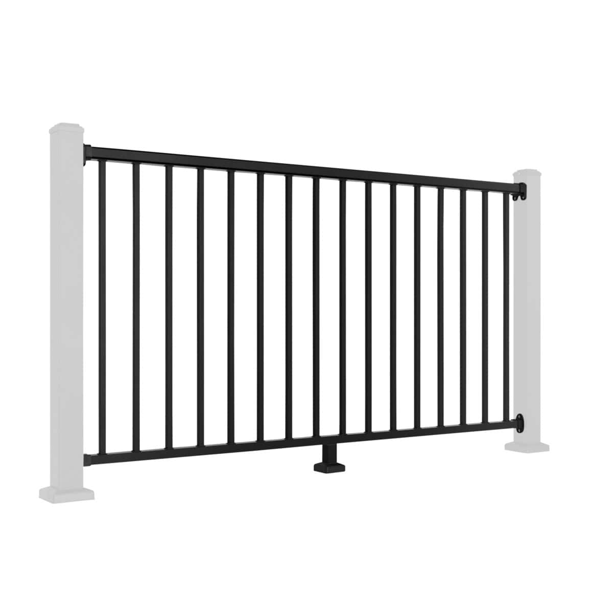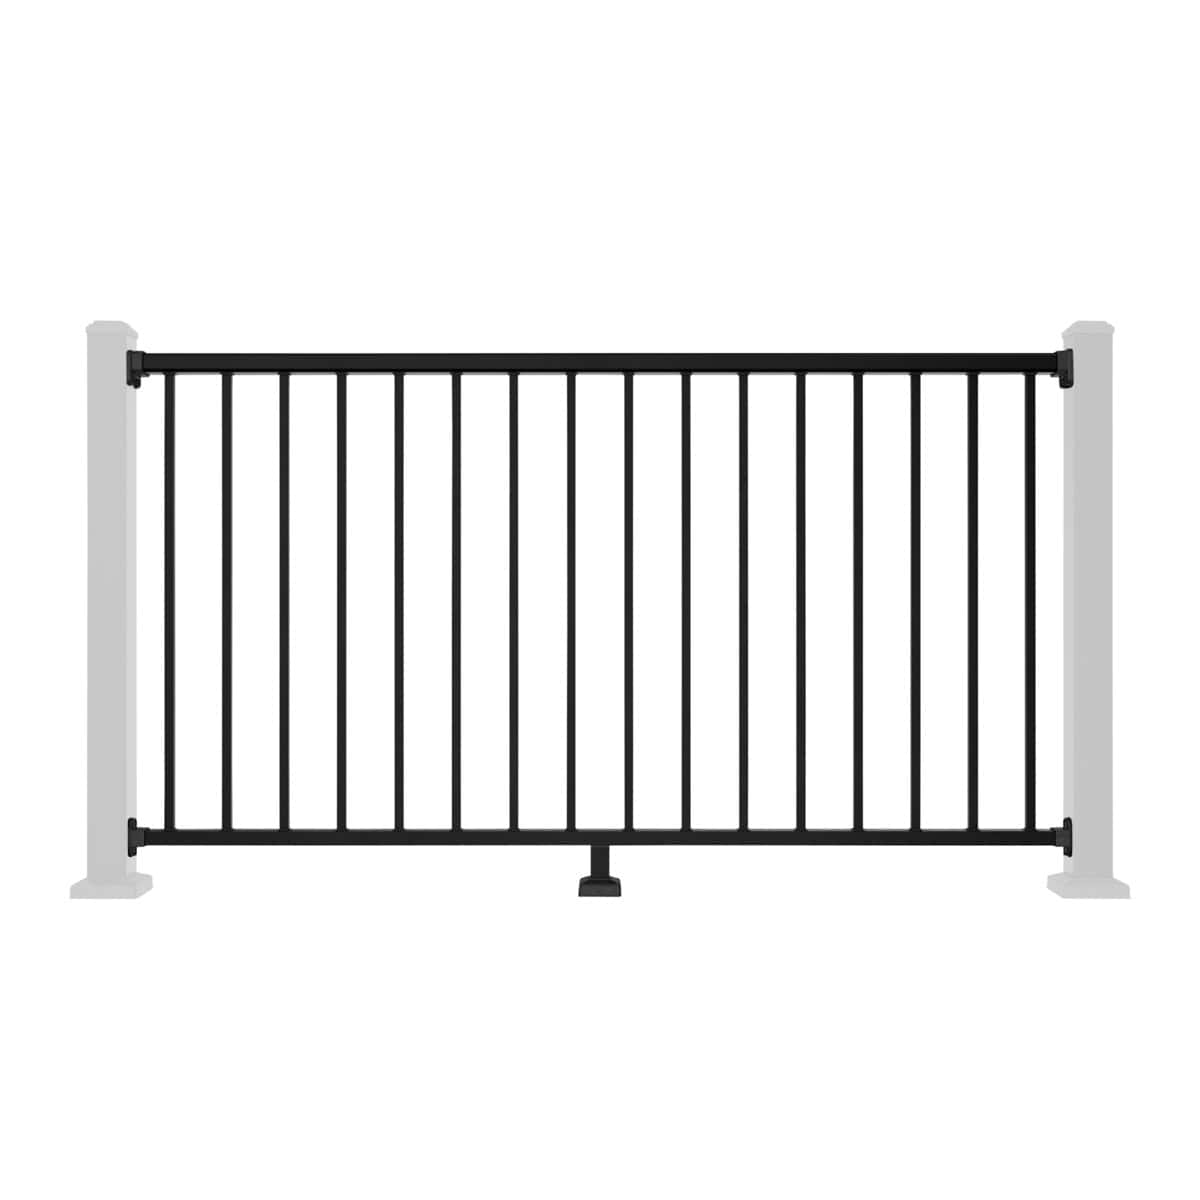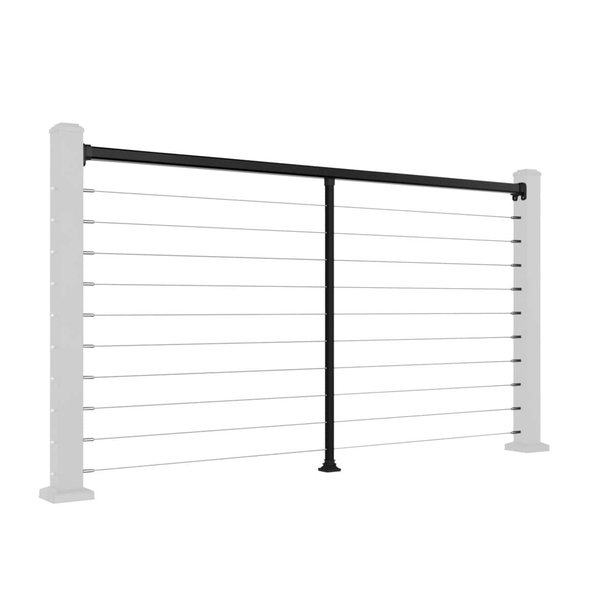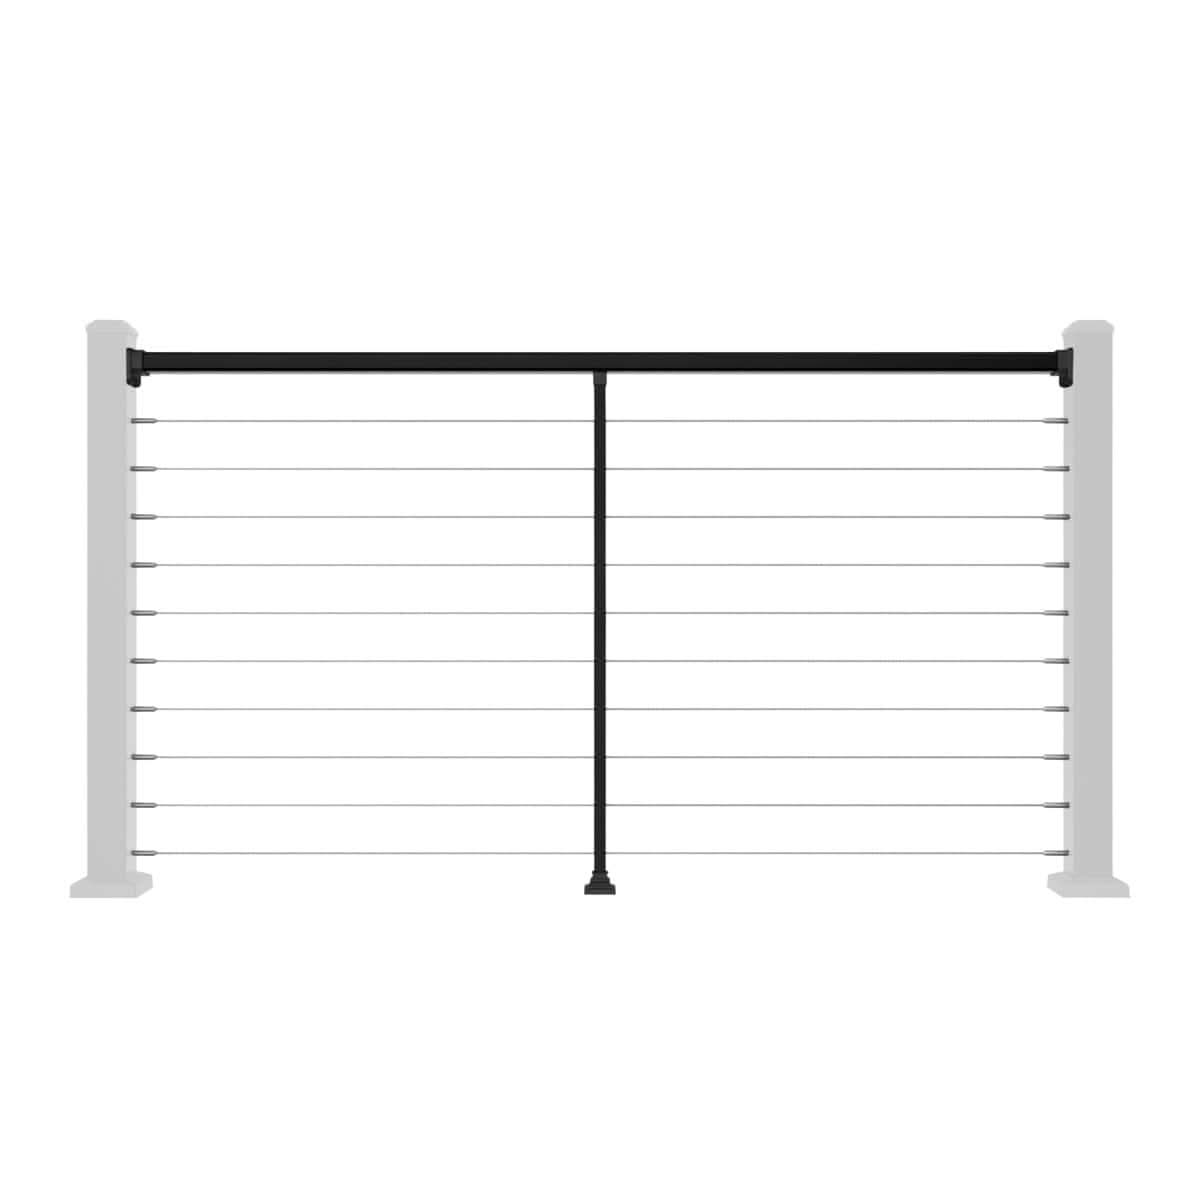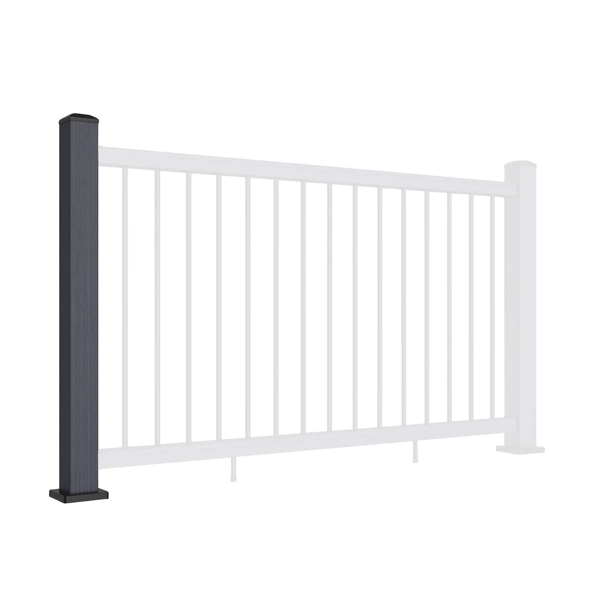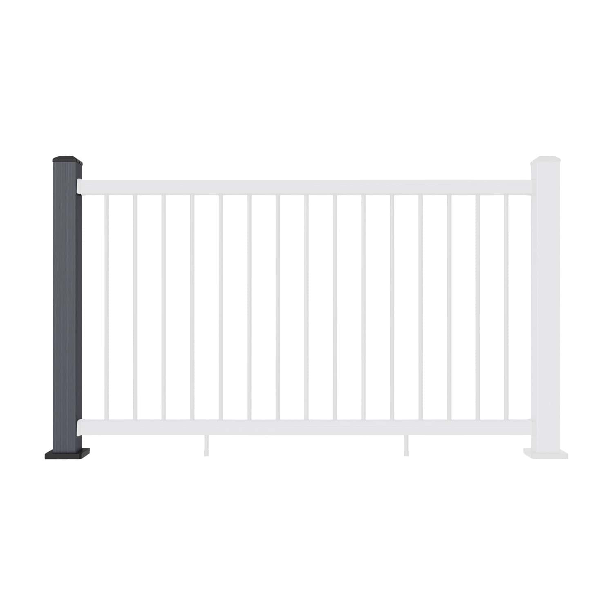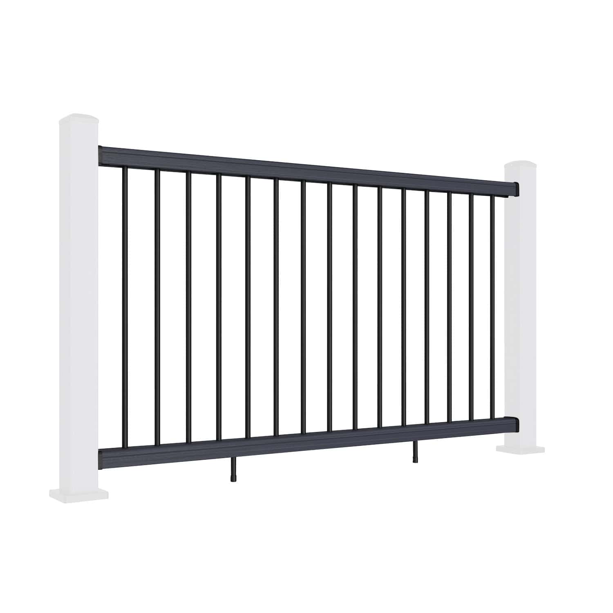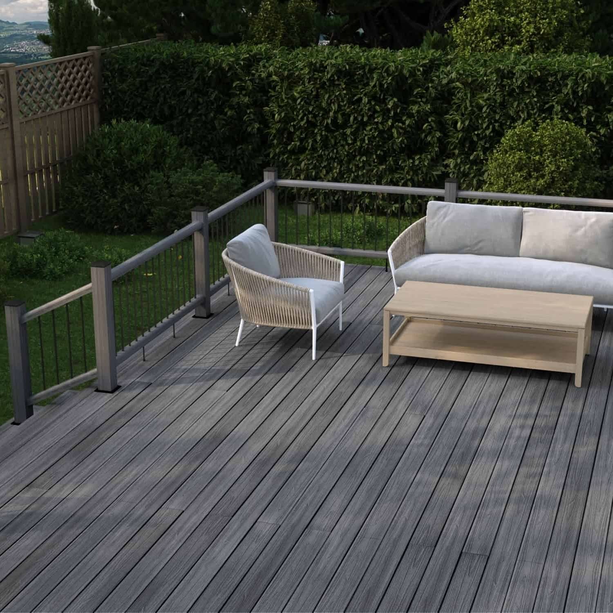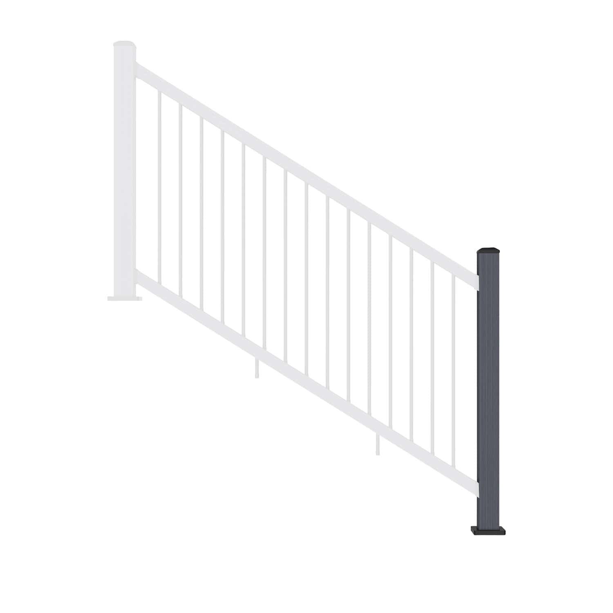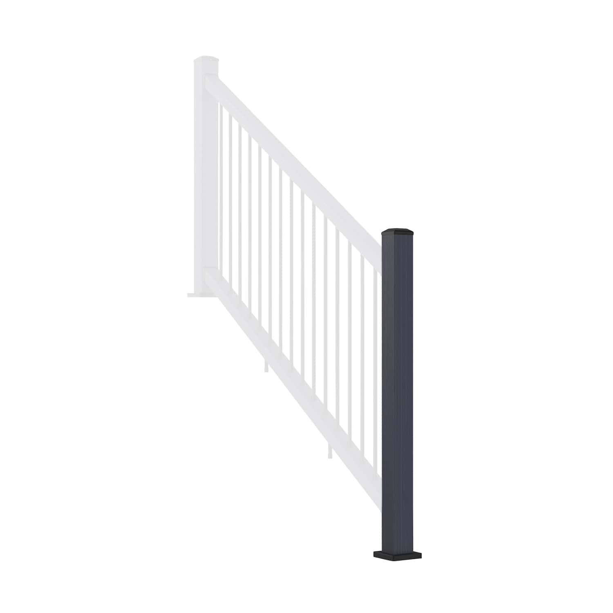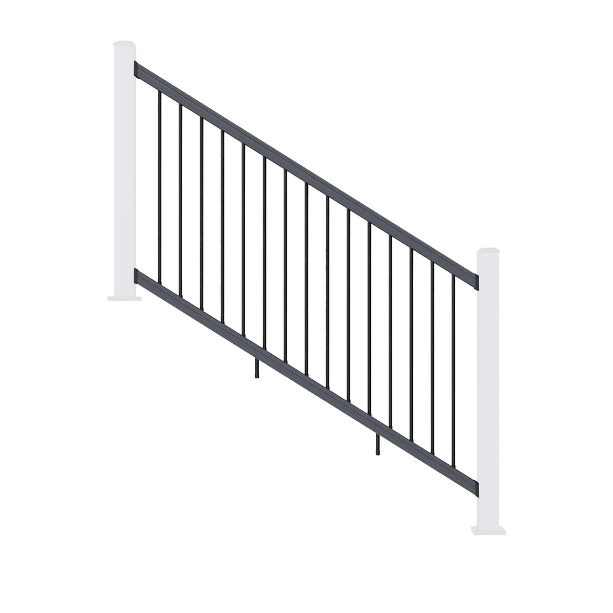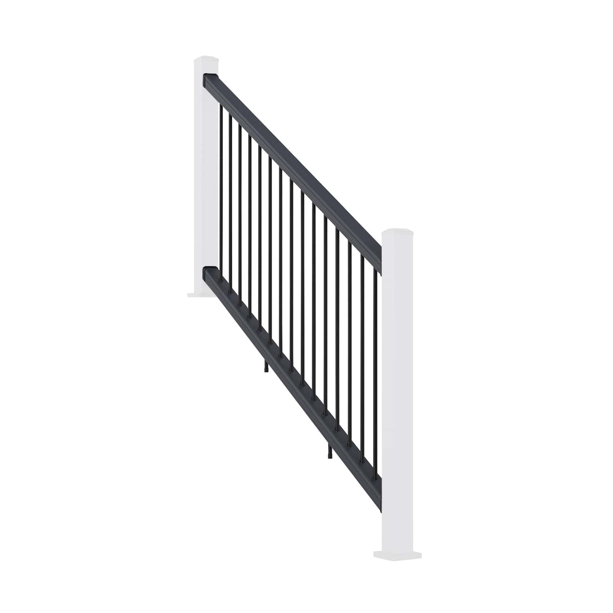


Aluminium Balustrade Post Installation: Position, Secure and Align
Learning how to install aluminium balustrade posts begins with accurate setting out and a suitable fixing surface. Each post must connect securely to the supporting structure and sit plumb and square before the rails or panels are fitted. Taking time at this stage helps avoid spacing and alignment problems later.
This guide explains the three main stages of NeoTimber® aluminium balustrade post installation: positioning the posts, securing the base fixings and completing the alignment and finishing details. The spacing shown relates to the screen railing arrangement described below; confirm the requirements for your selected railing before drilling.
Before You Begin: Check the Structure and Components
Use this guide alongside the current NeoTimber® aluminium balustrade installation resources and the instructions supplied with your posts and fixings.
- Confirm that the supporting timber frame or concrete substrate is suitable for the proposed balustrade and its intended use.
- Check that the posts, base cover trims, caps and specified fixings are present and undamaged.
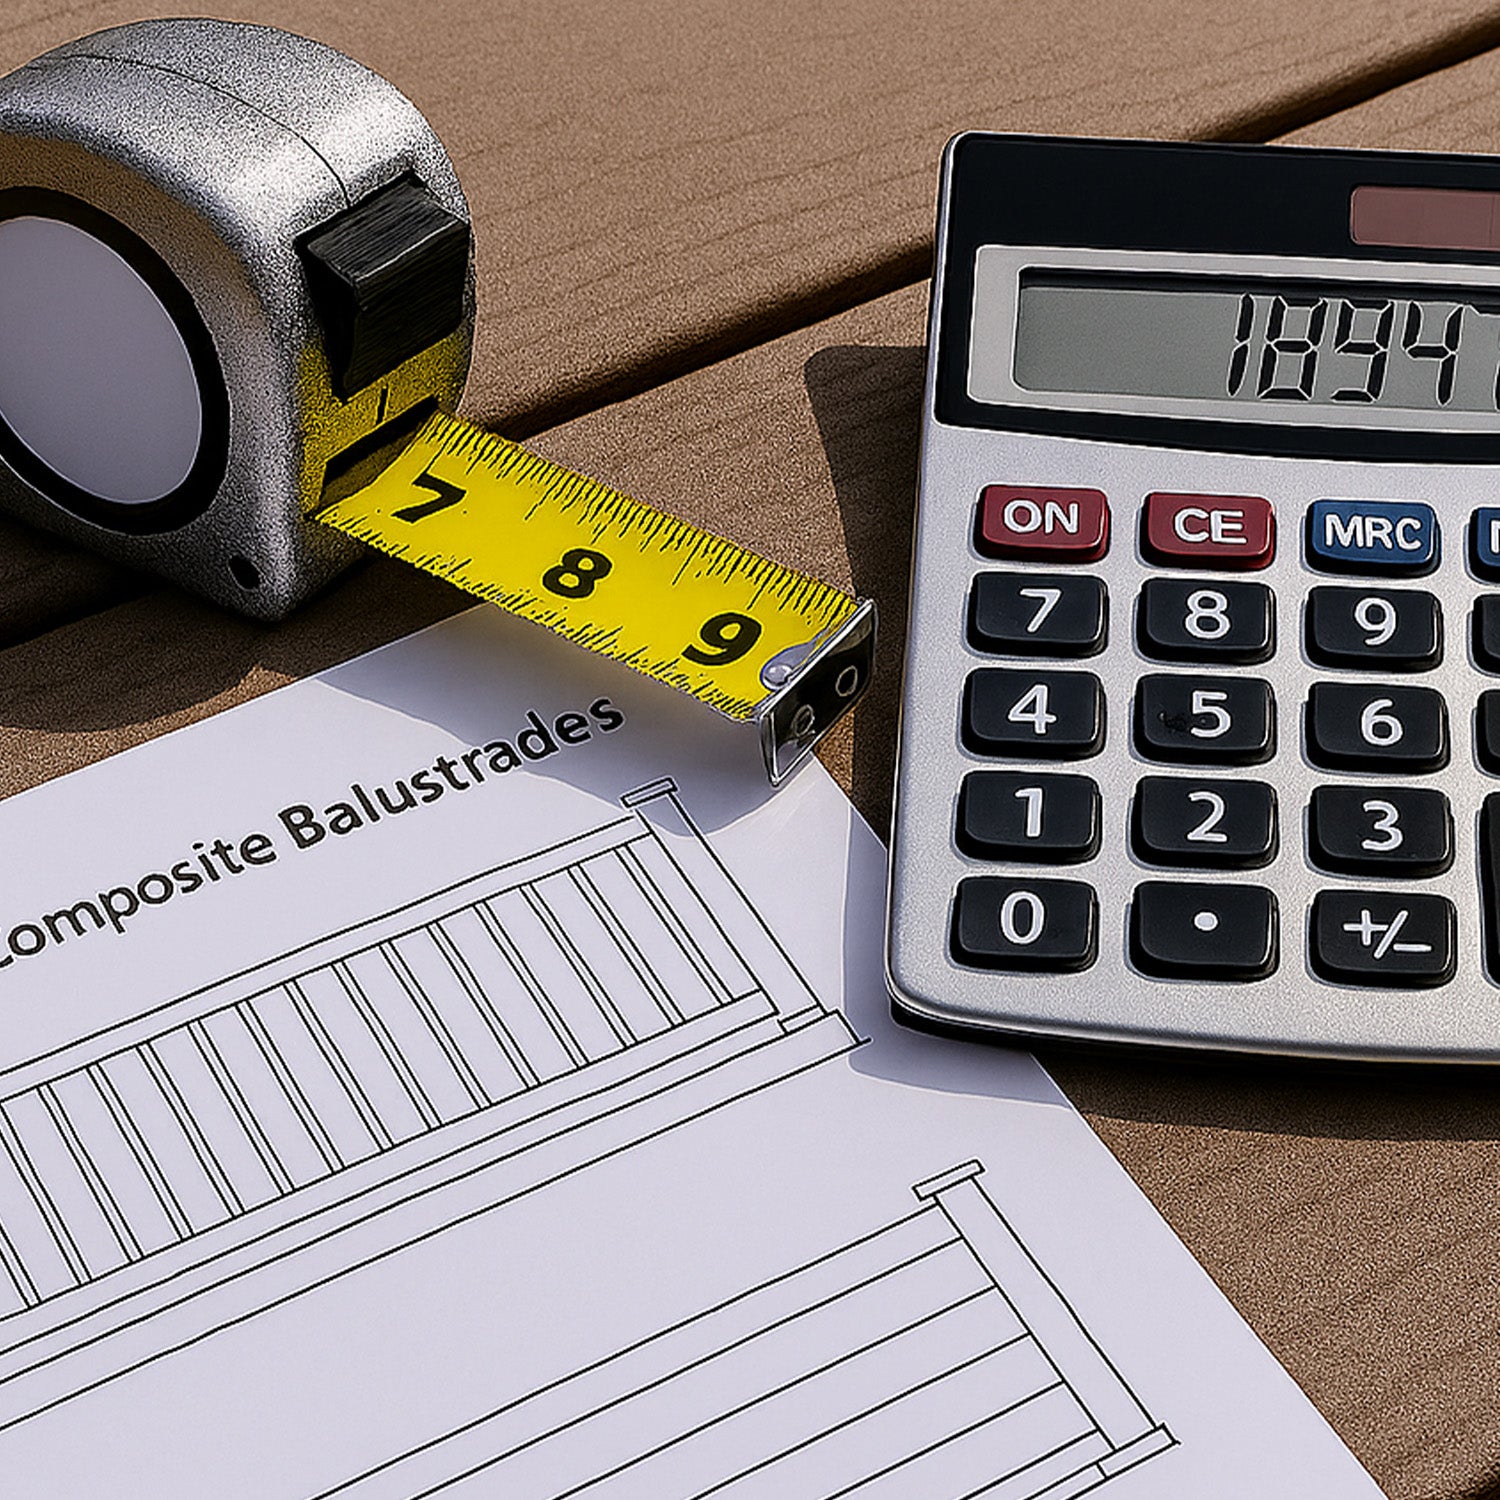
- Prepare a tape measure, pencil, spirit level, suitable drill and driver, and the correct drill bits.
- Check fixing depth, embedment, edge distances and tightening requirements against the actual fixings and substrate.
- Resolve any uncertainty about the structure or fixing arrangement before starting.
Deck boards alone are not a structural fixing point for the posts. Where installation passes through decking, the fixings must connect to suitable structural support beneath it.
Step 1: Set Out the Aluminium Balustrade Posts
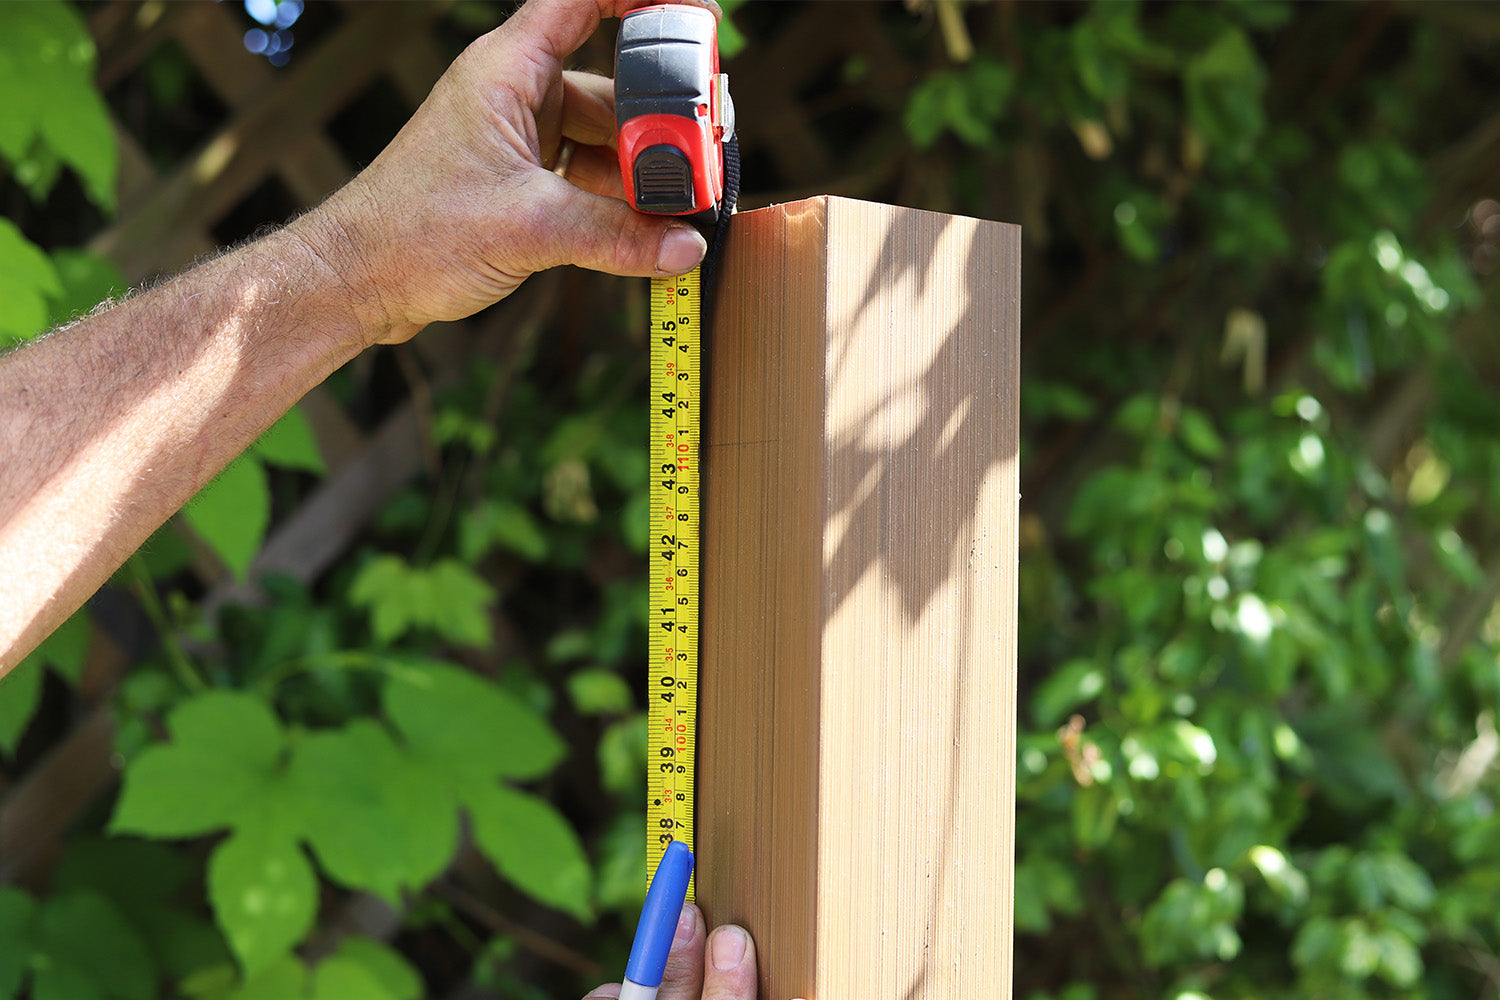
Position all posts before installing any fixings. Check the layout as a complete run, including corners and openings, then measure between each pair.
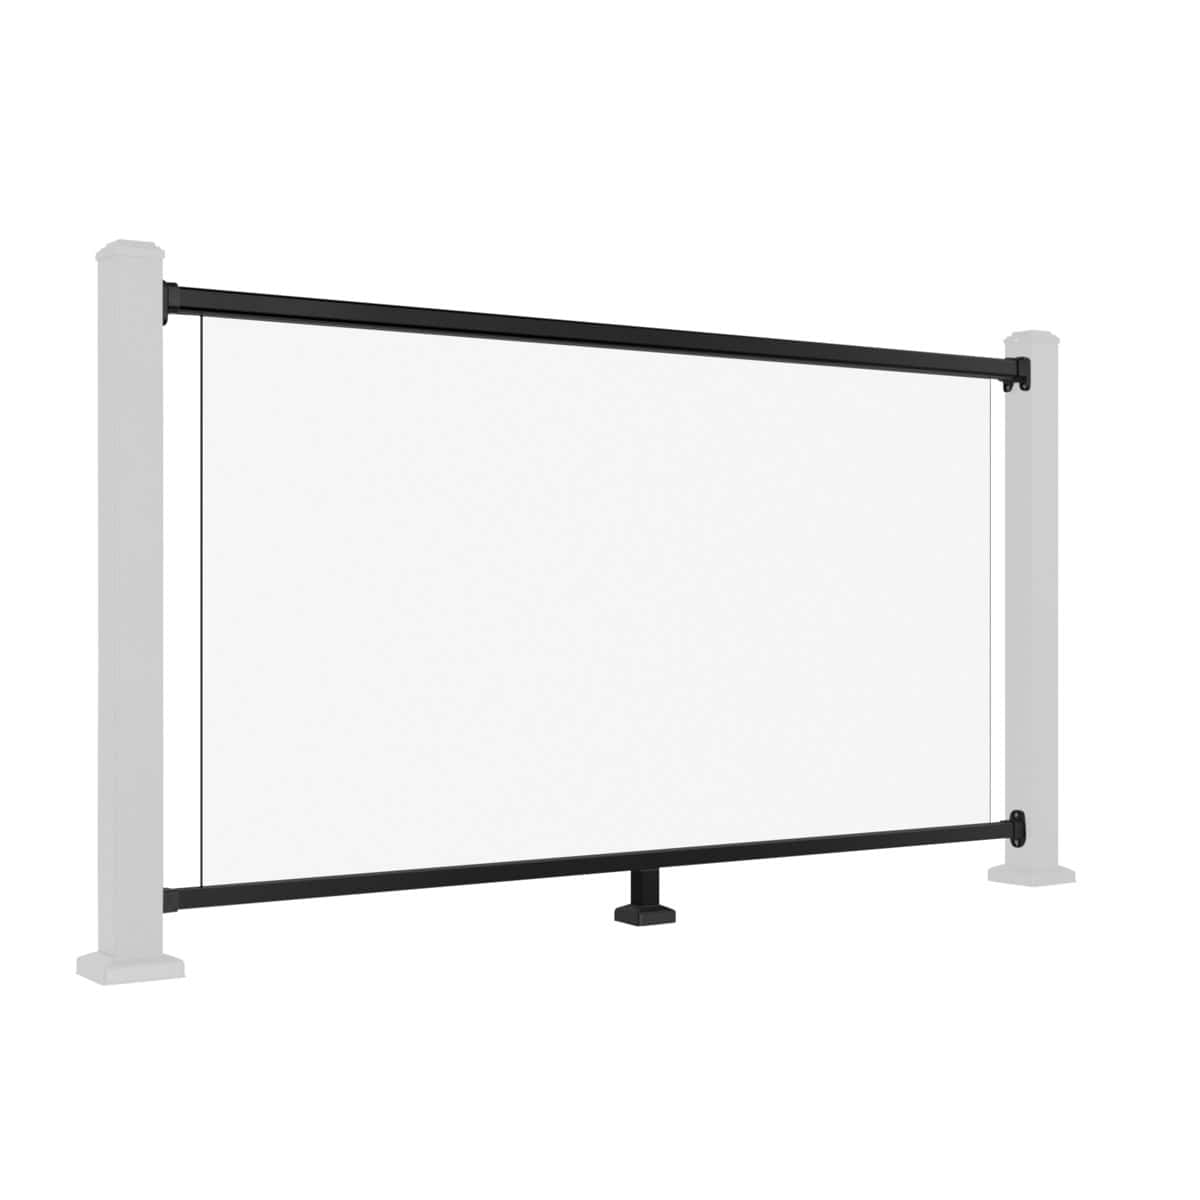
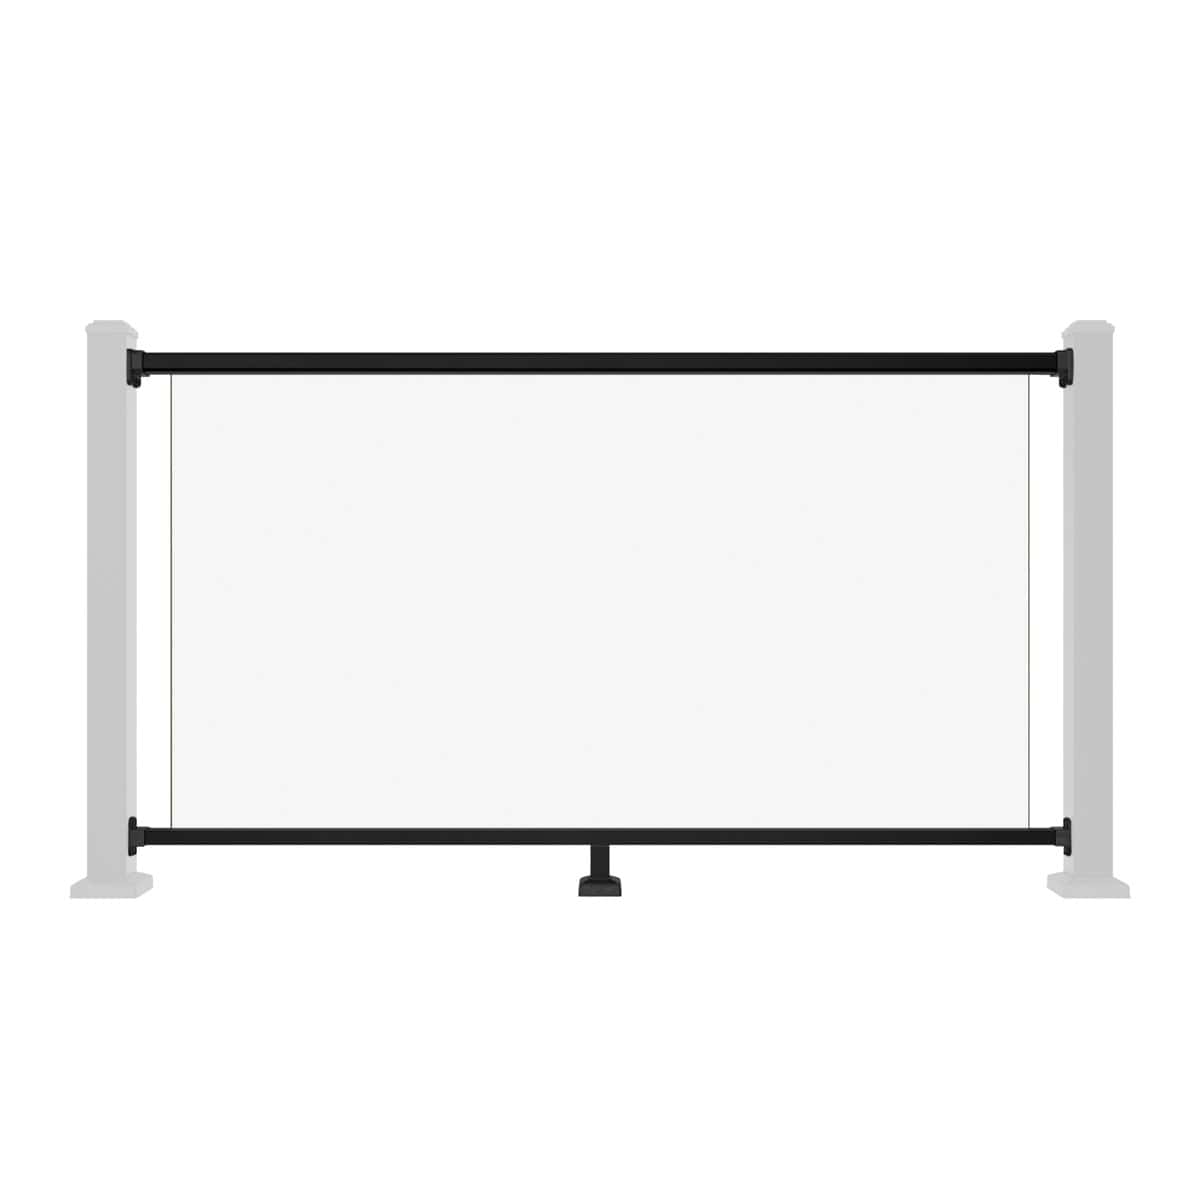
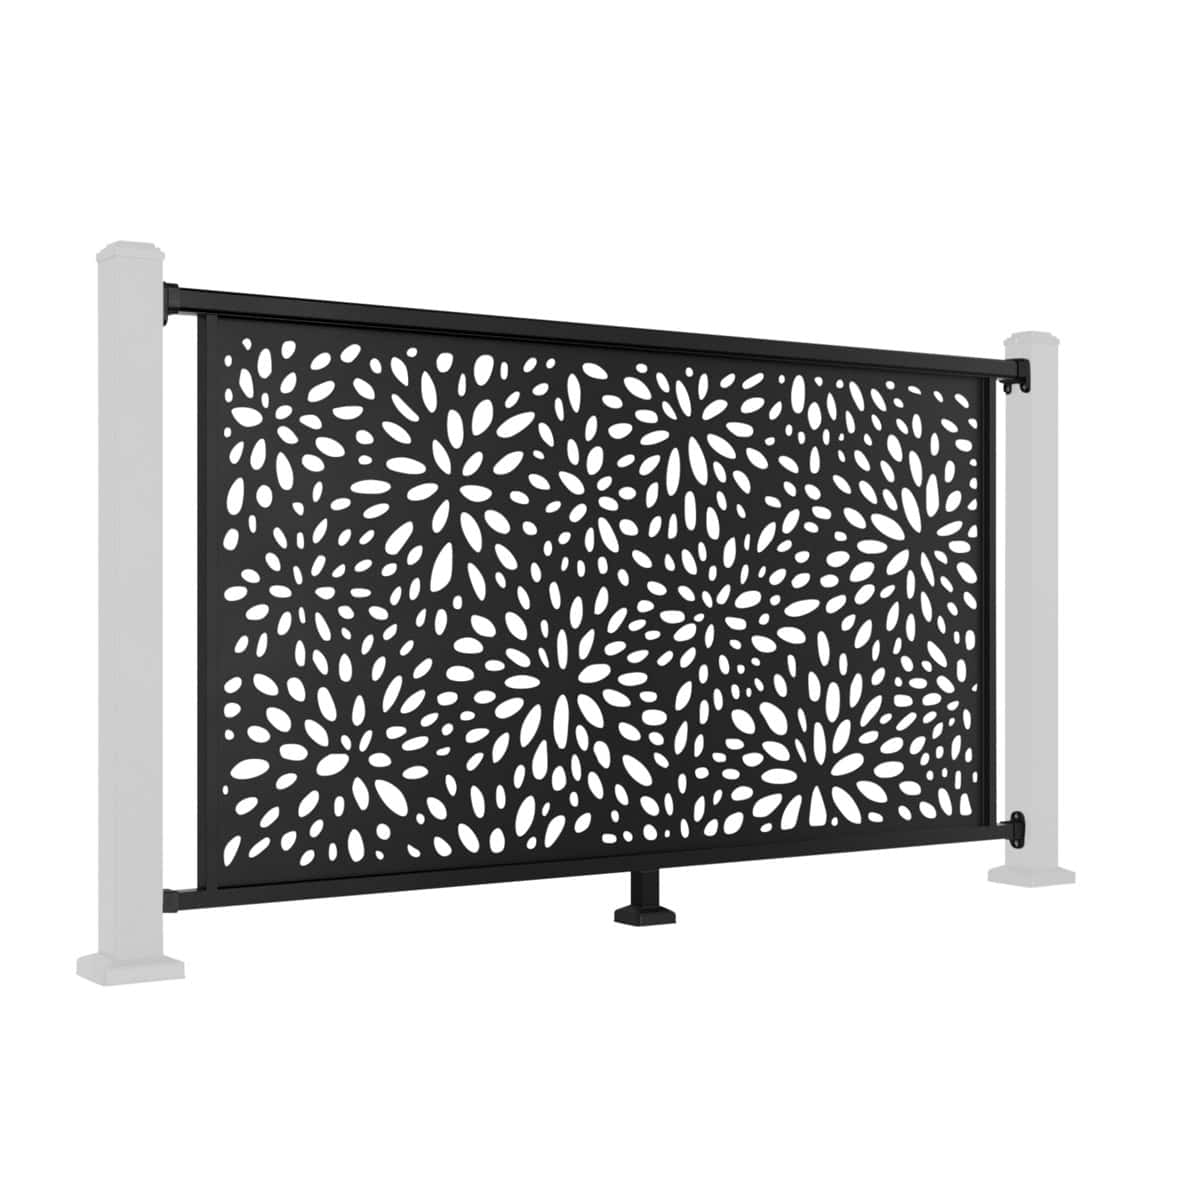
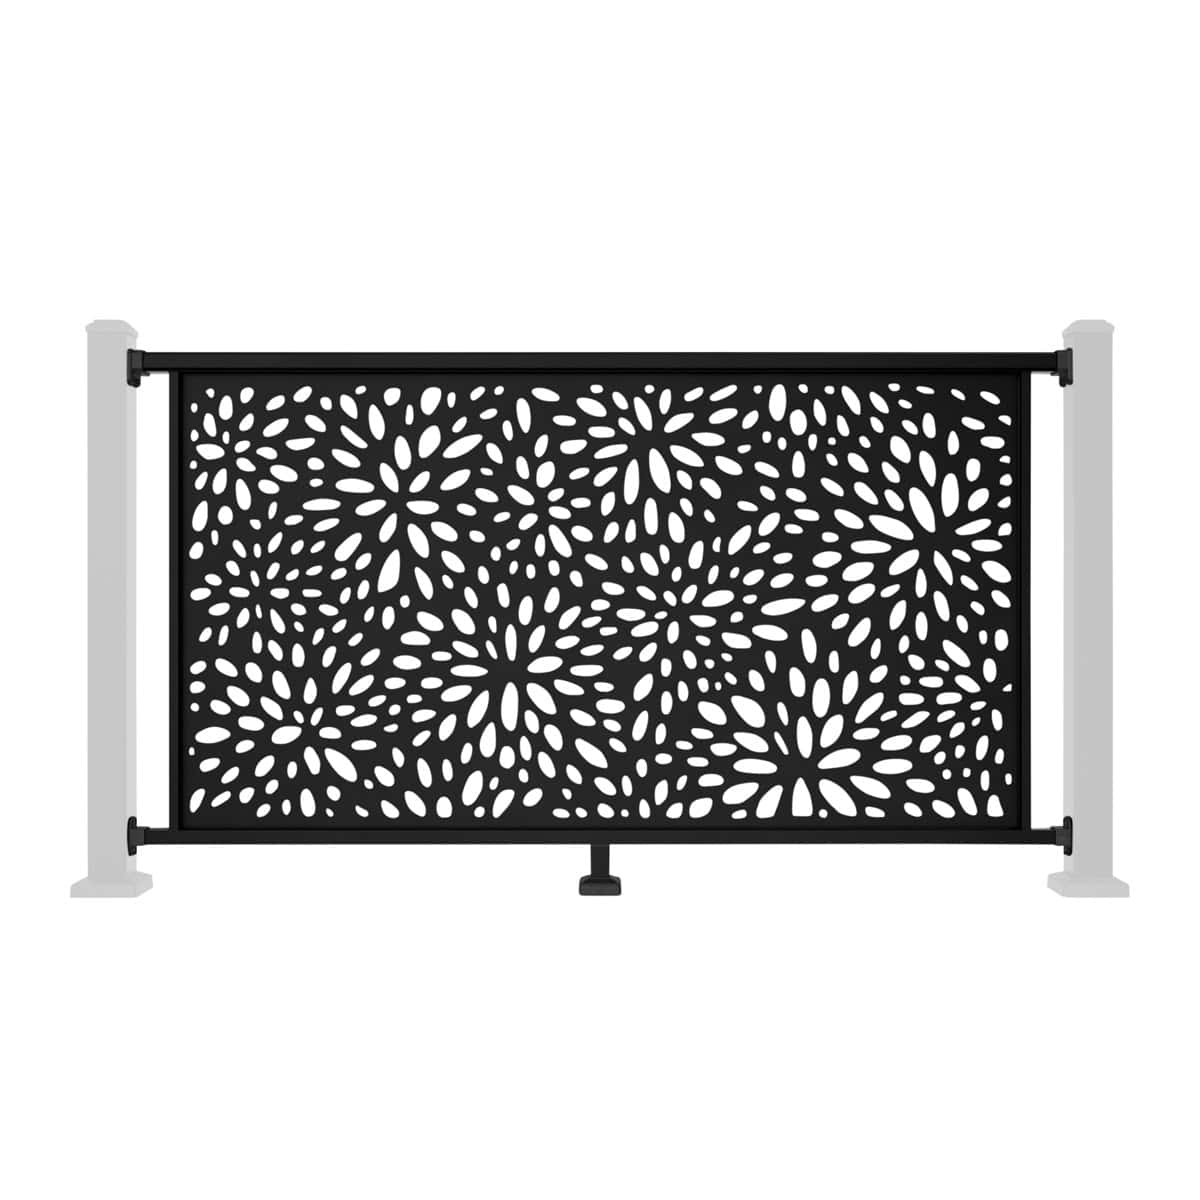
For the NeoTimber® screen railing configuration shown, the specified post-to-post distance is 1,910mm. Use the measurement reference points shown in the installation diagram; do not assume this means centre-to-centre spacing. Confirm the required spacing separately for other railing types or configurations.
Position each post no closer than 50mm from the deck edge, following the reference shown in the diagram. This deck setback does not replace any additional edge-distance requirements for the fixings or supporting structure.


For a deck installation, locate the fixings through a solid, fully supported deck board and into the structural frame beneath. Avoid board joints, gaps and unsupported locations. If a planned post position does not align with suitable support, resolve the structural detail before drilling.
Step 2: Drill and Secure the Post Base
Place the post squarely on the prepared base and mark all four fixing holes with a pencil. Recheck the position and spacing before removing the post to drill.

Fixing to a Timber Deck Structure
For the timber fixing arrangement described in this guide, pre-drill each marked position using a 7mm drill bit, then secure the post with the supplied M8 timber screws. The screws must engage with the structural timber beneath the deck surface.
Fixing to Concrete
For the concrete fixing arrangement described here, drill using a 10mm drill bit and secure the post with M8 expansion bolts. Follow the anchor instructions for hole depth, cleaning, embedment and tightening, and confirm the concrete is suitable.
These drill sizes relate to the specified NeoTimber® fixing arrangements. Do not transfer them to alternative screws or anchors without checking their instructions.


Tighten all four fixings evenly, following the specified tightening requirements. Check the post alignment as you work; avoid fully tightening one fixing while leaving the others loose.
Step 3: Check Alignment and Fit the Finishing Parts
Use a spirit level to check that the post is vertical in both directions and square to the planned run. Recheck its position relative to neighbouring posts before covering the base fixings.
If adjustment is needed, follow the approved installation method, then recheck the fixings and alignment. The post must be fully secured before you move on.

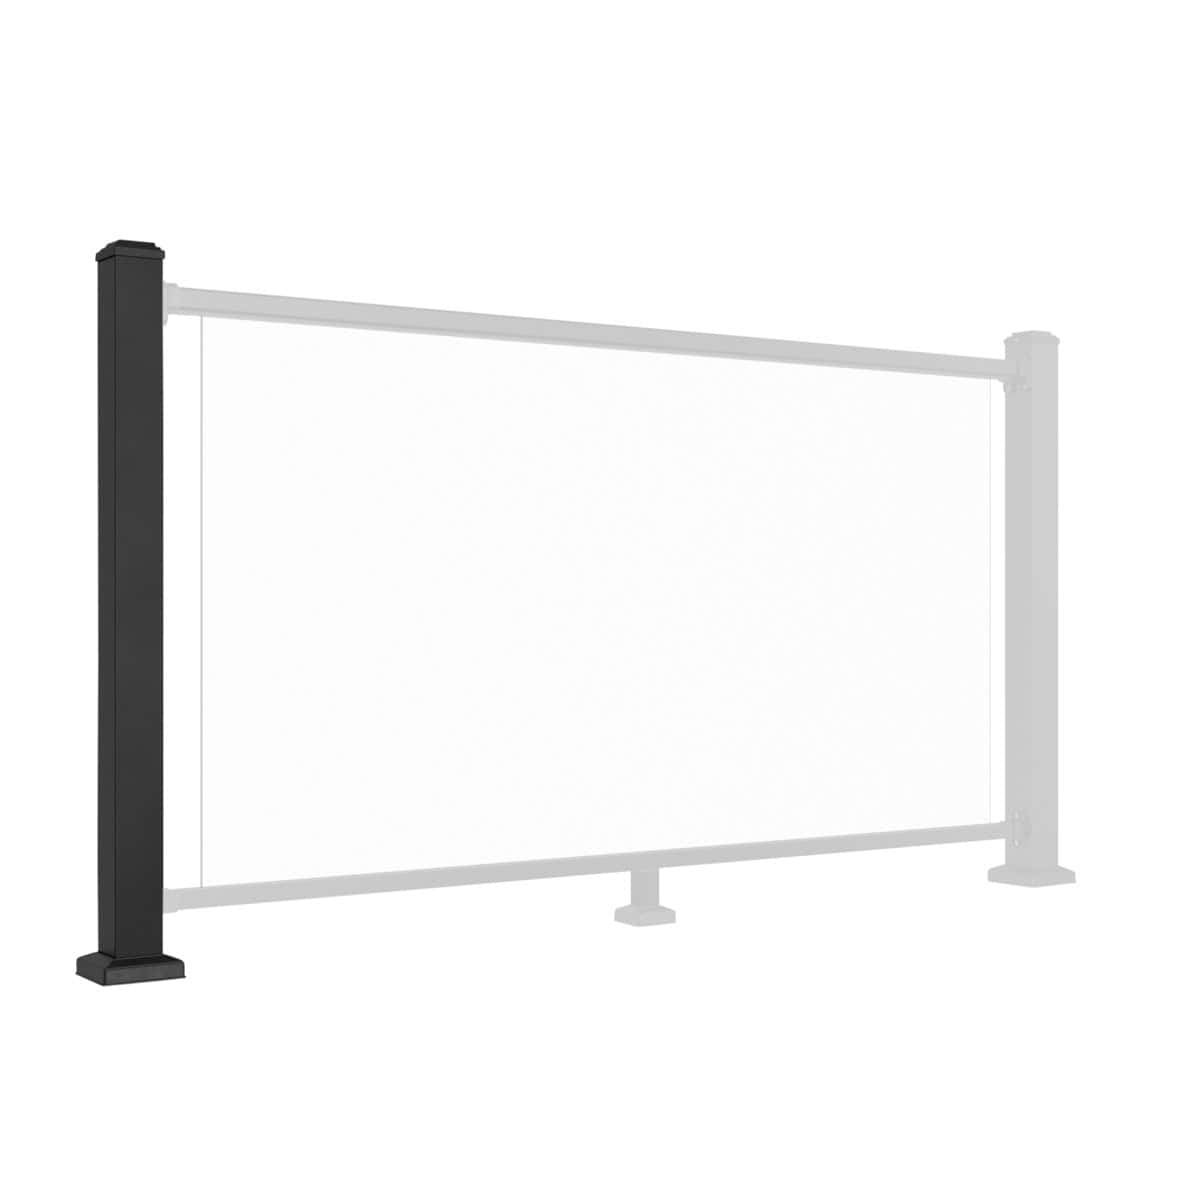
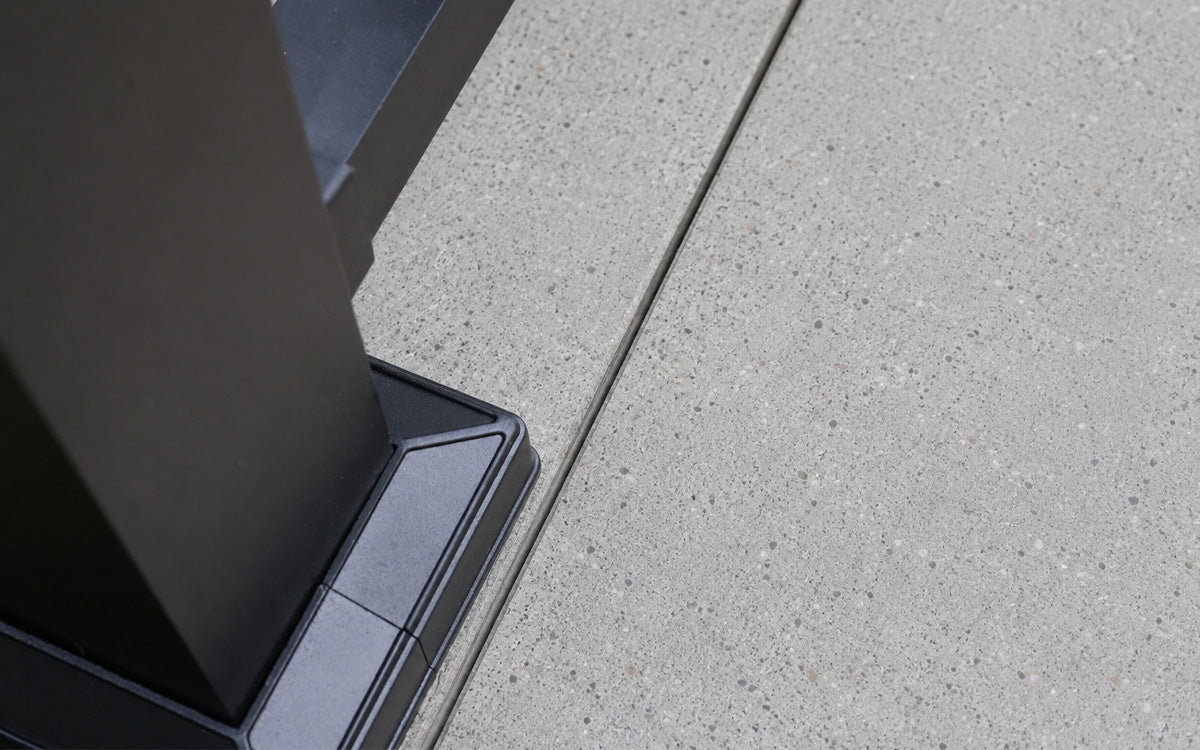
Slide the base cover trim down over the post and secure it in position with structural adhesive as specified. Fit the post cap and fasten it using the screws provided.


Repeat the process for every post in the run. Keep checking the overall alignment so any discrepancy is addressed before the railing components are installed.
Final Checks Before Fitting the Railings
Complete these checks at the end of the aluminium balustrade post installation:
- Post spacing matches the selected railing configuration and the diagram's measurement points.
- Deck setbacks and fixing edge distances meet the relevant installation requirements.
- All four base fixings are installed in suitable structural support and correctly tightened.
- Every post is plumb, square and aligned with the run.
- Base covers and caps are secured as specified.
- No post is loose or awaiting adjustment.
Do not start fitting rails or panels until all posts are secure and correctly aligned. If a post moves or the substrate appears unsuitable, stop and resolve the cause rather than relying on the rails to hold it in place.
Aluminium Balustrade Post Installation FAQs
How far apart should aluminium balustrade posts be?
The screen railing arrangement in this guide specifies 1,910mm between posts, measured at the points shown in the diagram. Other railing configurations may differ, so check the relevant instructions before setting out.
Can posts be fixed only to decking boards?
No. For this deck installation, the fixings must pass through a solid, supported board into a suitable structural frame. The walking surface alone is not sufficient support for the post.
Which drill bits and fixings are specified?
The described timber arrangement uses a 7mm pilot hole with M8 timber screws. The concrete arrangement uses a 10mm hole with M8 expansion bolts. Always confirm the instructions for the actual fixings supplied.
When should the base cover trim be fitted?
Fit the trim after the post has been secured and checked for alignment. This leaves the base connections accessible while you complete the positioning and fixing checks.
Continue Your NeoTimber® Balustrade Installation
Once every post is fixed and aligned, follow the instructions for your selected railing style. Visit the aluminium balustrade installation hub or continue to our guide on installing aluminium balustrade glass railings if you are using the glass system.
For help confirming post spacing, components or fixing requirements, contact NeoTimber® before proceeding.