Frame Your Outdoor Space With a Considered Railing Layout
Balustrade design shapes the way a deck, balcony or staircase relates to its surroundings. Colour, post positions and infill affect the view, while the layout influences movement between seating areas, doors and steps.
Begin with the railing’s purpose and the requirements of the location. Where it protects a drop, a suitable guarding system and structural connections come first. Within those requirements, thoughtful material and finish choices can bring the outdoor space together.
Start With the Setting and Intended Use
Sketch the perimeter, doorways, stairs and furniture before choosing components. Consider the views from inside the house and from the places where you will sit.
A compact terrace may call for a restrained profile, while a large deck can accommodate a more prominent outline. Keep access routes clear and decide where any gates or changes in direction belong.
Decorative zoning and protective guarding are different functions. Establish what is required at each edge before using a railing simply as a visual divider.

Choose a Colour Relationship, Not Just a Colour
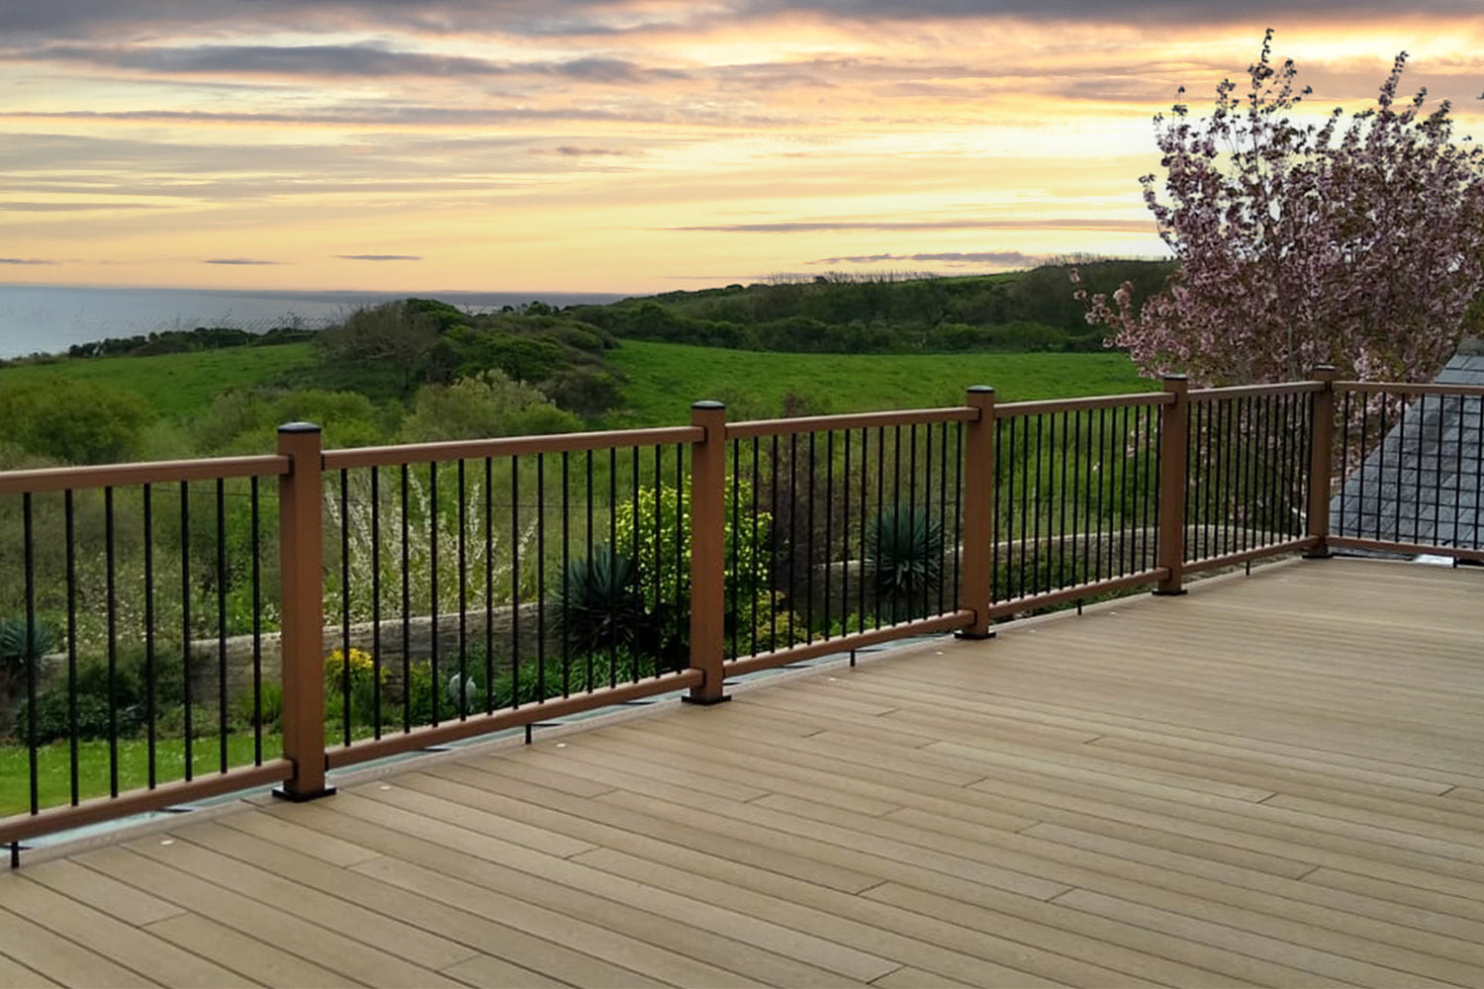
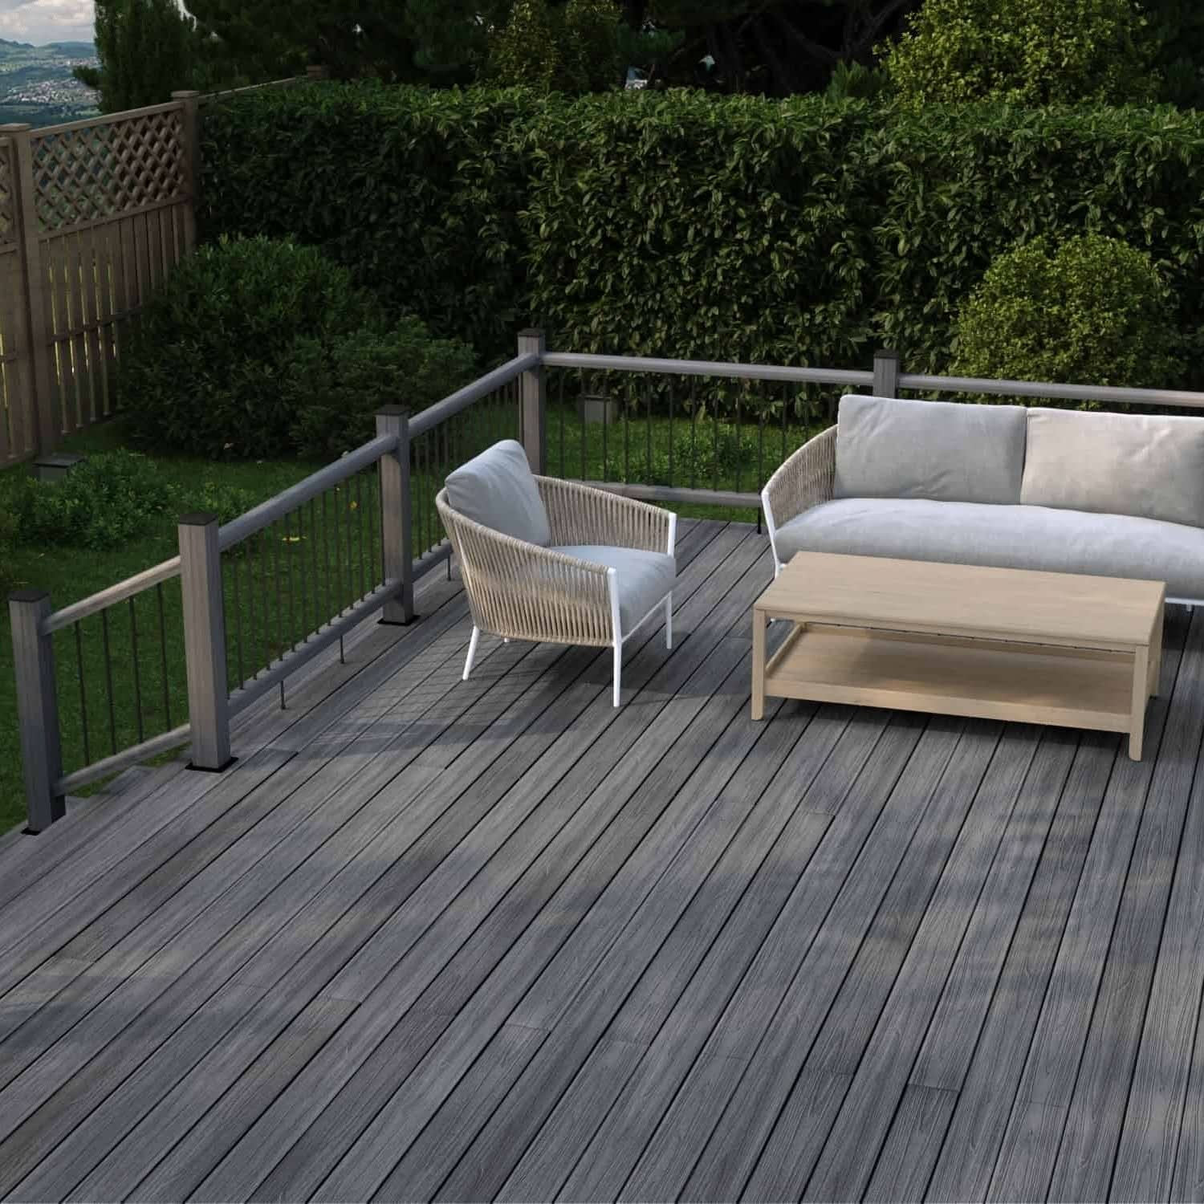
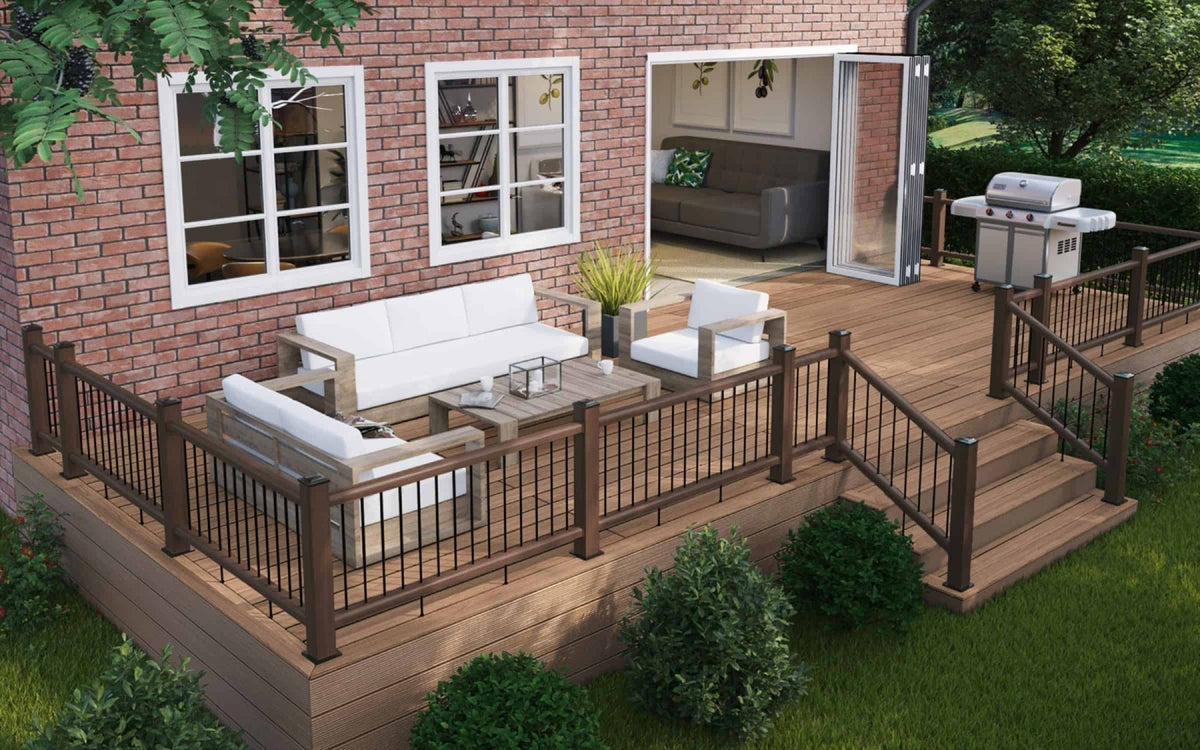
Matching the decking can create continuity, while a contrasting rail gives the perimeter more definition. Another option is to relate the railing to window frames, masonry or furniture rather than the deck itself.
Warm timber-inspired finishes can complement brick and planting. Pale tones offer a different contrast with greenery, while darker profiles can echo metal frames and contemporary details.
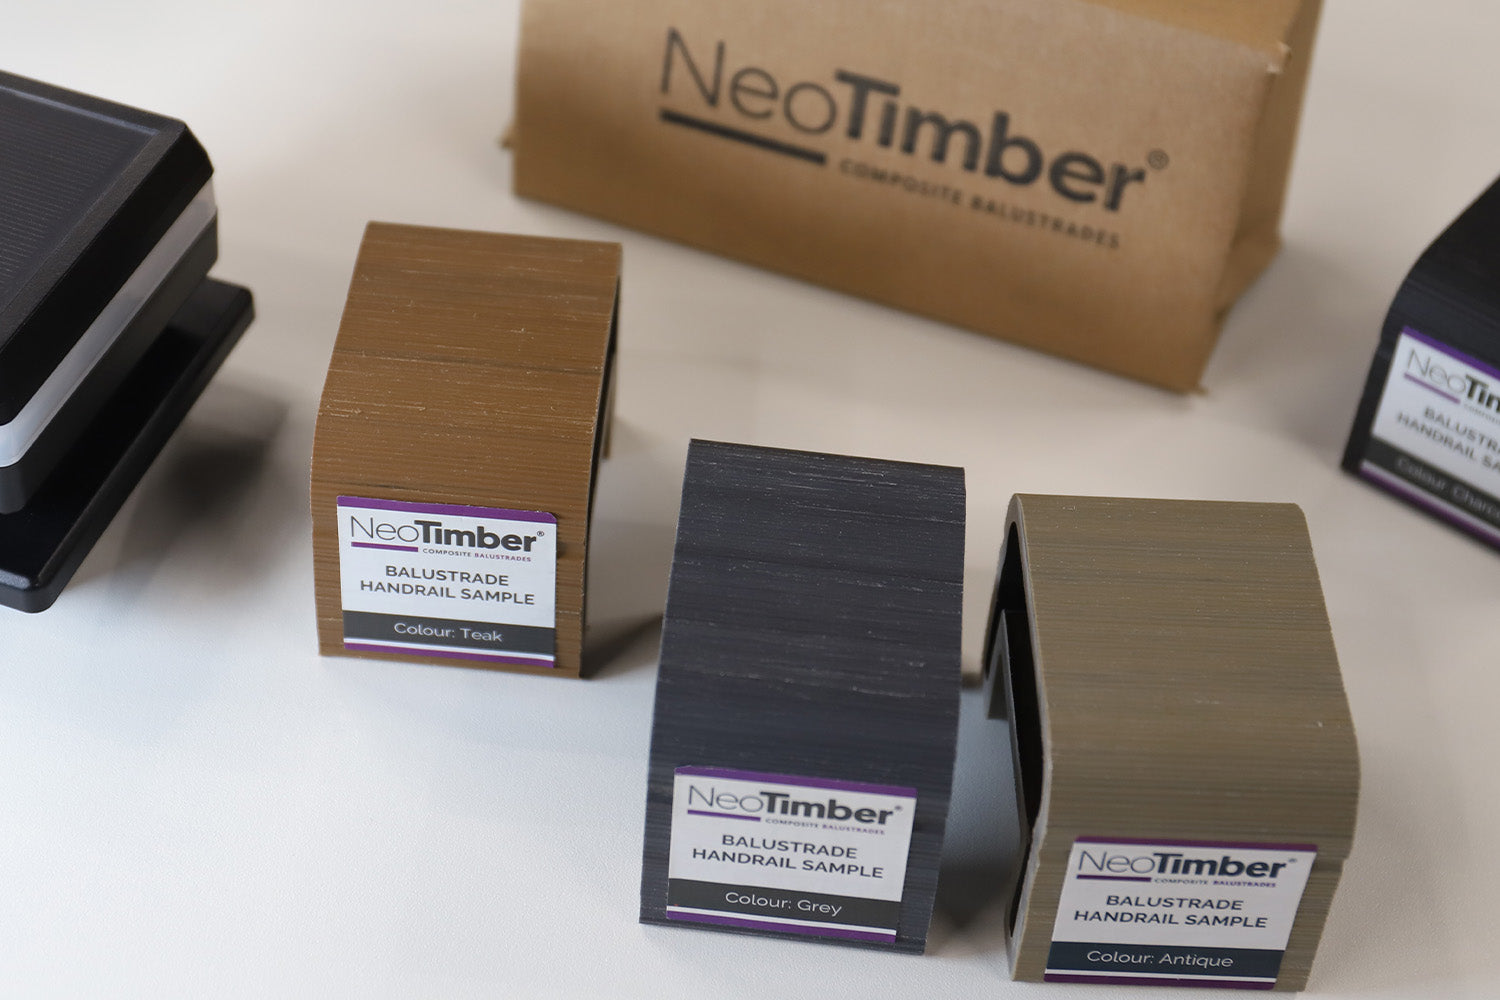
View samples outdoors against the actual materials. Finish names such as Oak or Teak describe colours within a composite range, rather than solid hardwood construction. Do not assume colour will remain completely unchanged with exposure.
Compare Materials and Infill Styles
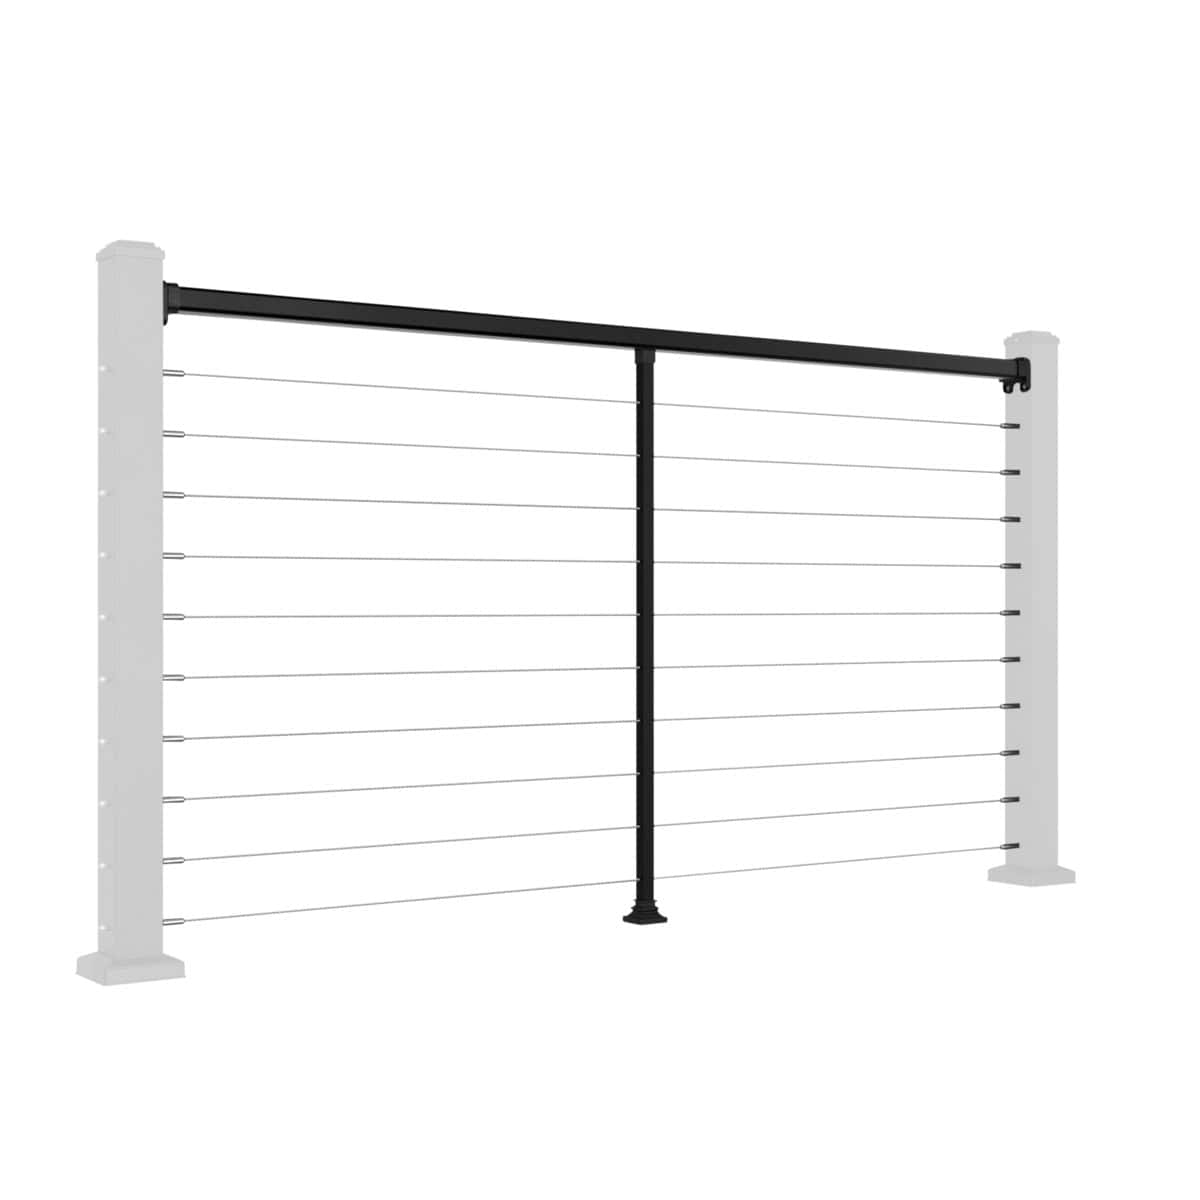
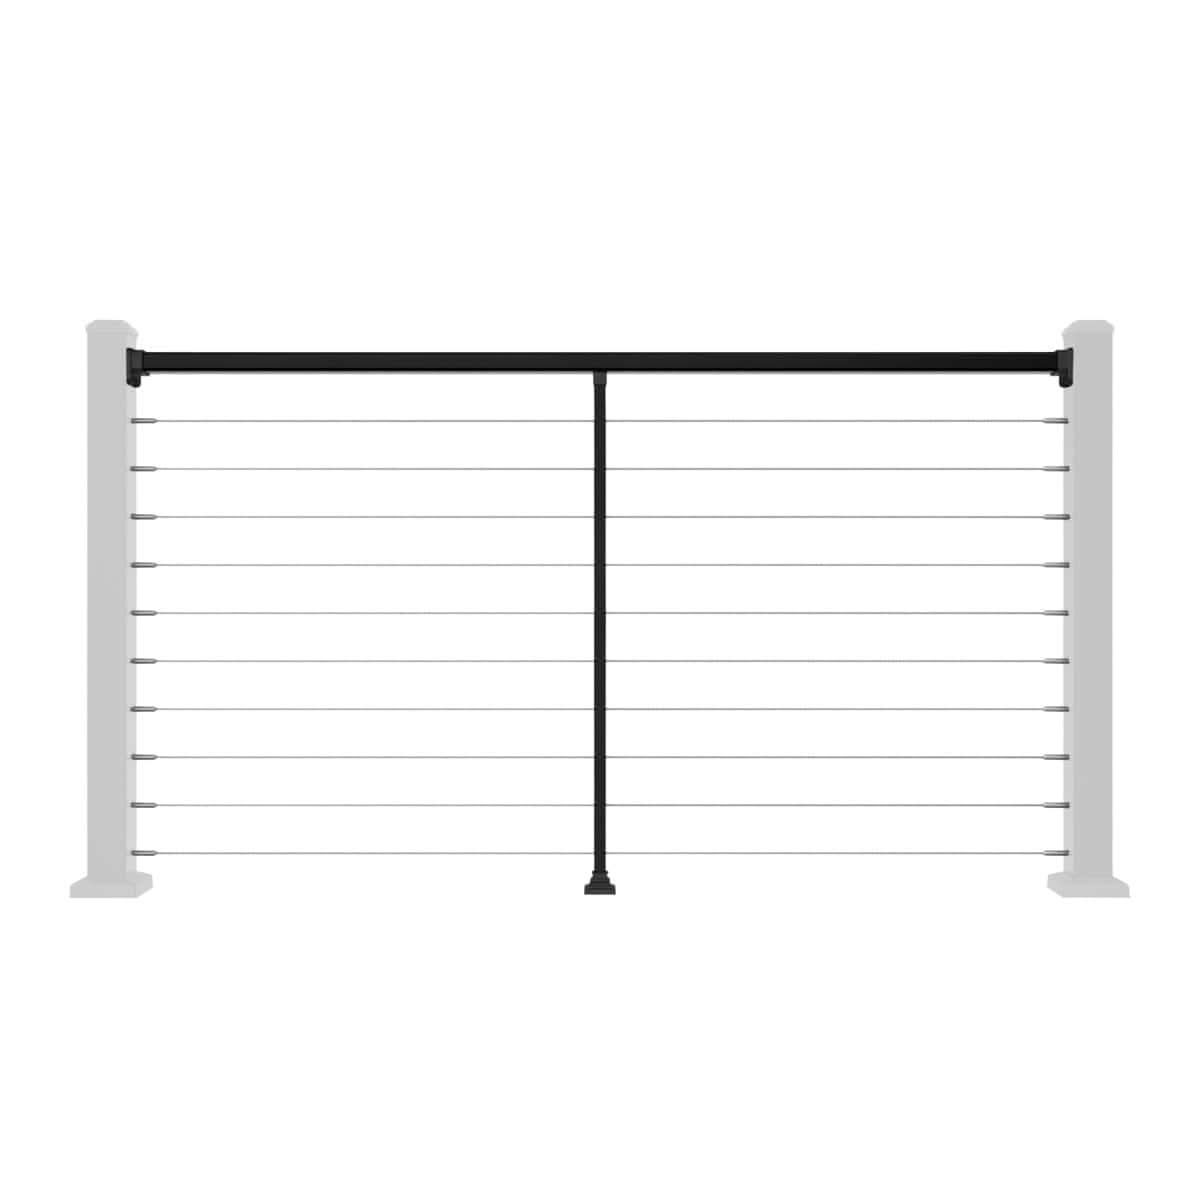
Material choice affects appearance, detailing and care. Compare the exact system rather than relying on broad assumptions about composite, timber, aluminium or glass.
Design questions for different railing approaches:
| Approach | Visual role | What to resolve |
|---|---|---|
| Timber-inspired composite | Connects with warm garden colours | Compatible posts, rails, infill and structural supports |
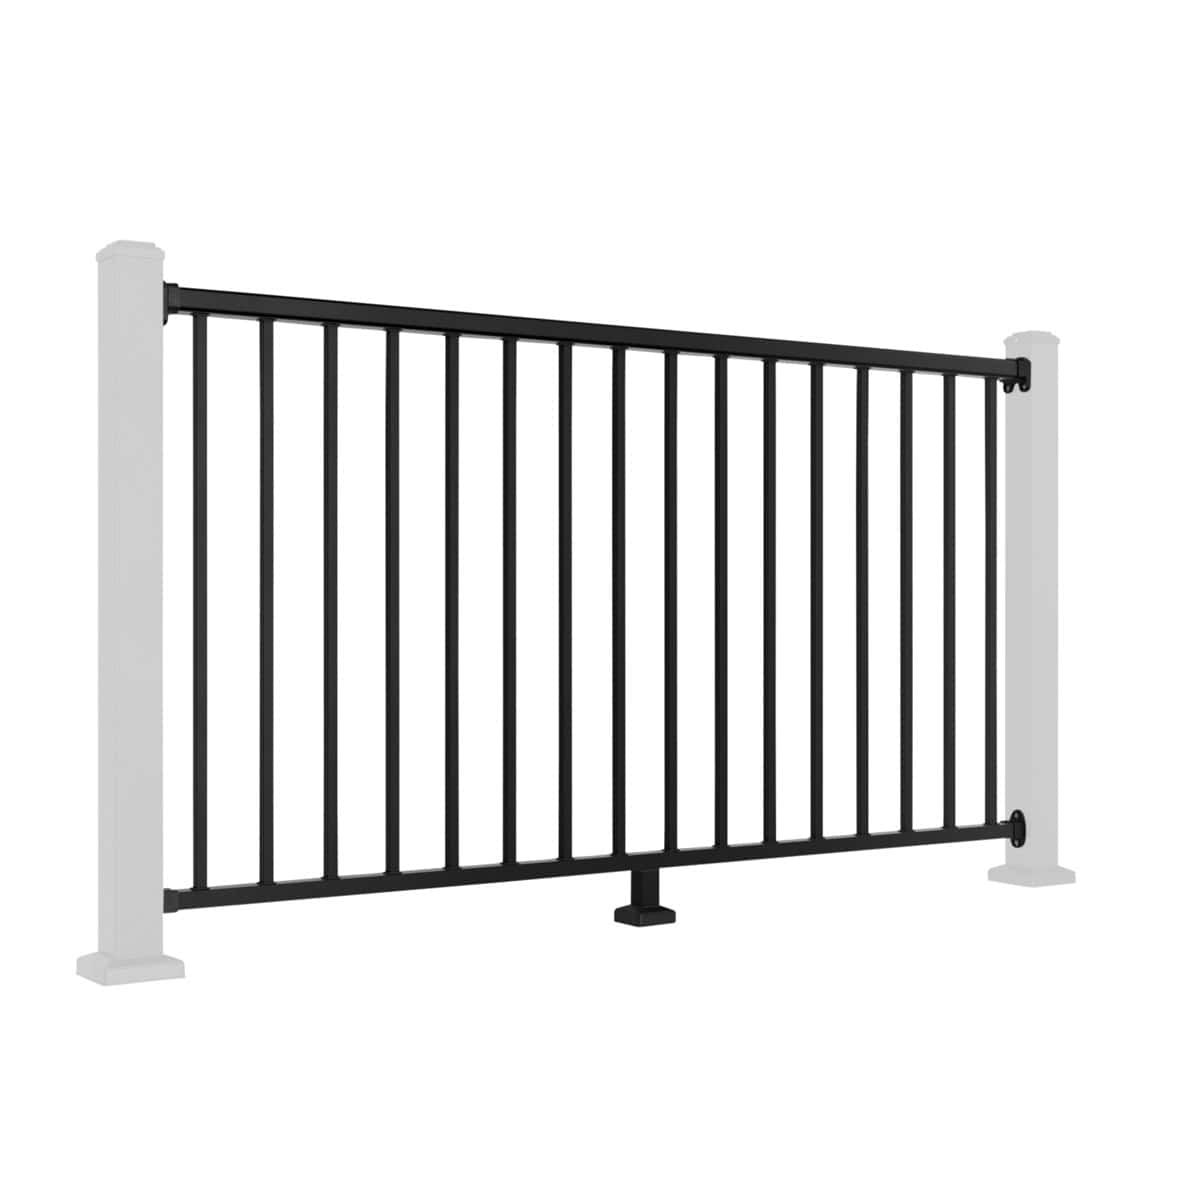
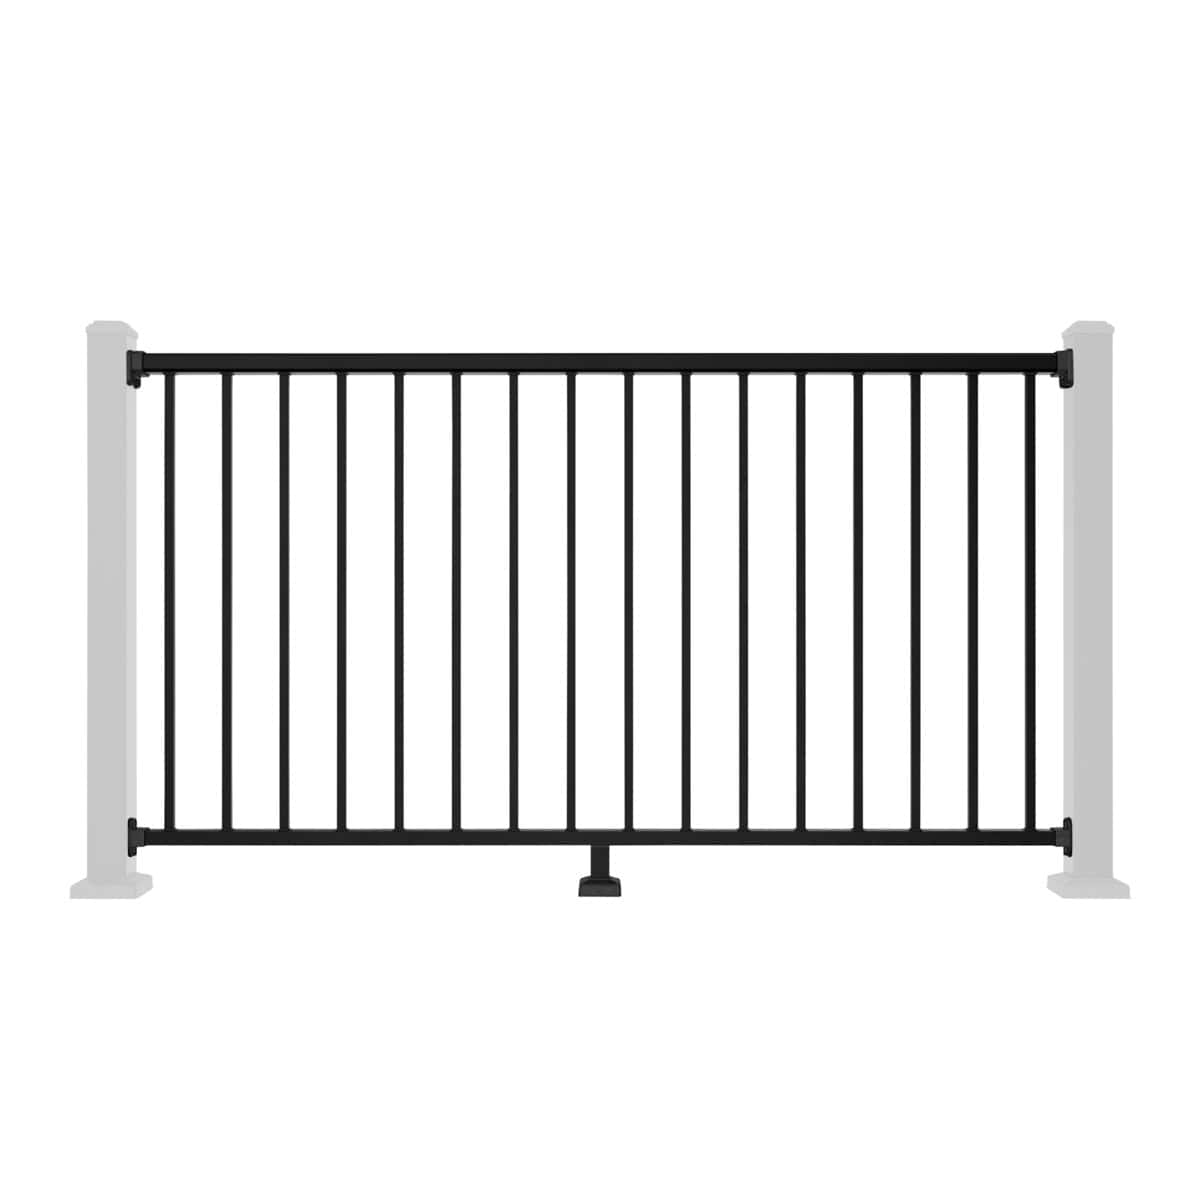
| Metal profiles | Defines edges with clean lines | Finish, connections and suitability for exposure |
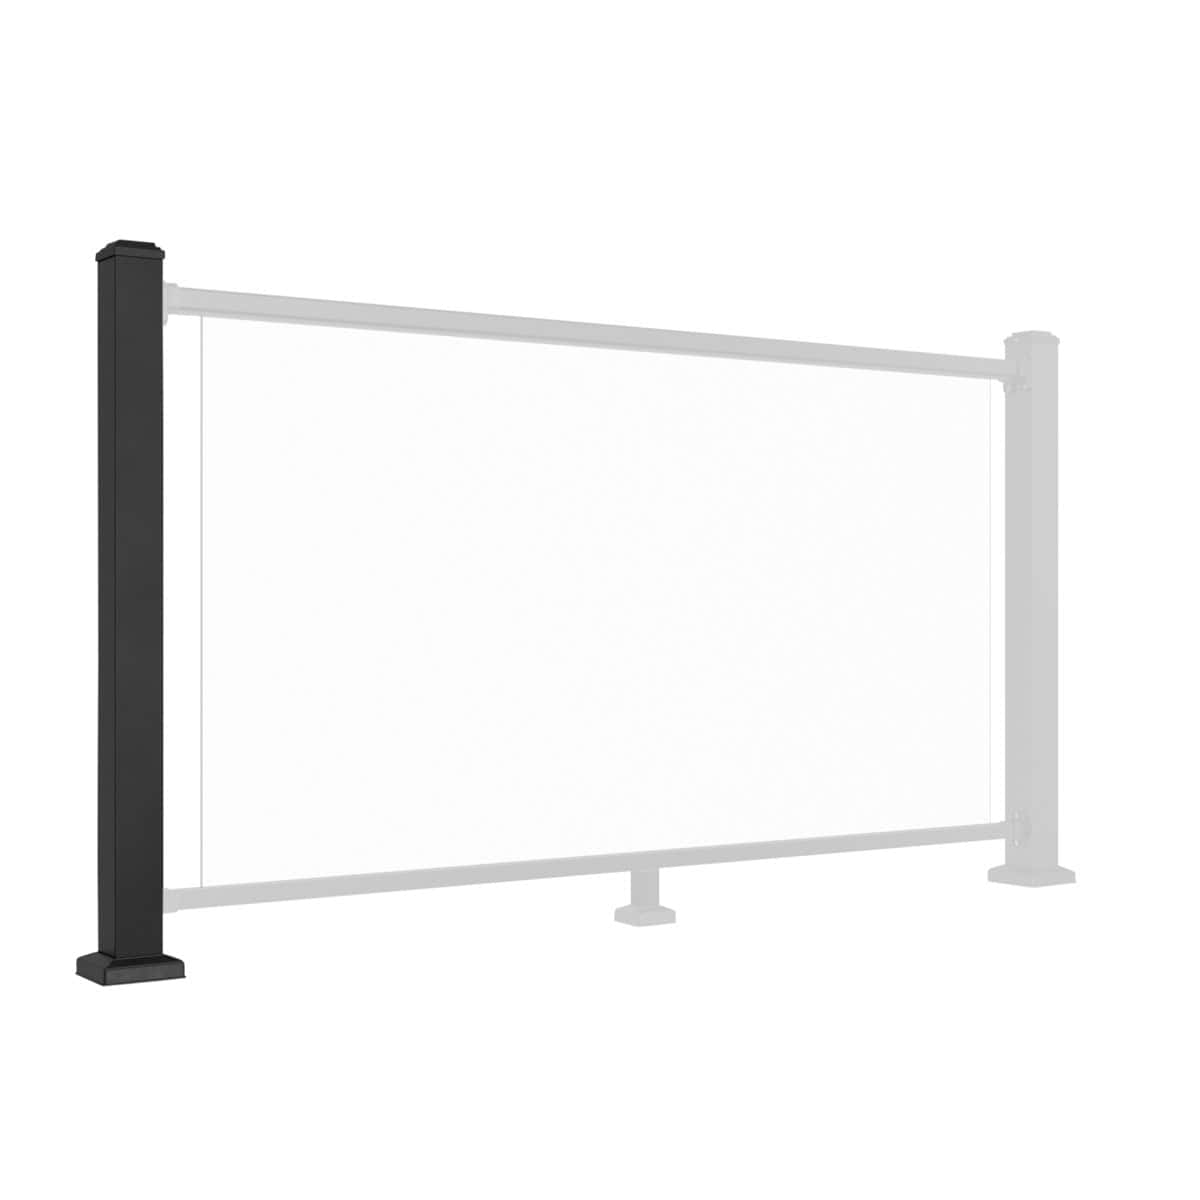
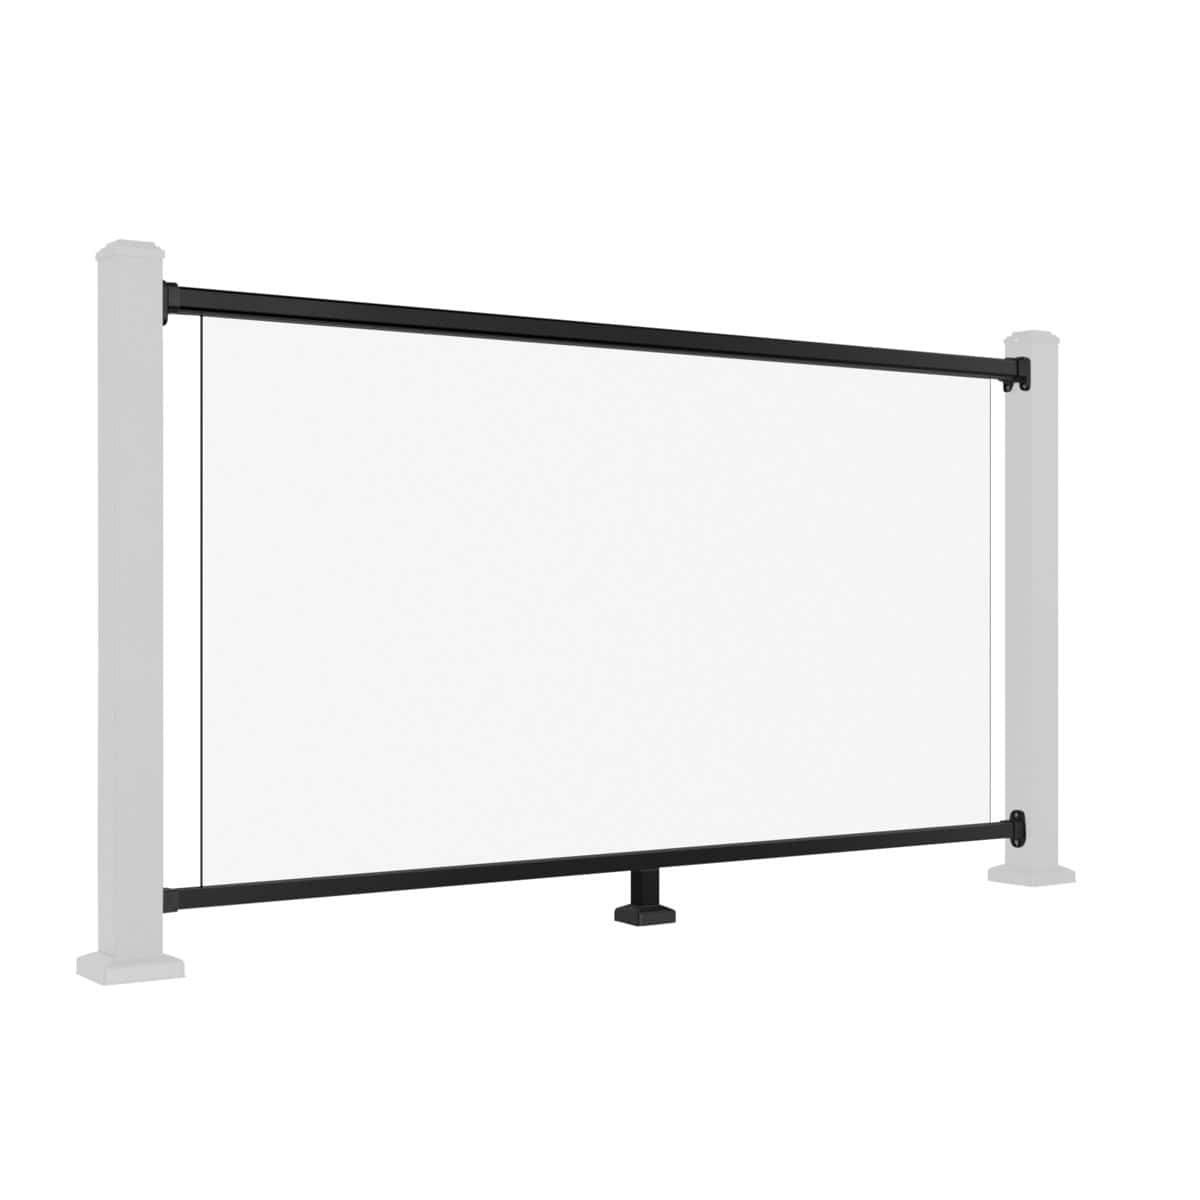
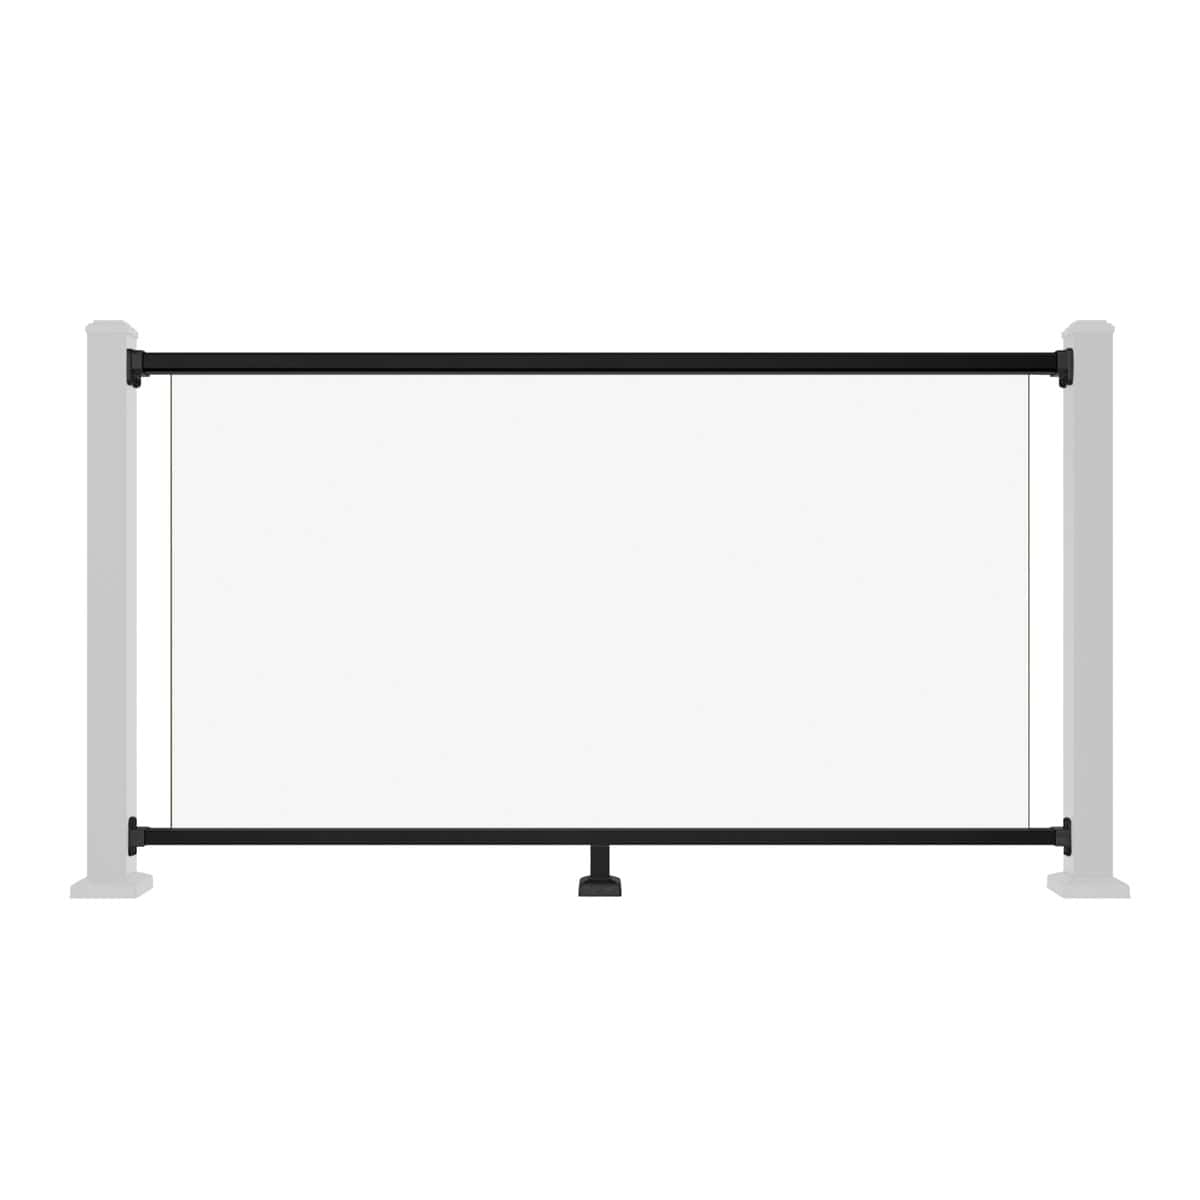
| Glass infill | Preserves a more open view | Specified glass, fixings, edge details and cleaning access |
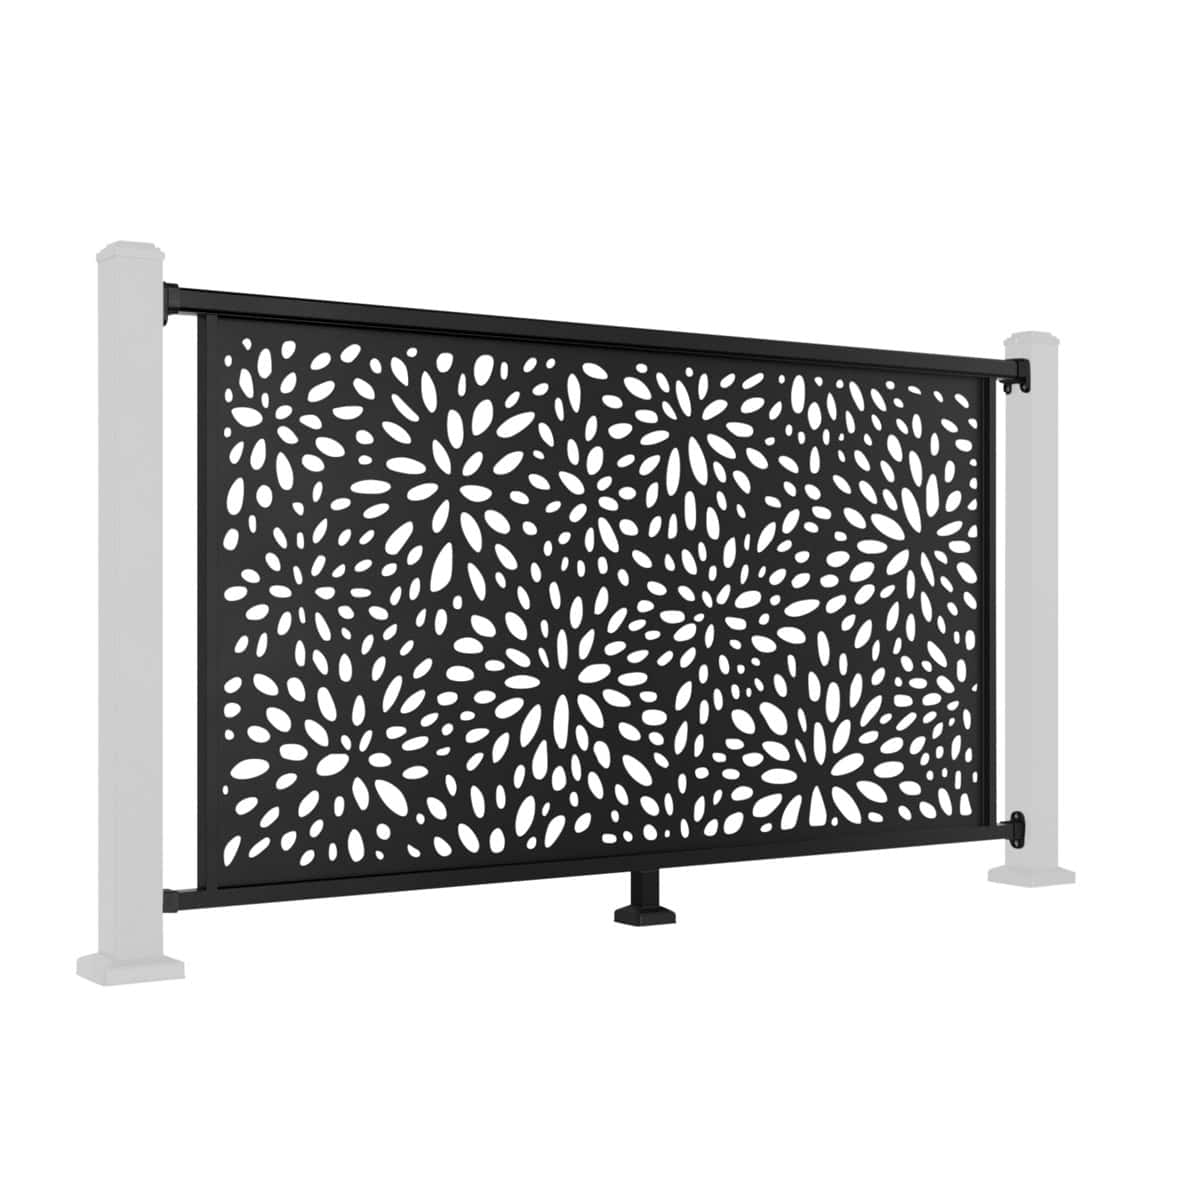
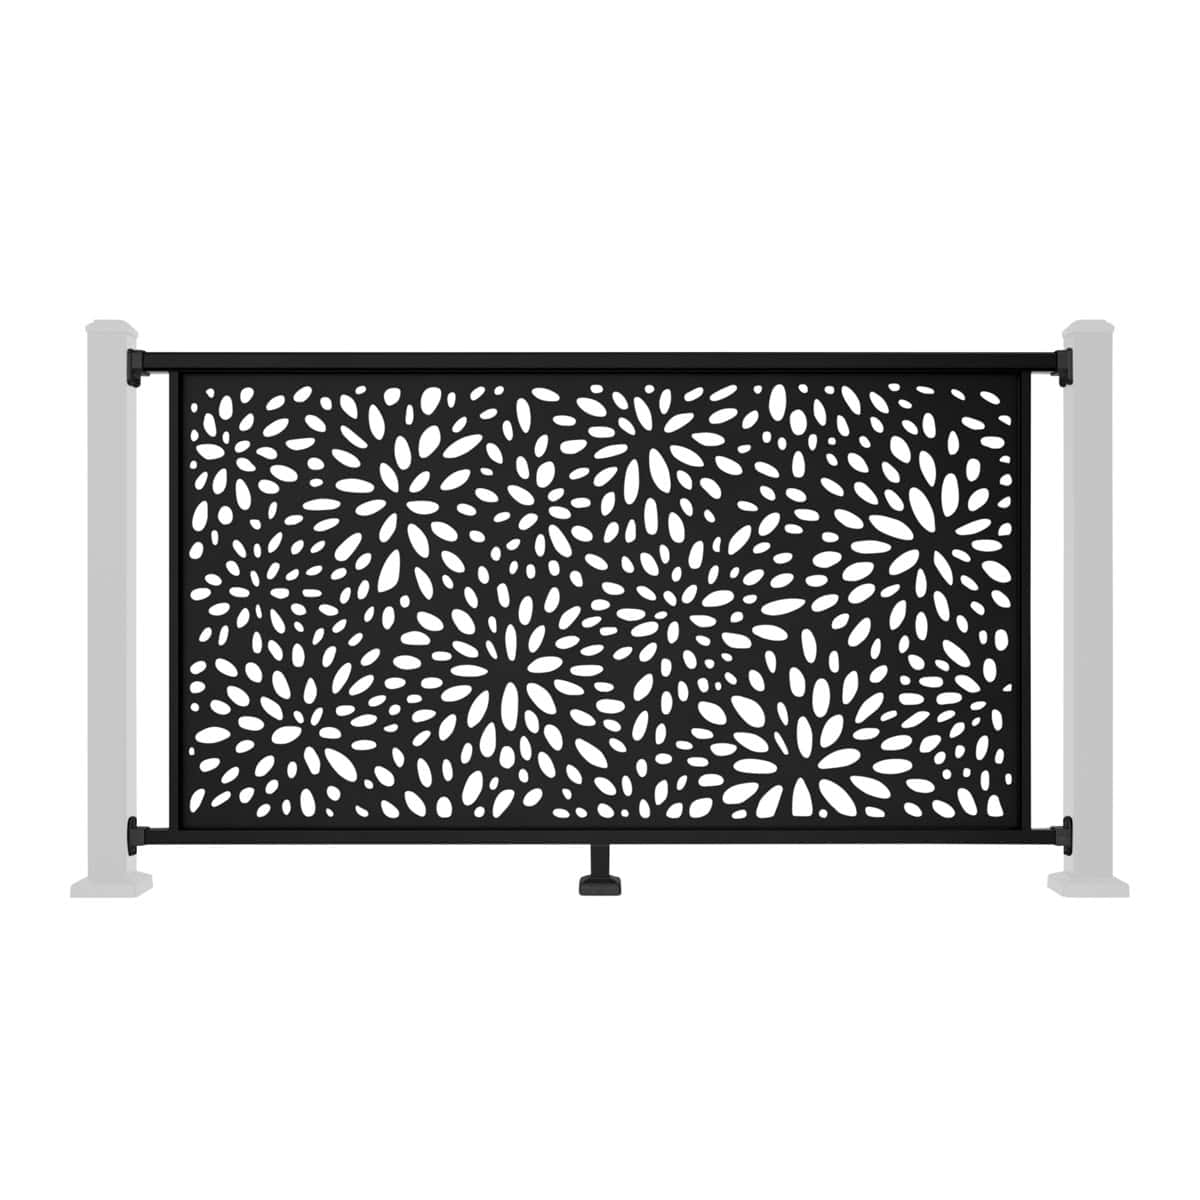
| More enclosed infill | Provides greater visual screening | Wind loading, views and system suitability |
Browse the composite balustrade collection and balustrade resources to begin comparing options. Visual coordination does not make components from different systems interchangeable.

Use Proportion Within the Required Specification
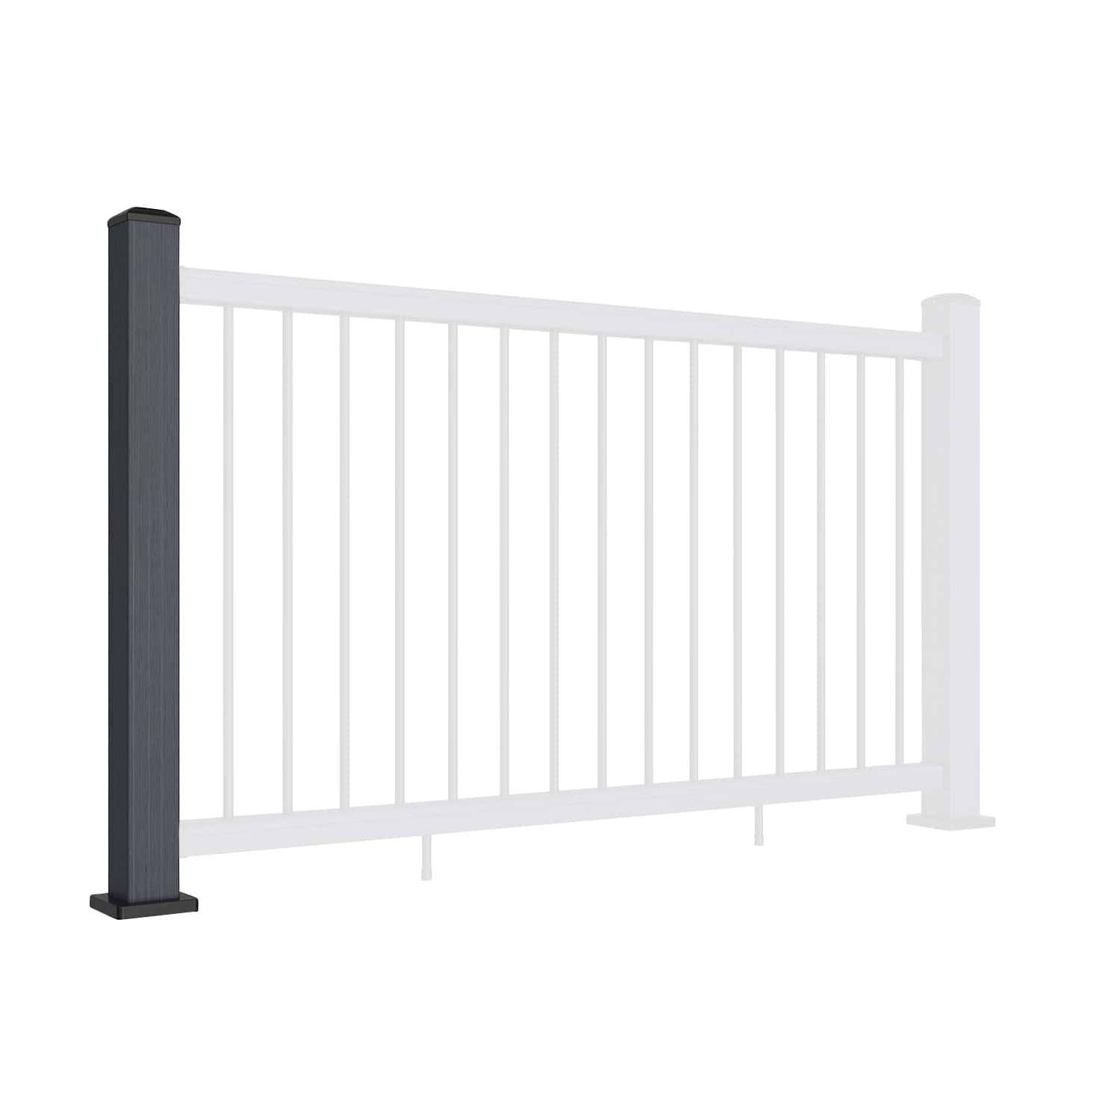
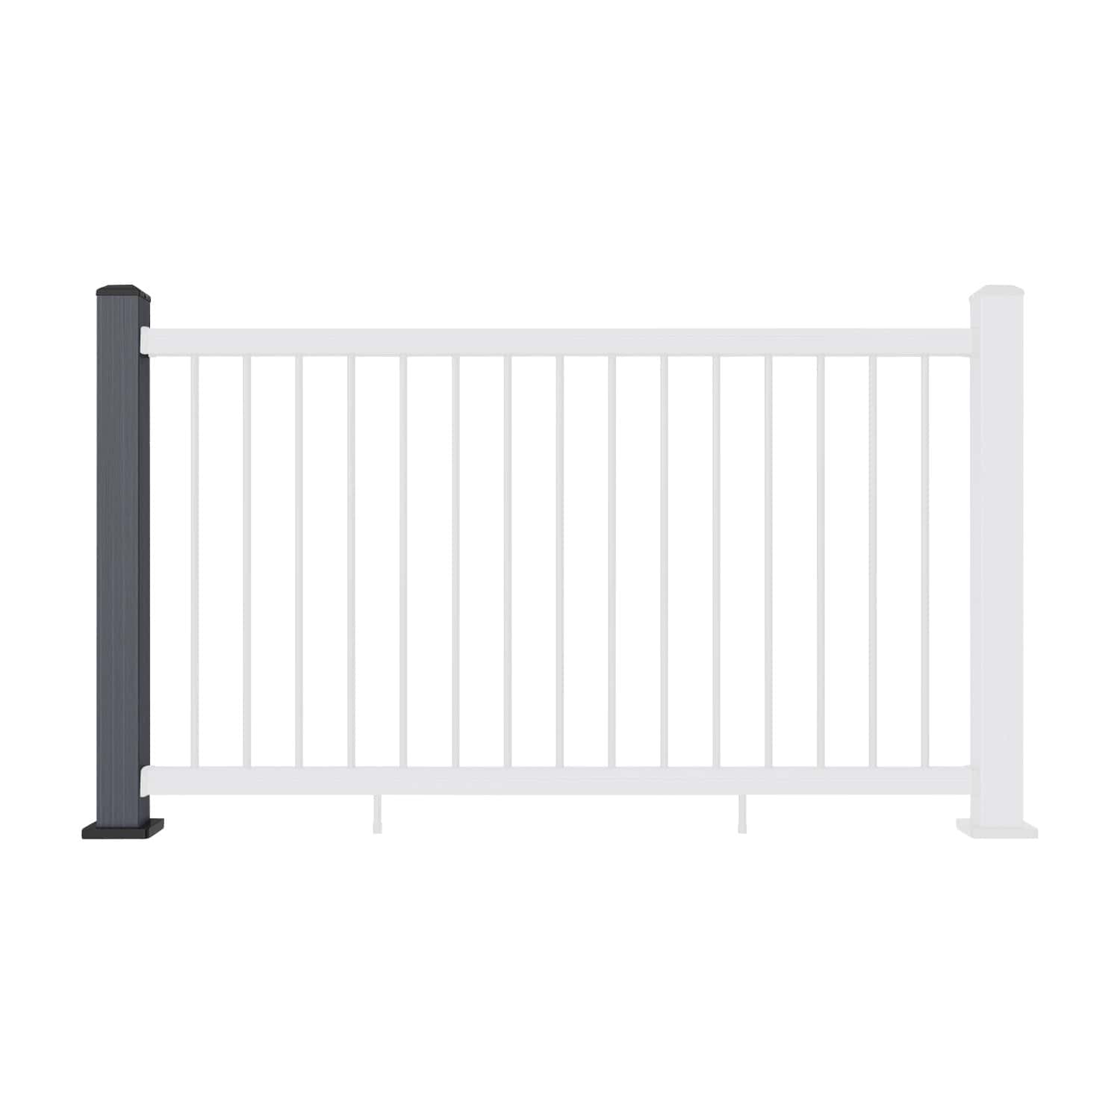
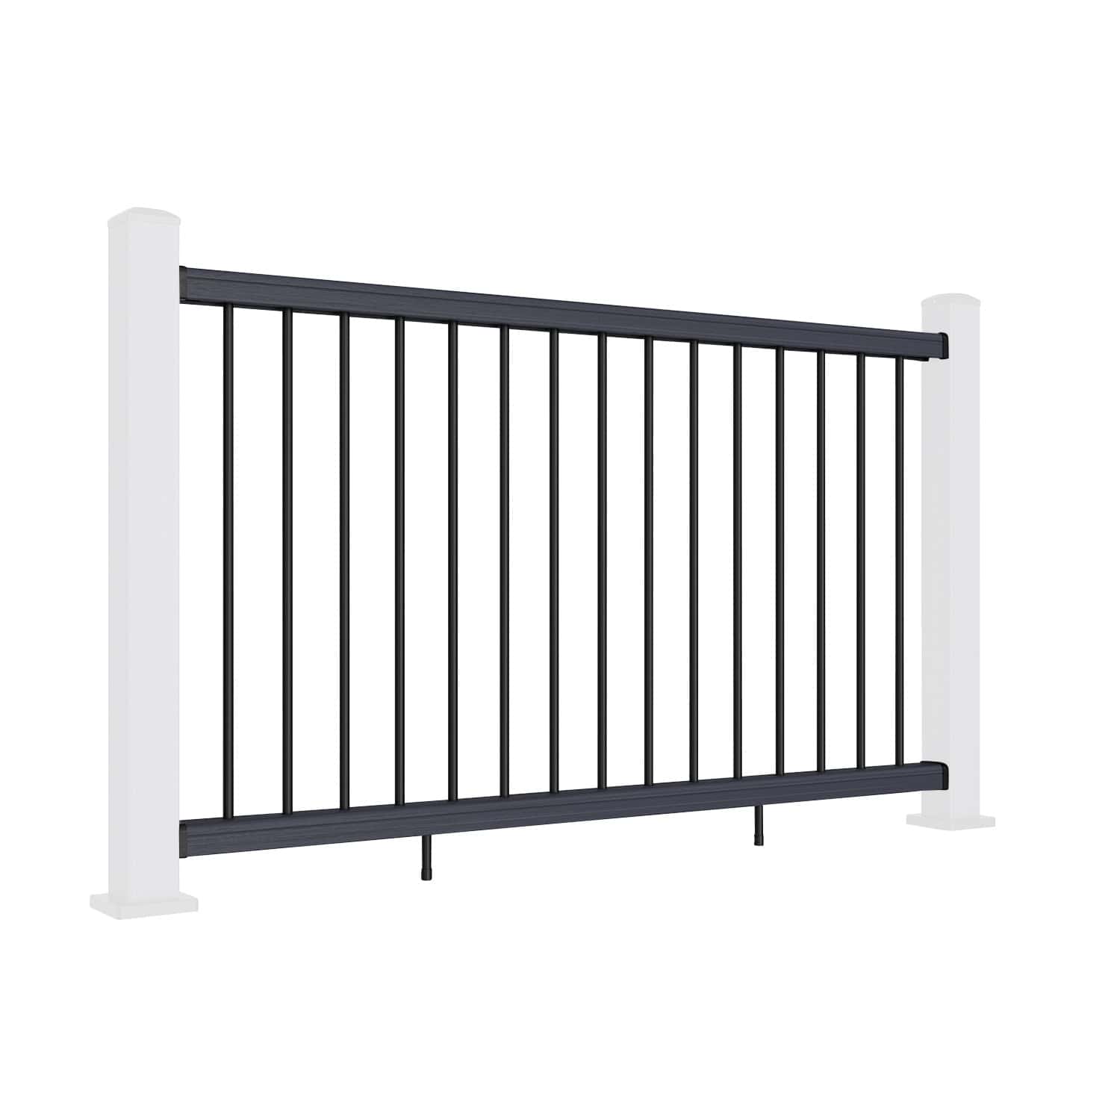
Post size, rail depth and repeated infill establish the visual rhythm of a balustrade. Look at these details across the full elevation as well as close up.
Height and openings are not unrestricted style choices. Confirm the requirements for the actual location and use with the responsible designer or installer. Do not enlarge gaps or reduce guarding height simply to improve sightlines.
For exposed or coastal locations, assess all components and finishes for the conditions. A general “weatherproof” description is not a substitute for product-specific information.
Carry the Design Through Steps and Landings
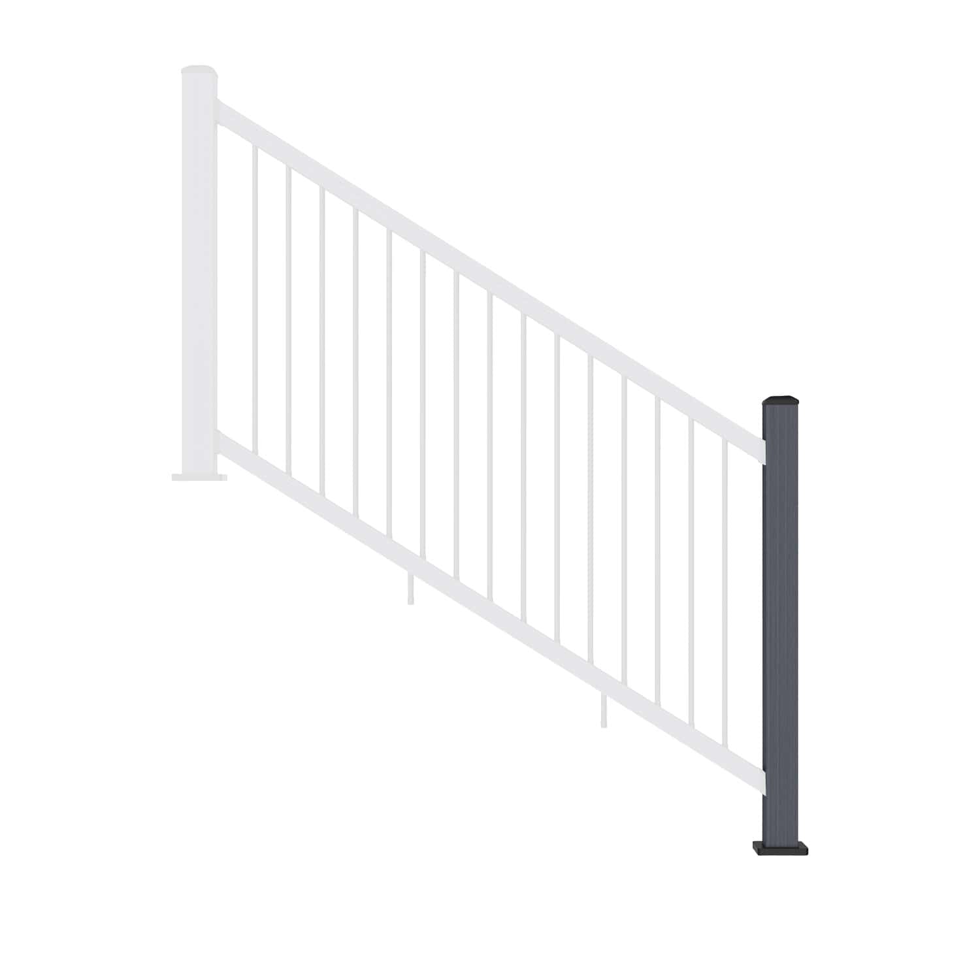
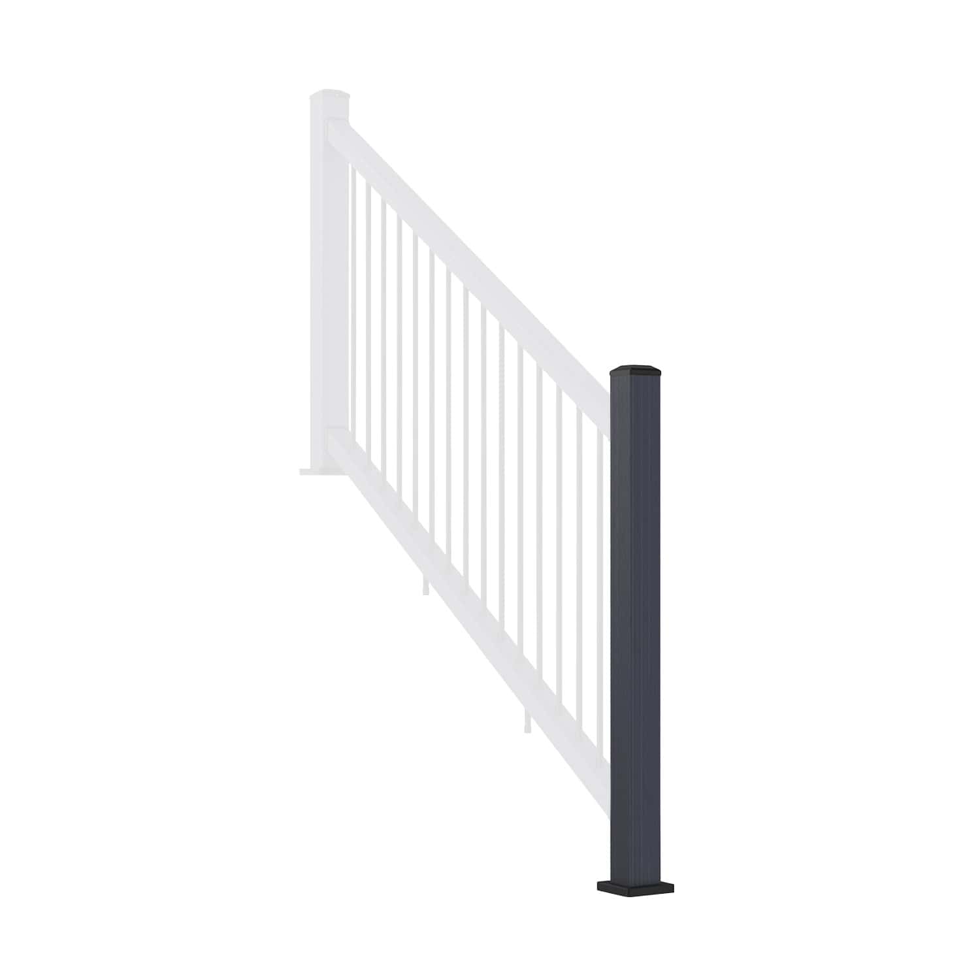
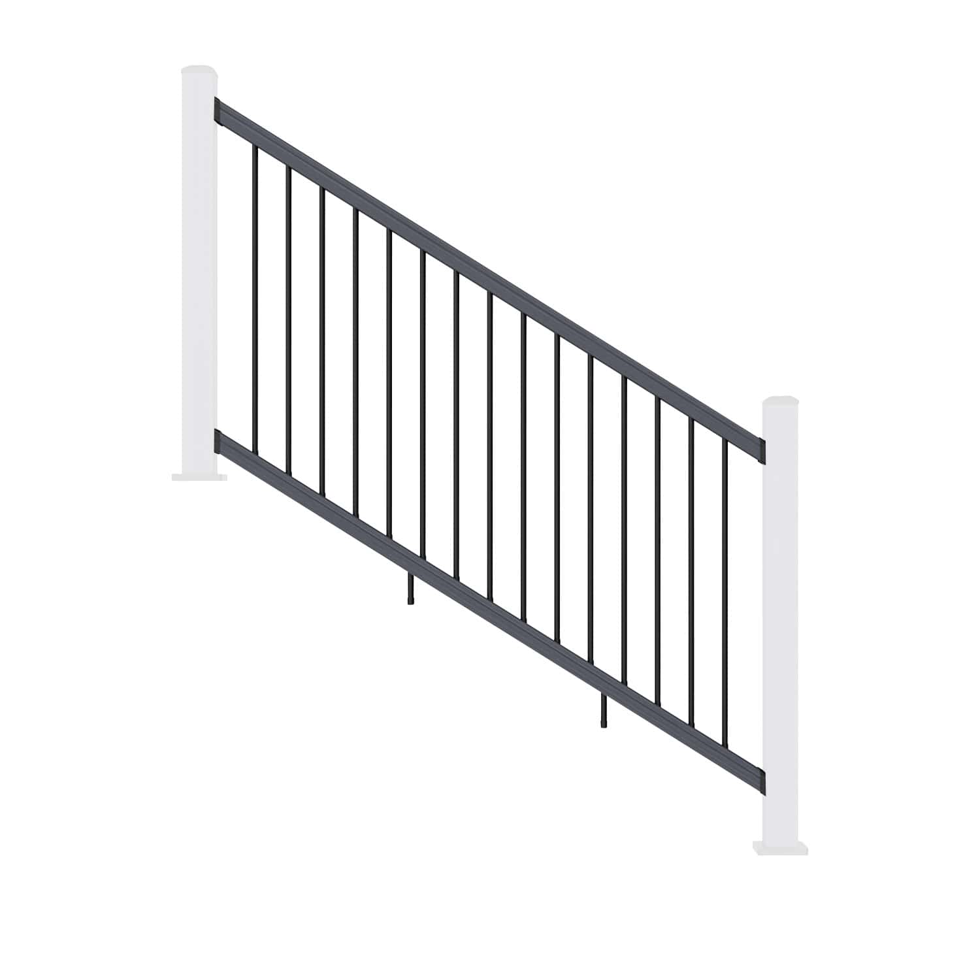
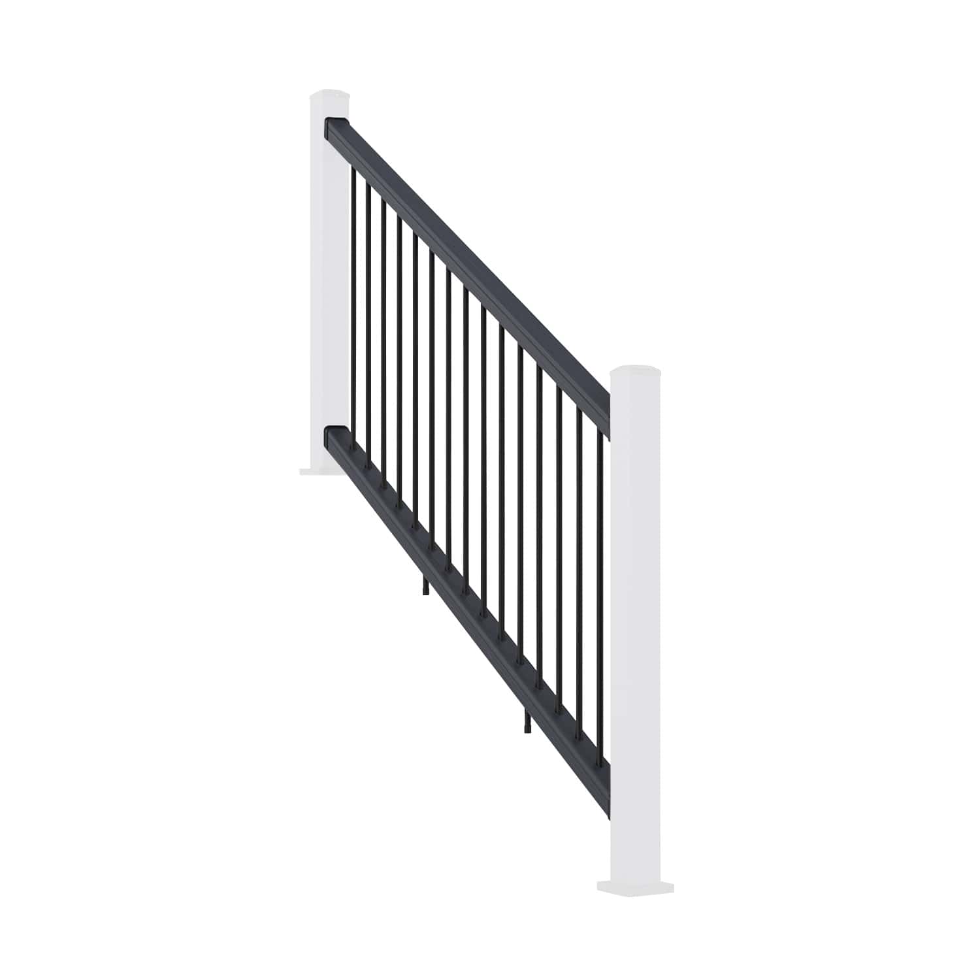
A coordinated staircase can connect levels without appearing as a separate addition. Continue the chosen palette through stair rails, landings and adjacent deck details where the system permits.
Confirm compatible stair components and any separate handrail requirements. A level rail is not automatically suitable for a slope, and the same finish does not establish the same fixing method.
Plan access and transitions alongside the supports, rather than resolving the staircase after the main deck is finished.
Resolve Post Connections Before the Surface Finish
Where the balustrade serves as guarding, it must transfer loads into suitable supporting construction. Deck boards alone are not a structural anchorage for posts.
Assess the substrate, framework and fixings for the complete arrangement. Existing paving or timber should not be assumed suitable because it appears sound at the surface.
Use the installation resources alongside project-specific advice. This design guide does not replace the structural assessment or installation instructions for the selected system.

Make Details Work Together
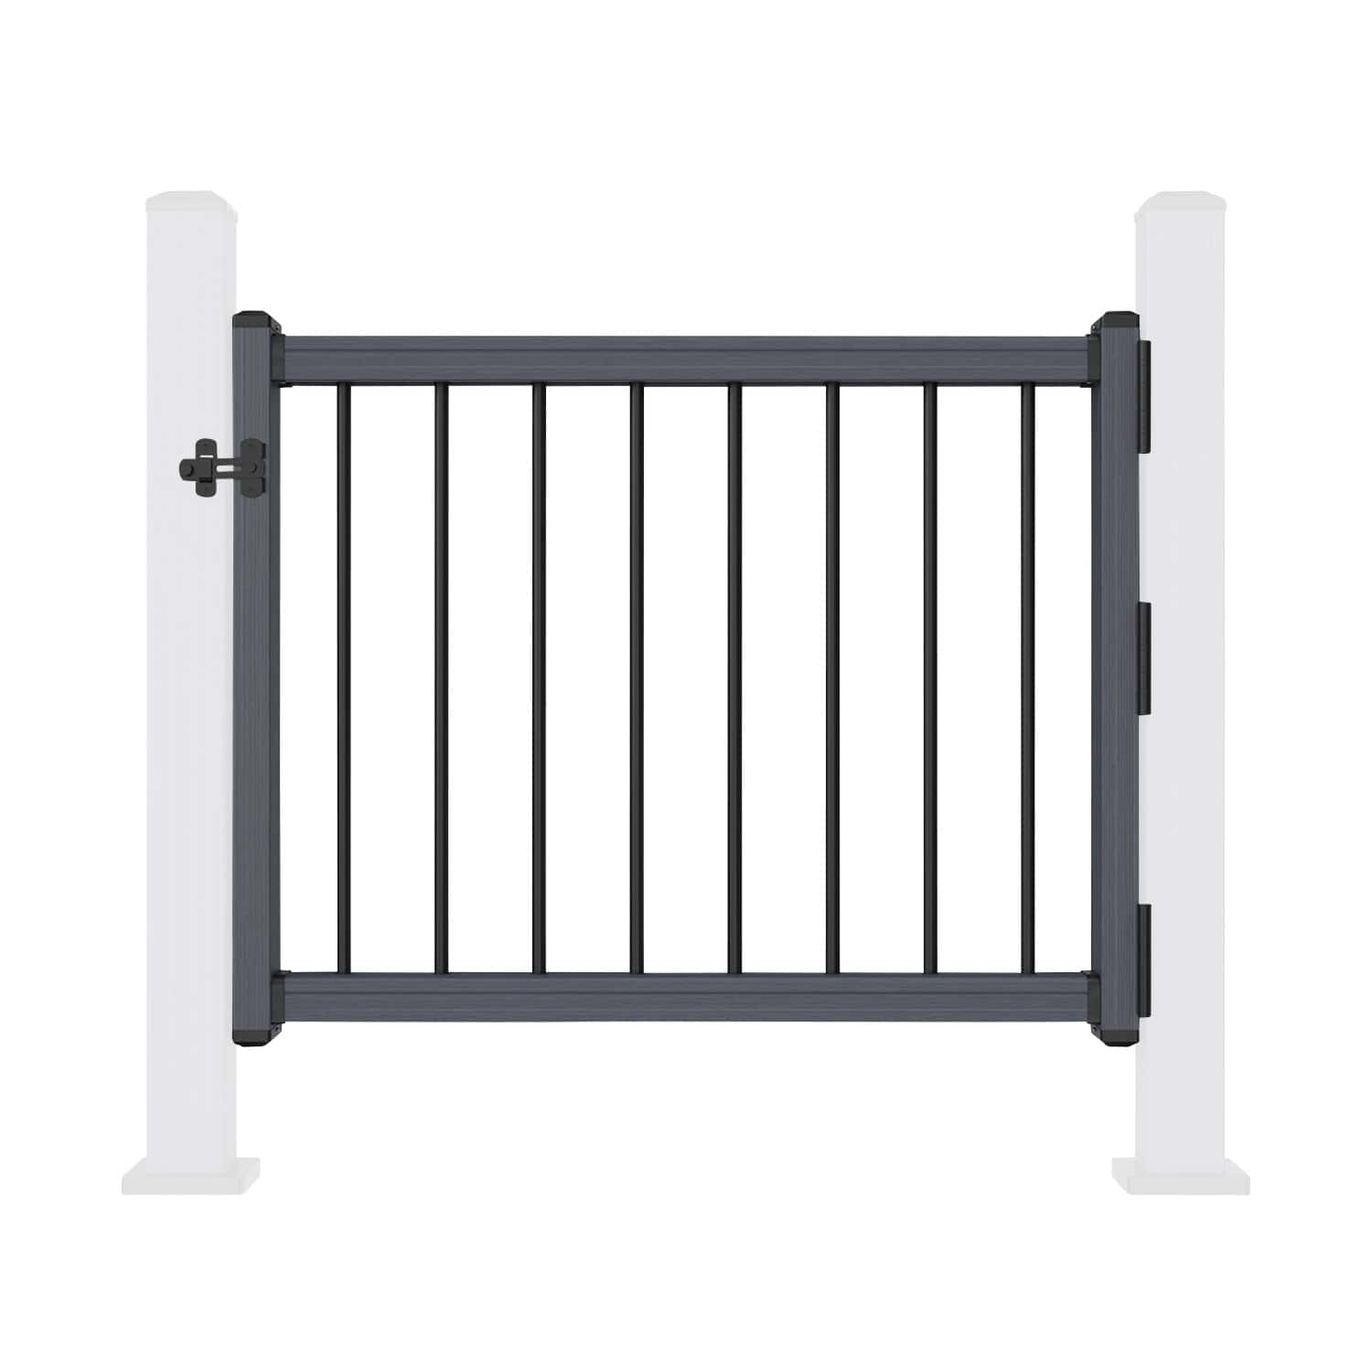
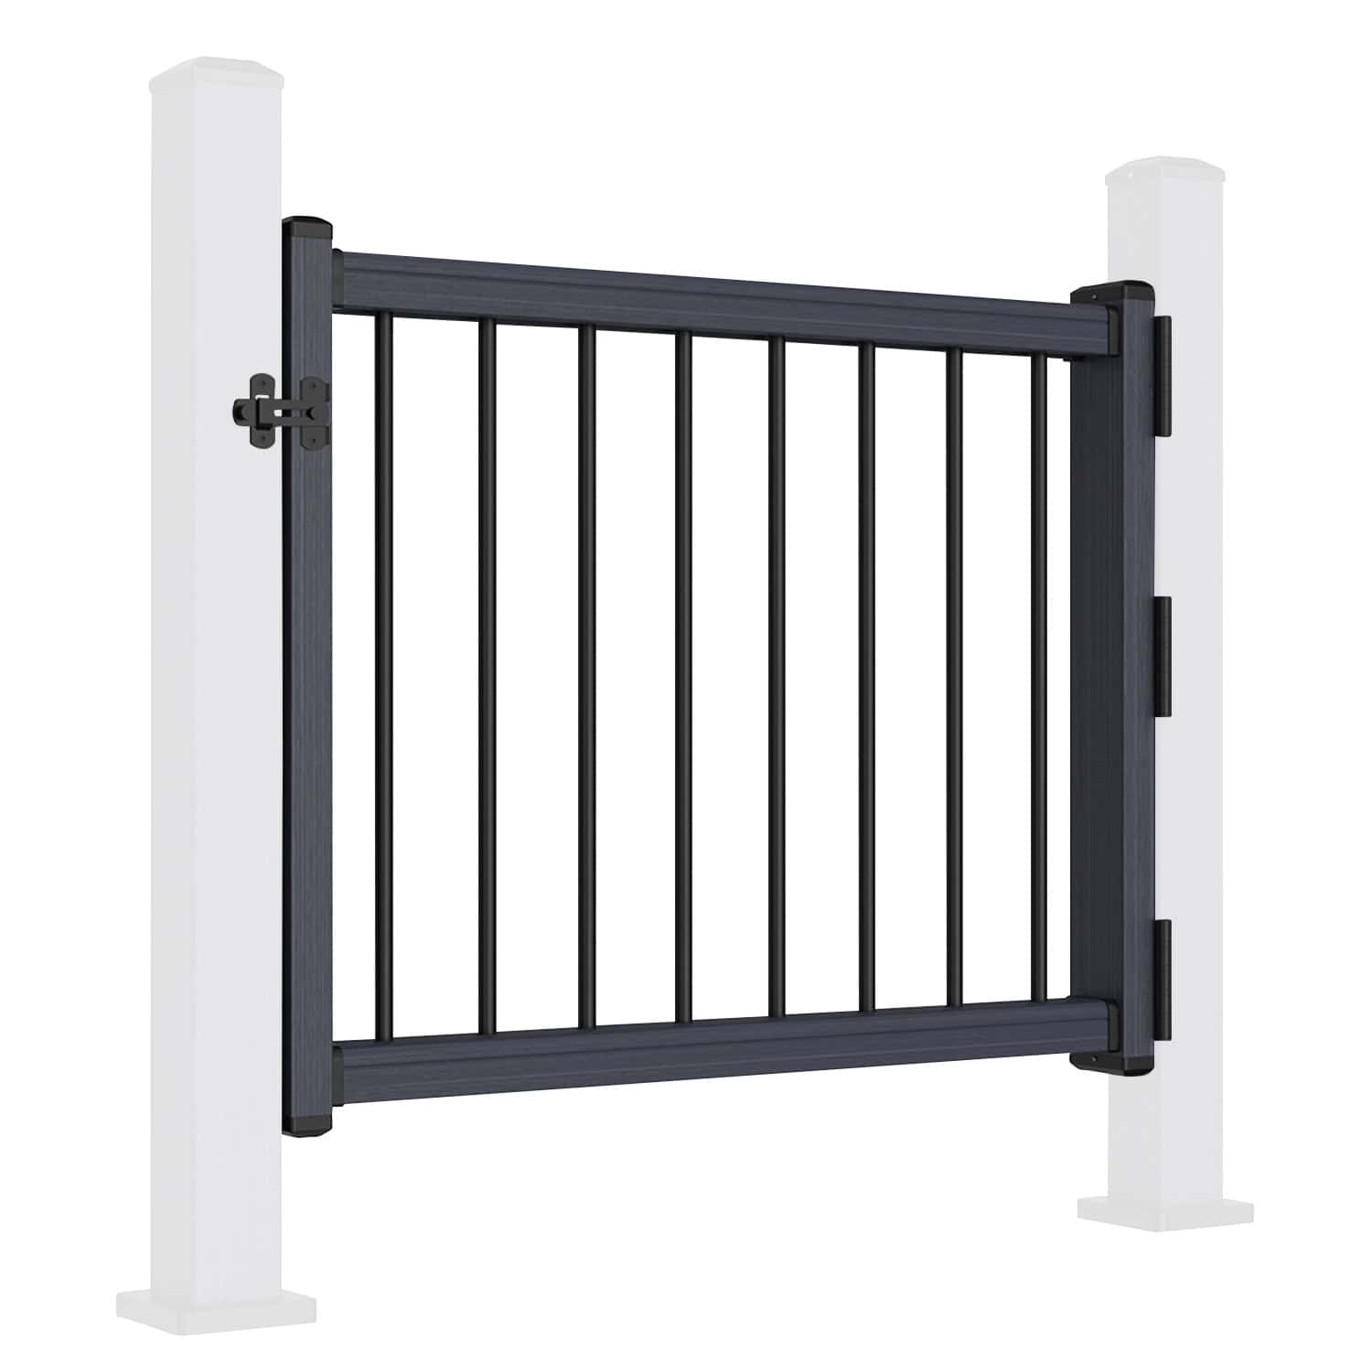
Rail ends, post caps, corners and gates influence the completed appearance. Prepare a component layout so these junctions are considered before ordering.
If lighting is proposed, confirm an approved method rather than drilling or modifying structural components without guidance. Plan cable access and maintenance separately from the visual effect.
Include Care in the Design
Leave room to clean the railing and inspect connections. Planting and furniture should not obstruct access or conceal parts that need checks.
Composite and coated metal can reduce decorative upkeep compared with some timber finishes, but no system is maintenance-free. Follow the care instructions for the exact components and review current warranty terms. Product cover and installer workmanship terms are separate.
Frequently Asked Questions
Should a balustrade match the deck?
It can match or contrast. Compare samples alongside the house and garden materials before deciding.
Does glass infill suit every balcony?
No. Its specification, supports and fixings need assessment for the actual location and loads.
Can I choose any height or spindle spacing?
No. Establish the applicable requirements and permitted system arrangement before refining the appearance.
Can posts be fixed only to decking boards?
No. Guarding requires suitable structural support and connections.
Can I mix railing components from different ranges?
Do not assume compatibility. Confirm the proposed combination with the relevant supplier.
How can I make a design easier to maintain?
Keep access to surfaces and connections clear and choose a care routine suited to the exposure and intended use.
Develop the Layout Before Choosing the Final Finish
Good balustrade design brings the railing’s role, supporting structure and visual palette together. Explore NeoTimber® composite balustrades, aluminium balustrades, or contact the team for product information to support your plan.