
Planning Composite Decking Banisters: Heights, Support and Material Choices
Decking banisters can frame a seating area, guide movement towards steps and provide guarding where there is a risk of falling. Choosing them involves more than finding a colour that matches your deck: the height, supporting structure and suitability of the complete system all need consideration.
This guide explains what to check before specifying composite decking banisters, including the difference between planning rules and guarding requirements, the role of structural fixings and the practical benefits of composite materials.
What Are Decking Banisters?
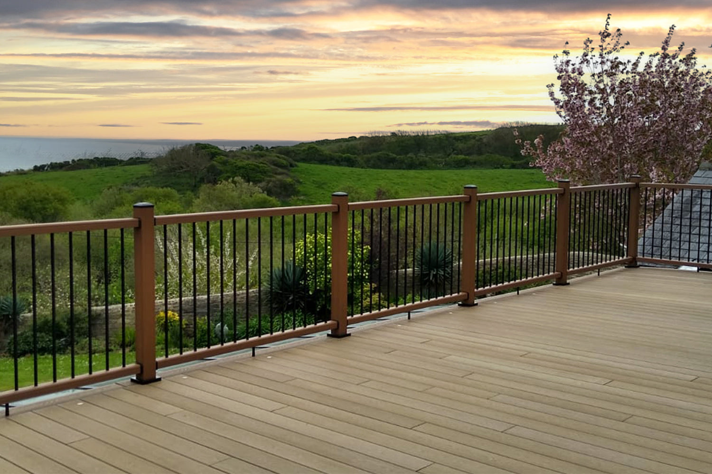
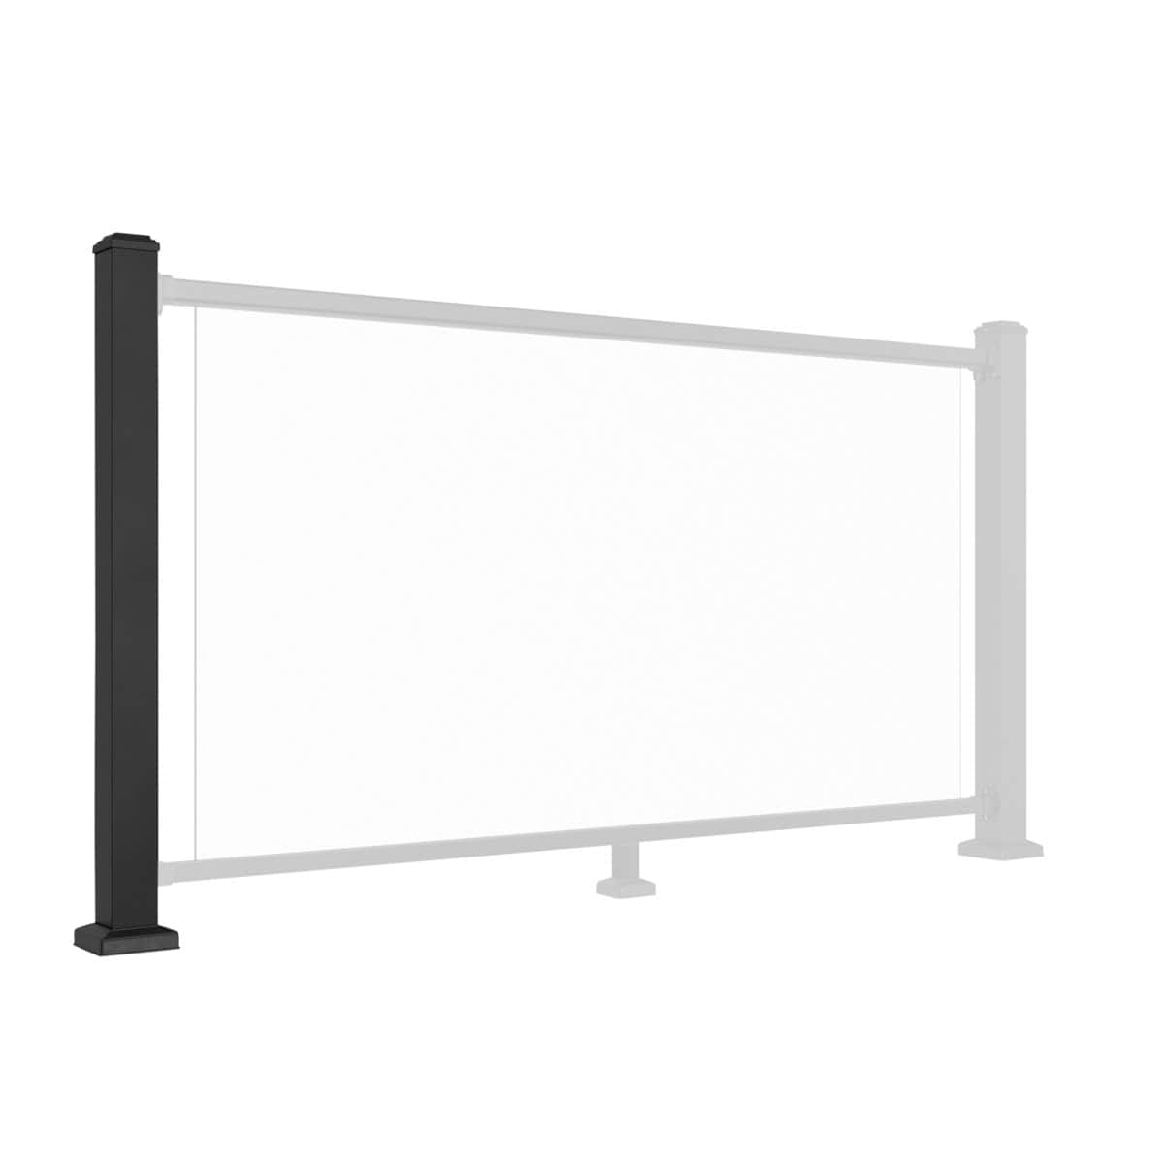
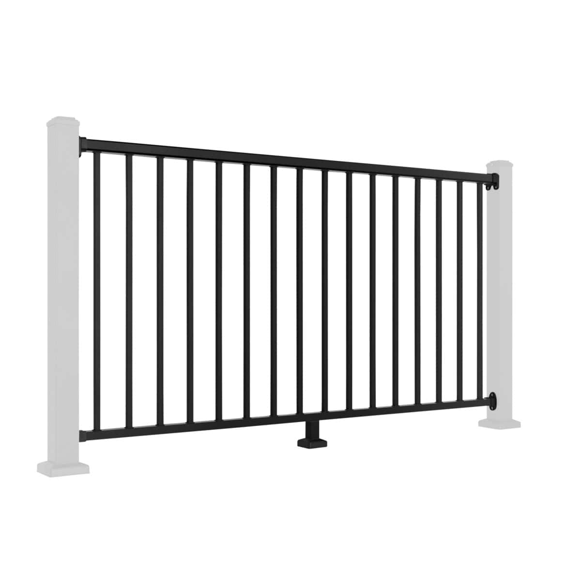
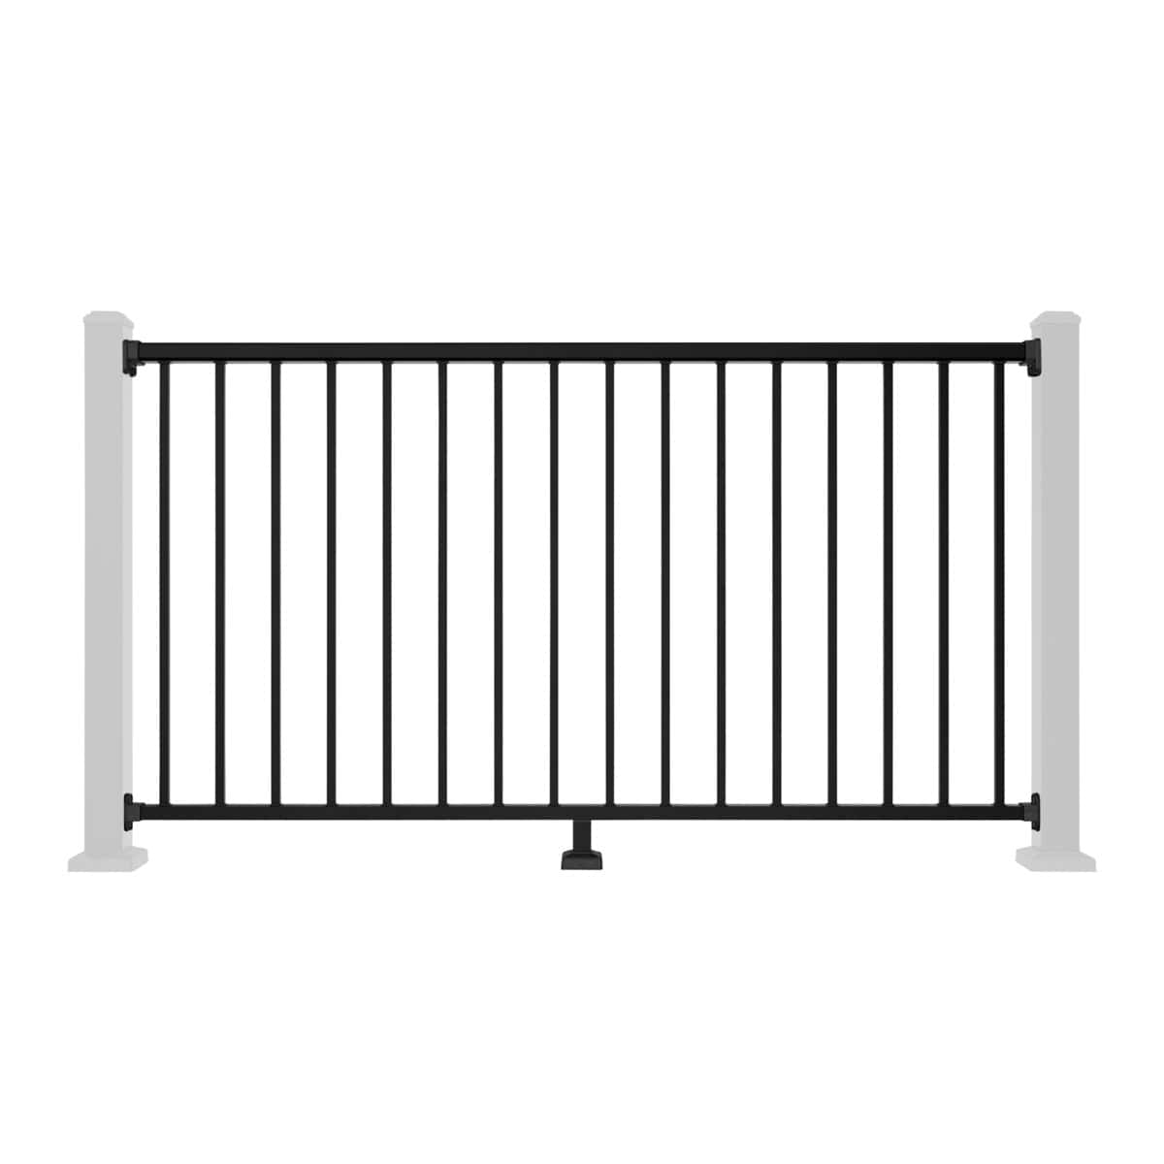
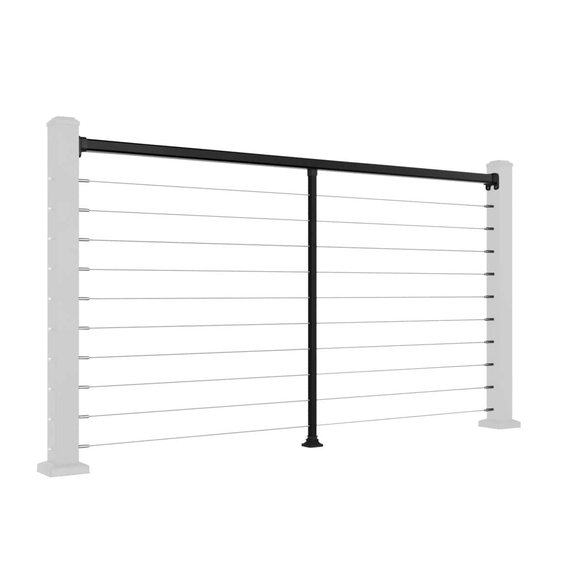
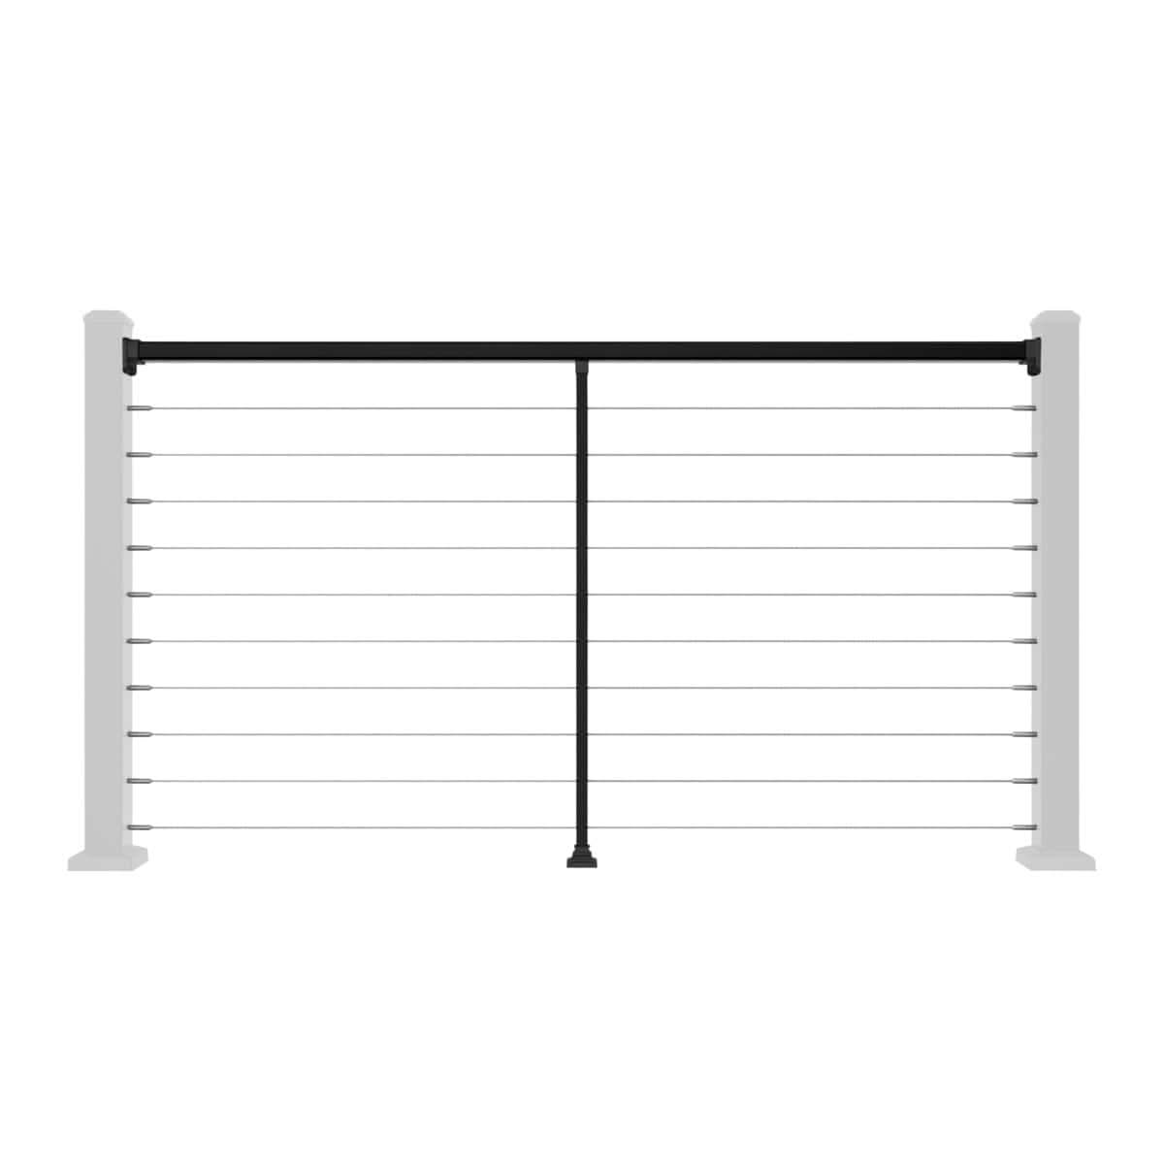
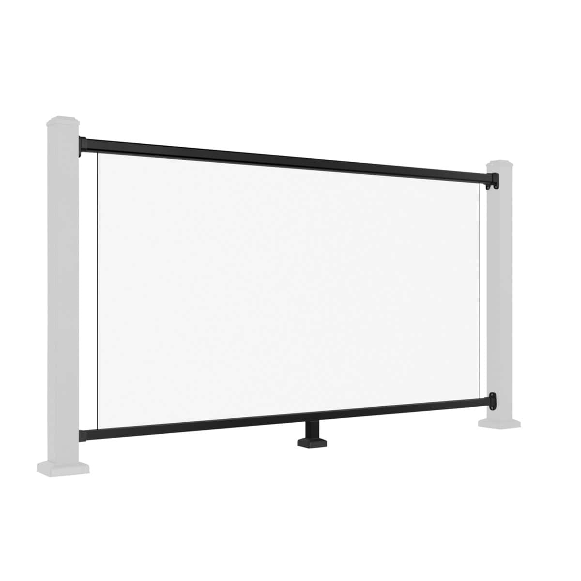
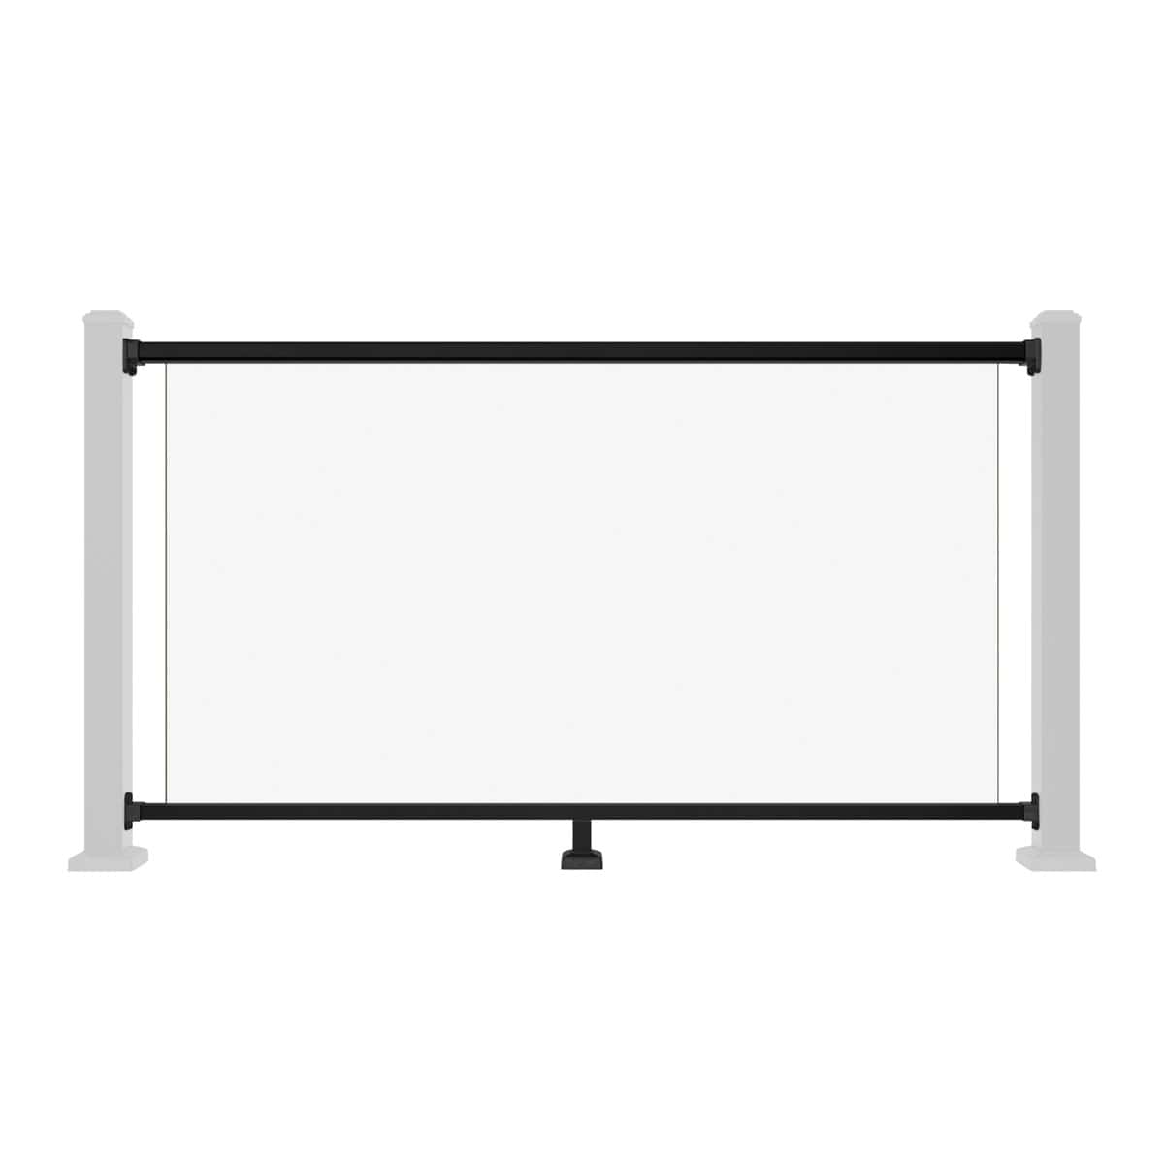
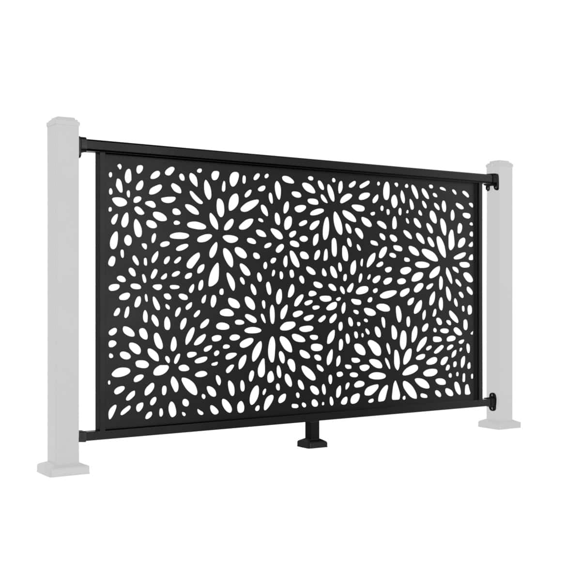
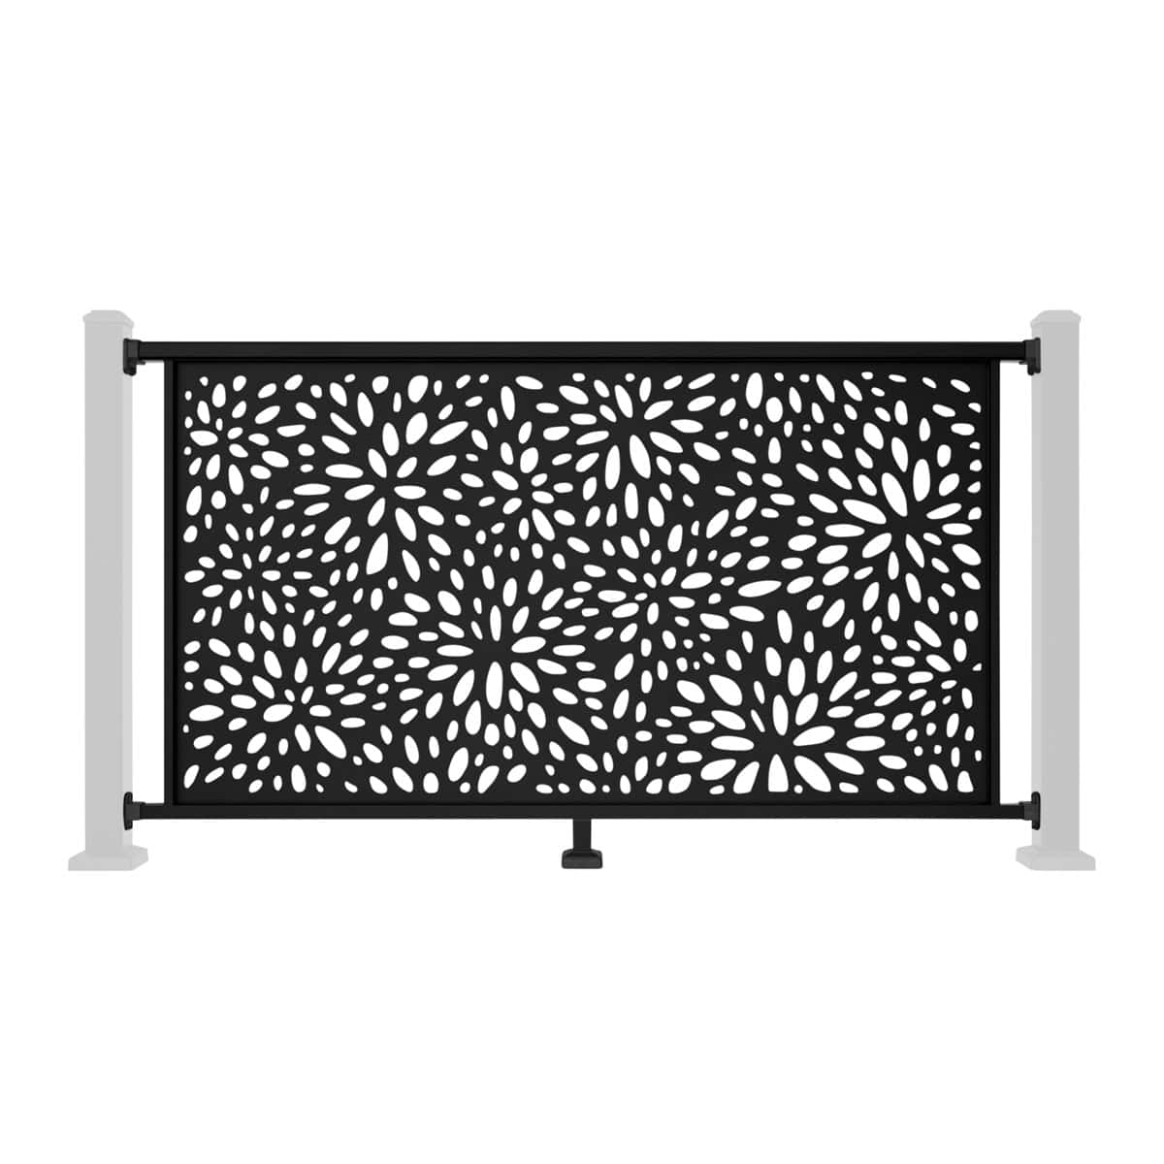
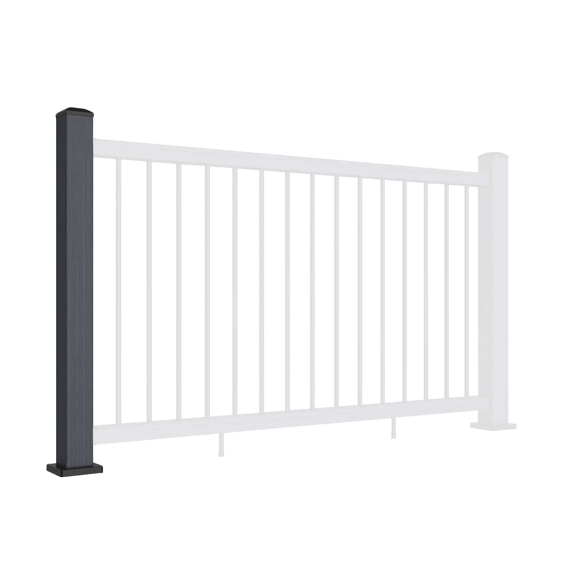
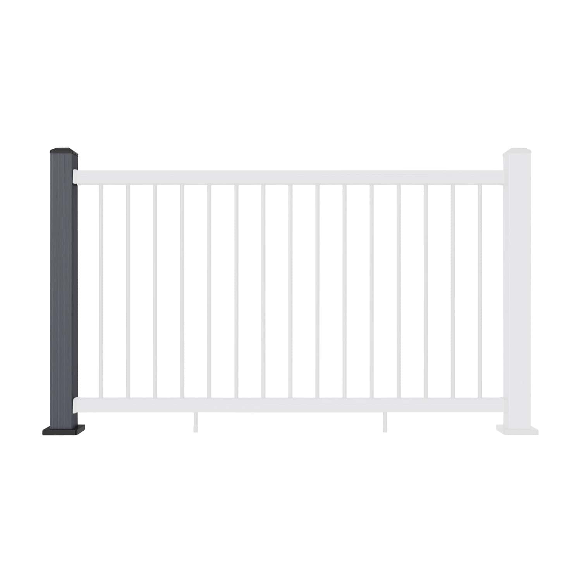
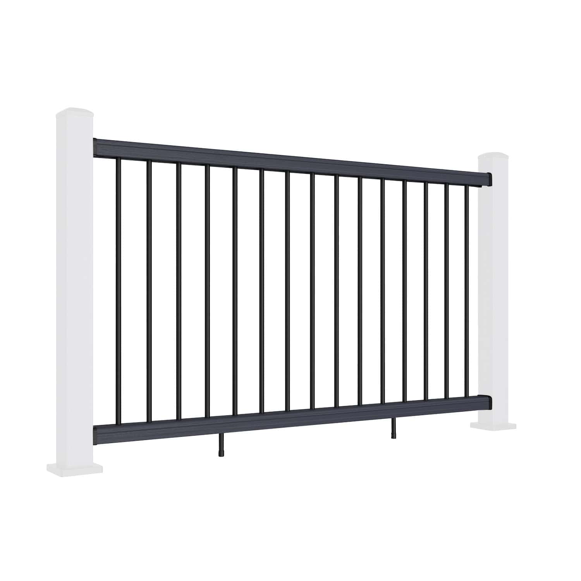
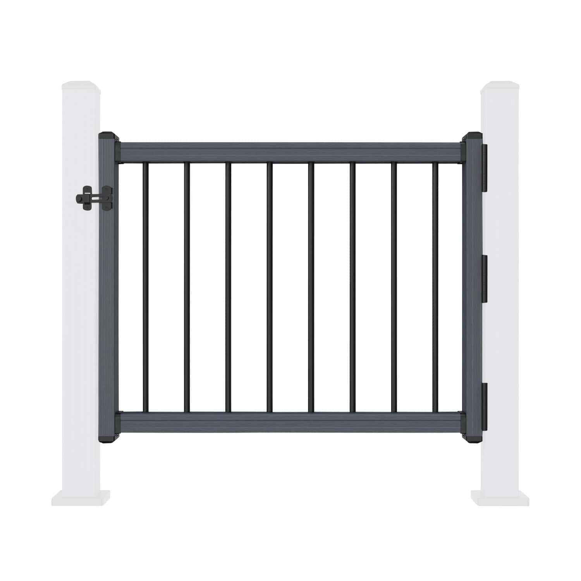
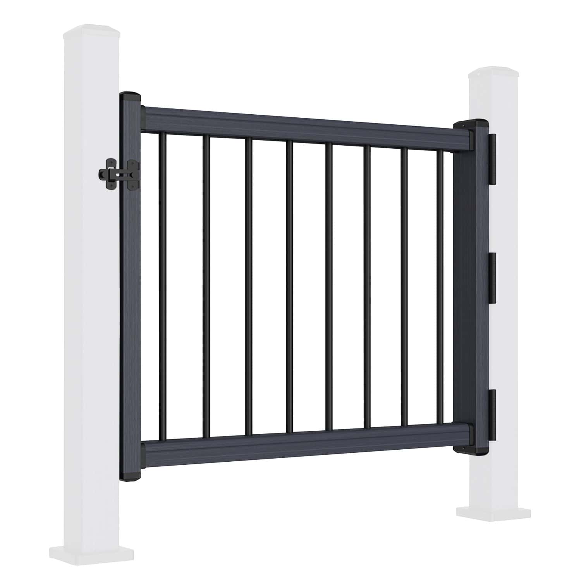
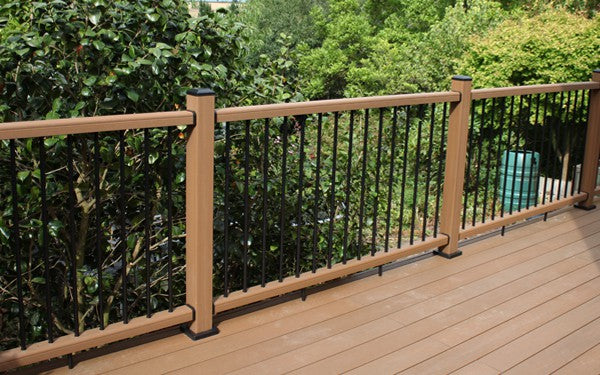
“Decking banisters” is often used to describe the railing or balustrade around a deck and its steps. The complete assembly typically includes posts, top and bottom rails, infill such as spindles, and the connections that secure it to the supporting structure.
A handrail provides something to hold, while guarding helps protect people at an exposed edge. A product's appearance alone does not establish whether it meets either function for a particular installation.
Do Low-Level Decks Need Banisters?
A low deck may benefit from a defined boundary, particularly beside steps or a change in ground level. Whether guarding is required depends on the project and the applicable requirements; it cannot be decided from a universal “under 300mm” rule.
For England, the Planning Portal's decking guidance includes a 30cm height condition when describing decking that may not need planning permission. Other conditions also apply. This is a planning consideration, not a rule that every deck below 300mm needs 900mm-high railings.
Plan the edge treatment around the actual layout and use of the space. Consider steps, access points and adjacent hazards, and confirm requirements before ordering the railing.
Raised Decking: Confirm the Guarding Specification
For a raised deck, establish the vertical drop around the full perimeter and how the platform connects to the building and garden. A sloping site can create different edge conditions along the same deck.
In England, Approved Document K provides guidance on protection from falling. Its dwelling guidance refers to guarding against falls of more than 600mm, with guarding heights varying by location. This is not a universal specification for every garden deck.
Ask your designer or building control team to confirm the classification and requirements for your project, including height, openings and loading. Scotland, Wales and Northern Ireland have their own guidance, so check the rules for the property's location.
The chosen product must suit the application as well as the required dimensions. A railing that reaches a particular height is not automatically suitable for an upper-storey balcony, roof terrace or every raised deck.
Choosing Banisters for Decking Steps
Steps need their own assessment alongside the deck perimeter. Plan the stair pitch, landings, access width and handrail arrangement together so the transition between levels works as a complete design.
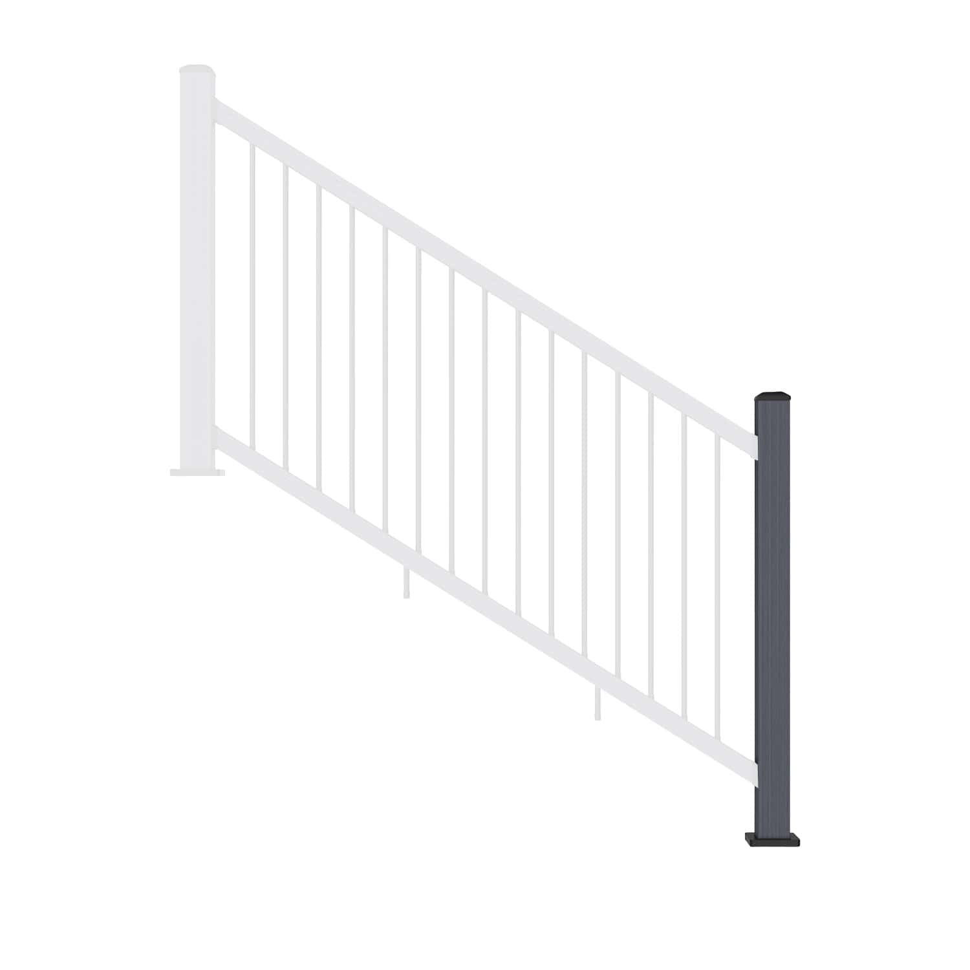
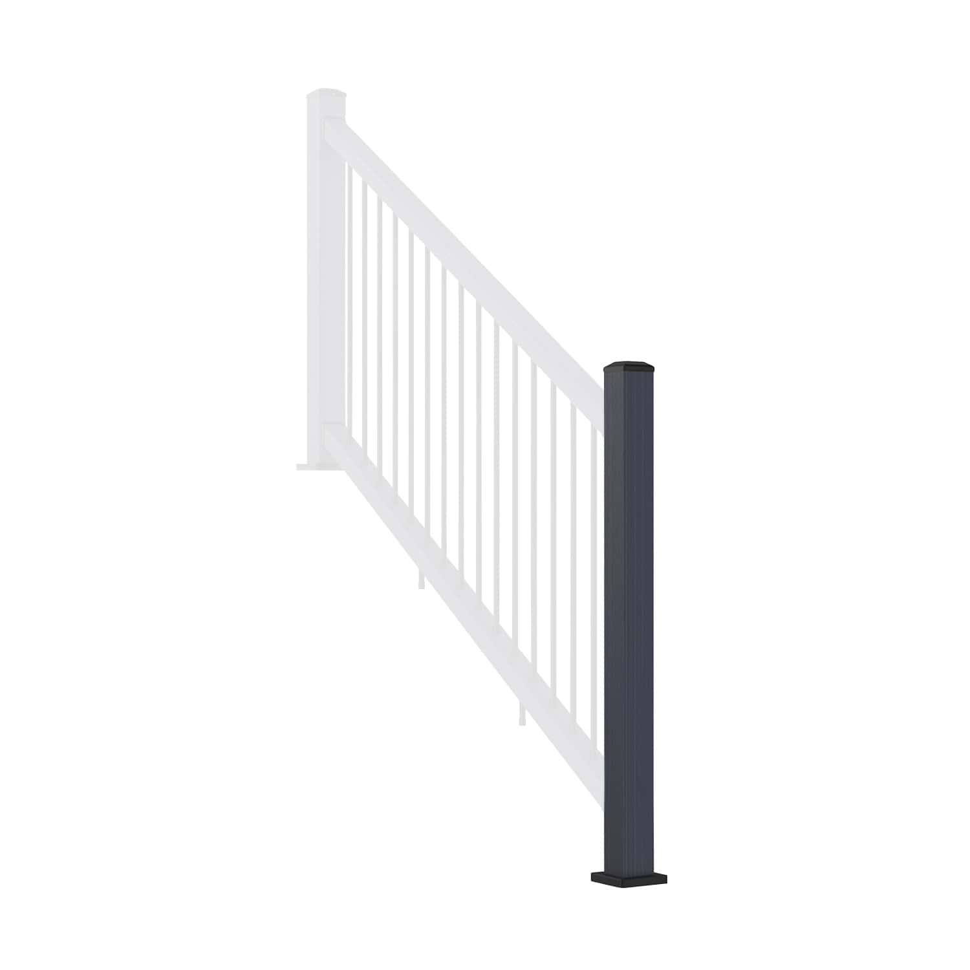
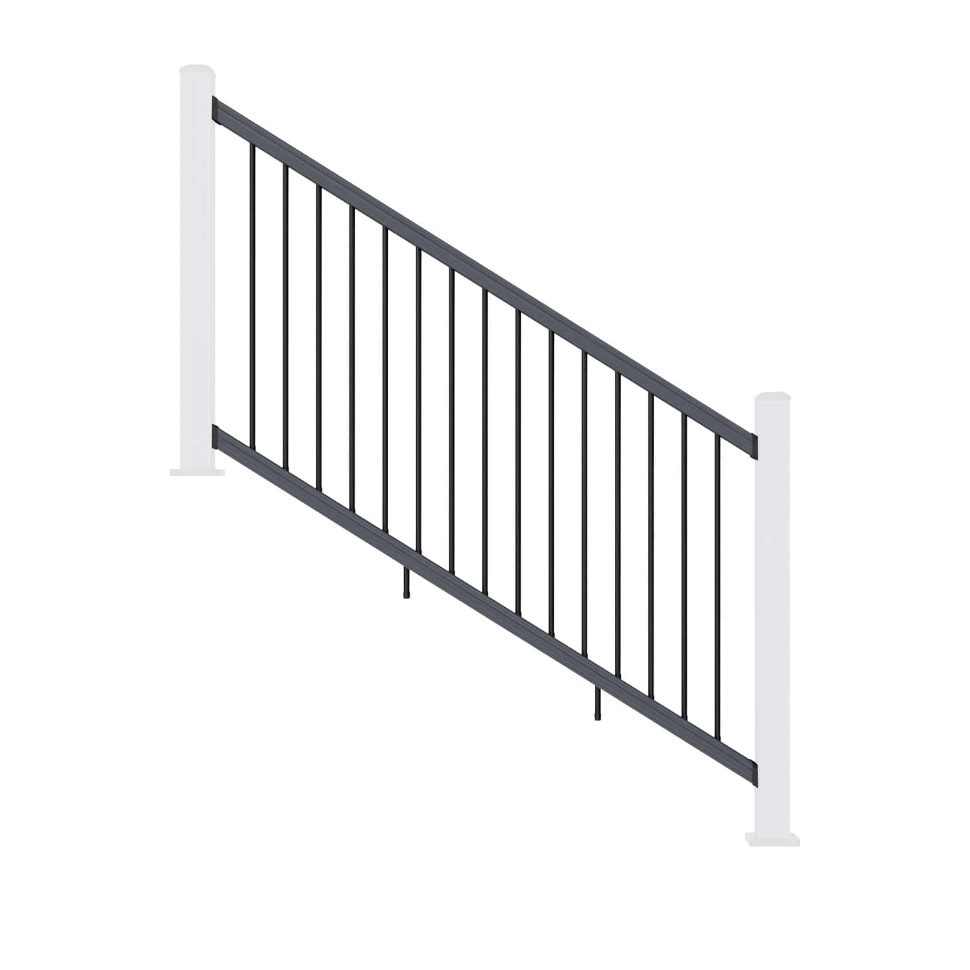
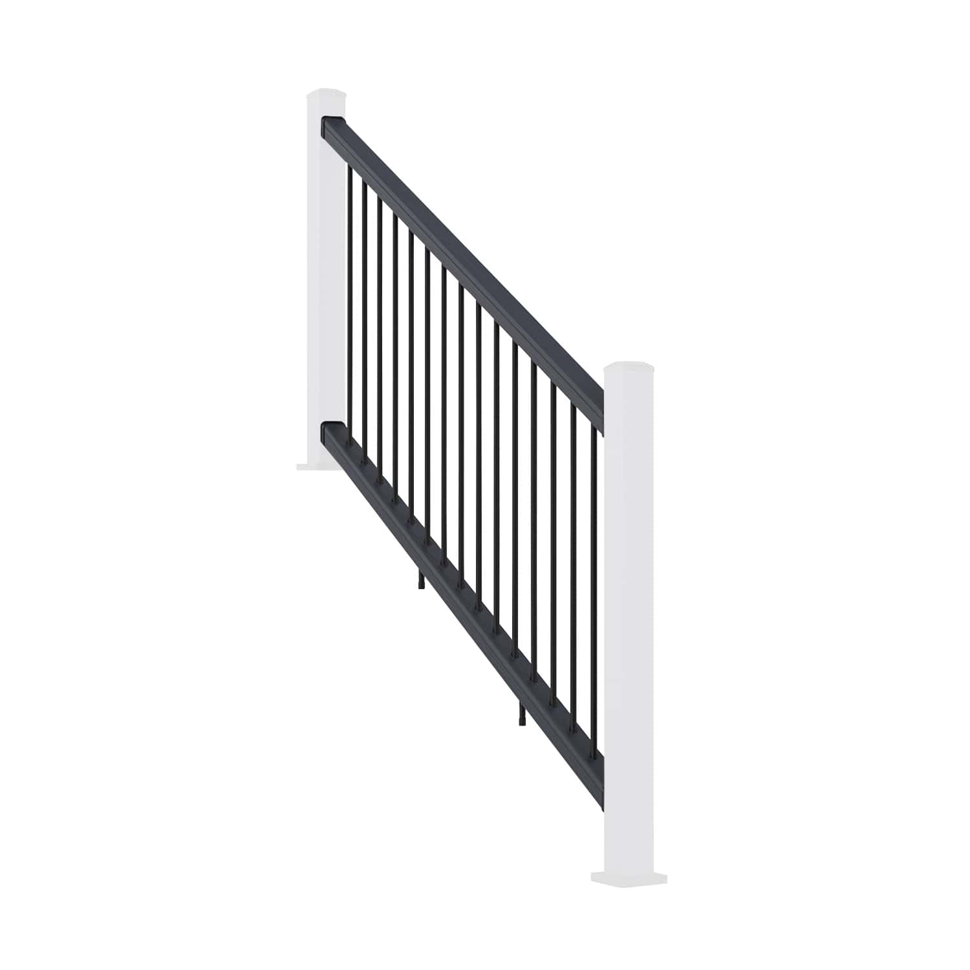
Use the correct stair components rather than assuming a straight railing can be adjusted to any angle. Confirm the permitted angles, post positions and fixing method in the manufacturer's instructions.
Composite Decking Banisters Compared with Timber
Timber banisters can provide a durable, traditional finish when correctly specified, installed and maintained. Their care requirements depend on species, treatment, exposure and surface finish. Neglected or unsuitable timber can deteriorate, so regular inspection matters.
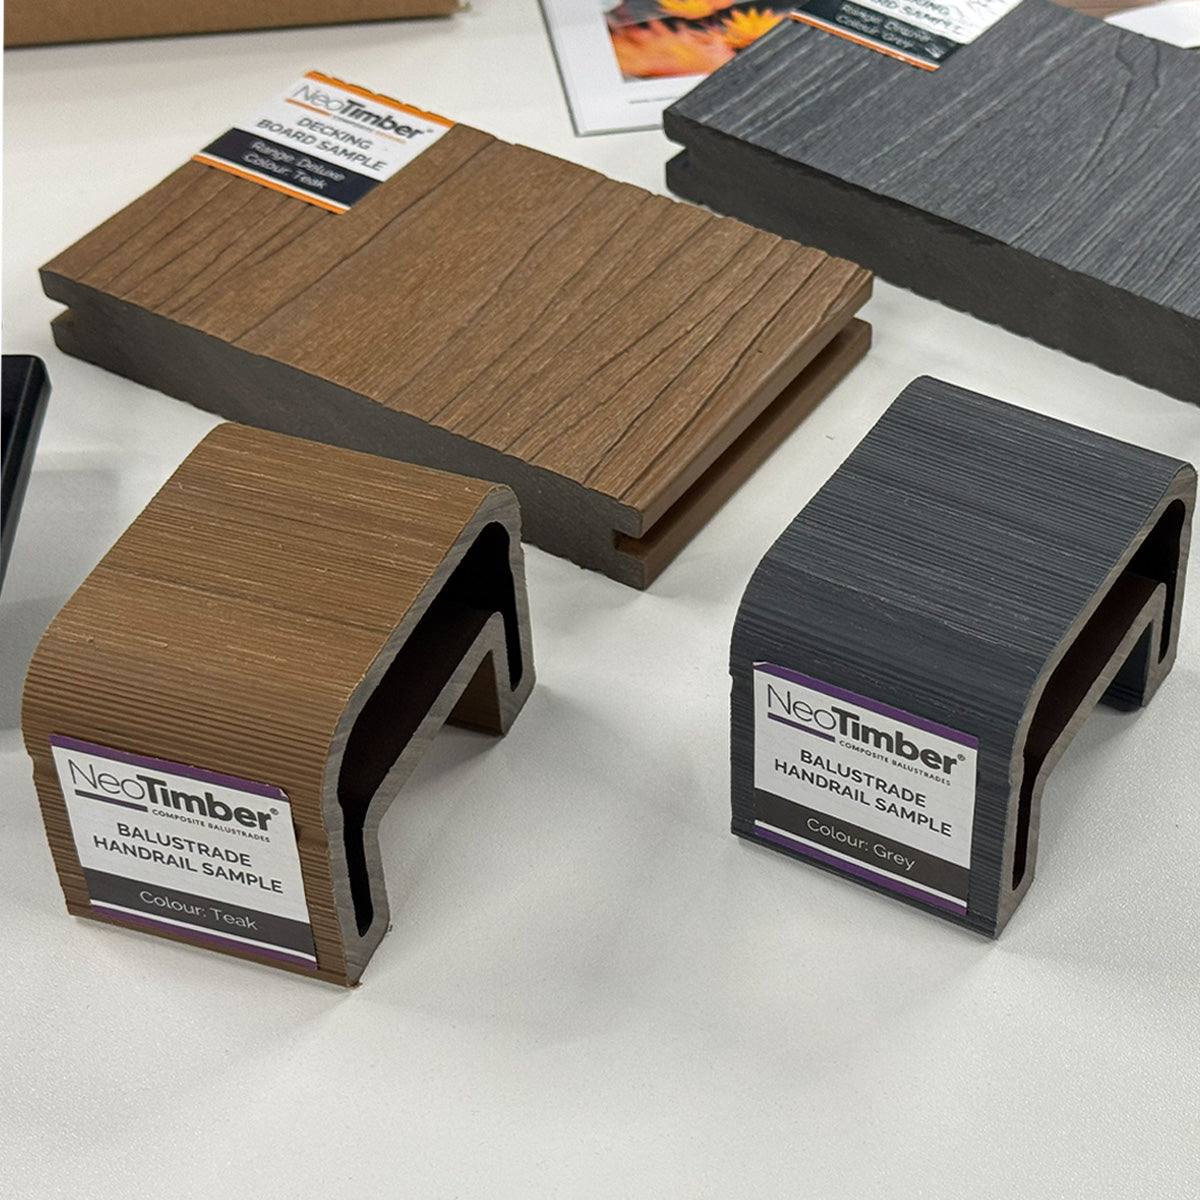
Composite provides an alternative for homeowners who want less routine redecoration. NeoTimber® capped composite railings are designed to resist fading and staining without regular sanding, sealing or painting.
The system combines composite finishes with metal components, including aluminium spindles and a steel handrail insert. Its performance depends on correct specification and installation, including sound posts and structural connections.

Structural Fixings Are Essential
The deck boards form the walking surface; they should not be treated as the sole structural support for balustrade posts. The post connections need to transfer loads into a suitable supporting frame or other approved substrate.
Before adding banisters to existing decking, have the frame and proposed fixing locations checked. Additional support may be needed. For concrete installations, confirm the substrate, anchors and edge distances required for the system.
Consult the NeoTimber® installation resources before ordering or fitting components. Stop and resolve any uncertainty about the supporting structure before proceeding.
Where Can NeoTimber® Composite Banisters Be Used?
The composite straight railing is described for low-level residential and selected commercial applications. Matching stair components can form part of a coordinated layout, subject to the relevant specification and installation requirements.
Do not assume this range is suitable for high-rise balconies or rooftop terraces. Confirm any elevated application directly with the supplier and project designer.

Choose a Finish That Complements Your Deck
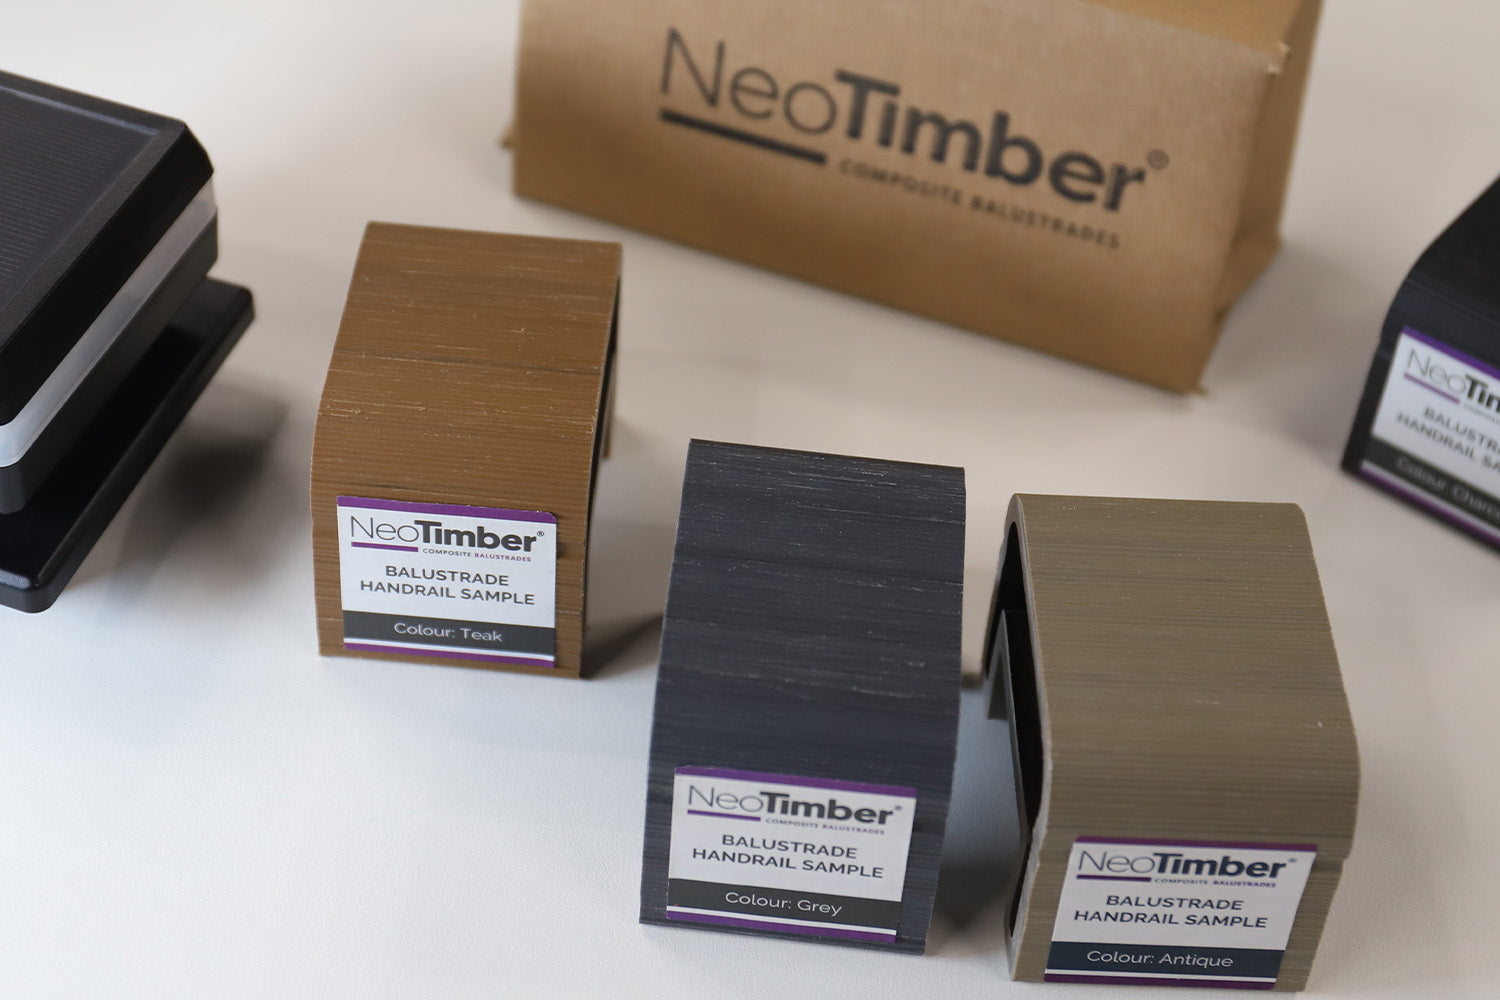
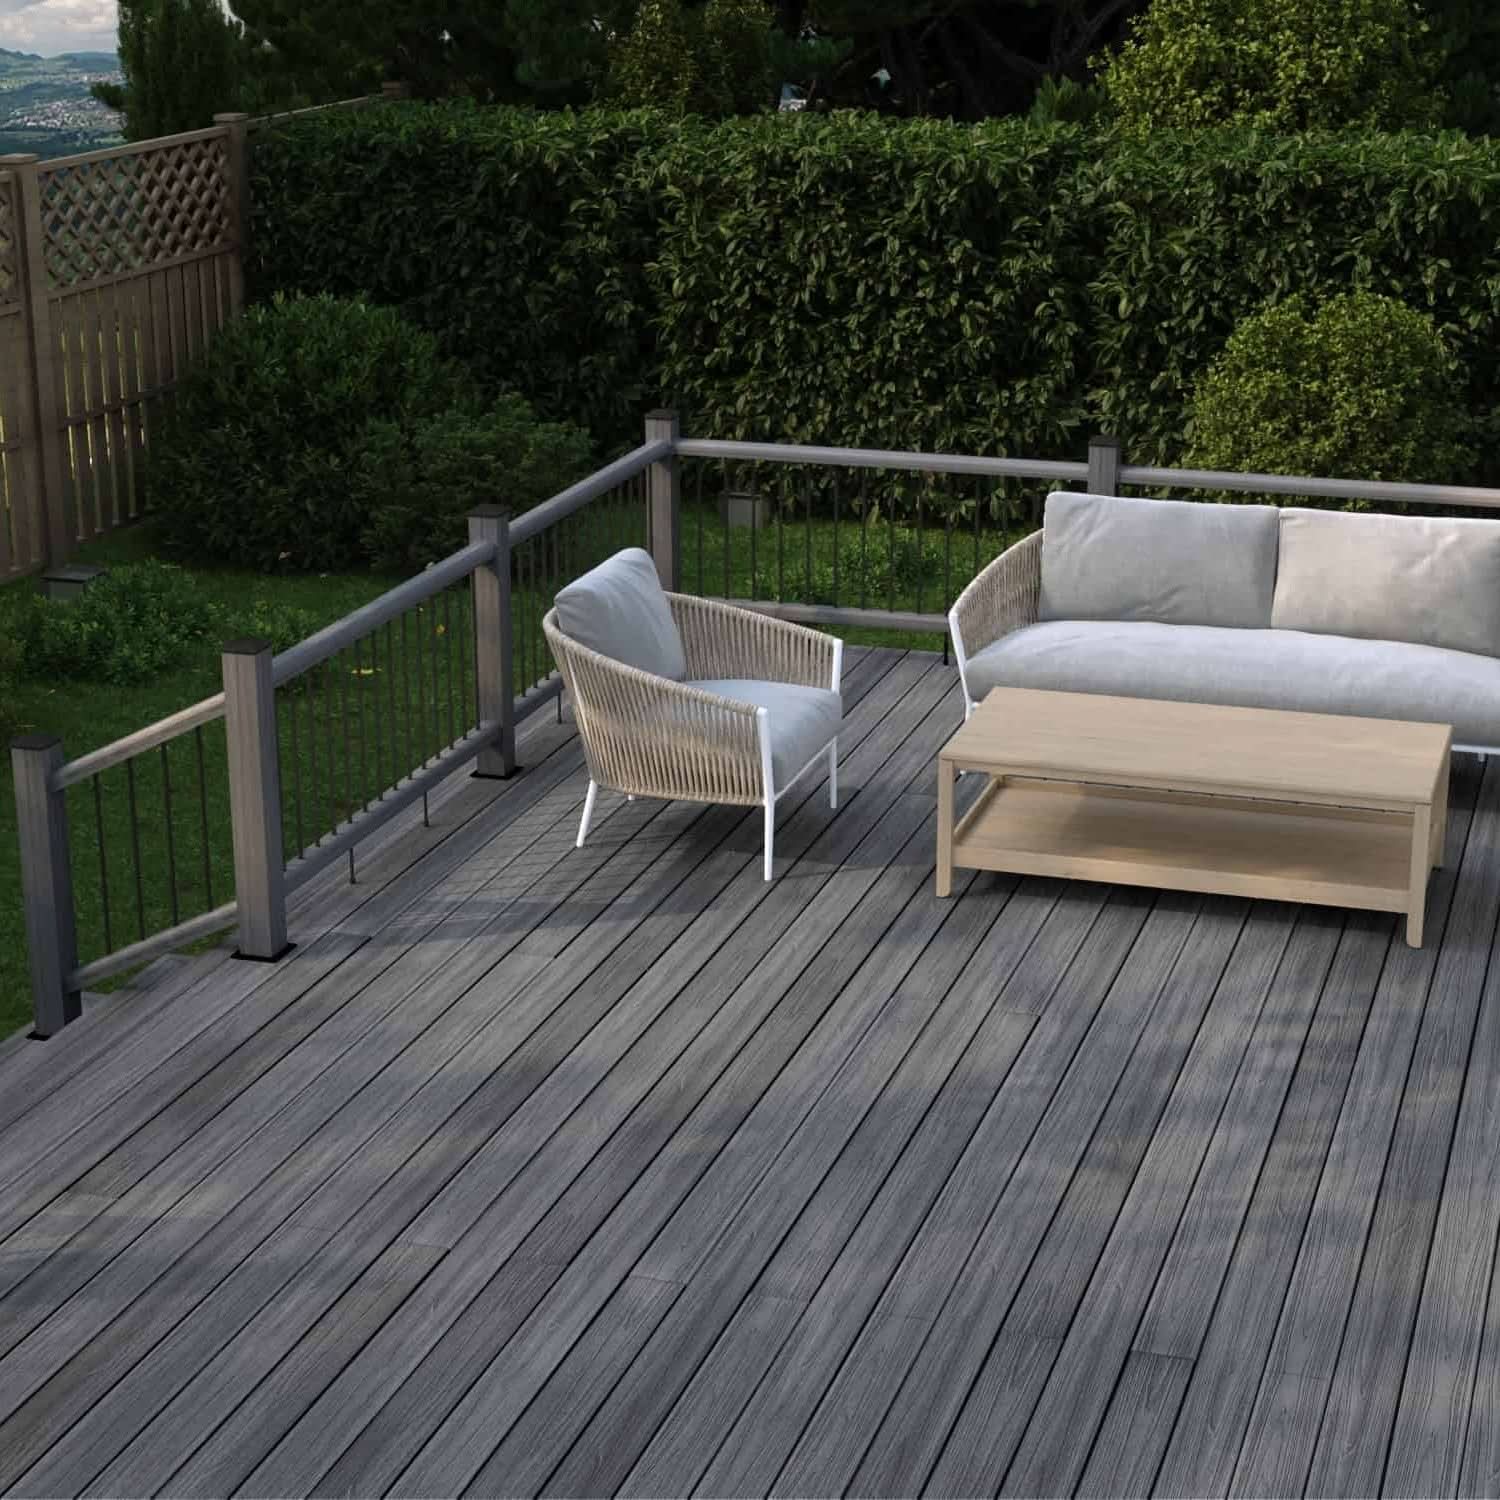
Matching rails and decking create a coordinated perimeter, while contrasting colours highlight the deck's outline. Pale finishes can soften the boundary of a dark deck, and warmer timber-inspired tones can connect with brickwork or garden furniture.
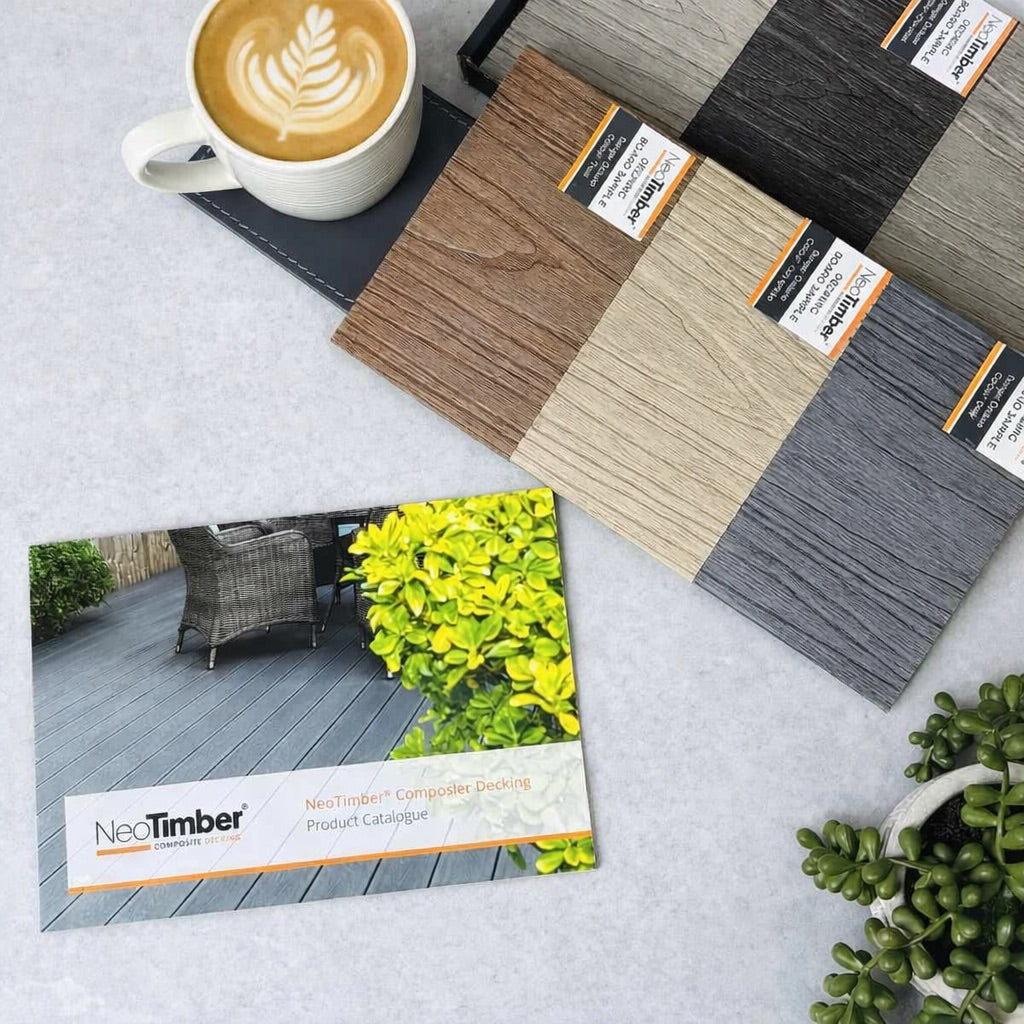
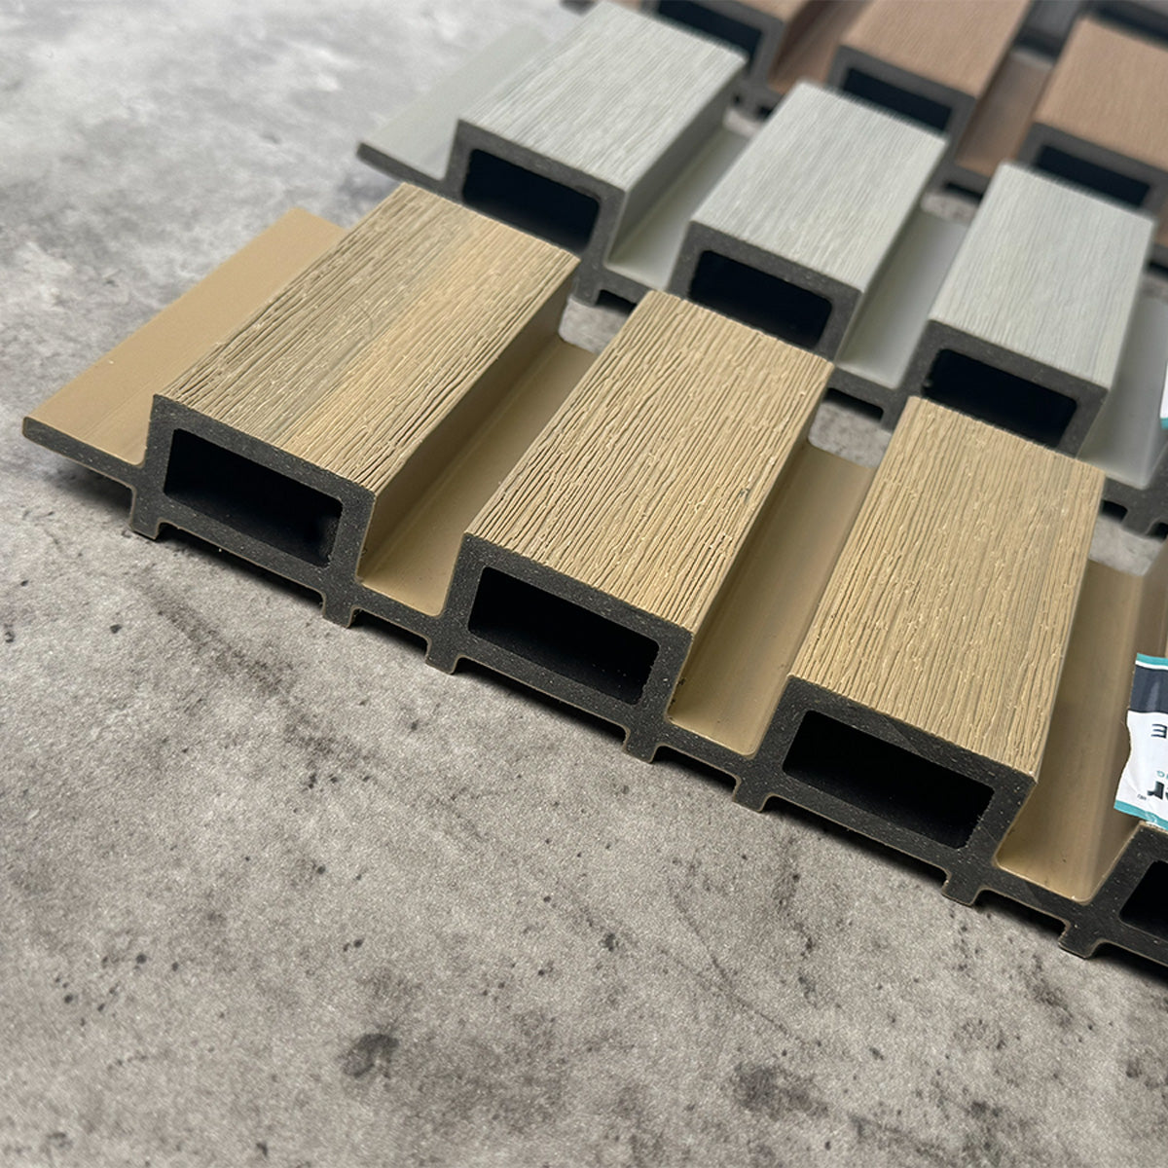
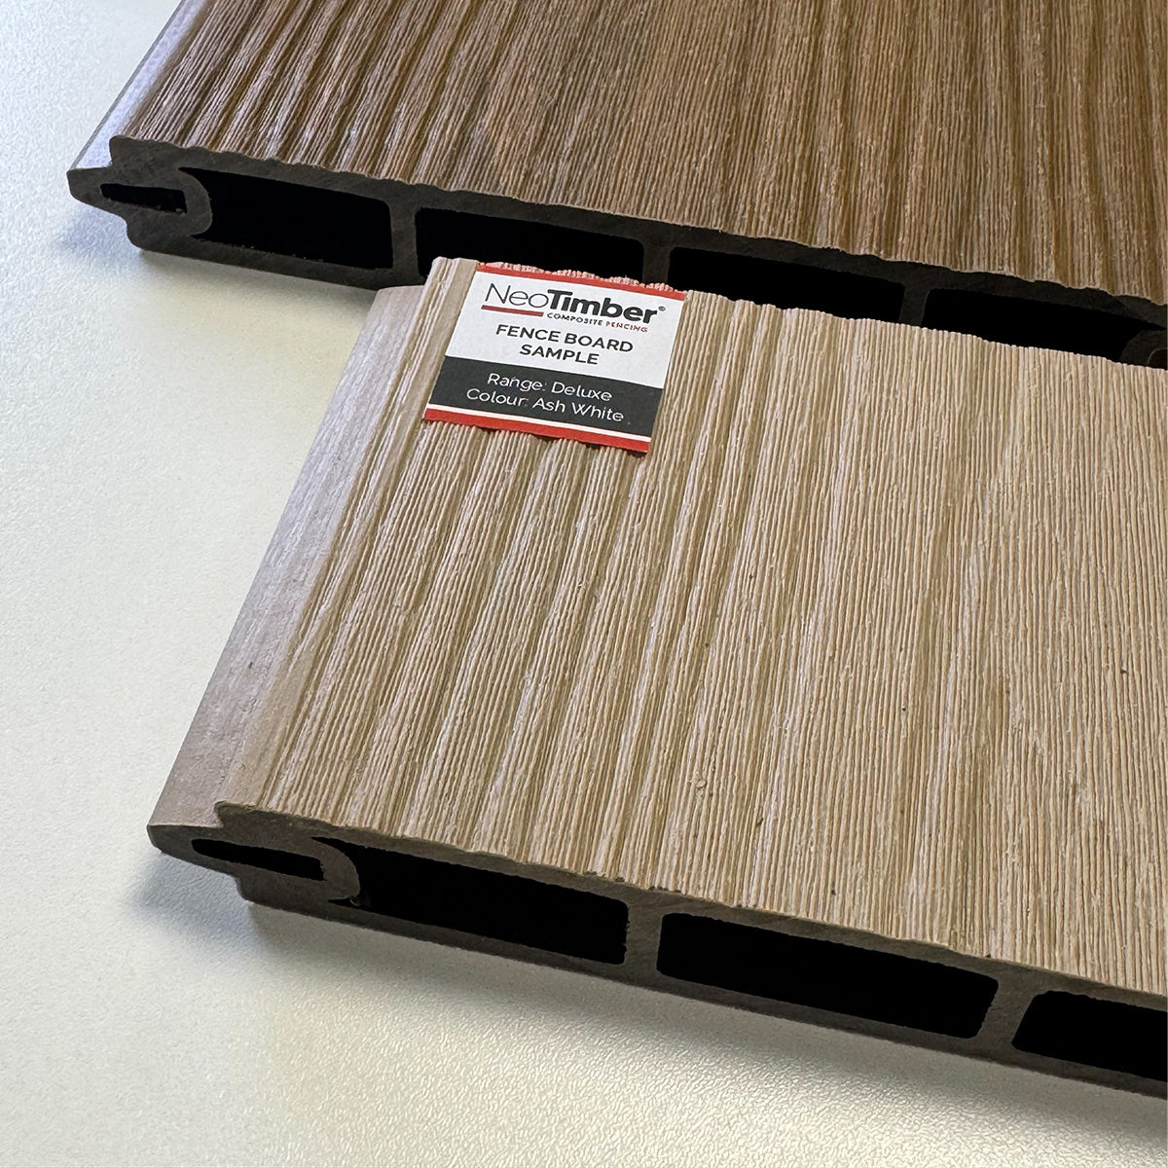
Compare the available balustrade colours using physical samples in natural light. Include posts, rails and infill in your decision so the complete system works with the surrounding materials.
Checks Before Buying Decking Banisters
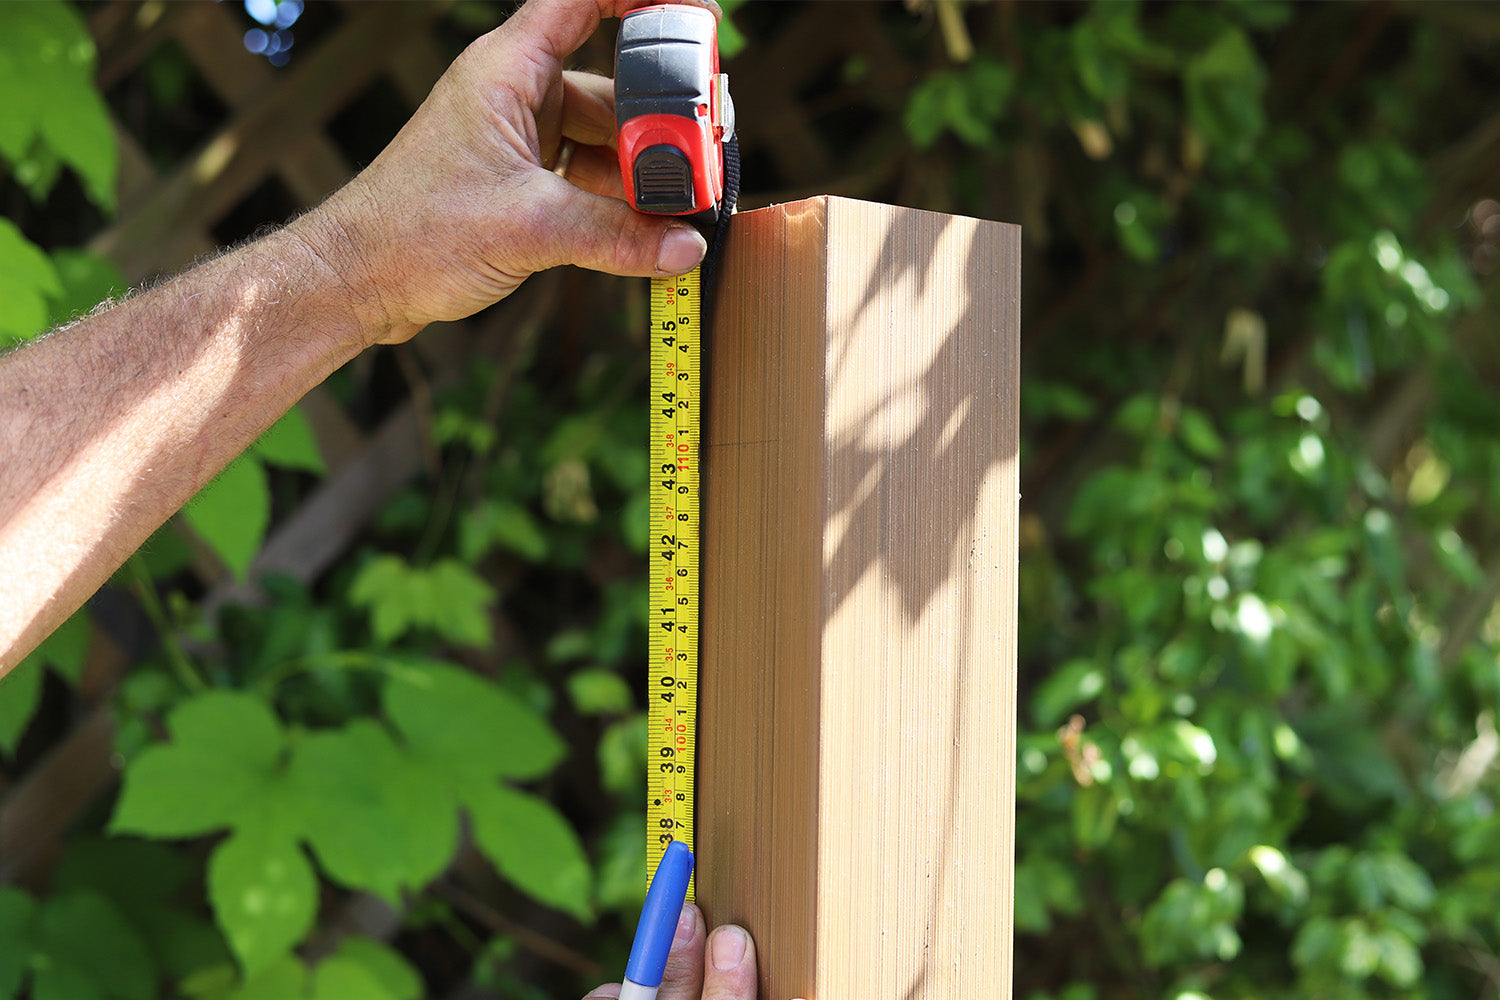
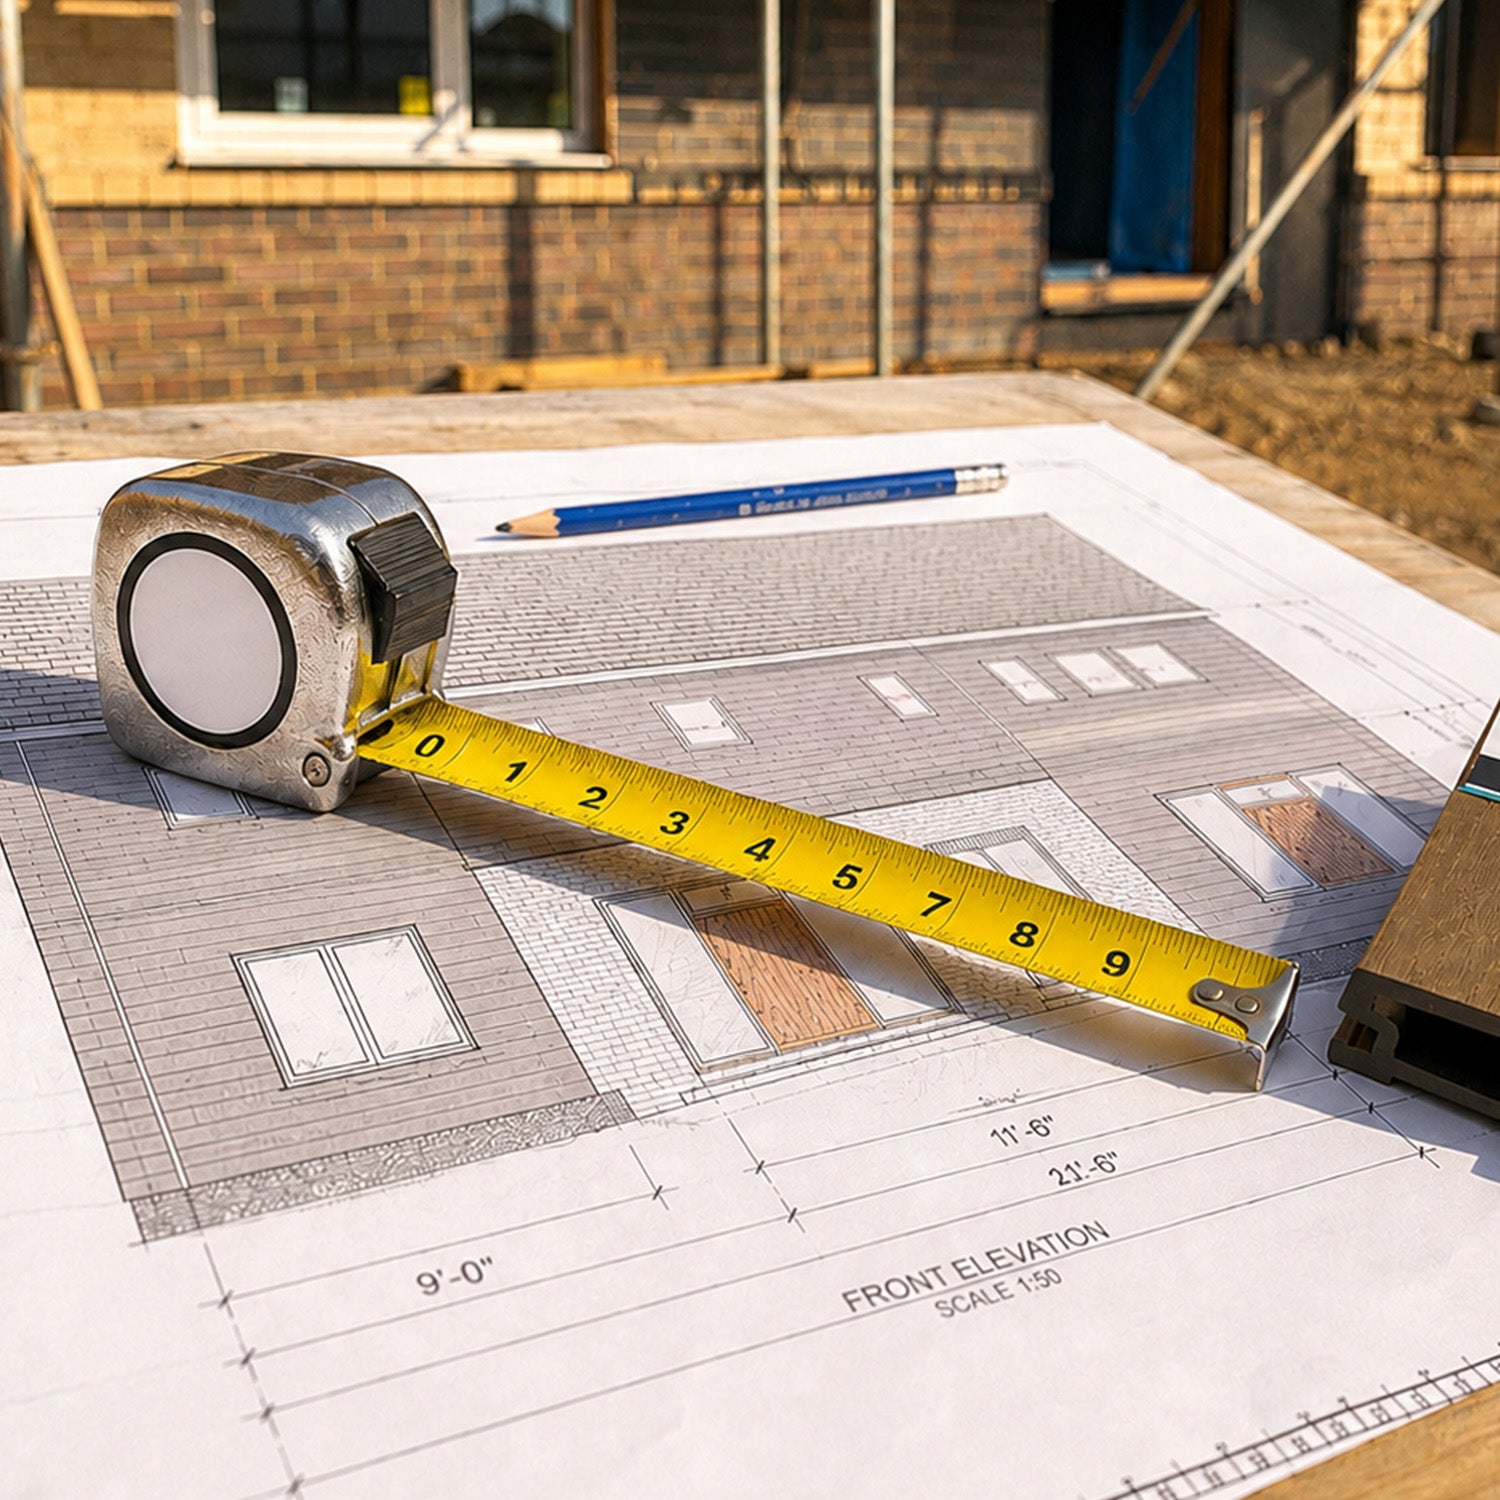
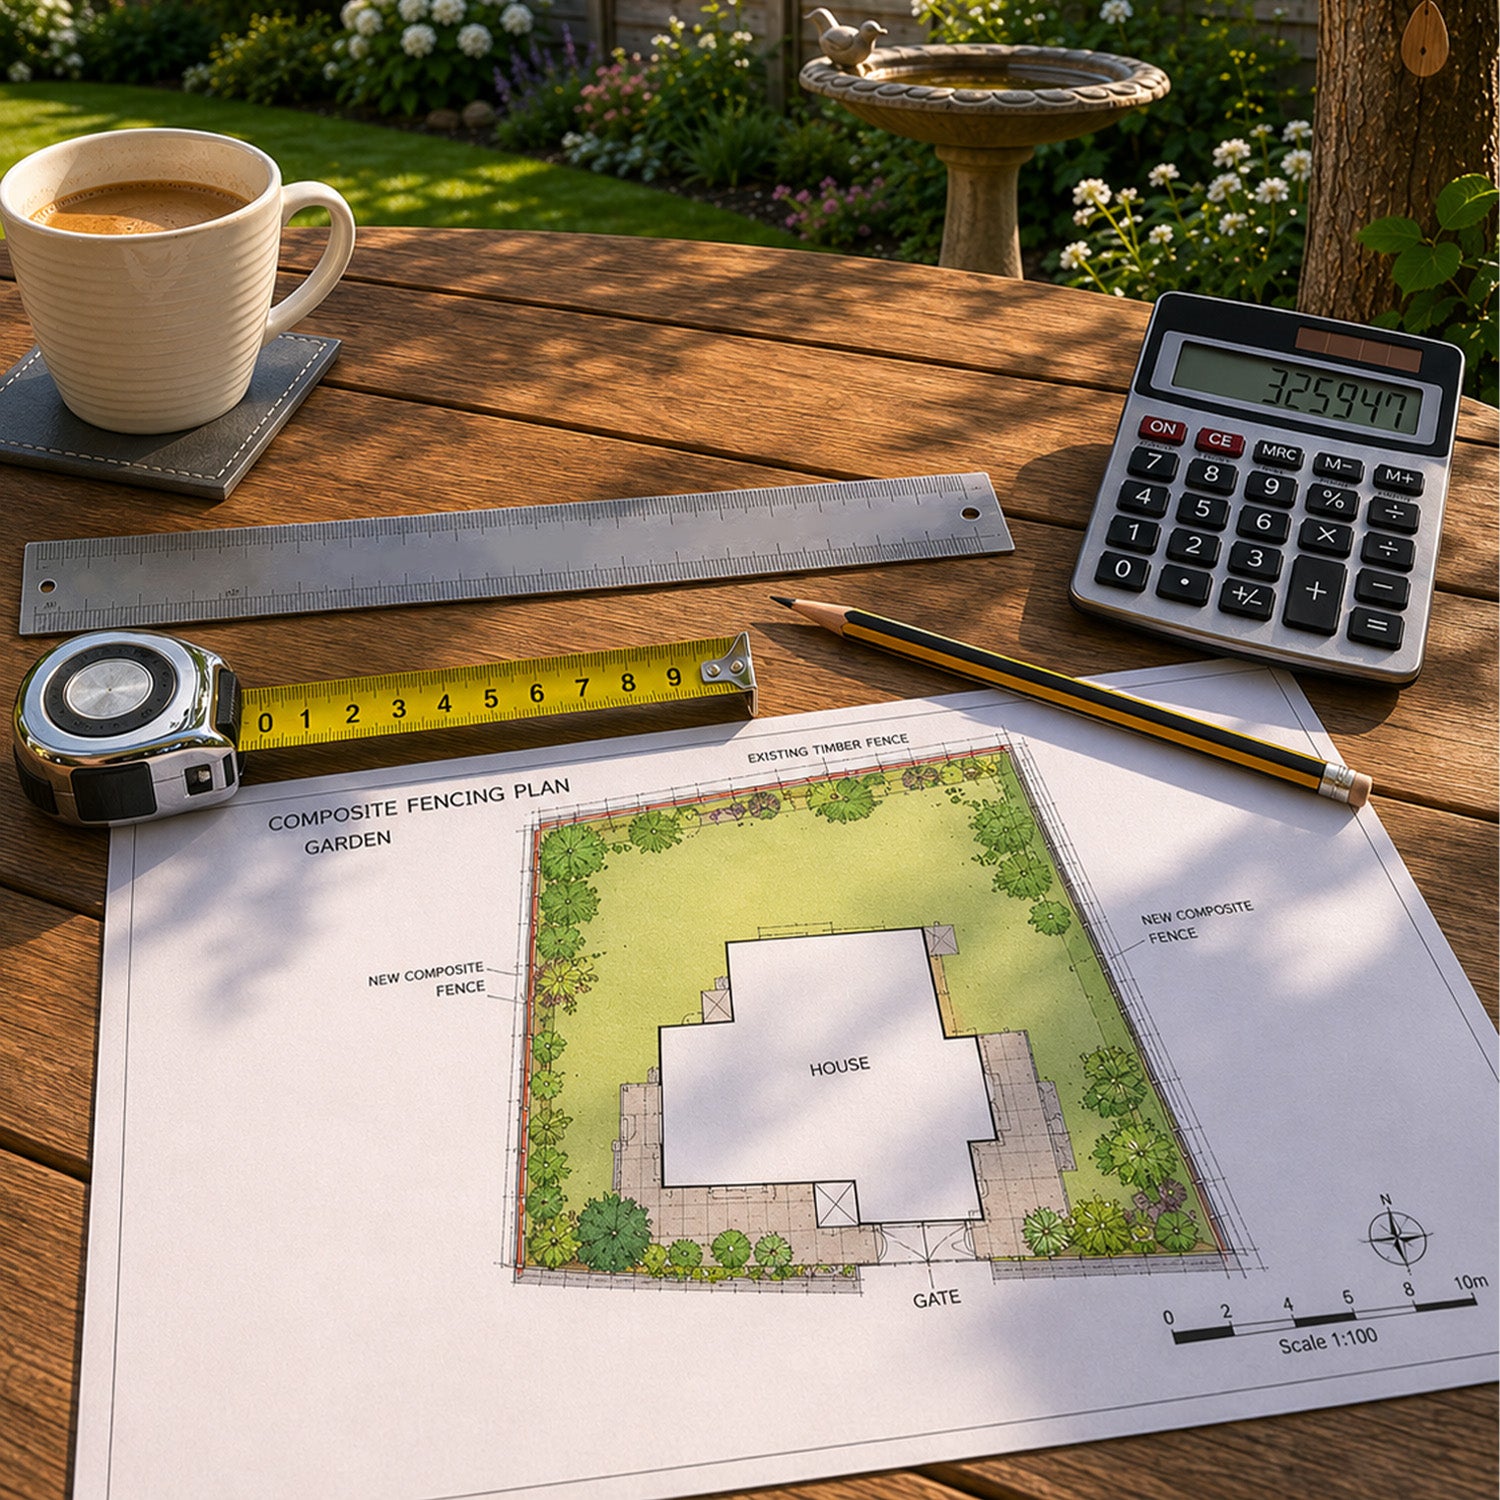
- Measure the deck perimeter, changes in level, steps and openings.
- Check planning considerations separately from guarding and building requirements.
- Confirm the required guarding specification and product suitability.
- Establish how the posts will connect to structural support.
- Select compatible straight, stair and gate components where needed.
- Review the installation, care and warranty information for the chosen system.
Composite Decking Banisters FAQs
Does a Deck Below 300mm Always Need a 900mm Banister?
No. That is not a universal rule. The 300mm figure appears in planning guidance; railing requirements need a separate assessment of the deck and its location.
Does Every Deck Above 300mm Need 1,100mm Guarding?
Do not use 300mm as an automatic trigger for that specification. Confirm the applicable guarding height and other requirements with the designer or building control team.
Are Composite Banisters Maintenance-Free?
No. They reduce routine surface treatments compared with painted timber, but still require cleaning and checks of the complete installation. Loose or damaged components should be assessed promptly.
Can I Add Banisters to an Existing Deck?
Potentially, if the supporting frame and fixing arrangement are suitable. Have these checked before ordering; the appearance of the deck boards does not establish structural suitability.
Plan Your Deck Boundary with NeoTimber®
Once you have confirmed the project requirements, explore NeoTimber® composite balustrades and compare finishes with your chosen decking.
For help selecting components and checking the intended application, contact the NeoTimber® team before starting your installation.