

Ash White Slatted Composite Cladding Transforms a Bramhall Garden Room
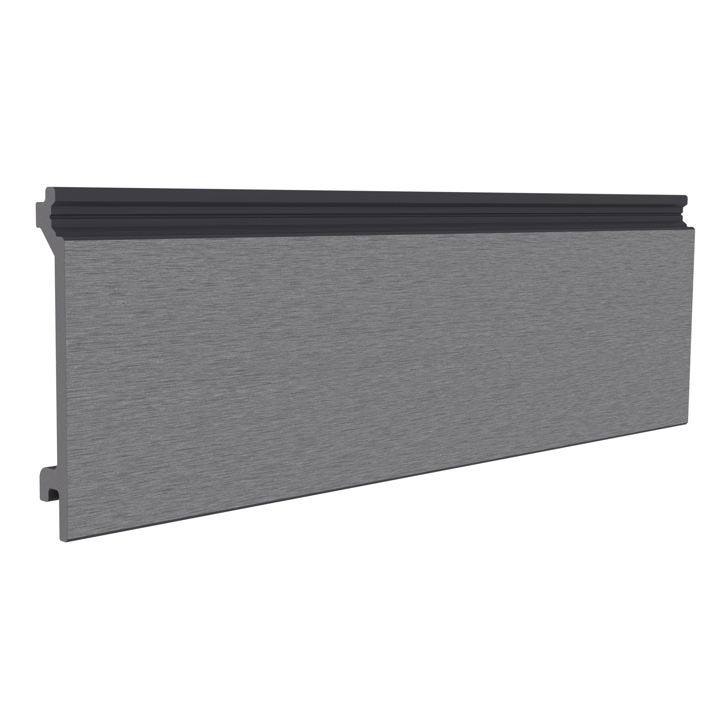
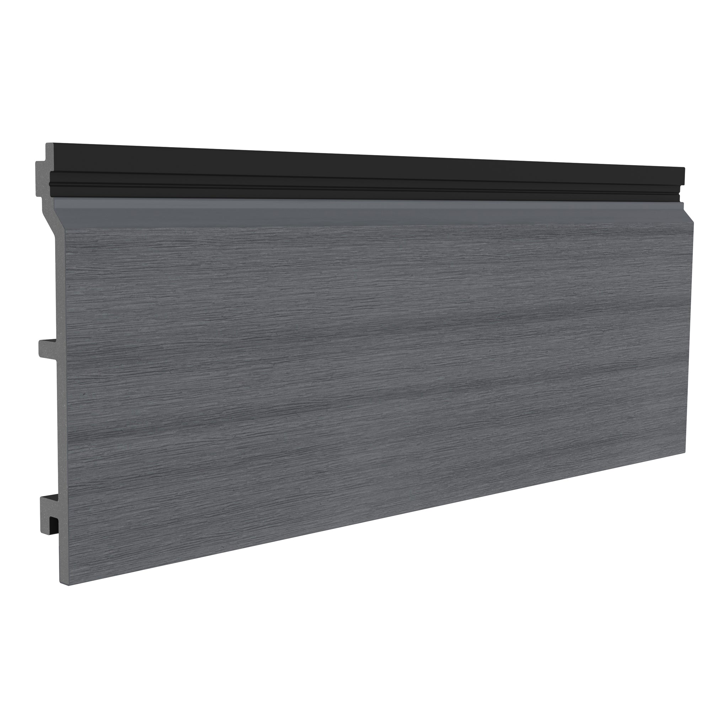
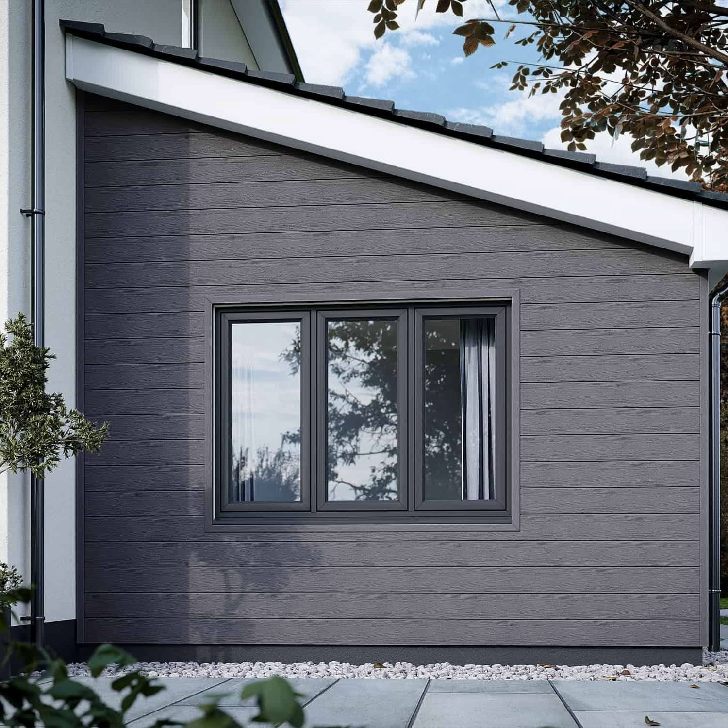
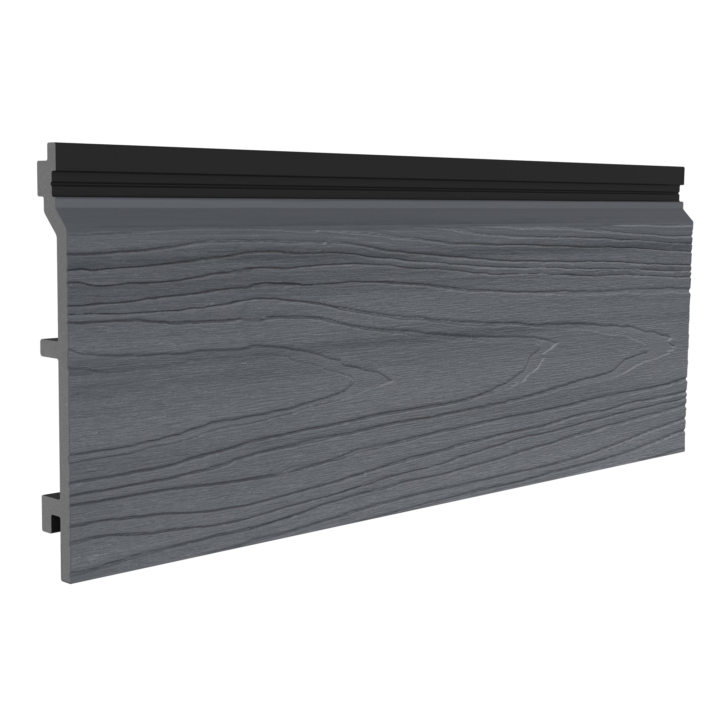
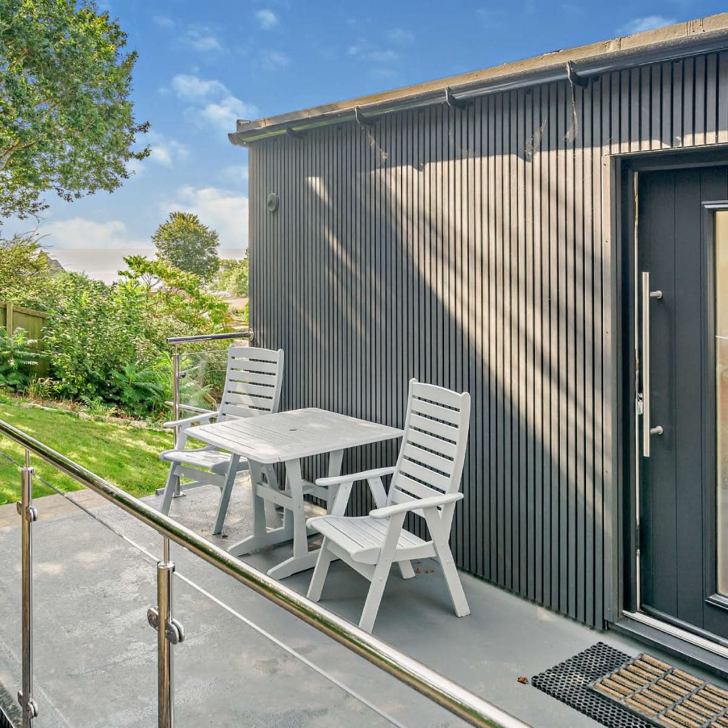
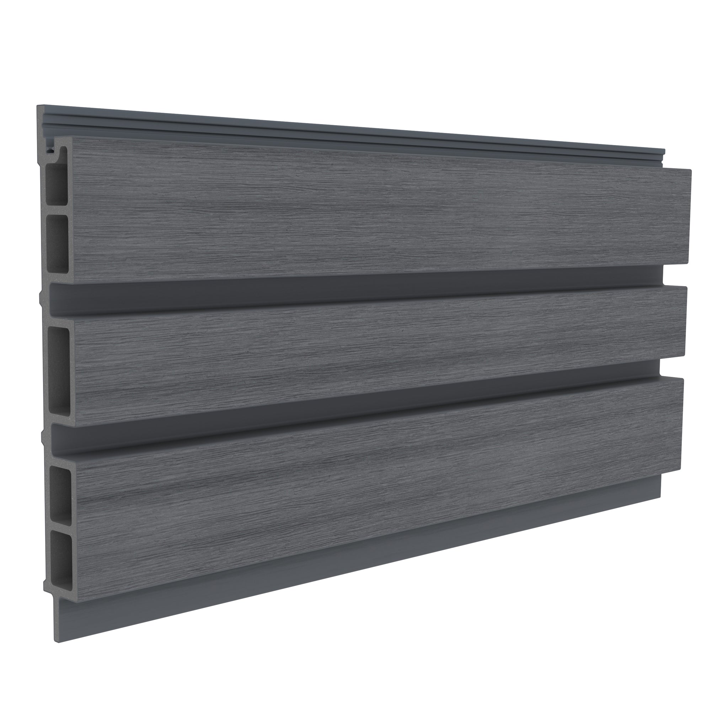
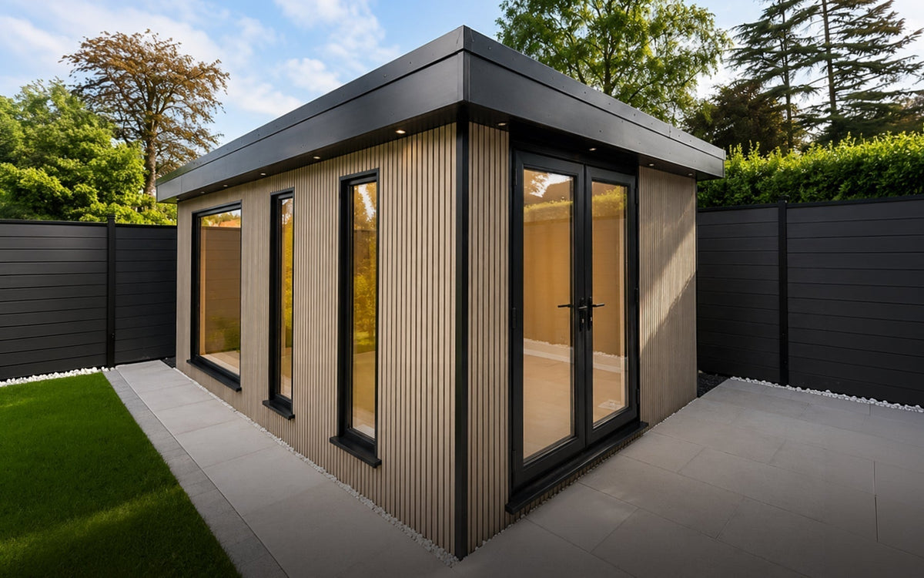
A contemporary garden room, a new porcelain patio and a fresh lawn have given these Bramhall homeowners more ways to enjoy their outdoor space. Finished with 16m² of NeoTimber® Slatted Composite Cladding in Ash White, the garden room brings texture and a light, neutral finish to a space designed for working, entertaining and unwinding.
Project Background: Creating More Space for Everyday Life
The homeowners wanted a garden that could accommodate more of their daily lives. Central to their plans was a dedicated garden room, separate from the main house, offering somewhere to work quietly, watch the football with friends or relax with family.
The building also needed to sit comfortably within the wider garden. Its exterior finish would play an important role in connecting the new structure with the surrounding landscaping, creating a coordinated design rather than a standalone addition.
A porcelain patio and fresh lawn completed the plans, providing space for outdoor seating and a softer, green contrast to the building and paving.
The Brief: Contemporary Style with Less Upkeep
The project called for an exterior finish that balanced appearance with practicality. The homeowners’ priorities were to:
- Create a versatile garden room for working, relaxing and entertaining.
- Give the exterior a contemporary finish that complemented the garden.
- Introduce texture and architectural detail through a slatted profile.
- Choose a durable, low-maintenance alternative to traditional timber cladding.
- Connect the garden room visually with the new patio and lawn.
Project Specifications
| Location | Bramhall |
|---|---|
| Product | NeoTimber® Slatted Composite Cladding |
| Colour | Ash White |
| Profile | Slatted |
| Cladding area | 16m² |
| Application | Garden room exterior |
| Project type | Residential garden transformation |
| Associated landscaping | Porcelain patio and fresh lawn |
Why Ash White Slatted Composite Cladding?
A Light Finish That Complements the Garden
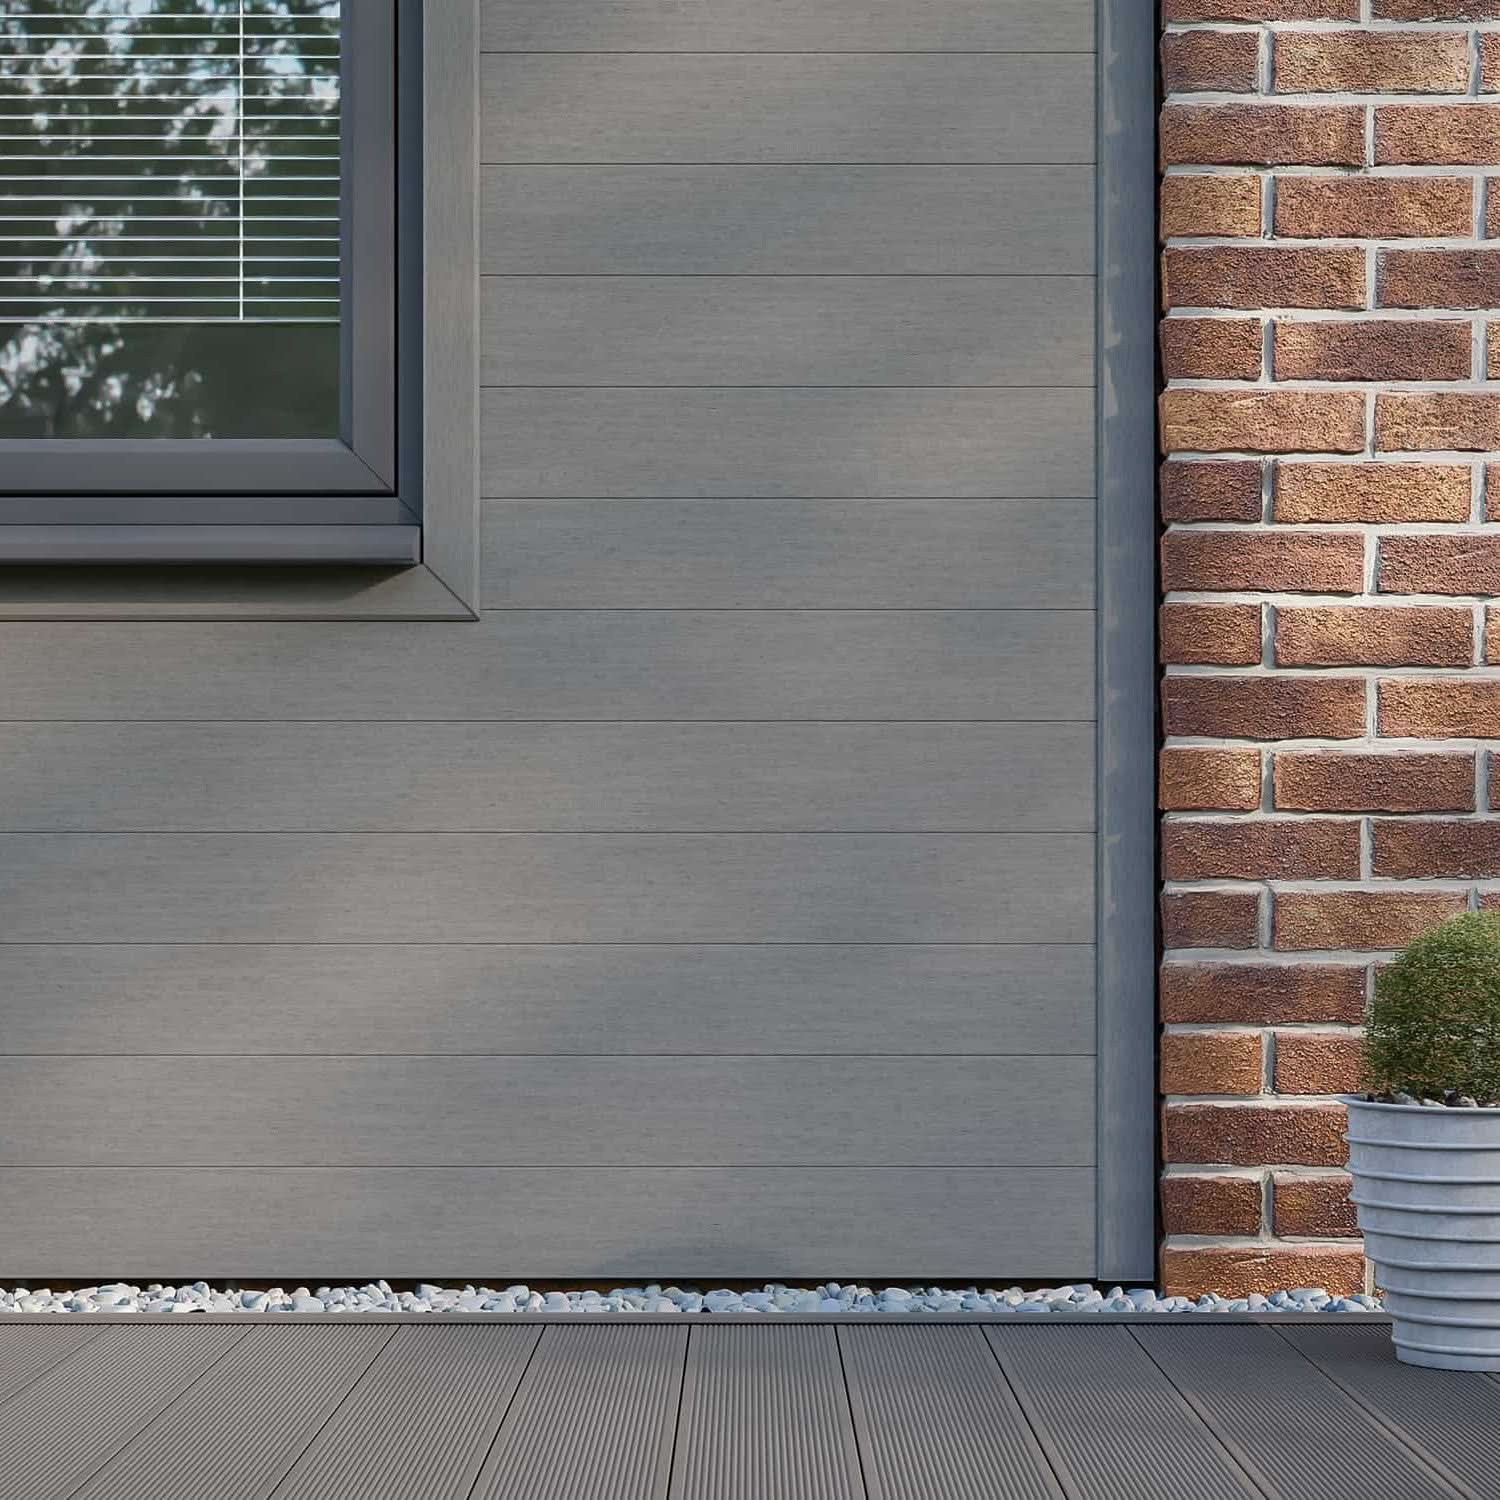
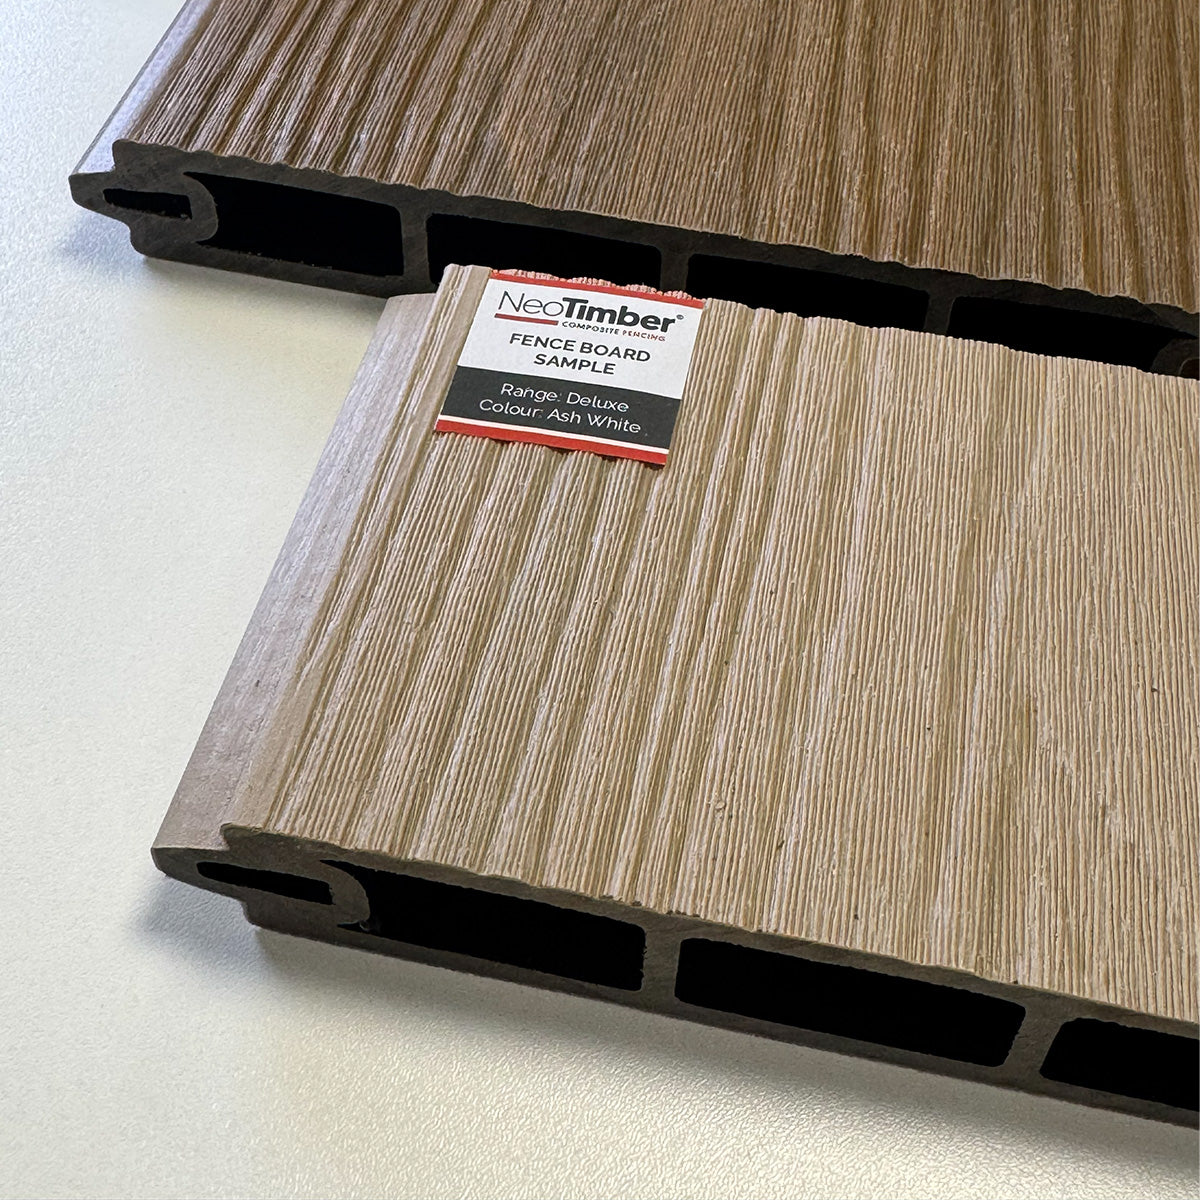
Ash White was chosen for its subtle, neutral appearance. The pale finish complements the porcelain patio while providing a contrast with the lawn, helping the garden room feel connected to its surroundings.
For this project, the colour also gives the structure a lighter visual presence. It establishes the garden room as a focal point without overwhelming the outdoor space.
Slatted Detail for Depth and Character
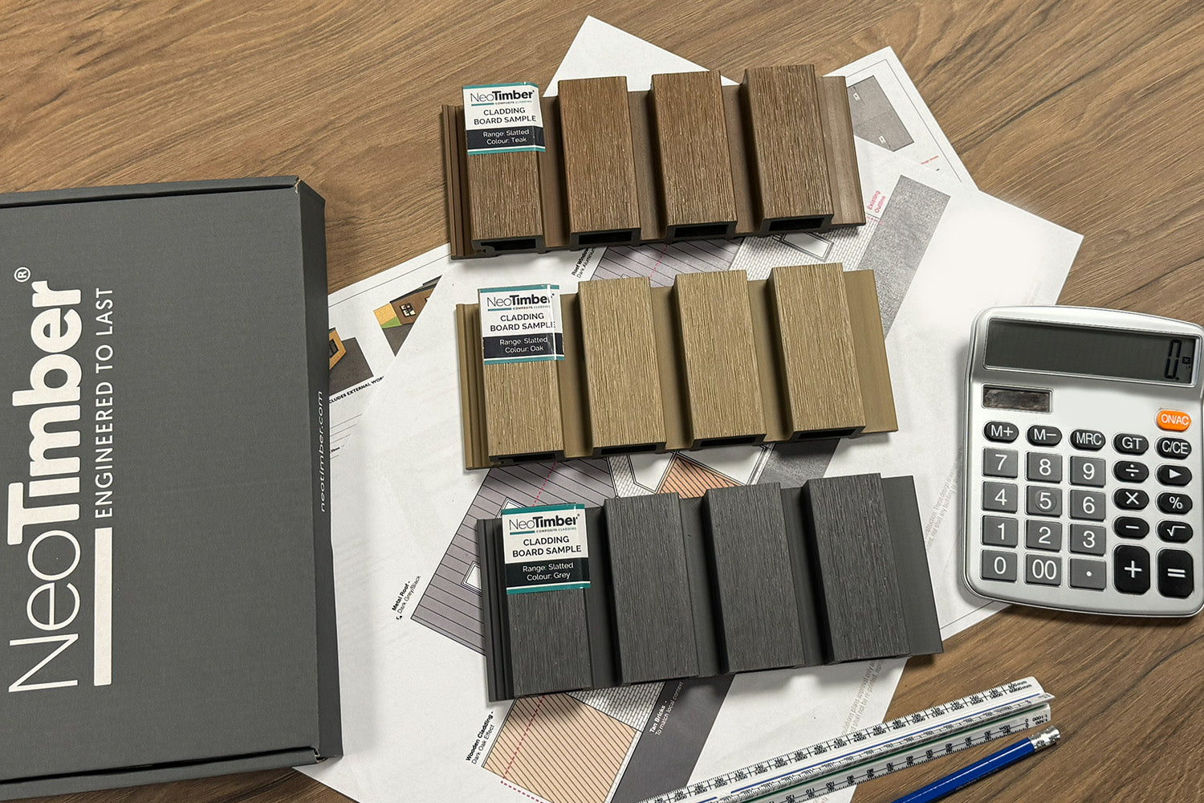
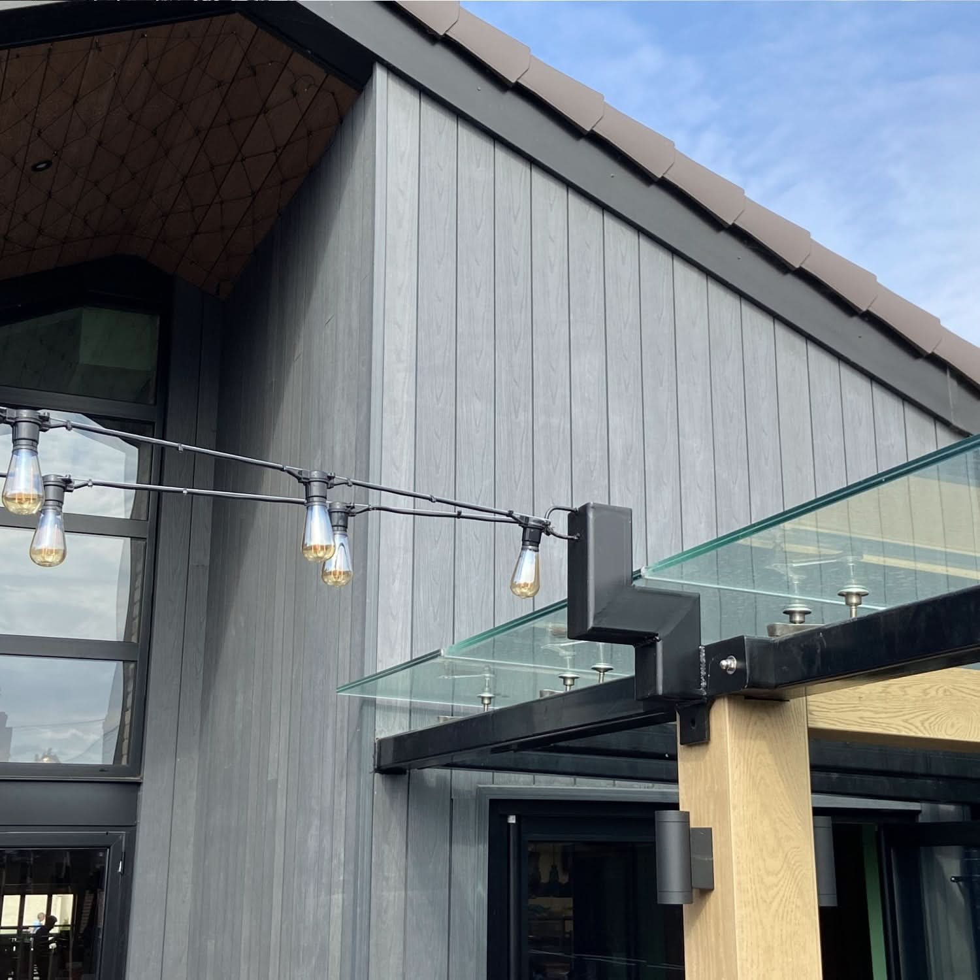
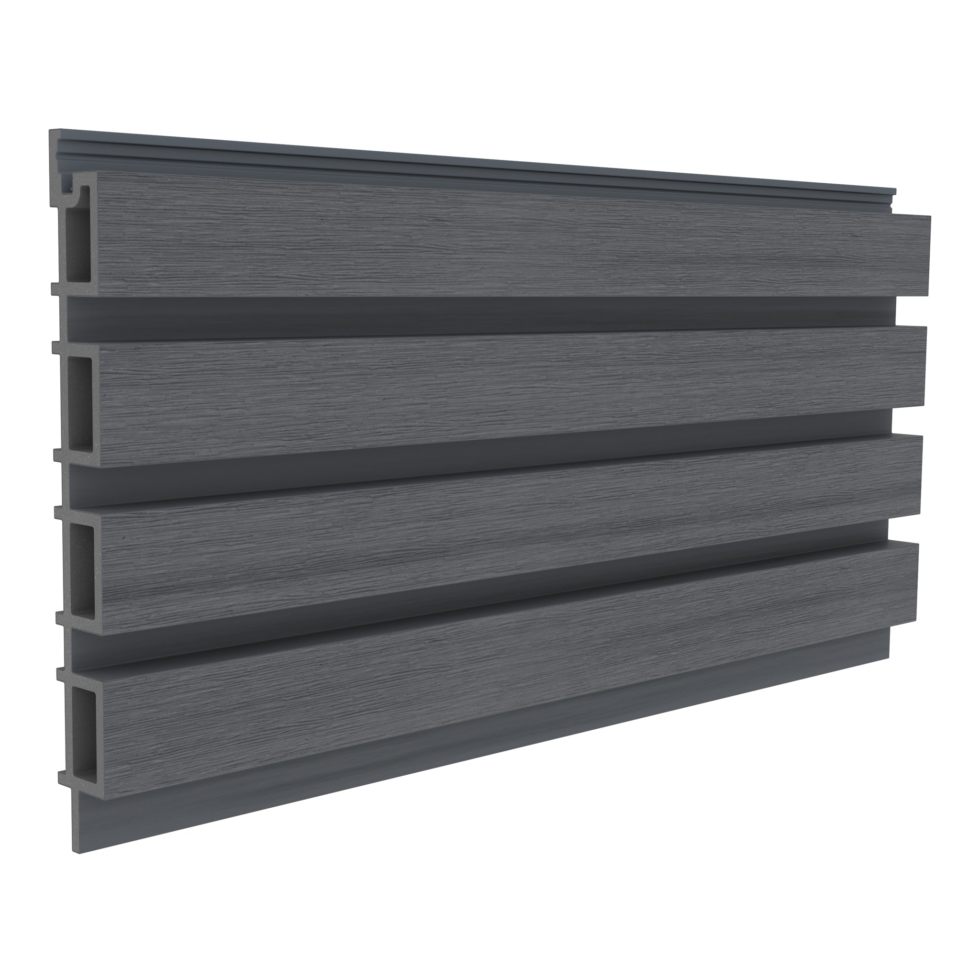
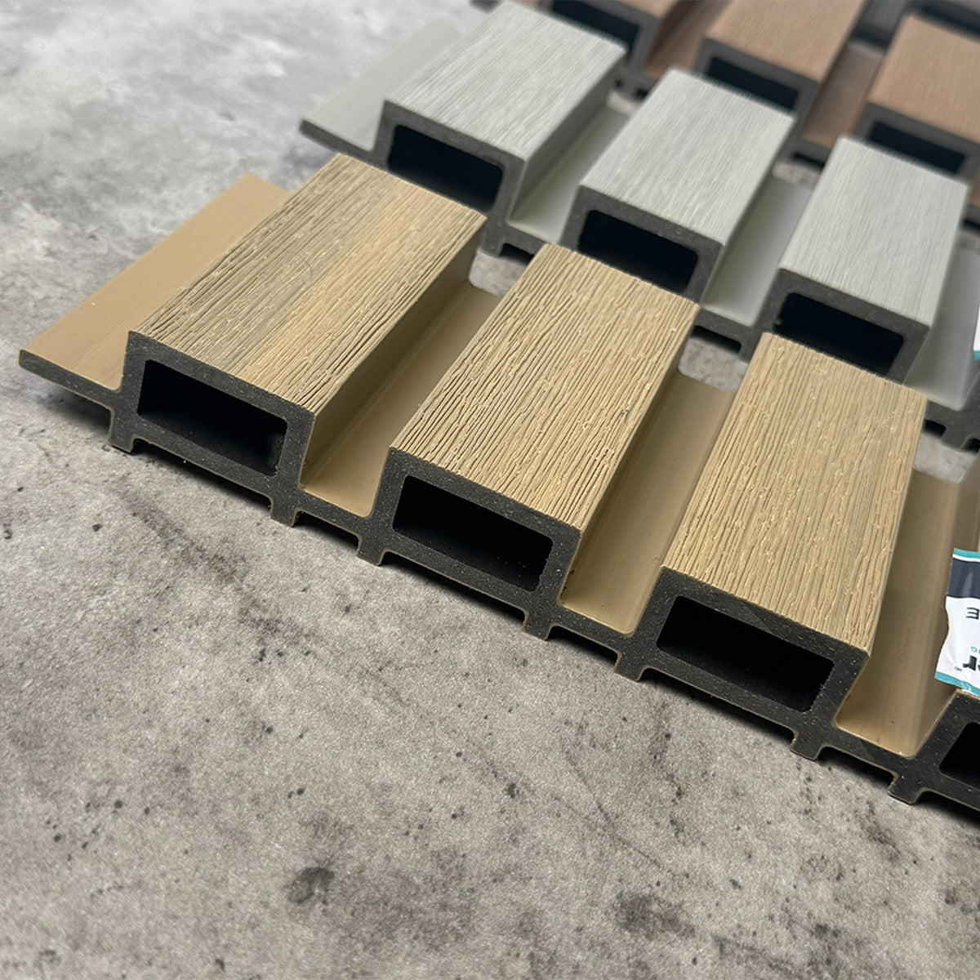
The Slatted profile adds definition to the exterior, introducing clean lines and a timber-inspired appearance. Its textured finish gives the façade more visual interest while maintaining the simplicity of the contemporary design.
Together, the profile and colour create an exterior that feels distinctive yet understated—a natural fit for a garden combining modern paving with greenery.
Less Maintenance, More Time to Enjoy the Space
The homeowners wanted a garden room they could enjoy without taking on the regular upkeep associated with traditional timber.
NeoTimber® Slatted Composite Cladding offers a low-maintenance finish with no sanding, sealing or painting required. Its capped construction also provides improved resistance to fading and staining, making it a practical choice for the garden room exterior.
A Garden Room with More Than One Purpose
Flexibility was central to the design. The new room provides a separate setting for home working, somewhere to gather for a match and a quieter place to retreat from the main house.
This variety of uses gives the space lasting everyday value. It can accommodate a working day, a relaxed evening or a weekend gathering without being tied to one activity.
The exterior supports that versatility with a contemporary appearance that suits both a garden office and a leisure space.
Connecting the Garden Room, Patio and Lawn
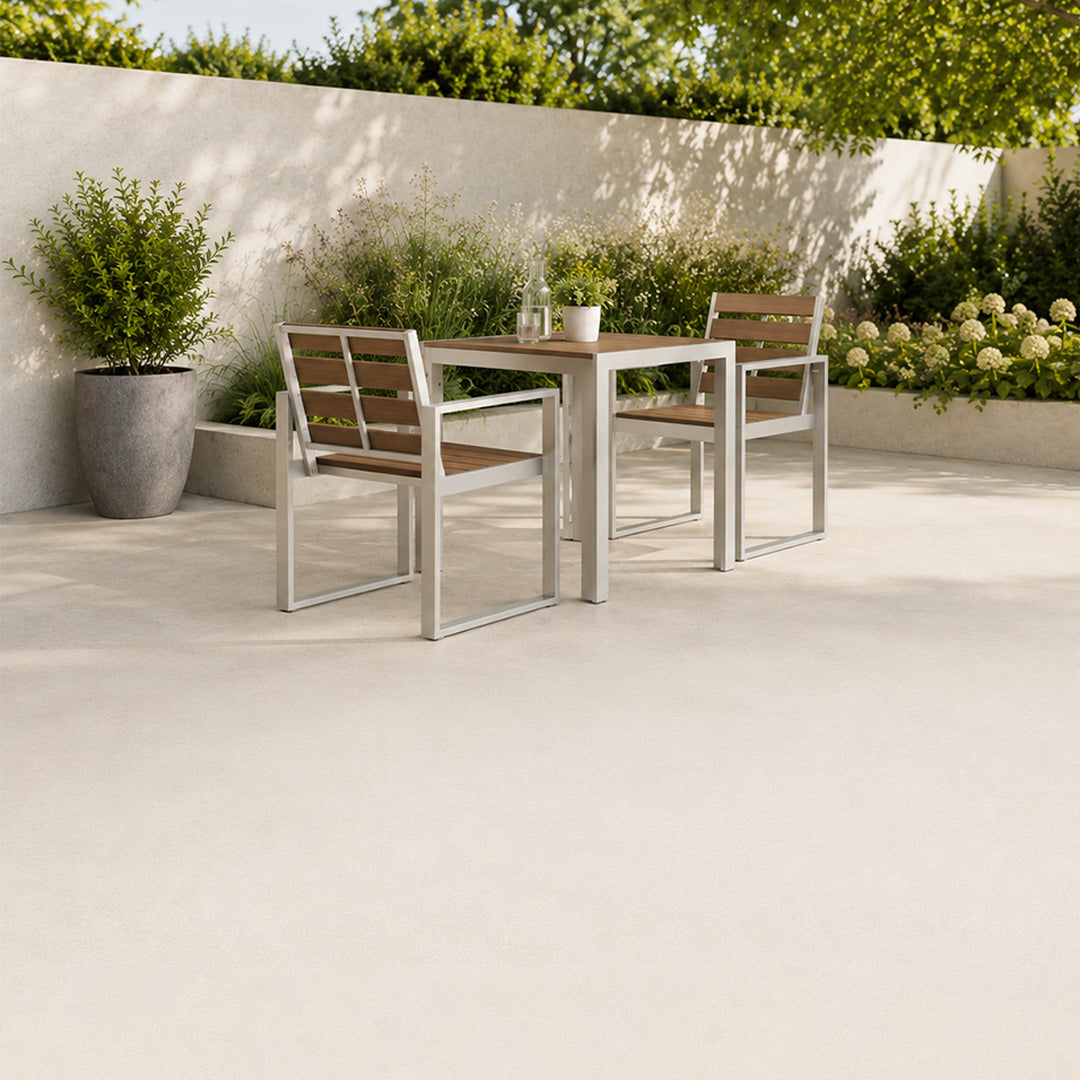
The wider landscaping is an essential part of the transformation. A new porcelain patio provides a practical area for outdoor furniture and entertaining, extending the usable space beyond the garden room.
The fresh lawn softens the hard landscaping and introduces a natural contrast to the pale cladding and paving. Each material contributes something different: the slatted exterior adds texture, the patio provides a defined seating area and the lawn brings greenery into the design.
Together, they create distinct but connected spaces, allowing the homeowners to move between indoor relaxation and outdoor entertaining.
The Result: A More Versatile Bramhall Garden
The completed project gives the homeowners a garden that supports a wider range of activities, with the new room at its centre.
The Ash White slatted composite cladding provides the contemporary exterior they wanted, while the patio and lawn complete a balanced, inviting setting. The result demonstrates how a carefully chosen cladding colour and profile can help connect a garden building with its surroundings.
With 16m² of cladding used on the exterior, this Bramhall project offers inspiration for homeowners planning a garden room that combines distinctive design with manageable upkeep.
Planning Your Own Garden Room?
Whether you’re building a garden office, creating an entertaining space or refreshing an existing structure, your cladding choice helps define its appearance and ongoing maintenance needs.
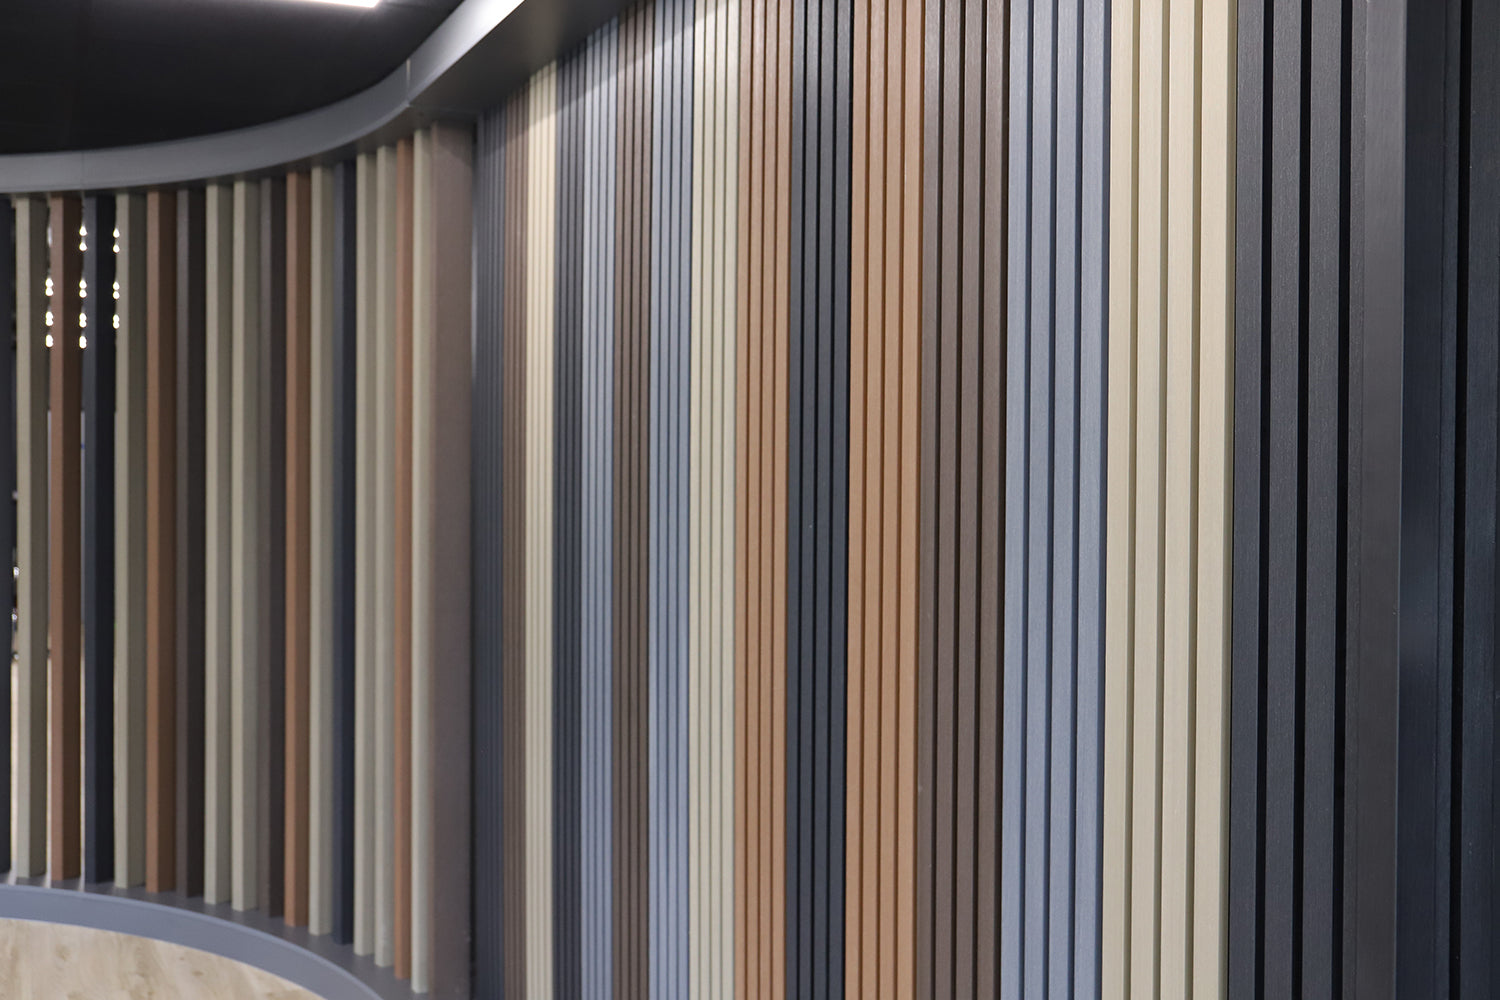
Explore NeoTimber® Slatted Composite Cladding to discover the Ash White finish and other available colours, and find the right look for your garden.