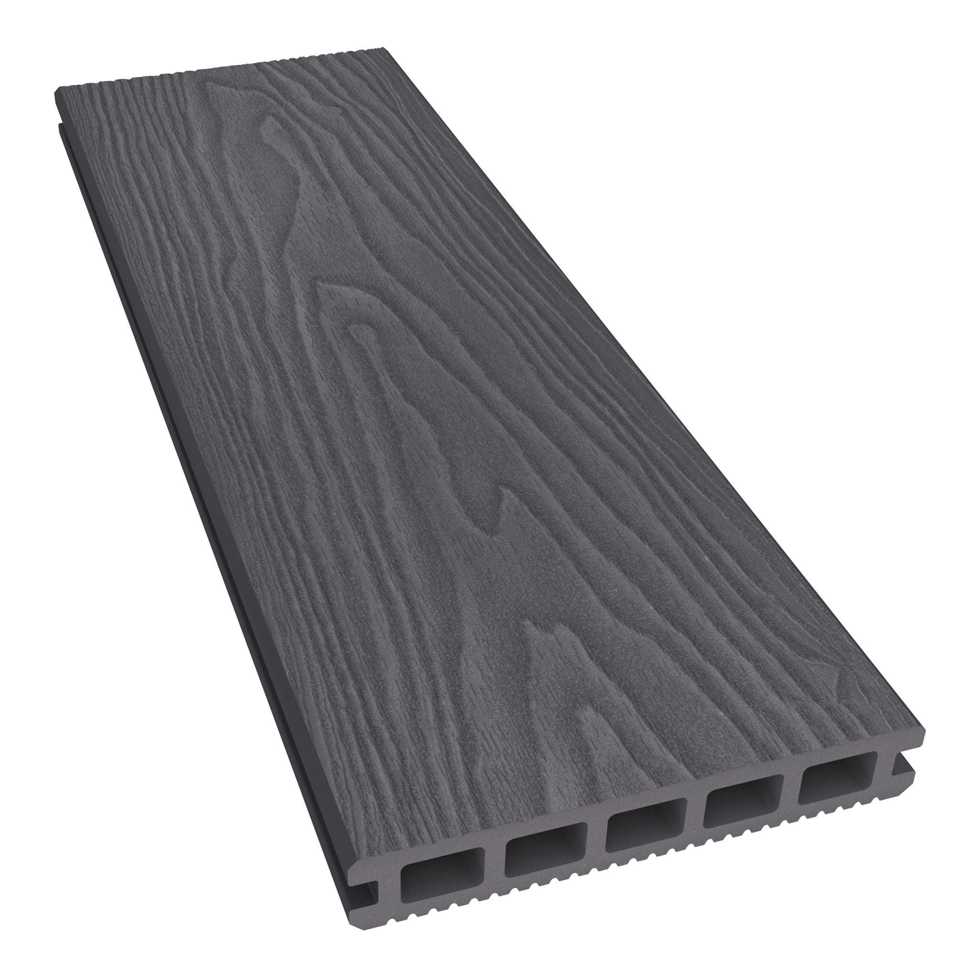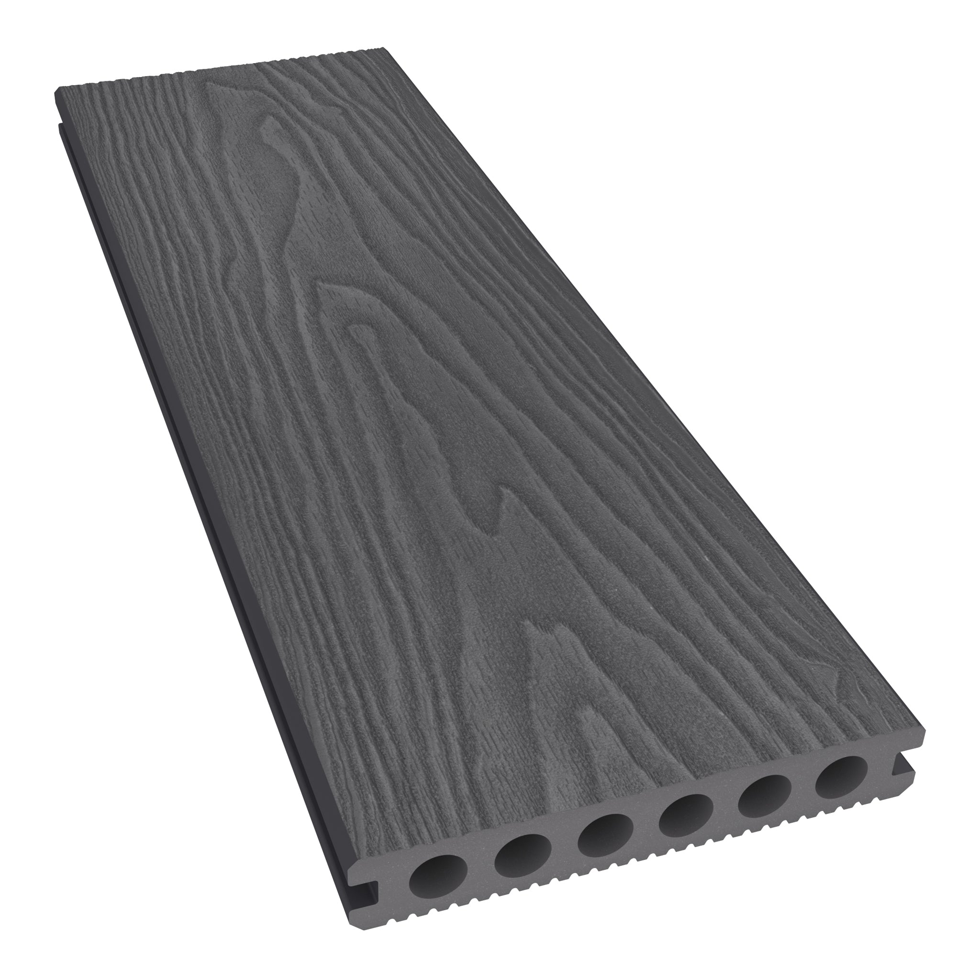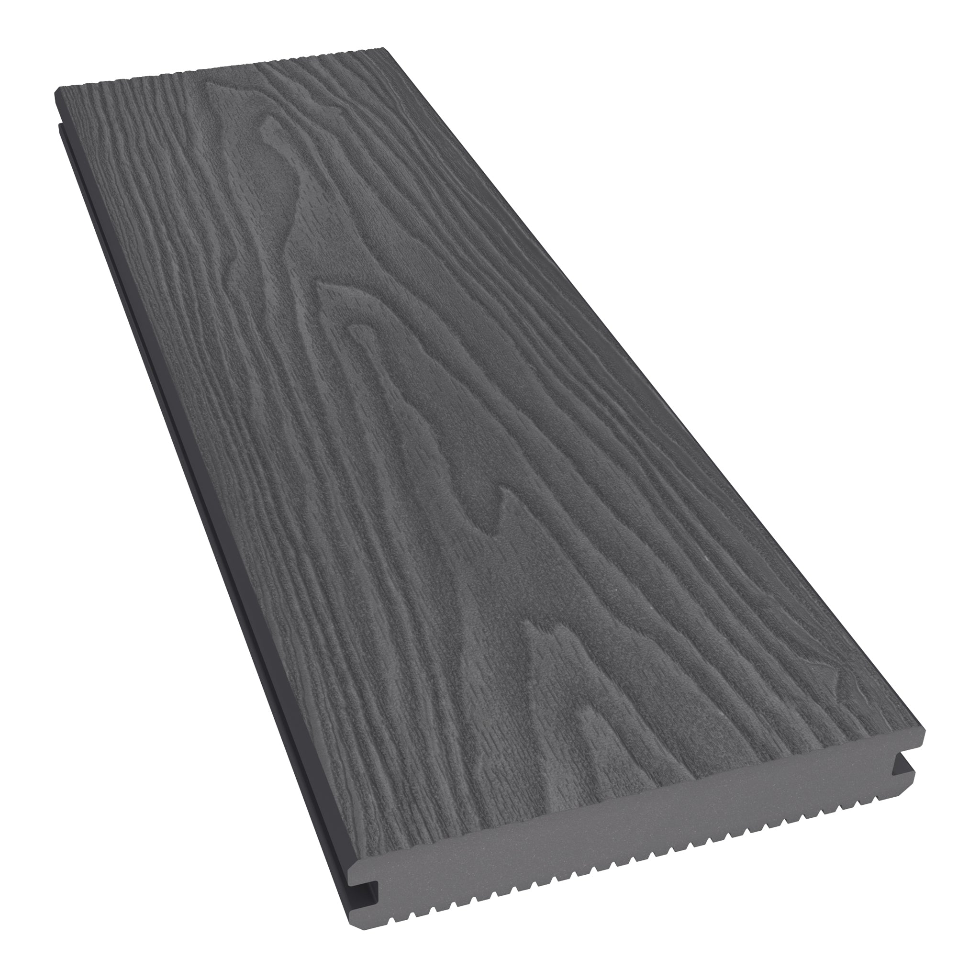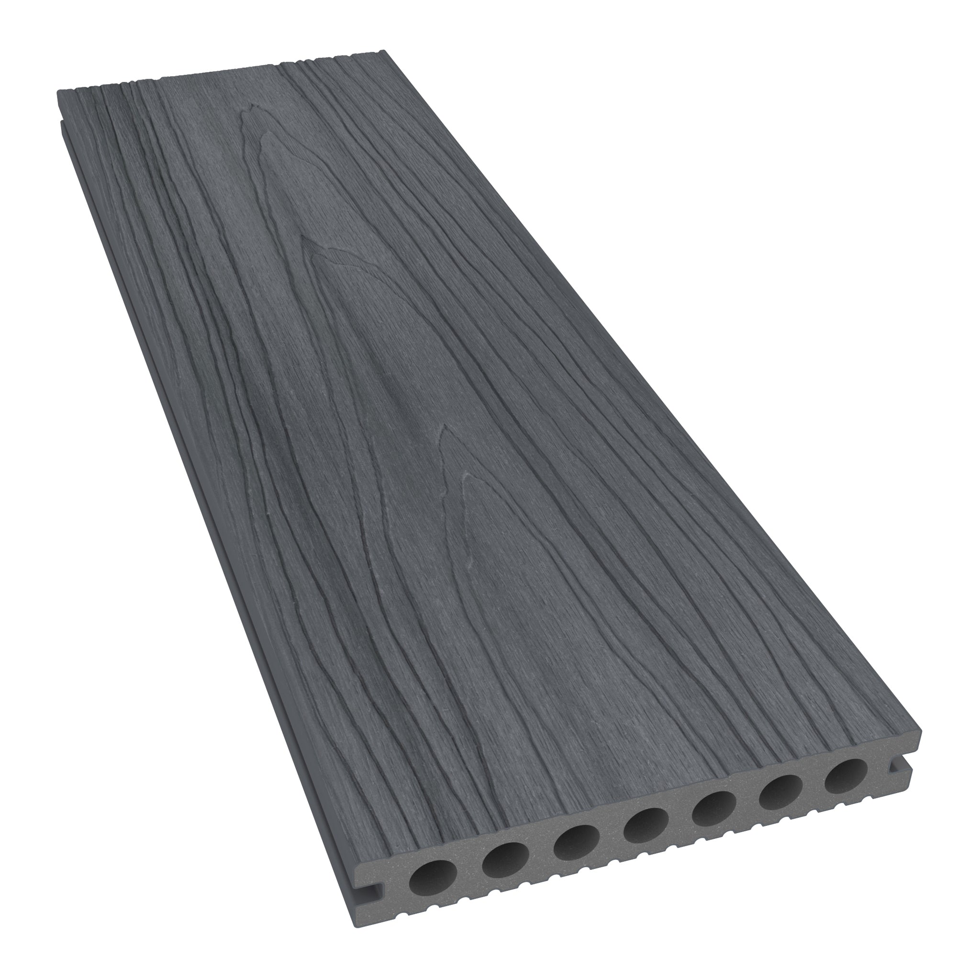

Oak Decking and Teak Railings Connect a Balcony With Its Stairway
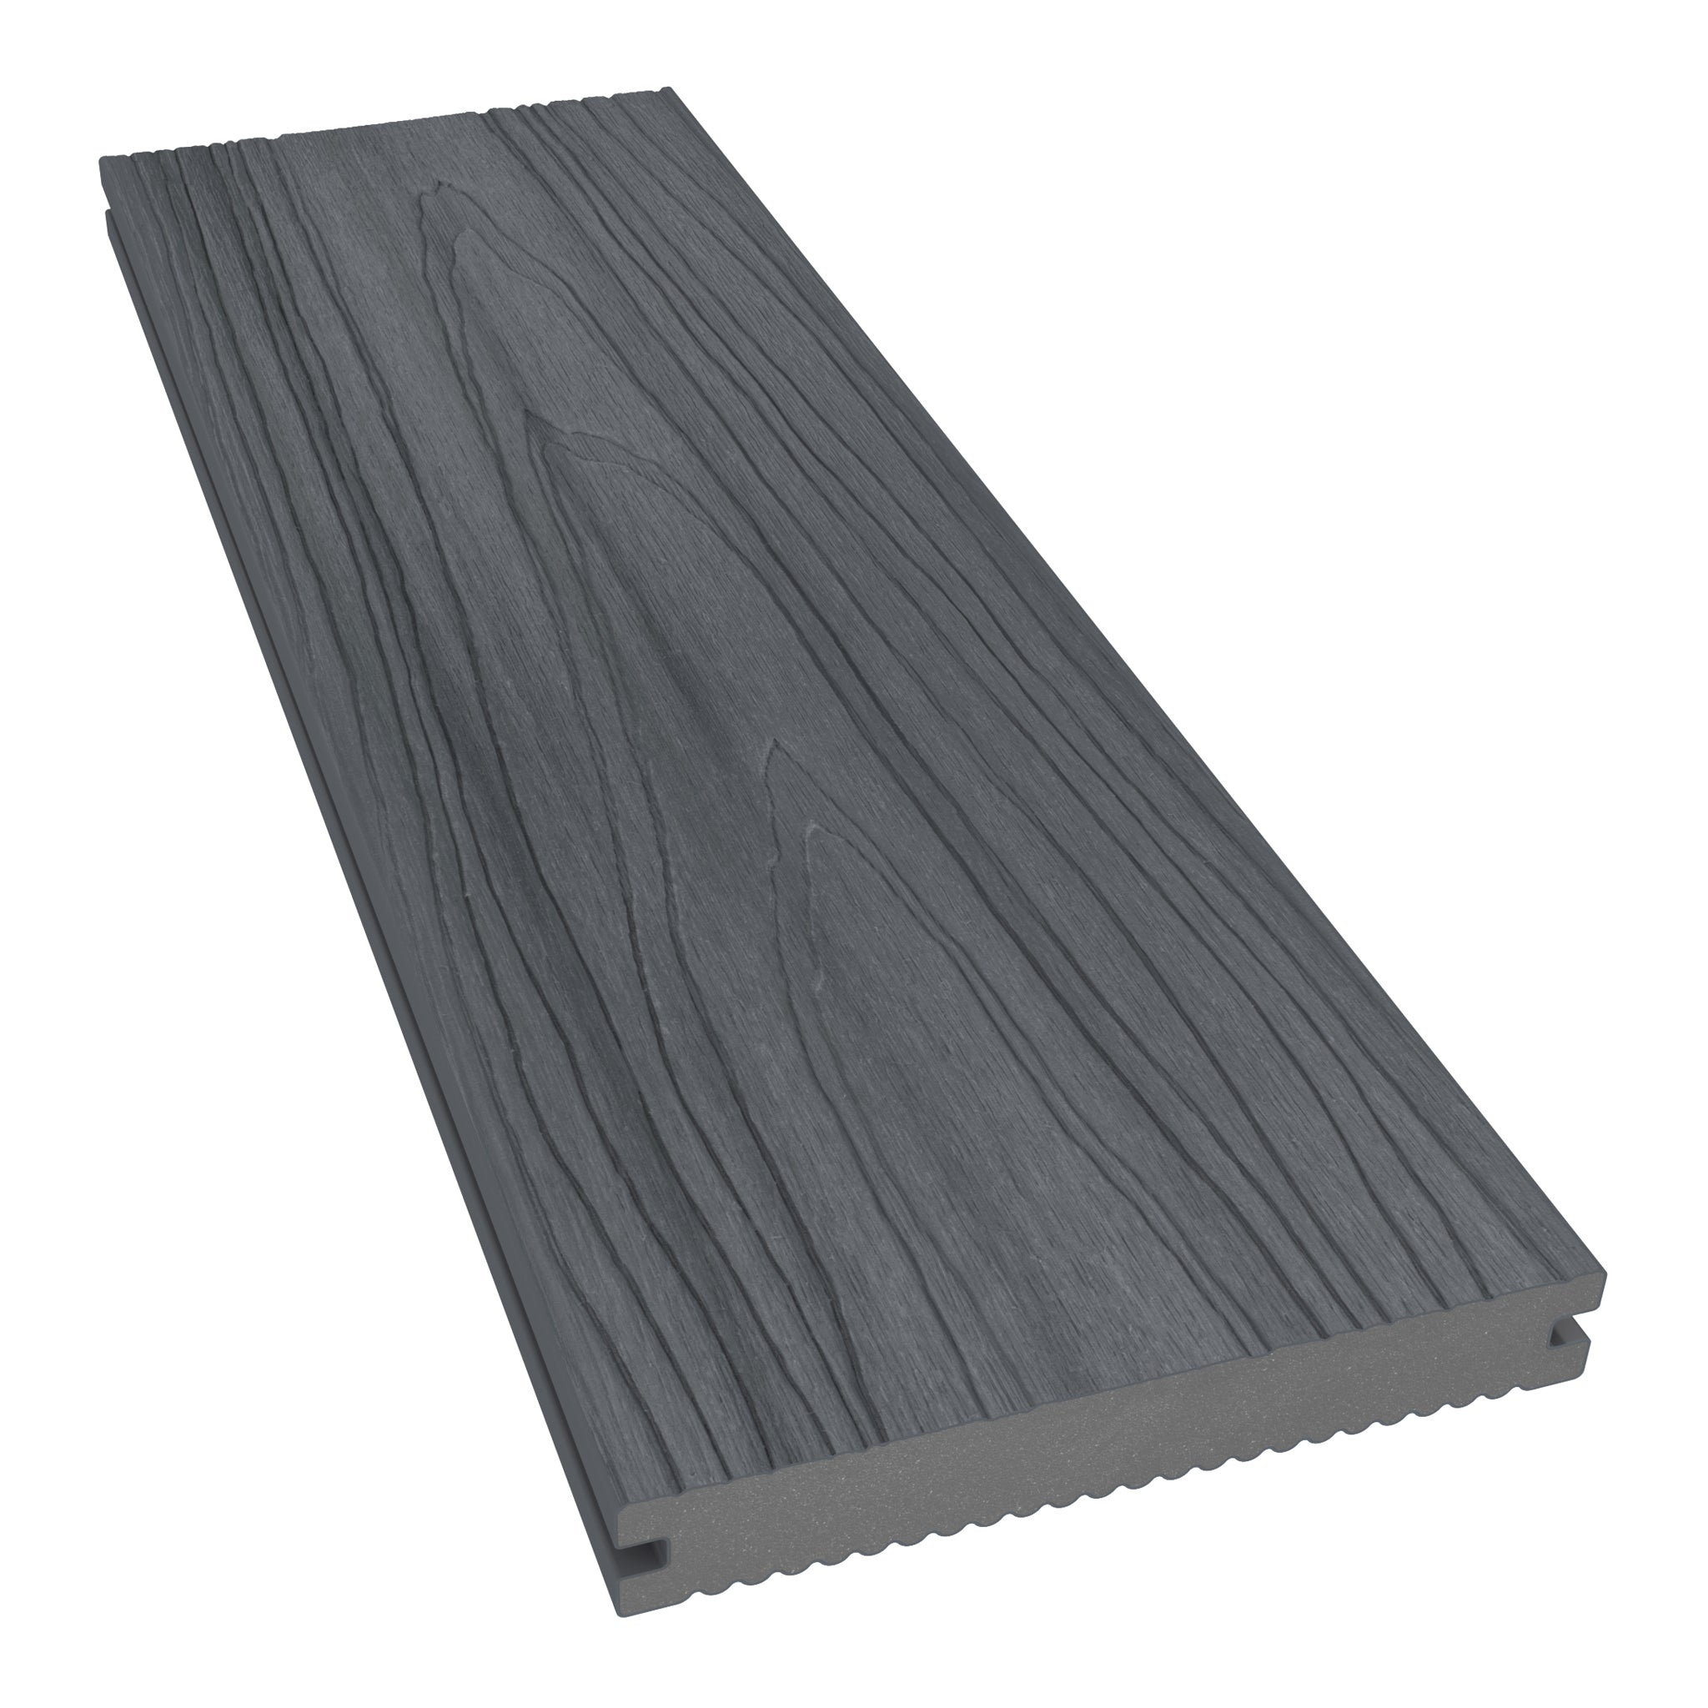
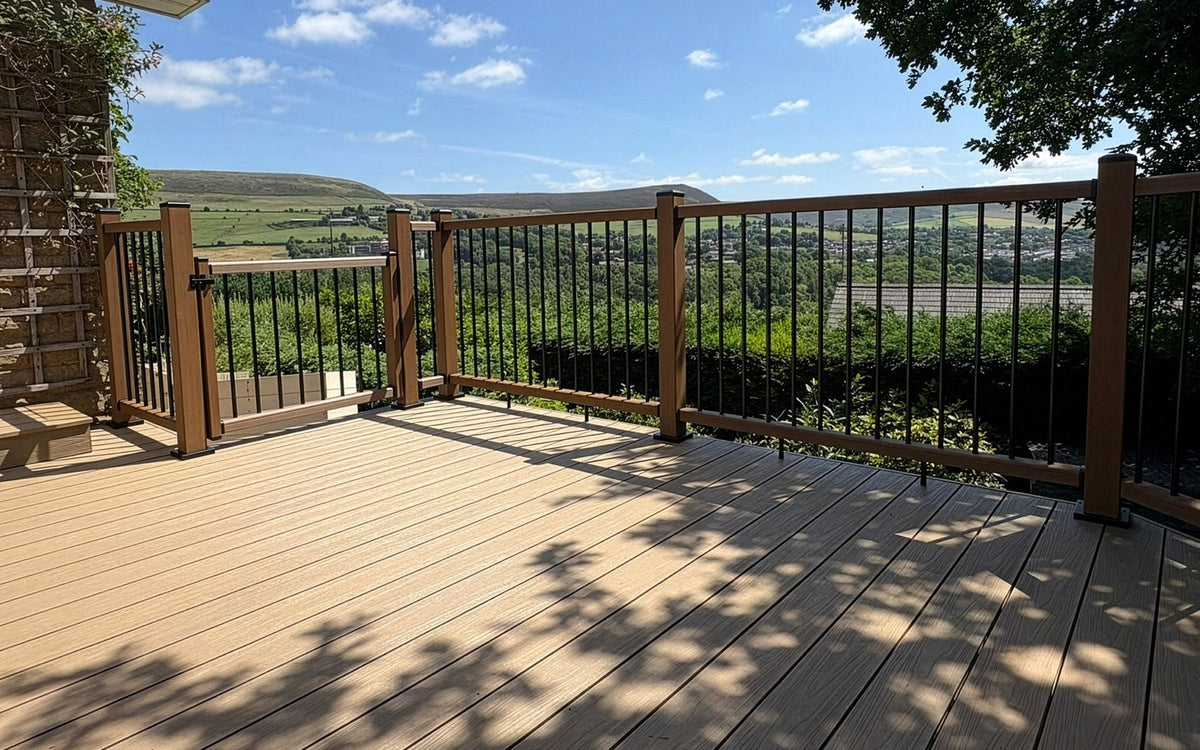
Composite balcony decking and balustrades brought a coordinated, timber-inspired finish to this elevated residential outdoor space. The project combined 26m² of NeoTimber® Deluxe Solid decking in Oak with 13 linear metres of composite balustrade in Teak.
The same finishes continued through the integrated steps and stair railings. This repetition connected the main balcony with the lower level, giving the design a consistent appearance across changes in height.
In this case study
Project Background: Making More of an Elevated Setting
The balcony offered scenic views and an opportunity to create a more inviting place to spend time outdoors. Its design needed to work with the raised position while providing practical access between levels.
Integrated steps formed part of the layout, with stair railings continuing the main balustrade finish. Choosing the surface and railing together helped avoid treating the staircase as a separate addition.
The brief combined a contemporary appearance with timber-inspired tones and manageable routine upkeep. The resulting palette used related colours rather than identical finishes for every component.
Project Specification
Decking and balustrade details supplied for the residential balcony:
| Decking | NeoTimber® Deluxe Solid |
|---|---|
| Decking colour | Oak |
| Decking area | 26m² |
| Balustrade | NeoTimber® composite balustrades |
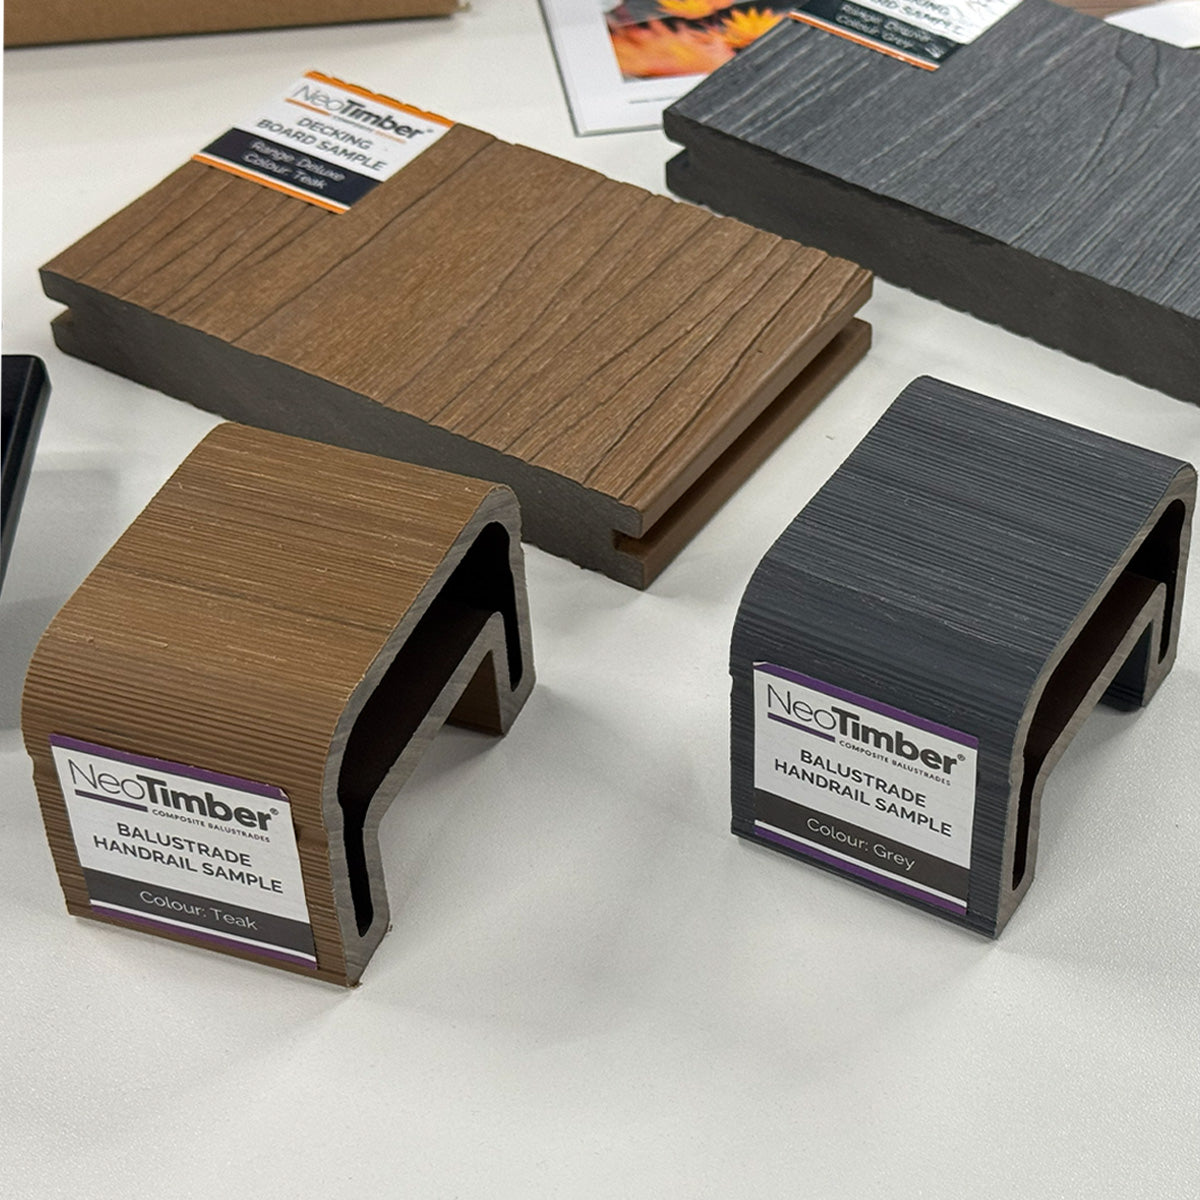
| Balustrade colour | Teak |
| Balustrade length | 13 linear metres |
| Application | Residential balcony, integrated steps and stairway |
| Key feature | Coordinated stair railings and decking finish |
Balcony Decking and Balustrade Image Gallery
Explore the gallery to see how the Oak surface relates to the Teak railing. The staircase carries both finishes through the level change and into the wider outdoor setting.
Oak and Teak: Complementary Finishes With Distinct Roles
Oak Boards Across the Main Surface
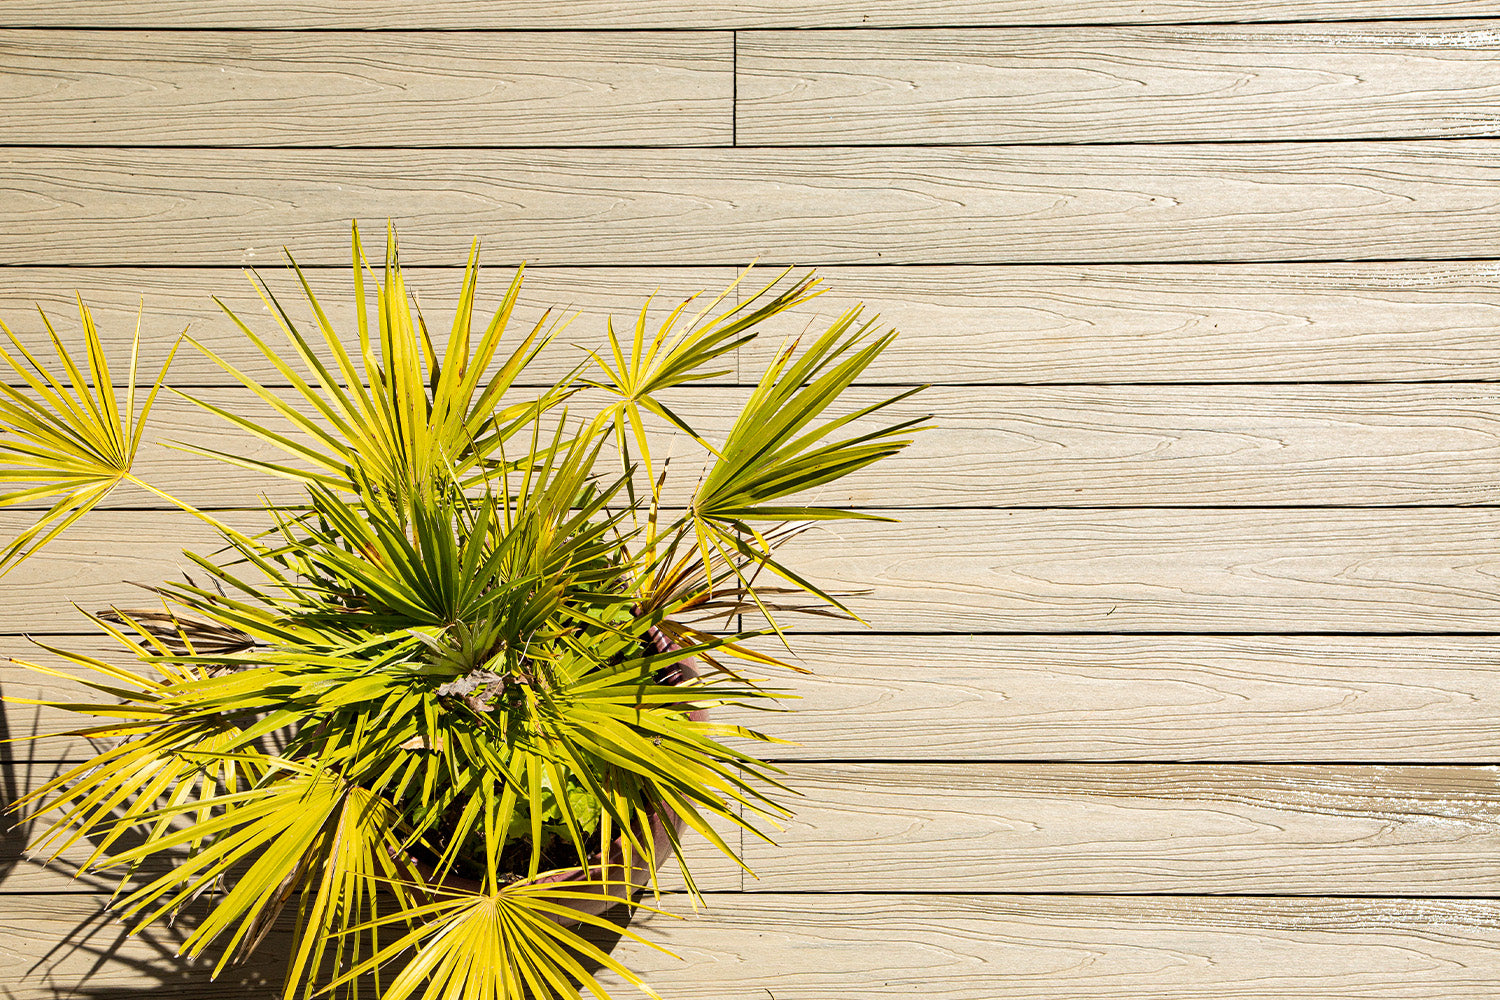
Deluxe Solid composite decking in Oak provided the finished walking surface. Its timber-inspired appearance complemented the surrounding landscape and continued onto the steps.
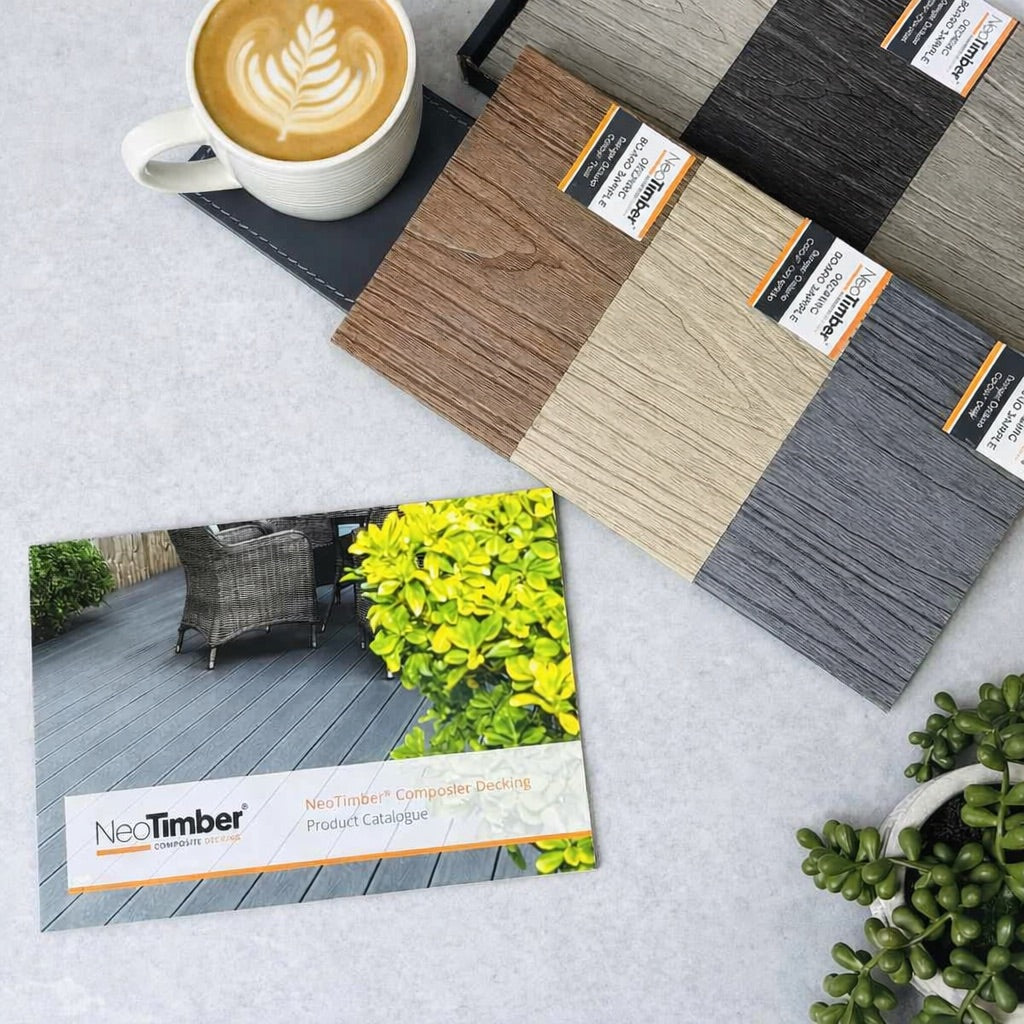
Oak describes the colour in this project rather than solid oak timber. For another installation, compare samples with the building, furniture and other permanent finishes in natural light.
Teak Balustrades Around the Perimeter
The Teak composite balustrades introduced subtle contrast while retaining a related palette. Repeating the railing finish along the stairway gave the boundary a consistent visual treatment.
The colour coordination is a design choice, separate from the structural requirements of guarding. The full balustrade system and its connections need to be assessed for the proposed location.
Integrated Steps Keep the Design Connected
Using Oak boards on the steps connected them with the main balcony surface. Teak stair railings continued the perimeter finish, bringing the two materials through the entire route.
For a similar scheme, plan the staircase with the main platform rather than resolving it after the decking is complete. Step dimensions, support, drainage, visibility and railing arrangements all influence its use.
Review the decking installation resources alongside project-specific stair and balustrade requirements.
Planning Composite Balcony Decking and Balustrades
Where railings protect a drop, suitable structural support is essential. Confirm loading, post connections, height and openings with the responsible designer or installer. Deck boards alone are not a structural anchorage for balustrade posts.
The balcony structure, surface and guarding should be coordinated as a complete arrangement. Applicable fire performance, thresholds, drainage and access requirements also need assessment for the building.
- Compare colours together. Decide whether matching or complementary tones best suit the setting.
- Resolve connections early. Provide appropriate support before finishing the surface.
- Plan continuity through steps. Coordinate board layout, exposed edges and stair railings.
- Keep maintenance access. Allow inspection of supports and connections as well as cleaning.
This case study illustrates the visual approach; it does not supply structural calculations or approval evidence for another balcony.
Care for the Deck and Railing
Composite can reduce repeated decorative treatment compared with timber, but the installation still needs cleaning and inspection. Keep board gaps and drainage routes clear, and follow the separate care instructions for the decking and balustrade components.
No outdoor surface should be assumed slip-proof, particularly when wet or contaminated. Review relevant product information and current warranty terms when finalising the specification.
Frequently Asked Questions
Which decking was selected?
NeoTimber® Deluxe Solid composite boards in Oak.
What colour were the balustrades?
Teak, providing a complementary tone alongside the Oak surface.
What quantities were recorded?
The supplied specification lists 26m² of decking and 13 linear metres of balustrade.
Did the finishes continue onto the stairs?
Yes. Oak decking was used on the integrated steps, with Teak stair railings continuing the balustrade finish.
Can balustrade posts be attached only to deck boards?
No. They require suitable structural support and connections designed for the intended loads.
Does composite remove the need for maintenance?
No. Appropriate cleaning and inspection remain necessary.
Explore a Coordinated Balcony Finish
This project shows how complementary colours can connect a balcony and its access route. Visit our decking resources and balustrade resources, or contact the team for current product information.