
An Antique Slatted Finish Connects This Solihull Garage and Carport
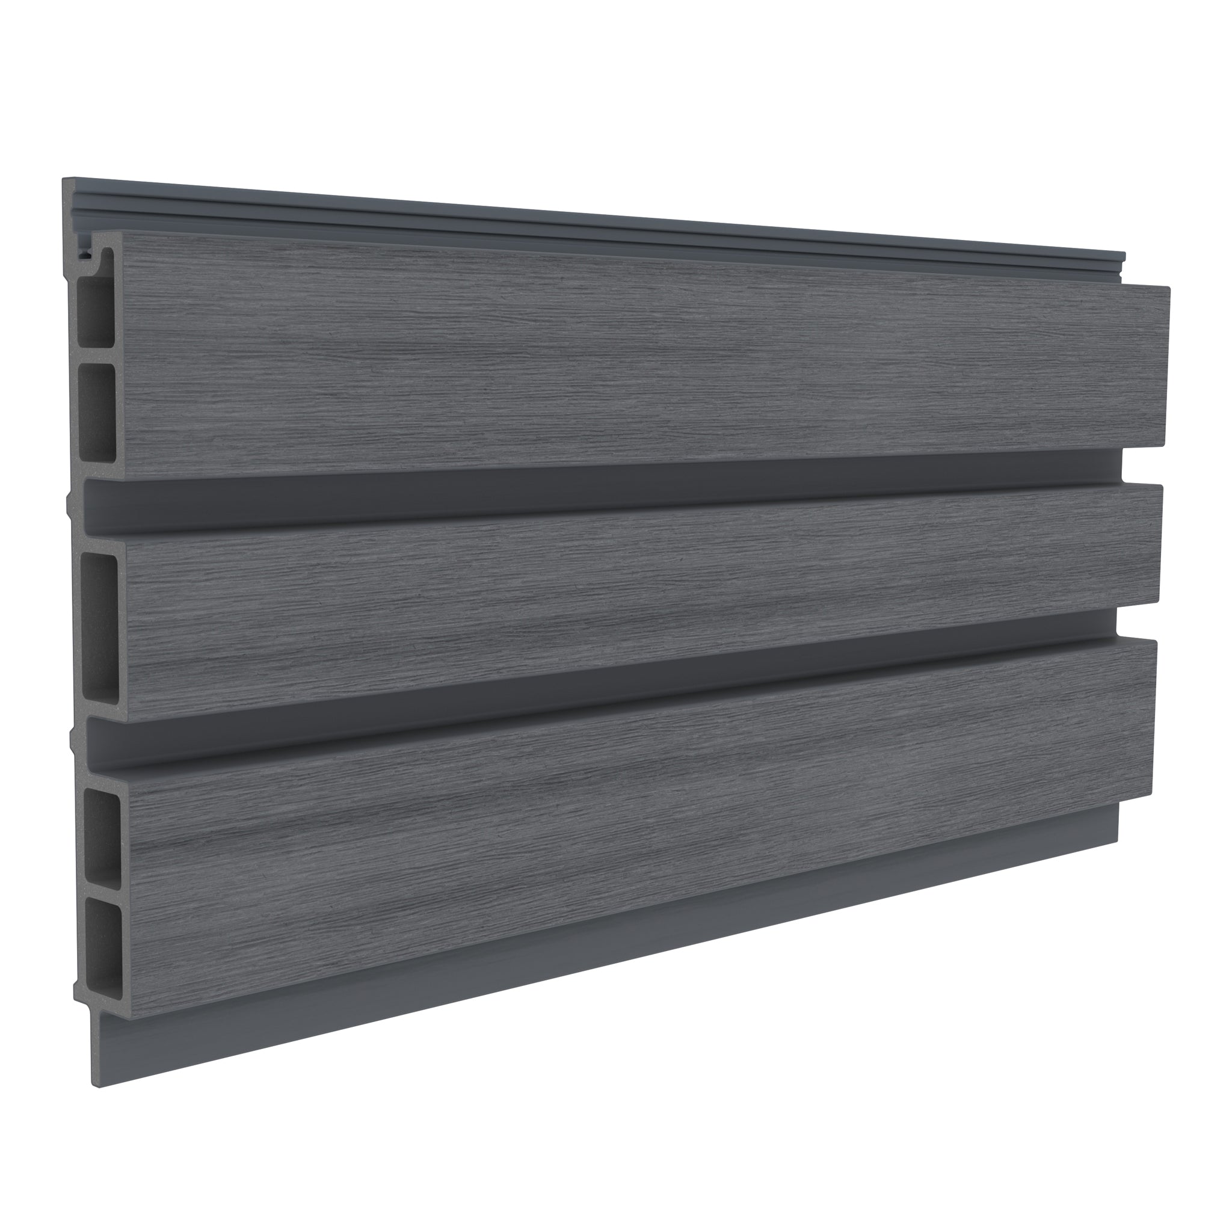
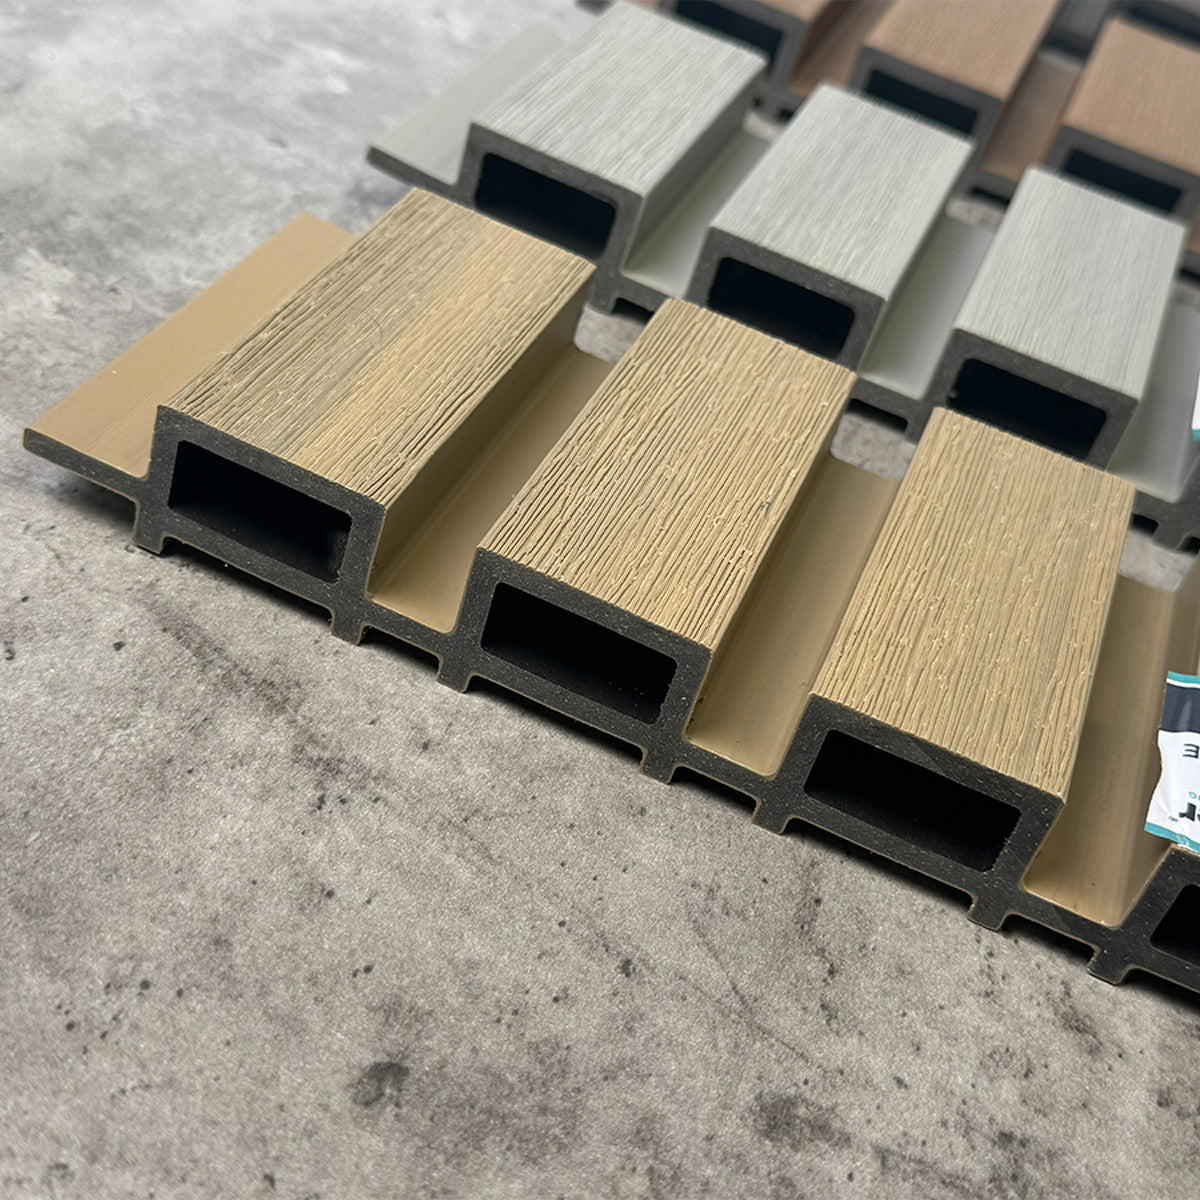
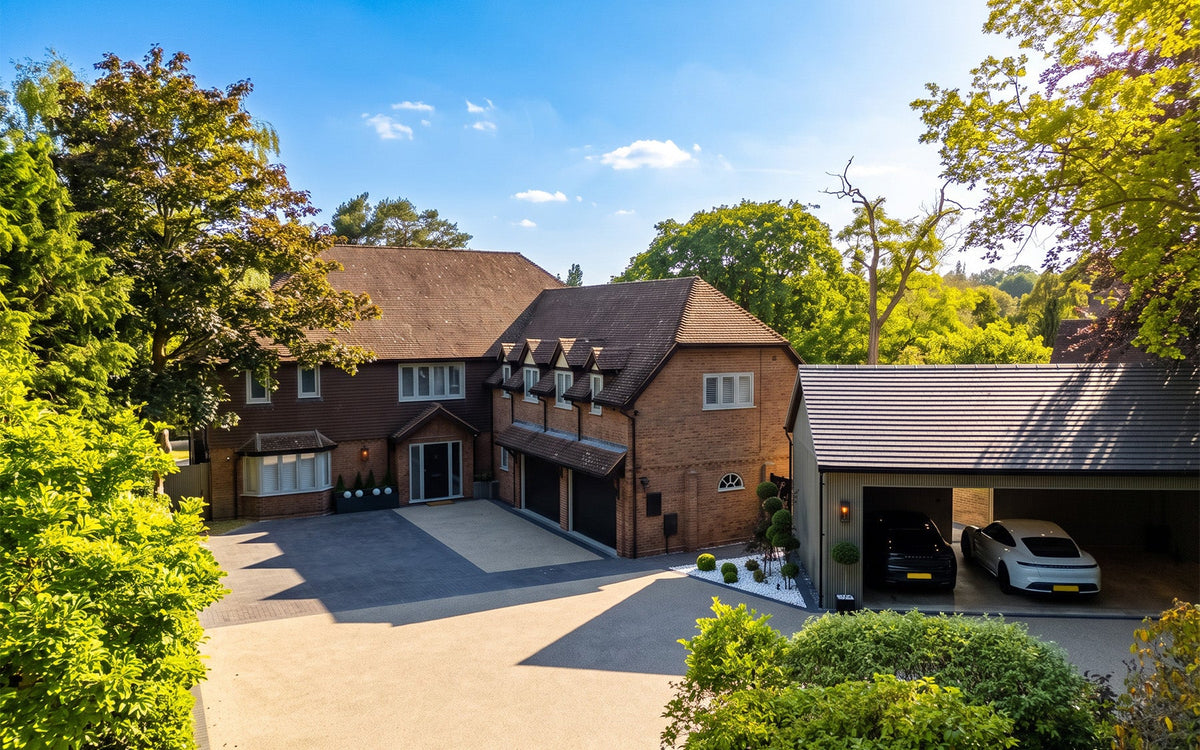
Composite carport cladding brings warmth and texture to this detached Solihull home, connecting its double garage and carport with the wider landscape design. Installed by Pride In Gardens, the project uses 190 m² of NeoTimber® Slatted Composite Cladding in Antique across the garage and carport installation.
The timber-inspired finish sits alongside black fascias, Burford stone walls and a resin-bound driveway. White decorative stones, planting and outdoor lighting complete a Mediterranean-inspired setting, giving the property a coordinated appearance from the driveway through to the covered spaces.
Project Background: A Coordinated Residential Exterior
The project centred on making the garage and carport feel like considered parts of the home’s architecture. The exterior palette needed to work across different surfaces and building forms while retaining enough contrast to give each element definition.
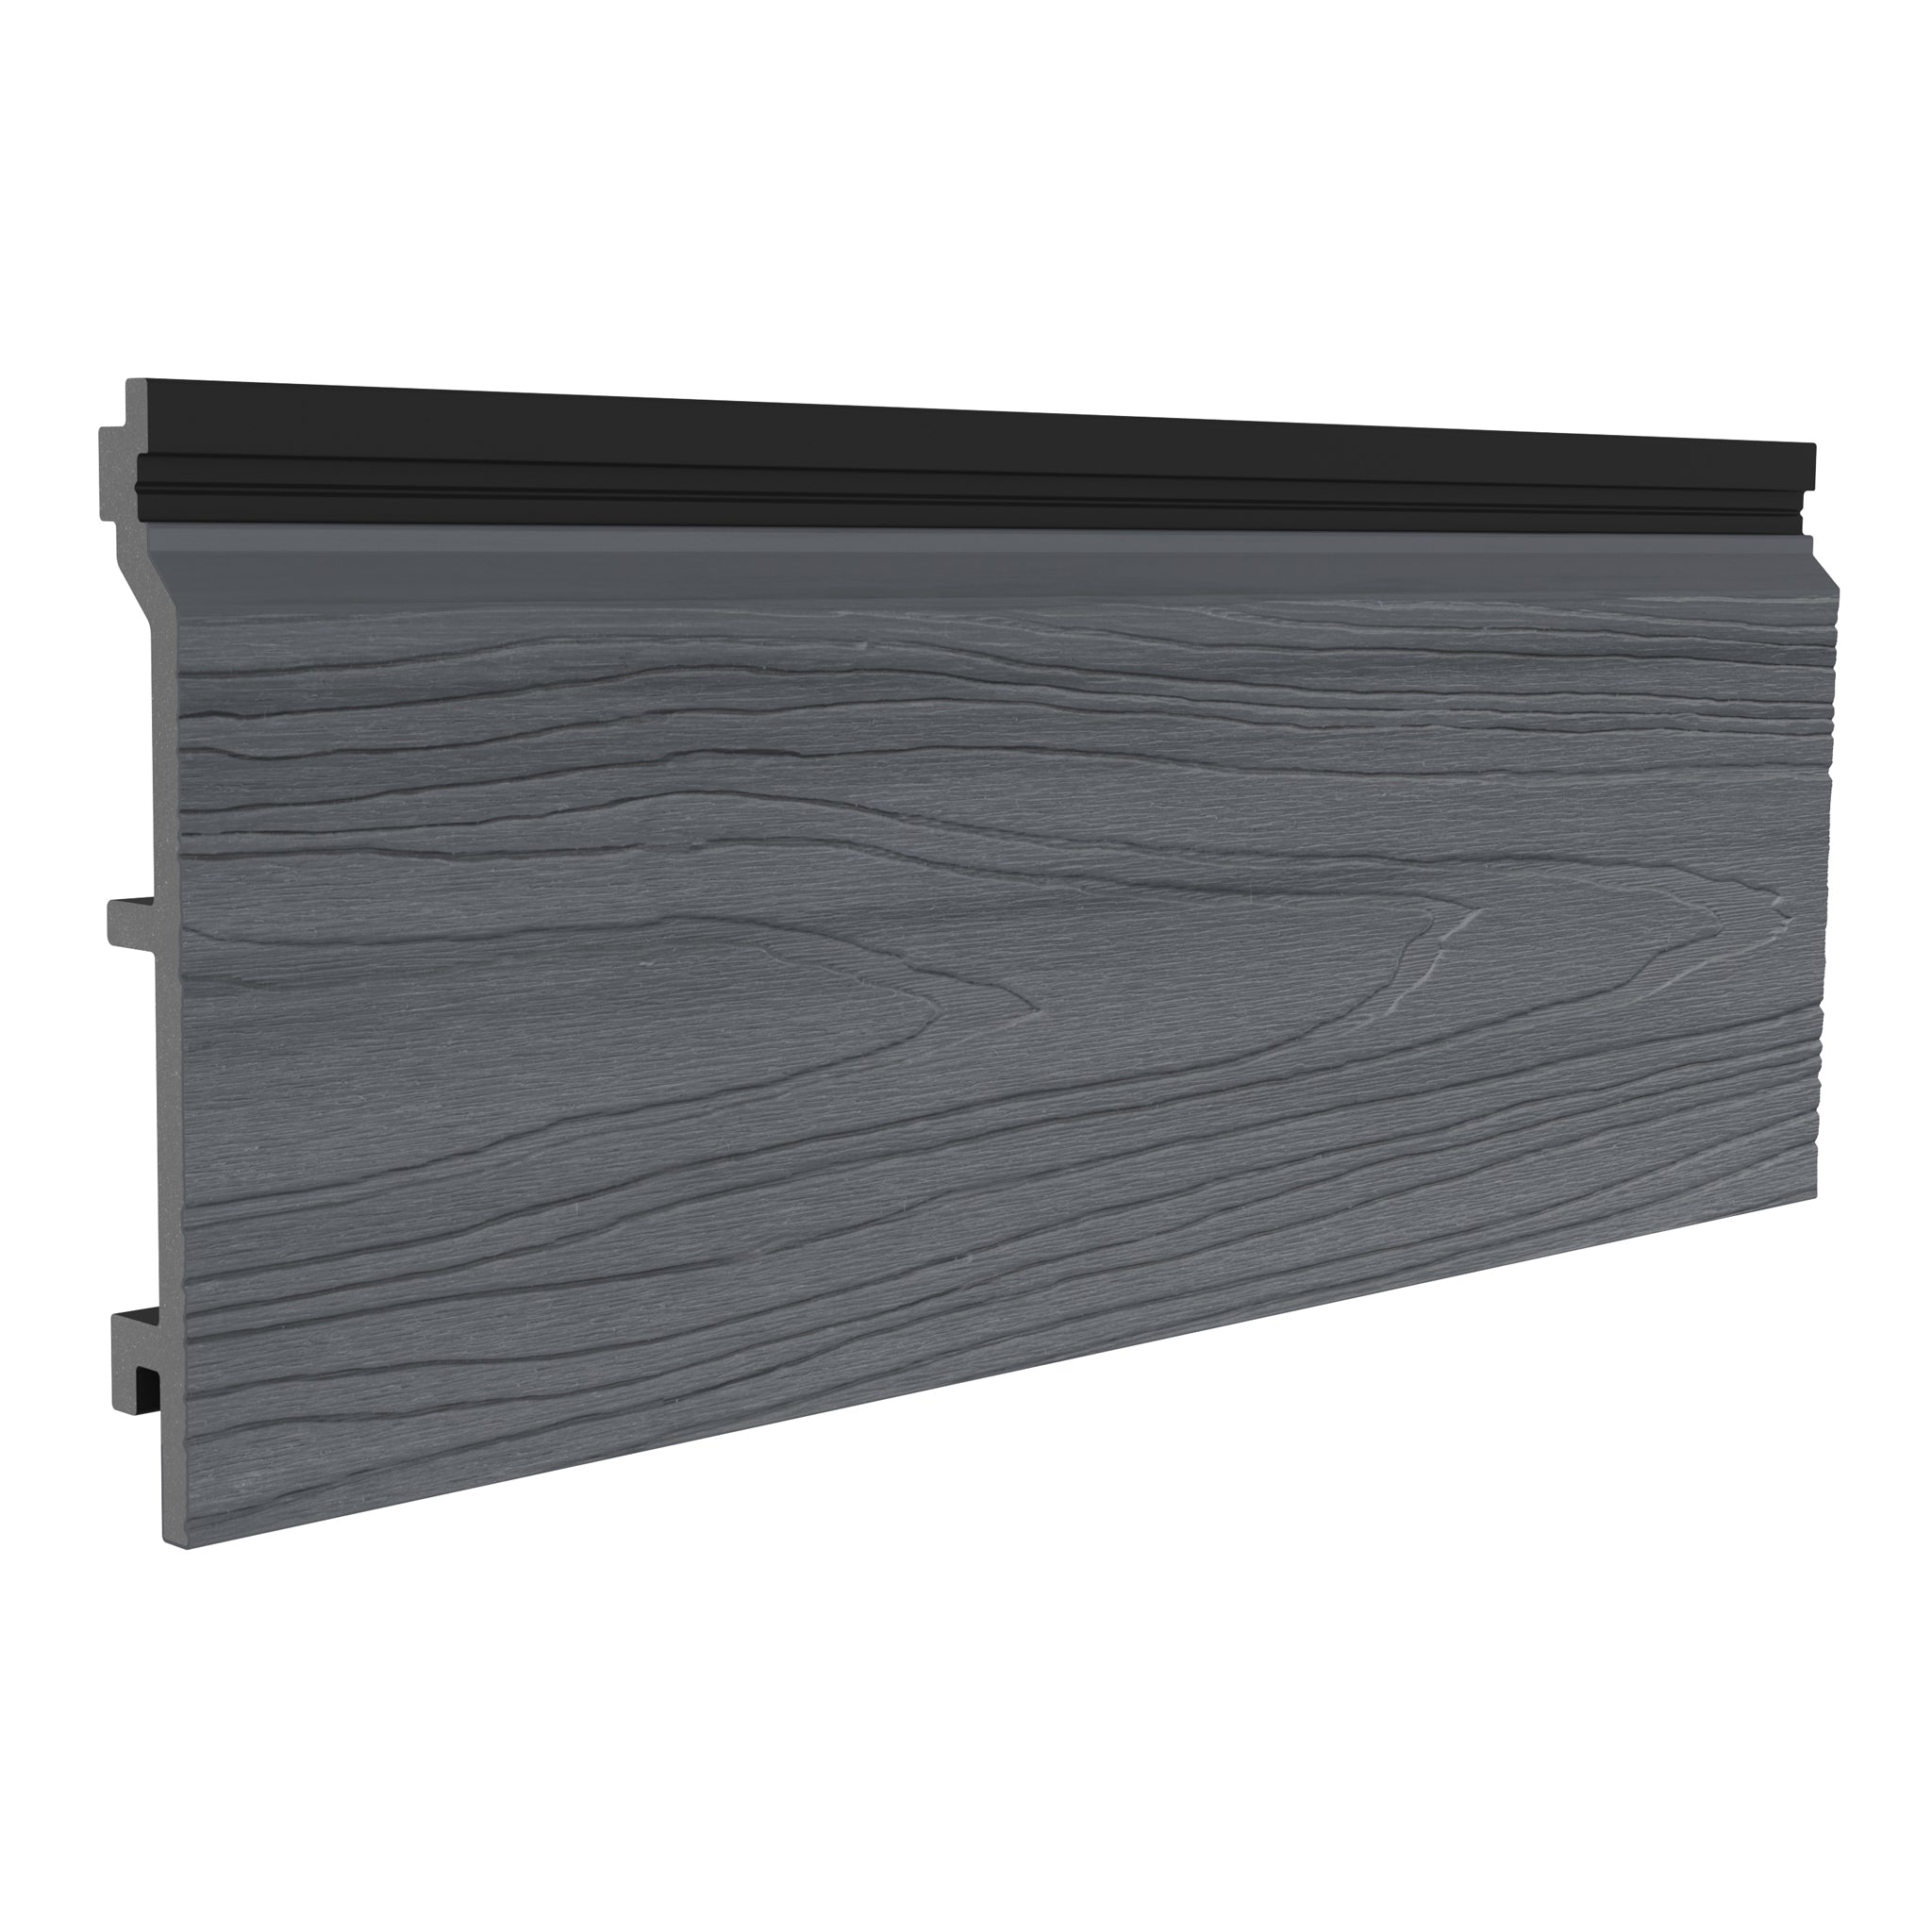
Cladding offered a way to repeat a consistent colour and texture across the structures. The selected Antique finish introduced natural-looking detail, while the Slatted profile added depth beside the smoother driveway surface and contrasting stonework.
The supplied project details record both internal and external cladding applications, with horizontal sections across both gables. These repeated details helped connect the garage and carport without relying on a single uninterrupted wall surface.
The Design Brief
The key priorities were to:
- Coordinate the double garage and carport with one cladding finish.
- Introduce timber-inspired texture through a contemporary slatted profile.
- Complement the stonework, driveway and planting with a warm, neutral tone.
- Carry the finish through the project’s internal and external areas.
- Use horizontal gable detailing to reinforce the architecture.
- Bring the cladding, black fascias and landscape finishes together.
Project Specification
Composite cladding for the Solihull garage and carport project:
| Location | Solihull, West Midlands |
|---|---|
| Project by | Pride In Gardens |
| Product | NeoTimber® Slatted Composite Cladding |
| Colour | Antique |
| Total cladding area | 190 m² across the project |
| Application | Double garage and carport, including internal and external areas |
| Additional detailing | Horizontal cladding across both gables |
| Project type | Residential |
| Landscape features | White decorative stones, planting and Burford stone walls |
| Driveway | Resin-bound finish |
| Other finishes | Black fascias and outdoor lighting |
Image Gallery: Composite Carport Cladding in Antique
The Cladding Solution
A Warm Colour Against Dark Architectural Details
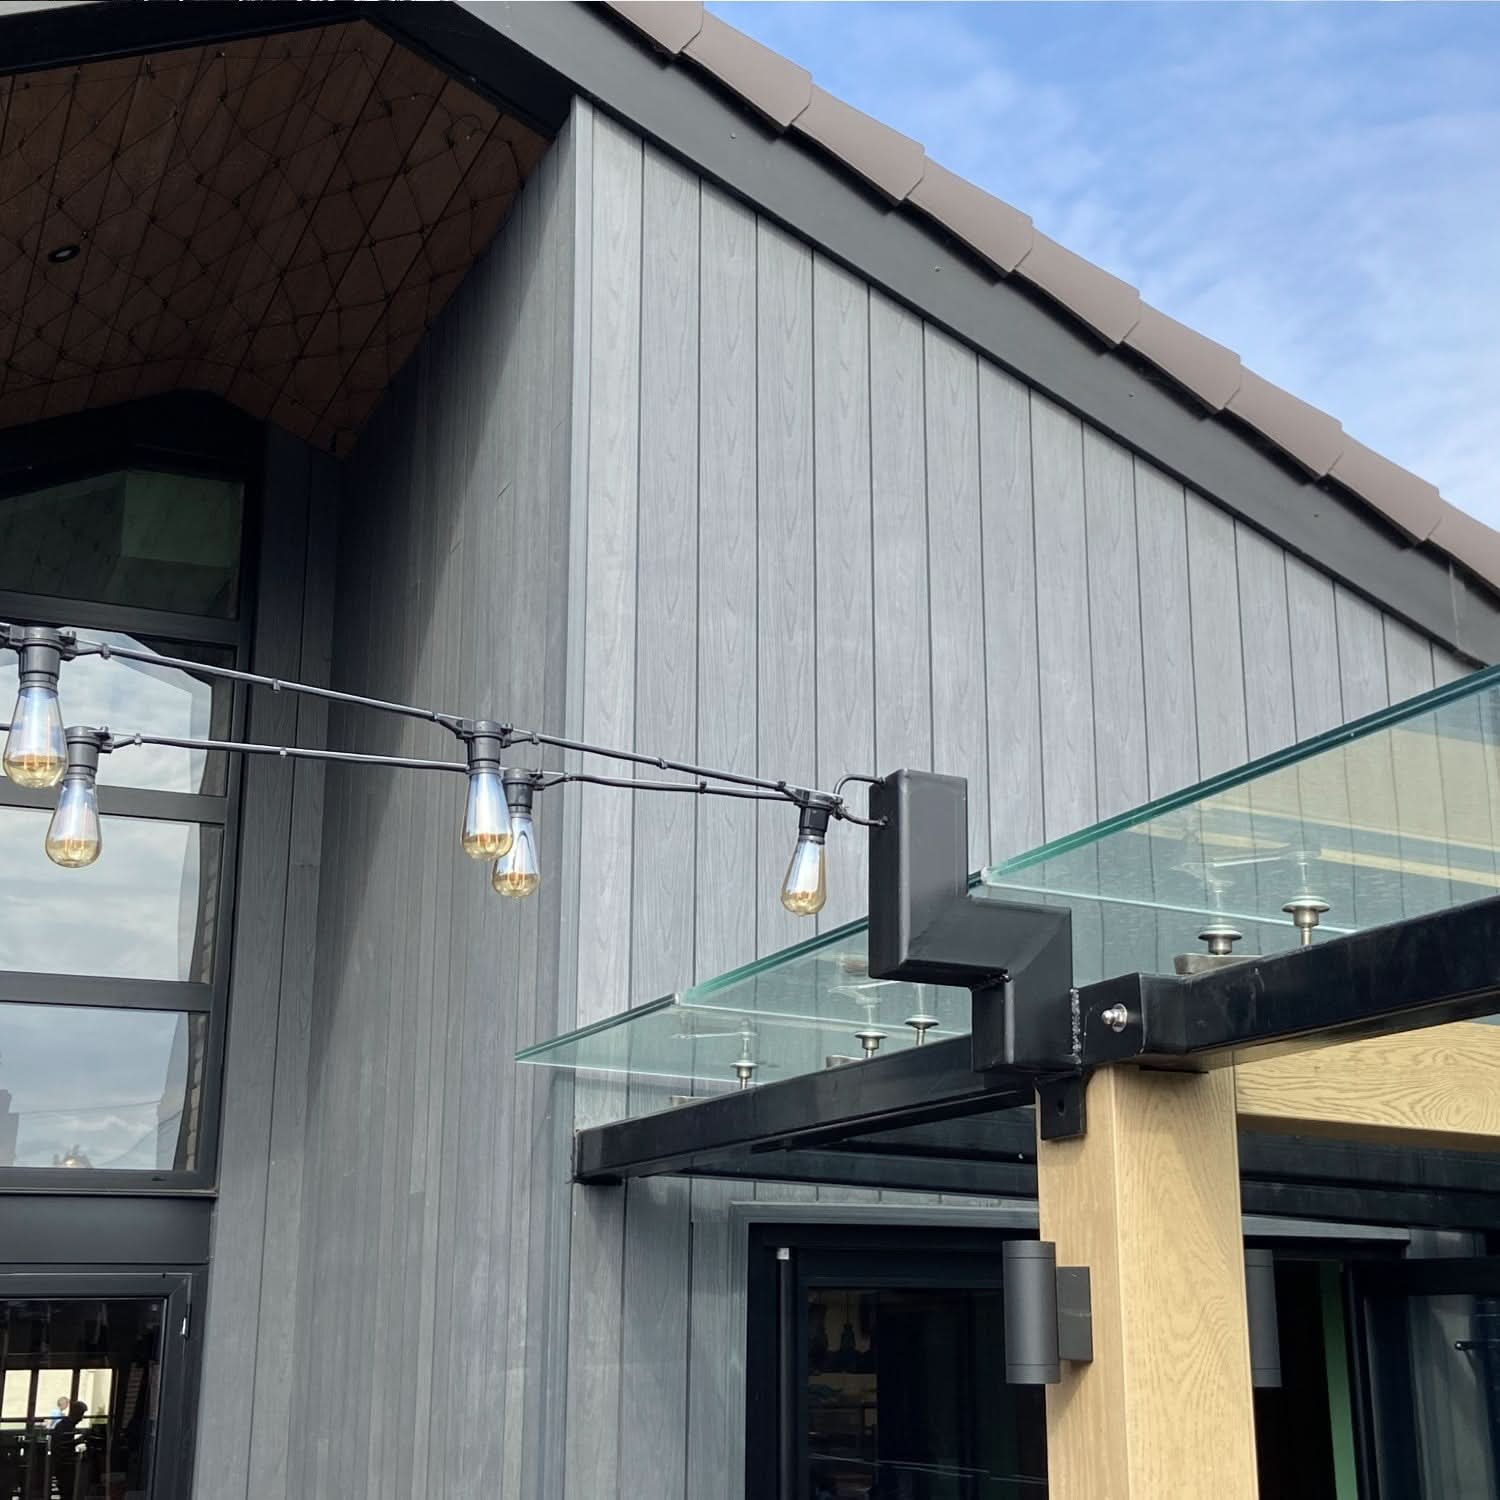
Antique provides a warm counterpoint to the black fascias. This contrast gives the rooflines definition while allowing the timber-inspired cladding to remain a prominent feature of the garage and carport.
The colour also works alongside the white decorative stones and Burford stone walls. Repeating it across the structures helps the exterior feel connected, while the different surrounding materials prevent the scheme from appearing uniform.
A Slatted Profile With Depth and Rhythm
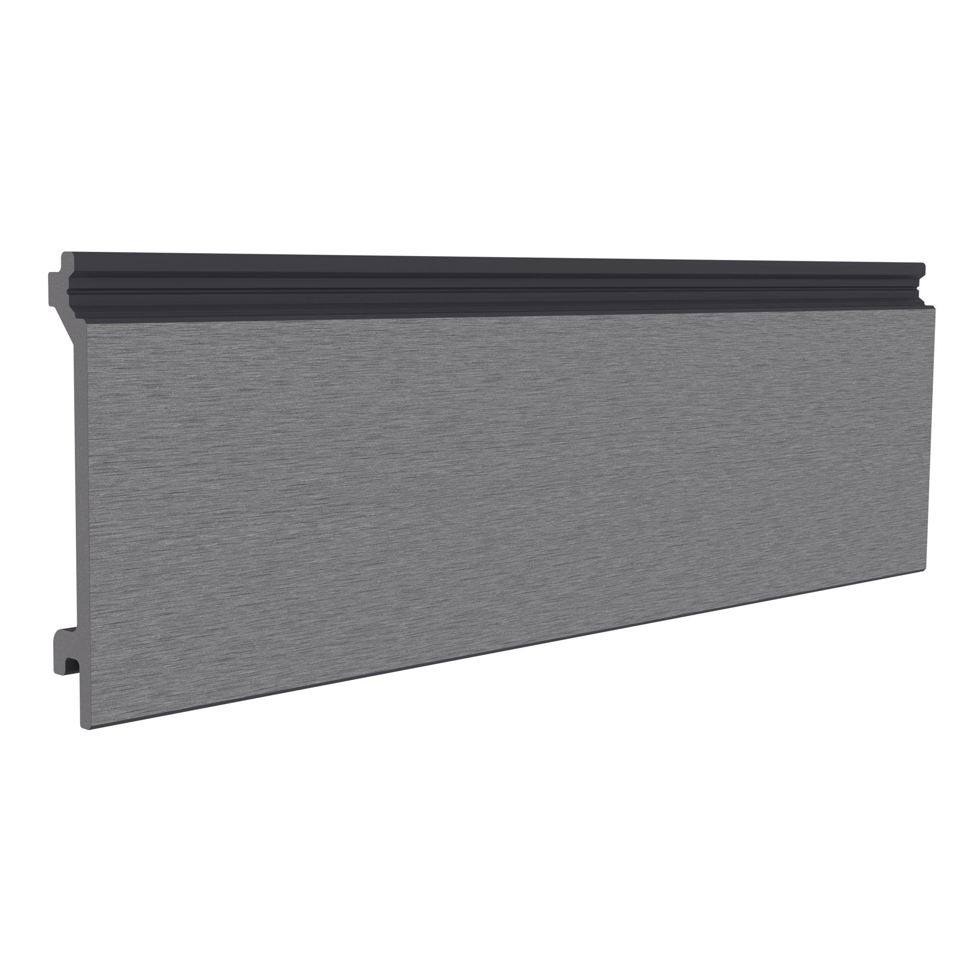
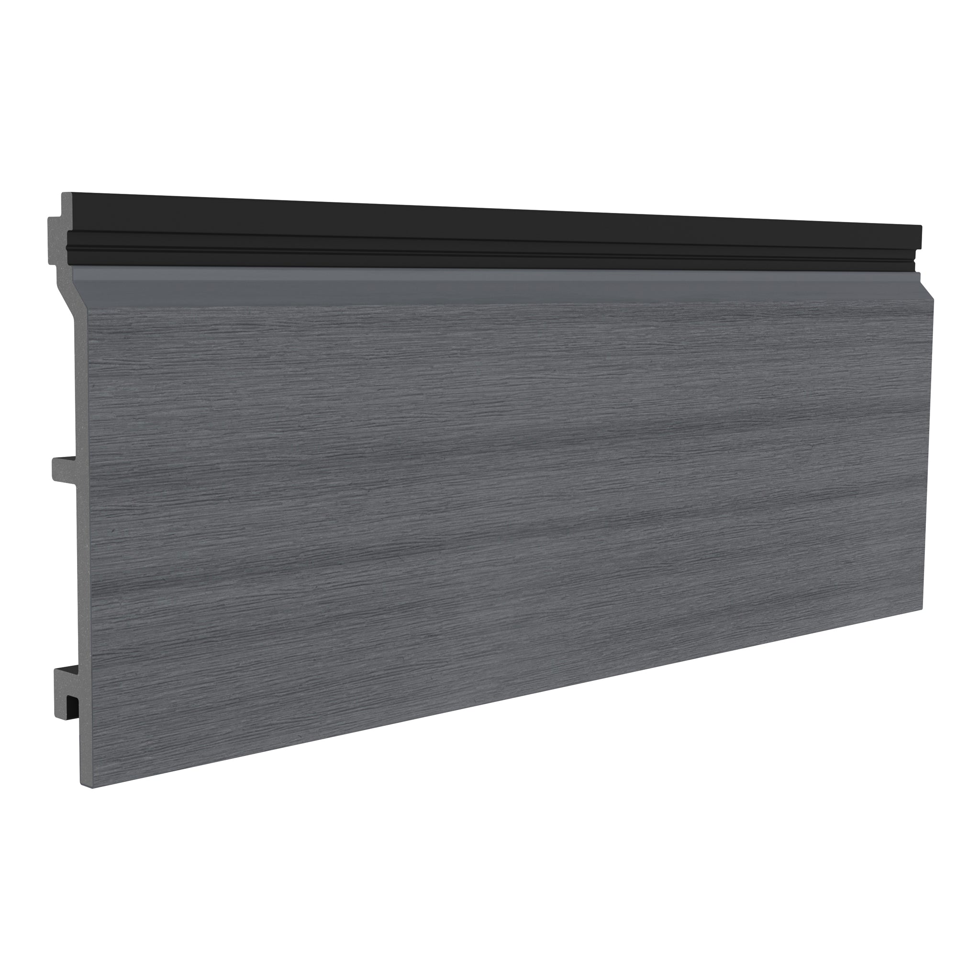
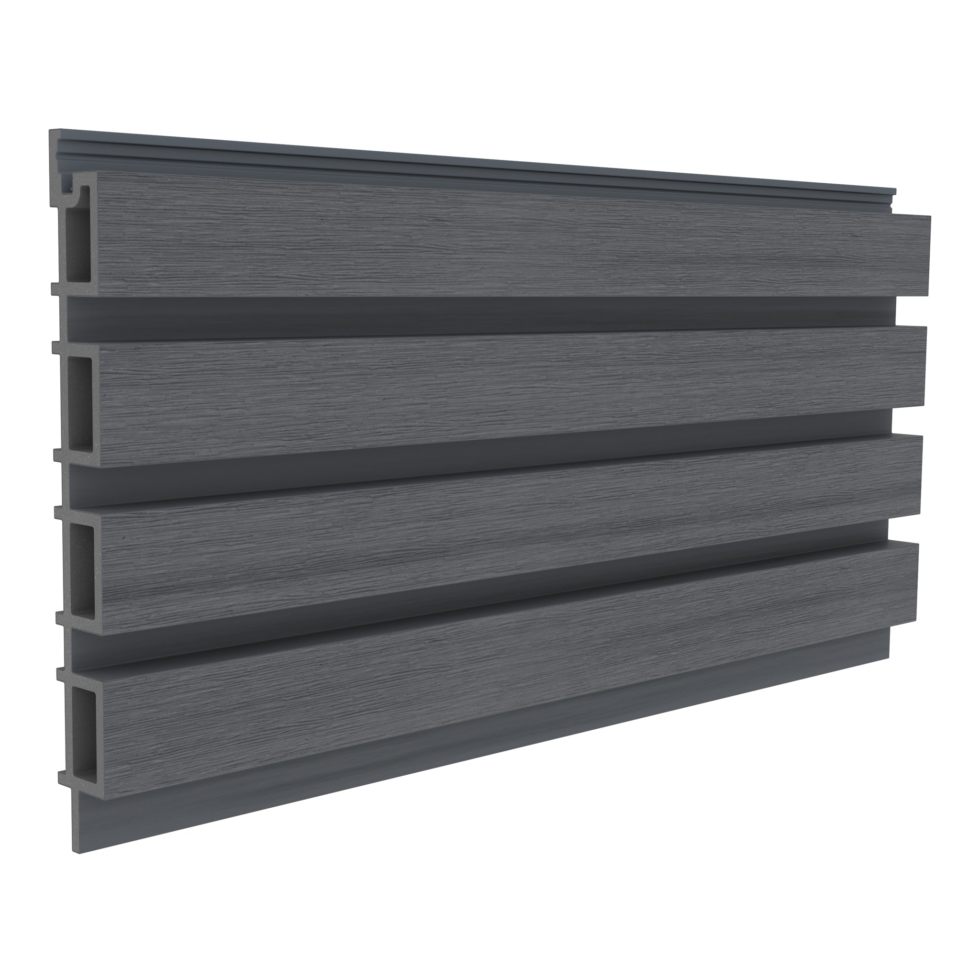
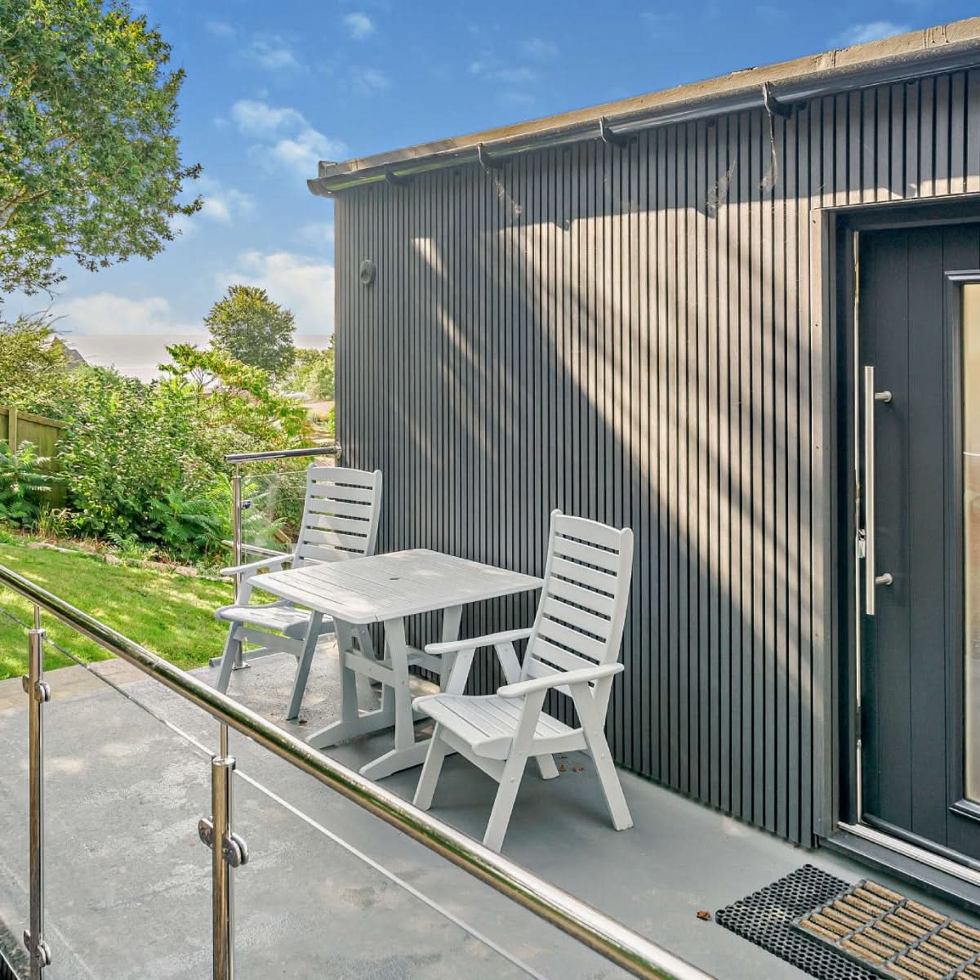
The Slatted profile introduces a regular pattern that contrasts with the broader surfaces of the driveway and walls. Its texture gives the cladding a distinct architectural role rather than serving simply as a background finish.
Horizontal sections across both gables add another repeated detail. They draw attention to the building forms and help establish continuity between the garage and carport.
One Finish Across Several Areas
Using the same product and colour in the internal and external areas recorded for this project carries the design through the covered spaces. It helps the carport read as part of the property’s wider composition rather than as a separate addition.
This is a project-specific use of the material. For another installation, confirm suitability for each proposed location and assembly, including internal or sheltered areas, before carrying an exterior finish through the building.
How the Landscaping Completes the Carport Design
The landscaping is an important part of the finished effect. White decorative stones provide a pale contrast to the cladding, while planting softens the boundaries between the built structures and the garden.
Burford stone walls add texture, and the resin-bound driveway creates a visually consistent approach to the garage and carport. The restrained palette allows these different materials to work together without competing for attention.
Outdoor lighting adds a further layer to the composition, highlighting the architecture and landscape after daylight fades. Taken together, the finishes give the entrance area its distinctive Mediterranean-inspired character.
The Result: A Connected Garage and Carport Exterior
Delivered by Pride In Gardens, the completed scheme uses Antique Slatted Composite Cladding to connect the double garage, carport and surrounding landscape. The 190 m² total relates to the whole cladding project, rather than the carport alone.
The design demonstrates how a repeated profile and colour can bring consistency to several parts of a residential property. Black fascias sharpen the outline, while stone, planting and the warmer cladding tones balance the overall appearance.
Planning Your Own Composite Carport Cladding
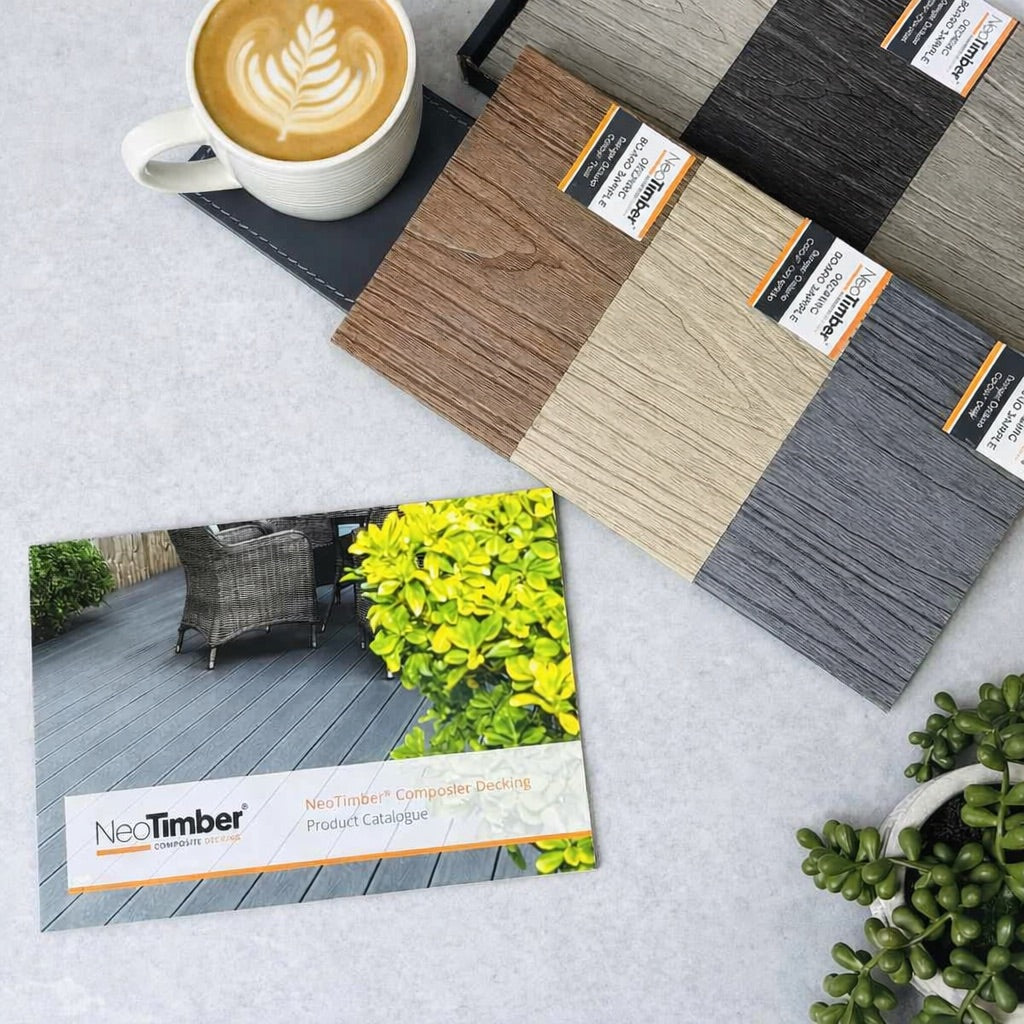
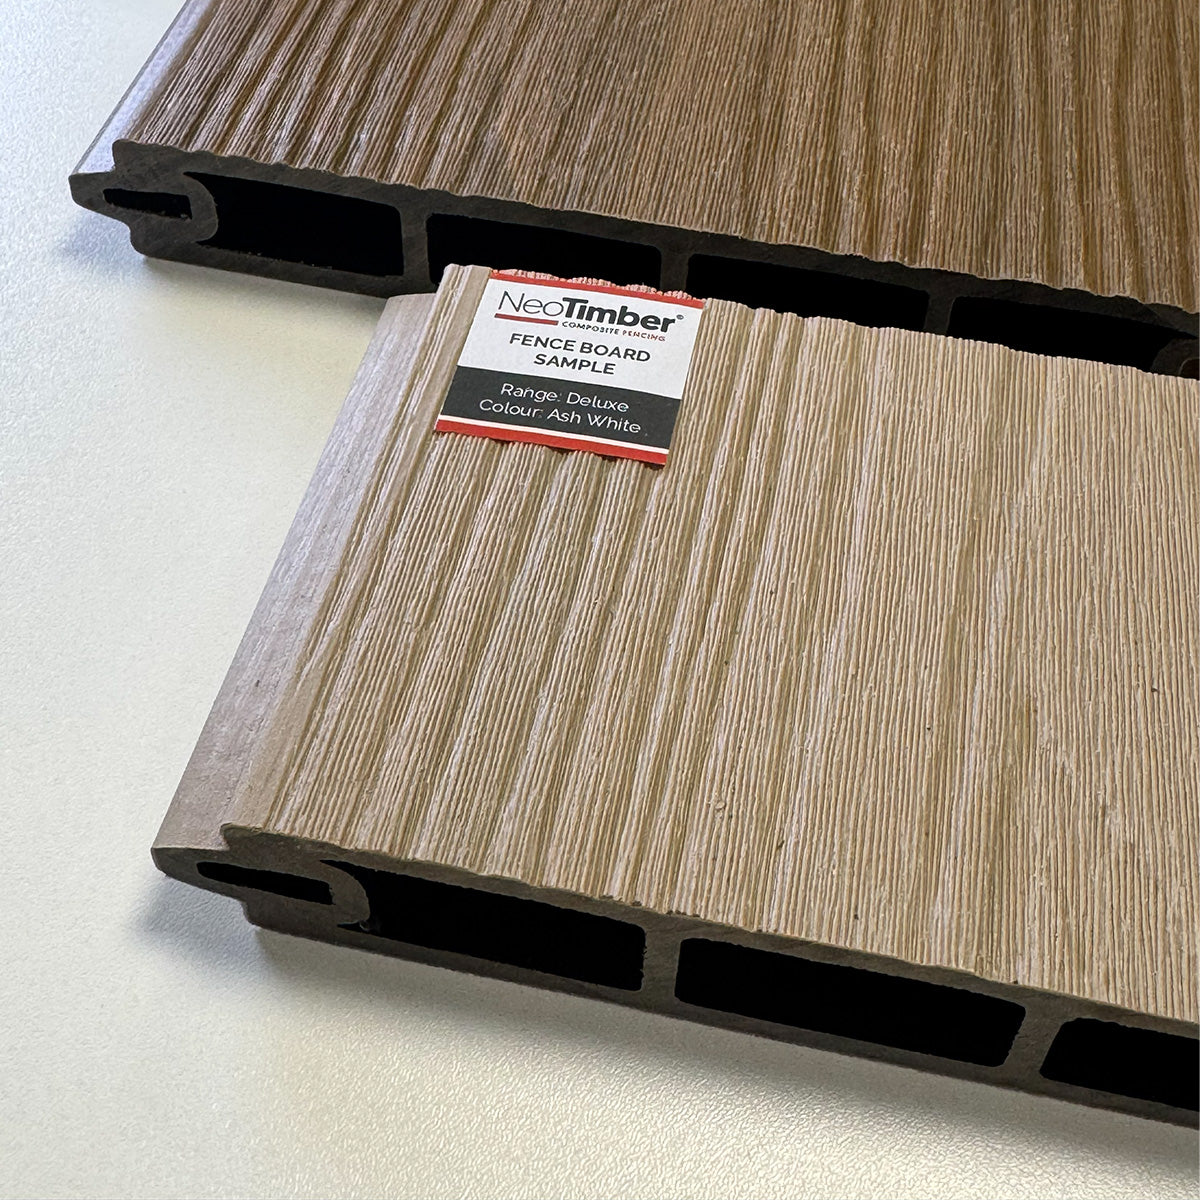
Start by considering the carport alongside the house, garage and driveway. Compare samples against existing roof trims and masonry, and decide where the cladding will begin and end. Board direction, corners and gables all influence the finished appearance and material quantities.
Confirm the fixing arrangement, ventilation and drainage details for the selected system. Cladding is a finish and should not be assumed to provide the carport’s structural support or roof weatherproofing. Any fire-performance requirements also need to be assessed for the complete proposed application.
Explore NeoTimber® Slatted Composite Cladding, compare cladding samples, or visit our cladding resources to develop your design. For help reviewing the intended application, contact the NeoTimber® team.