
Charcoal Slatted Cladding Defines a Contemporary Nine-Home Development
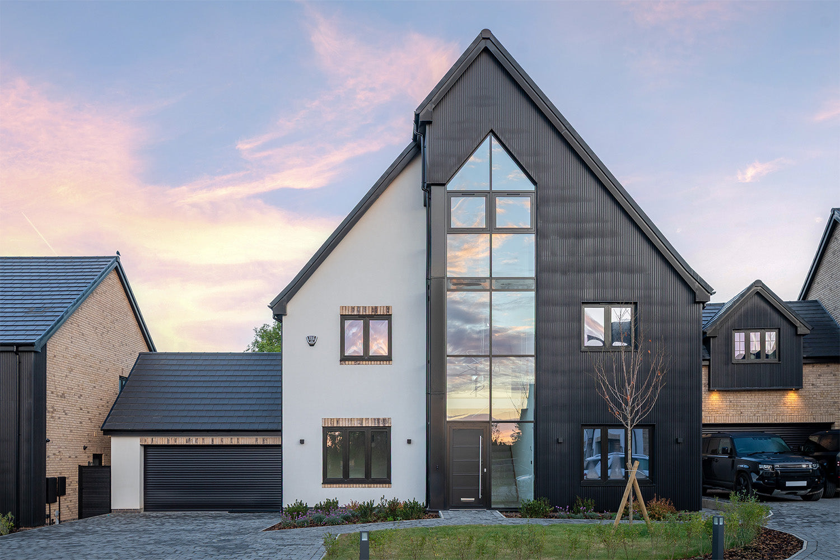
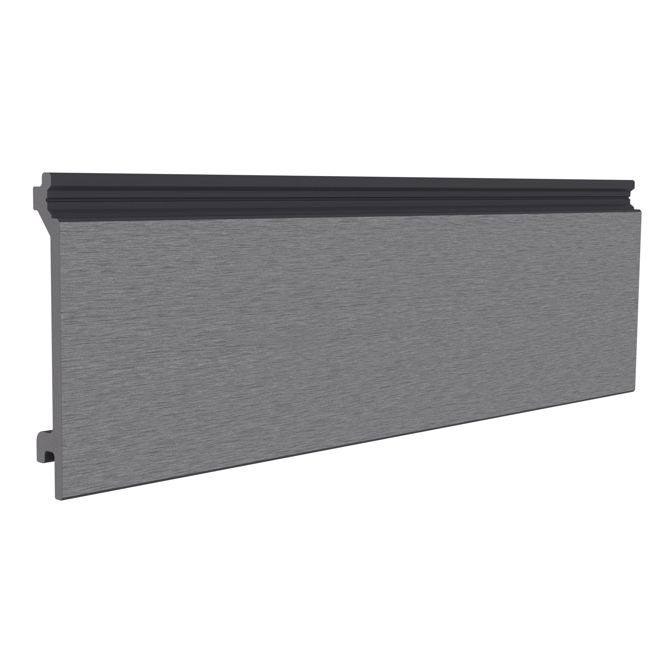
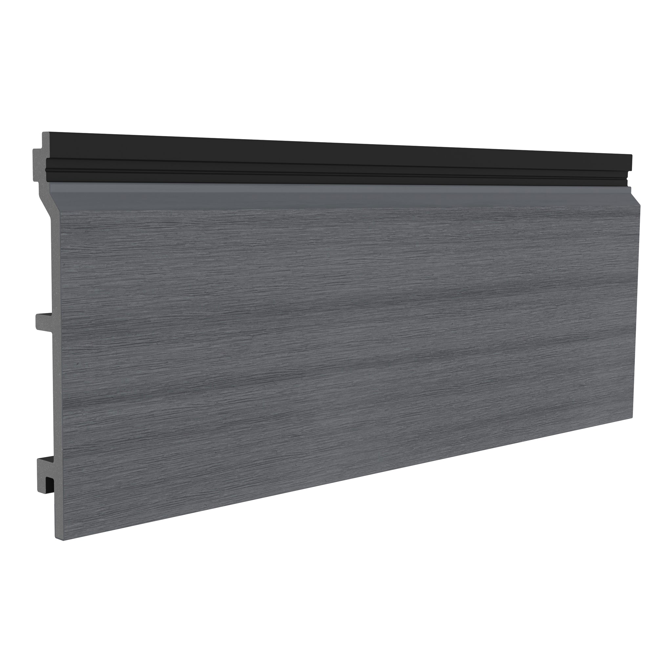
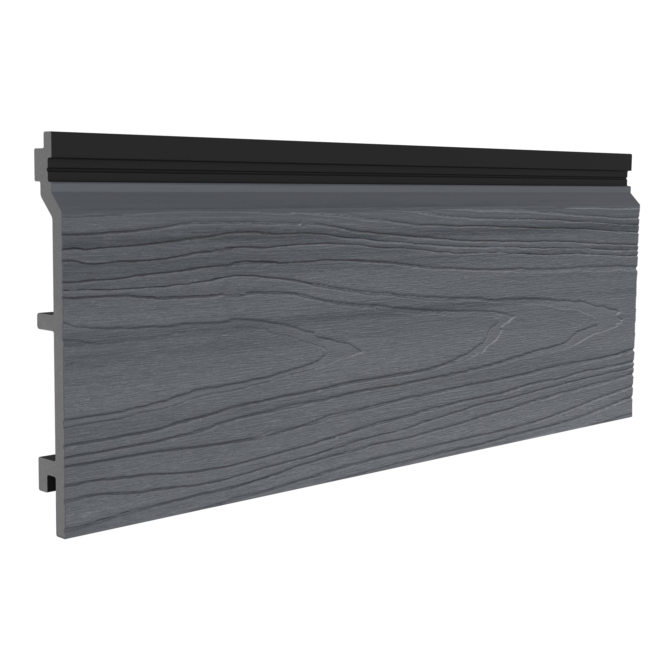
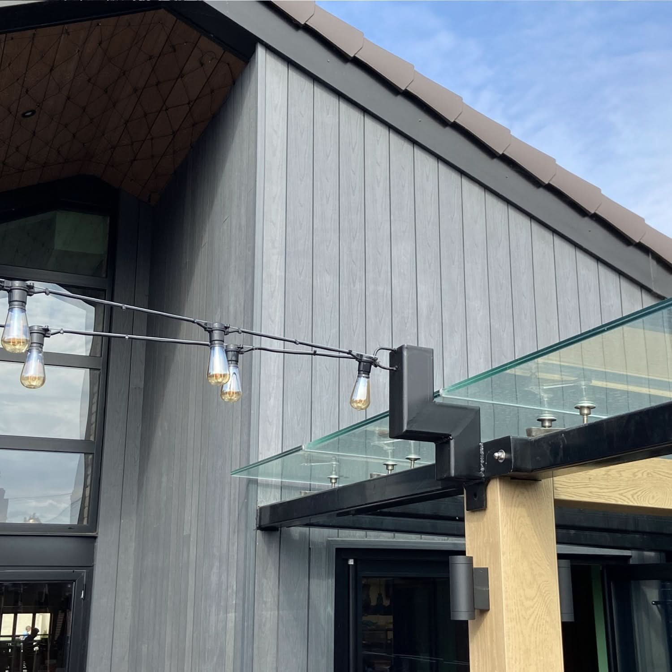
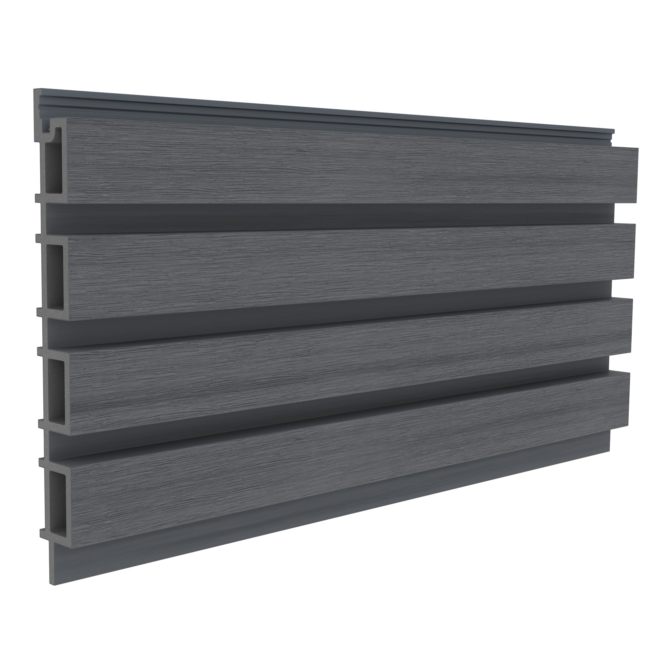
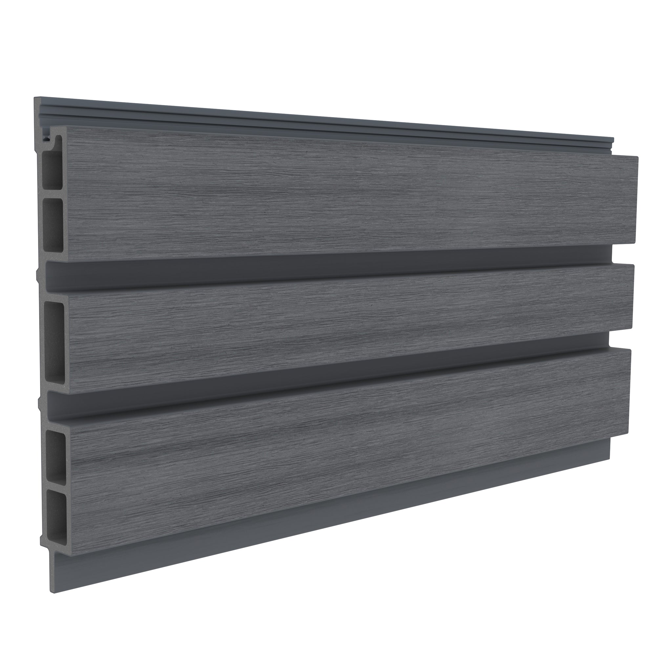
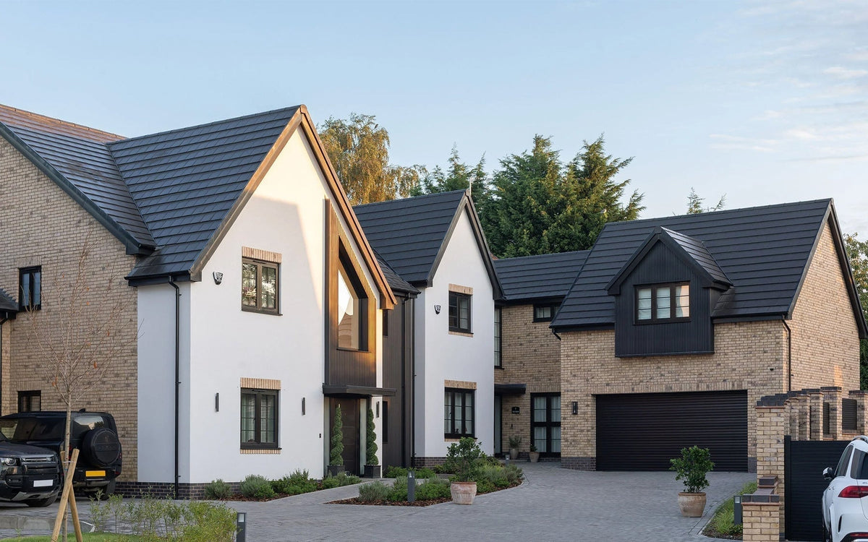
Composite cladding for new build homes helped establish a coordinated architectural identity at The Kilns, a collection of nine detached, five-bedroom properties by Stronghold Homes. NeoTimber® Slatted boards in Charcoal were selected to complement brickwork and lighter render across the development.
The brief called for a slatted, wood-effect finish that would support the scheme’s contemporary appearance. Consistent detailing and reduced decorative upkeep were also important considerations for the development team and future homeowners.
Project Background: A New Identity for a Former Brickworks
Stronghold Homes delivered The Kilns on the site of a former brickworks, a history reflected in the development’s name. The scheme brought together nine modern homes with a shared exterior palette.
Brick, render and cladding were combined to give the elevations both variety and continuity. The cladding needed to contribute to that balance: distinctive enough to add texture, but coordinated with the other materials rather than competing with them.
The team wanted a premium finish that could be carried consistently across the scheme. A slatted, timber-inspired surface formed part of the design intent from the outset.
Project Specification
Key details from the supplied development account:
| Development | The Kilns |
|---|---|
| Developer | Stronghold Homes |
| Homes | Nine detached, five-bedroom properties |
| Site background | Former brickworks |
| Cladding | NeoTimber® Slatted composite cladding |
| Colour | Charcoal |
| Finishing components | Colour-matched trims |
| Complementary materials | Brickwork and render |
New-Build Cladding Image Gallery
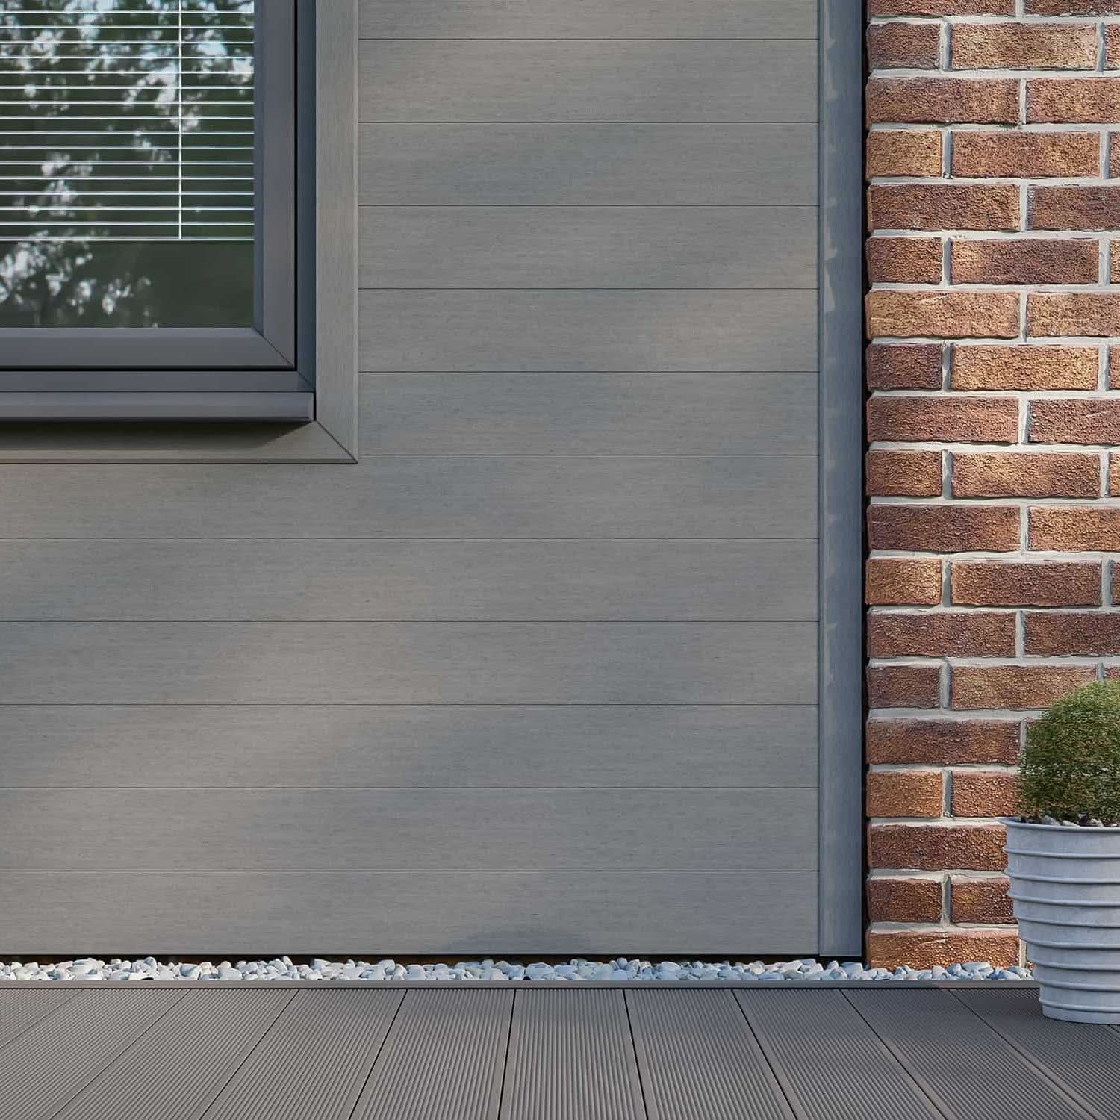
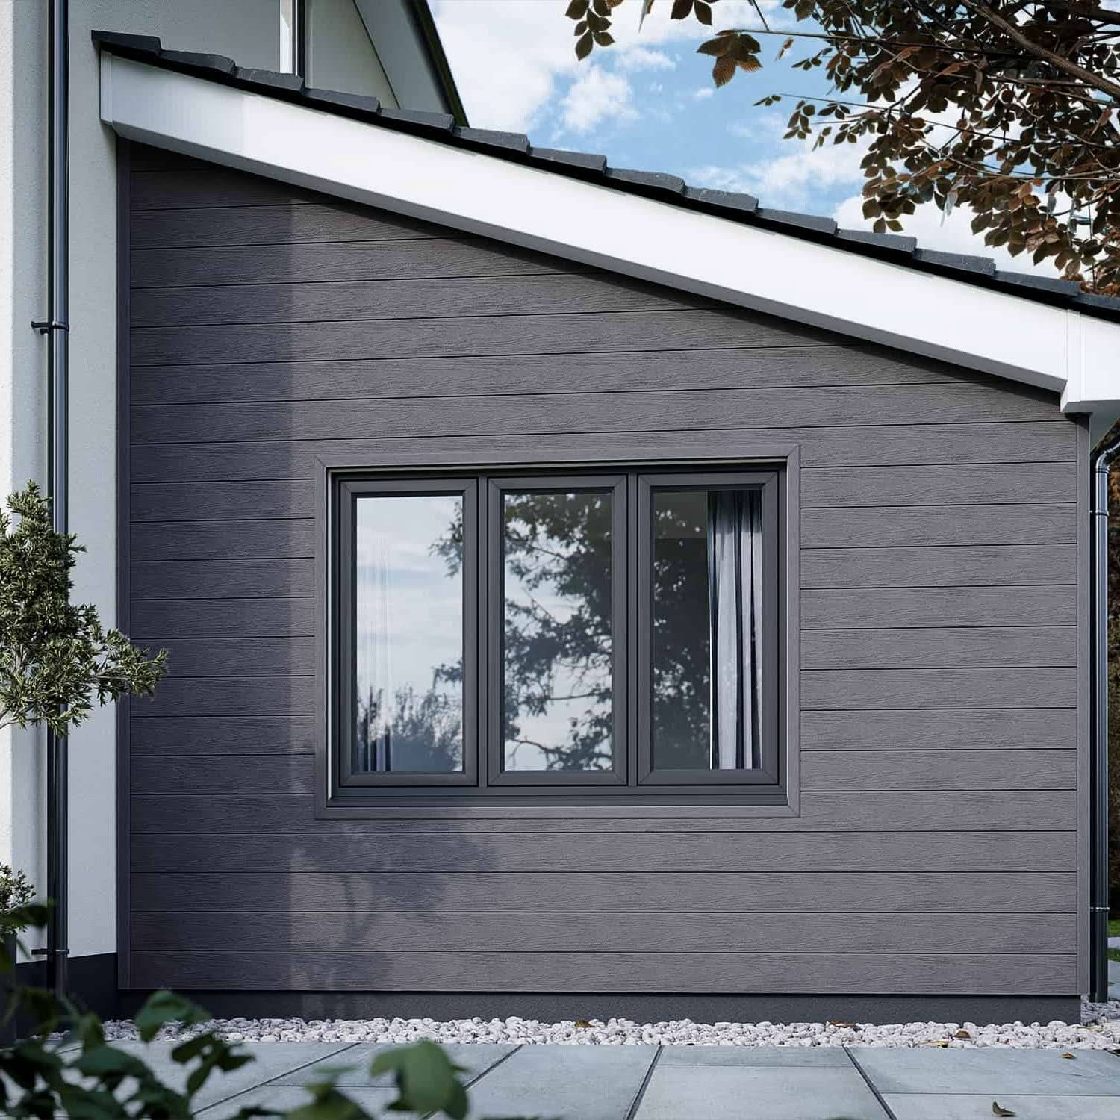
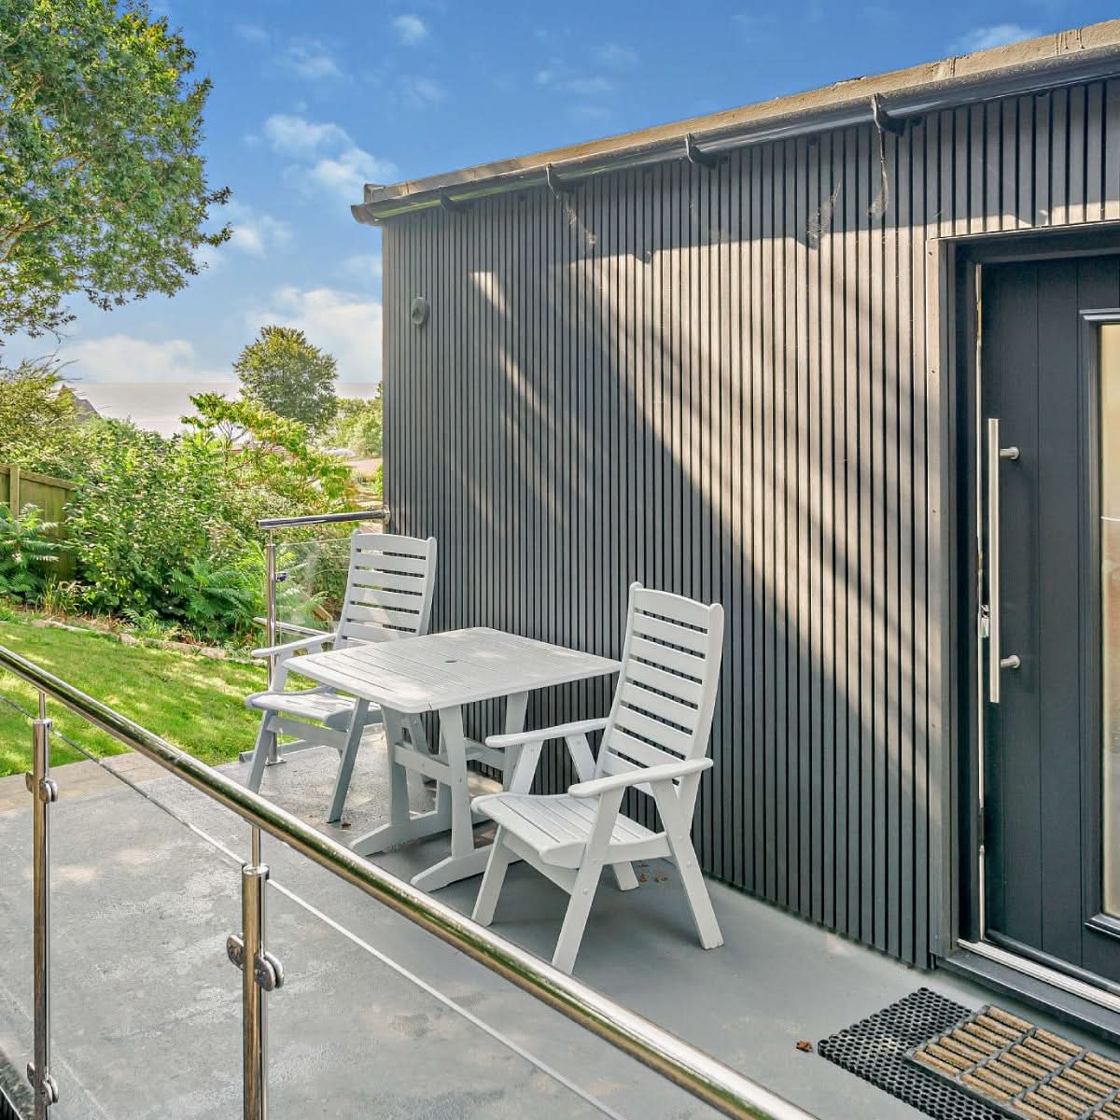
Explore the gallery to see how the Charcoal finish works alongside the brickwork and render. The repeated slatted profile and coordinated trims contribute to the relationship between individual elevations and the wider development.
The Proposal: Slatted Charcoal Boards With Matching Trims
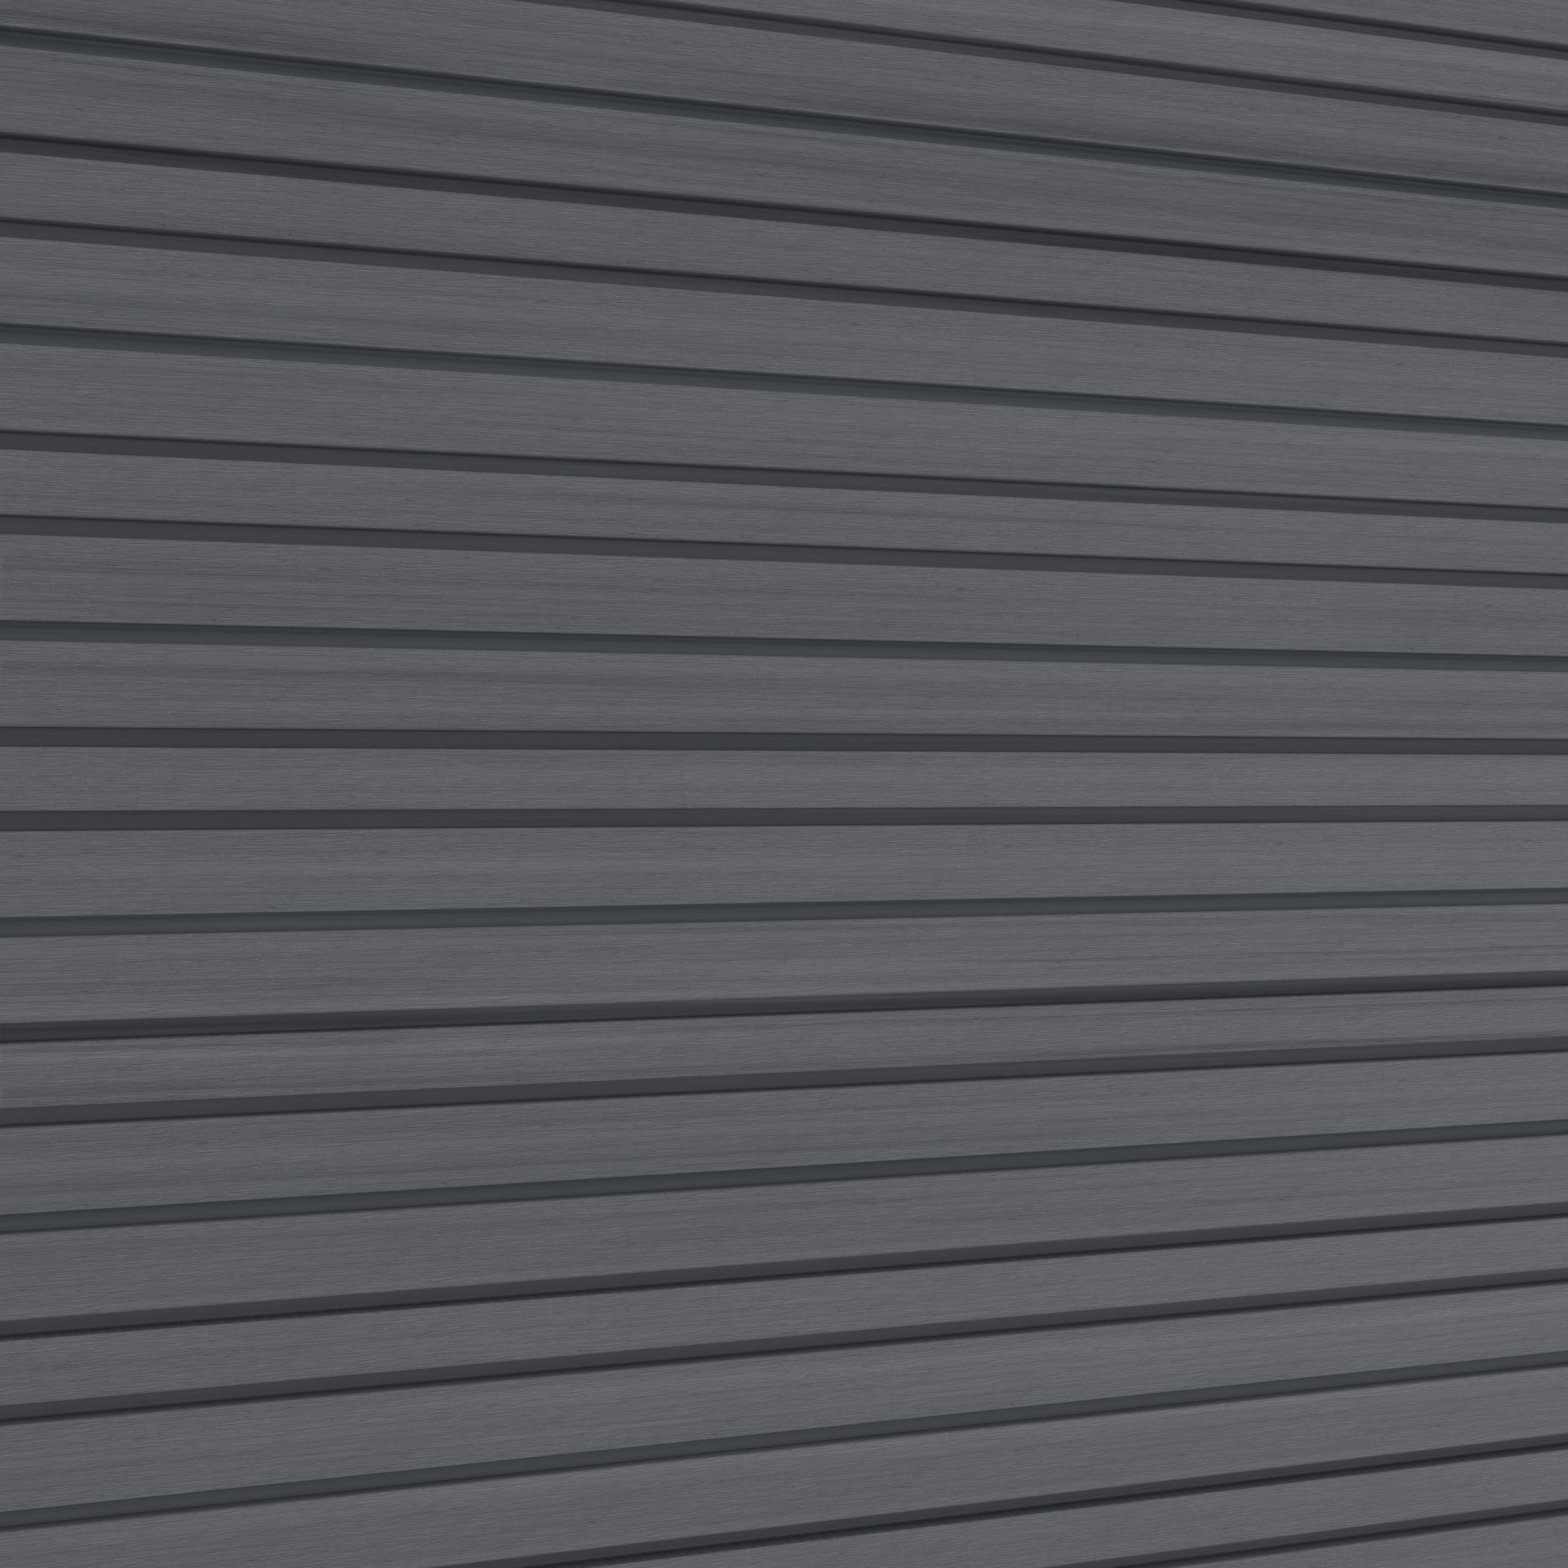
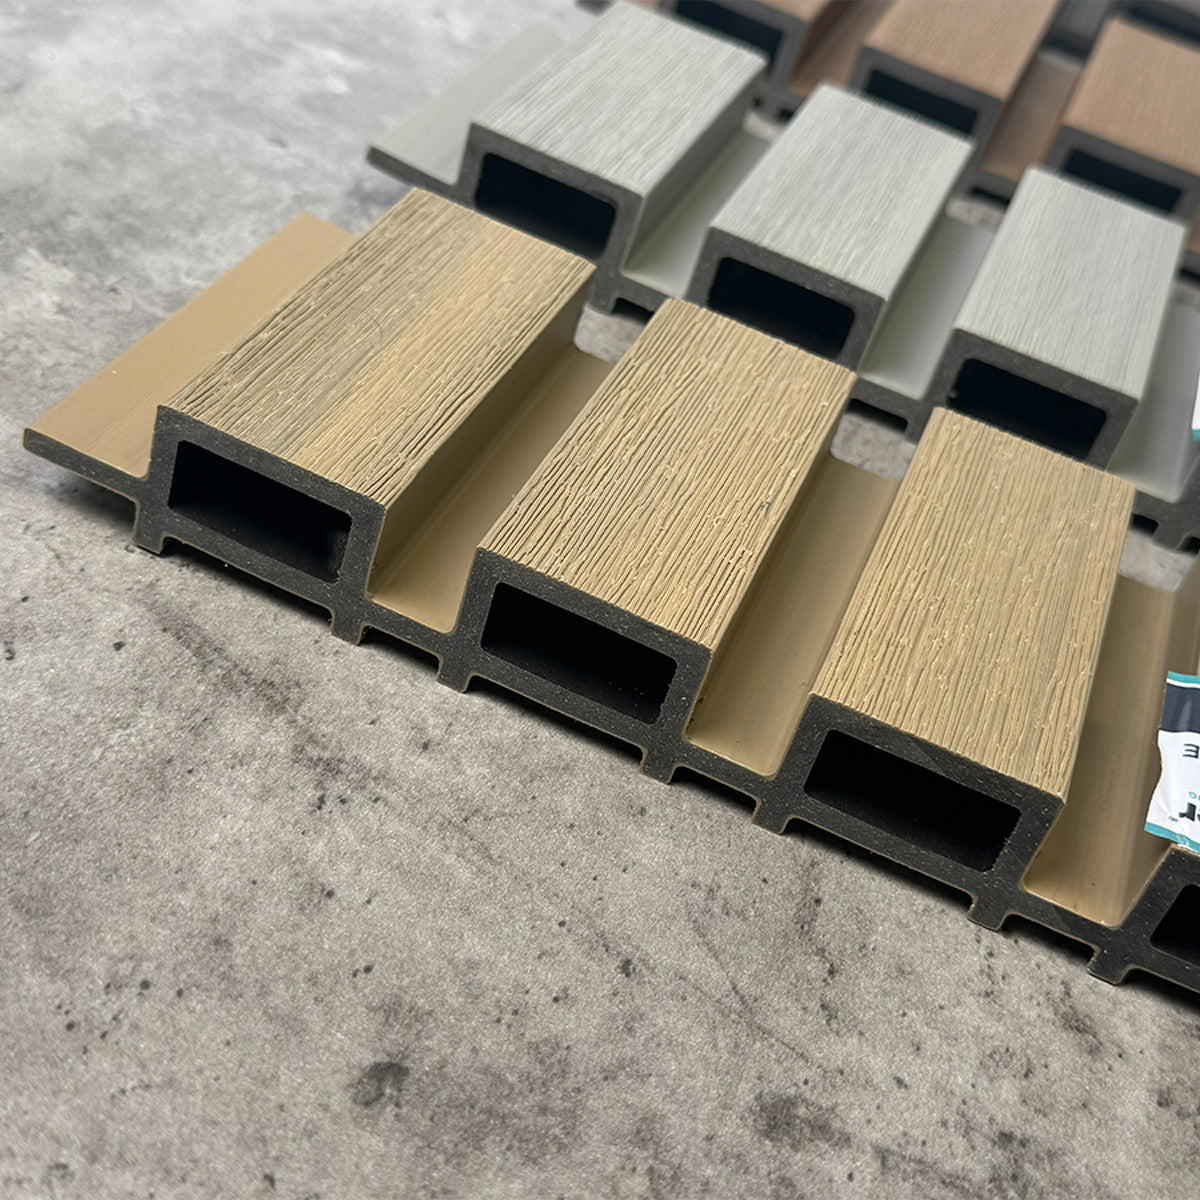
NeoTimber® supplied Slatted composite cladding in Charcoal. The dark finish introduced a defined contrast with the lighter render and complemented the brickwork within the exterior palette.
Colour-matched trims supported a consistent finish at edges and junctions. The supplied account describes coordinated detailing across facades and boundary treatments, reinforcing the design language used throughout the scheme.
The slatted profile added depth and texture without requiring a separate colour for every surface. Used with the other materials, it helped give the homes a shared character while retaining variation across their elevations.
What This Project Shows About Composite Cladding for New Build Homes
A Shared Palette Can Connect Multiple Properties
On a multi-home development, material selection influences both the appearance of each house and the overall street scene. At The Kilns, Charcoal cladding formed one part of a coordinated combination of brick and render.
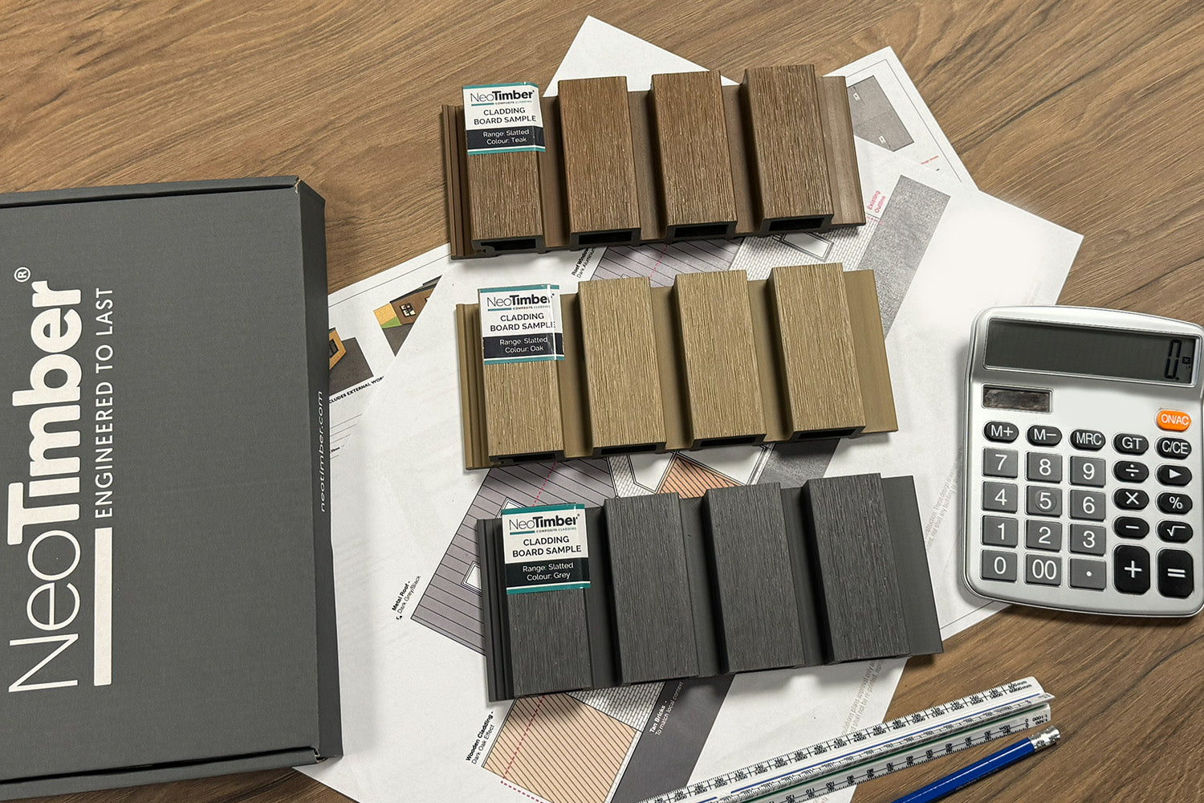
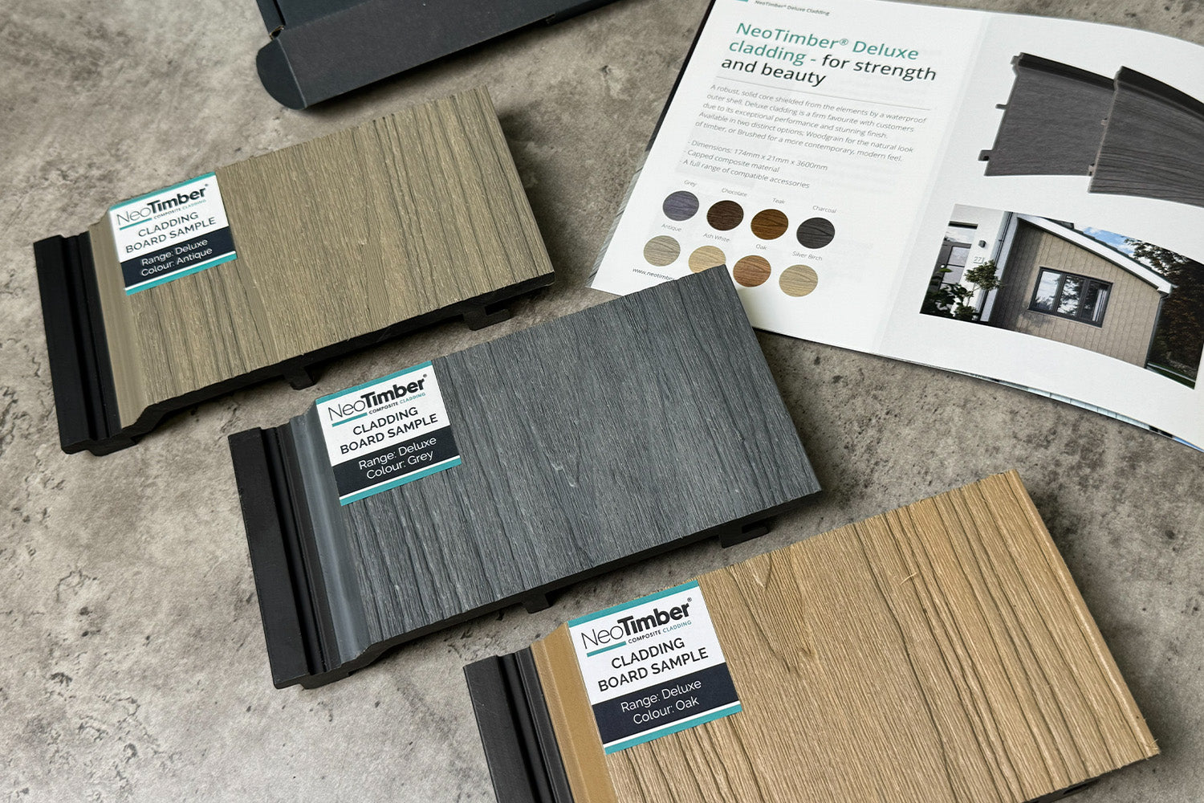
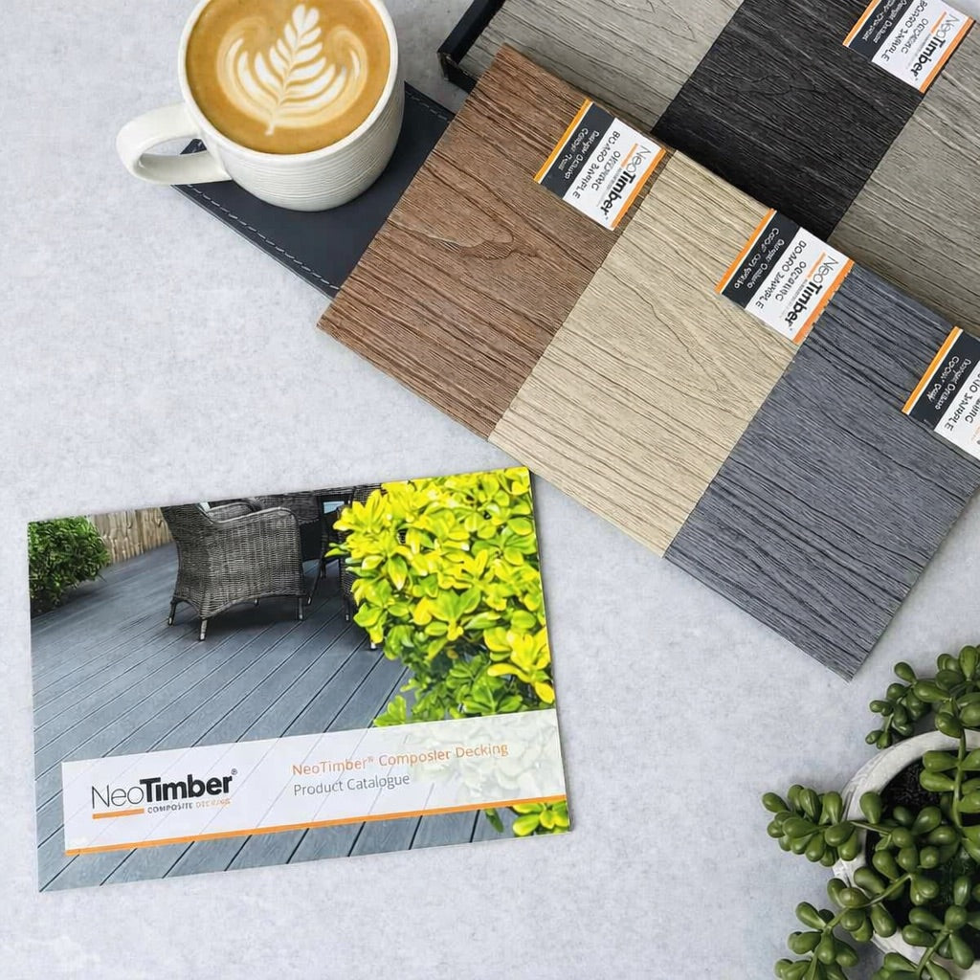
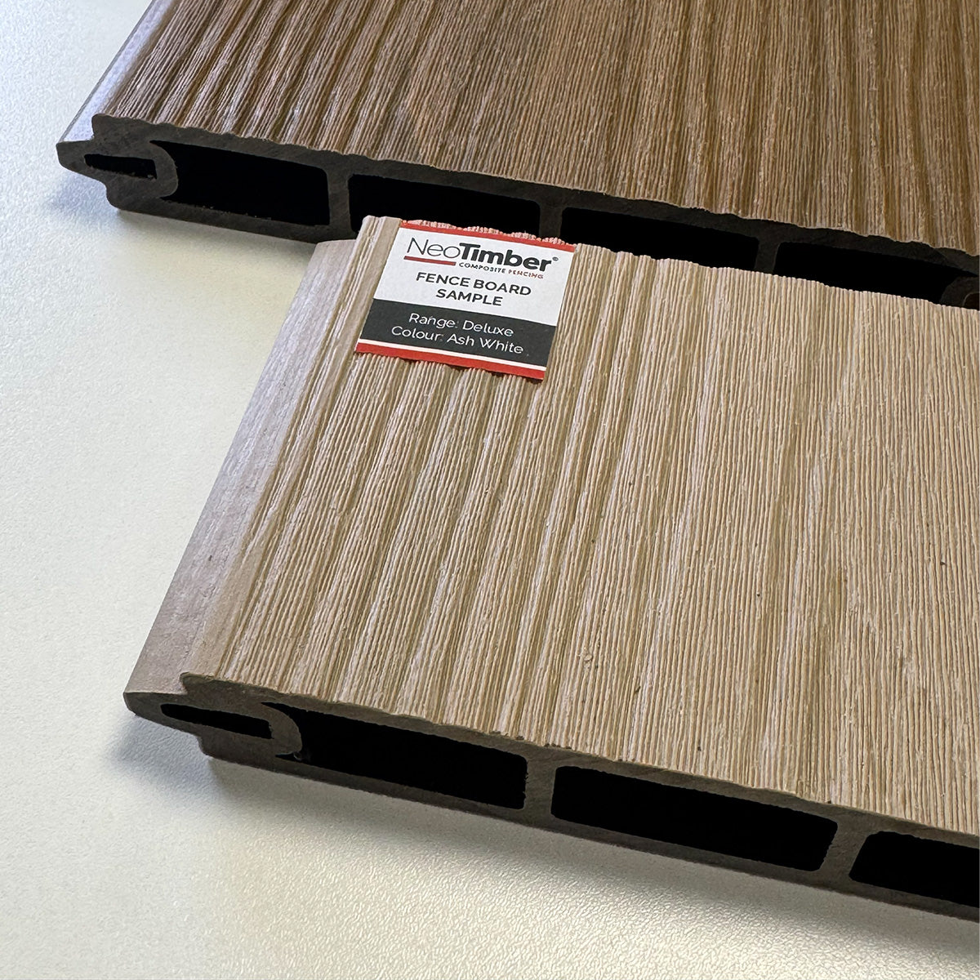
For another scheme, assess samples together rather than choosing each material separately. View the proposed cladding against the actual brick and render colours, including relevant window frames and roof finishes.
Profiles and Trims Should Be Considered Together
The main board creates the surface pattern, while the finishing components shape how it meets adjoining materials. The use of matching trims at The Kilns supported the intended consistency of the completed scheme.
Resolve corners, openings and material junctions during design, alongside the supporting wall arrangement. This helps make the visible detailing part of the specification rather than an adjustment left until installation.
Reduced Upkeep Matters Beyond Handover
Low maintenance was part of the developer’s brief. A composite finish can reduce the repeated decorative treatment associated with timber, but it still requires appropriate cleaning and inspection.
Homeowner information should explain the care required for the selected product and how to recognise any issues with the installation. Maintenance expectations belong alongside the colour and profile in the handover information.
Developer Testimonial
Alice Maughan described how the product and supplier relationship supported the project:
“With a clear design intent to use a slatted, wood-effect cladding, NeoTimber® quickly emerged as a leading supplier when we began the project. Their product aligned perfectly with the aesthetic and performance requirements of the scheme. NeoTimber® were a pleasure to work with throughout - consistently helpful and responsive. It has also been great to see their continued investment in developing a dedicated trade team, which will undoubtedly be of real benefit to their customers.”
Alice Maughan, Creative Director & Designer
Planning the Complete Cladding Specification
This case study illustrates a colour and detailing approach, rather than providing a construction specification for every new-build home. The chosen system needs to be assessed for the building, location and intended application.
Confirm supports, ventilation, moisture management, movement allowances and interfaces with the rest of the wall. Establish applicable fire-performance requirements and review the exact product documentation as part of the complete design.
Use the cladding installation resources and current warranty information when developing the specification. A product warranty does not establish a guaranteed service life or approval of the complete wall assembly.
Frequently Asked Questions
What is The Kilns?
It is a Stronghold Homes development of nine detached, five-bedroom modern homes on a former brickworks site.
Which cladding was used?
The supplied account identifies NeoTimber® Slatted composite cladding in Charcoal, with colour-matched trims.
What materials were paired with the cladding?
The exterior elevations combined the boards with brickwork and render.
Why was Charcoal selected?
The dark finish provided contrast with lighter render and supported the scheme’s contemporary architectural palette.
Is composite cladding maintenance-free?
No. It can reduce routine decorative work, but cleaning and inspection remain part of caring for the installation.
How can I compare finishes for a housing scheme?
Request cladding samples and assess them with the proposed brickwork, render and other fixed finishes.
Explore a Coordinated Finish for Your Development
The Kilns demonstrates how a consistent cladding profile and carefully chosen palette can connect a collection of homes. Browse the composite cladding collection, visit our cladding resources or contact the team for product information relevant to your project.