
A Bold Finish for Stable Court: Charcoal Composite Cladding in Bicknoller
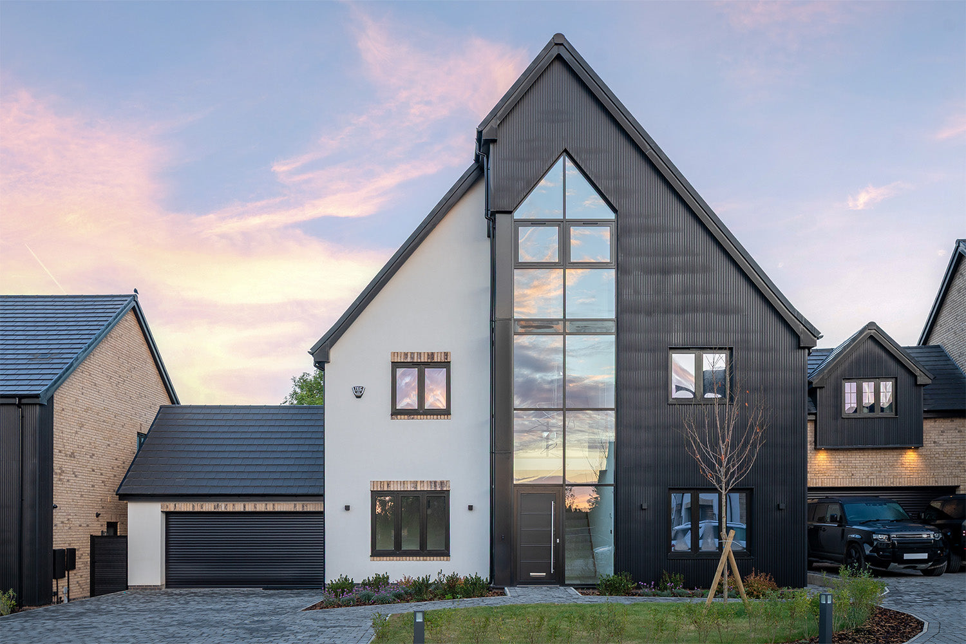
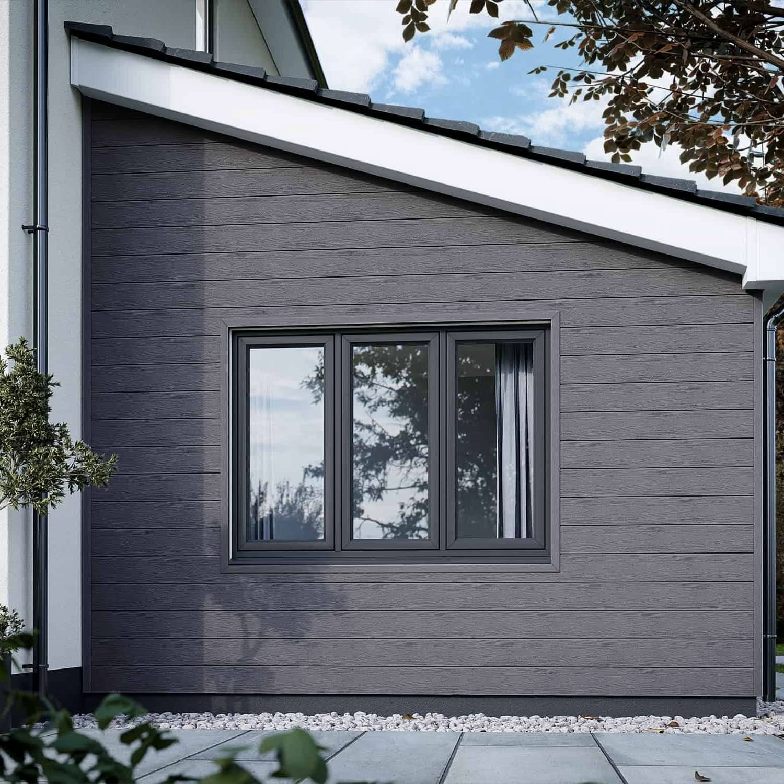
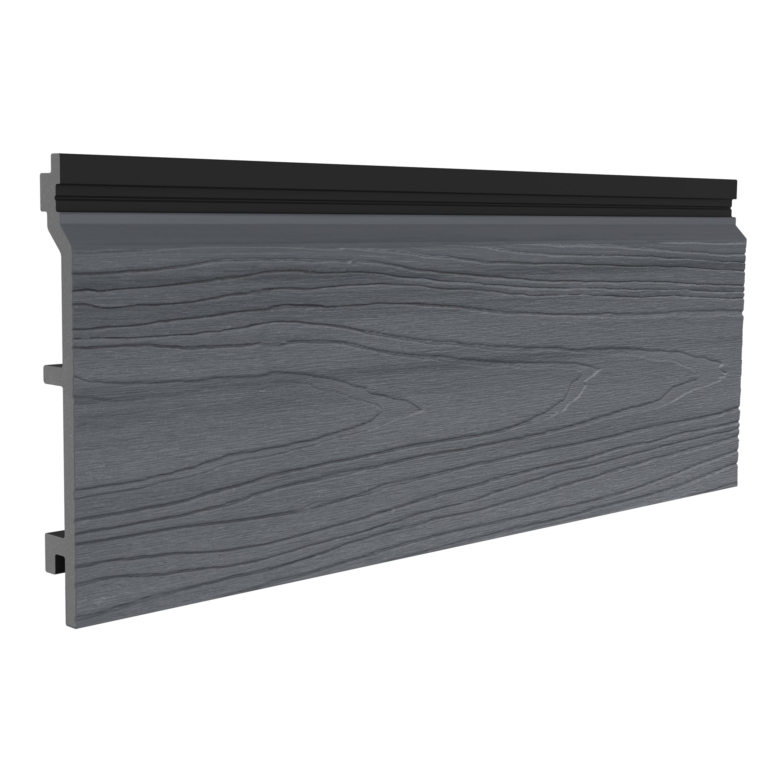
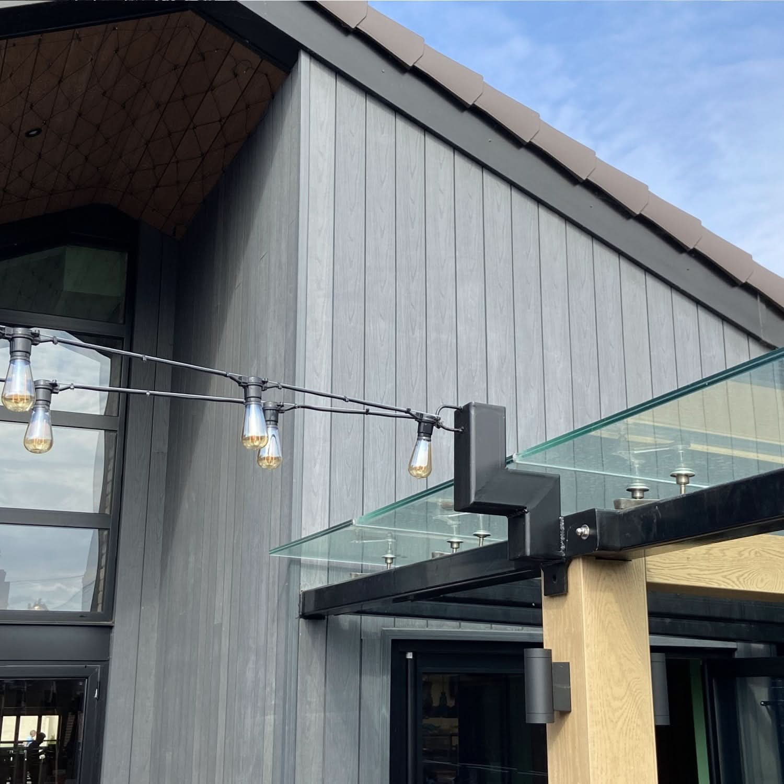
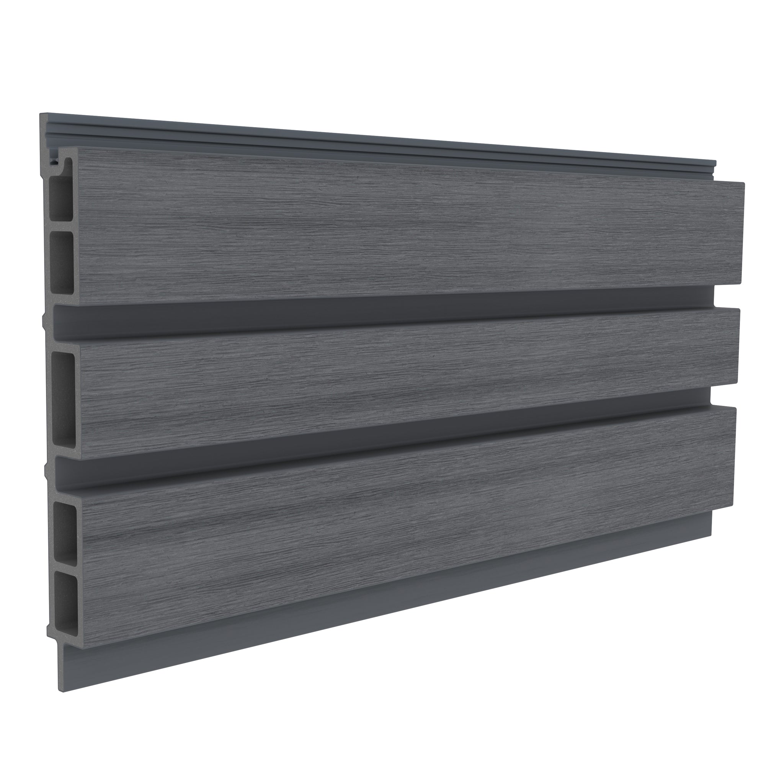
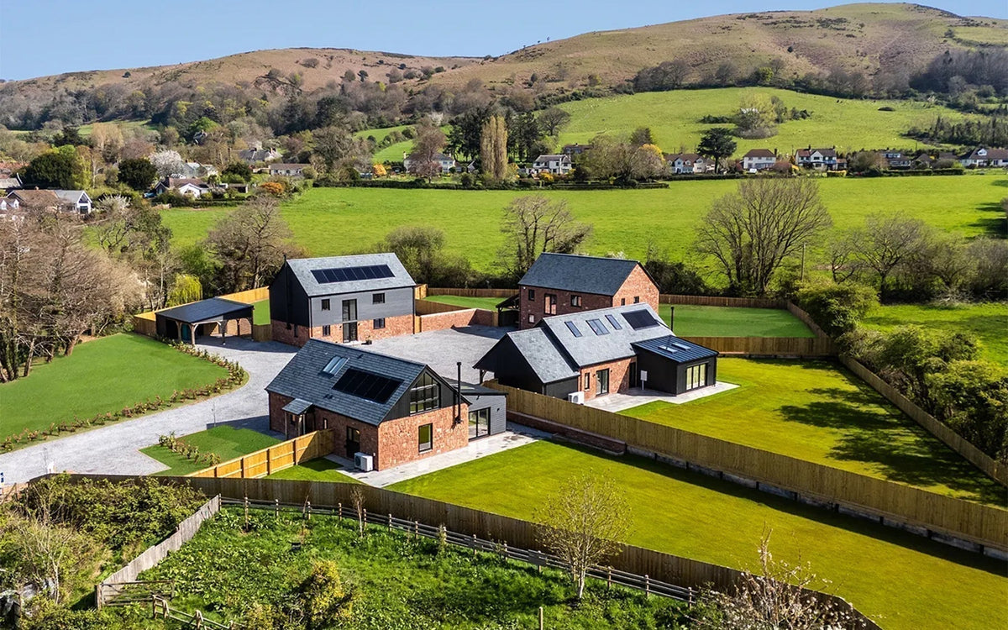
At Stable Court in Bicknoller, 360m² of NeoTimber® Deluxe Woodgrain Composite Cladding in Charcoal helps give four detached homes a distinctive, coordinated appearance. Combining timber-inspired texture with a rich, dark finish, the cladding complements the contemporary architecture while reducing the ongoing upkeep associated with traditional timber.
Developed by Tregenna Group, this boutique residential scheme brings together flexible family accommodation and carefully considered exterior materials. The result is a collection of homes with individual character and a shared architectural identity.
Project Background: Four Homes with a Shared Design Vision
Stable Court comprises two four-bedroom, three-bathroom family homes and two three-bedroom, two-bathroom chalet-style properties. The larger homes combine open-plan kitchen, dining and living areas with separate formal sitting rooms, providing space for both everyday family life and entertaining.
The chalet-style homes offer bedrooms across two floors, giving residents flexibility in how they use their accommodation as their needs change.
Although the layouts differ, the exterior materials needed to bring the development together. The brief called for cladding that would complement each property, introduce the character of timber and create a consistent finish across the scheme.
The Brief: Architectural Character with Practical Performance
The cladding specification needed to balance visual impact with the practical demands of residential use. Key priorities were to:
- Complement the contemporary architecture of all four detached homes.
- Introduce a natural timber-inspired texture to the elevations.
- Create contrast with the lighter exterior finishes.
- Maintain a coordinated appearance across different property designs.
- Provide a durable finish suited to outdoor exposure.
- Reduce the need for regular timber treatments and redecoration.
Project Specifications
| Development | Stable Court |
|---|---|
| Location | Bicknoller |
| Developer | Tregenna Group |
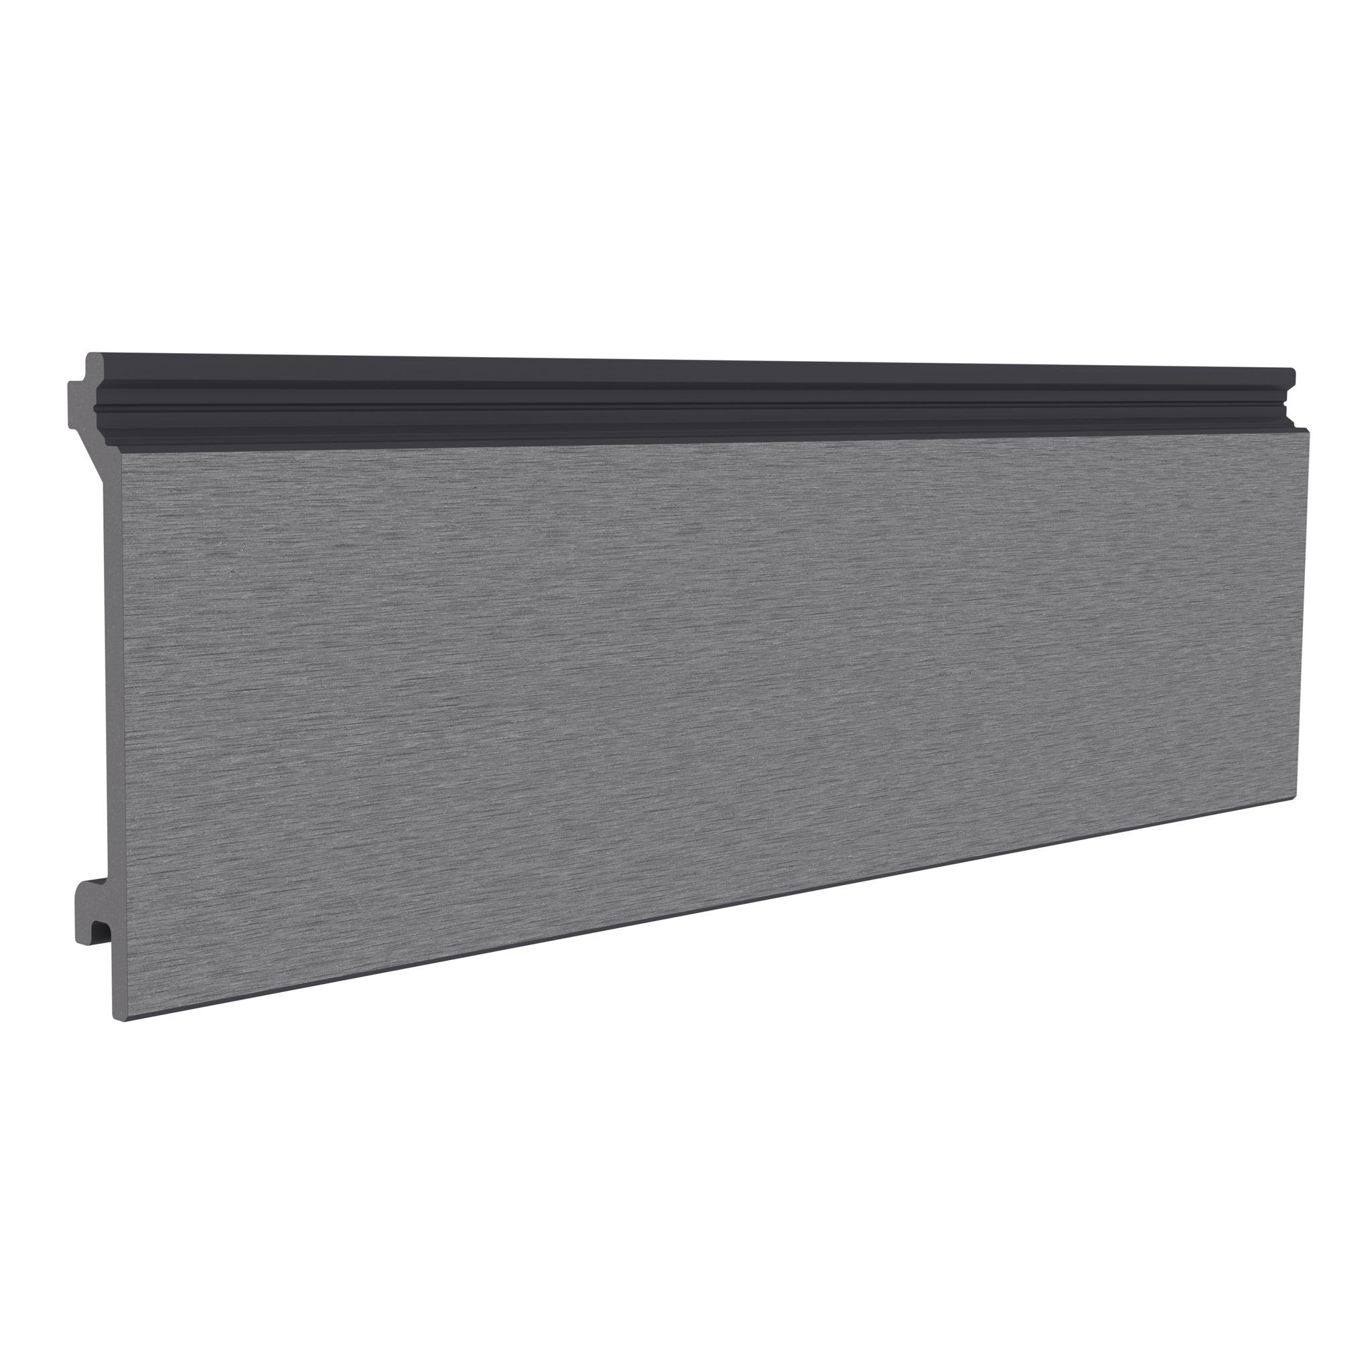
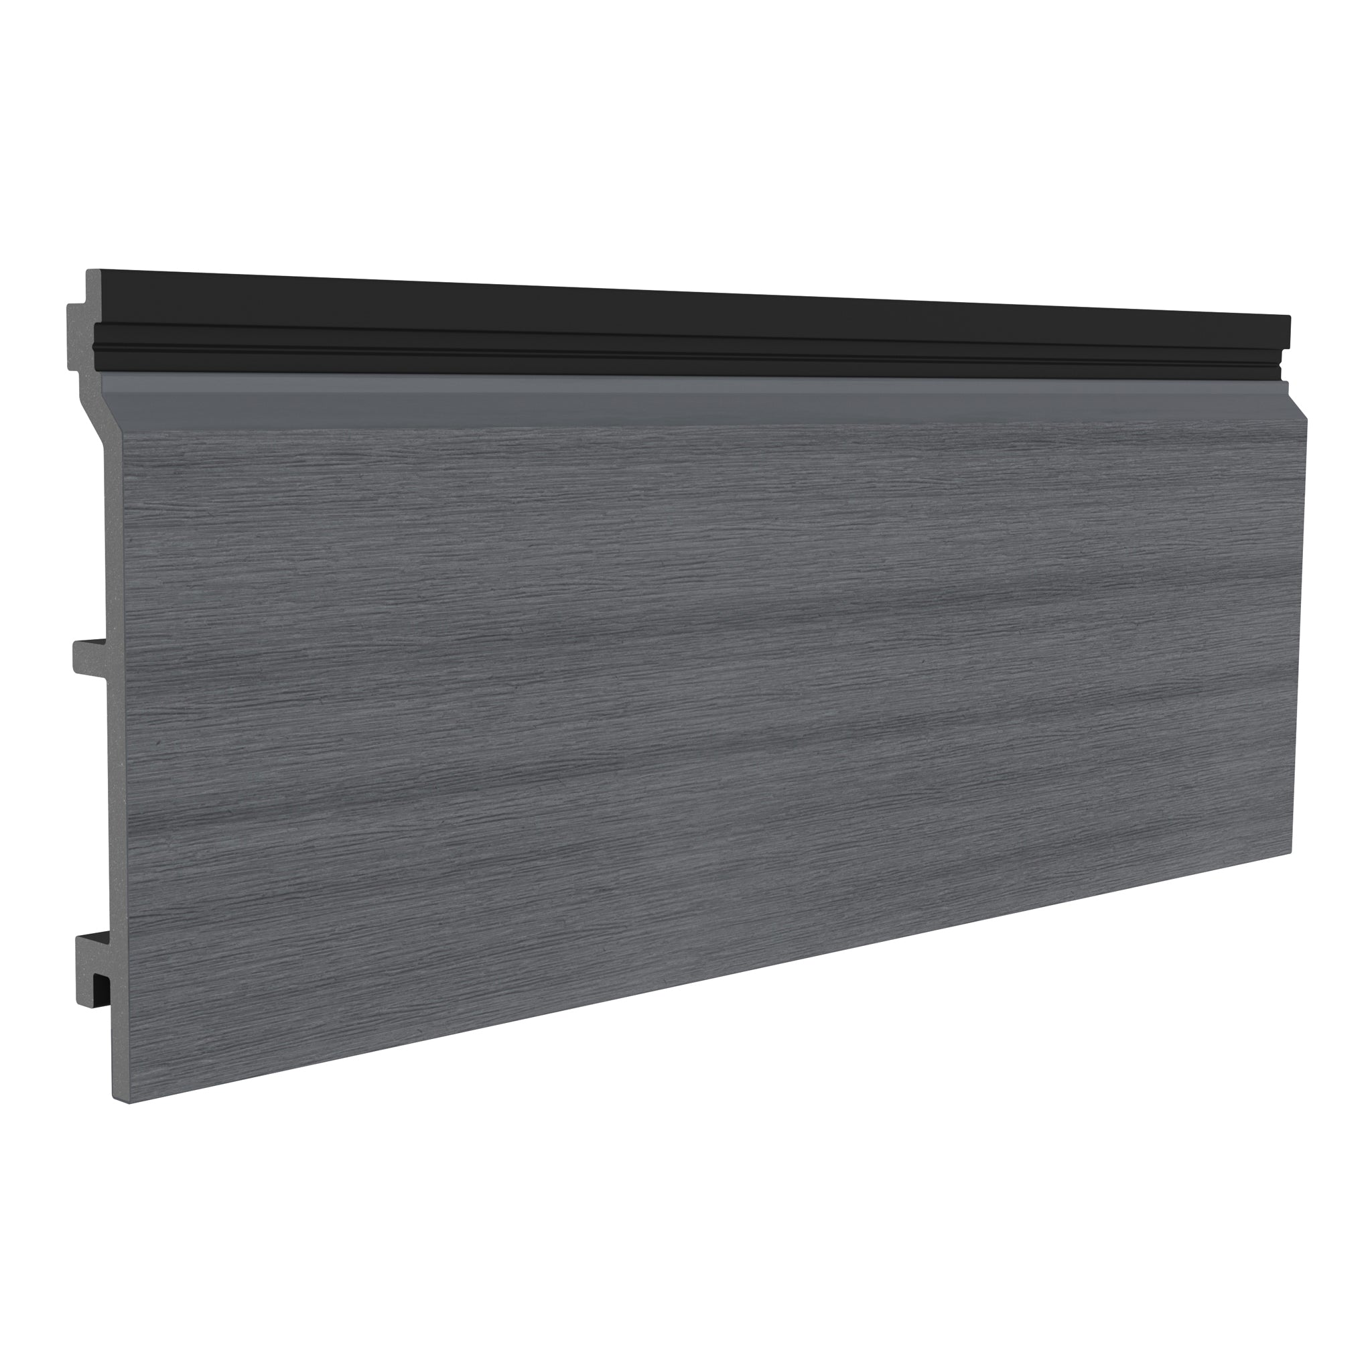
| Product | NeoTimber® Deluxe Woodgrain Composite Cladding |
| Colour | Charcoal |
| Cladding area | 360m² |
| Subframe | NeoTimber® composite subframe system |
| Application | New-build residential development |
| Properties | Four detached homes: two four-bedroom houses and two three-bedroom chalet-style homes |
The Cladding Solution: Deluxe Woodgrain in Charcoal
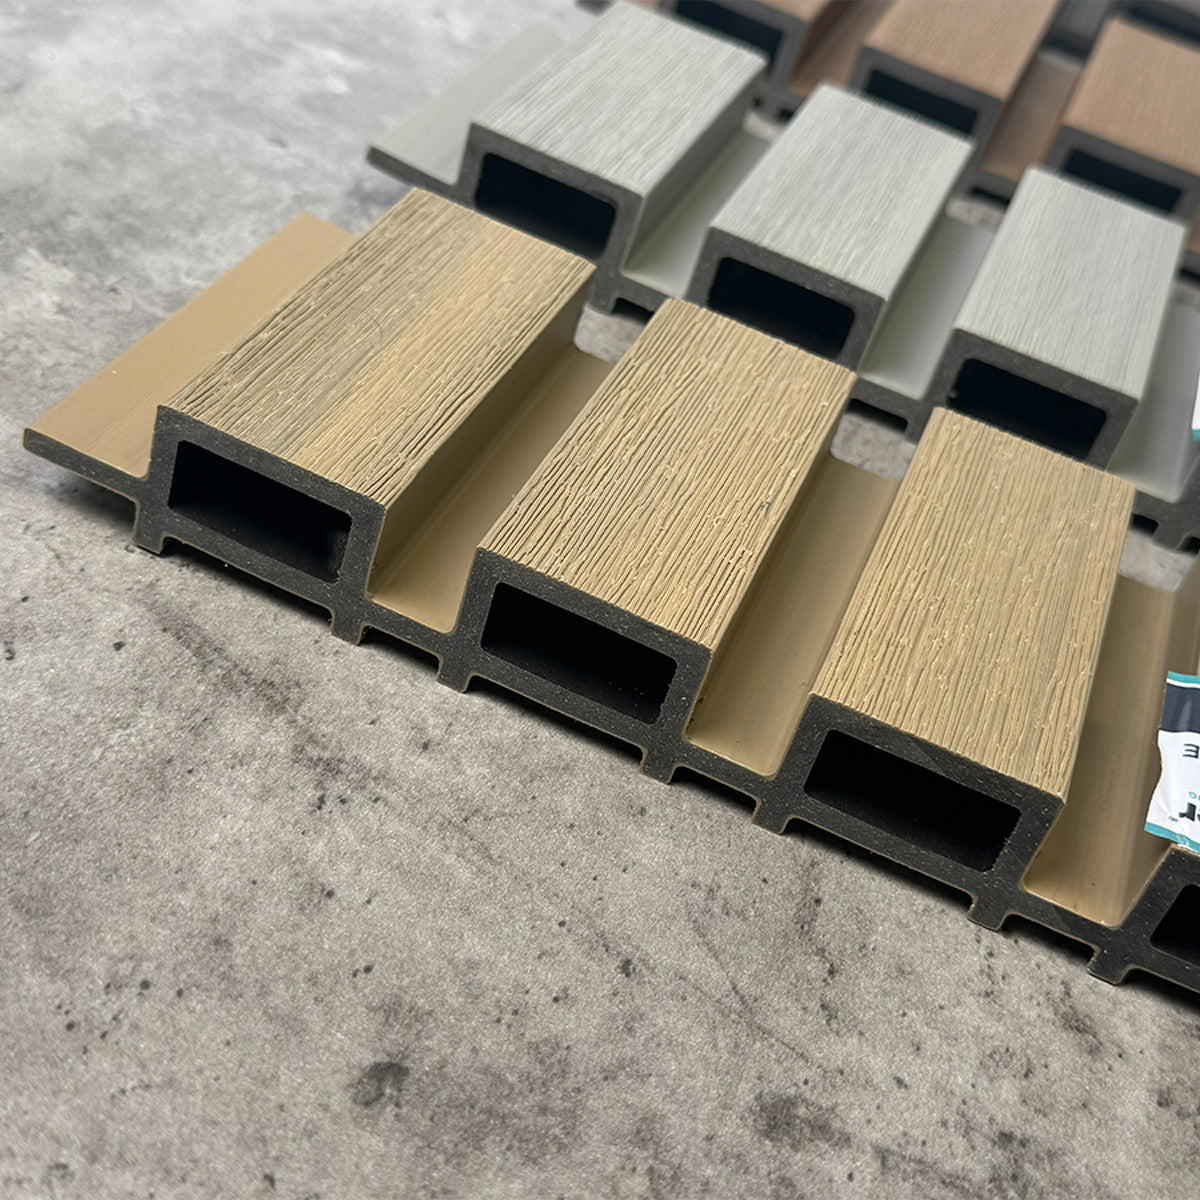
NeoTimber® supplied Deluxe Woodgrain composite cladding in Charcoal alongside a composite subframe system for the development. The chosen finish gives the elevations a defined architectural feature while maintaining a consistent material palette across the four homes.
Woodgrain Texture for Depth and Detail
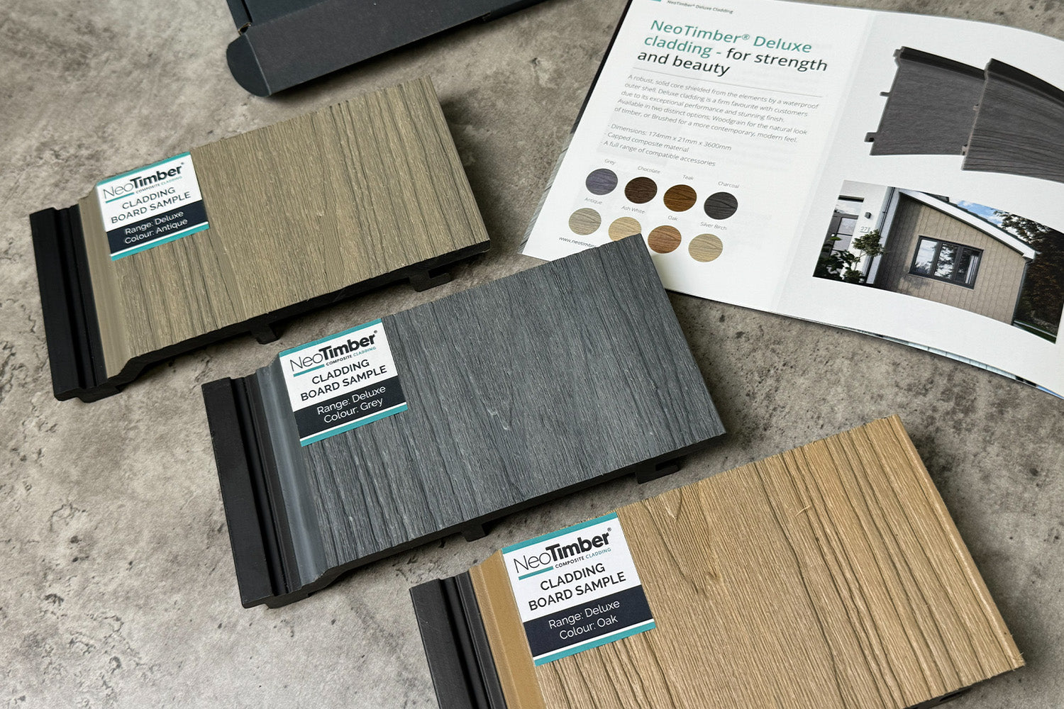
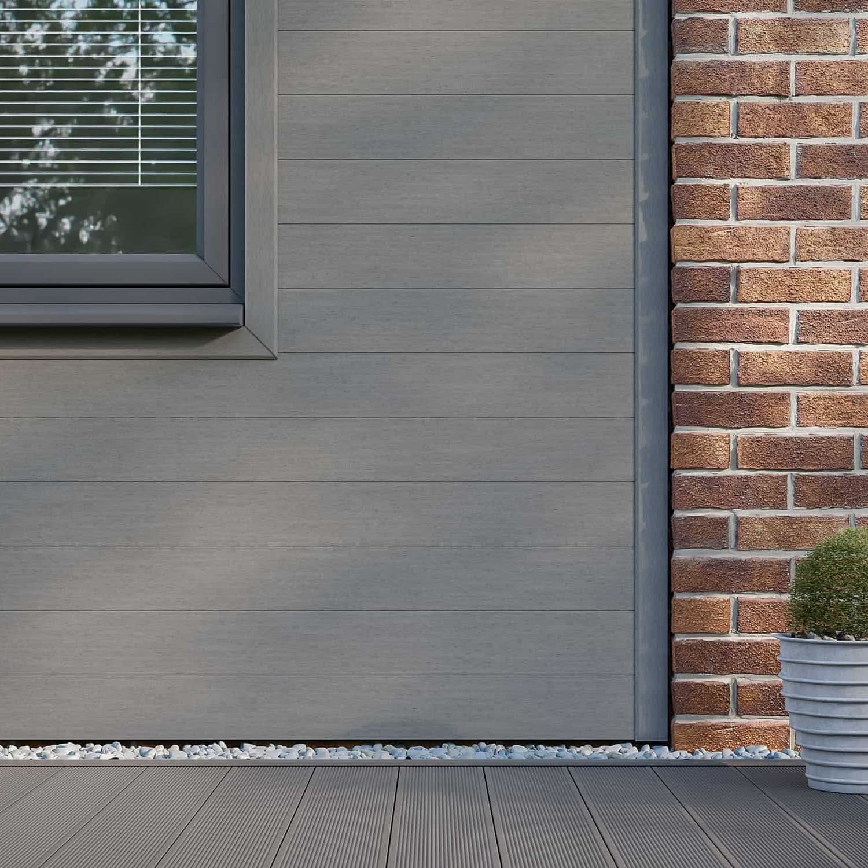
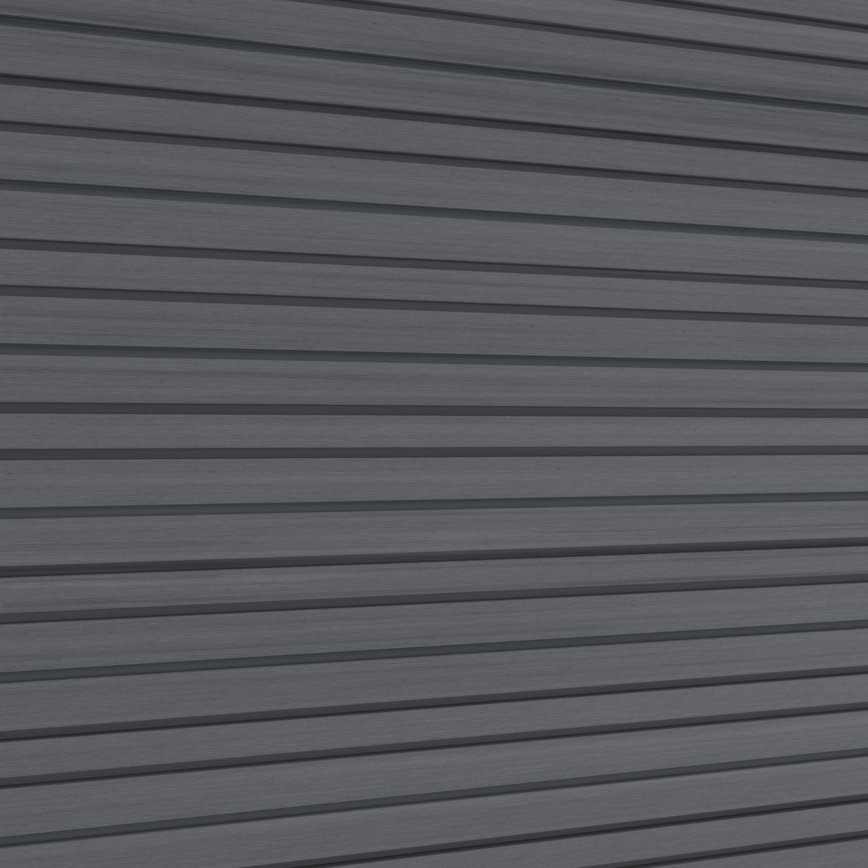
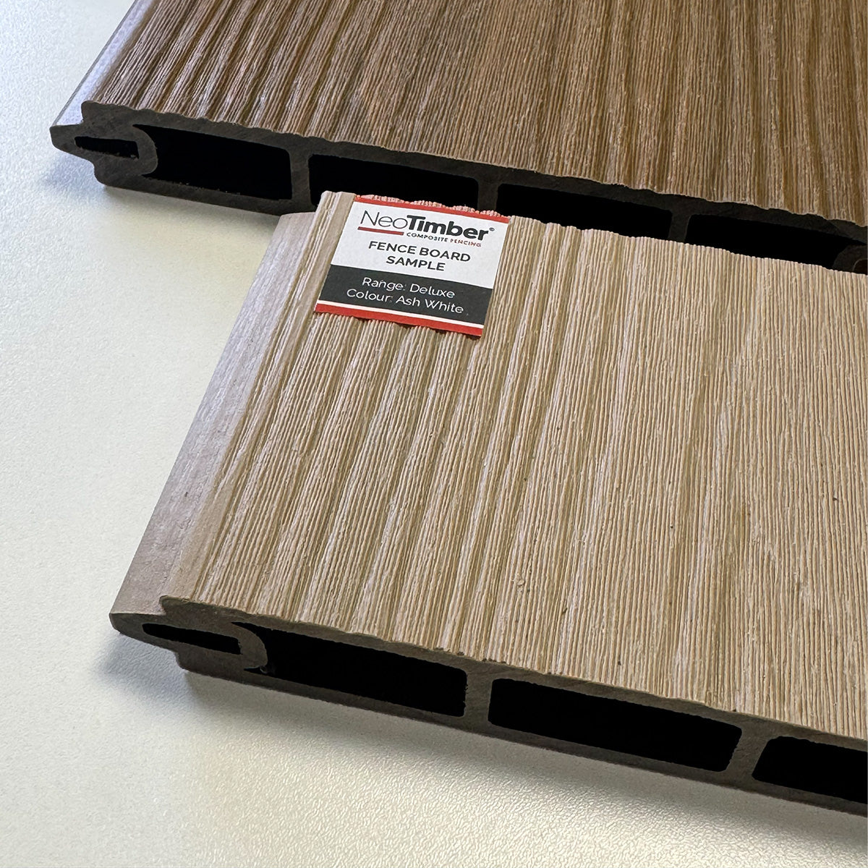
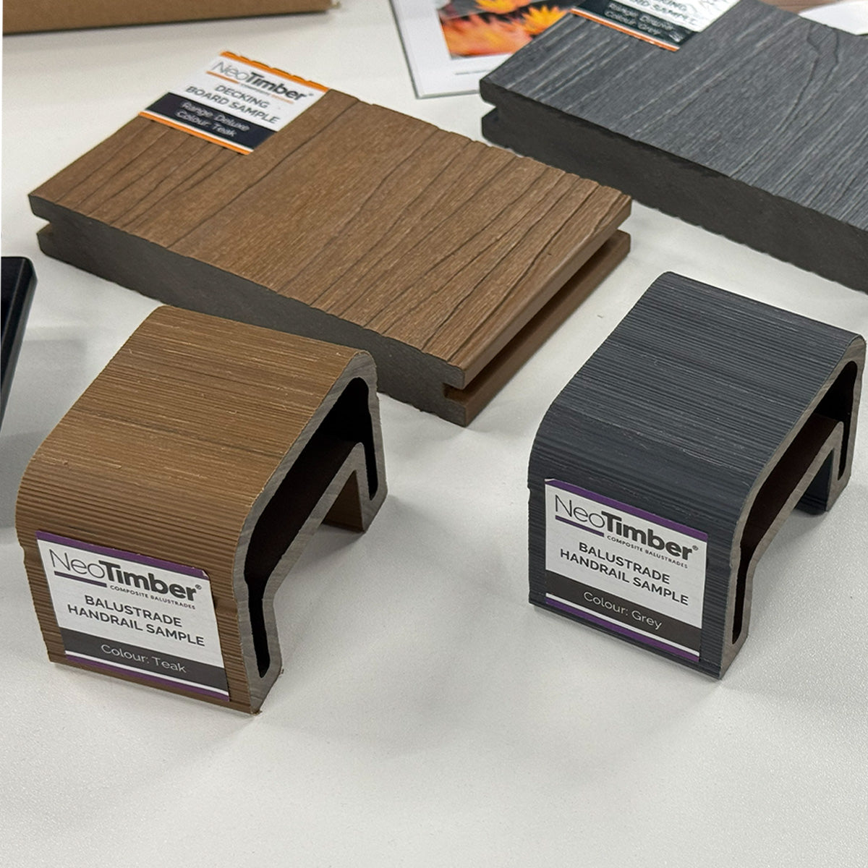
The embossed woodgrain surface introduces the appearance of natural timber, bringing detail to the exterior without disrupting its clean lines. This texture helps the dark cladding feel considered and characterful, adding interest to the larger areas of the façade.
Charcoal Contrast to Define the Architecture
The Charcoal colour creates a strong contrast against the properties’ lighter elements. Used across selected sections of the elevations, it highlights changes in material and gives the homes a distinctive contemporary finish.
Repeating this colour throughout Stable Court also connects the different house types. Each property retains its own form and layout, while the shared cladding finish establishes continuity across the development.
Why Choose Low-Maintenance Composite Cladding?
For the homes at Stable Court, ease of upkeep was an important consideration alongside appearance. Traditional timber can require repeated treatments to preserve its finish, adding an ongoing task for homeowners.
NeoTimber® Deluxe Woodgrain cladding features a protective capped surface designed to improve resistance to fading and staining. It requires no routine sanding, painting or sealing, and everyday dirt can be cleaned with warm, soapy water.
This combination supports the development’s focus on practical family living: a timber-inspired exterior with a simpler care routine. The material choice considers how the homes will be maintained as well as how they look when first completed.
The Result: A Cohesive Contemporary Development
Stable Court demonstrates how a consistent cladding specification can bring visual unity to a collection of homes with different layouts. The Charcoal finish defines key areas of the architecture, while the woodgrain texture introduces detail and a familiar timber-inspired character.
Across the four properties, the 360m² cladding specification contributes to a coordinated exterior design that balances a bold colour choice with practical maintenance requirements.
For developers and homeowners considering composite cladding for new-build homes, the project illustrates the value of choosing colour, texture and upkeep together. At Stable Court, these decisions support both the architectural identity of the development and the everyday needs of the people who will call it home.
Explore Composite Cladding for Your Project
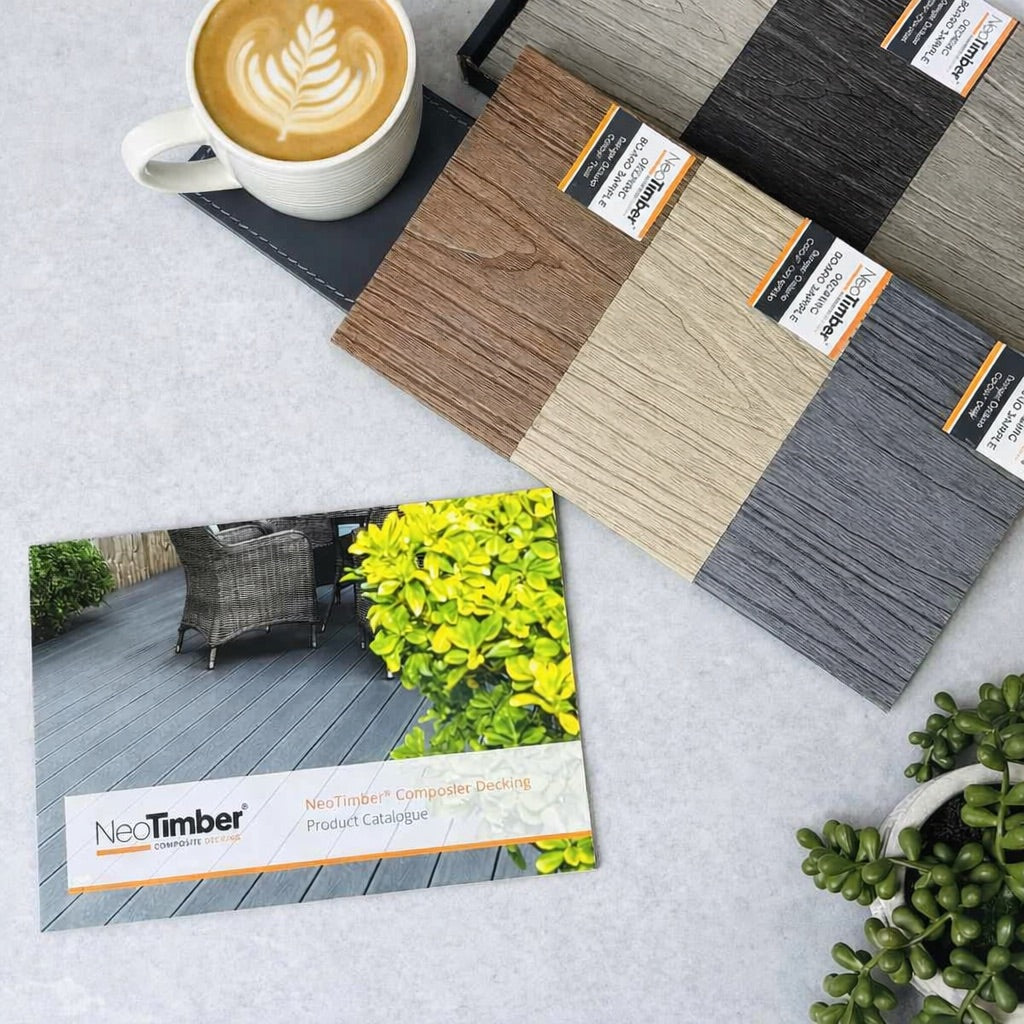
Planning a residential development, contemporary extension or exterior refurbishment? Explore NeoTimber® Deluxe Woodgrain Composite Cladding to compare colours and discover the timber-inspired finish used at Stable Court.
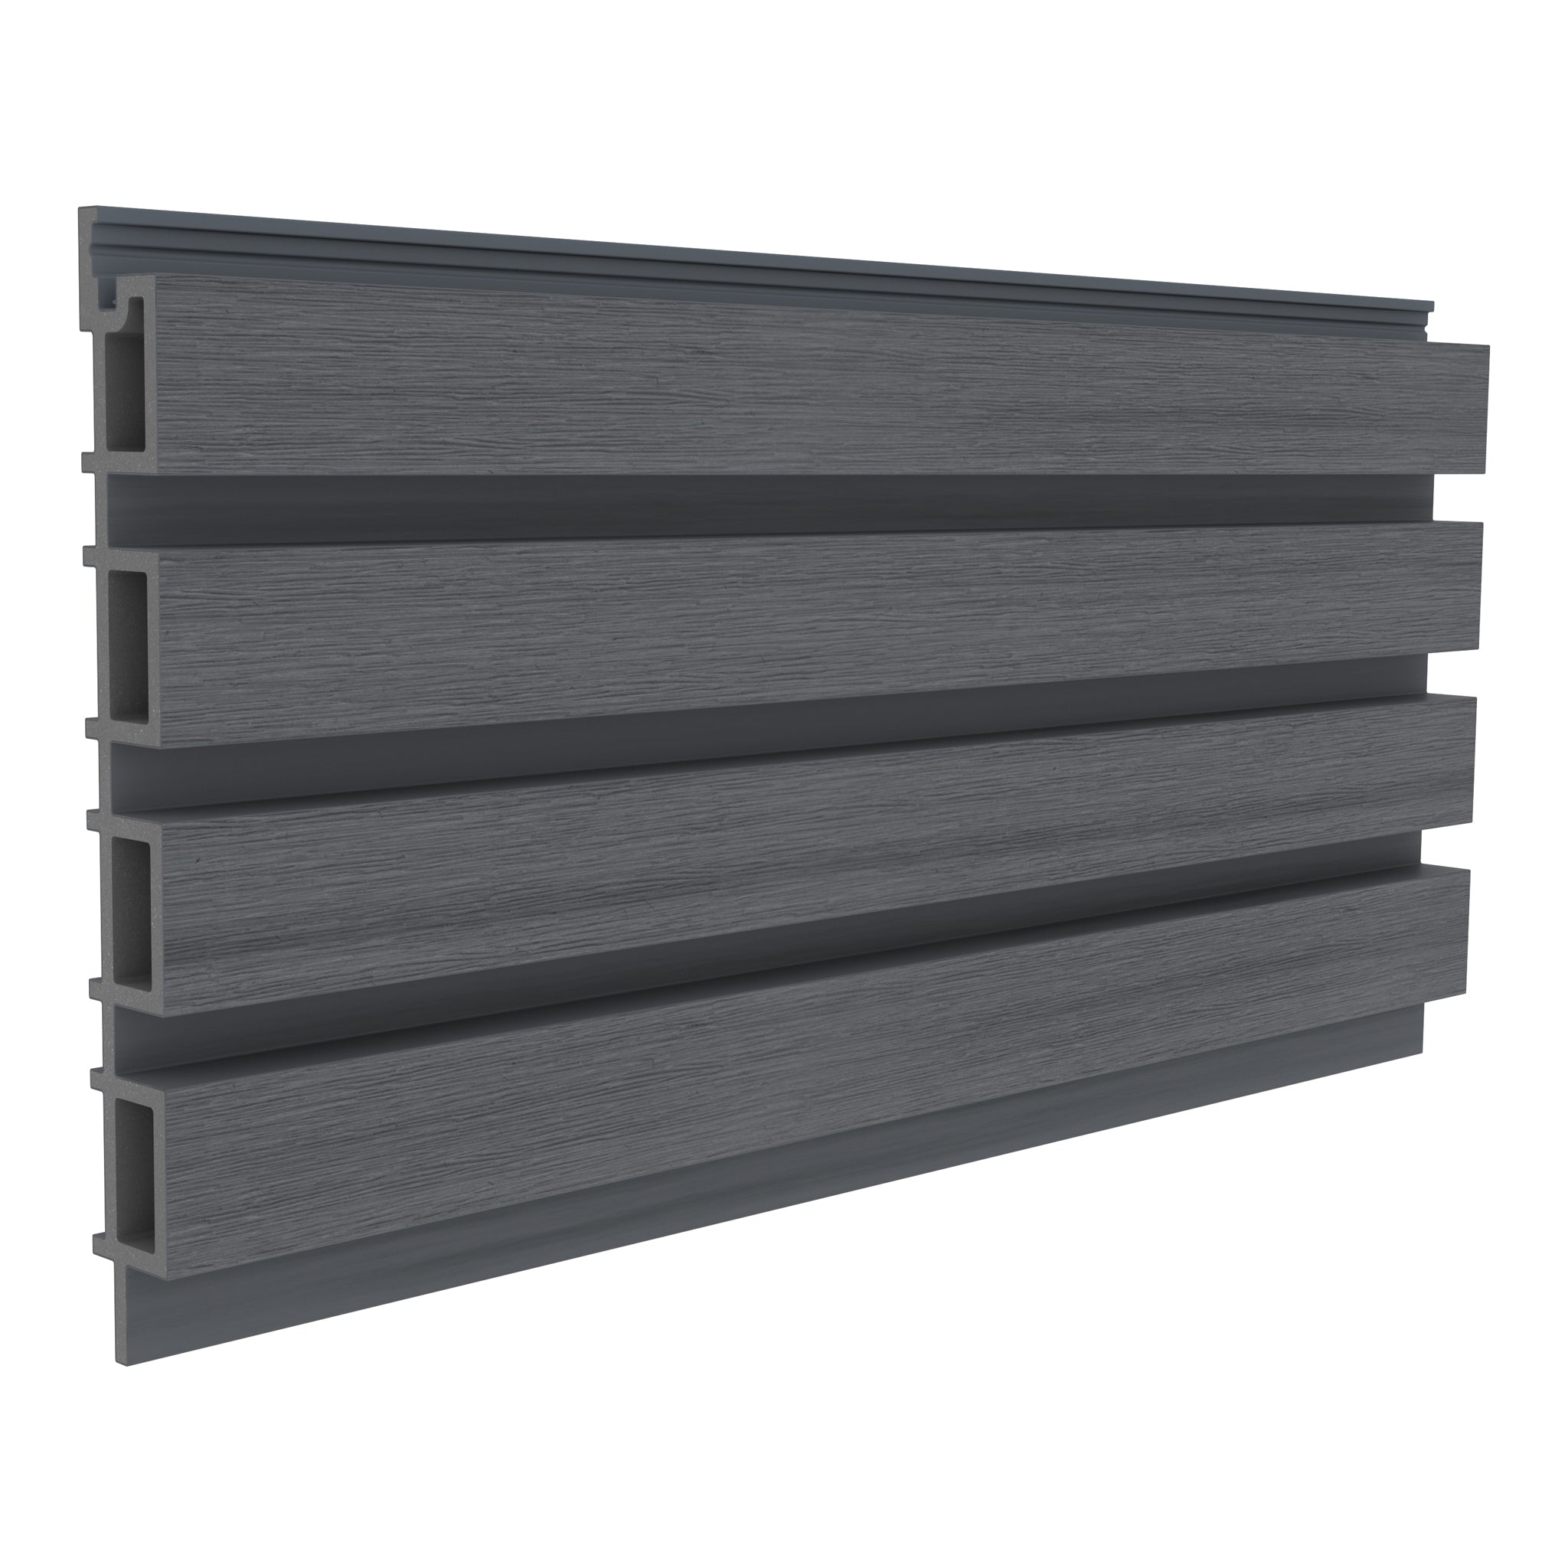
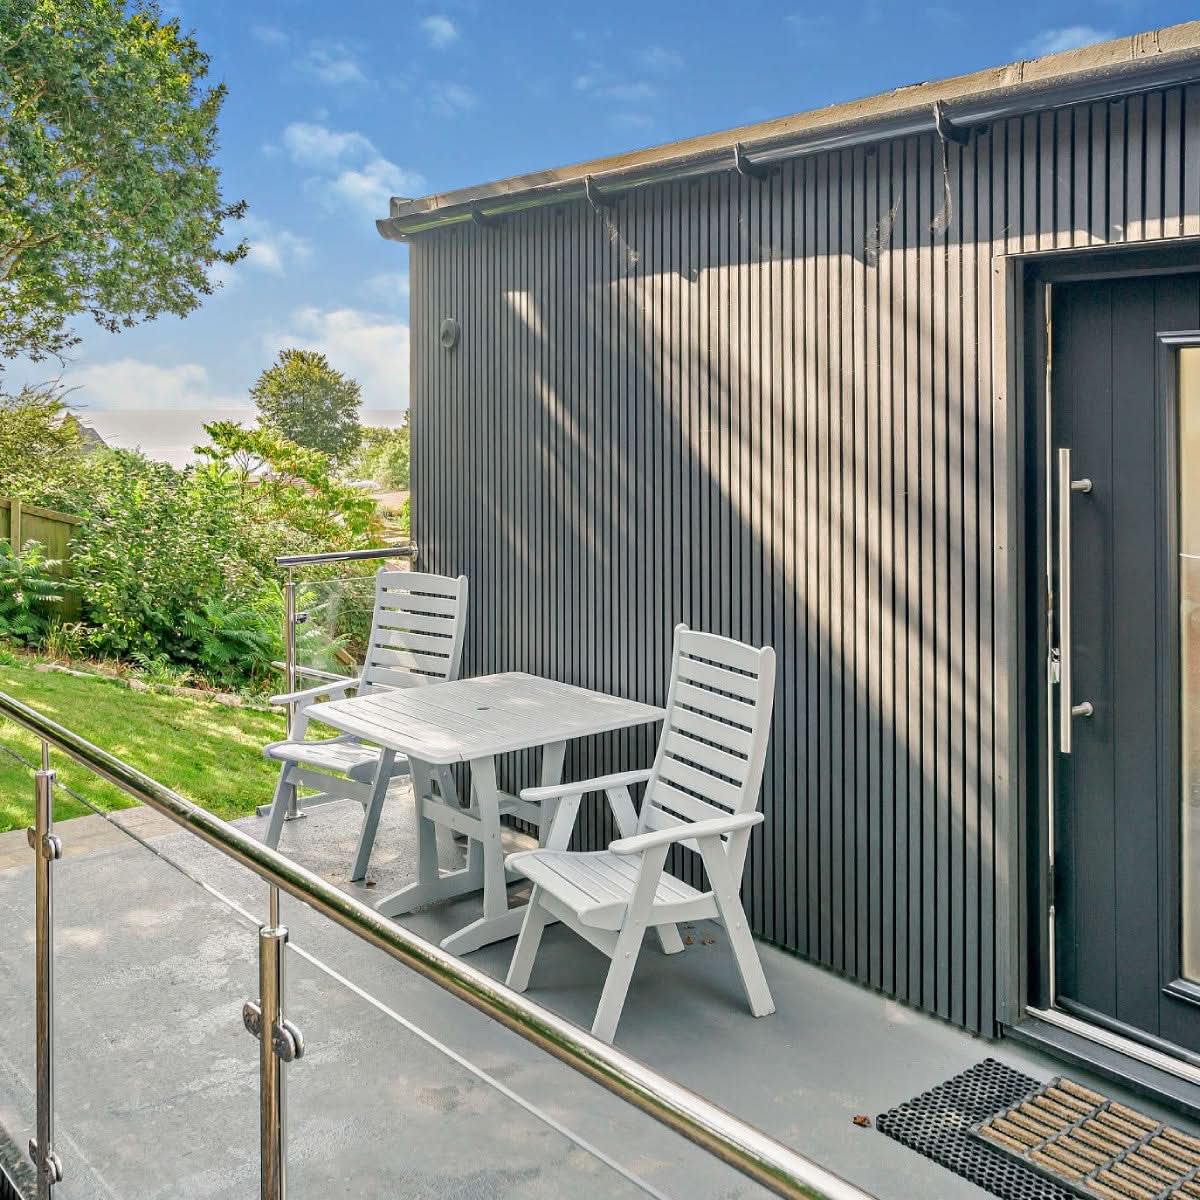
For more exterior styles, browse the full NeoTimber® composite cladding range and find a finish that complements your project’s architecture and maintenance priorities.