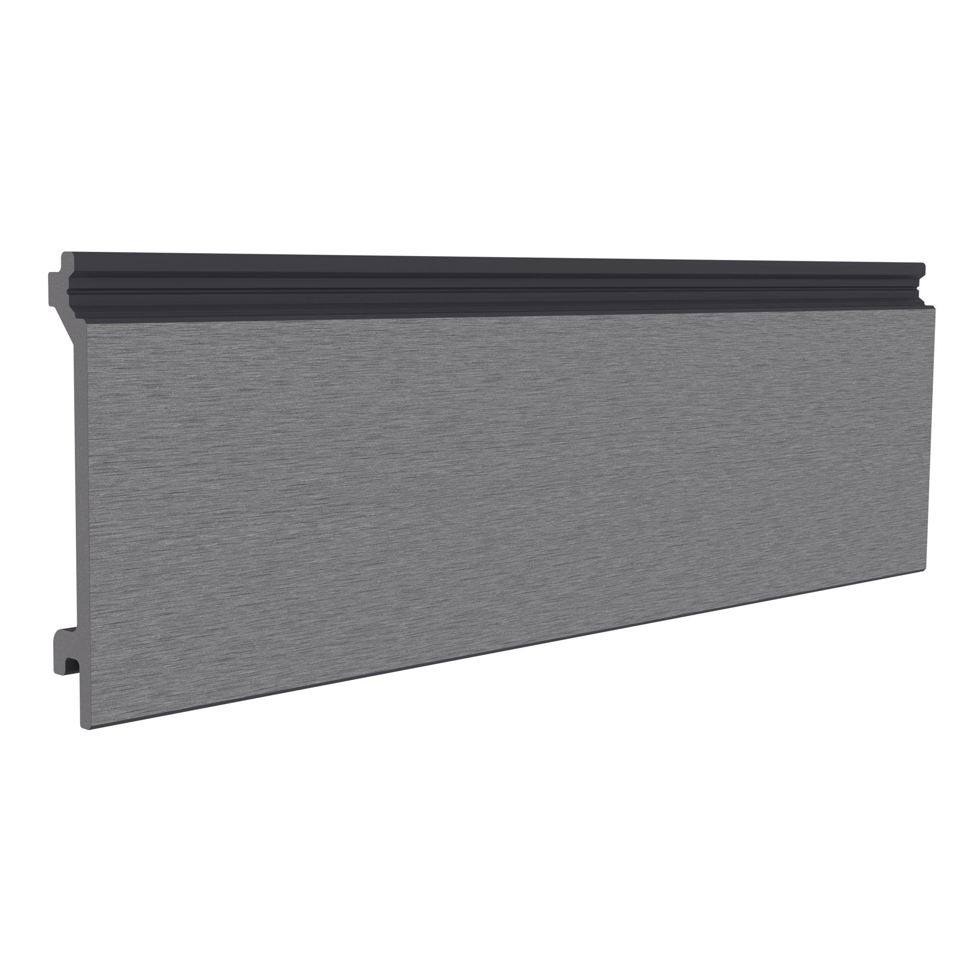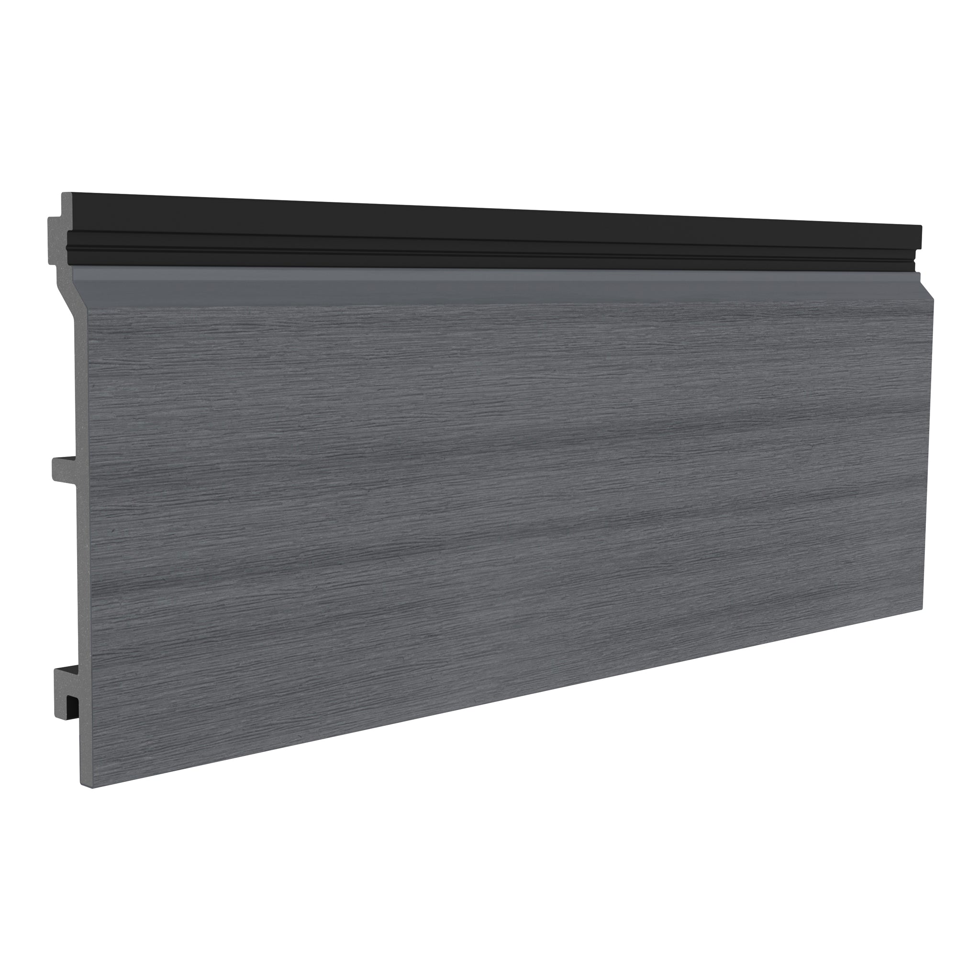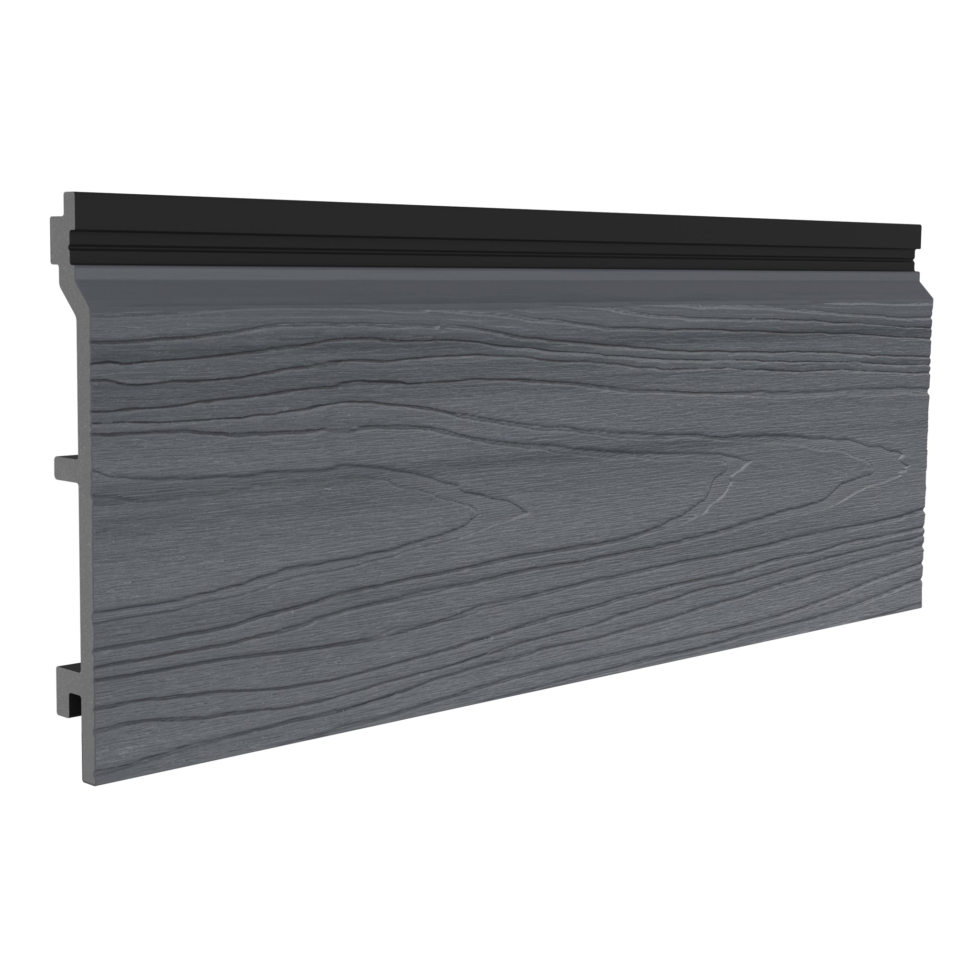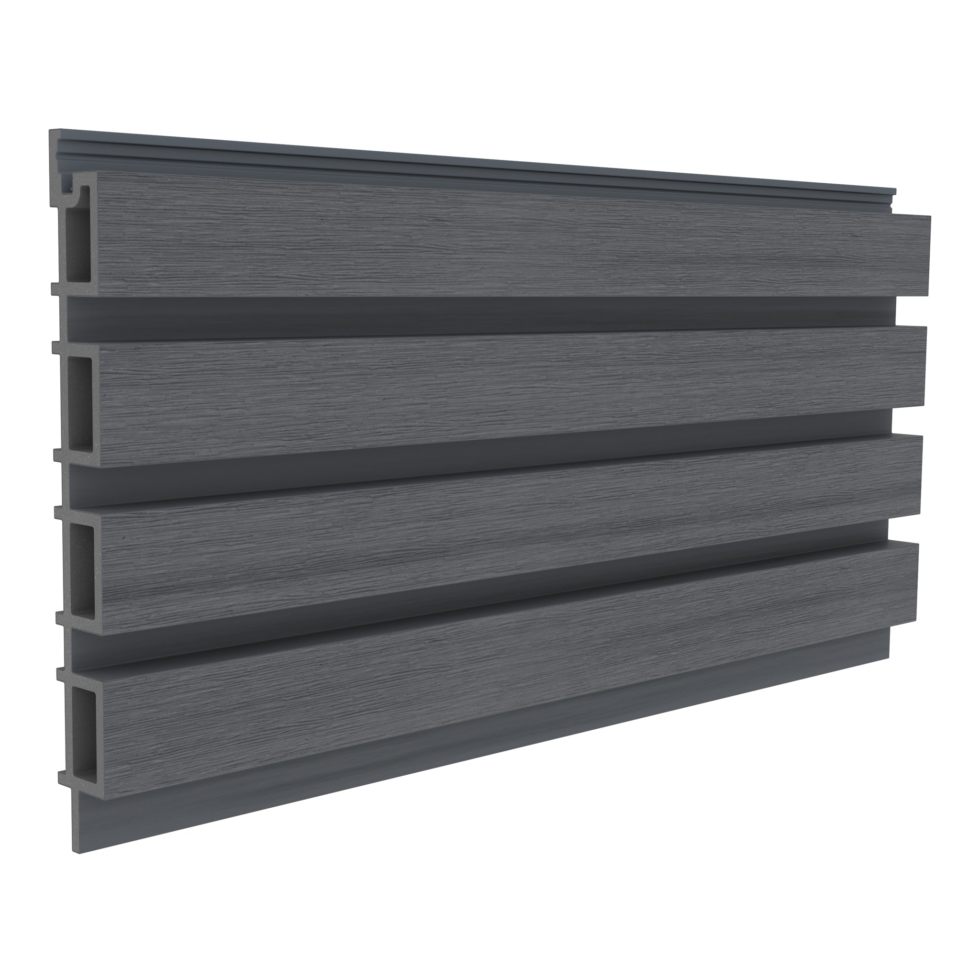
Plan the Gaps and Proportions That Give Your Façade Character
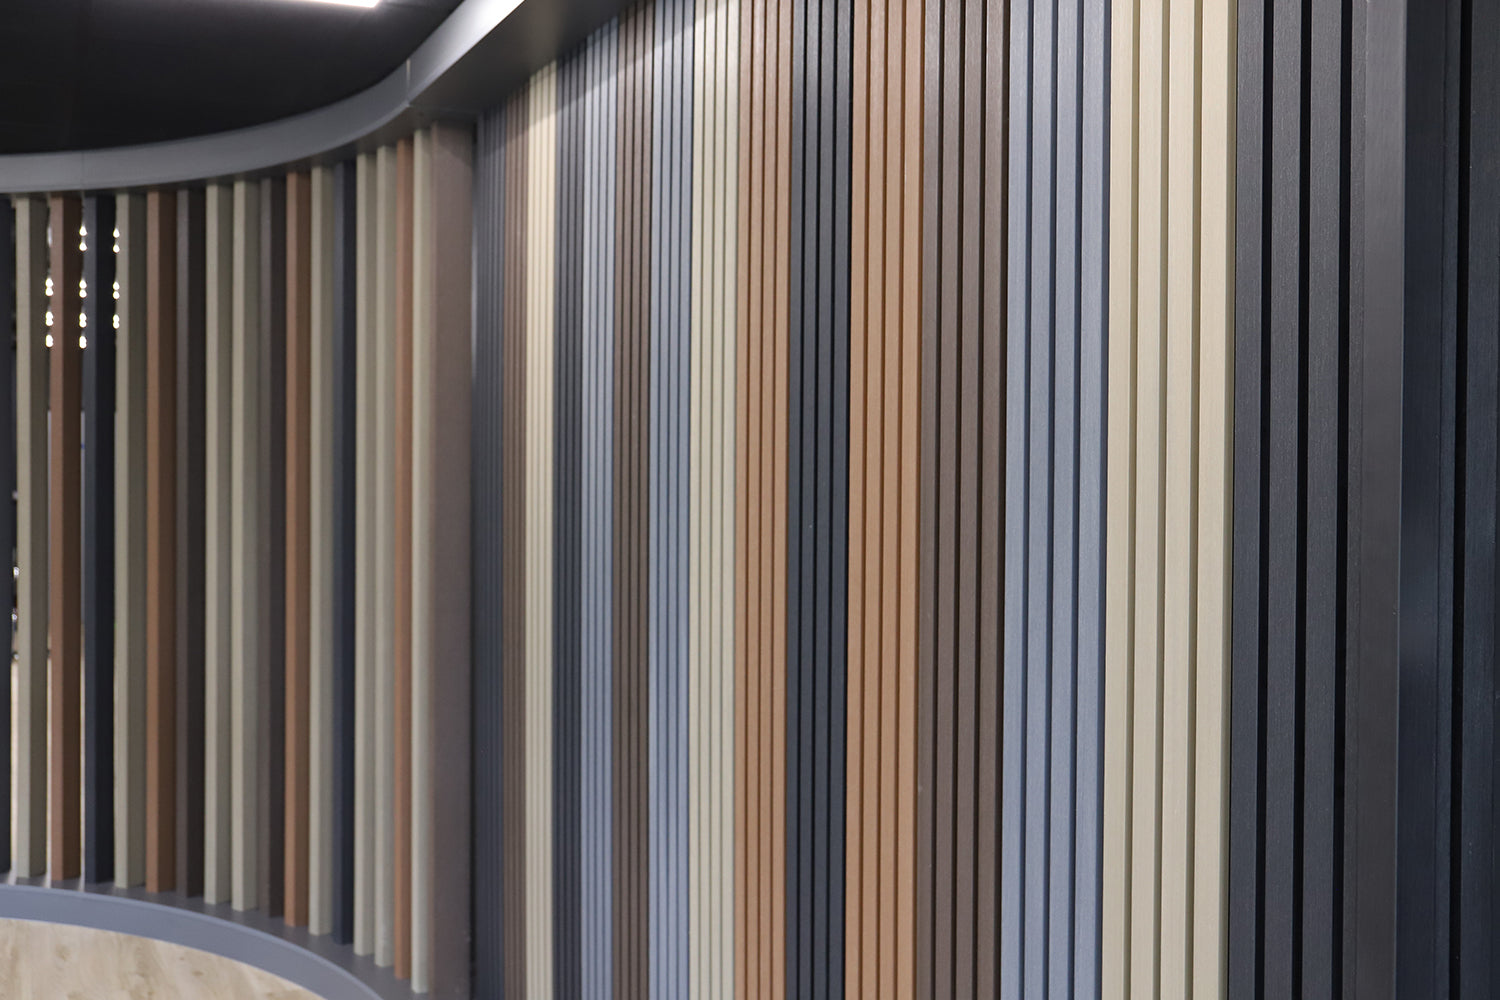
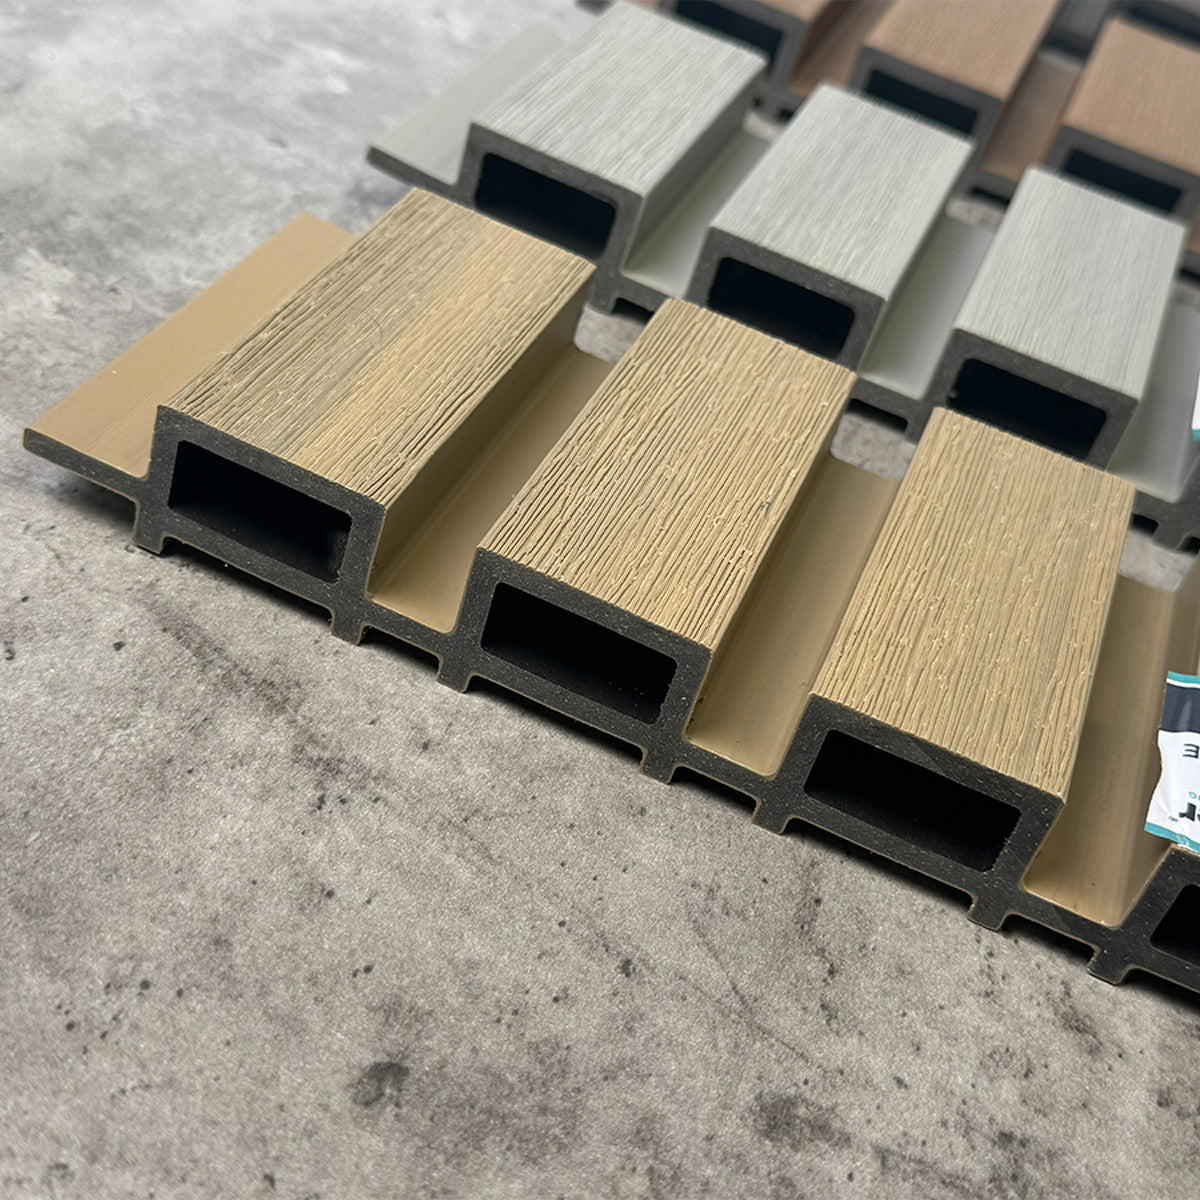
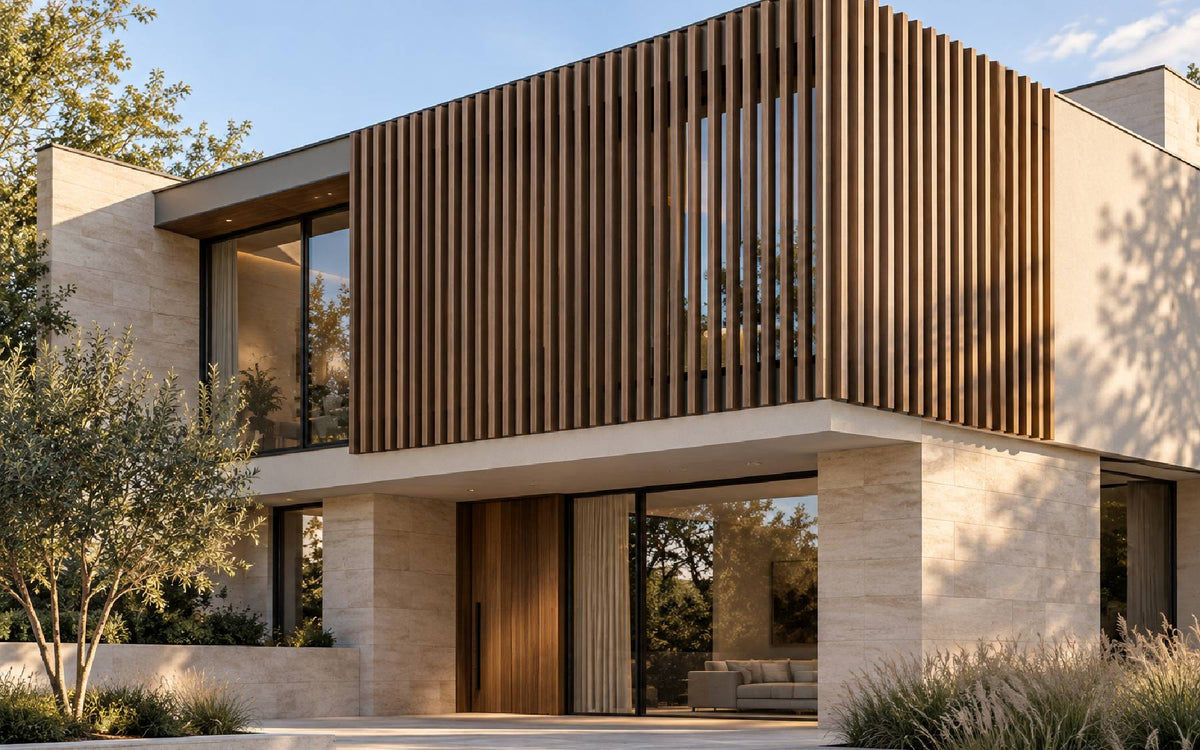
Cladding battens can create very different effects depending on their width, projection and spacing. Closely repeated profiles give an elevation a dense linear rhythm, while wider gaps reveal more of the background. The same material can look restrained, bold or open simply through a change in proportions.
This guide explains how to assess cladding batten spacing, compare profile dimensions and set out a consistent pattern. It also distinguishes the visible gaps between decorative profiles from the supporting battens and fixing centres behind them.

Decorative Profiles or Supporting Battens?
The term “cladding battens” can describe two different components. Decorative battens form the visible architectural pattern. Supporting battens are concealed elements used to secure a cladding system to a suitable substrate.
The spacing examples in this article concern the visible decorative profiles. They are not instructions for spacing supporting battens. Concealed supports must follow the requirements of the particular cladding product, fixing arrangement and project.
Before ordering, identify the function of each component in the batten cladding system. Similar terminology does not mean that decorative profiles and structural or fixing supports are interchangeable.
Understand Cladding Batten Sizes Before Choosing a Gap
Four dimensions help describe the layout:
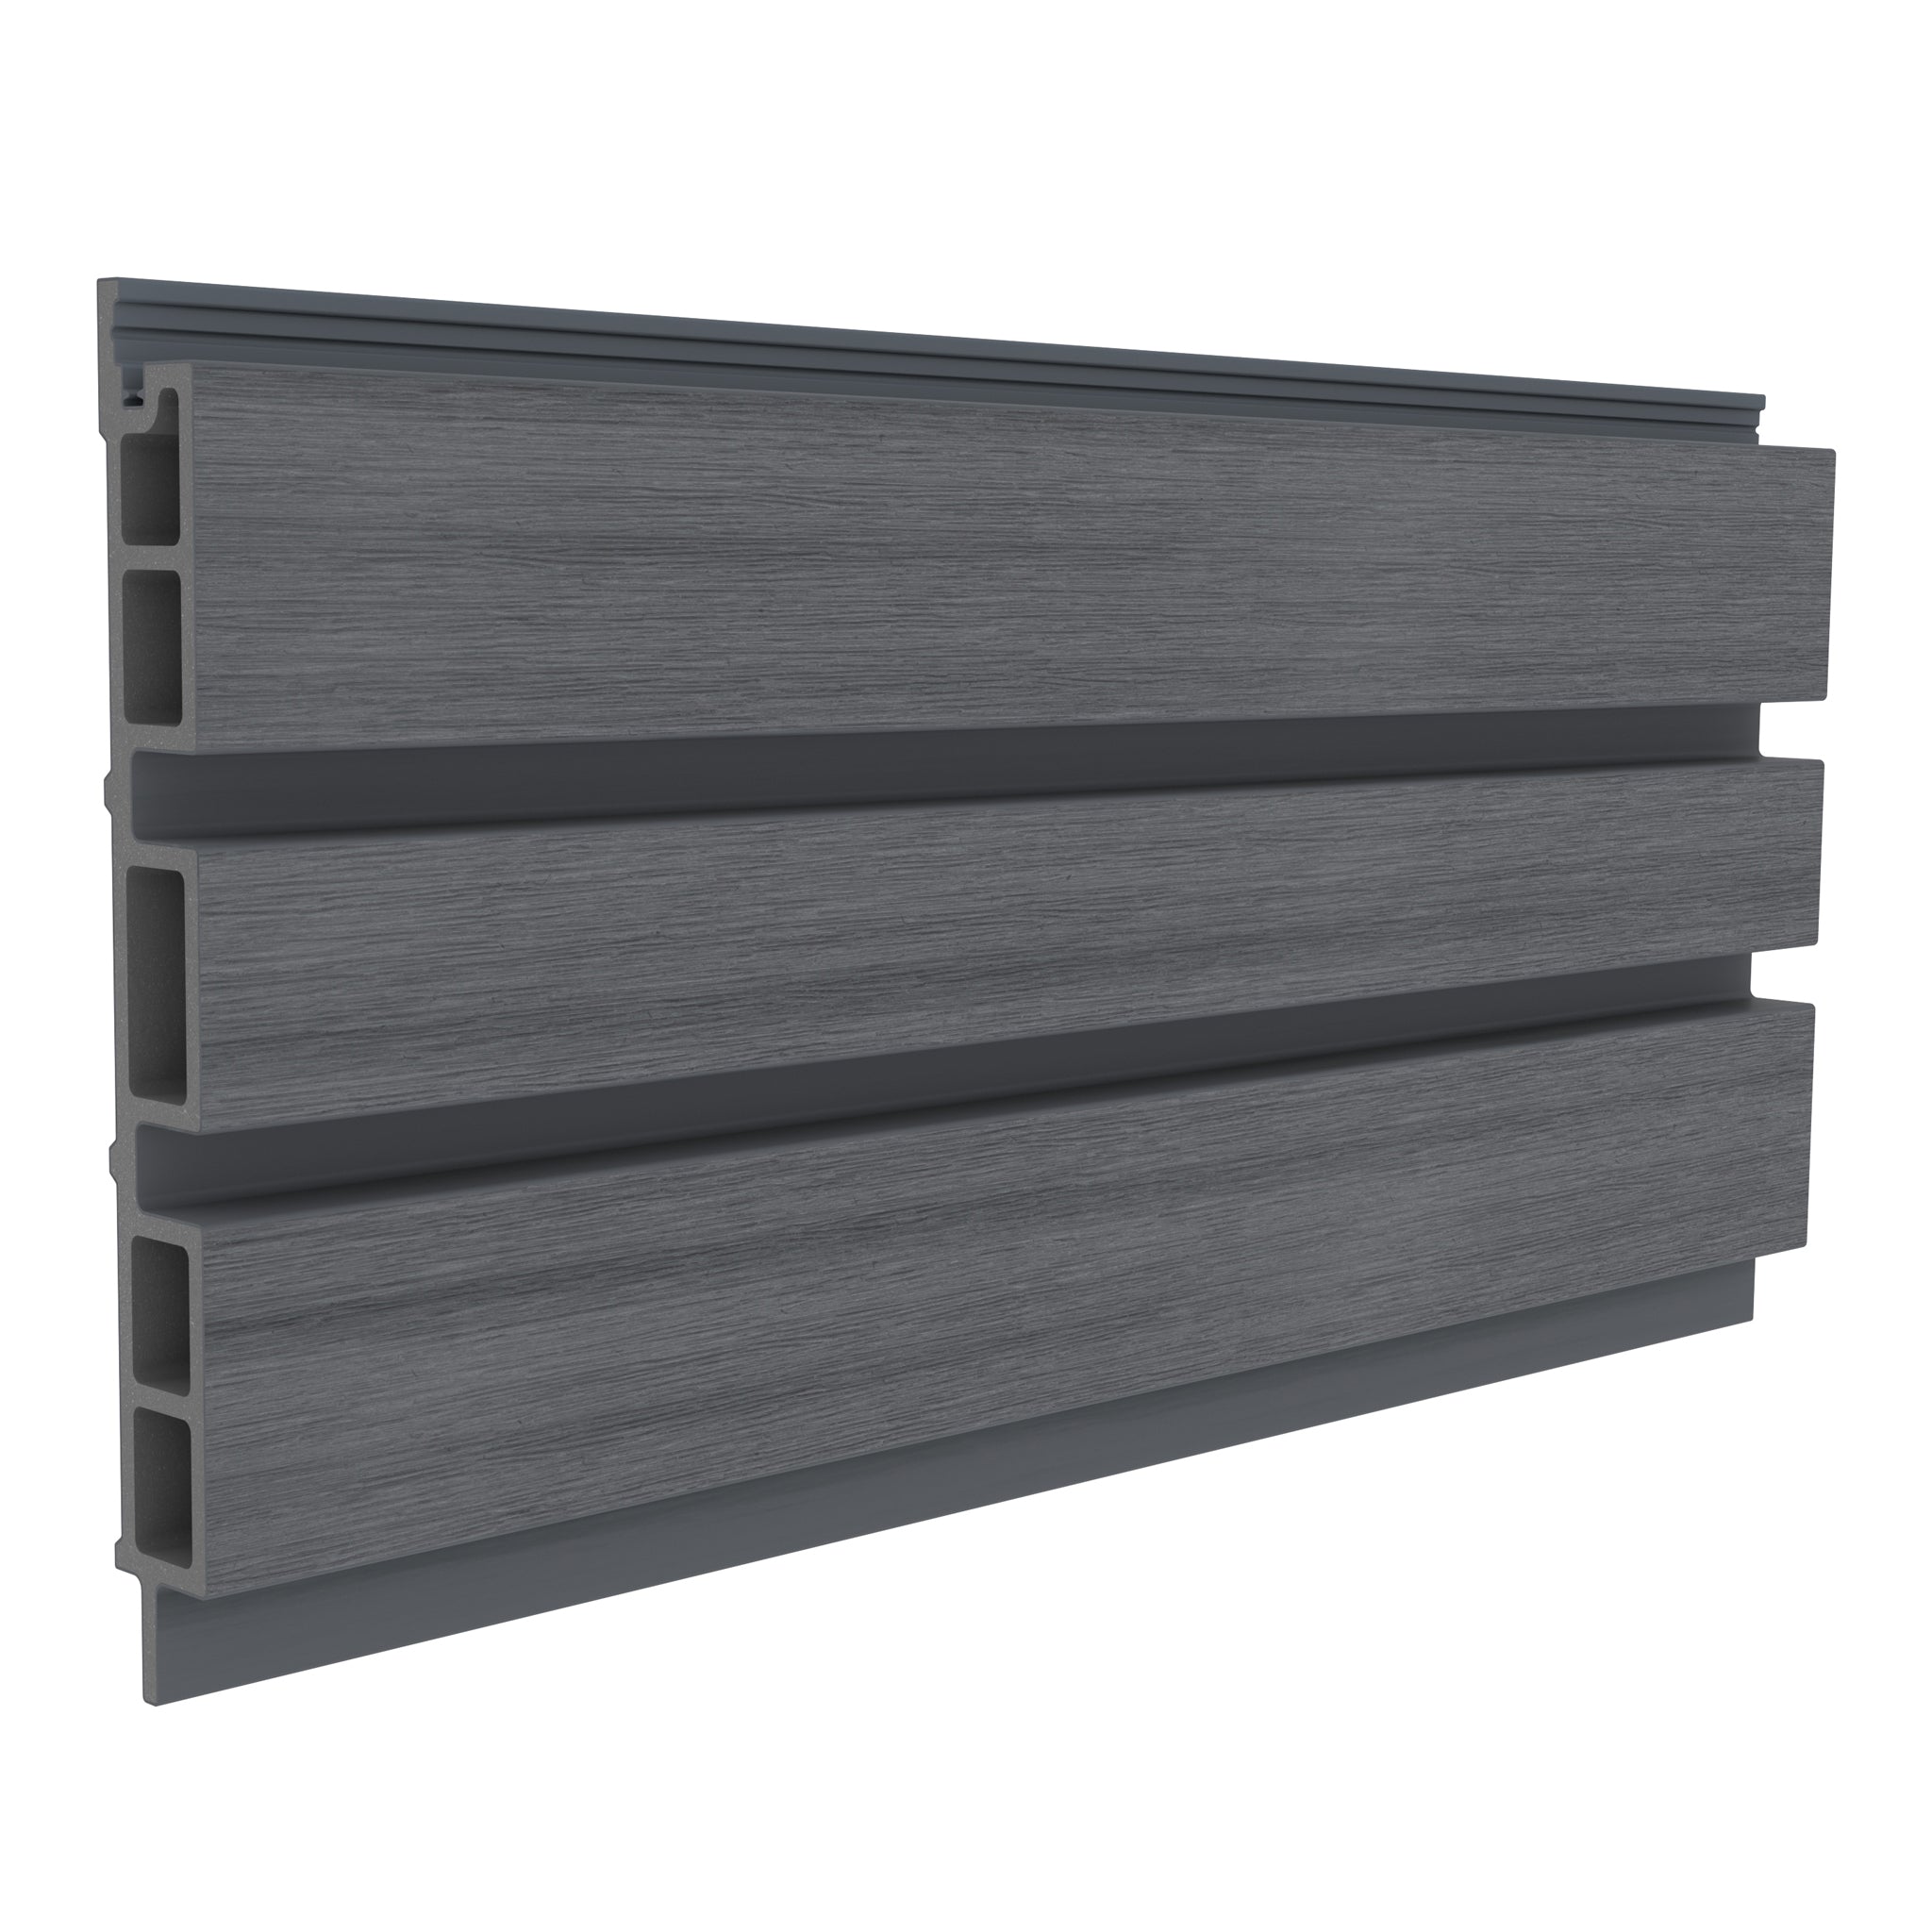
- Face width: the visible width of an individual profile when viewed straight on.
- Depth or projection: how far the profile extends from its mounting plane.
- Clear gap: the open distance between neighbouring faces.
- Pitch: the repeating distance from one profile to the next, equal to face width plus clear gap for identical profiles.
Stock length is a separate consideration affecting joints, cutting and material quantities. Check the product drawing to establish which dimension is width and which is depth; do not infer them from a photograph or product name.
When comparing cladding batten sizes, consider all these measurements together. A narrow, deep profile can behave very differently visually from a broad, shallow one, even if the clear gap is identical.
Compare Equal, Half-Width and Quarter-Width Gaps
A useful design exercise is to express the gap as a proportion of the face width. An equal-width gap creates a relatively open pattern when viewed directly. Half-width and quarter-width gaps make the arrangement progressively denser.
The figures below are illustrative design calculations, not a product availability list or installation specification.
Example clear gaps based on decorative batten face width:
| Face width | Equal-width gap | Half-width gap | Quarter-width gap |
|---|---|---|---|
| 50 mm | 50 mm | 25 mm | 12.5 mm |
| 100 mm | 100 mm | 50 mm | 25 mm |
| 150 mm | 150 mm | 75 mm | 37.5 mm |
For example, a 100 mm face with a 50 mm clear gap has a 150 mm pitch. This ratio can help compare options at sketch stage, but the final arrangement must also satisfy the selected system’s technical requirements.
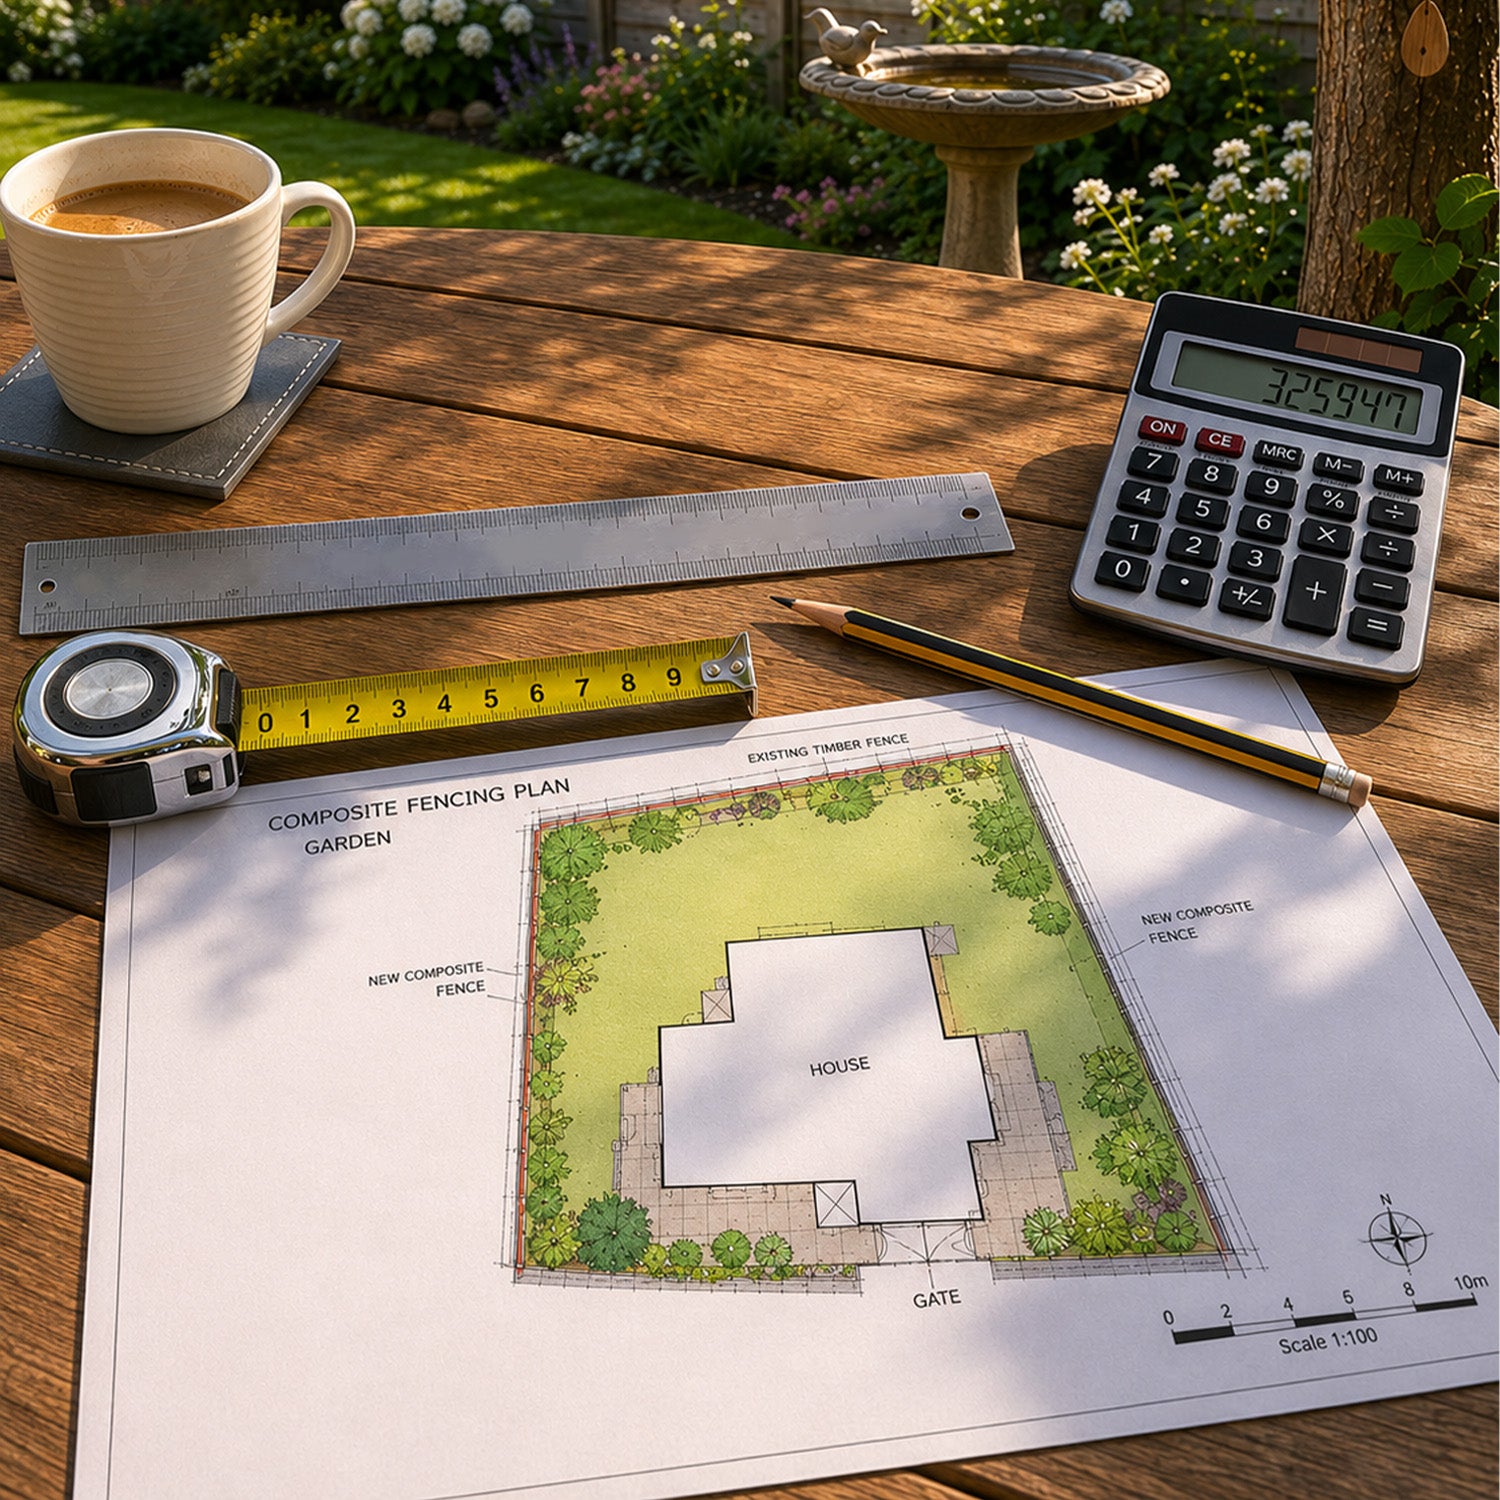
Test the pattern against the scale of the building. A gap that looks balanced on a broad elevation may feel too open on a narrow entrance panel. Corners, windows and adjoining finishes are equally important to the result.
How Many Profiles Will Fit Across an Elevation?
For identical profiles in a straight run, with gaps only between them, the total width is:
Total run = (number of profiles × face width) + ((number of profiles − 1) × clear gap).
For a hypothetical 1,000 mm panel using seven profiles with 100 mm faces and six gaps of 50 mm, the total is 700 mm + 300 mm = 1,000 mm. This example excludes perimeter margins, trims, movement allowances and fixing constraints.
Work backwards from the available space to check the setting out. Decide how the pattern meets both ends before installation begins, rather than leaving an awkward final gap. Any adjustment must remain within the system’s permitted details.
Depth, Light and Viewing Angle Change the Effect
Projection influences shadow and how much background remains visible from an angle. Viewed directly, the gaps read as clear strips between faces. From the side, deeper profiles can obscure more of the backing and make the pattern appear denser.
Sunlight adds another variable. Shadows sharpen in direct light and soften under cloud, so the façade will not look identical throughout the day. Background colour also matters: a dark backing can emphasise the projecting faces, while a contrasting surface draws attention to the openings.
Set up a small sample arrangement and view it from likely approach routes, windows and seating positions. A full-scale trial is more informative than assessing one loose profile in isolation.
What Belongs Behind the Gaps?
Open decorative profiles do not form a continuous weatherproof wall. The backing, cavity and weather-management layers need to suit the building and the exposure through the joints.
Whether a membrane is needed depends on the complete wall construction. Where specified, it must be appropriate for the exposure, including any UV reaching it through the gaps. Drainage, ventilation and junctions around openings must also be resolved.
A garden feature attached to a suitable independent frame has different requirements from a façade enclosing occupied space. Confirm the intended assembly rather than assuming that a detail suitable for one application can be copied into another.

Visible Gaps Are Different From Fixing Centres
Clear gaps are measured across the decorative pattern. Fixing centres describe the distance between attachment points along a profile or supporting member. Supporting-batten centres are another measurement again, referring to the position of the concealed supports.
Concealed clips can keep visible faces free from screw heads, but their use does not make the technical spacing optional. Follow the current batten installation guidance for compatible clips, support requirements, end details and movement allowances. Do not treat the ratios in the design table as fixing instructions.
Explore the NeoTimber® Louvre Batten product information for the selected profile, and confirm the current specification before ordering.
How Does Aluminium Fin Cladding Compare?
Aluminium fin cladding can create a similar projecting linear effect, but material names alone do not establish equivalent performance. Fin geometry, finish, bracket design and support arrangement all affect how a system looks and functions.
If comparing aluminium with composite profiles, review the exact dimensions, permitted spans, exposure conditions, maintenance and documented fire performance for each proposed assembly. Neither the decorative pattern nor the material category establishes whole-building compliance.
Choose on the basis of the required appearance and verified project suitability. A fin designed for one façade system should not be substituted into another simply because its face width matches.
Bring the Design Together
Start with the architectural effect you want, then compare face width, projection, clear gap and background as one composition. Check the ends of the run, the relationship to openings and the appearance from different angles.
Review the complete technical arrangement before finalising quantities. Browse our cladding resources or contact NeoTimber® to discuss the selected system and your intended application.
Cladding Batten Spacing FAQs
How far apart should decorative battens be?
There is no universal gap. Choose proportions appropriate to the elevation, then confirm that the selected arrangement meets the product and wall-system requirements.
Is the clear gap the same as the pitch?
No. For identical profiles, pitch equals face width plus the clear gap. A 100 mm face with a 50 mm gap therefore has a 150 mm pitch.
Do wider profiles need wider gaps?
Not automatically. Wider gaps preserve a more open ratio, while narrow gaps beside broad faces create a denser effect. The design examples illustrate proportions rather than mandatory spacing.
Can the same system run horizontally and vertically?
Check the selected product’s permitted orientations and fixing details. Changing direction may affect support, drainage and end detailing as well as appearance.
Does an open batten façade need a membrane?
The answer depends on the wall construction and exposure. Have the backing and weather-management strategy specified for the actual assembly, including exposure through the gaps.
Can an installer help with setting out?
Yes. Ask the installer to review the proposed pattern, ends, openings and fixing arrangement before work starts. You can submit an enquiry through the installer service to check availability for your location and project.