

Fresh Exterior Design Ideas with Lasting Appeal
Composite cladding trends offer a useful starting point for rethinking an exterior. Warm wood tones, dark contrasts, slatted textures and carefully planned board layouts can all change the character of a home or garden building. The strongest choice is the one that works with your architecture, surroundings and everyday use of the space.
This guide explores design directions you can adapt to your own project, without tying your plans to a particular year. From a small entrance feature to a complete garden room, discover how colour, texture and proportion can work together to create a considered finish.
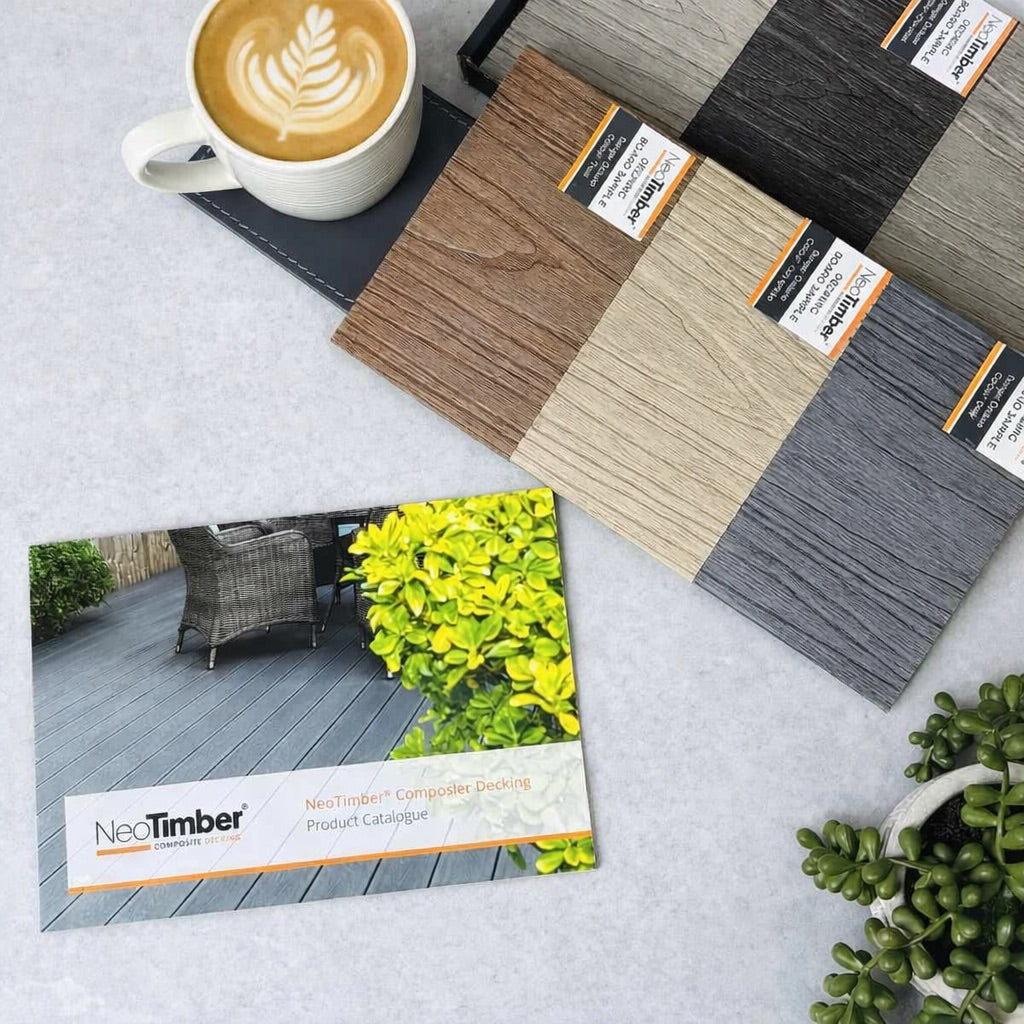
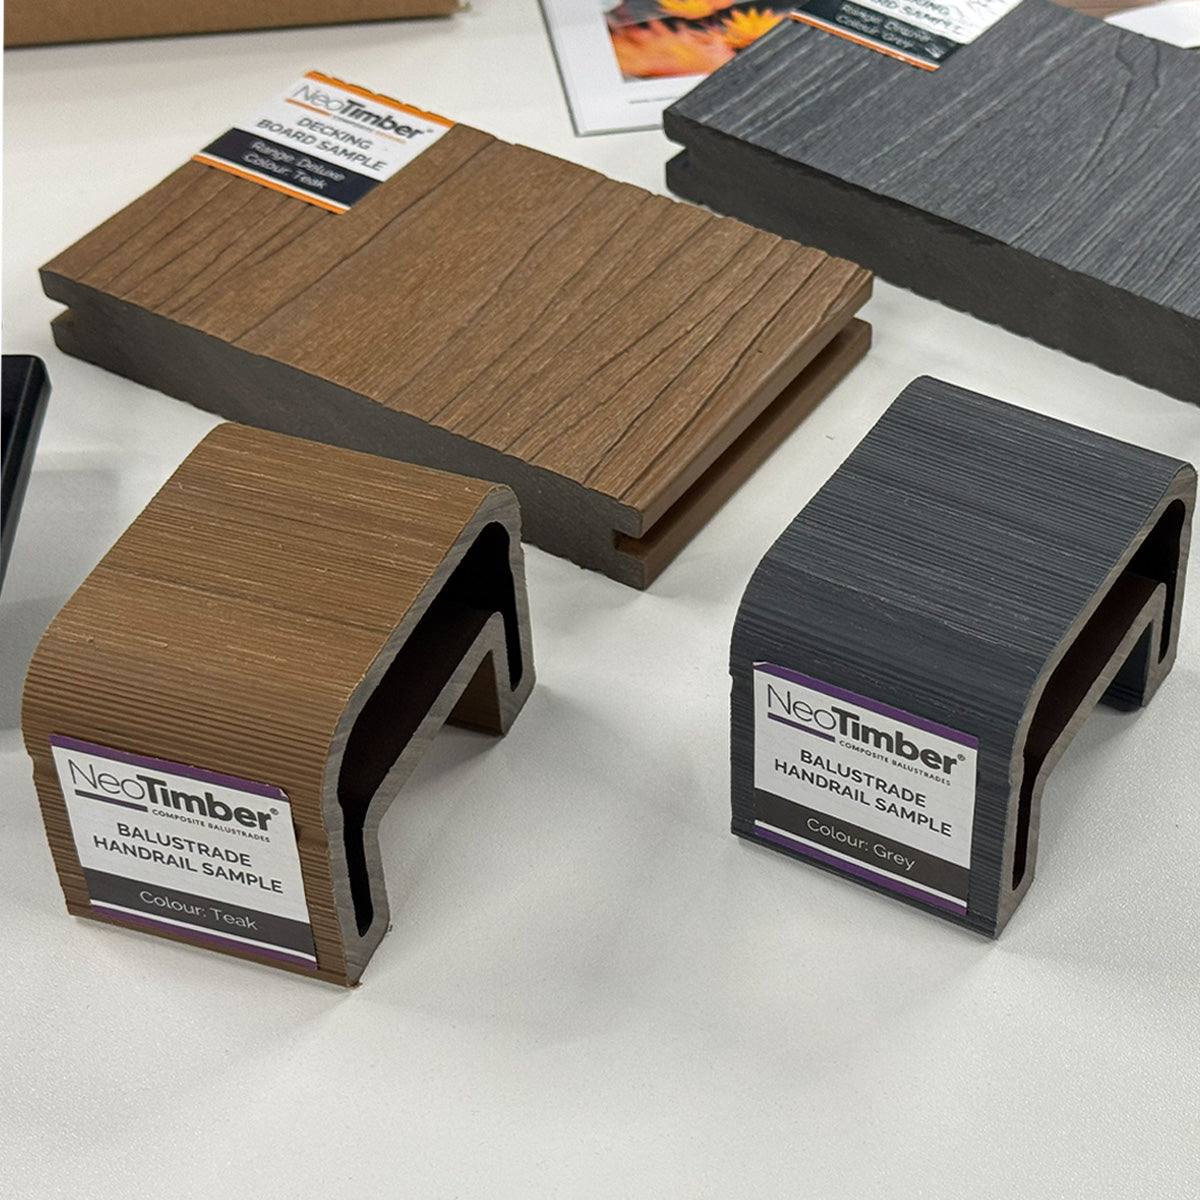
Explore the NeoTimber® composite cladding collection as you build your shortlist, then compare physical samples before settling on a specification.
1. Warm Neutrals and Wood-Inspired Finishes
Warm, natural-looking colours are a versatile starting point for an exterior scheme. Teak and oak tones can soften the appearance of dark window frames, while pale neutral finishes can create a quieter backdrop for planting, furniture and other materials.
For a Scandinavian-inspired look, consider a restrained palette: a warm cladding finish, simple dark detailing and a limited selection of complementary surfaces. The effect depends as much on what you leave out as what you include.
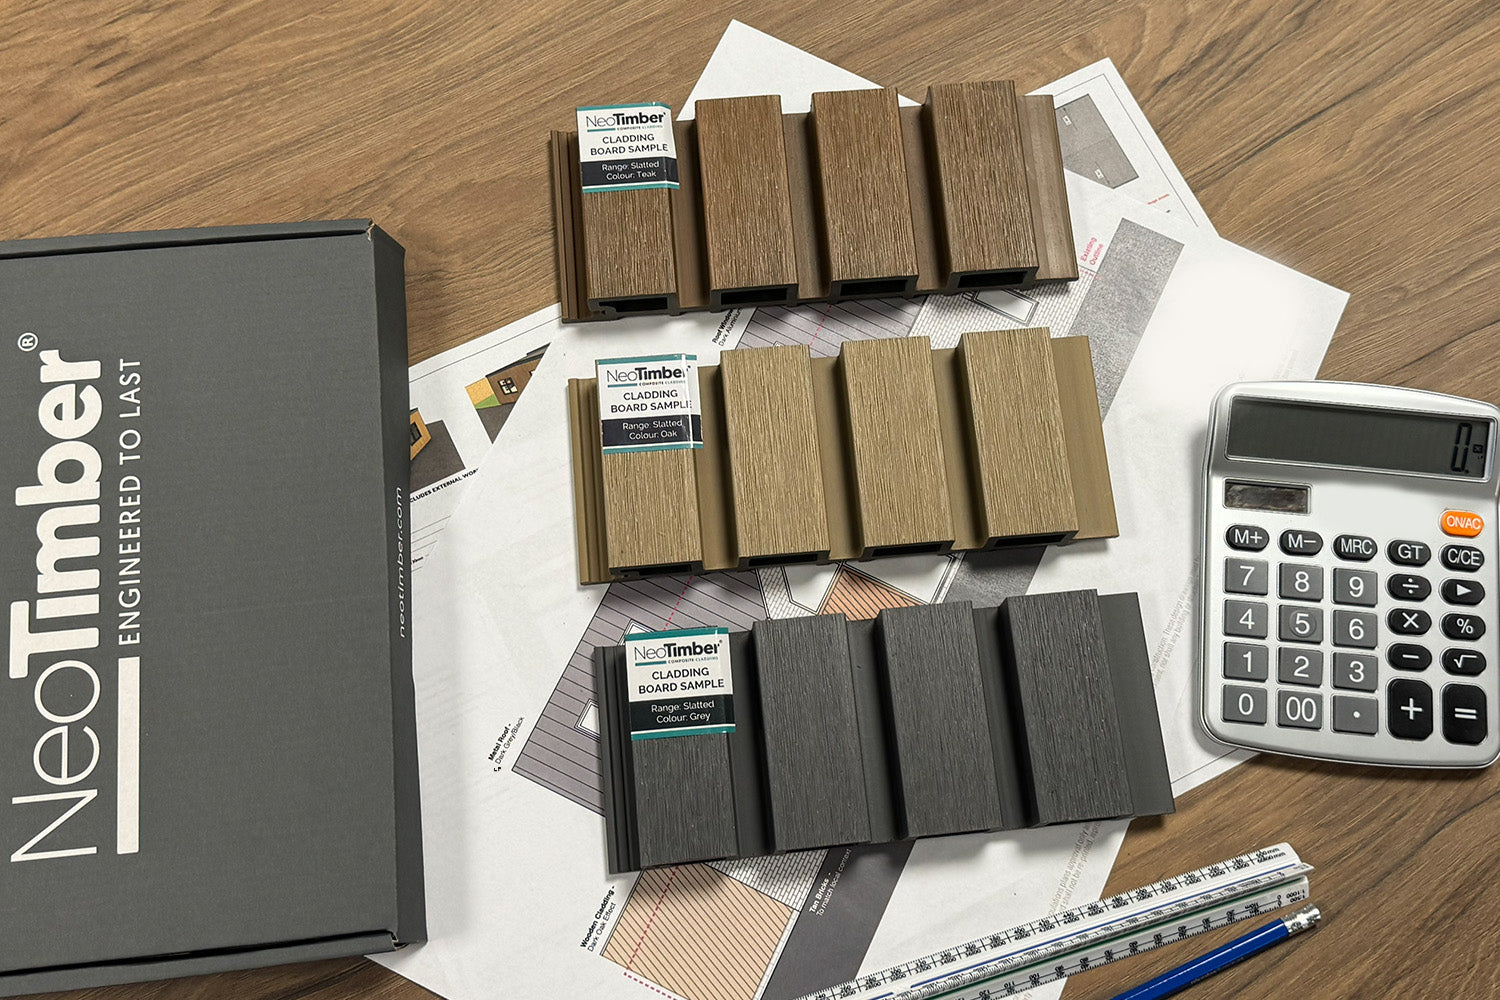
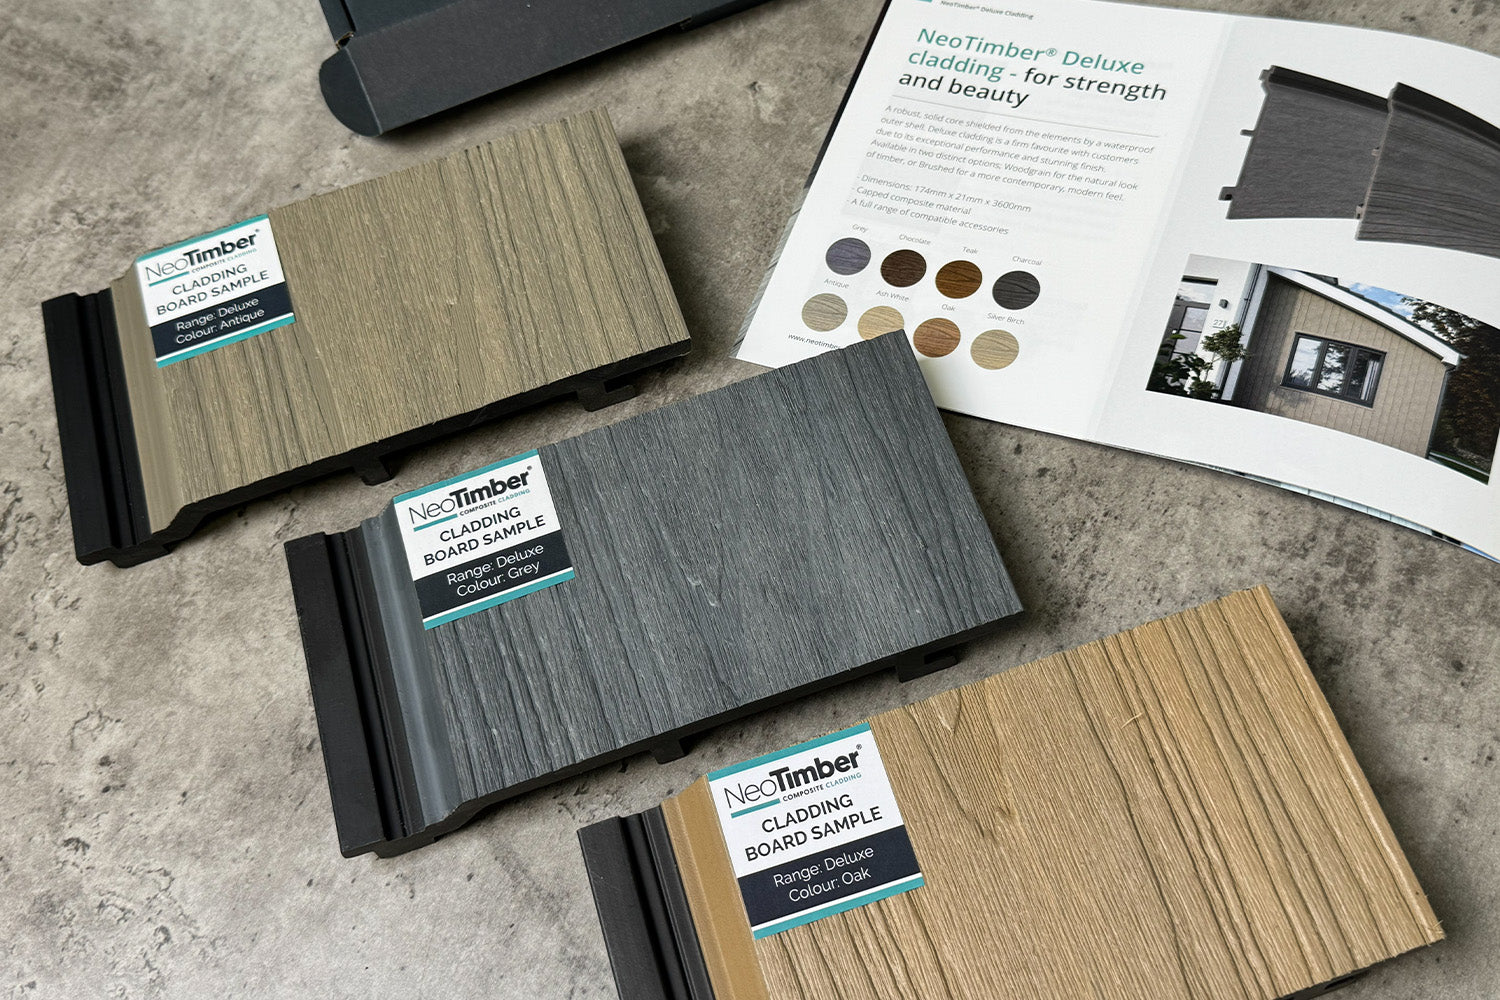
Judge the colour alongside the materials that will remain in place. A sample that looks neutral indoors may appear warmer against cool grey paving or paler beside dark brickwork. Check your shortlist in both sun and shade.

2. Charcoal and Grey for Strong Contrast
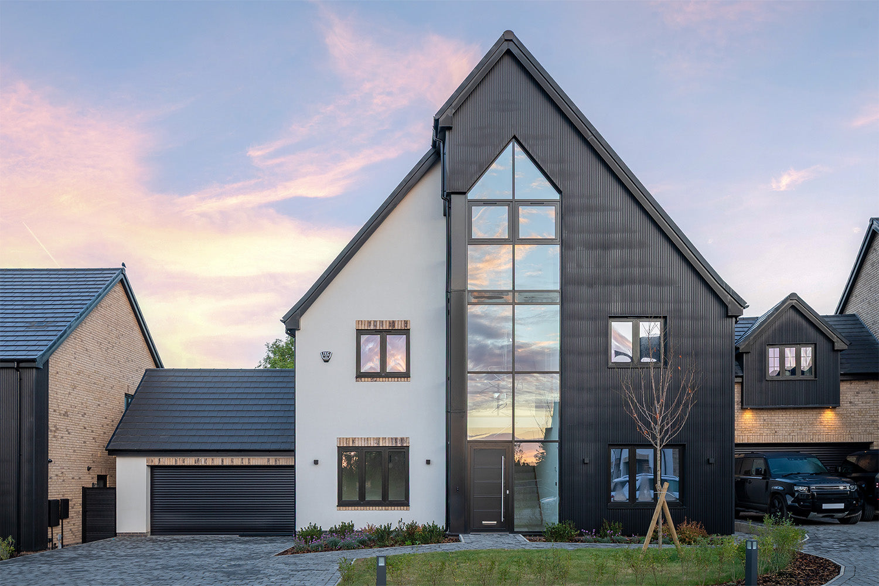
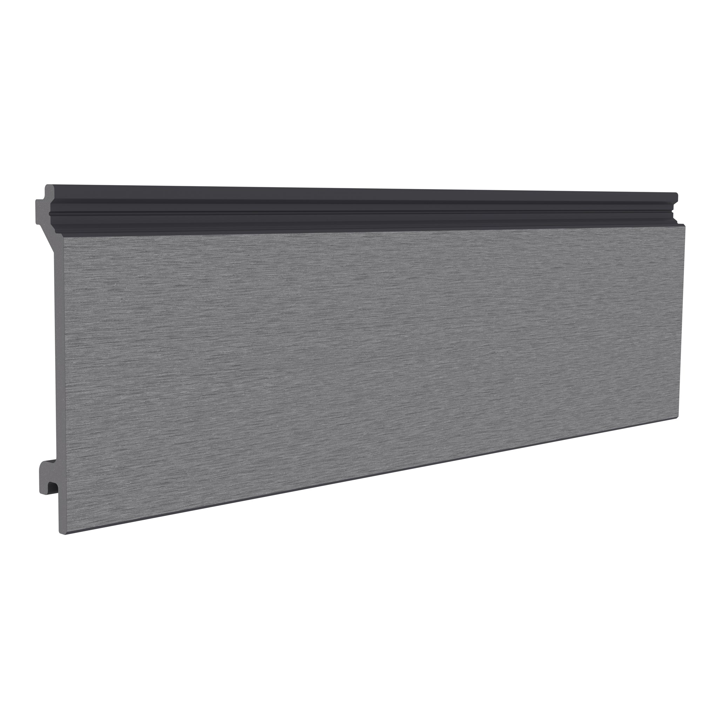
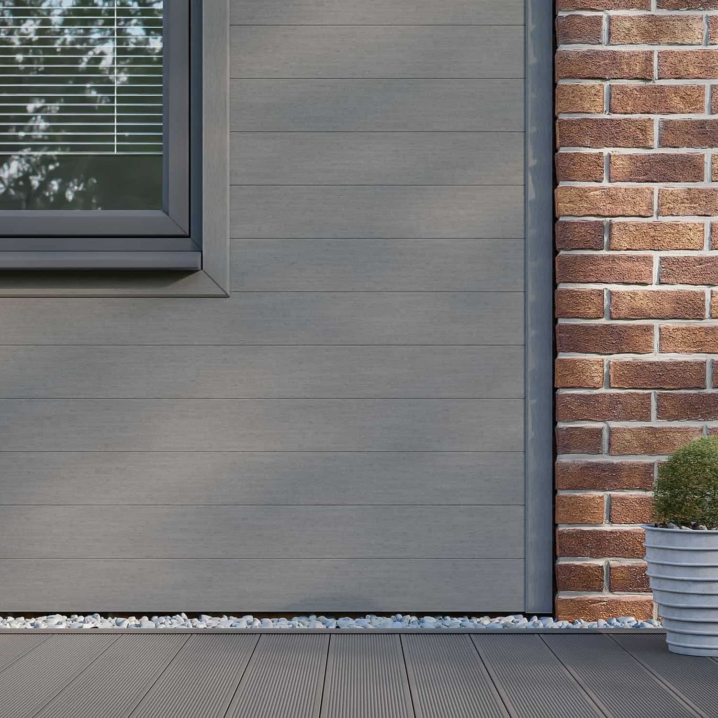
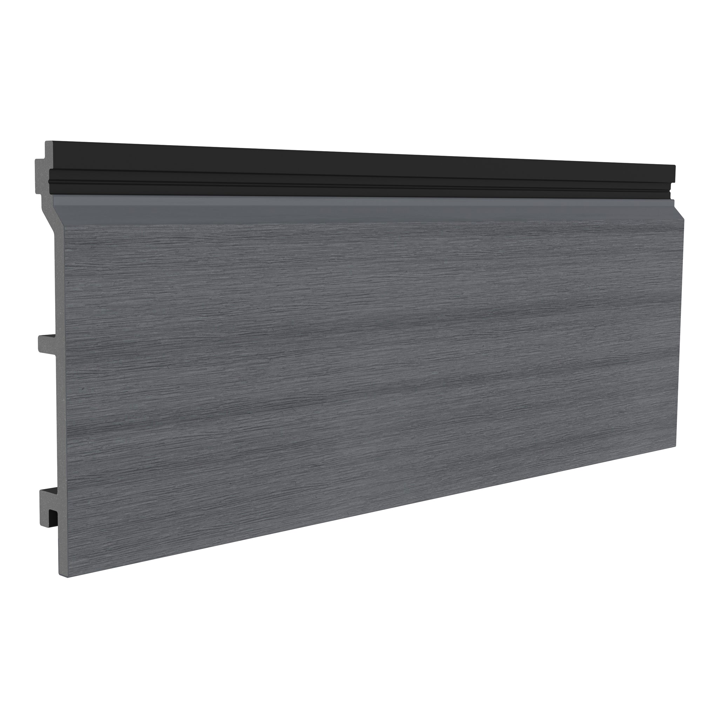
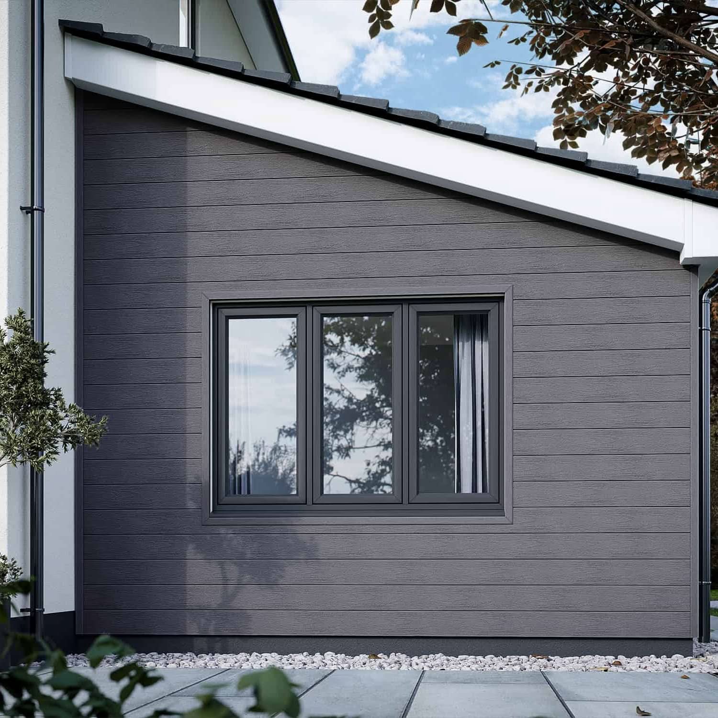
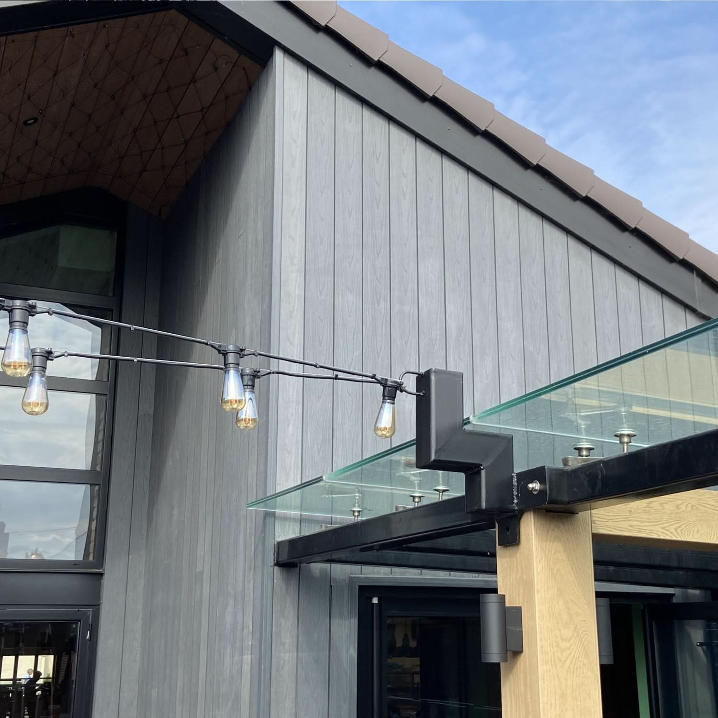
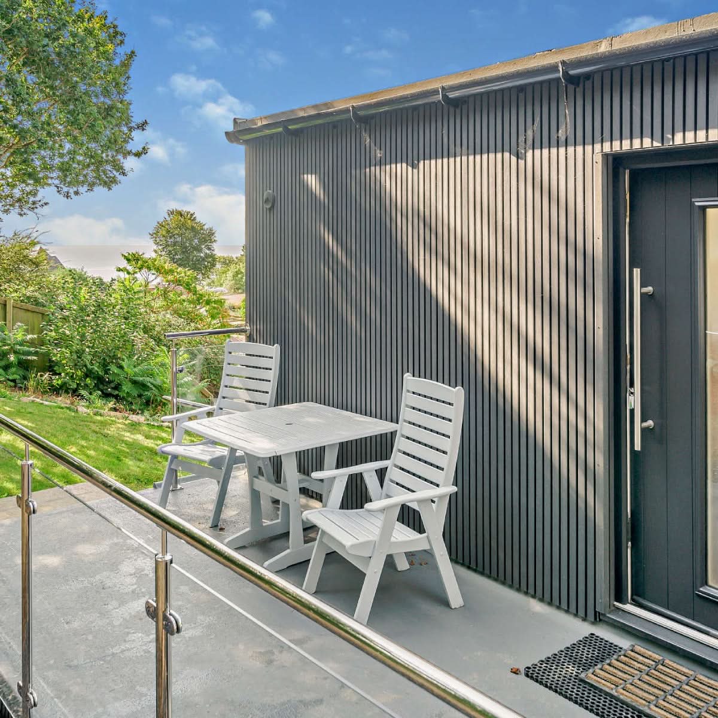
Dark cladding can give an extension, entrance or garden building a distinct outline. Charcoal paired with pale render creates a clear contrast, while grey can link cladding with window frames, paving or roofing already present in the design.
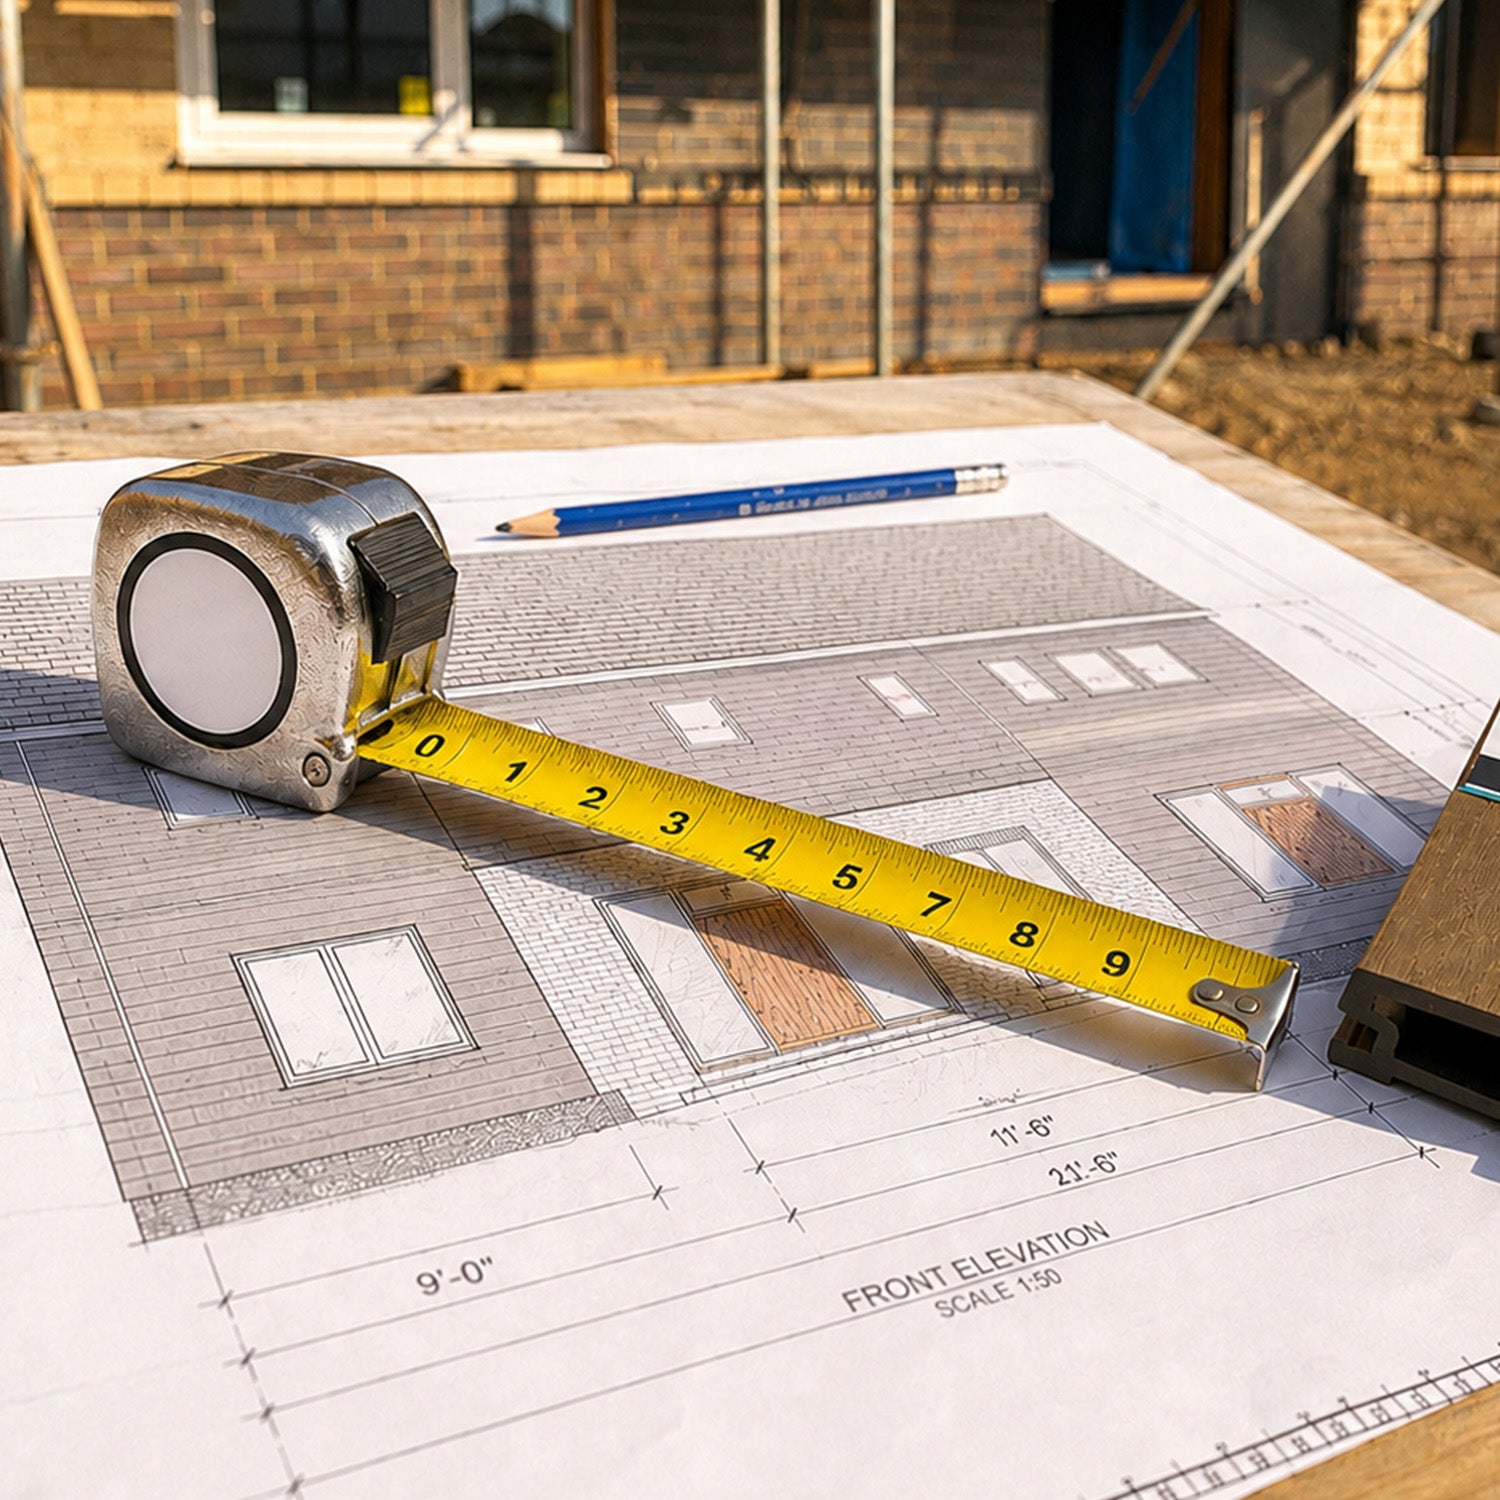
Think about the size of the area you want to cover. A dark feature around a doorway creates a different effect from an entire elevation. Use a photo or simple drawing to test where the colour begins and ends, rather than choosing the board in isolation.
Dark tones also make the detailing more noticeable. Consider whether corner trims, window surrounds and roof edges should blend into the cladding or create a deliberate border. A consistent approach helps the finished wall feel coherent.

3. Vertical Cladding That Emphasises Height
Vertical lines draw the eye upwards and can be useful when you want to emphasise a tall window, entrance or narrow section of wall. They offer a different visual rhythm from the horizontal lines of brick courses, paving and roof edges.
Use vertical cladding to respond to the building’s proportions. On a smaller feature, the repeated lines can make the surface feel more defined. Across a larger elevation, align the layout thoughtfully with openings so that cut boards and junctions look intentional.
Board orientation is also an installation decision. Confirm that your chosen product supports the proposed layout and follow the relevant composite cladding installation guidance. The supporting frame, ventilation and finishing details must suit that arrangement.

4. Horizontal Lines for a Calm, Continuous Finish
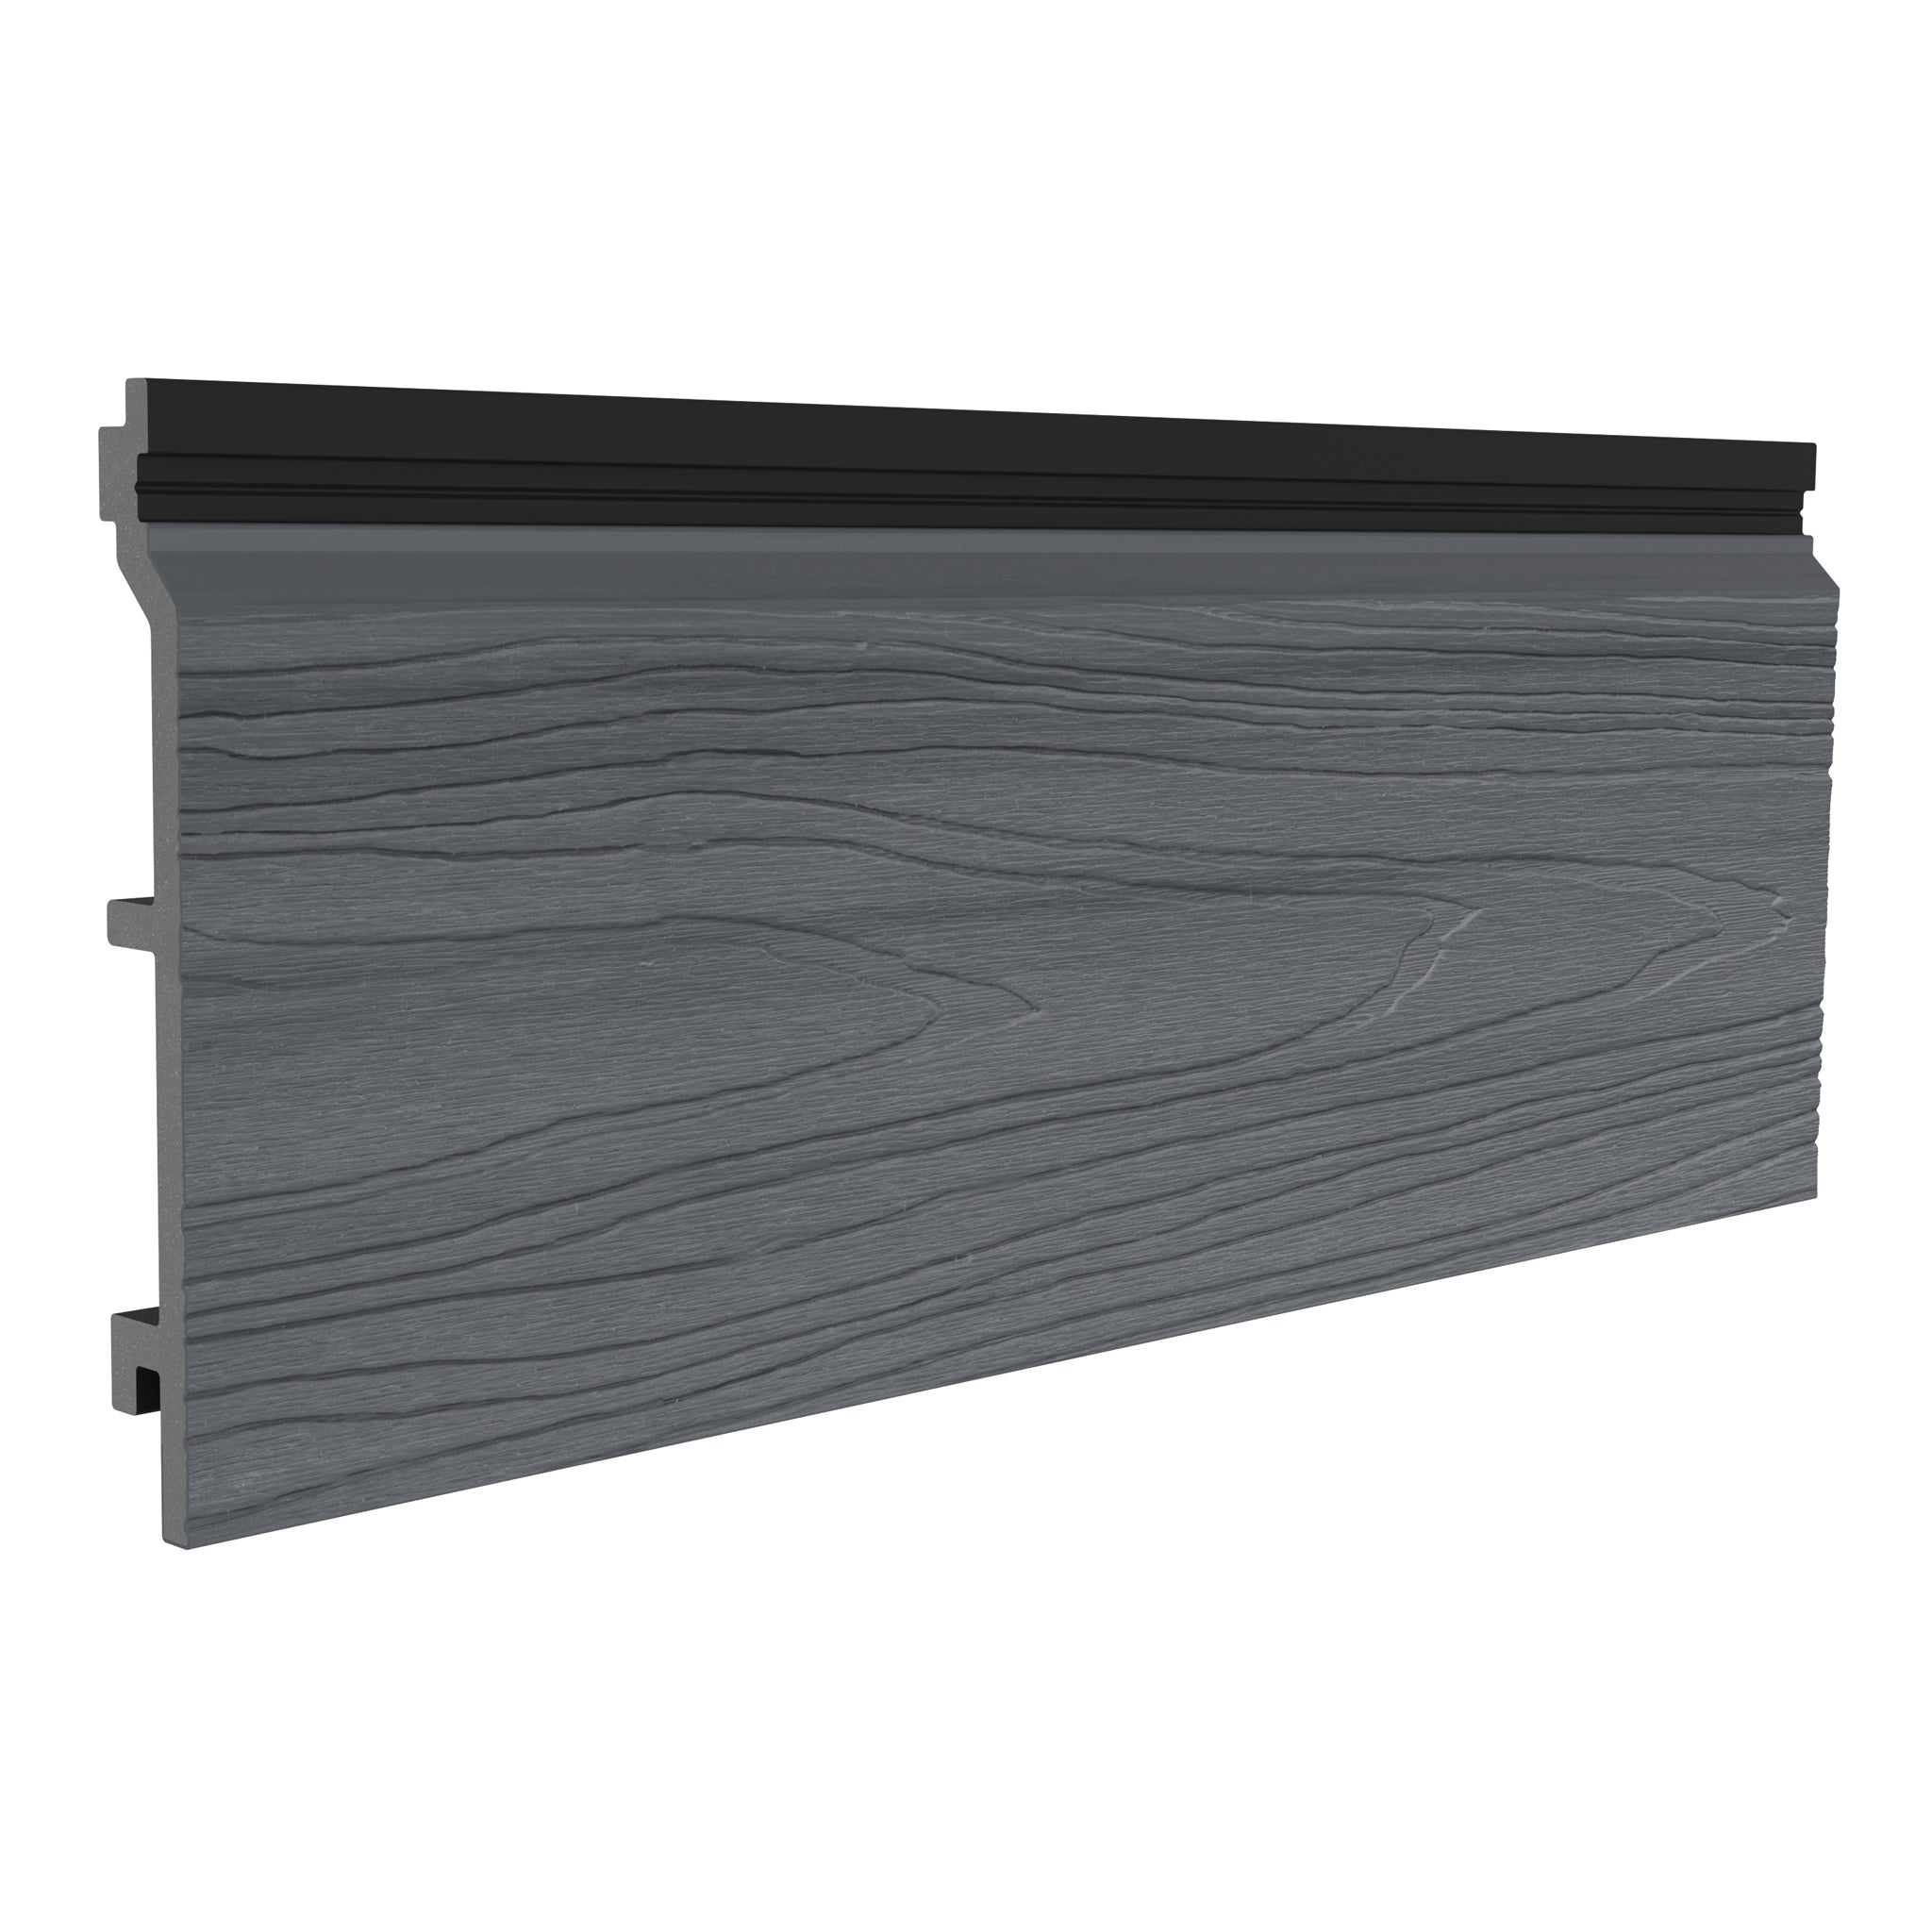
Horizontal cladding encourages the eye to move across an elevation. It can help connect windows, doors and adjoining wall sections, particularly where you want a long, low extension to read as a single architectural element.
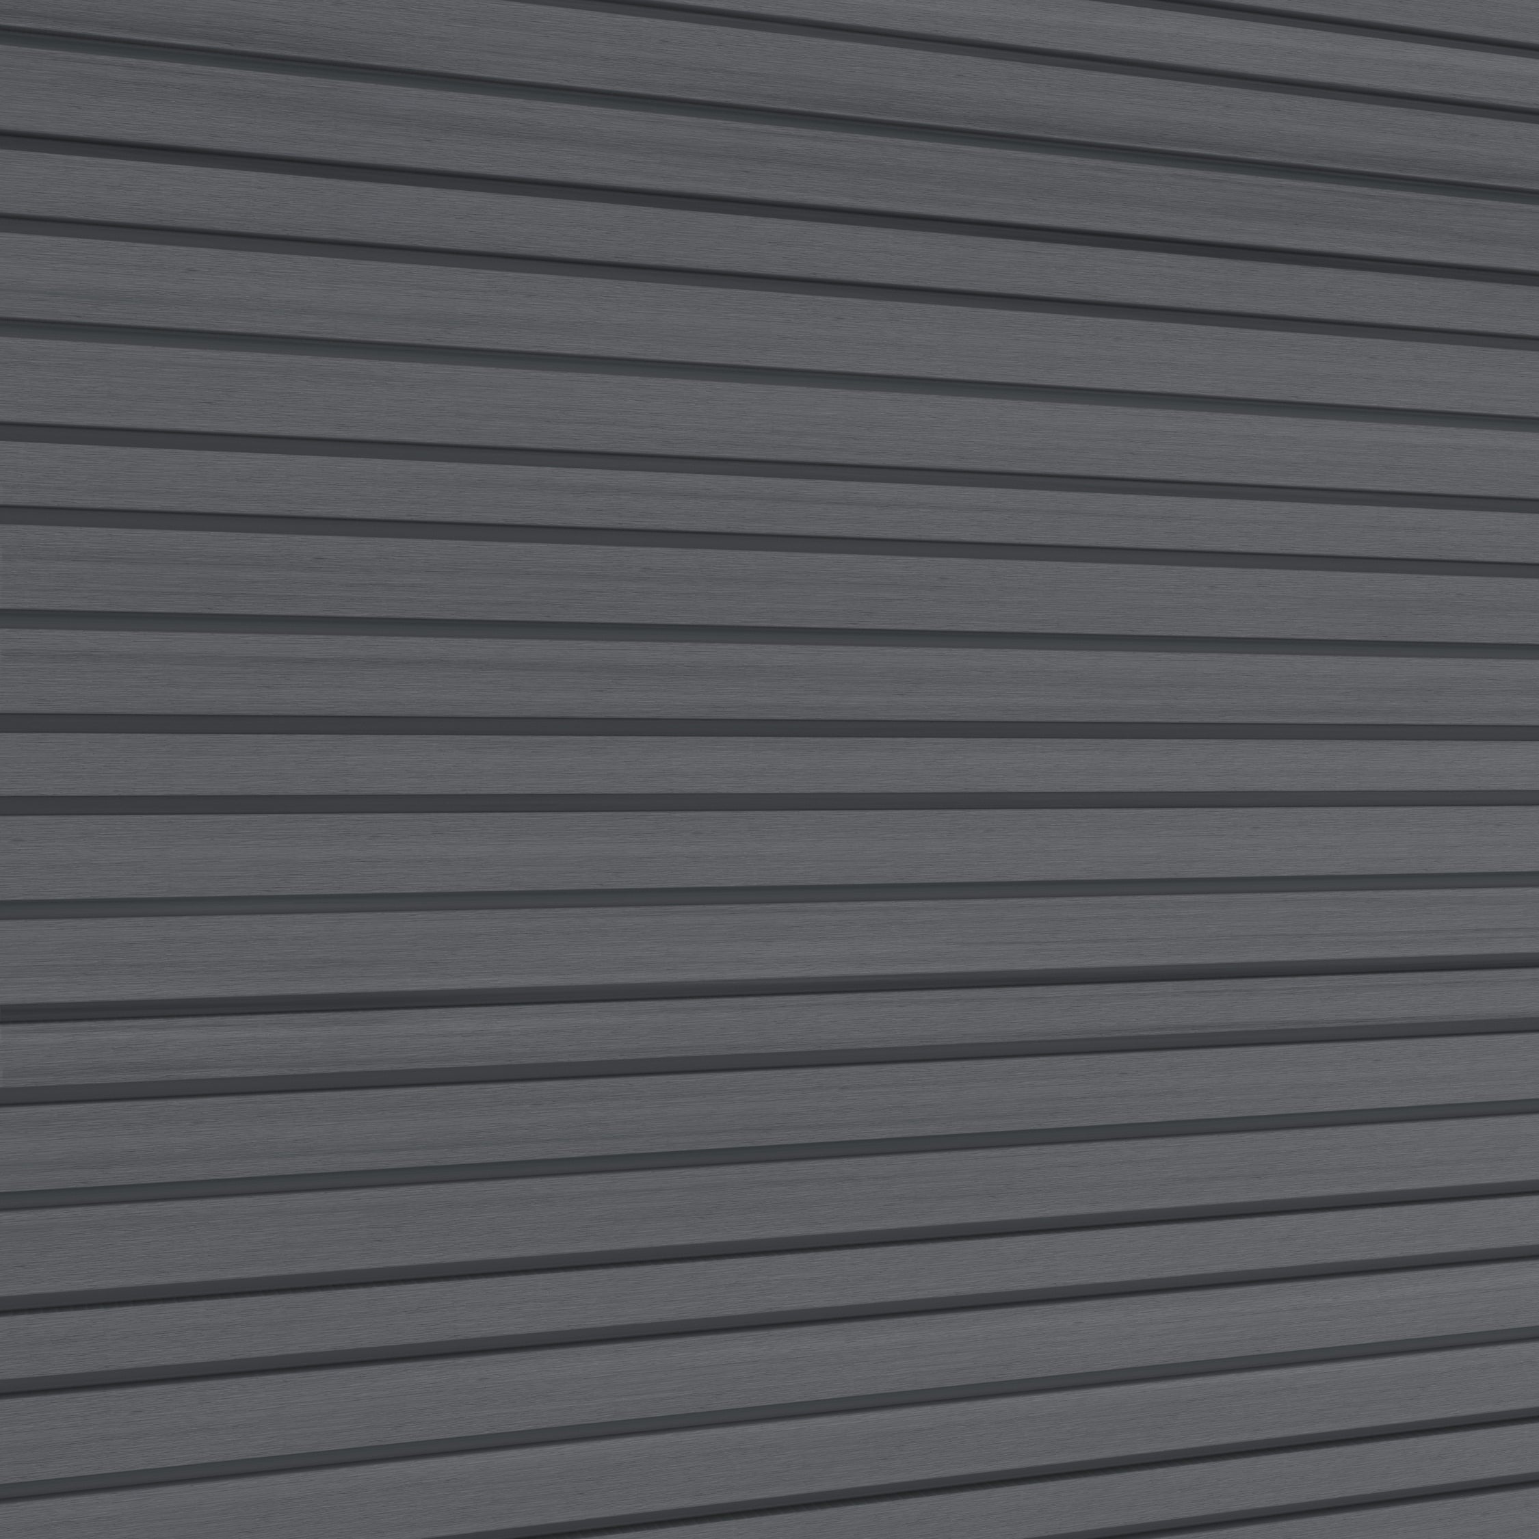
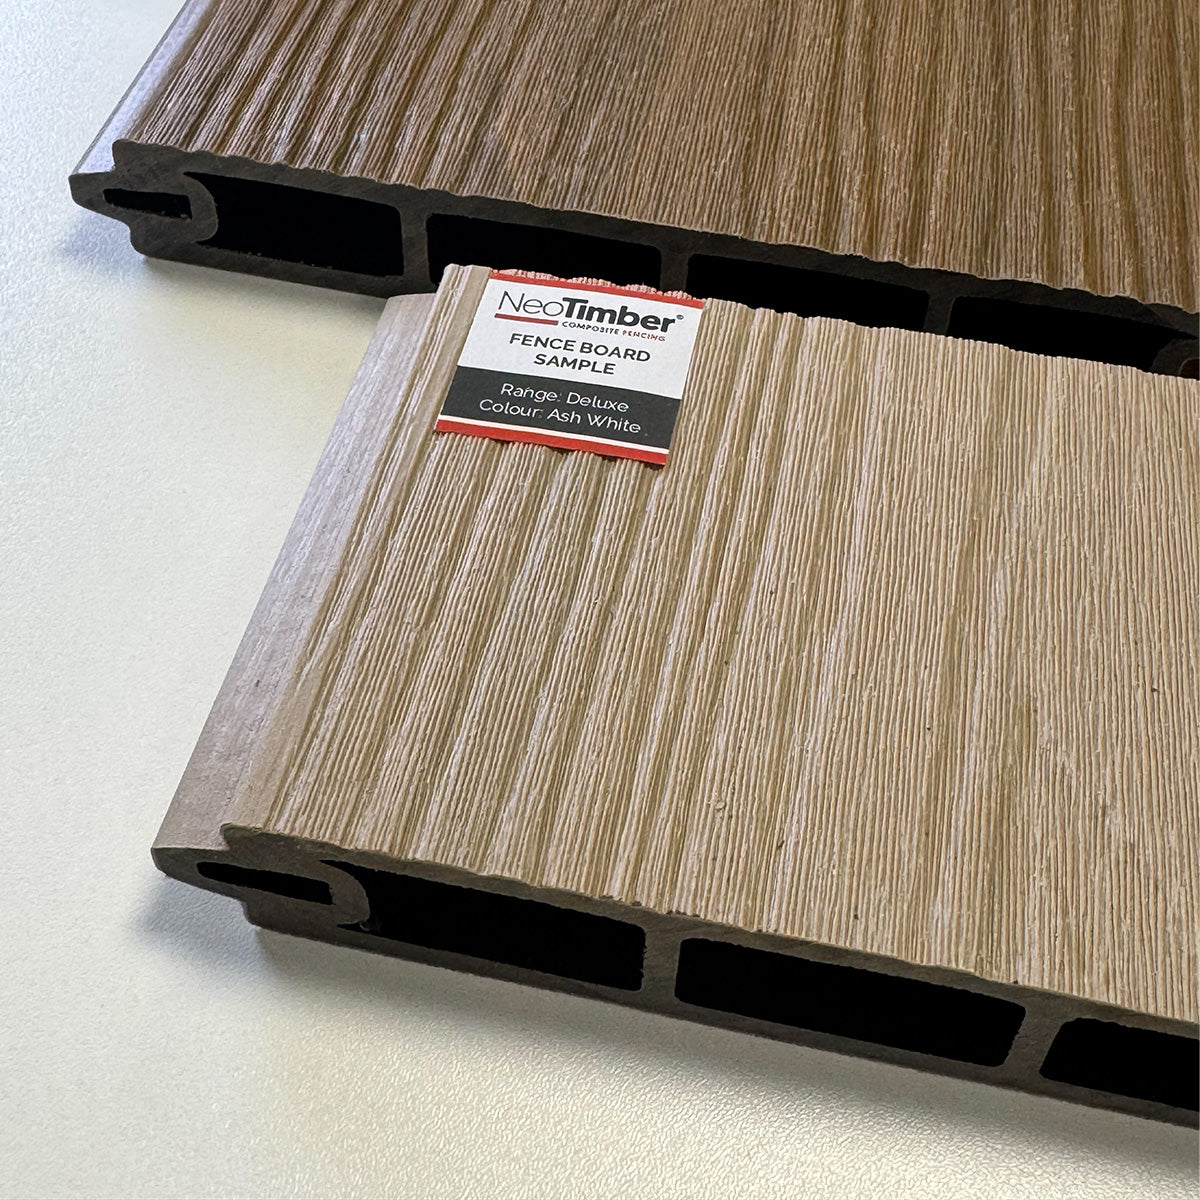
A woodgrain surface adds texture to this simple layout. Compare the width of the board faces and the visibility of the joints: both affect how busy or understated the wall appears from a distance.
For an extension, look at the relationship between new cladding and the original house. Repeating a window-frame colour or keeping roof details consistent can bring the two together without requiring every surface to match.

5. Slatted and Board-and-Batten Textures
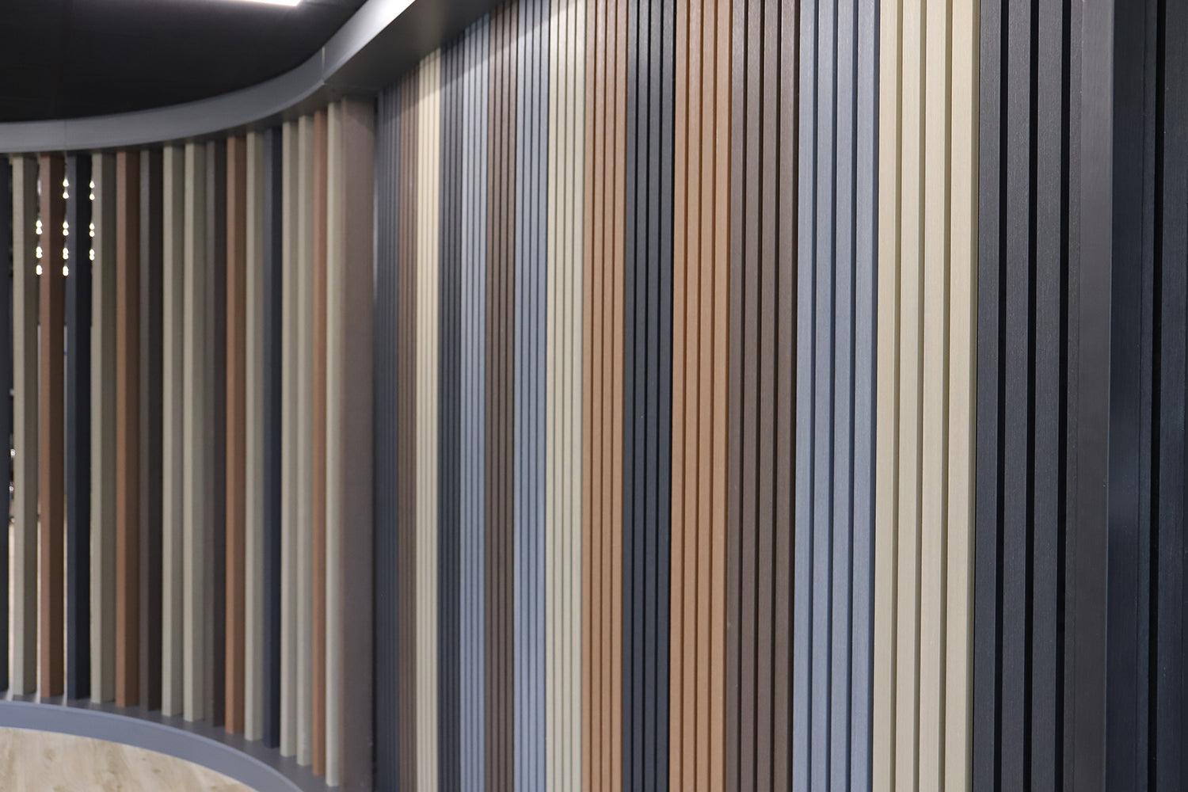
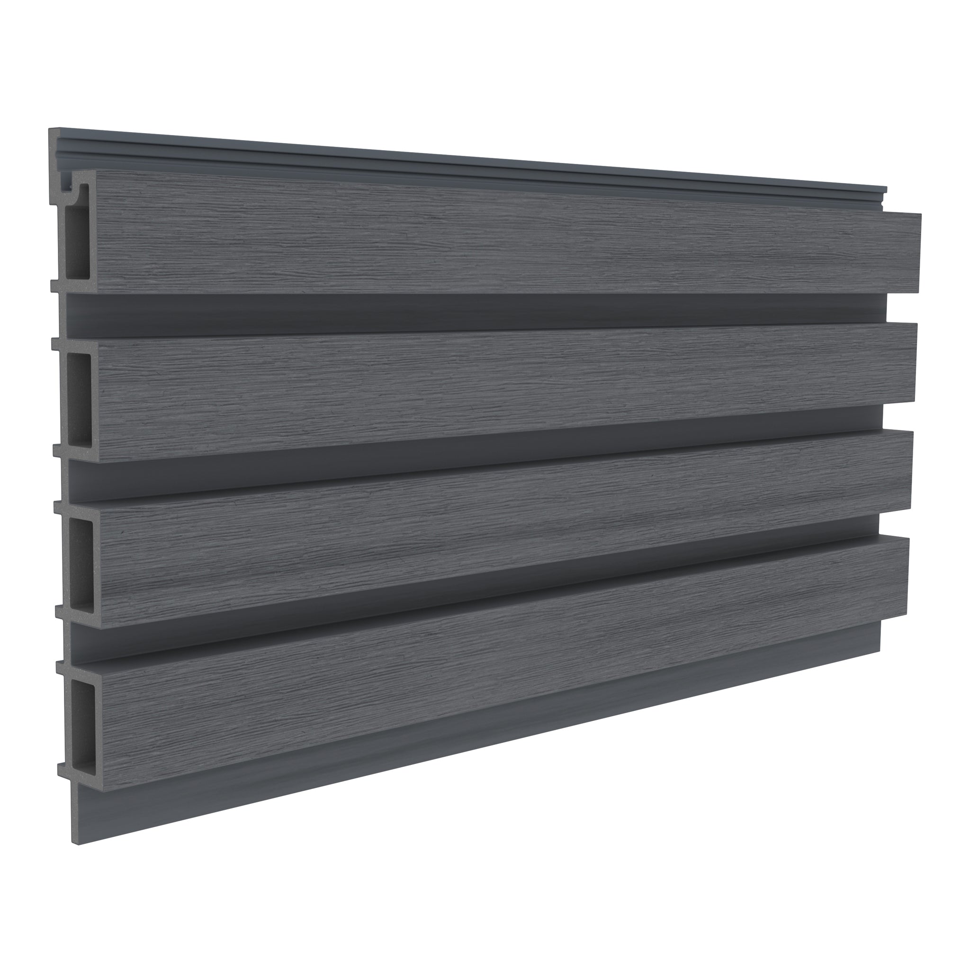
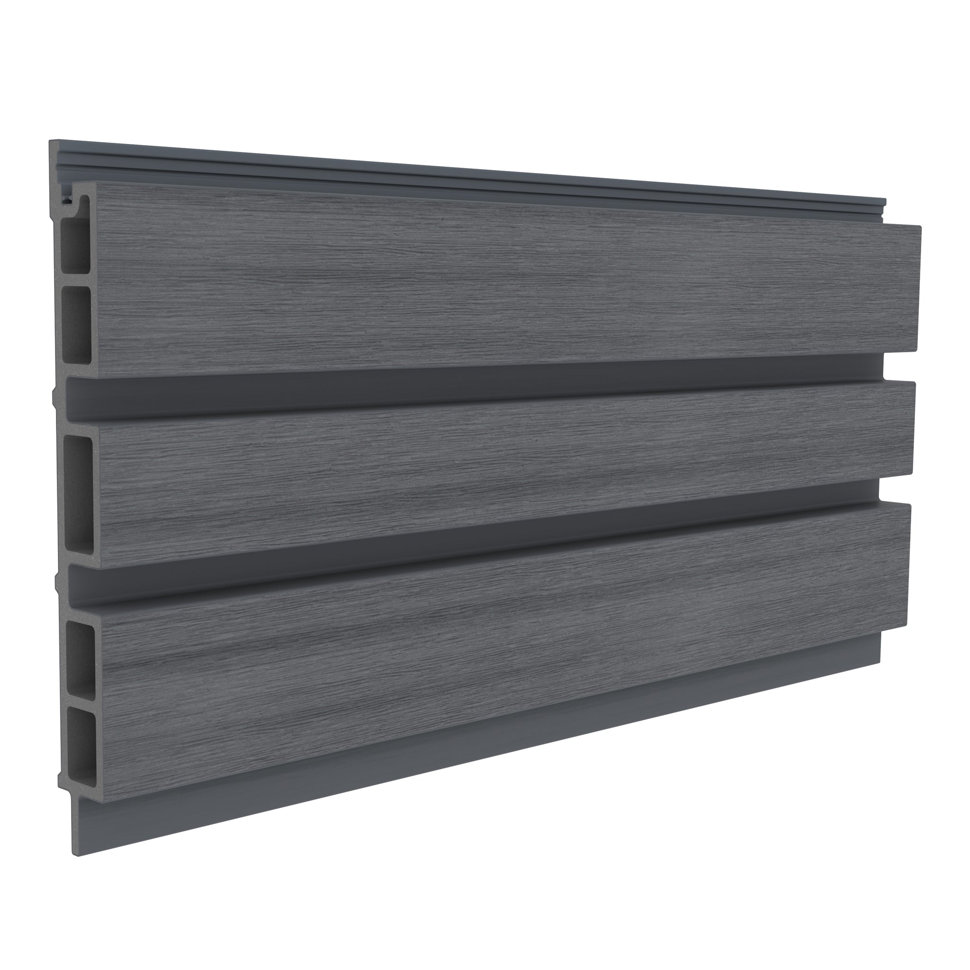
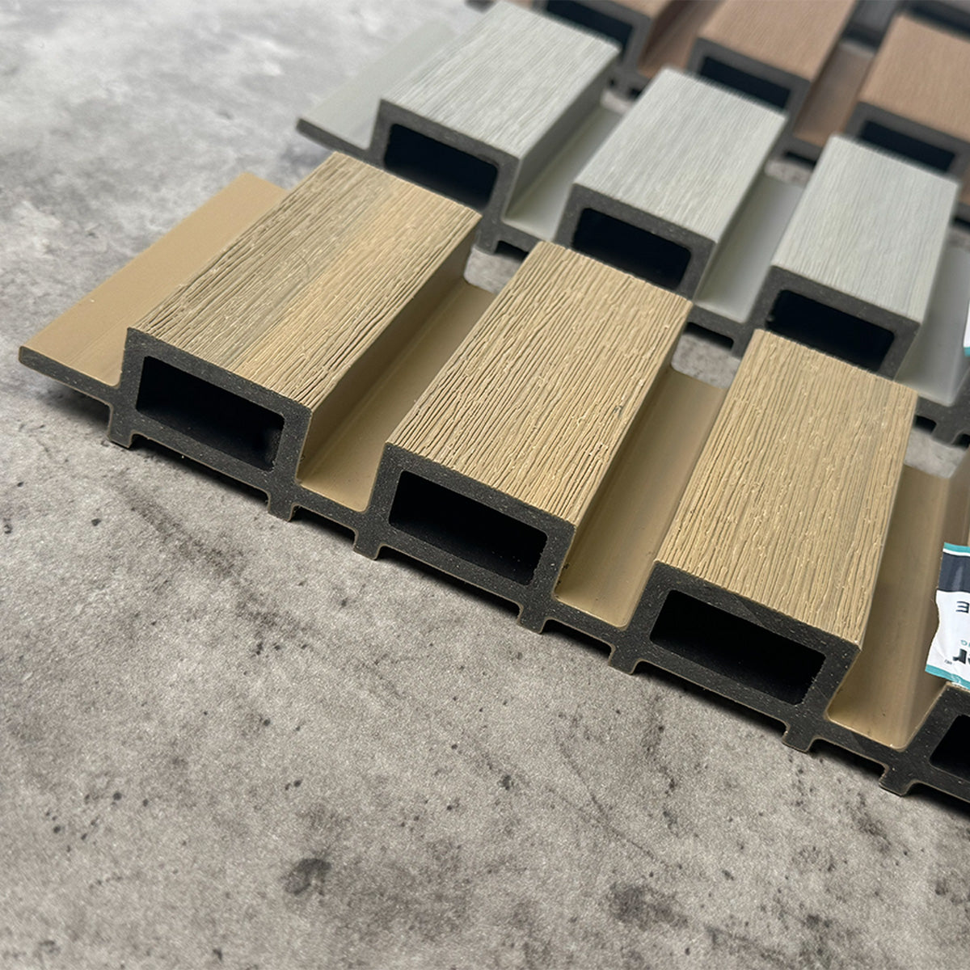
Slatted profiles introduce a repeated pattern of raised faces and recesses. The resulting shadows add depth, making texture part of the design even when the colour palette is simple. Board-and-batten styling offers another way to create a pronounced pattern across the wall.
Compare slatted composite cladding with board-and-batten cladding to judge which proportions suit your project. A small sample reveals the profile, but a larger display or project photograph helps you understand how the pattern repeats.
These textures can work particularly well as a focused feature. Try framing an entrance, highlighting a garden-facing wall or defining one part of an extension. Where there is already detailed brickwork or strong landscaping, a smaller area of texture may be enough.
6. Mixing Cladding with Brick, Render and Glazing
Composite cladding does not need to cover every wall to make a difference. Combining it with existing brick or render can preserve the character of a property while introducing a new material where it has the most visual impact.
Choose a clear role for each surface. Brickwork might provide the main backdrop, cladding could mark the entrance, and glazing could open the building towards the garden. This approach gives the materials a purpose rather than making them compete for attention.
Plan the junctions early. The edges between materials, window reveals and corners need suitable detailing, and their appearance should form part of the design from the beginning. Include compatible trims and other components when reviewing the budget.
7. Garden Rooms That Feel Connected to the Home
A garden office or summerhouse can be treated as part of the wider property rather than a separate visual afterthought. Repeat a colour, texture or window detail from the house to establish a connection, then adapt the cladding layout to the smaller building.
For a garden room surrounded by planting, warm tones can create a softer visual relationship with the landscape. A darker finish can provide a stronger contrast with greenery. Neither approach needs a complicated palette: a small number of coordinated materials is often easier to carry through consistently.
Consider the view from inside the house as well as from the garden. The wall you see most frequently may deserve different treatment from the sides hidden by planting or fencing. Explore more composite cladding applications to see how the same material can serve different design roles.

8. Coordinated Outdoor Entertaining Spaces
Cladding can provide a consistent visual backdrop for an outdoor seating or dining area. Repeating a finish on selected surfaces helps define the space, while furniture, planting and lighting add variety without introducing another wall material.
Take inspiration from the arrangement and palette of an outdoor kitchen, but assess its construction separately. Composite cladding is not a heat shield or a non-combustible finish. Cooking appliances, flues and other heat sources need appropriate clearances and surrounding materials specified for the installation. Do not assume a photographed layout is suitable for your appliance or site.
Keep access for cleaning in mind too. Outdoor surfaces can collect dirt, grease and soot; a low-maintenance finish still needs appropriate care.

How to Make Composite Cladding Trends Work for Your Property
Use inspiration to refine your own brief. A striking photograph may rely on proportions, lighting or surrounding materials that differ from your home. Before ordering, work through these decisions:
- Choose the area: decide whether you need a small feature, a single elevation or a larger scheme.
- Set the palette: compare cladding with existing brickwork, windows, roof finishes and paving.
- Test the texture: view samples close up and consider the pattern across a larger wall.
- Plan the layout: review board direction, openings, corners and visible edges together.
- Check the specification: confirm product suitability and installation details with your installer or designer.
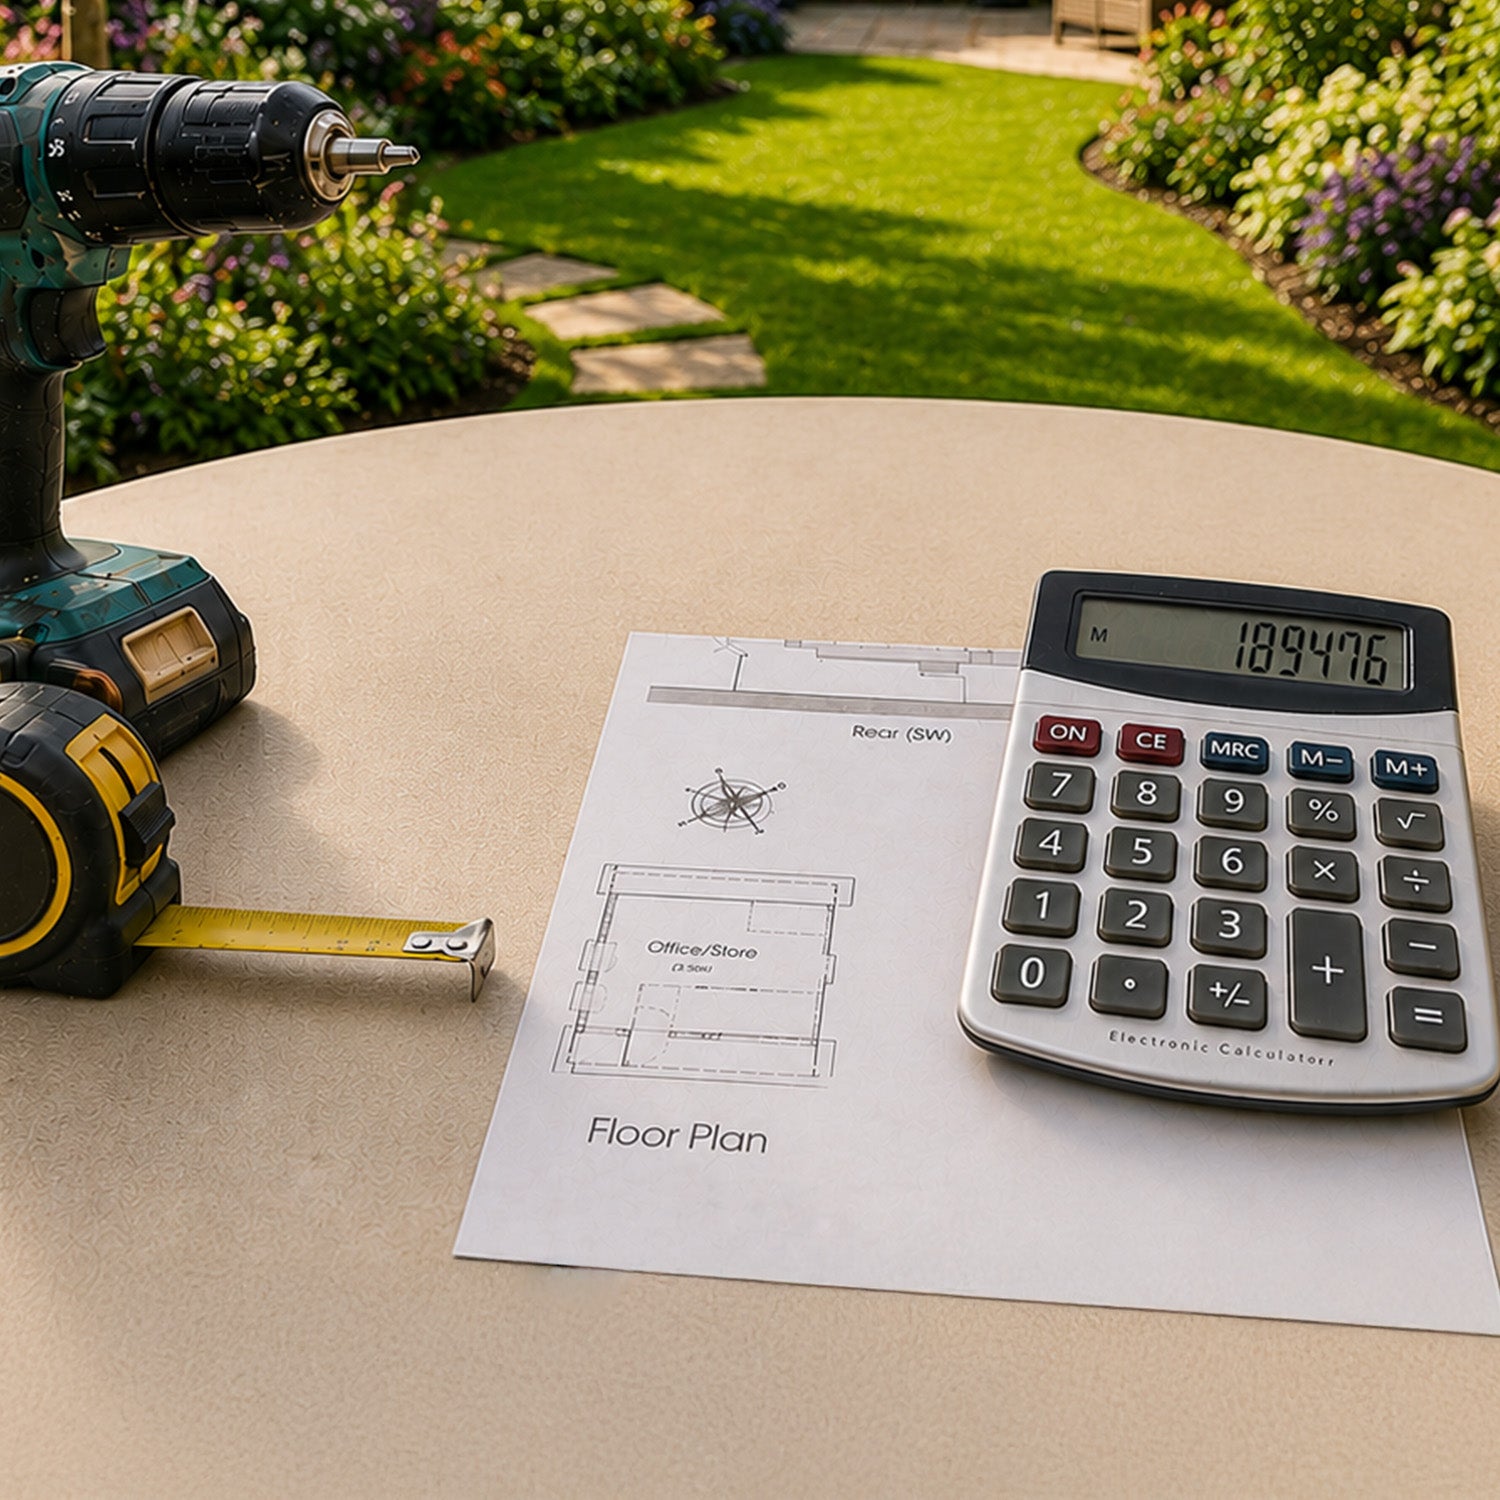
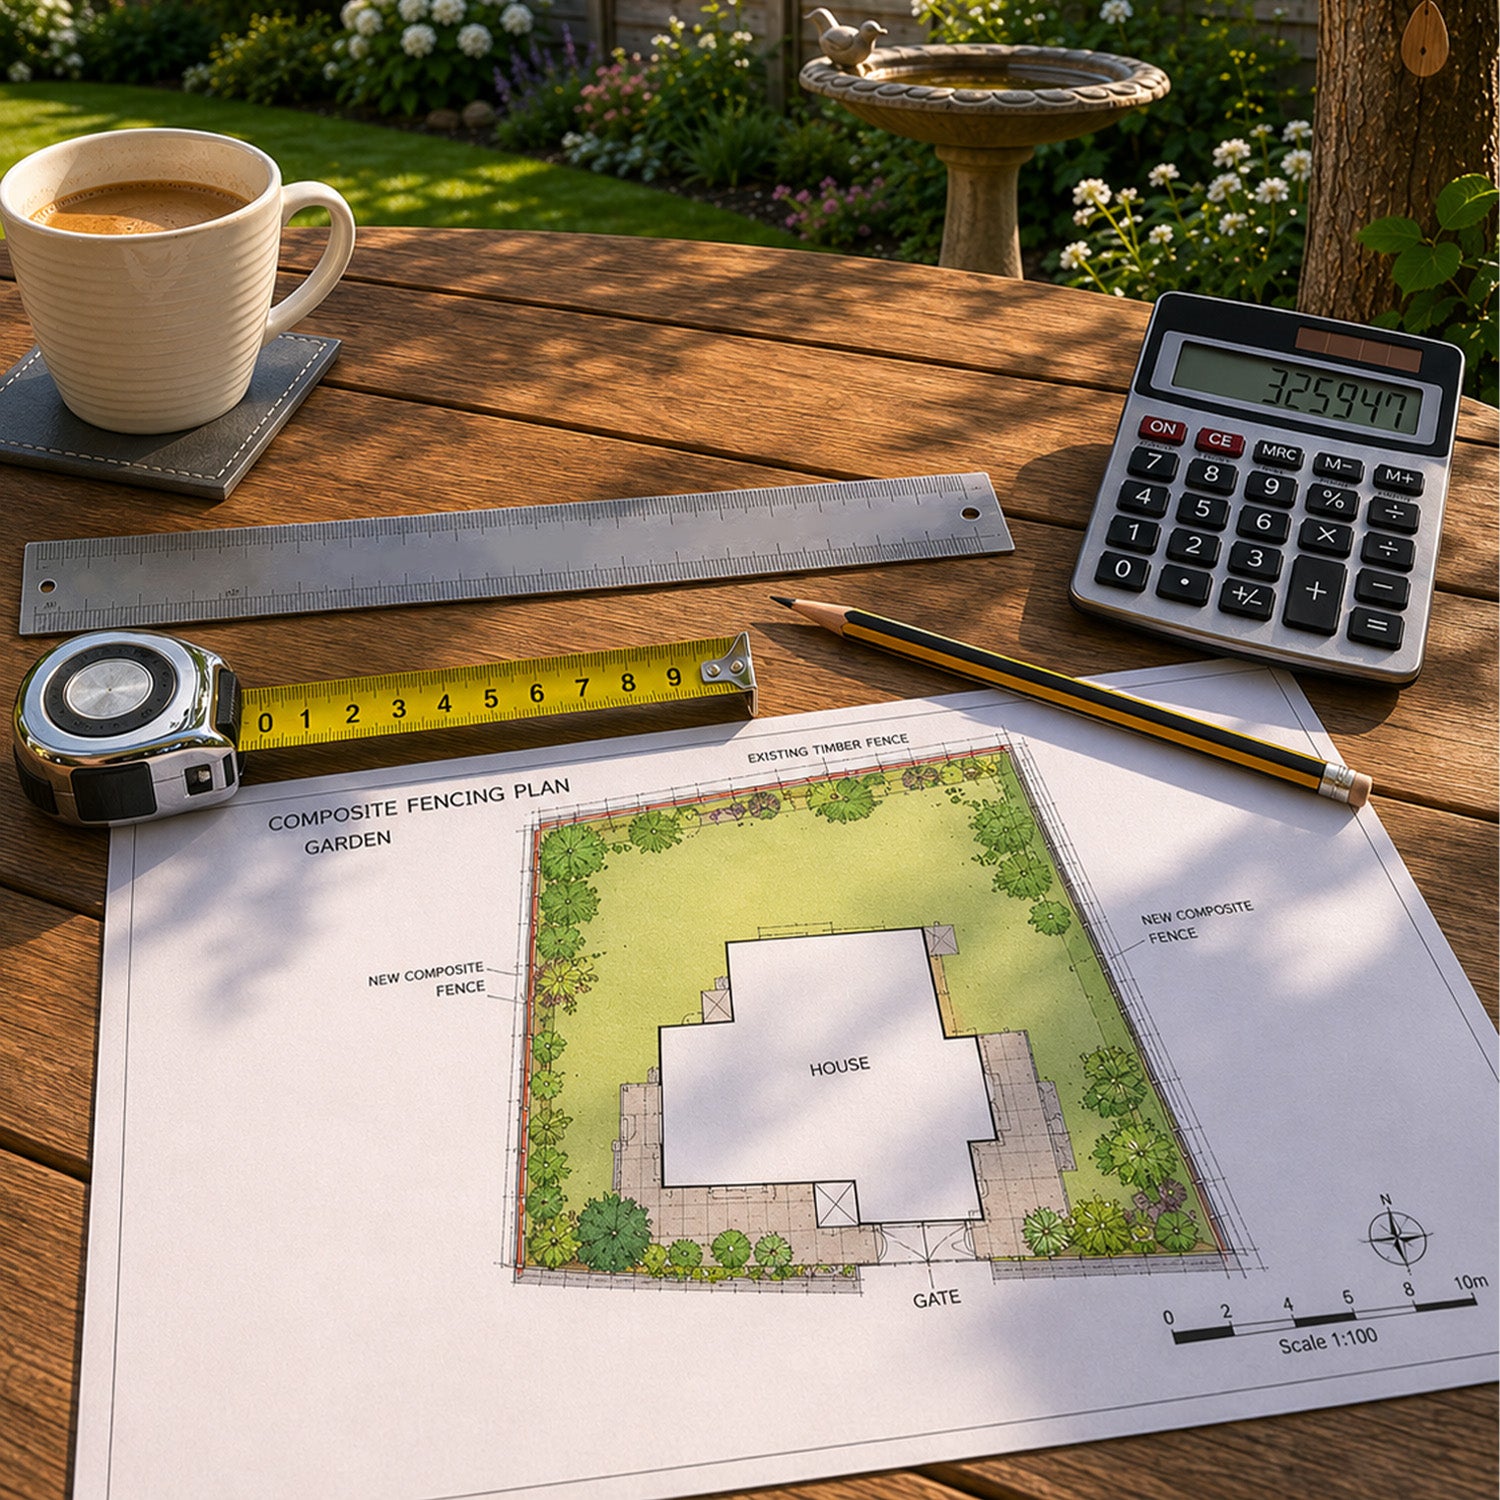
- Price the complete project: include the frame, fixings, trims, cutting allowance and labour.
Maintenance should be part of that brief. NeoTimber® cladding does not require routine painting, but it still needs cleaning in line with the relevant care guidance. Choose a finish because you like its appearance and understand its upkeep, rather than expecting it to remain untouched indefinitely.
Composite Cladding Trends FAQs
Which Cladding Colour Is Least Likely to Date?
There is no single timeless colour for every building. A shade that complements permanent features such as the brickwork and roof is a stronger starting point than one chosen only from a trend image. Compare warm neutrals, grey and darker options on site before deciding.
Should I Choose Vertical or Horizontal Cladding?
Vertical lines emphasise height, while horizontal lines draw attention across the wall. Test both against your windows and overall proportions, then confirm the appropriate installation arrangement for the chosen product.
Can I Combine Different Cladding Styles?
Yes, as a design approach, but keep transitions deliberate and confirm compatible detailing. For example, a textured entrance feature can sit alongside a quieter main elevation. Repeating a colour can help unite the different profiles.
How Can I Compare Colours Before Buying?
Use physical samples beside your existing materials and inspect them at different times of day. Project photographs and showroom displays can then help you judge how the chosen profile looks over a larger area.
Find a Cladding Style You Can Build Around
The most useful composite cladding trends give you ideas you can adapt to your home. Start with the building’s proportions, choose a manageable palette and pay attention to the finishing details. Those decisions will have a lasting influence on how the project looks and feels.
Request NeoTimber® composite cladding samples to compare your shortlist, or contact the team to discuss your design and product options.