

Balcony Decking: Ideas, Materials And Systems Explained
Balcony decking can turn a plain concrete or waterproofed surface into a more comfortable, attractive and practical outdoor area. The best solution depends on the balcony's structure, fire strategy, drainage, available height and permitted loading, not appearance alone.
This guide compares aluminium balcony decking, composite balcony decking and click-together tiles. It also explains how complete balcony decking systems work and shares balcony decking ideas for compact homes, apartments and commercial terraces.

What To Check Before Choosing Decking For Balconies
A balcony is not simply a small patio. It is an elevated structure with limits and interfaces that must remain safe and functional. Before selecting boards or tiles, confirm:
- Permission: leaseholder, freeholder, landlord, planning or building-control approval may be required.
- Loading: the balcony must support the decking system, furniture, planters, occupants and retained water or snow.
- Fire strategy: material requirements vary by building type, height, jurisdiction and location within the construction.
- Drainage: outlets, falls, gaps and overflow routes must remain unobstructed.
- Finished height: added flooring must not reduce balustrade height or create unsafe thresholds and trip edges.
- Waterproofing: fixings and supports must not puncture or overload the balcony membrane.
- Access: drainage outlets, inspection points and removable panels must remain serviceable.
- Wind exposure: boards, tiles, furniture and accessories need to be secure at height.
For apartments, commercial buildings and elevated installations, ask a competent designer to confirm the complete specification before ordering materials.
Balcony Decking Materials Compared
| Option | Best Suited To | Key Benefits | Important Checks |
|---|---|---|---|
| Aluminium decking | Specification-led, elevated and fire-sensitive projects | Low maintenance, stable, corrosion-resistant and A2fl-s1 product classification in the NeoTimber® range | Fire strategy, full system classification, loading, spans and supports |
| Composite deck boards | Residential and commercial spaces where permitted | Wood-effect appearance, low upkeep, broad colour choice and concealed fixings | Reaction-to-fire class, expansion gaps, subframe, drainage and project permission |
| Composite deck tiles | Quick upgrades over a flat, solid and well-drained base | Modular click system, no separate joist subframe and easy replacement | Fire rating, weight, finished height, edge ramps, wind and drainage access |
| Timber decking | Low-rise settings where natural wood and regular maintenance are acceptable | Natural grain and the option to sand or refinish | Fire strategy, treatment, rot, splinters, maintenance and moisture below the boards |
Aluminium Balcony Decking
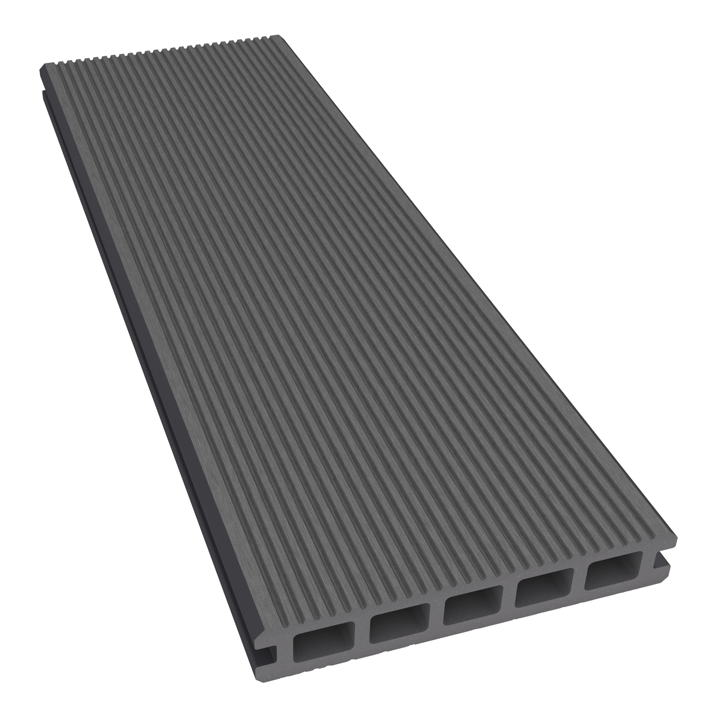
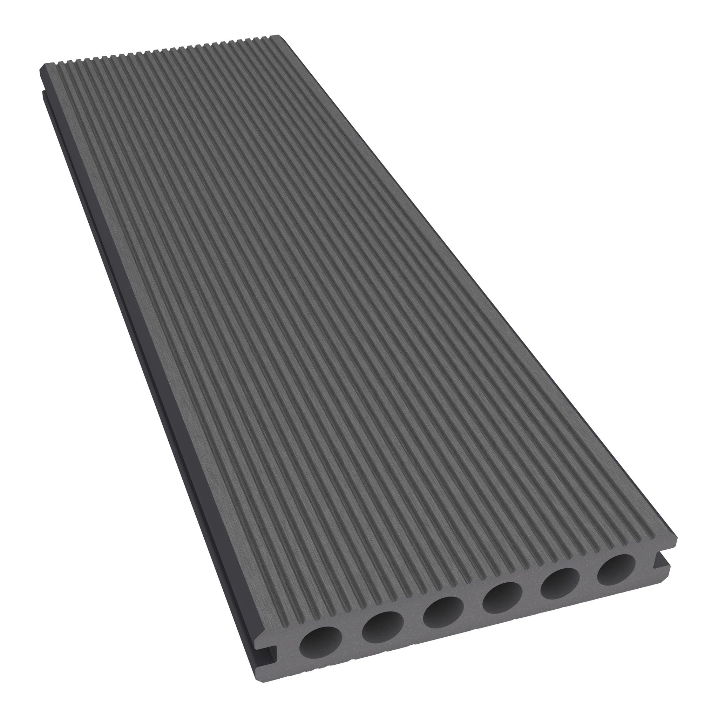
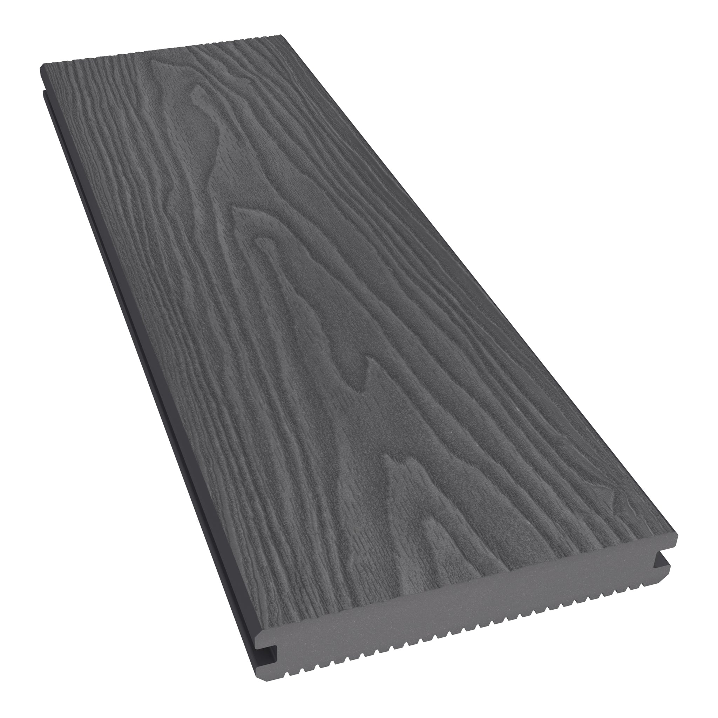
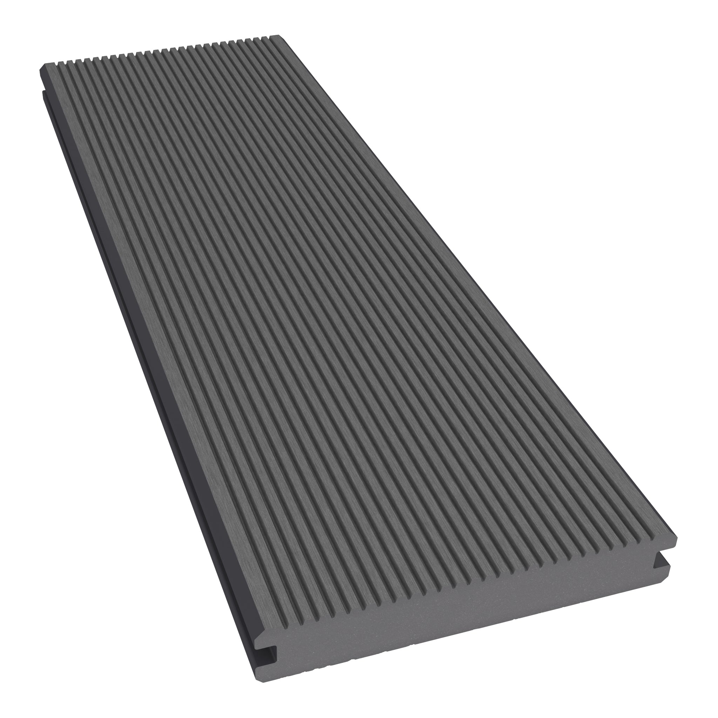
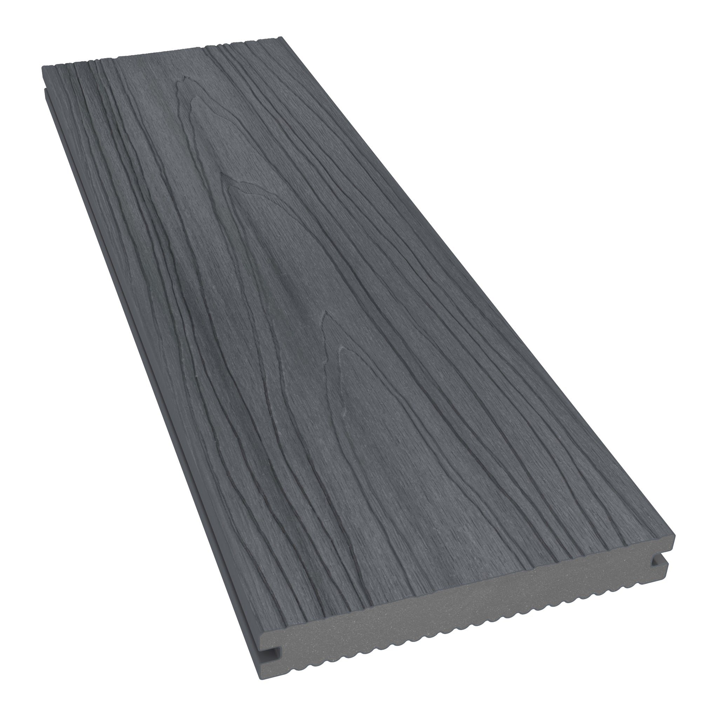
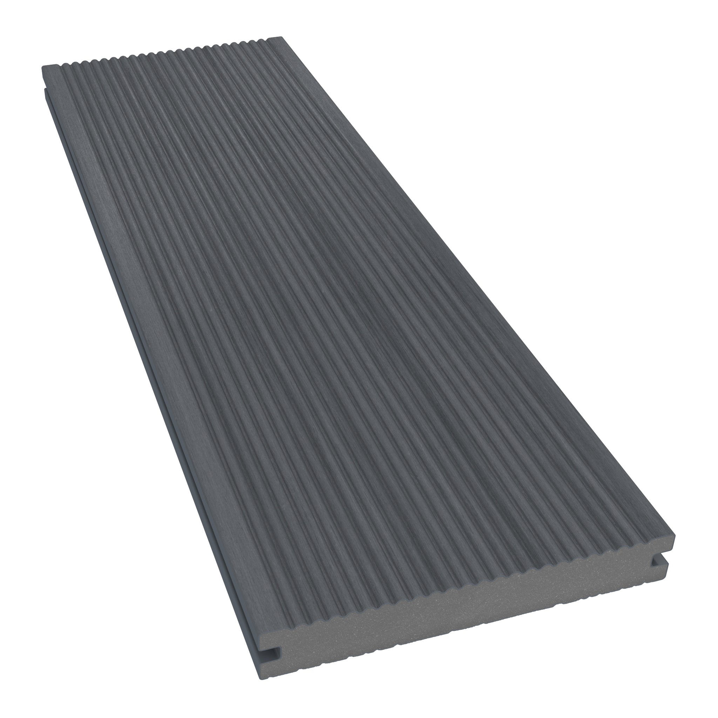
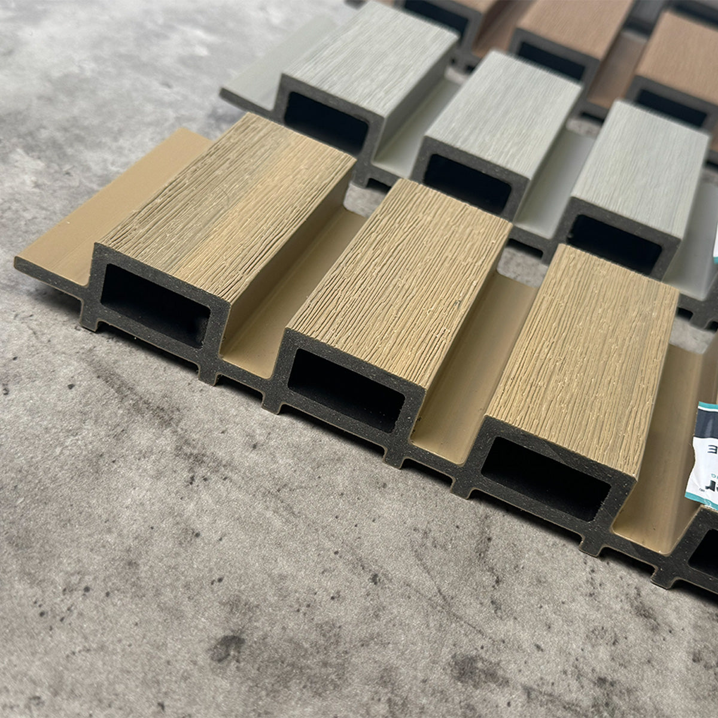
Aluminium balcony decking is a durable, dimensionally stable alternative to timber and composite boards. NeoTimber® aluminium decking for balconies is available in solid architectural colours and woodgrain-effect finishes, with compatible joists, steel pedestals, fixings and trims.
The boards have an A2fl-s1 reaction-to-fire classification to EN 13501-1. Because “fl” is a flooring-specific classification, it should not be treated as automatic approval for every building or balcony. The project's fire professional and building control body should assess the complete system and the regulations that apply.
Composite Balcony Decking
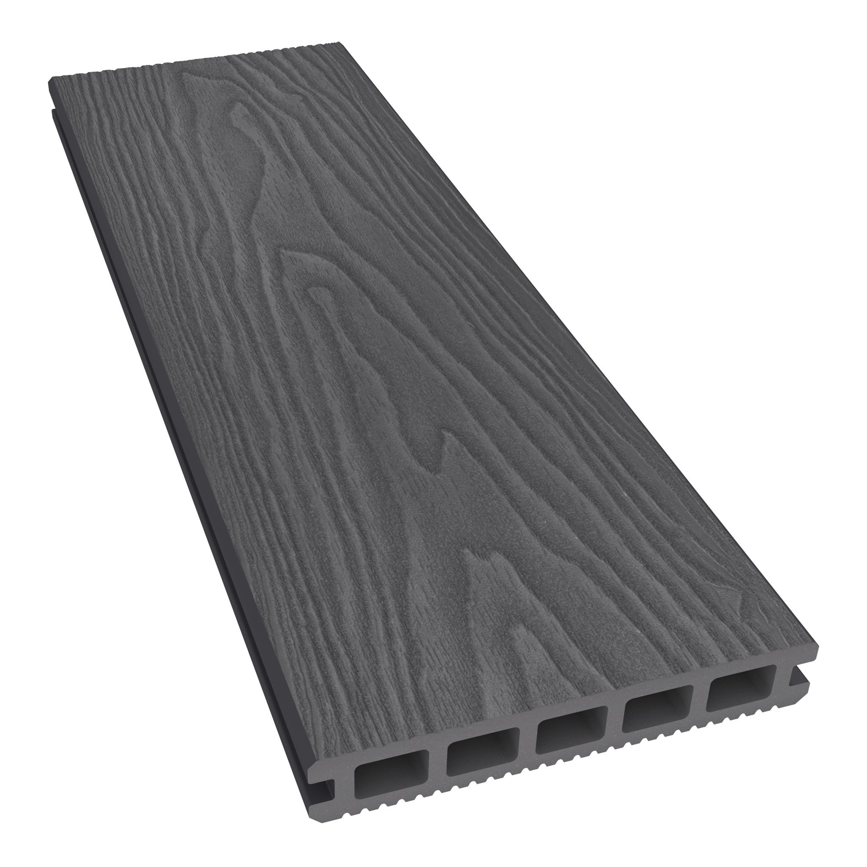
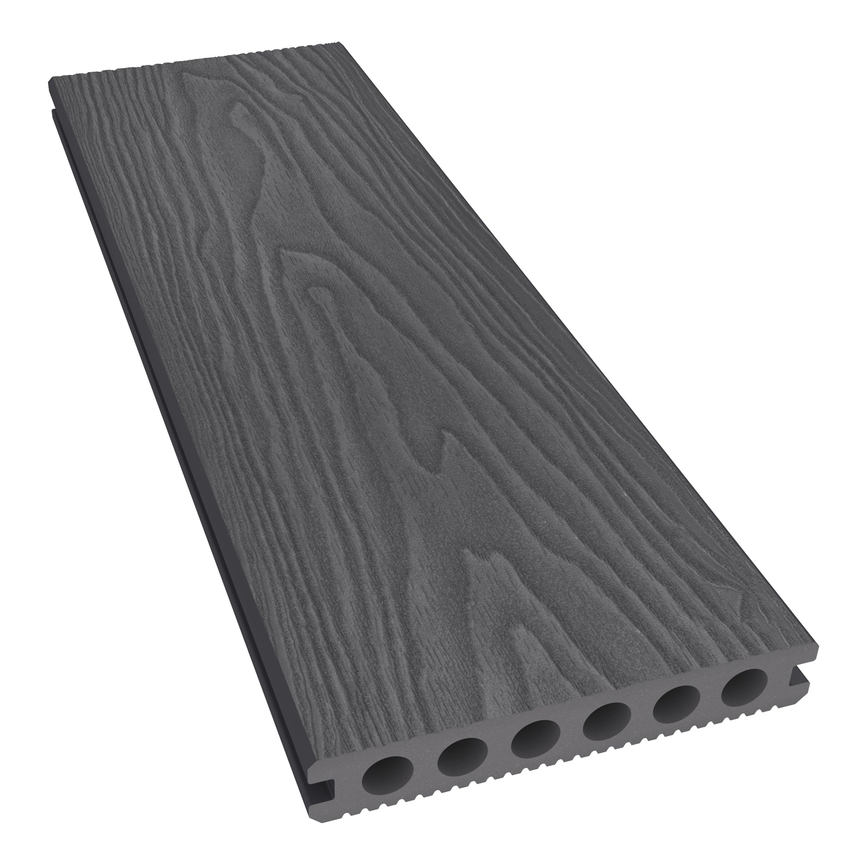
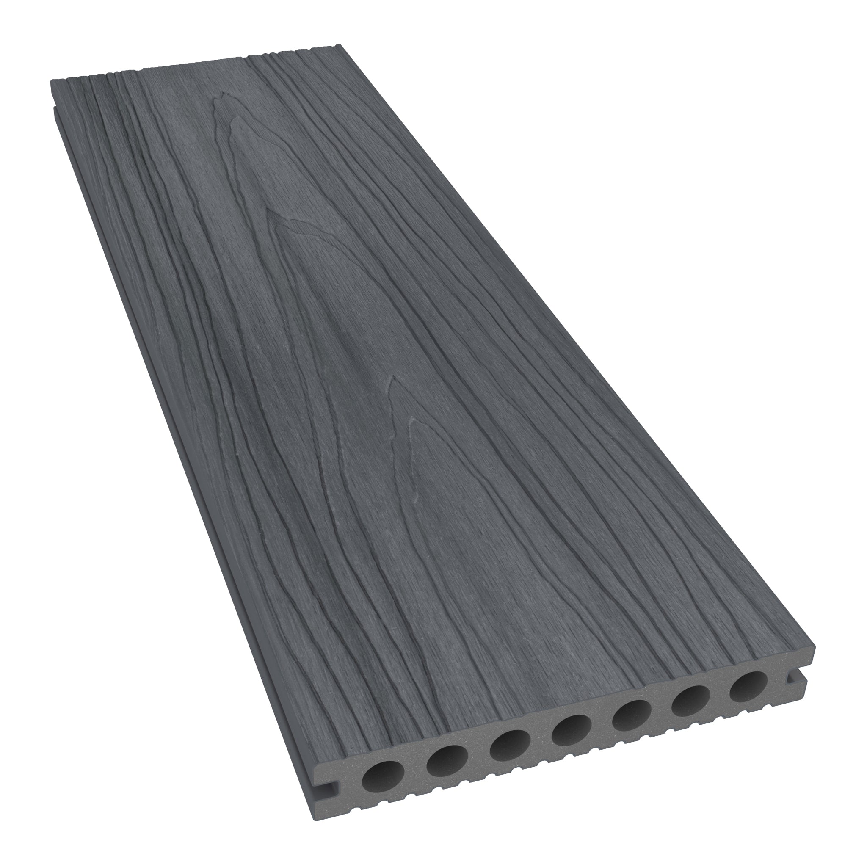
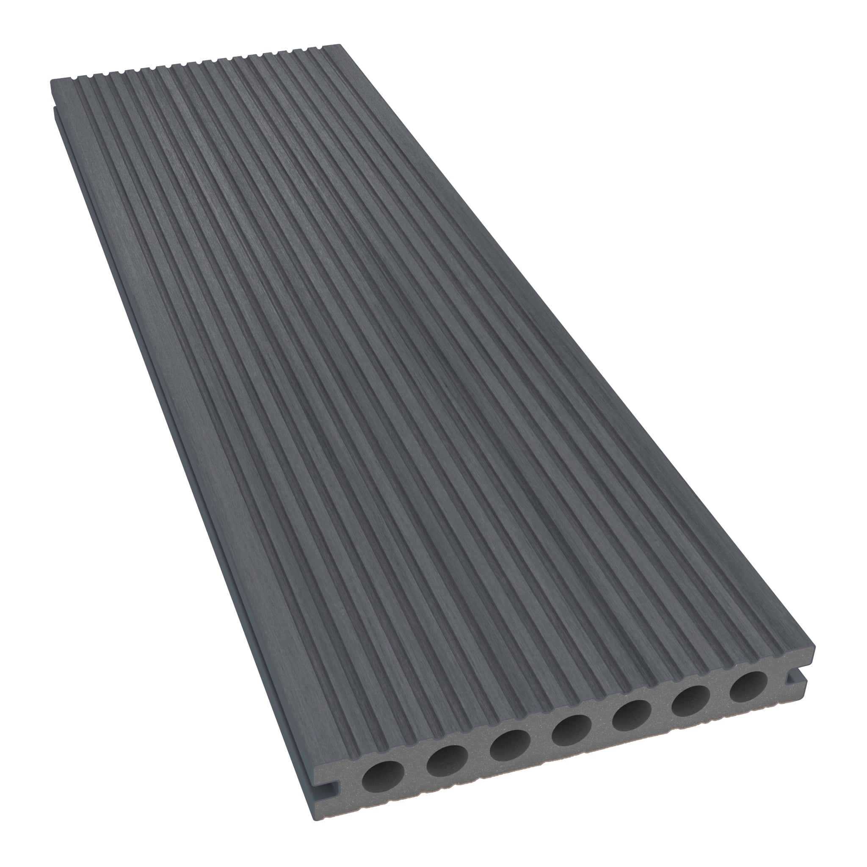
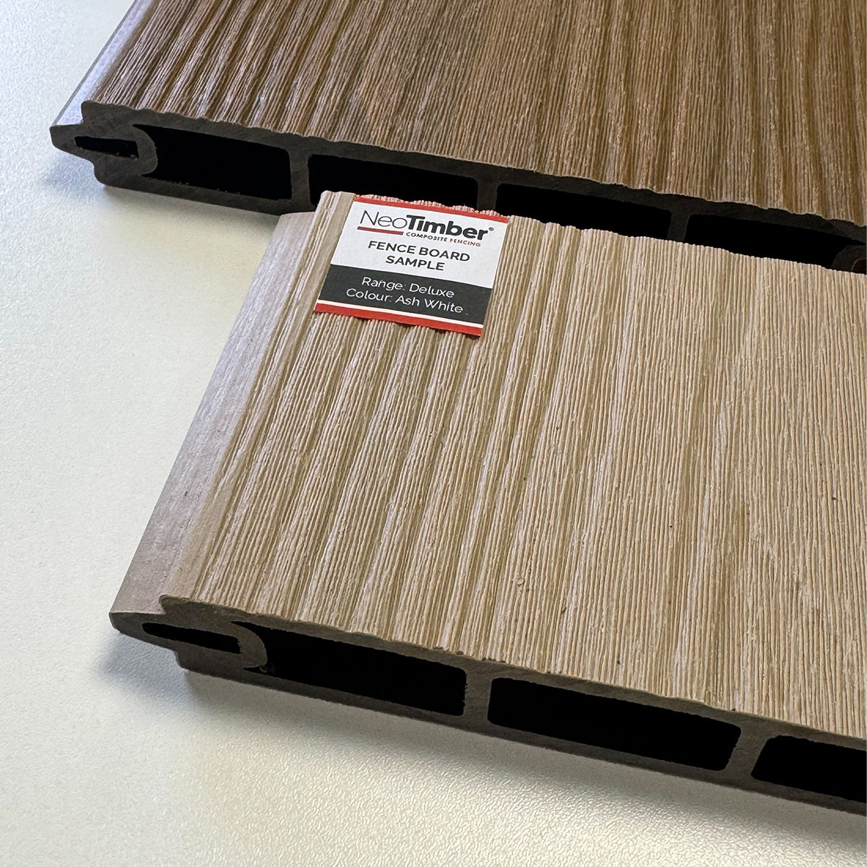
Composite balcony decking combines wood fibres with polymer to create a low-maintenance alternative to timber. It provides textured woodgrain or grooved finishes without routine sanding, oiling or staining and is available in a broad colour palette.
Composite boards require a suitable subframe, concealed or approved fixings, expansion spacing and clear ventilation and drainage. Product fire ratings differ by range. Confirm that composite decking is permitted for the exact balcony and building before specifying it.
Composite Balcony Deck Tiles
Composite balcony deck tiles are modular squares with a composite surface attached to a click-together base. They can refresh a flat, solid balcony without a conventional joist subframe and may be lifted or repositioned for access.
NeoTimber® composite balcony tiles measure 300mm by 300mm and have a finished depth of 25mm. They should sit on a flat, stable and well-drained surface. The current product has a D-s1,d0 reaction-to-fire classification, so it will not be suitable where a project requires a higher classification. Always check permission, loading, threshold height, drainage and wind restraint before using tiles at height.
How Balcony Decking Systems Work
Complete balcony decking systems coordinate the visible surface with the components below it. Depending on the design, a system may include:
- Aluminium or composite deck boards
- Aluminium, plastic-lumber or composite joists
- Adjustable pedestals or other approved supports
- Starter clips, intermediate fixings and expansion gaps
- Fascia, corner trims and transition details
- Drainage falls, board gaps and removable access zones
- Compatible lighting and service penetrations
A board-and-joist system can level uneven substrates and create space below the deck for water movement, but the build-up adds weight and height. Pedestals must distribute loads without damaging the waterproof layer. Any system at height also needs appropriate restraint against movement and wind uplift.
Composite balcony deck tiles use a different approach: their integrated base connects directly over a suitable solid surface, removing the need for separate joists. This can work well where build-up must be kept simple, provided every technical and fire requirement is satisfied.

Balcony Decking Ideas For A Better Outdoor Space
1. Run Boards Towards The View
Board direction guides the eye. Laying boards towards the outlook can make the balcony appear deeper, while laying them across a narrow plan can emphasise width. Balance the visual effect with drainage, support layout and published slip-resistance data.
2. Use A Picture-Frame Border
A contrasting perimeter can make the layout feel deliberate and hide board ends. Check that the extra framing joists and fixings fit within the system design and do not obstruct drainage.
3. Create Zones With Colour
Use a darker border around a light field, alternate tile directions or define a seating area with a subtle colour change. Restrict the palette to two complementary finishes so a compact balcony remains visually calm.
4. Add Low-Level Lighting
Recessed or edge lighting can improve ambience and make thresholds easier to see. Use exterior-rated components, protect the waterproofing and ensure cables and drivers remain accessible for maintenance.
5. Choose Furniture With A Small Footprint
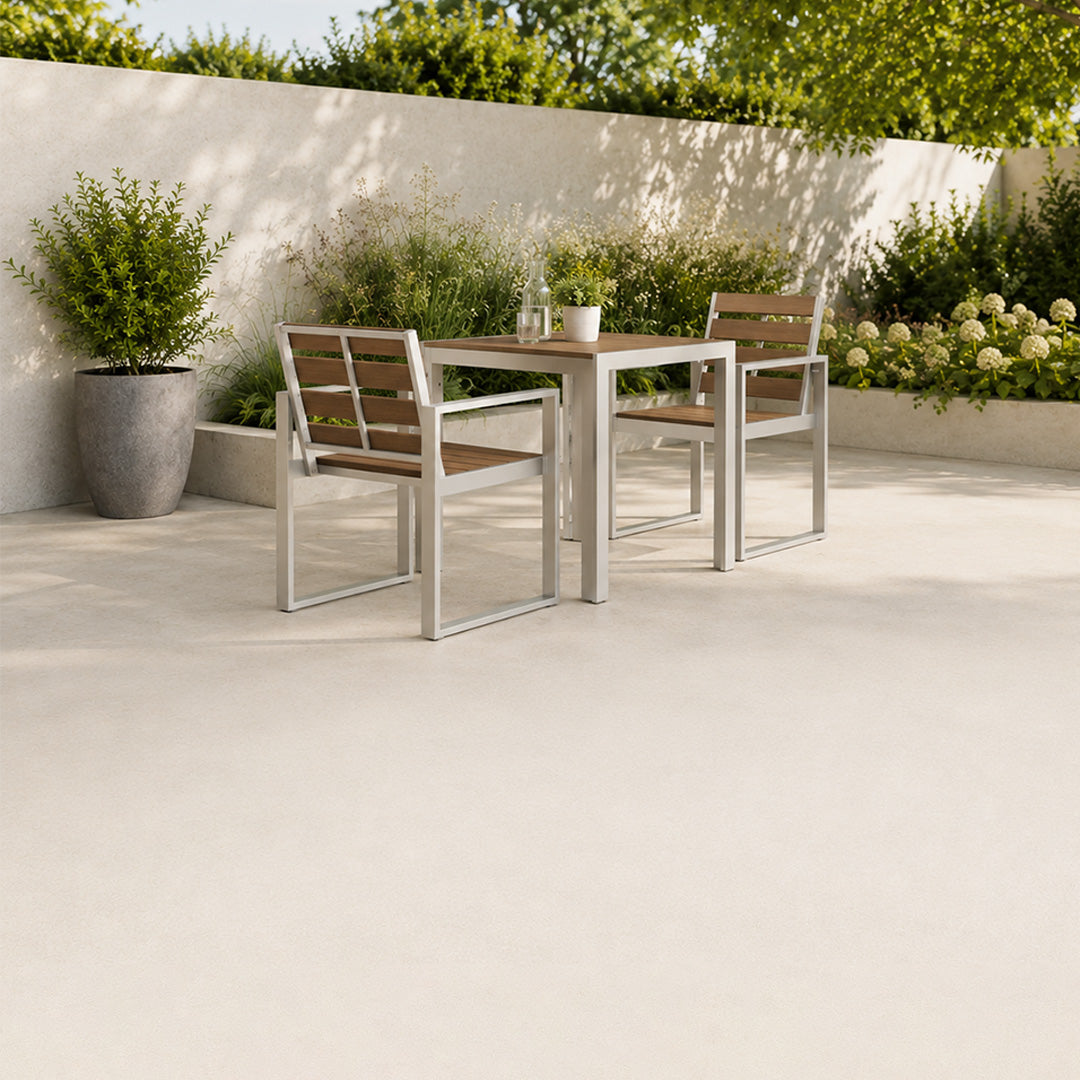
A folding bistro set, storage bench or narrow wall-side seat preserves circulation. Confirm that furniture feet will not damage the board surface or concentrate loads, and secure lightweight items in exposed locations.
6. Use Planters To Add Privacy
Shallow, stable planters can introduce greenery and screening without overwhelming the floor. Include the weight of saturated compost in loading calculations, protect the decking from trapped moisture and keep drainage routes open.
7. Mix Board Widths Or Tile Directions
Alternating widths or rotating composite balcony tiles can create pattern without extra decoration. Plan the layout from visible edges to reduce narrow cuts and avoid awkward transitions at the doorway.
8. Match The Deck To The Building
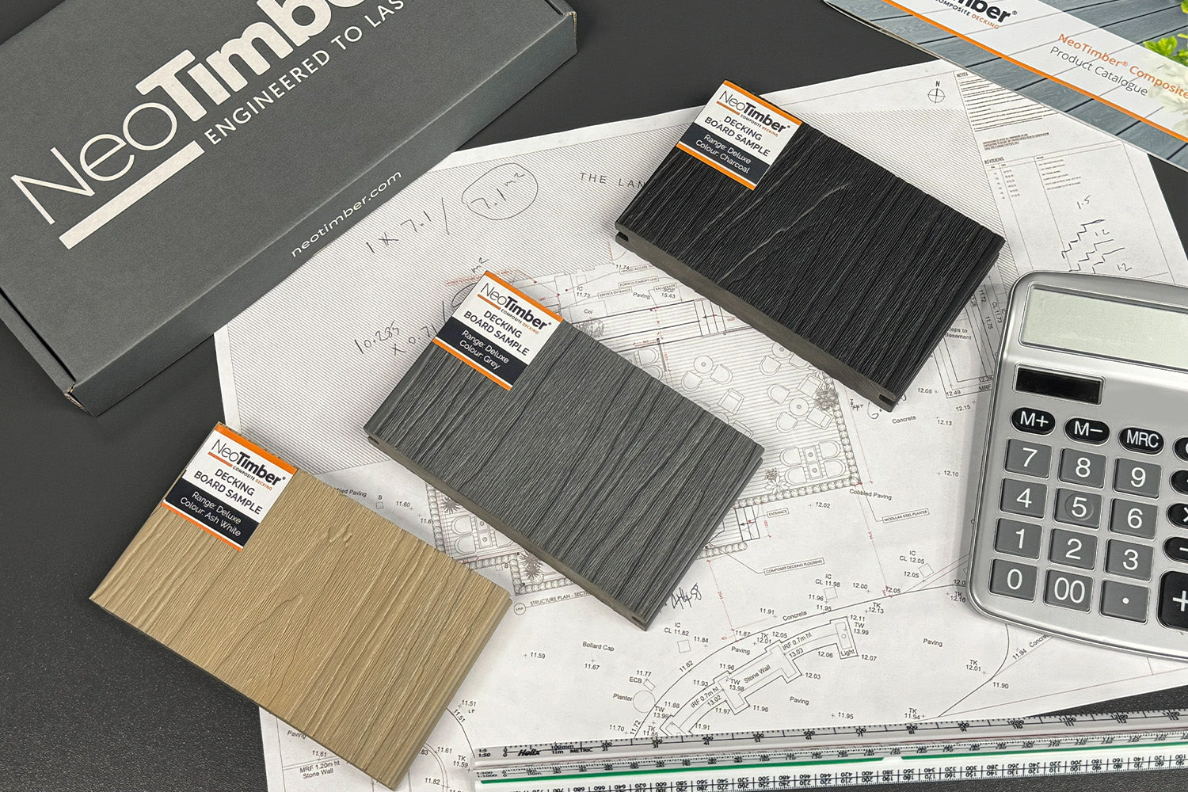
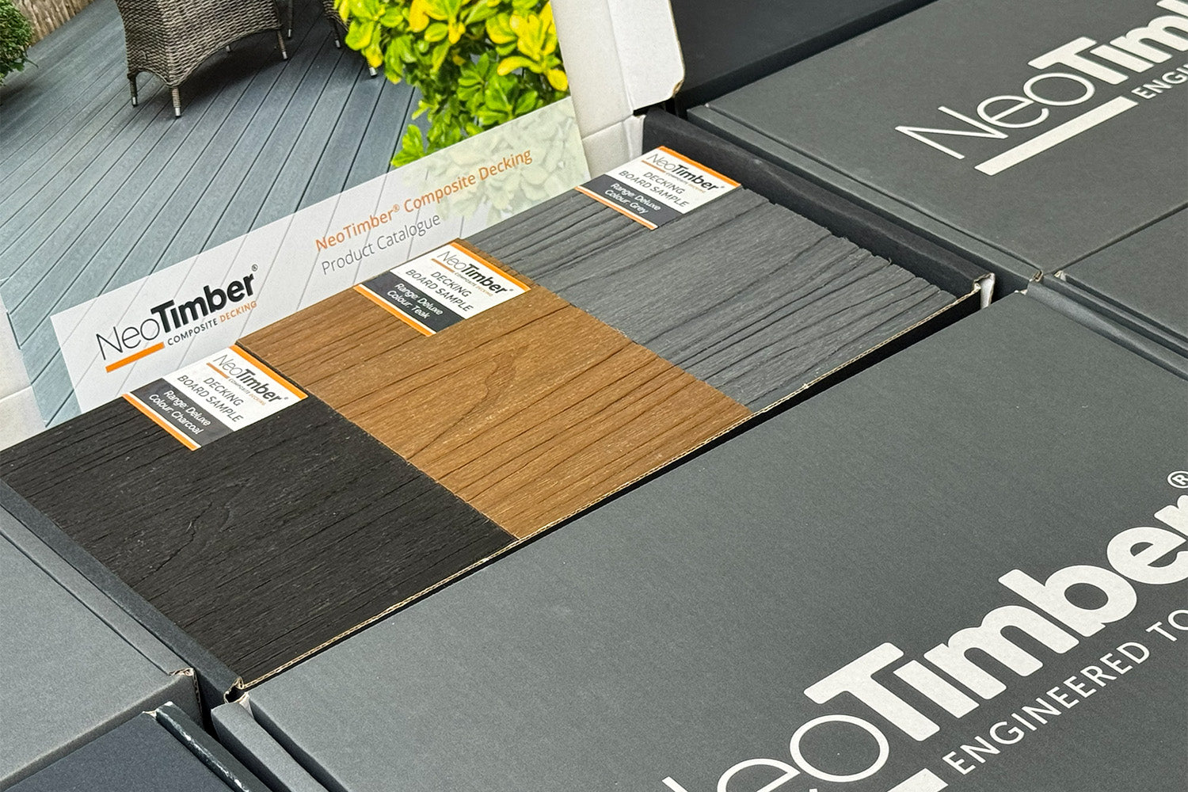
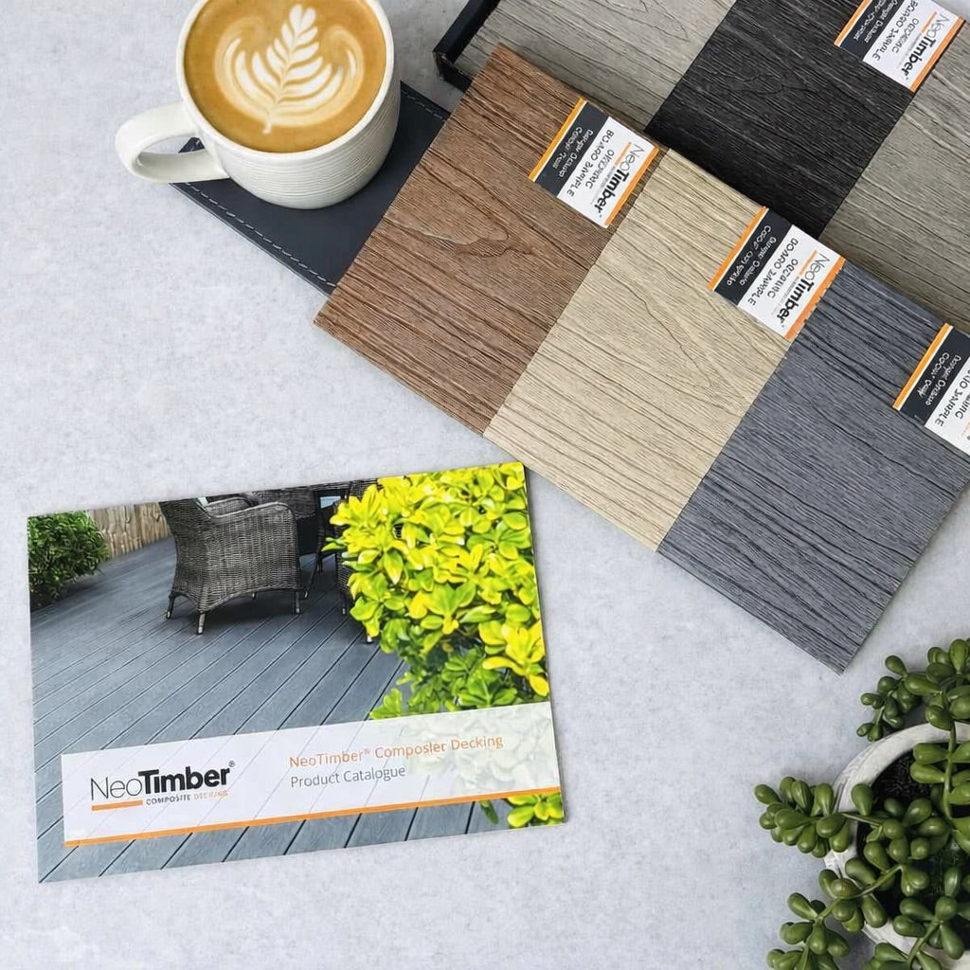
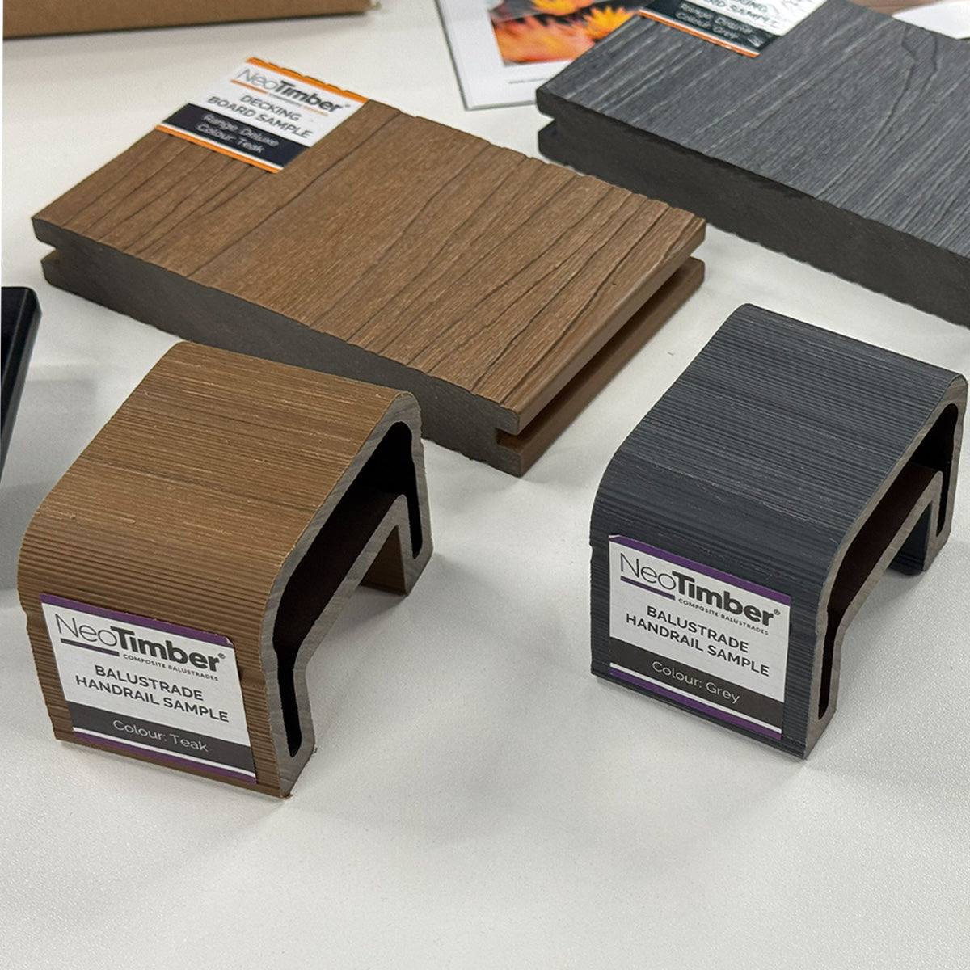
Anthracite aluminium suits dark frames and modern façades, while teak, oak and walnut effects introduce warmth against brick or render. Order samples and review them outside in both sun and shade.
Small Balcony Decking Ideas That Preserve Space
On a small balcony, every millimetre of height and every visual break matters. Keep the design simple:
- Use one main board colour to reduce visual clutter.
- Run boards in the direction that supports the desired sense of depth or width.
- Choose compact furniture with folding or storage functions.
- Use wall-mounted or railing-mounted planting only where permitted and safely secured.
- Keep doors, escape routes, outlets and inspection points unobstructed.
- Choose edge trims that avoid raised trip points.
- Mock up the finished floor height before selecting pedestals, joists or tiles.
For a quick cosmetic upgrade, composite balcony tiles may suit a small, flat concrete base. For an uneven substrate or a more permanent finish, a properly designed board-and-subframe system offers greater levelling flexibility.
Balcony Decking Safety: Fire, Drainage And Grip
Fire Performance
Fire requirements are determined by the building, height, use, location and national jurisdiction. Aluminium decking for balconies may be favoured in specification-led work because of its strong product classification, but the entire build-up must be assessed. Composite boards and tiles have different reaction-to-fire classifications and may be prohibited in some applications.
Do not rely on a generic description such as “fire-rated.” Request the current classification report and confirm whether it applies to the exact product, surface, substrate and end use. In England, consult the current Approved Document B fire-safety guidance; Scotland, Wales and Northern Ireland publish separate requirements.
Drainage And Waterproofing
Decking must not block drainage outlets, overflow routes or the balcony's designed fall. Keep the sub-deck void clear and provide removable access where outlets need inspection. Never drill into a waterproof membrane without an approved detail.
Slip Resistance
Textured aluminium and composite surfaces can improve traction, but no outdoor flooring is slip-proof. Ask for wet test results for the chosen board or tile and keep the surface free from algae, leaves, grease and standing water.
Balustrades And Thresholds
Raising the floor reduces the effective height of the surrounding balustrade. The finished deck must also avoid unsafe steps at the doorway and should preserve accessible thresholds where required. A competent designer should verify these dimensions.
How Is Balcony Decking Installed?
- Survey the balcony. Record dimensions, thresholds, falls, outlets, services, membrane details and balustrade heights.
- Confirm approvals and design loads. Obtain written permission and structural or fire advice where required.
- Select the system. Compare aluminium boards, composite boards and tile systems against the project constraints.
- Plan drainage and access. Preserve the existing fall and provide removable areas around outlets and inspection points.
- Set supports or tiles. Use only compatible components and avoid point loads or membrane penetrations.
- Install the surface. Follow the manufacturer's support spacing, fixing, expansion and edge-detail instructions.
- Inspect the completed deck. Check drainage, movement, trip edges, thresholds, restraint and access before use.
Click-together composite balcony deck tiles may be suitable for a competent DIY project on a low-risk private balcony once permission and technical suitability are confirmed. Board-and-subframe installations, commercial balconies and fire-sensitive projects should be completed by appropriately competent professionals.

Balcony Decking For Commercial Spaces
Hotels, restaurants, offices and communal apartment terraces place greater demands on an outdoor floor. When specifying decking for balconies in commercial settings, consider:
- Occupancy and concentrated furniture loads
- Wet slip-resistance data and cleaning procedures
- Fire strategy and evacuation routes
- Wheelchair access and threshold detailing
- Drainage beneath planters and tables
- Replacement access and maintenance records
- Commercial warranty terms
Aluminium balcony decking can be particularly relevant where fire performance and dimensional stability lead the brief. Composite balcony decking may suit lower-risk settings where its classification is accepted and a timber-inspired appearance is preferred.
How To Clean And Maintain Balcony Decking
Aluminium, composite boards and composite balcony tiles require far less routine treatment than timber, but low maintenance does not mean no maintenance:
- Sweep leaves and loose dirt before they block drainage gaps.
- Clean spills promptly using products approved for the surface.
- Wash periodically with mild soapy water and a soft brush.
- Inspect outlets, access panels, supports, clips and edge trims.
- Check for movement after severe weather or unusual loading.
- Avoid harsh chemicals and unapproved pressure-washing methods.
- Keep records for communal and commercially managed balconies.
Balcony Decking FAQs
What Is The Best Decking For Balconies?
There is no universal best material. Aluminium can suit fire-sensitive and specification-led projects; composite boards provide a low-maintenance wood look where permitted; and composite tiles can quickly cover a suitable flat base. The building's requirements should decide.
Can You Put Decking On An Apartment Balcony?
Potentially, but obtain permission first. The freeholder, landlord, managing agent, insurer, fire strategy or local regulations may restrict the material and installation. Loading, drainage, waterproofing, thresholds and balustrade height must also be checked.
Is Aluminium Decking Good For Balconies?
Aluminium is durable, corrosion-resistant and low maintenance, and NeoTimber® boards have an A2fl-s1 flooring classification. Suitability still depends on the complete system, structural design, fire requirements and approval for the specific building.
Can Composite Balcony Tiles Go Directly Over Concrete?
Yes, NeoTimber® composite deck tiles are designed for a flat, solid and well-drained surface such as suitable concrete. Do not cover cracks, failed waterproofing or blocked outlets, and confirm the tile fire rating is acceptable for the balcony.
Do Composite Balcony Deck Tiles Need A Subframe?
No. Their integrated click-together base replaces a conventional joist subframe. The substrate must still be stable, level enough for the system and able to drain correctly.
How Much Height Does Balcony Decking Add?
It depends on the system. NeoTimber® composite balcony tiles are 25mm deep, while board systems also include joists or pedestals and can be considerably higher. Measure doors, thresholds and balustrades from the proposed finished surface.
Can Balcony Decking Be Removed?
Modular composite balcony tiles can usually be lifted and repositioned. Board systems can also be designed with removable access sections, although dismantling them is more involved. Do not permanently cover drains or inspection points.
Choose A Balcony System, Not Just A Surface
The most successful balcony decking ideas balance appearance with the building's practical requirements. Material, supports, fire classification, load, drainage, thresholds and long-term access must all work together.
Explore NeoTimber® aluminium balcony decking, composite decking systems and composite balcony deck tiles. Order samples and review the relevant technical documents before selecting a system for your balcony.