

Specify the Right Decking for Demanding Commercial Spaces
Commercial decking needs to deliver more than an attractive outdoor finish. A restaurant terrace, office courtyard or hotel balcony must work for the people using it, the team maintaining it and the building supporting it. Footfall, furniture, drainage, fire performance and access all influence the choice.
Commercial composite decking offers timber-inspired finishes with reduced routine treatment requirements. Commercial aluminium decking provides another route where the project calls for a metal decking system and documented reaction-to-fire performance. The right choice starts with the application and the complete deck construction, rather than the board colour alone.
This guide explains how to compare the options, build a practical specification and plan for the deck's working life.

What Should Commercial Decking Deliver?
A commercial deck is part of an operating environment. Its specification should account for everyday use as well as busy periods, seasonal changes and maintenance work. A terrace that looks good at handover also needs a clear plan for cleaning, inspection and eventual component replacement.
- Appropriate structural performance: boards, fixings and supports selected for the intended loads and layout.
- Suitable surface performance: evidence relevant to the expected conditions, including wet use and likely contamination.
- A coordinated build-up: drainage, movement gaps, thresholds and edge details designed together.
- Manageable upkeep: cleaning and inspections that fit the site's staffing and opening hours.
- A consistent appearance: a finish that supports the architecture and remains practical to care for.
“High traffic” describes use, but it is not a complete structural specification. Pedestrian loading, concentrated loads from planter feet and loads from equipment can create different demands. Establish these before finalising the board and subframe selection.
Where Is Commercial Decking Used?
The same broad material category can serve very different settings. Define the operational brief for each area rather than assuming that one specification will work across an entire estate.
Restaurants, hotels and leisure venues
Outdoor dining areas combine frequent movement with food spills, furniture changes and pressure to keep the space open. Consider cleaning access around tables, protection from furniture feet and the route staff use to move equipment. Hotel terraces may also need to coordinate visually with adjoining rooms and communal areas.
Offices, education and healthcare settings
Courtyards and breakout areas need practical routes between doors, seating and planted spaces. Discuss access needs, threshold details and day-to-day cleaning with the people who will manage the site. The deck layout should support its intended users as well as the architectural concept.
Public spaces, balconies and roof terraces
Publicly accessible decks can face varied patterns of use. Elevated locations add questions about the supporting structure, wind exposure, waterproofing and access to drainage. These considerations make coordinated design particularly important before materials are ordered.
When to Consider Commercial Composite Decking
Commercial composite decking is worth considering when a timber-inspired appearance and reduced routine finishing work are central to the brief. It avoids the regular sanding, staining and painting associated with many timber maintenance programmes, while still requiring cleaning and inspection.
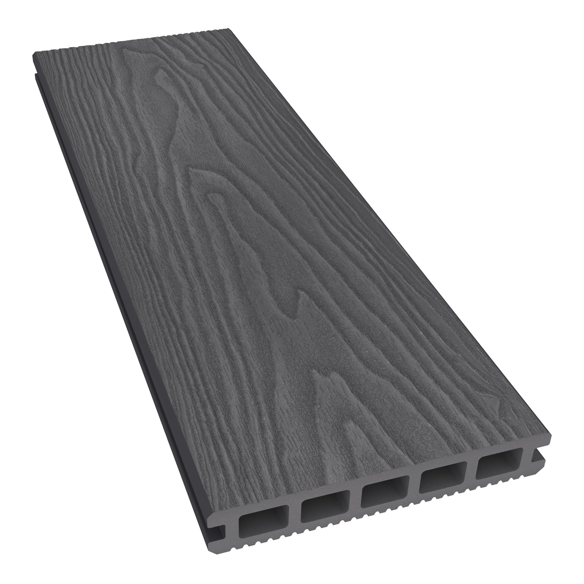
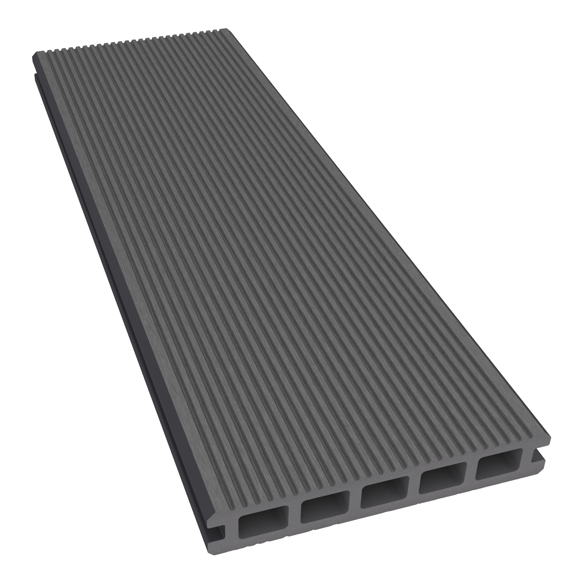
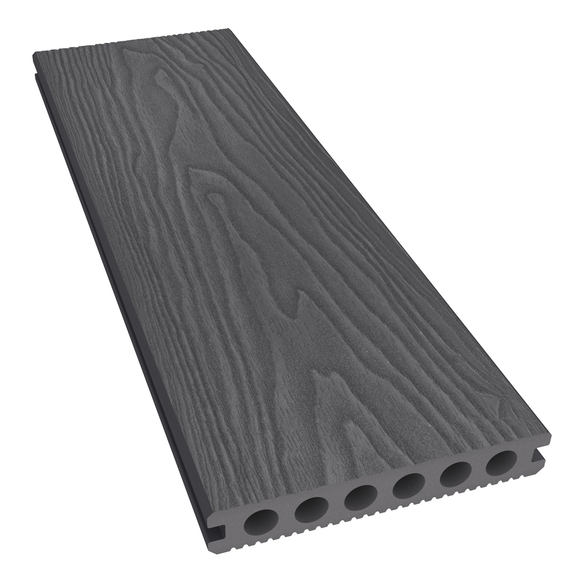
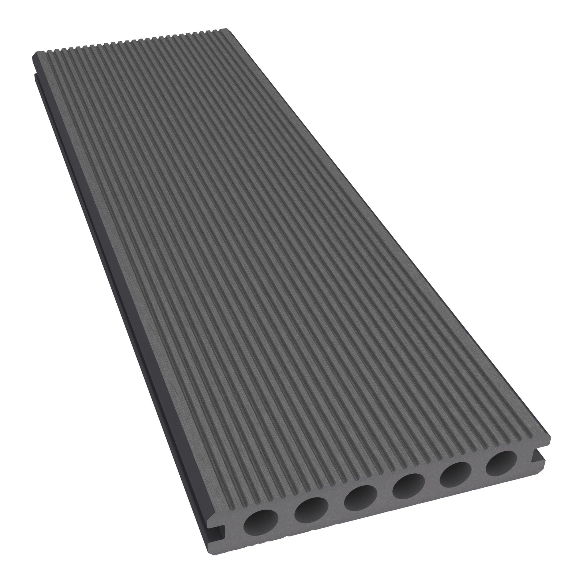
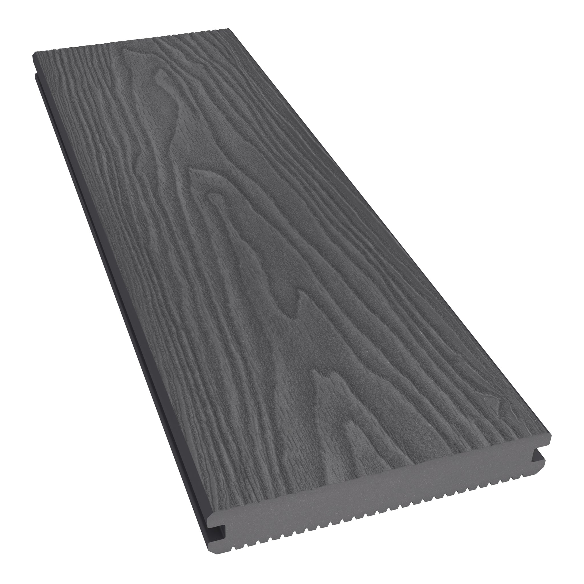
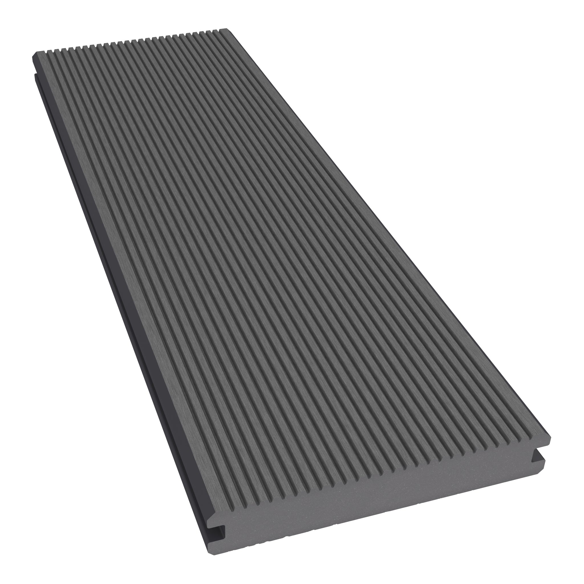
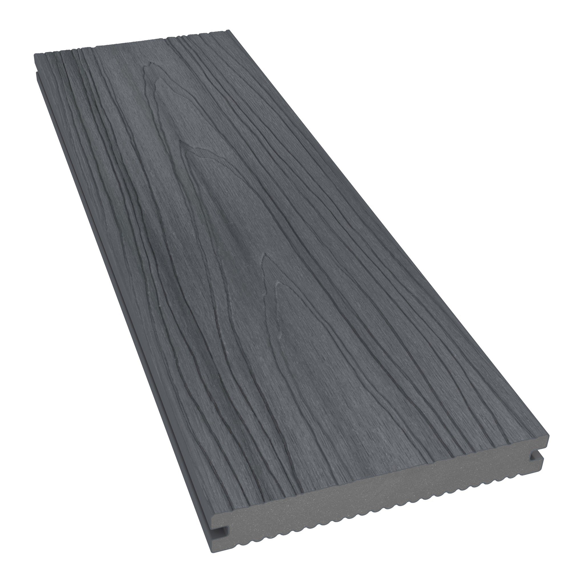
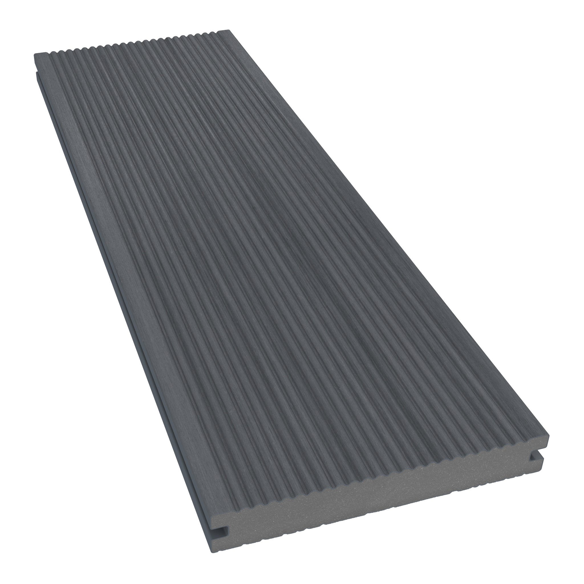
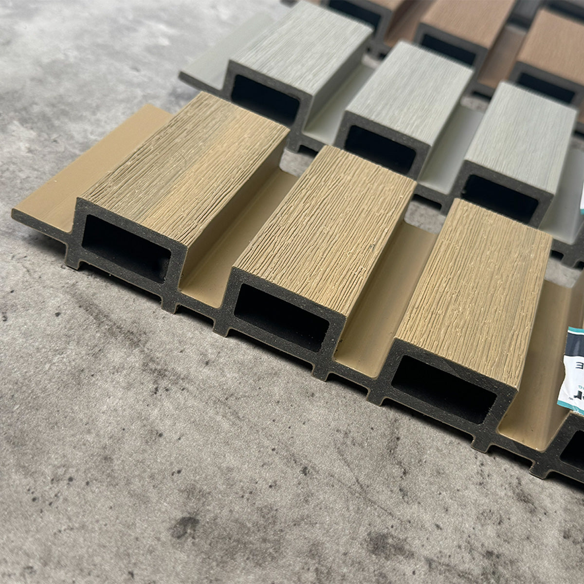
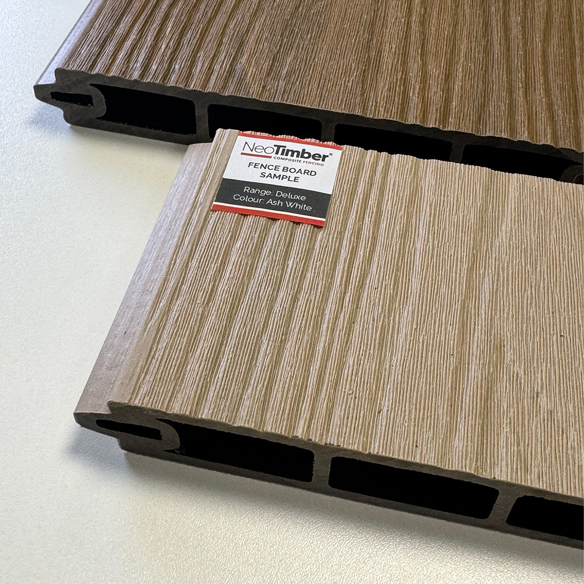
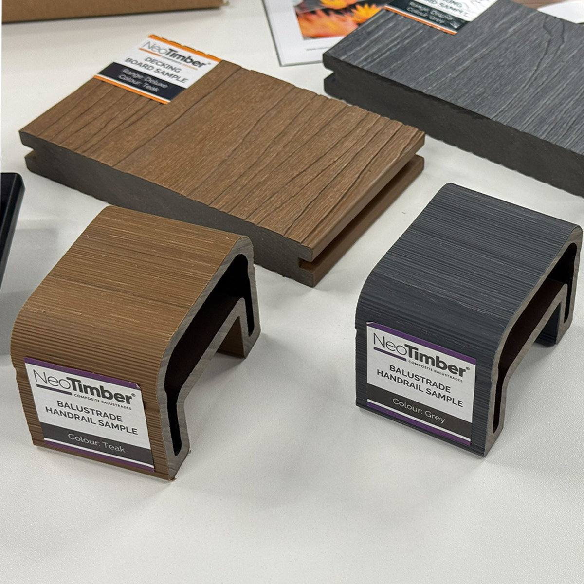
NeoTimber® offers Classic Solid composite deck boards and Deluxe Solid composite deck boards for residential and commercial applications. Their solid construction makes them relevant options to assess for frequently used outdoor areas.
Classic Solid: an established timber-effect option
Classic Solid offers a reversible profile with woodgrain and grooved surfaces. Include it in your comparison when you want a wood-inspired finish and a straightforward care routine. Review the chosen surface, technical information and installation requirements against the commercial brief.
Deluxe Solid: a capped alternative
Deluxe Solid adds a protective cap designed to improve resistance to fading and staining. This can be a useful consideration around outdoor dining areas, although spills still need prompt attention and resistance does not mean stain-proof or maintenance-free.
A solid board does not remove the need to design the supporting structure. Heavy planters, concentrated furniture loads and unusual layouts require assessment of the complete deck. Use the spacing and fixing requirements applicable to the selected board and project, rather than transferring assumptions from a domestic installation.
When to Consider Commercial Aluminium Decking
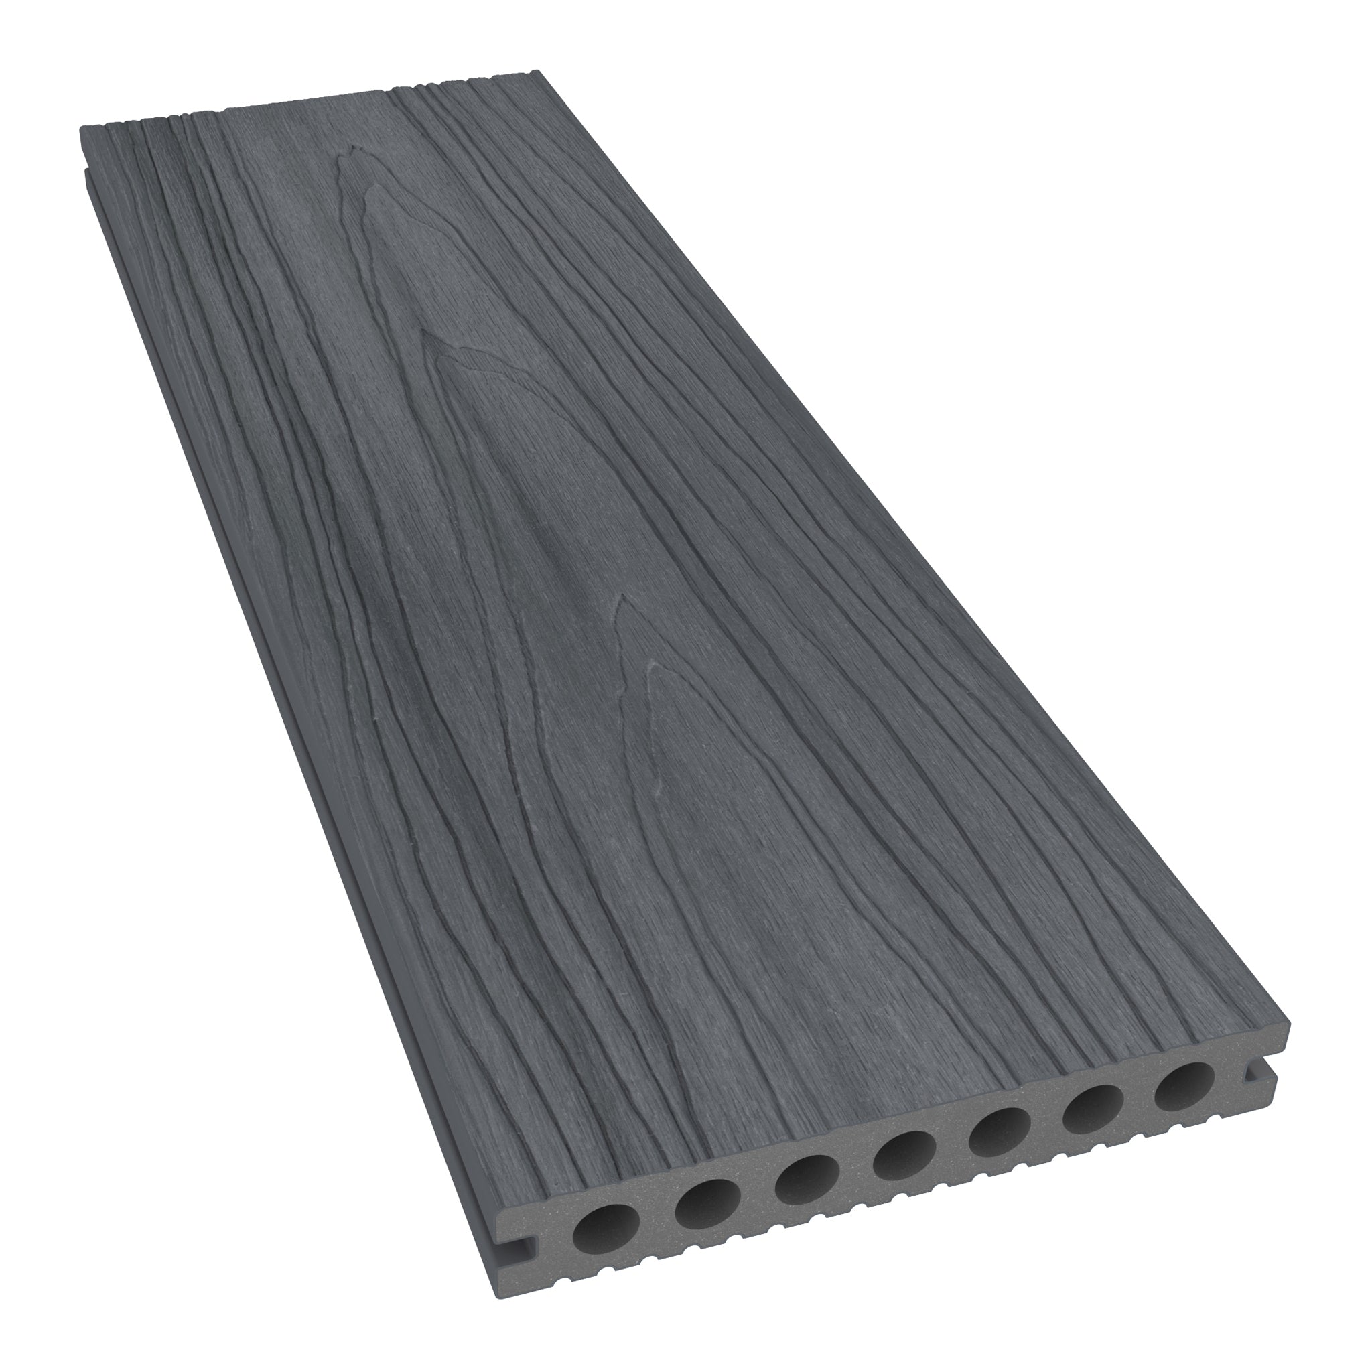
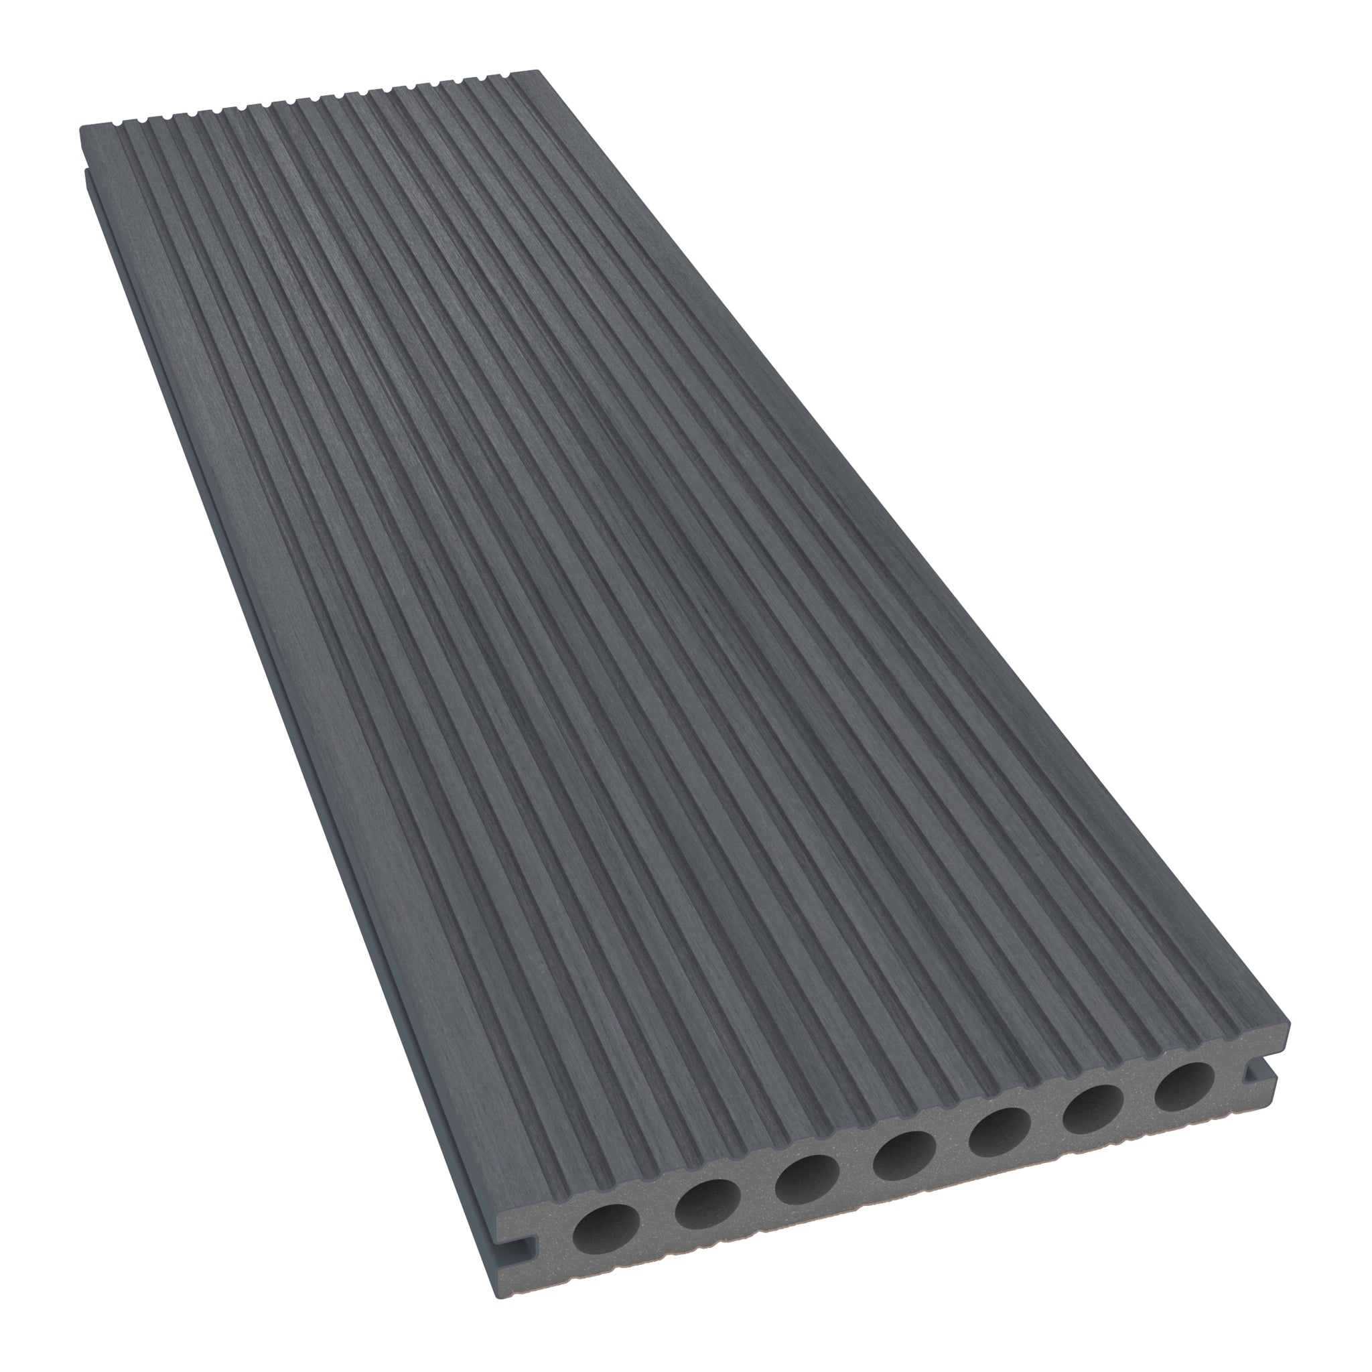
Commercial aluminium decking is another option for specification-led projects, including balconies and roof terraces where the design team needs to assess fire performance alongside weight, support and drainage. NeoTimber® offers aluminium boards with compatible joists, fixings, trims and pedestal options.
The NeoTimber® aluminium decking range is listed with an A2fl-s1 reaction-to-fire classification. Obtain the relevant classification report and confirm its scope against the proposed installation. The “fl” designation relates to flooring: it should not be treated as an interchangeable classification for every other building application or as approval of the entire deck assembly.
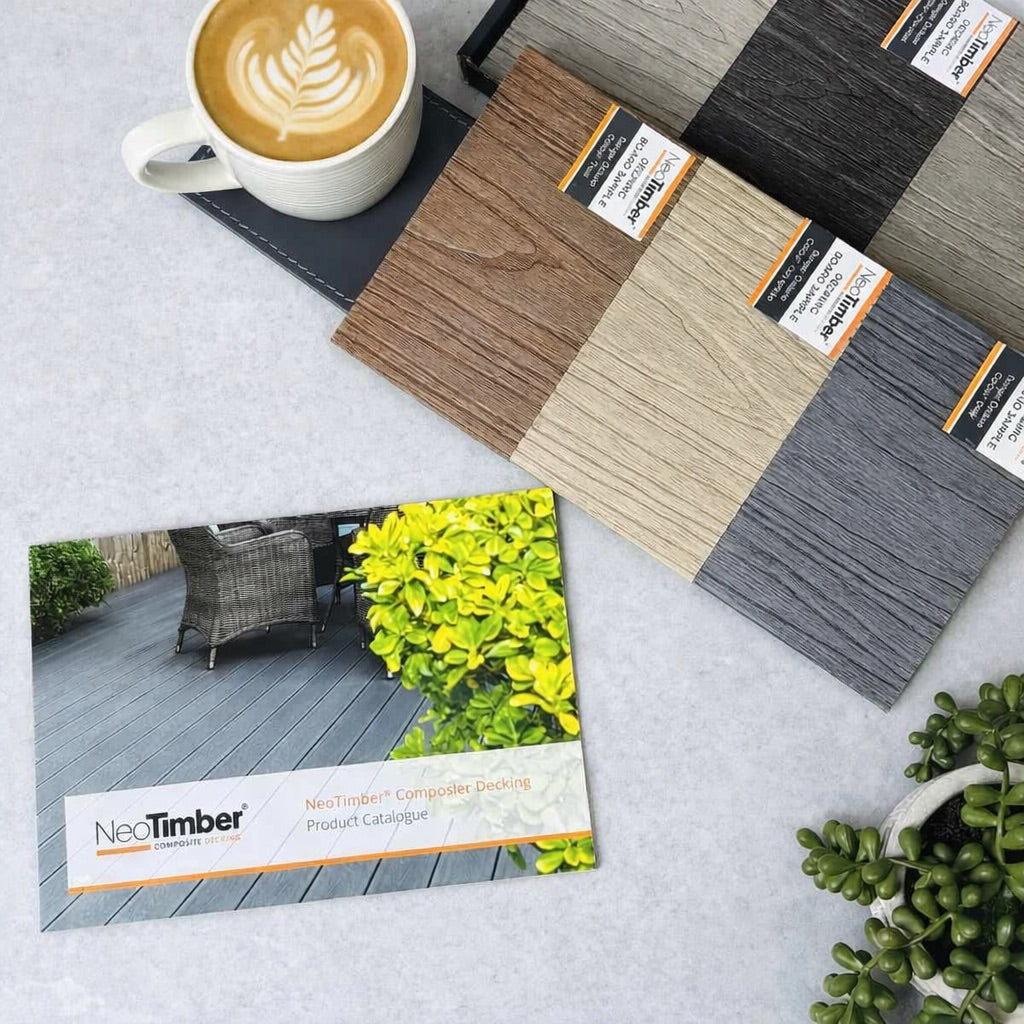
Aluminium also offers design flexibility through solid-colour and woodgrain-effect finishes. Compare physical samples in the proposed location to assess colour, texture and how the surface relates to nearby doors, balustrades and paving.
Where the deck sits above a roof membrane, coordinate support details and maintenance access with the wider roof design. Selecting a board is only one part of protecting the performance of the finished terrace.

Commercial Composite Decking vs Commercial Aluminium Decking
Use this comparison to establish a shortlist. Final selection should follow a review of the exact products, supporting structure and intended use.
| Consideration | Commercial composite decking | Commercial aluminium decking |
|---|---|---|
| Options to assess | Classic Solid and Deluxe Solid boards. | Aluminium boards with compatible system components. |
| Design character | Timber-inspired colours and textured surfaces. | Solid-colour and woodgrain-effect finishes. |
| Routine upkeep | Cleaning and inspection; no routine sanding or staining. | Cleaning and inspection; no routine sanding or painting. |
| Fire performance | Check the selected range's classification and application limits. | Published A2fl-s1 flooring classification; verify report scope and project suitability. |
| Loading | Assess board performance, support spacing and the complete structure. | Assess board performance, support spacing and the complete structure. |
| Specification priority | Match the selected board and finish to use, care and performance requirements. | Coordinate the metal decking system with fire, support and drainage requirements. |
| Commercial warranty | 10-year limited cover for the specified solid ranges, subject to terms. | 10-year commercial structural cover, subject to terms; check separate finish provisions. |
Specify Slip Performance, Drainage and Access Together
A textured surface alone is not enough to establish suitability for a busy commercial route. Request slip-test evidence for the selected product and finish, including the test method, wet or dry conditions and relevant direction of testing. Avoid relying on a headline result without understanding what was measured.
Site conditions also matter. Food residue, leaves and standing water can affect how a surface performs in use. Include drainage and cleaning responsibilities in the specification, with particular attention to entrances, shaded corners and areas beneath furniture.
Coordinate board joints, movement allowances, thresholds and changes in level with the overall access design. Do not reduce required installation gaps simply to achieve a preferred visual finish.
Plan the Subframe Before Finalising the Surface
The subframe determines how the boards are supported and how loads reach the underlying structure. Board direction, joints, steps and picture-frame borders can all influence the required support layout. Resolve these details before calculating a final materials quantity.
Confirm the compatibility of boards, clips, screws, joists and supports as a complete arrangement. Follow the current installation guidance for the selected products, including movement allowances and fixing methods. For elevated or unusual installations, make the responsibilities of the designer, structural engineer and installer clear.

Compare Whole-Life Costs, Not Just Board Prices
A useful commercial decking budget includes more than the visible boards. Subframes, fixings, trims, delivery, access equipment, installation and waste allowances can all influence the initial cost. Drainage details and work to the supporting structure may also be significant.
Then consider operation. Reducing routine coating work may reduce maintenance labour and planned closures, but it does not eliminate upkeep. Estimate cleaning and inspection needs for the actual site rather than assuming a fixed saving applies to every project.
Ask how individual boards can be accessed or replaced, and keep a record of the installed product, finish and fixing system. A clear handover pack helps facilities teams maintain the deck and plan future work.
A Practical Commercial Decking Specification Checklist
- Define the intended users, opening hours and expected patterns of use.
- Confirm imposed loads, concentrated loads and any equipment movements.
- Review fire requirements and obtain the relevant product classification evidence.
- Check slip-performance evidence for the selected finish and likely conditions.
- Coordinate the subframe, drainage, waterproofing interfaces and edge details.
- Confirm board layout, support spacing, movement allowances and compatible fixings.
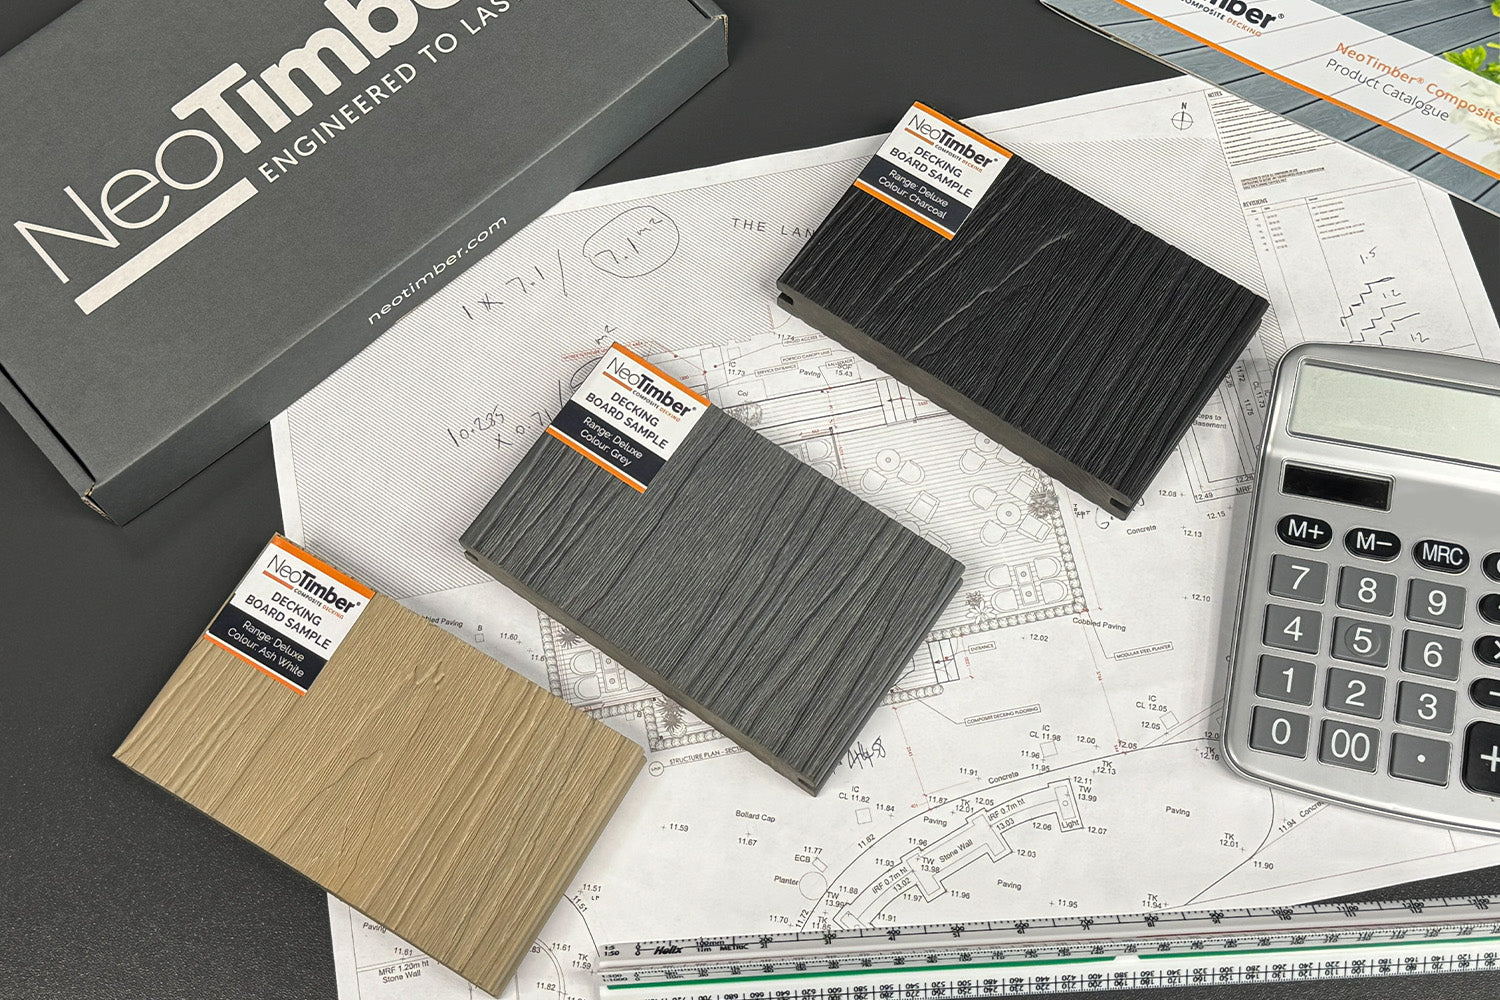
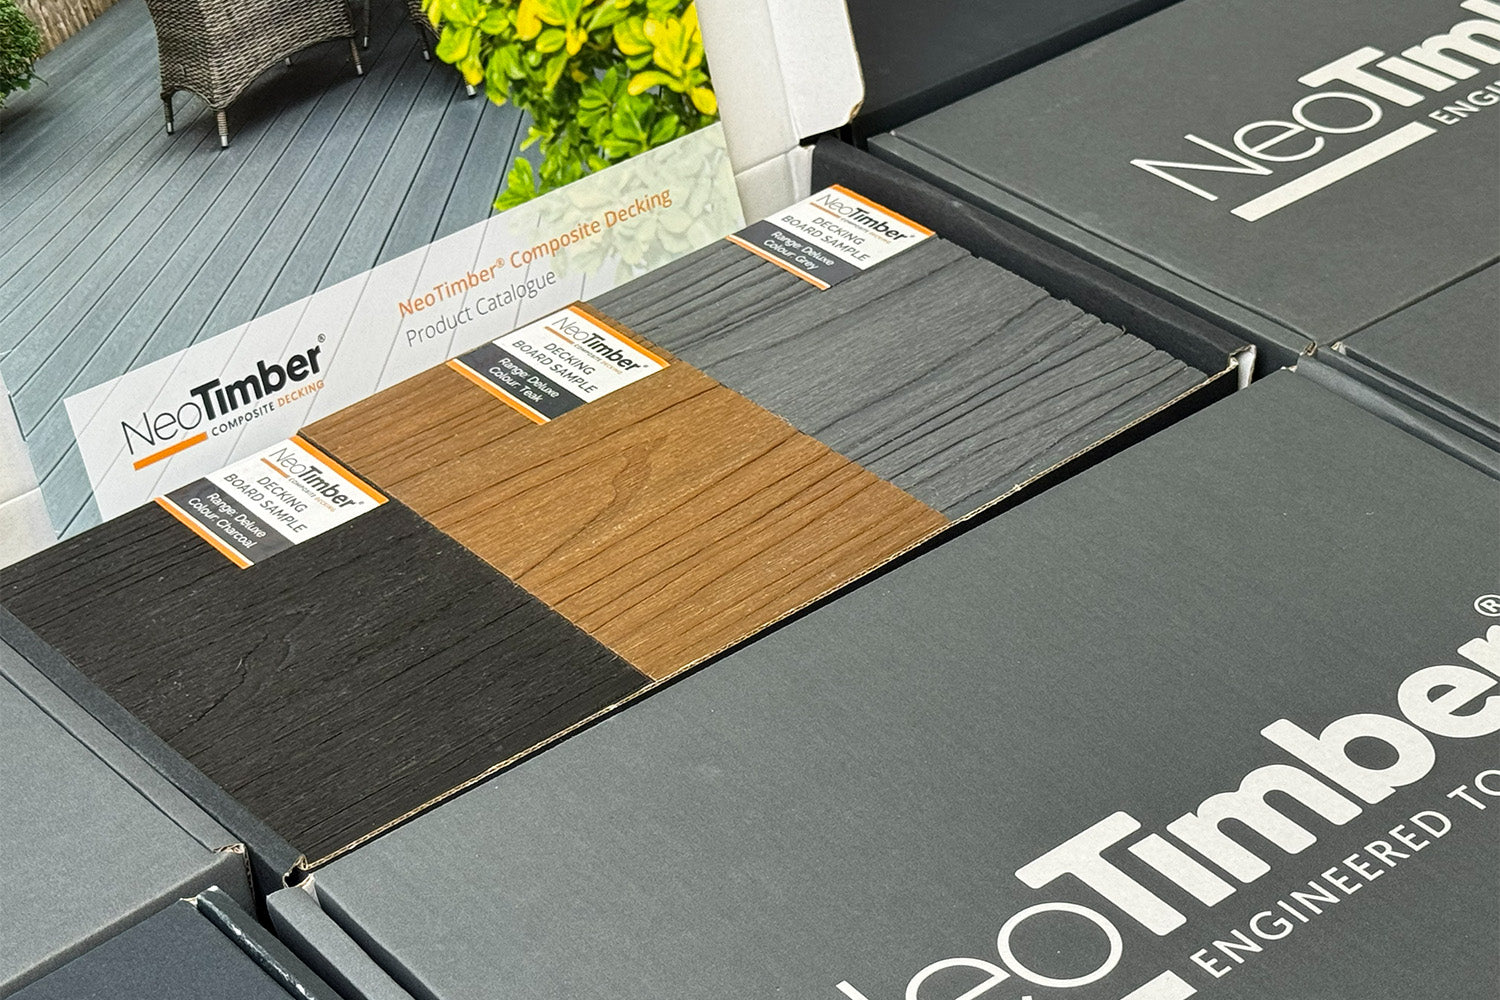
- Compare samples and calculate the complete installed cost.
- Agree cleaning, inspection, warranty documentation and handover responsibilities.
Use the NeoTimber® professionals hub to begin gathering product information and specification support. Request the current documents relevant to your chosen system before finalising the design.
Commercial Decking FAQs
Which decking is best for high-footfall commercial areas?
There is no universal choice. Solid composite boards are options to assess for frequently used terraces, while aluminium may suit a different performance brief. Loading, fire requirements, slip evidence and the complete supporting structure should determine the selection.
Is commercial aluminium decking automatically suitable for every balcony?
No. A product classification is one part of the assessment. The design team must confirm the suitability of the specific product and complete construction for the building, location and intended use.
Does commercial composite decking need maintenance?
Yes. Although routine sanding and staining are not required, cleaning and inspection remain important. The frequency should reflect footfall, exposure and likely contamination, with the manufacturer's care guidance forming the basis of the maintenance plan.
What commercial warranty is available?
NeoTimber® Classic Solid and Deluxe Solid decking carry 10-year limited commercial warranties. Aluminium decking has 10-year commercial structural cover, with separate finish provisions. Review the current warranty terms for eligibility, exclusions and maintenance requirements; cover is not an unconditional guarantee of the complete installation.
How should I start planning a commercial decking project?
Prepare the layout, intended use, loading information and any project-specific fire or access requirements. Then compare suitable systems, obtain technical documentation and order samples to assess the finishes. Bringing performance and appearance into the same discussion makes the final specification easier to evaluate.