

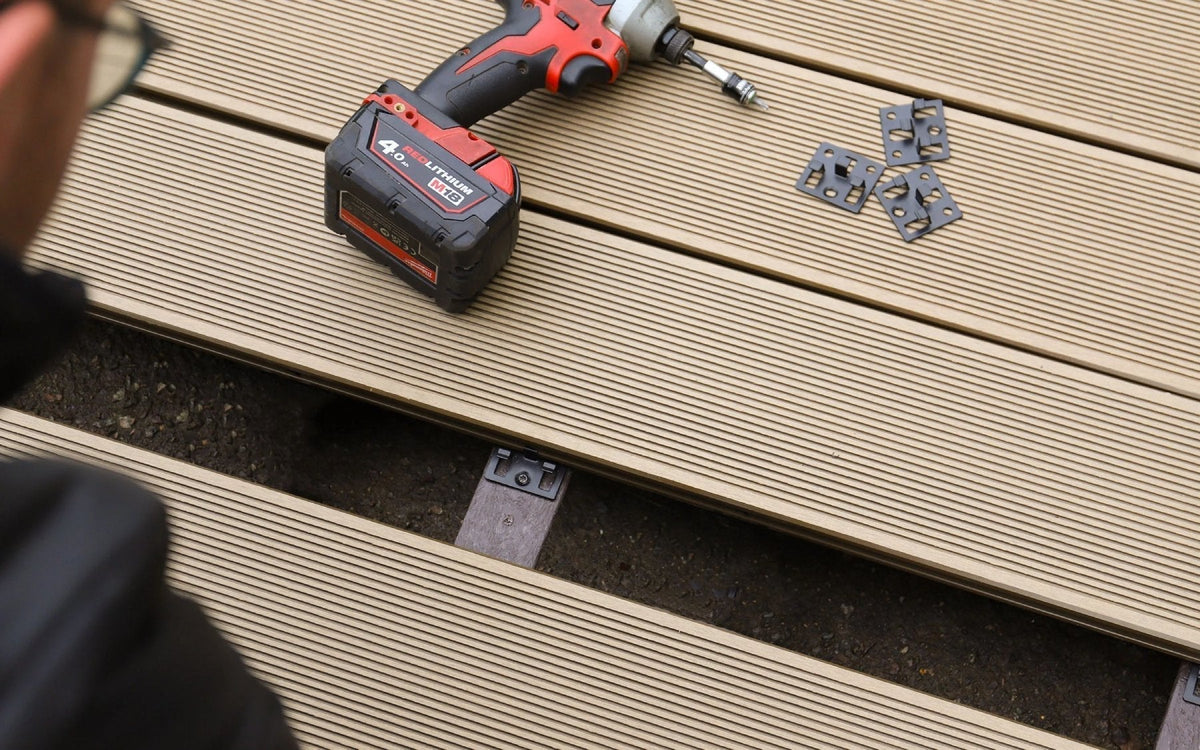
Build the Supporting Structure Around Your Finished Deck Design
Deck framing is the structure beneath the surface boards. Its layout determines where those boards can be supported and fixed, while its foundations and connections transfer loads to a suitable base.
If you are learning how to build a decking frame, start with the finished design rather than a generic rectangle of joists. Board direction, joints, borders, steps and any guarding all influence the structure below. This guide sets out the planning and construction sequence, with the exact dimensions and fixing schedule determined by your chosen system and site.
Jump to: Design · Frame systems · Spacing · Construction sequence · Borders and steps · Final checks
Plan the Decking Subframe Before Construction
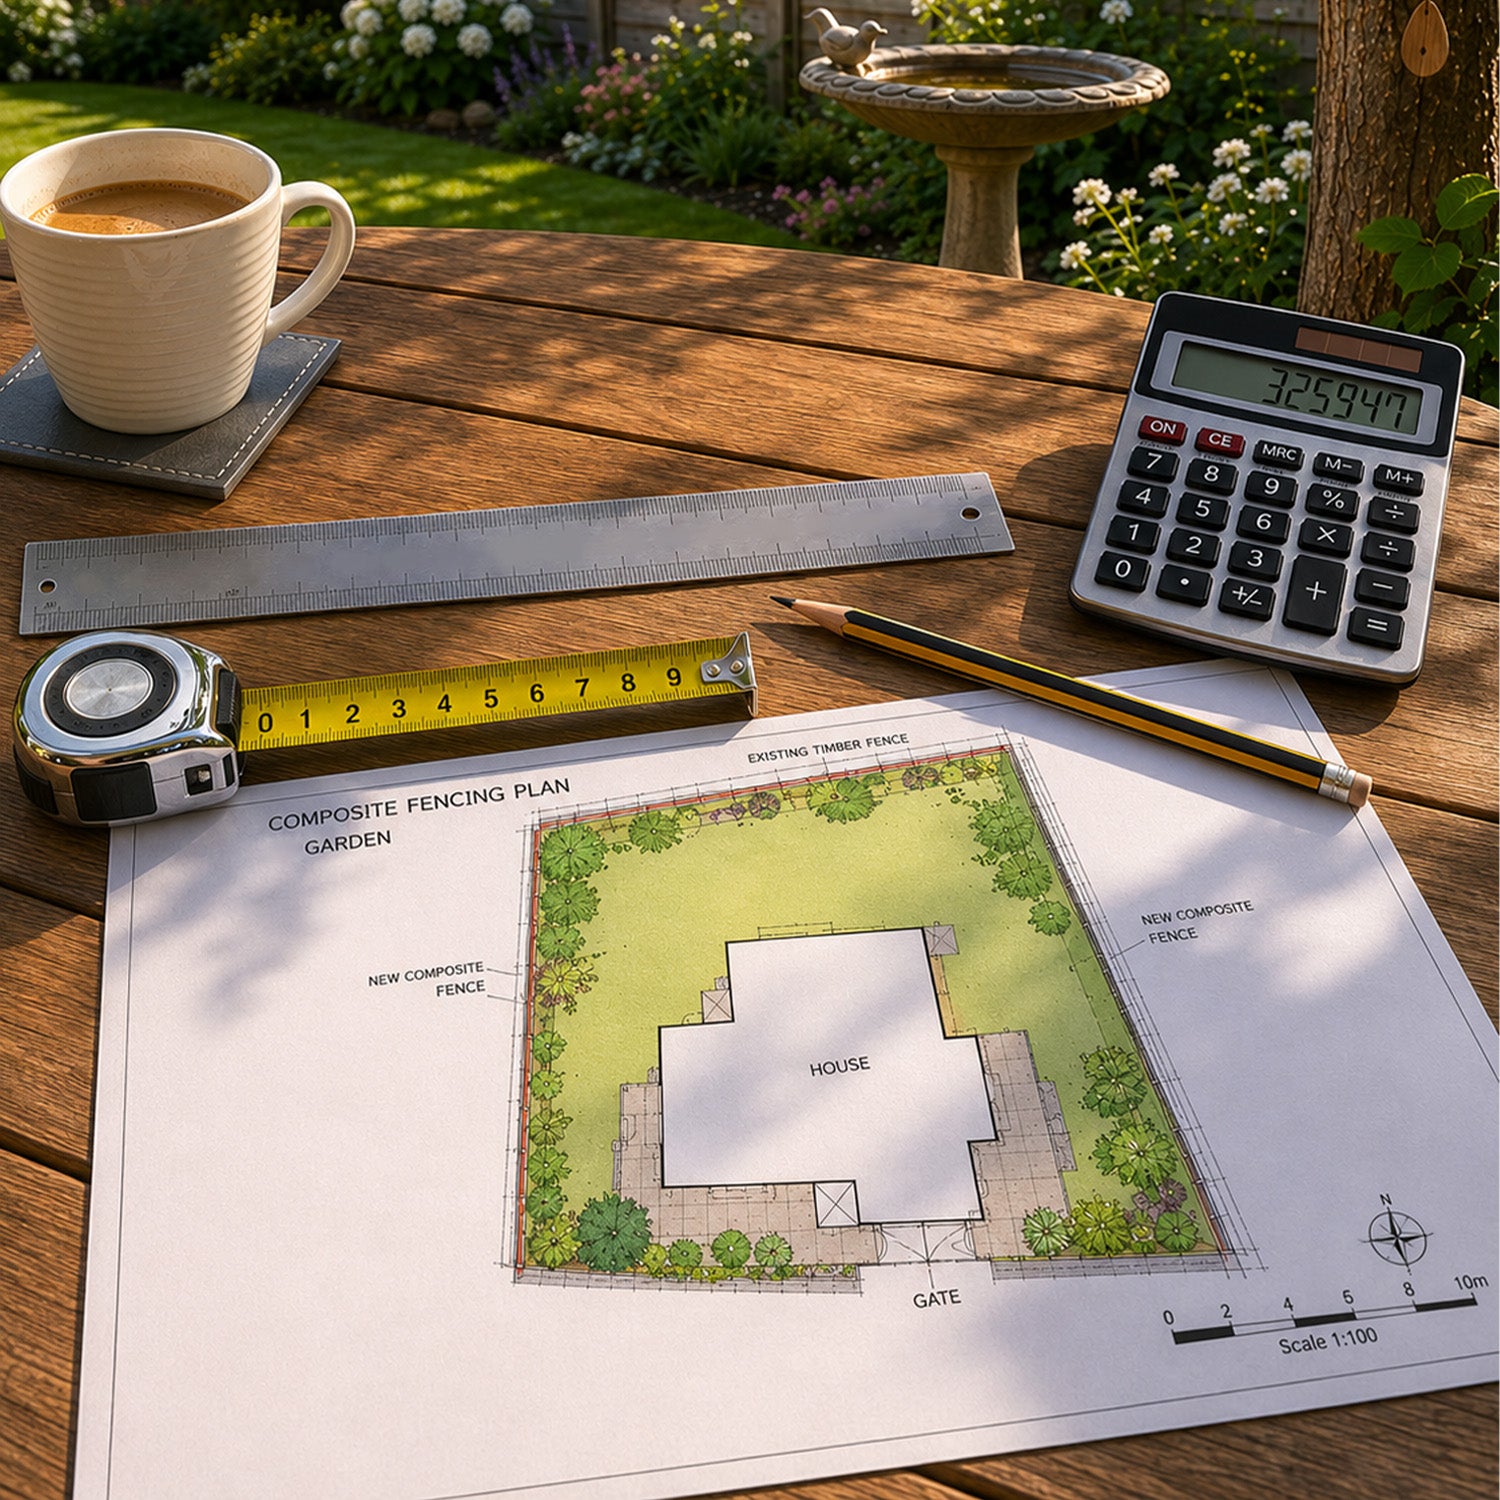
Draw the deck outline and mark the board direction, stock lengths and intended joints. Include walls, doors, drains, posts, corners and any fixed features the surface must fit around.
Establish the finished height, then work down through the board thickness, joists and support arrangement. Check thresholds, ground clearance, drainage and access for future inspection before deciding where the frame will sit.

Record the intended use as well as the shape. Furniture, large planters, hot tubs, pergolas and balustrades can introduce loads or connections that need a separate structural detail. A solid surface board alone does not establish support for these features.
Choose a System for the Base and Required Height
The appropriate decking framework depends on the supporting surface, height, exposure and intended loads. Low-profile installation over suitable concrete differs from a raised structure on posts or a deck above a roof membrane.
Subframe options and what to establish:
| Option | Planning consideration |
|---|---|
| Composite joists on a solid base | Use the required continuous support arrangement; do not assume a spanning role |
| Structural timber framing | Specify suitable members, durability, spans and connections |
| Recycled-plastic members | Check the exact section's permitted spans, orientation and supports |
| Aluminium framing | Use compatible components and the specified load and connection details |
| Adjustable pedestals | Pair with approved spanning members and a suitable bearing surface |
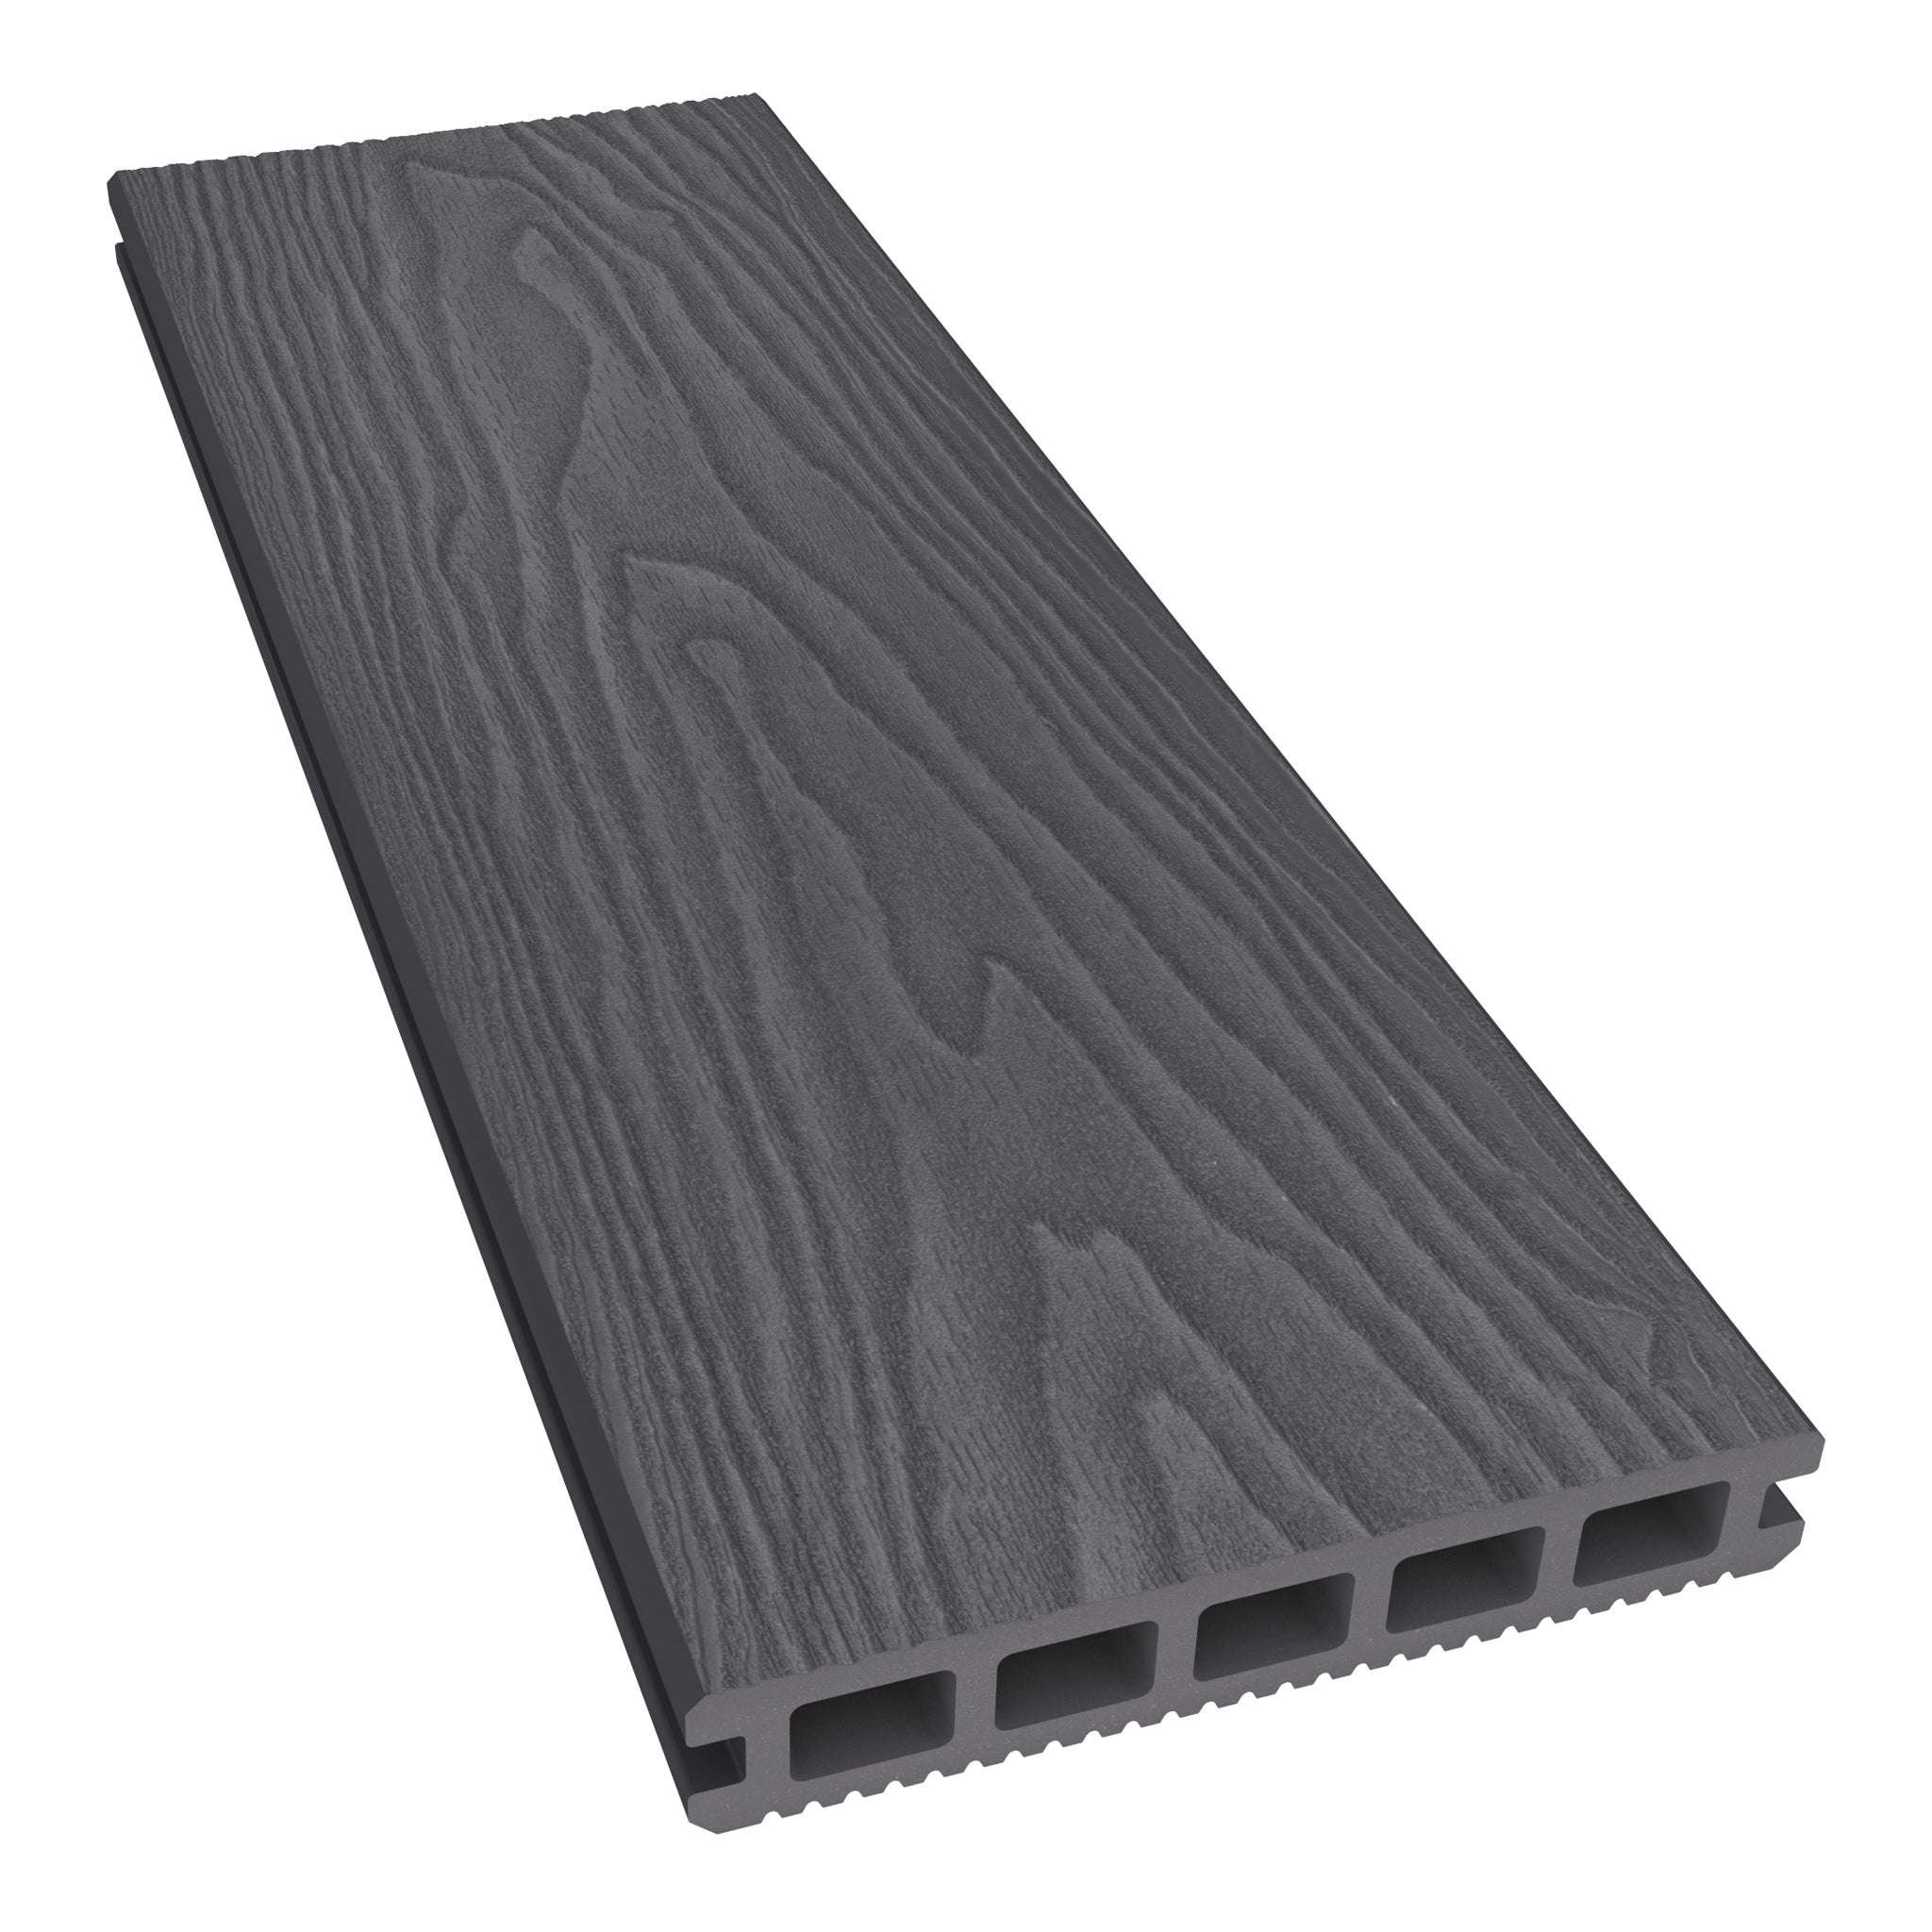
NeoTimber® composite joists are intended for solid-base installations. They should not be treated as interchangeable with structural members that bridge between posts or pedestals.
Pedestals are supports, not a complete frame. Their height, bearing, location and compatibility with the joists need checking. For roof terraces, protect the waterproofing and have the loading, drainage and other application requirements assessed.

Explore the subframe collection before choosing the members. Fire performance, where relevant, must be assessed for the actual product and assembly; a flooring classification should not be assumed to describe every joist or complete roof system.
Keep Joist Centres and Support Spans Separate
Joist centres describe the distance between neighbouring joists supporting the deck boards. Joist support span describes the distance a joist bridges between its own supports. Anchor and fixing spacing is another requirement again.
These measurements cannot be substituted for one another. A board's permitted joist centres do not tell you how far a joist can span between posts.
Use the board manufacturer's requirements for the proposed laying direction, and the frame system's requirements for its members and connections. Diagonal patterns, joints and borders can require additional support. Check the installation guidance for your exact combination rather than adopting a universal spacing figure.
How to Make a Decking Frame: The Main Stages
1. Set Out the Footprint
Transfer the drawing to the site, marking corners, finished levels and support positions. For rectangular layouts, check dimensions and diagonals before proceeding. Confirm access, boundaries and any relevant services in the work area.
2. Prepare the Base or Foundations
The foundation arrangement must suit ground conditions and the planned structure. A solid-base installation needs an appropriate bearing surface and drainage; a raised frame needs specified supports and foundations. Do not place an unspecified frame directly on soil and assume the boards will keep it stable.
3. Install the Supports and Main Members
Fit the supports and members according to the approved system detail, checking alignment and height as you go. Ledger connections to a building, where proposed, need suitable anchorage and weather detailing; a wall connection should not be improvised from generic screws.
4. Position Joists and Required Restraint
Set joists to the board-support requirements and add the specified restraints, blocking or bracing. Check the whole structure rather than relying on one member's material description as evidence of stability.
5. Add Support for Joints and Features
Provide the required bearing and fixing space beneath board ends, borders and changes of direction. Many systems use separate supports at butt joints; follow the detail for the selected boards and clips.
6. Review the Frame Before Covering It
Check connections, levels, drainage and all concealed details while they are still accessible. Resolve movement, unsuitable supports or missing components before fitting the surface.
This sequence explains how to frame a deck at planning level. The member sizes, foundations, fixings and any bracing must come from the system guidance and project design.
Build in Picture Framing, Steps and Level Changes
A picture-frame border changes board direction around the perimeter. Its supports need to carry the border and the ends of the main field boards, with enough room for their specified fixing arrangements.

Draw the border before building a deck frame so the extra members can be positioned accurately. Follow the product-specific sequence, mitre detail and movement gaps rather than treating one corner clearance as suitable for every board and temperature.
Steps also need a defined structure. Box frames and stringers are different approaches; neither should be improvised by stacking loose frames. The rise, tread, support and connections must suit the design, with appropriate guarding or handrails where required.
Consult the picture-framing guide and step installation guidance while developing the layout.
Common Decking Frame Construction Mistakes
- Choosing the framework before deciding the board direction and joint positions.
- Confusing joist centres with the joist's permitted support span.
- Using non-structural composite members between discrete supports.
- Leaving borders, stairs or balustrade connections until the frame is covered.
- Setting the height without checking thresholds and drainage.
- Mixing components without confirming compatible fixings and support details.
Good decking subframe design reduces avoidable alterations. It does not replace structural assessment where the site, height or loads call for one.
Final Checks Before Laying Boards
Confirm that the frame is securely supported, aligned to the intended finished plane and built to the specified dimensions. Check board-support positions, member spans, connections and the backing required at joints.
Keep drainage outlets, ventilation routes and movement clearances unobstructed. Verify that posts for any guarding or other structures have suitable connections into the supporting structure rather than relying on the surface boards.
Once the design is established, use the materials calculator for an initial estimate, then review the output against the drawing. For help with a complex project, contact NeoTimber® or submit an enquiry through the installer service.
Deck Framing FAQs
What goes underneath a decking frame?
That depends on the system. Continuous-base joists need their specified solid support, while raised structures need appropriate foundations and structural members. Drainage must be considered in either case.
Can I build the frame before choosing the boards?
Choose the board specification and layout first. Their support, fixing and movement requirements influence the frame.
Can composite joists bridge between pedestals?
Not unless the exact product is approved for that role. Non-structural composite joists intended for continuous support should not be used as spanning members.
Does aluminium automatically suit every roof terrace?
No. Member capacity, supports, waterproofing compatibility, wind and relevant fire requirements need to be reviewed for the complete project.
How long does building a deck frame take?
The timeframe depends on size, access, base preparation, system and design complexity. Obtain a programme based on the actual scope rather than a generic estimate.
Can I reuse an existing frame?
Only after checking its condition, capacity, dimensions and compatibility with the replacement boards. A new surface does not resolve defects underneath.