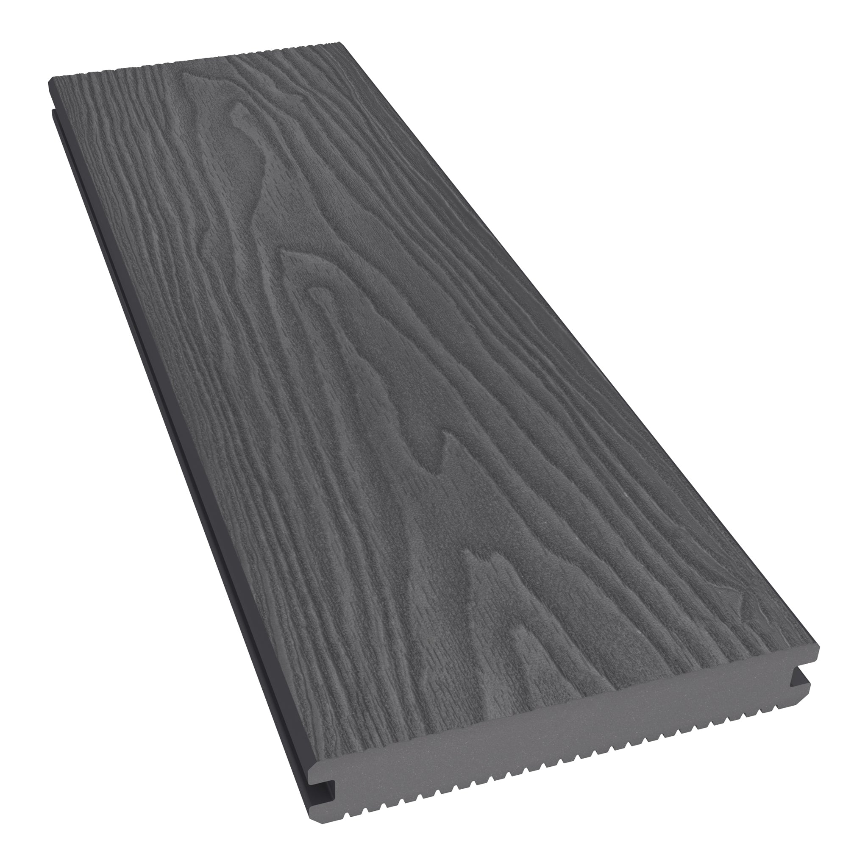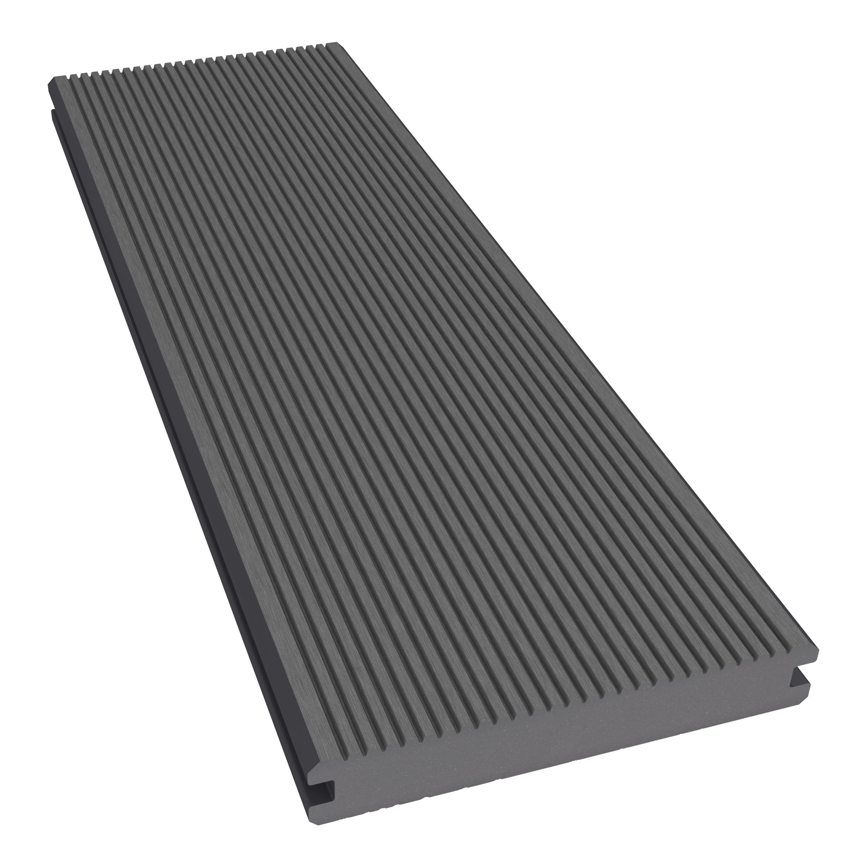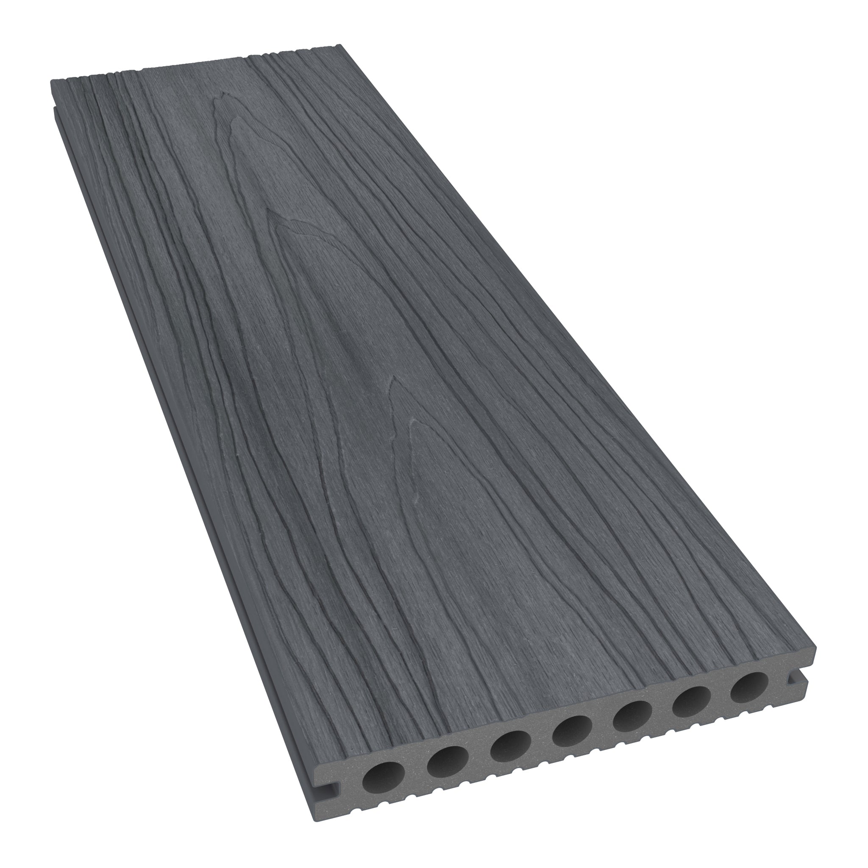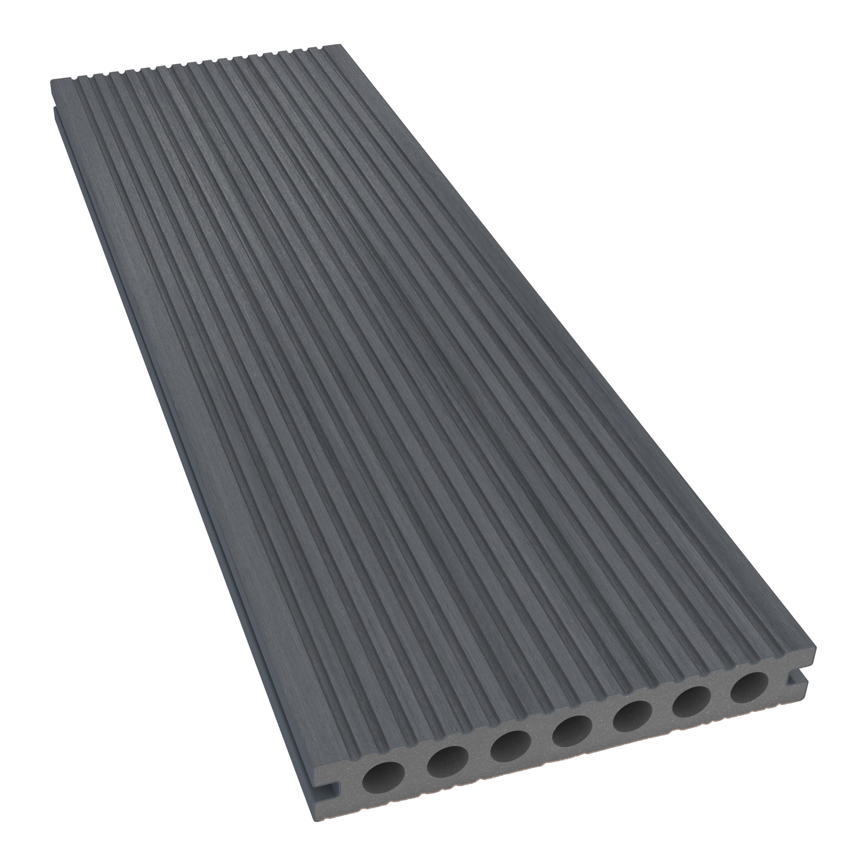
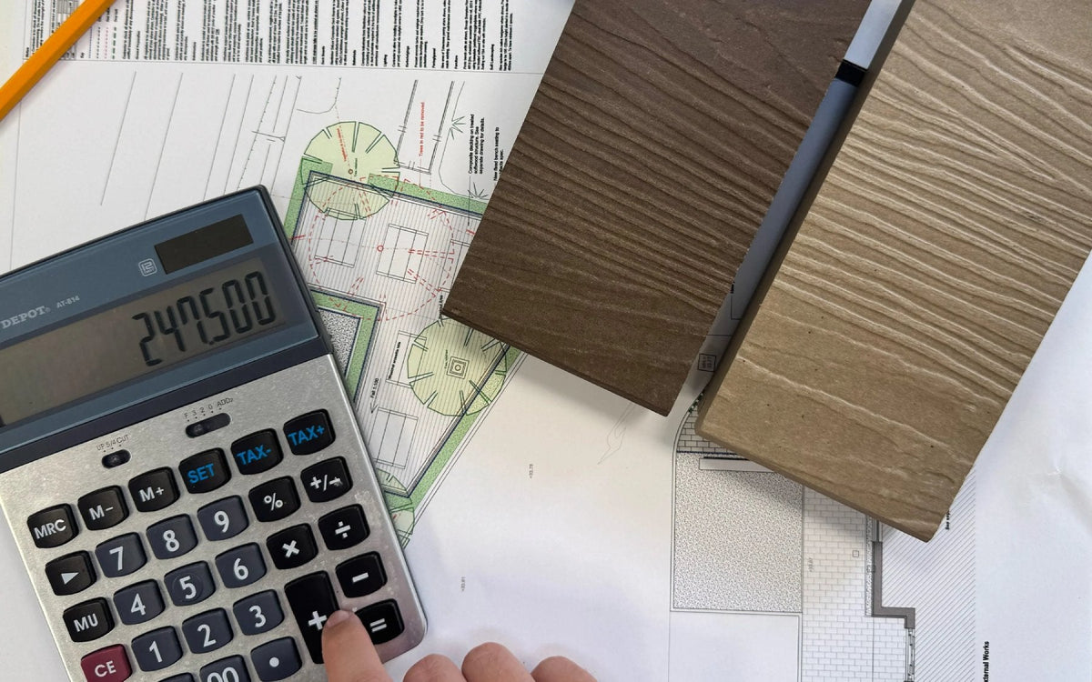
Calculate Your Decking Quantities Before You Order
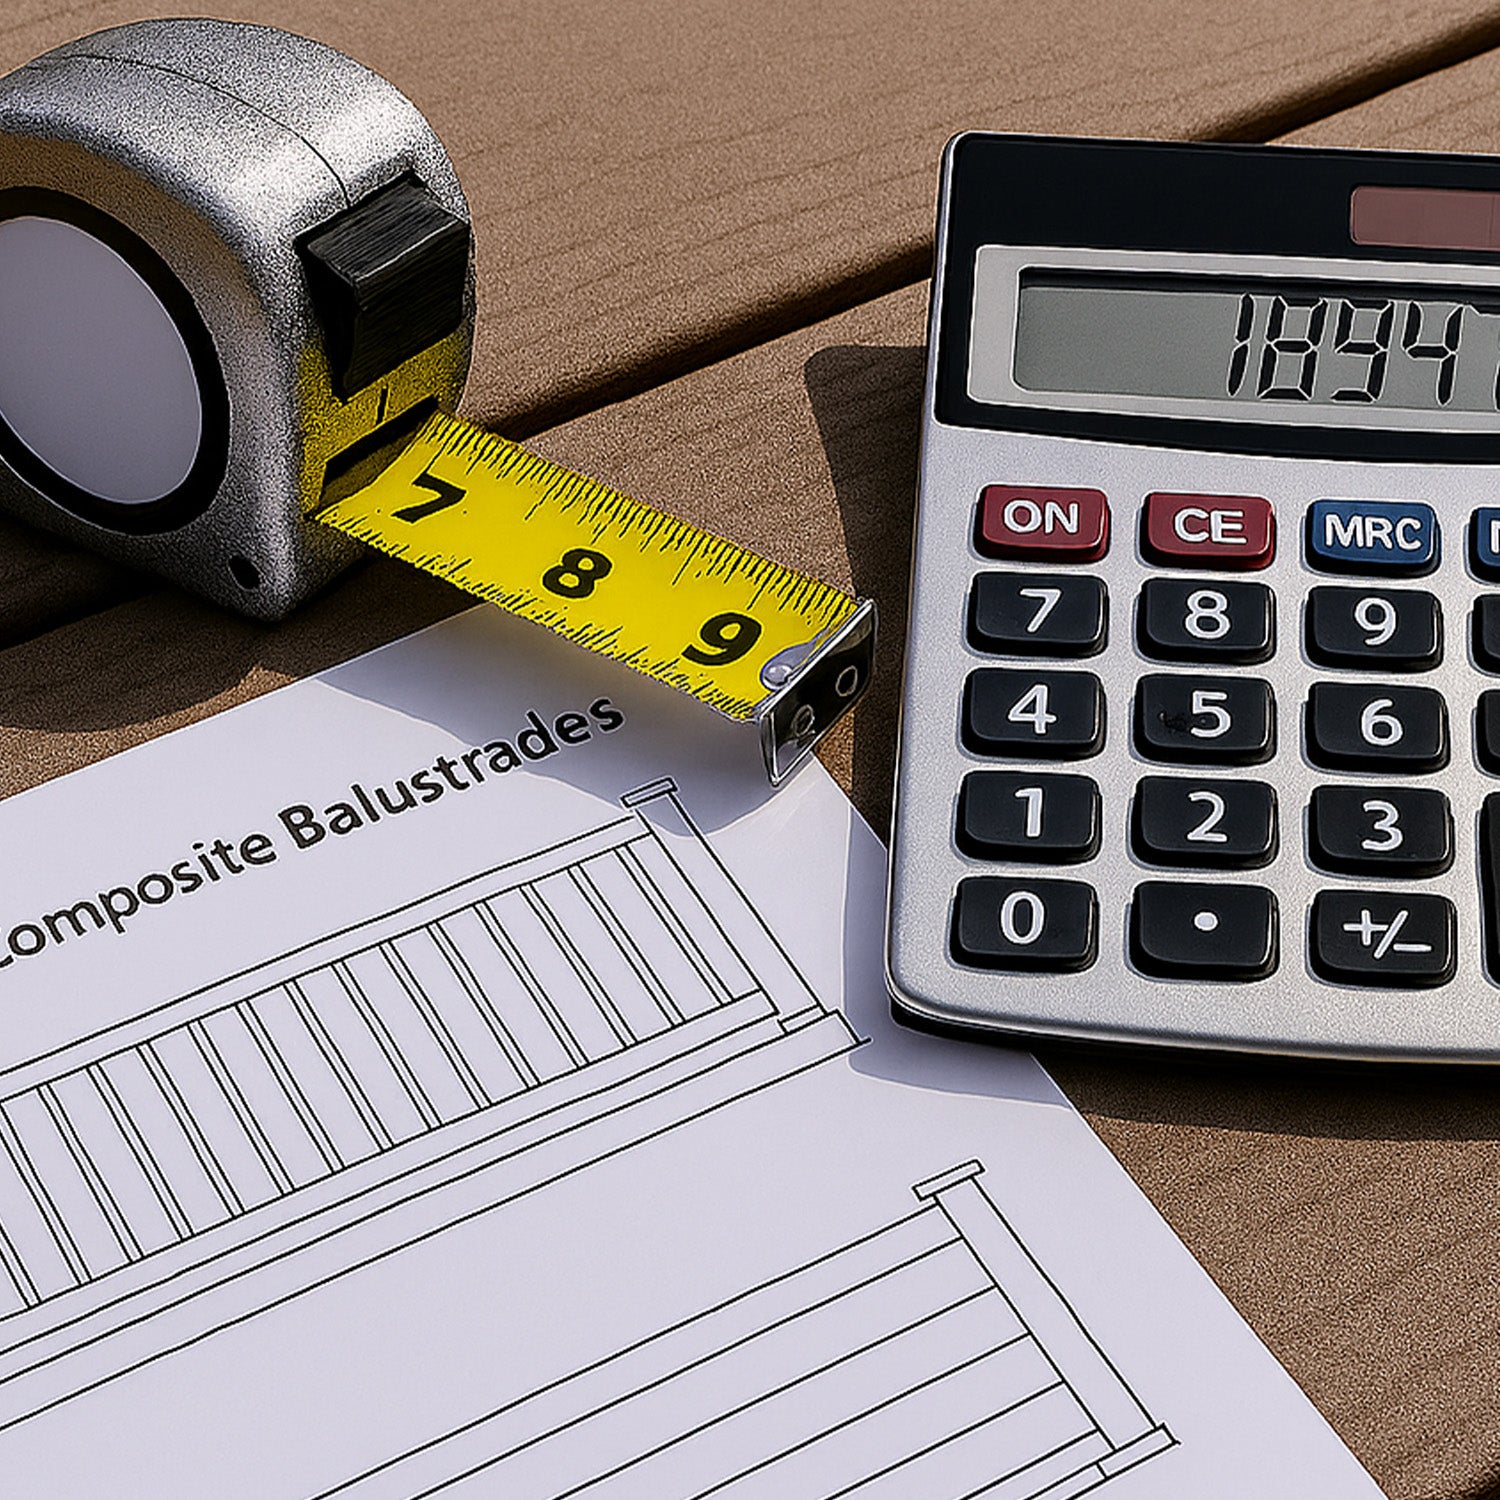
How many deck boards do I need? Start with your deck dimensions and the dimensions of your chosen boards, then check the laying direction, installation gaps and cutting layout. Add materials for borders, steps and fascia separately, together with an allowance for waste. Dividing the deck area by one board’s area gives a rough estimate, but a row-by-row plan produces a more useful ordering quantity.
The NeoTimber® composite decking calculator can help build your materials estimate. This guide explains the measurements behind that estimate, with a worked example you can adapt to your own layout.

Measure the Deck and Choose Your Boards First
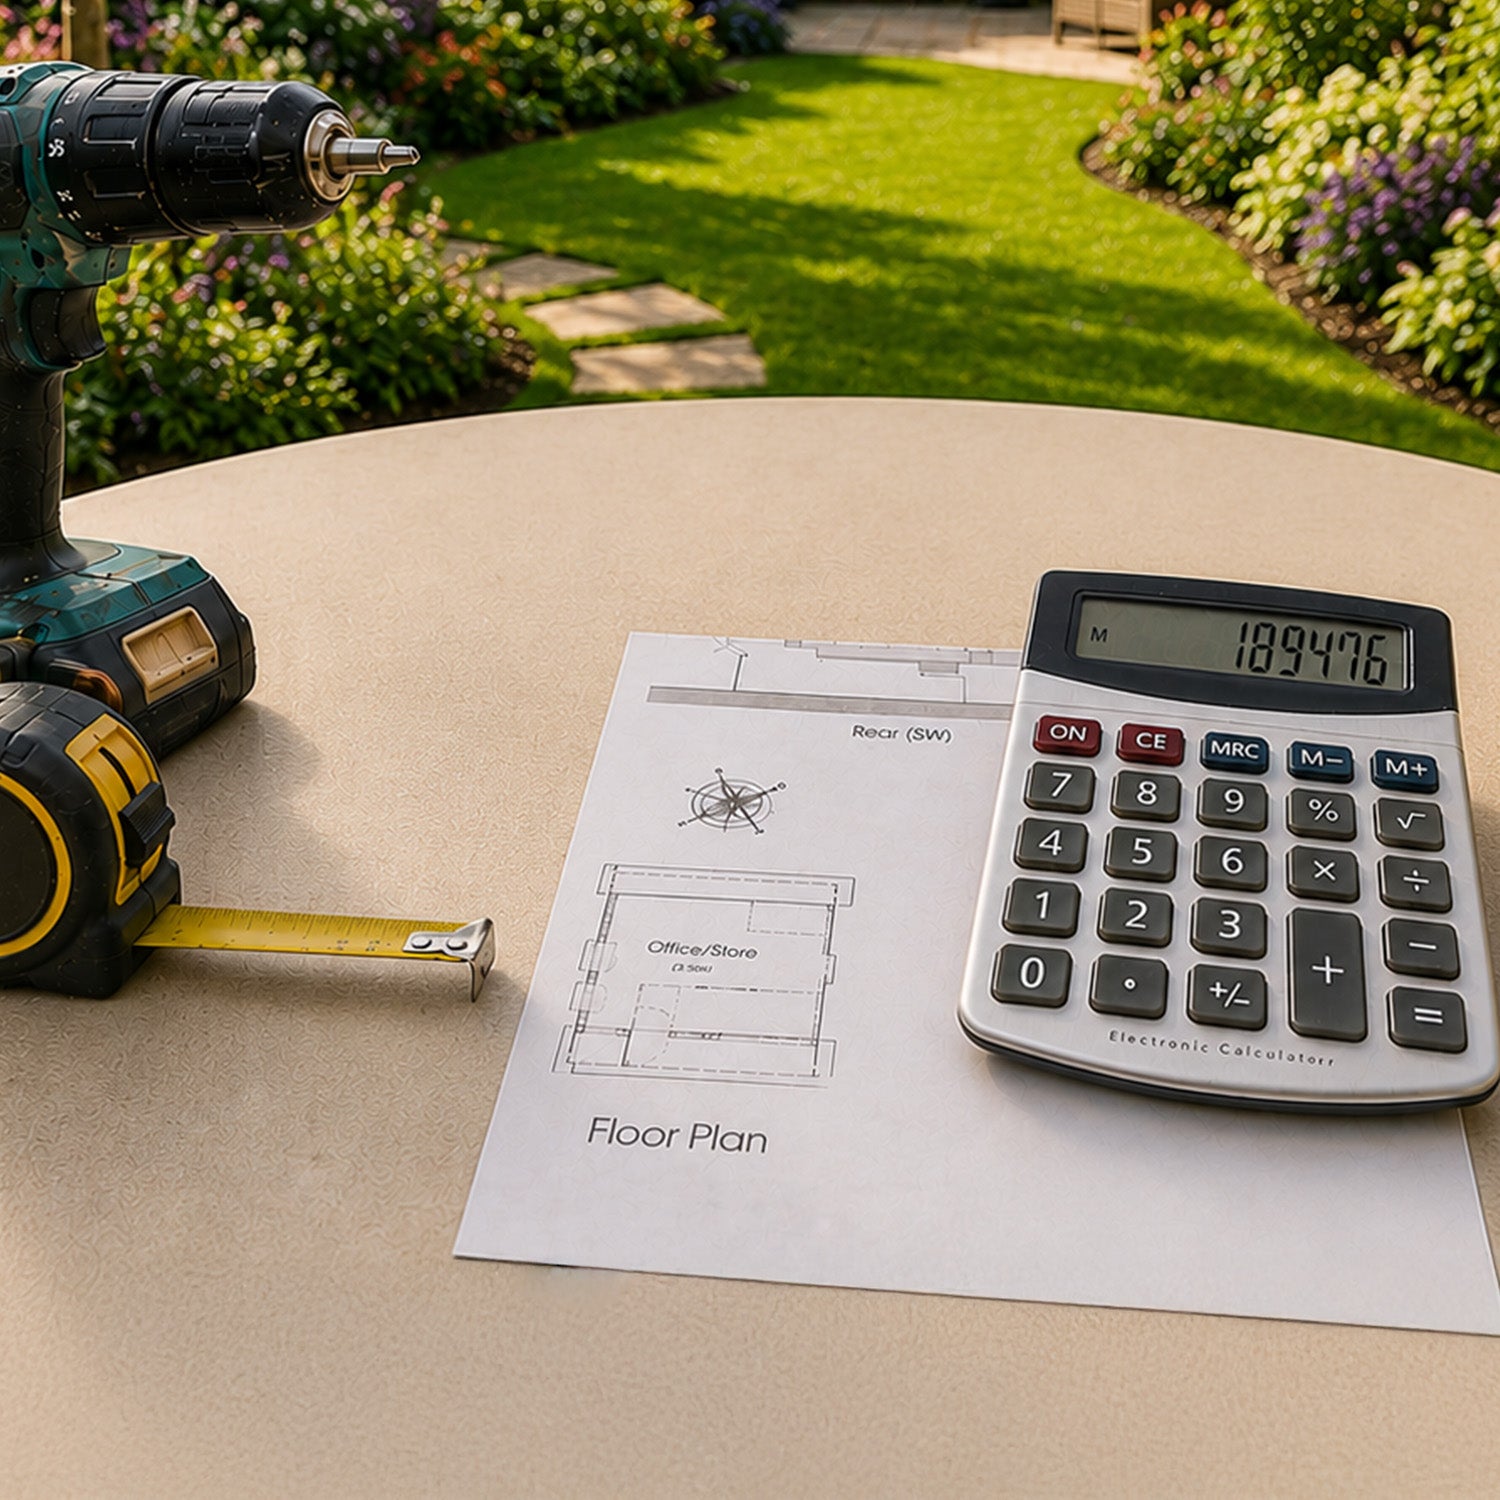
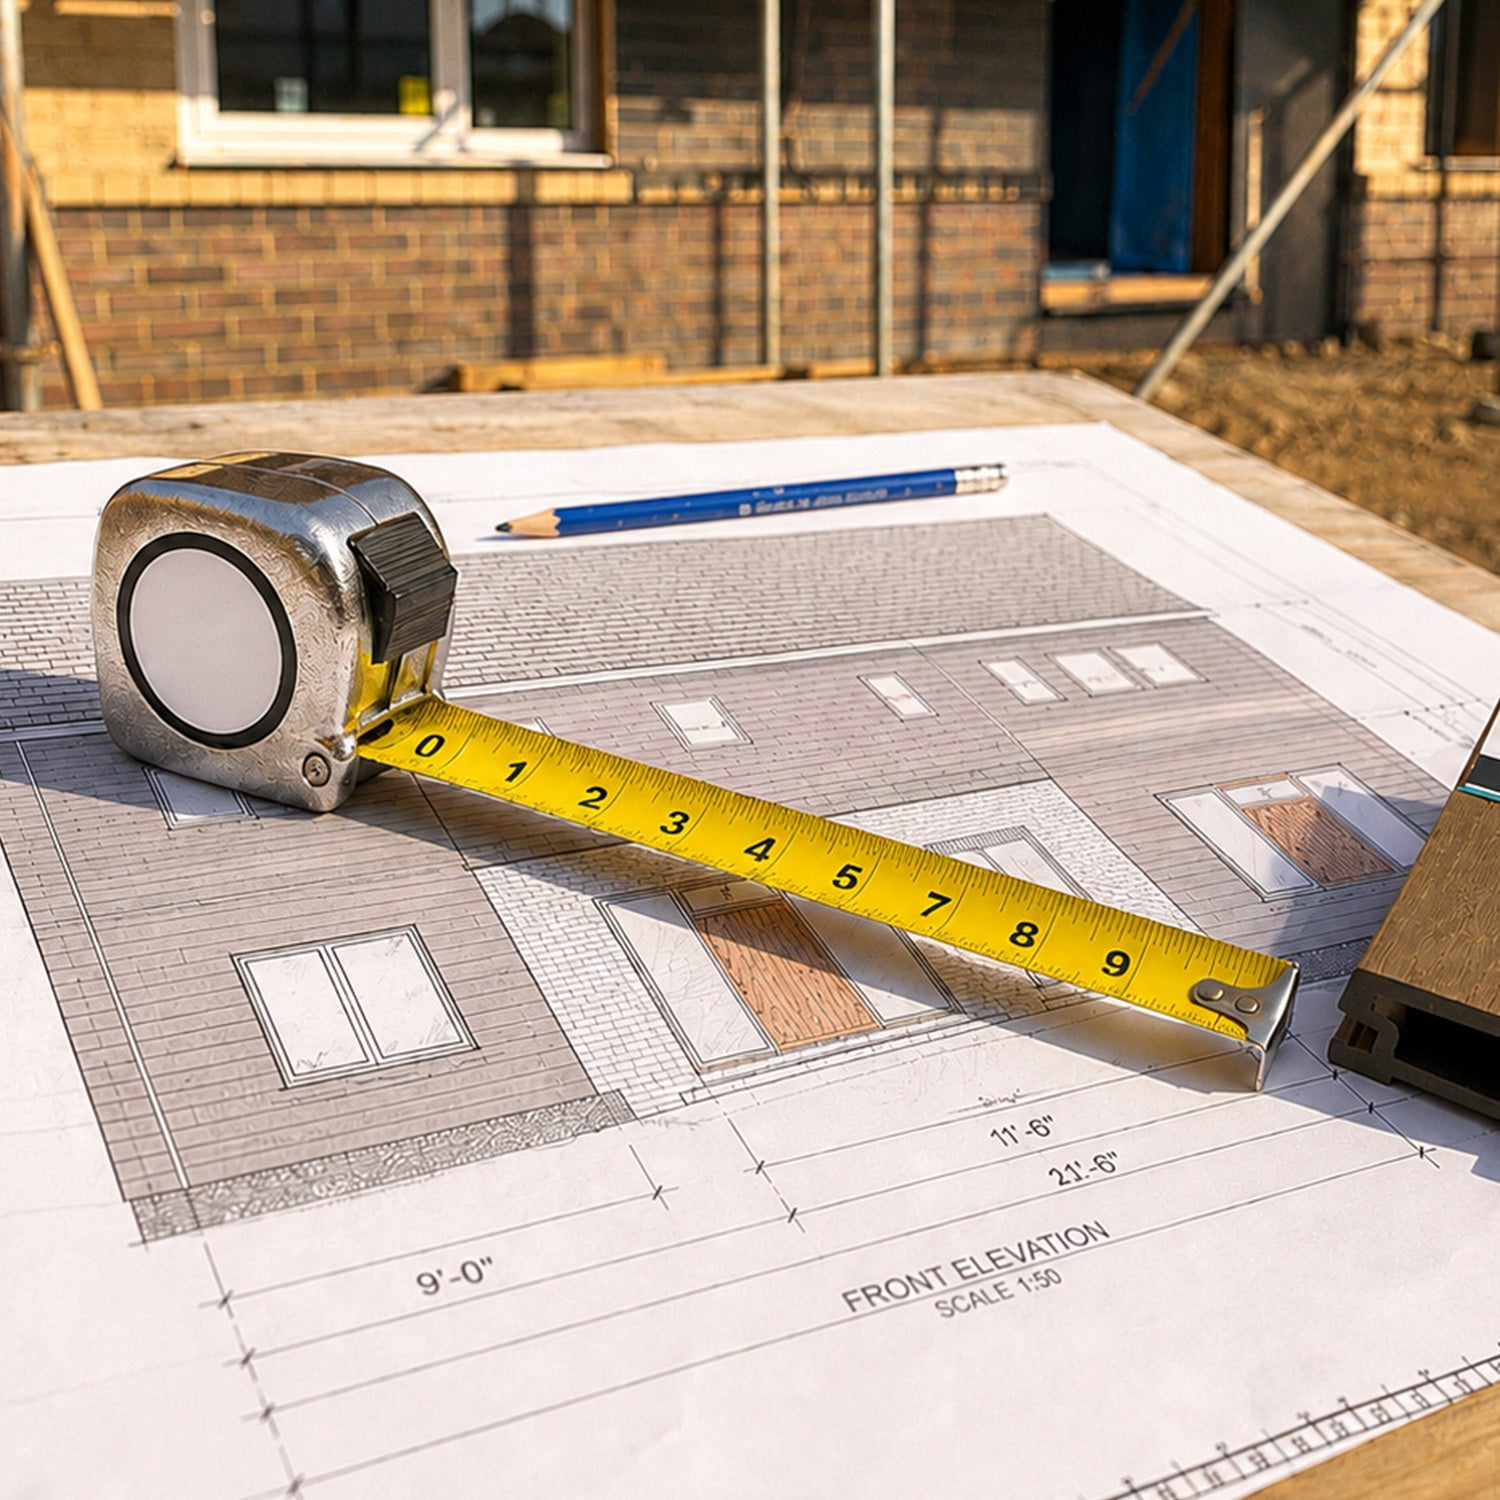
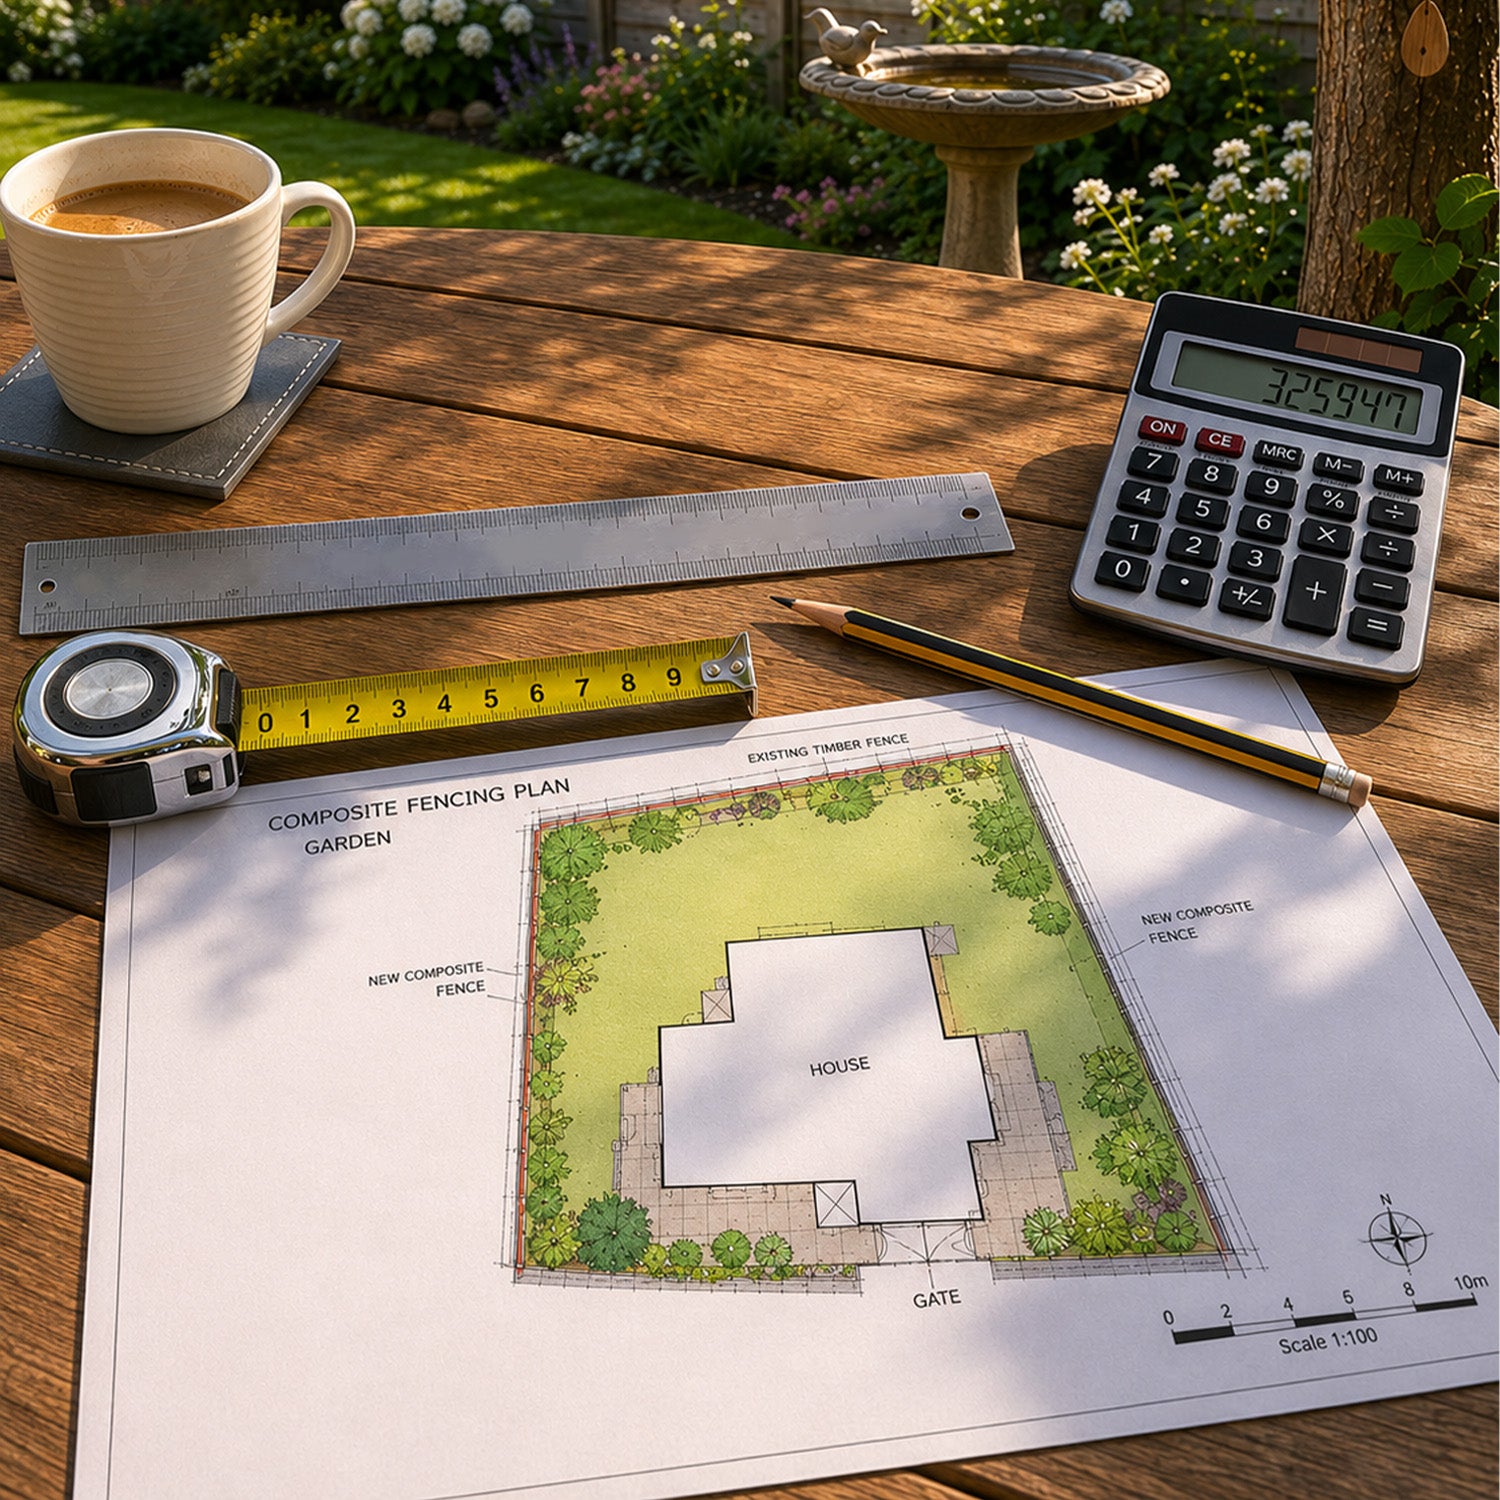
Draw a simple plan showing the deck’s length, width and board direction. Mark doors, walls, steps, posts and any sections that will not be decked. For an L-shaped deck, divide the plan into non-overlapping rectangles and measure each section.
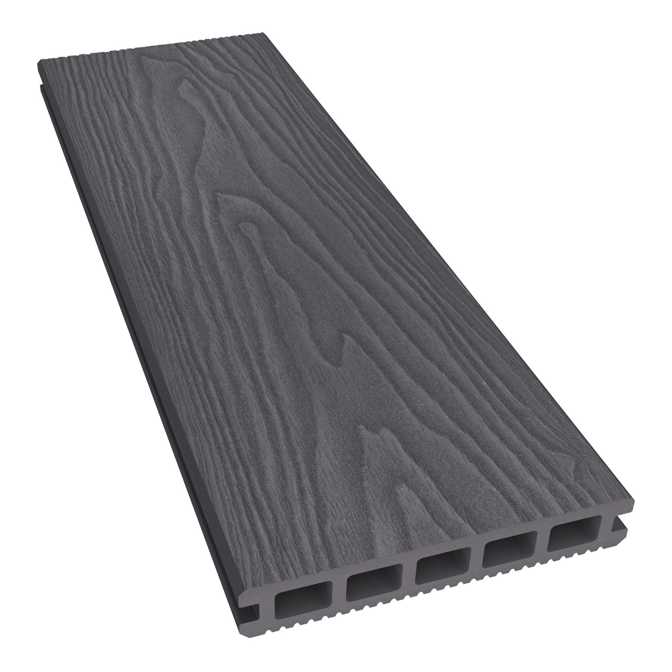
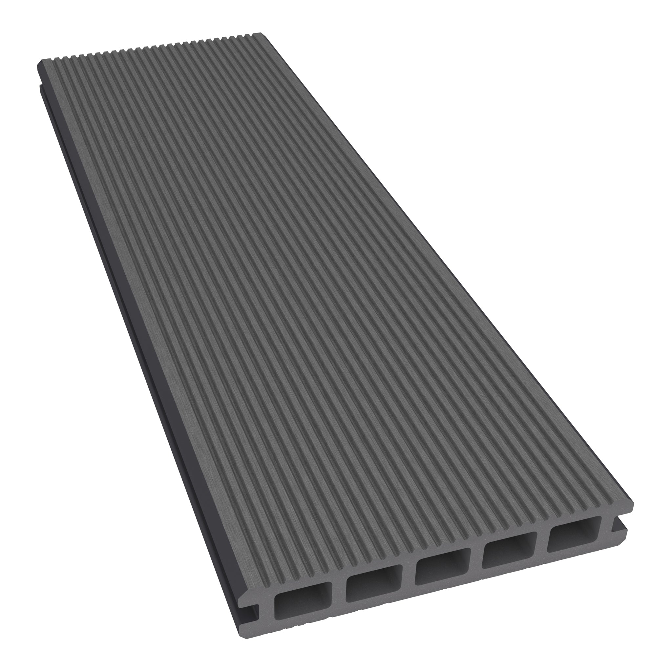
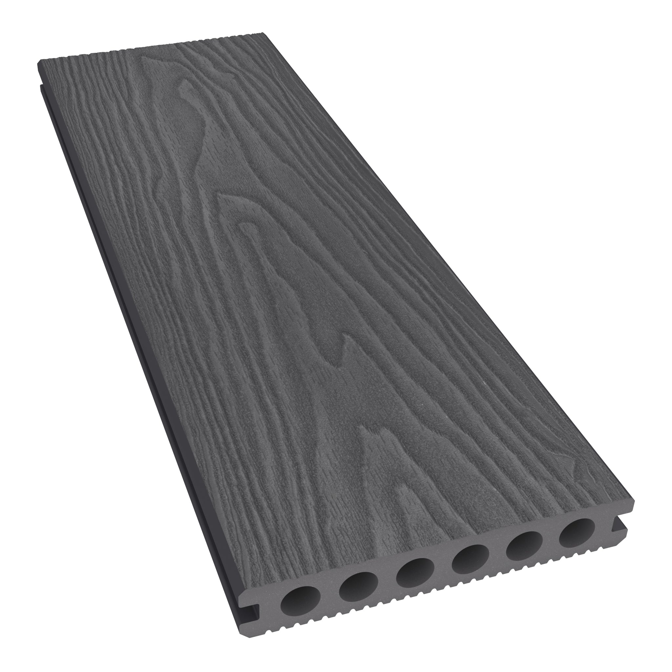
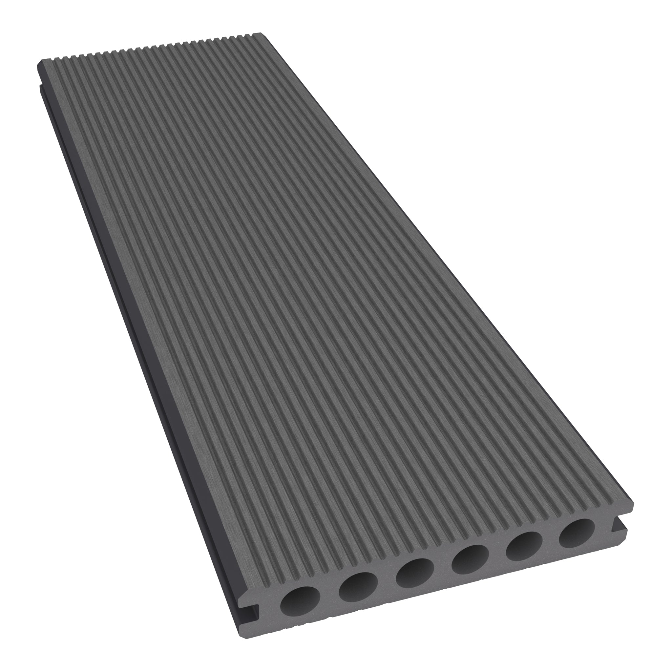
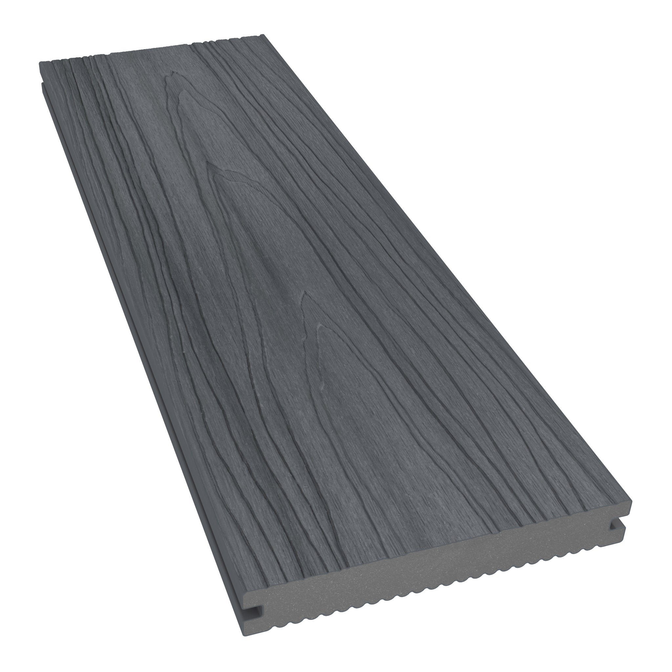
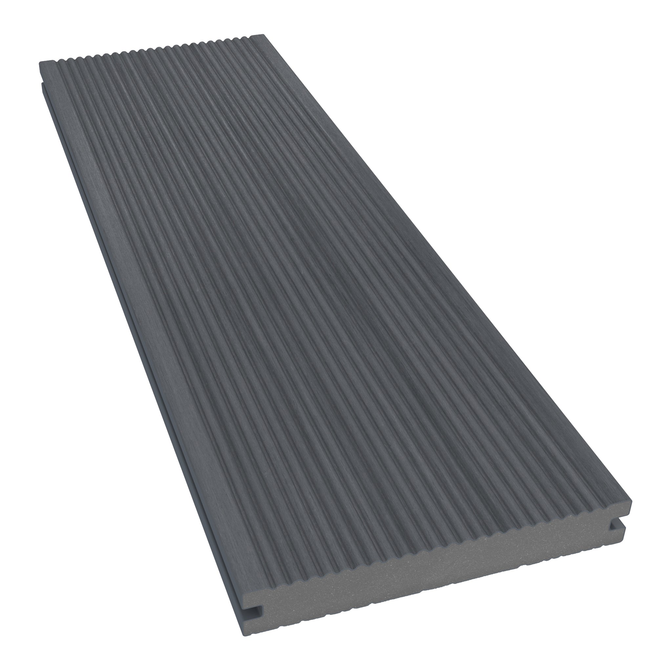
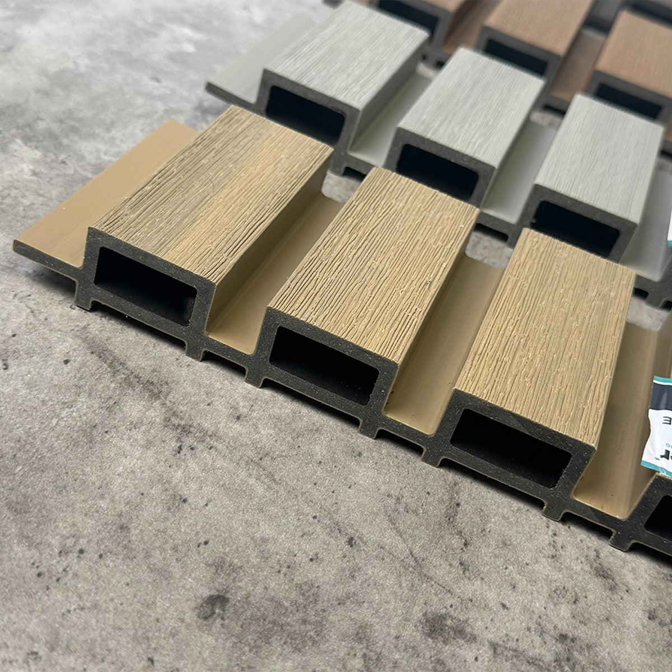
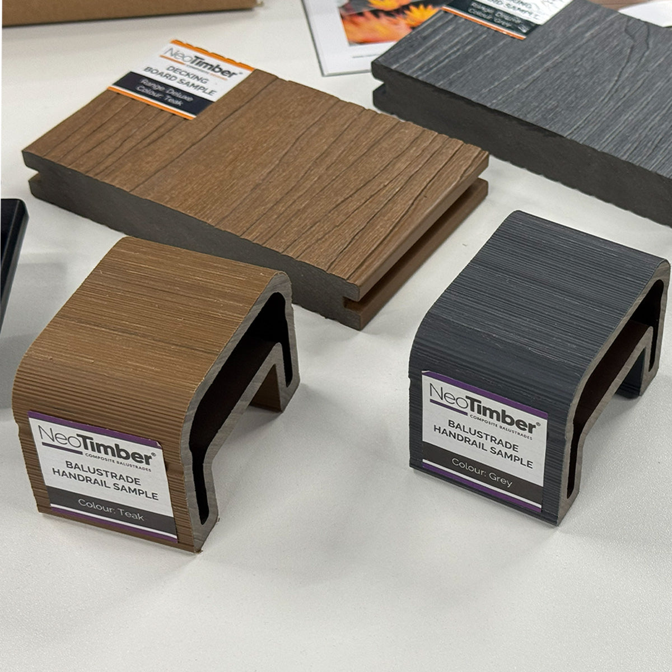
Next, choose your composite decking boards. Different board widths and lengths change the quantity required, even when the total deck area stays the same. Record the following before calculating:
- The board’s stated width and available stock length.
- The usable length after any required trimming and end clearances.
- The side-to-side gap specified for the selected fixing system.
- The required gaps at board ends, walls and other fixed objects.
- The dimensions of borders, steps and exposed vertical faces.
Use one unit consistently: convert millimetres to metres for area calculations, or work entirely in millimetres for row widths. Follow the installation guidance for your chosen products rather than adopting the example gaps below.
How to Calculate How Many Decking Boards You Need
1. Calculate the Deck Area
For a rectangle, multiply length by width. A 3.6 m by 3 m deck has an area of 10.8 m². This is useful for an initial budget and for comparing layouts.
A simple area estimate is: deck area ÷ individual board area, rounded up to a whole board. However, this does not account for gaps, the shape of offcuts or whether a stock board can supply the lengths you need.
2. Count the Rows Across the Deck
For straight, parallel boards, count rows across the direction perpendicular to the board length. Where there are gaps only between rows, use:
Number of rows = (net deck width + side gap) ÷ (board width + side gap), rounded up.
Here, net deck width means the area to be covered by the main boards after allowing for any picture-frame border and perimeter clearances. There is one fewer gap than there are rows, which explains the extra gap in the numerator. The last row may need cutting to width.
3. Plan the Cuts Along Each Row
If one board supplies a complete row, the row count is also your initial board count. Longer rows require a cutting plan that includes end joints and their specified gaps. Check that every joint has the support required by the installation guide.
Do not assume that two offcuts with the right combined length will automatically work. Their joints must fall in suitable positions, and cutting removes a small amount of material. A labelled cutting plan shows which pieces can genuinely be reused.
Worked Example: A 10.8 m² Deck
This hypothetical example uses a net boarded area of 3.6 m by 3 m, with boards running along the 3.6 m direction. It assumes each stock board supplies the required usable row length. The dimensions and 5 mm side gap are illustrative, not a specification for a particular NeoTimber® product.
Illustrative deck board calculation:
| Measurement or calculation | Example |
|---|---|
| Net deck area | 3.6 m × 3 m = 10.8 m² |
| Board size assumed | 3.6 m usable length × 145 mm width |
| Side gap assumed | 5 mm |
| Rows required | (3,000 + 5) ÷ (145 + 5) = 20.03, rounded up to 21 |
| Main deck boards before spare material | 21 boards, with the last row cut to fit |
| Illustrative 10% allowance | 21 × 1.10 = 23.1, rounded up to 24 boards |
In this example, 20 rows cover 2,995 mm, leaving 5 mm uncovered, so a 21st row is needed and the edge layout needs reviewing. Adjusting the border or overall dimensions may give a better finish than a very narrow final strip. The 24-board figure includes an example allowance only; borders, steps and fascia remain separate.

Allow for Waste, Borders and Steps
There is no single waste percentage that suits every deck. A straightforward layout designed around stock lengths may produce fewer offcuts than a diagonal pattern or an irregular outline. Use the cutting plan to decide an allowance, and check whether a calculator estimate already includes waste before adding more.
Picture-frame borders need their own measurements, mitre allowances and suitable support. Deduct the border from the main boarded area before counting the central rows, then calculate the border stock separately. This avoids counting the same surface twice.
Measure stair treads, risers and fascia independently. Record the correct product for each detail: an edge board or trim may differ from a standard grooved deck board. Keep quantities separated by product, colour and length so that the final list is ready to check.
Use the Calculator to Build a Complete Materials List
Enter your selected range, dimensions and finishing choices into the decking calculator. Review the estimated boards, fixings, edging and selected subframe components against your drawing. Estimates depend on the information entered, so complex layouts and site-specific details still need checking before ordering.
Board quantities do not determine the whole supporting structure. Joists, supports and fixings must match the installation design and intended use. Explore the decking subframe options, and ask the NeoTimber® team to review unusual layouts or commercial requirements.

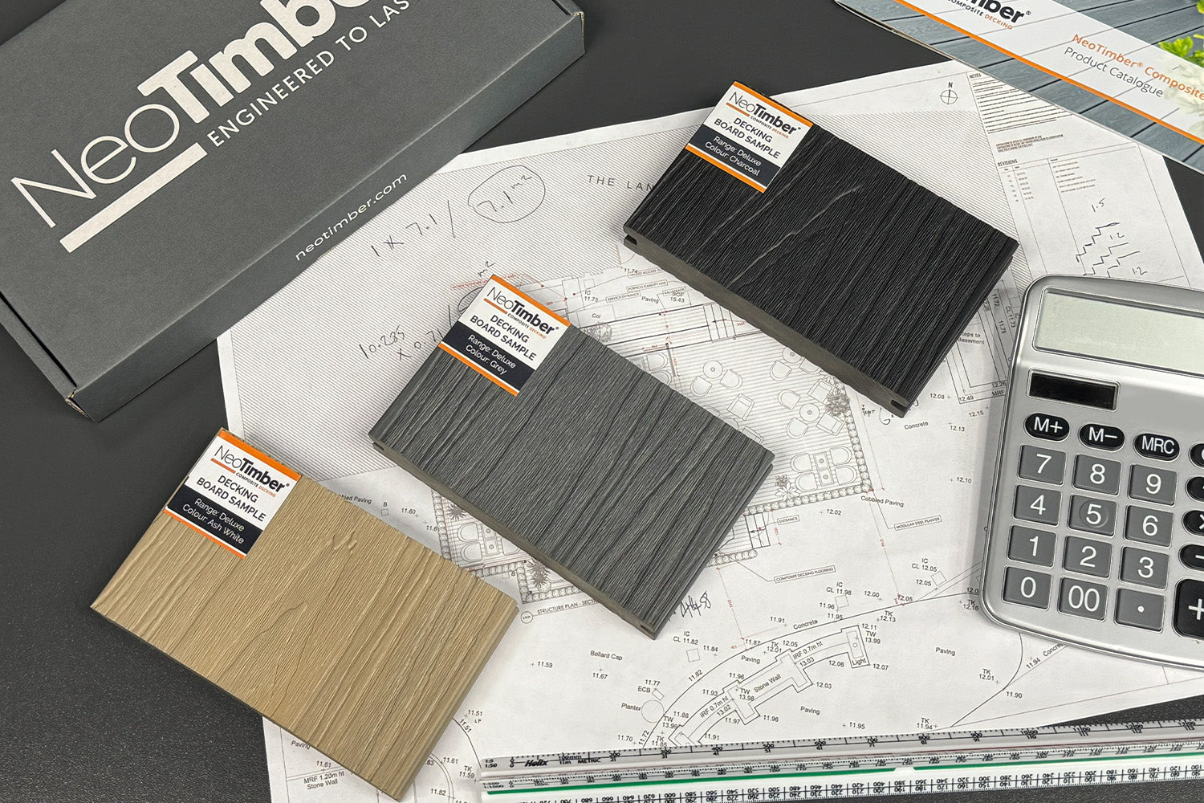
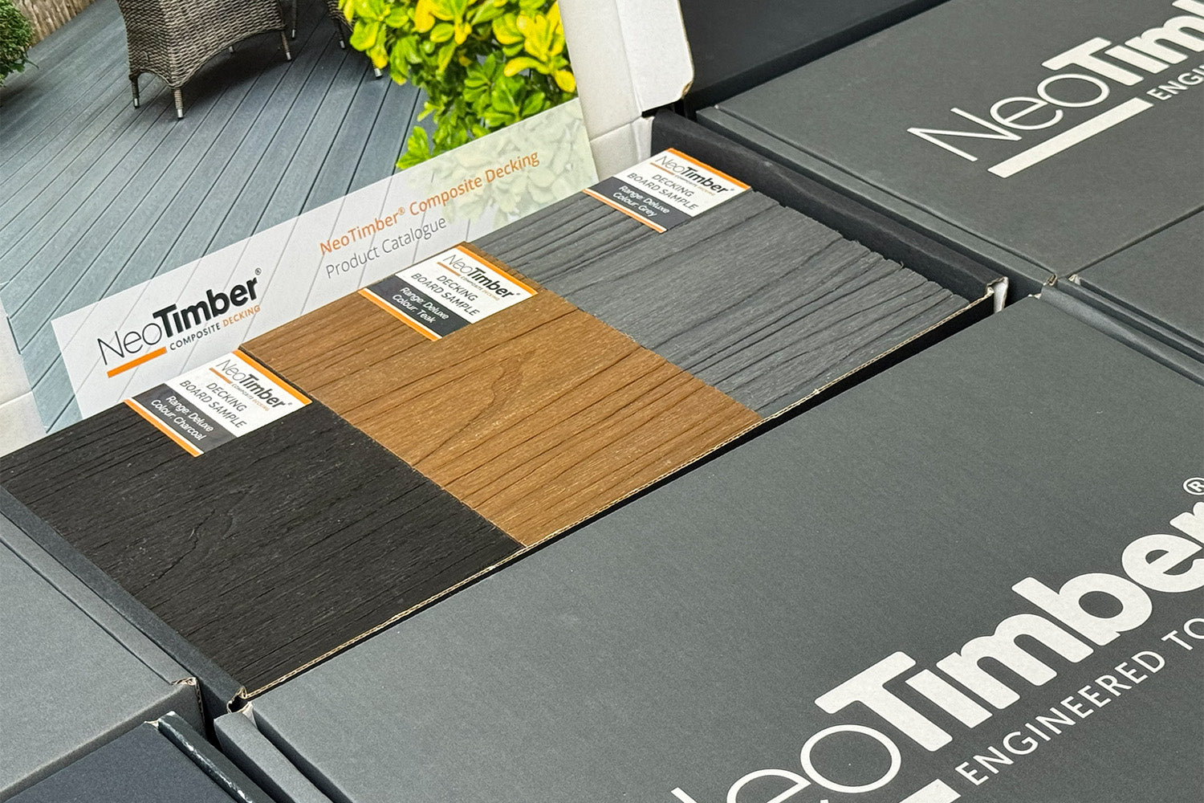
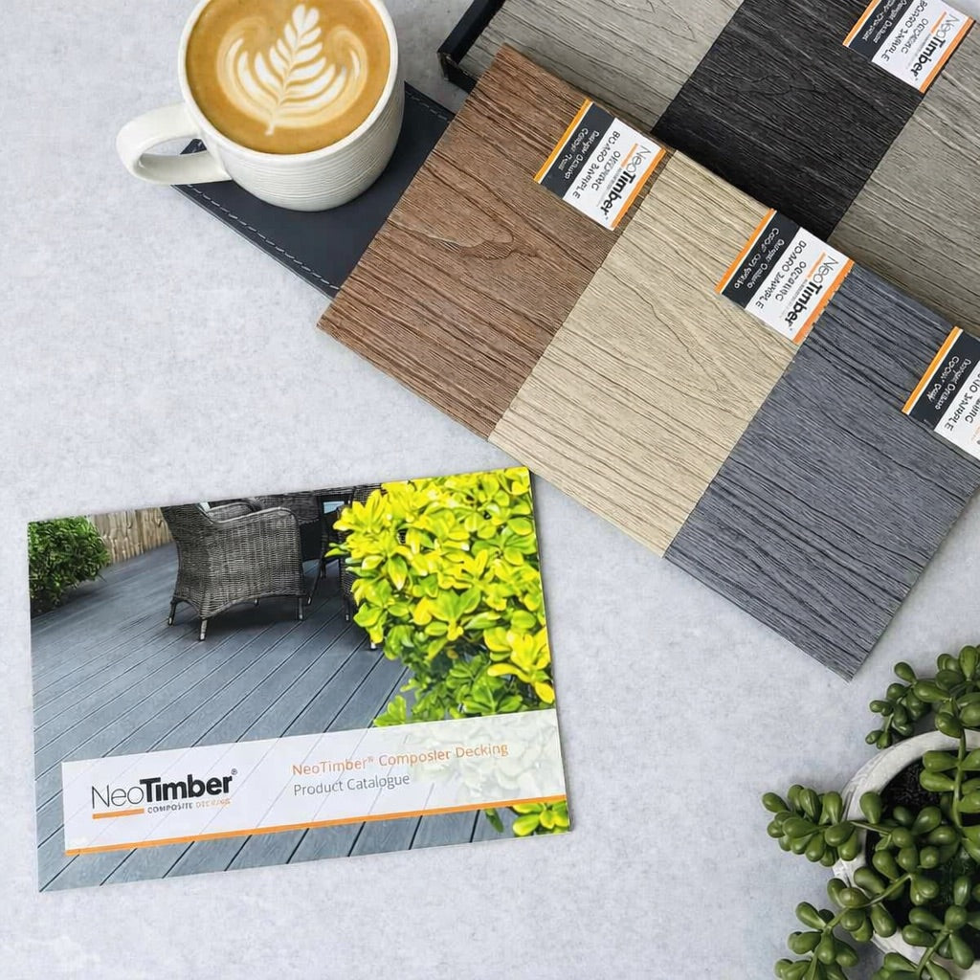
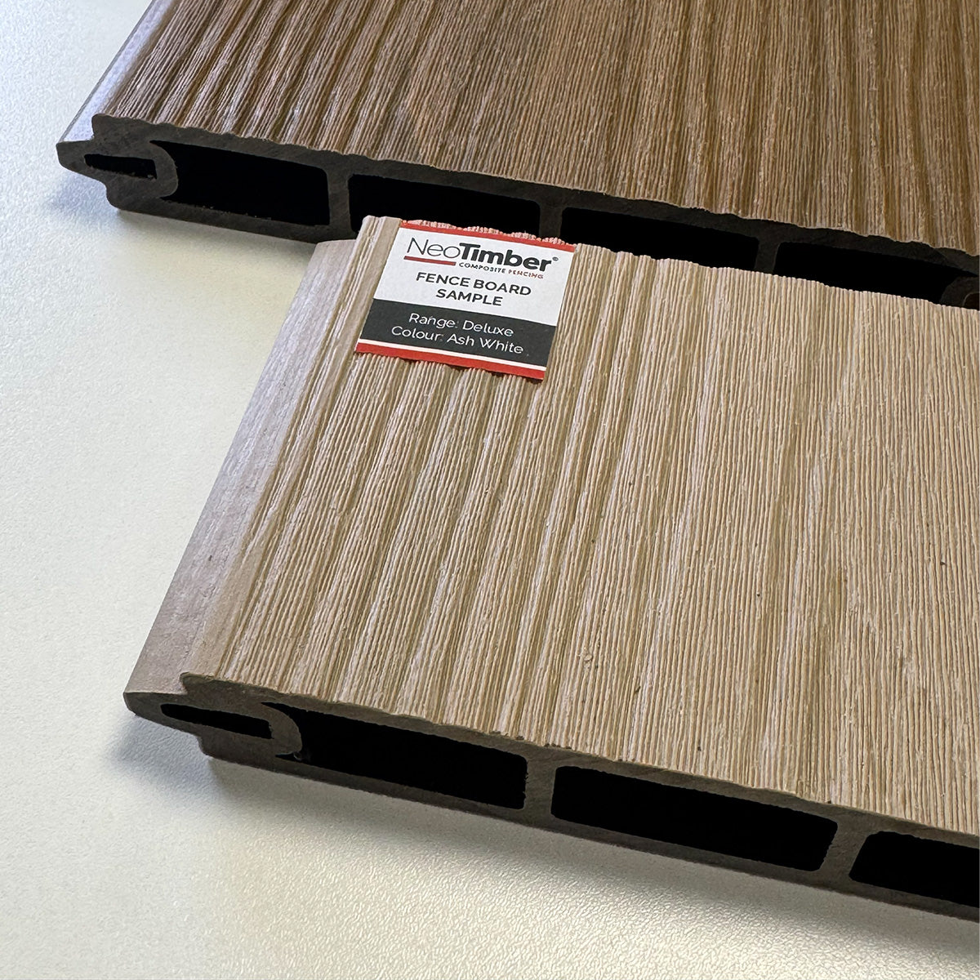
Still choosing a finish? Order decking samples before finalising the range, then update your quantities using that board’s dimensions. Browse our decking resources for help with the next stage.
Deck Board Quantity FAQs
How many deck boards do I need per square metre?
For a rough estimate excluding gaps and waste, divide 1 m² by one board’s area in square metres. A hypothetical 3.6 m × 0.145 m board covers 0.522 m², equivalent to about 1.92 boards per m². Round the project total up, then check the layout and cuts.
Should I include gaps in my calculation?
Yes. Gaps affect row coverage and the lengths needed at joints and boundaries. Use the specified gaps for the chosen system; do not widen them simply to reduce the board count.
How many decking boards do I need for an L-shaped deck?
Divide the shape into non-overlapping rectangles, calculate their rows and cuts, and combine the stock requirements. Review reusable offcuts across sections before adding an allowance.
Does diagonal decking need more boards?
It can generate more cutting waste. Plan the actual diagonal lengths and perimeter cuts, and check the supporting joist arrangement. A straight-layout estimate will not capture these differences.
Can I calculate quantities before choosing a board?
You can measure the area and sketch the layout first. Final board quantities require the selected board’s dimensions, usable lengths, fixing gaps and finishing details.
Does the board count include clips, trims and joists?
No. A board count covers only the boards listed. Calculate compatible fixings, trims and subframe materials separately, or review them as individual items in the calculator’s materials estimate.