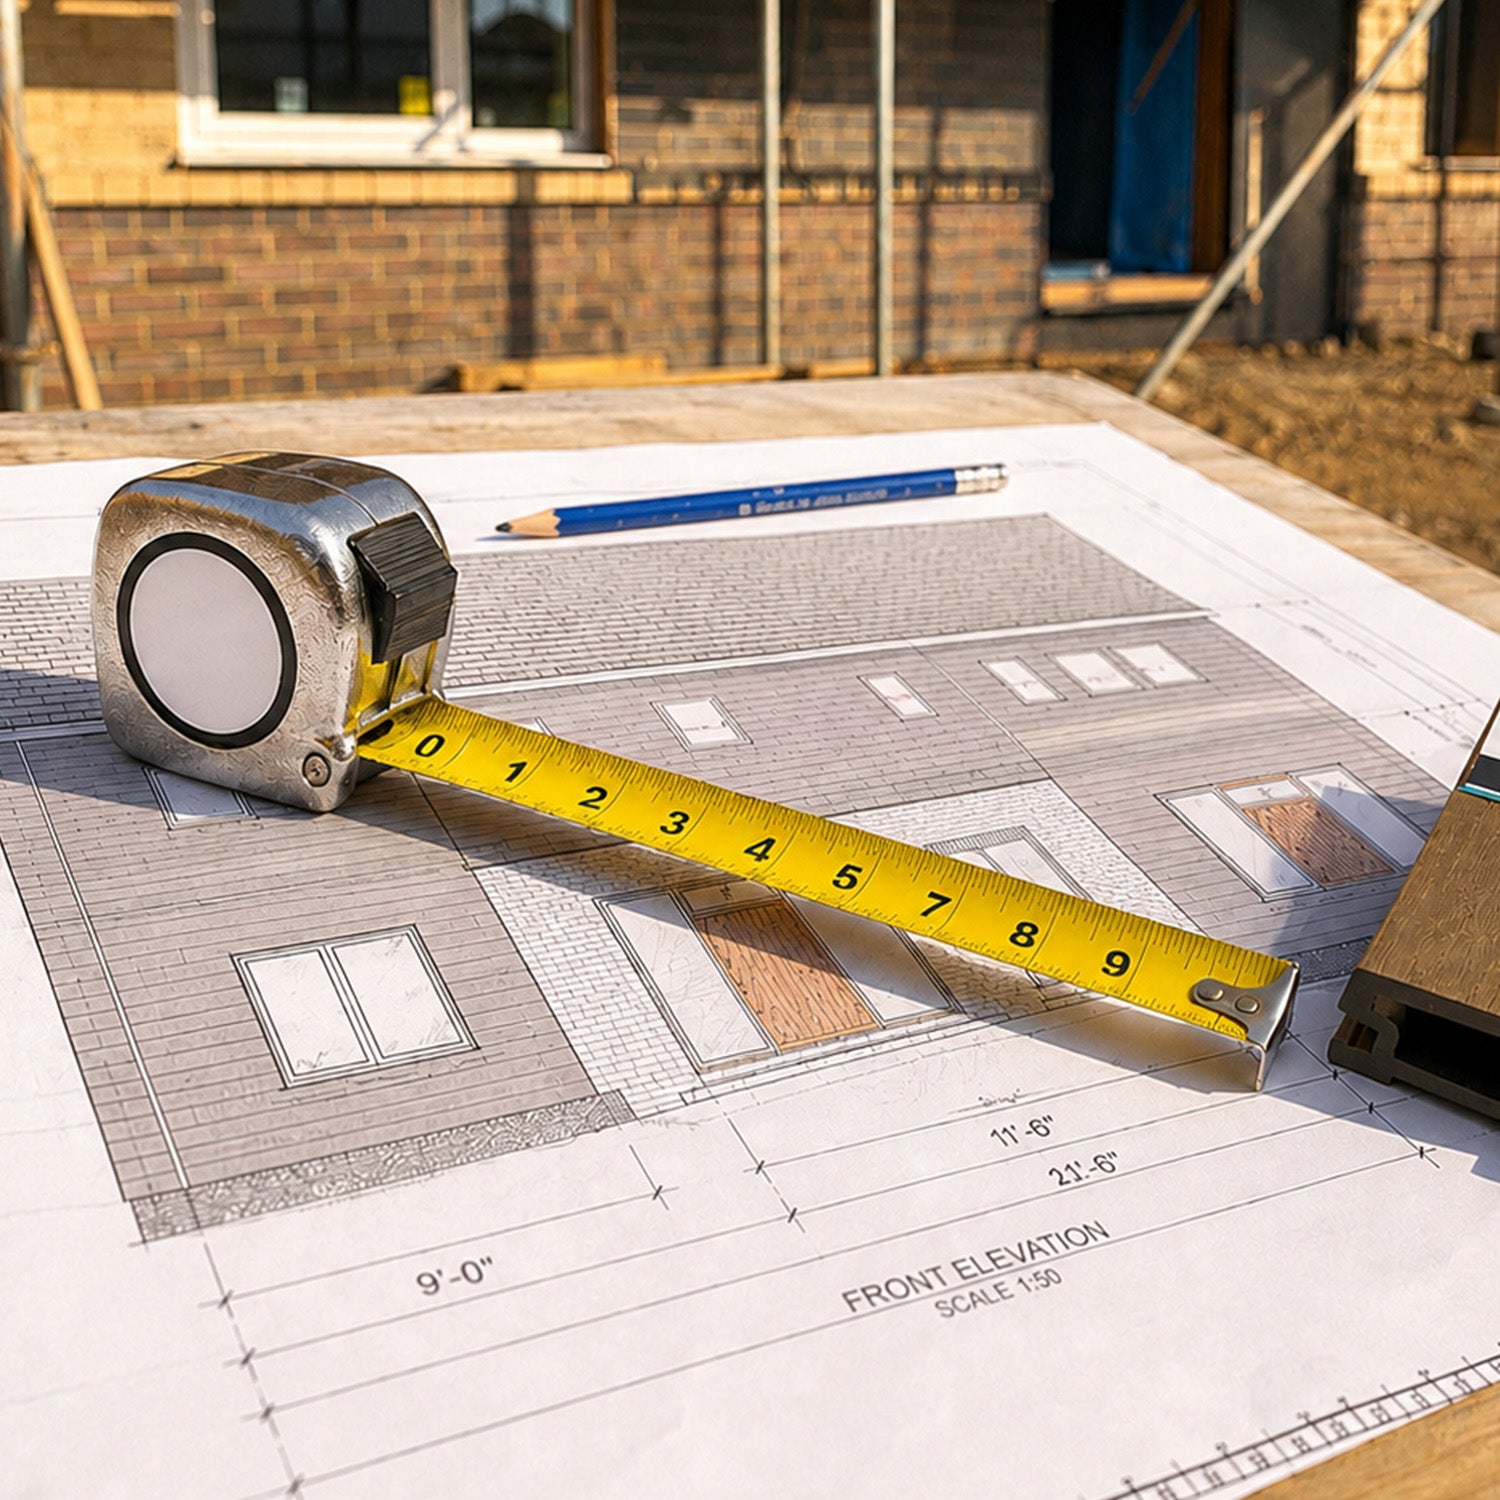
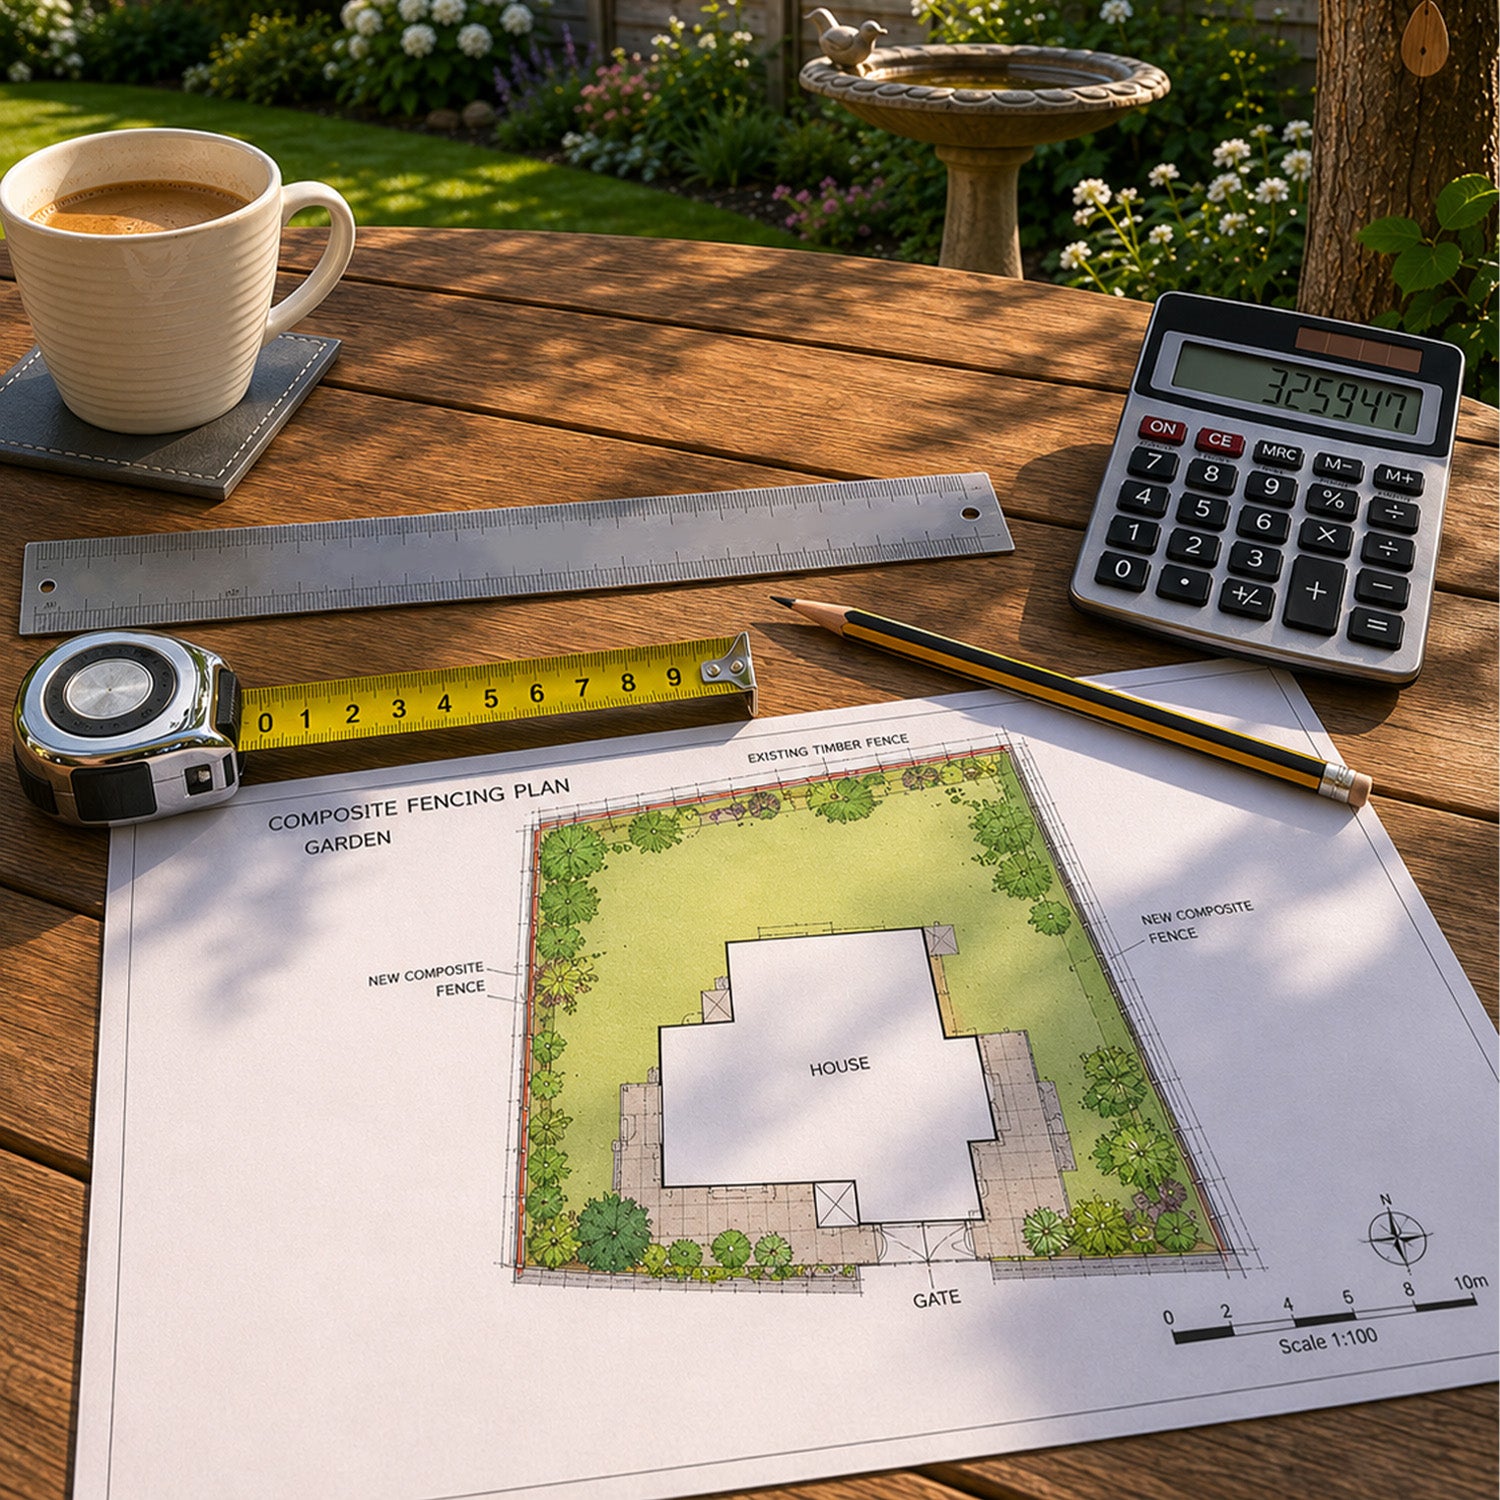

Designing commercial facades for appearance, performance and long-term value
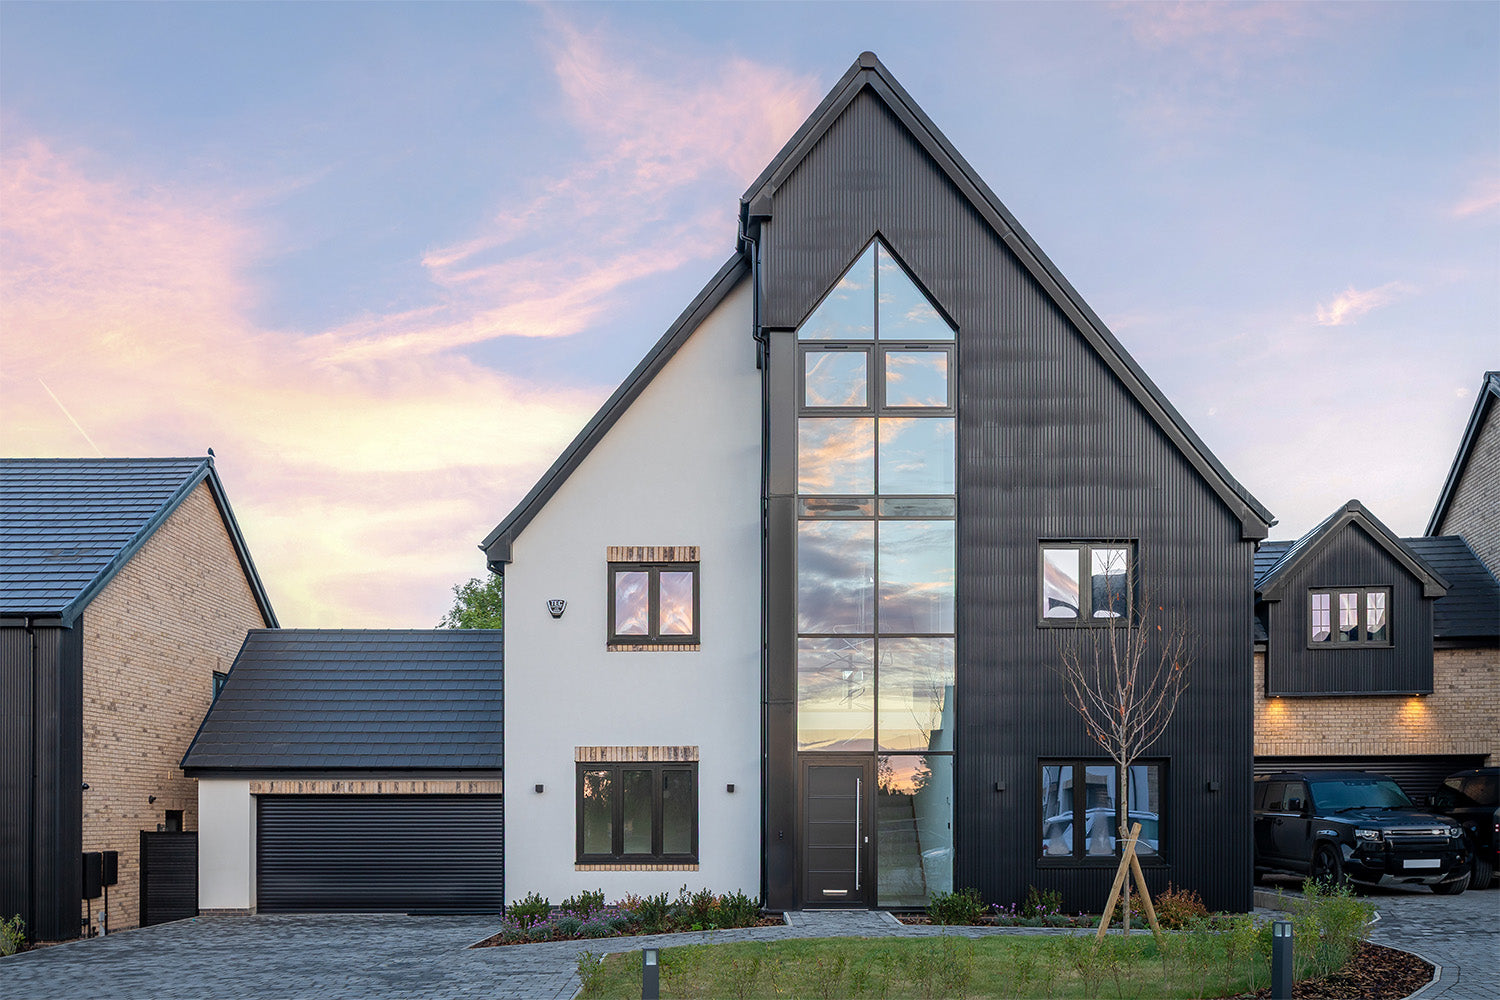
Commercial composite cladding is an exterior board finish made from wood fibres and plastic, used on suitable business premises and other non-domestic projects. It offers timber-style and slatted design options with reduced routine coating maintenance. Successful specification depends on the complete wall design, the building’s requirements and how the facade will be managed after installation.
A commercial exterior has several jobs. It introduces the business, guides visitors towards the entrance and connects older parts of a property with new additions. It also has to accommodate signage, services, cleaning, repairs and future changes. The people choosing its appearance are often different from those who will maintain it.
That is why the most useful starting question is broader than “Which board looks best?” A better brief asks what the facade must do for the owner, occupier and maintenance team over time. This guide explores how to approach NeoTimber® composite cladding for commercial projects, from early design decisions to procurement and handover.
In this guide
Why commercial composite cladding deserves an early design decision
Leaving the exterior finish until the end of a project can create avoidable compromises. Board joints may fall awkwardly beside windows. Signage may require late penetrations through a completed wall. A trim chosen to resolve an edge may interrupt the original design. Each issue is easier to address while drawings and responsibilities are still being agreed.
Bring the facade into the design discussion early enough to coordinate it with openings, lighting, drainage and services. This does not mean fixing every visual choice immediately. It means establishing the boundaries within which a material can be specified, priced and installed properly.
Our view is that commercial cladding should be treated as a managed building component. The design team should explain its intended appearance, the contractor should understand how to deliver the details, and the operator should know how to look after it. When those three perspectives align, the finished elevation has a better chance of remaining consistent with the original brief.
Turn visual ambitions into a practical brief
Words such as “premium”, “welcoming” and “contemporary” are useful starting points, but they do not tell an installer where a board run should end. Translate them into decisions: which entrance is the focal point, which existing materials remain, how strongly the profile should read, and where changes in material occur.
Also define what is outside the brief. An exterior refresh is not automatically a structural repair or an insulation upgrade. If the existing wall has defects, those need a separate assessment and an agreed remedy before a new covering is considered.

Commercial applications: let the building’s use shape the specification
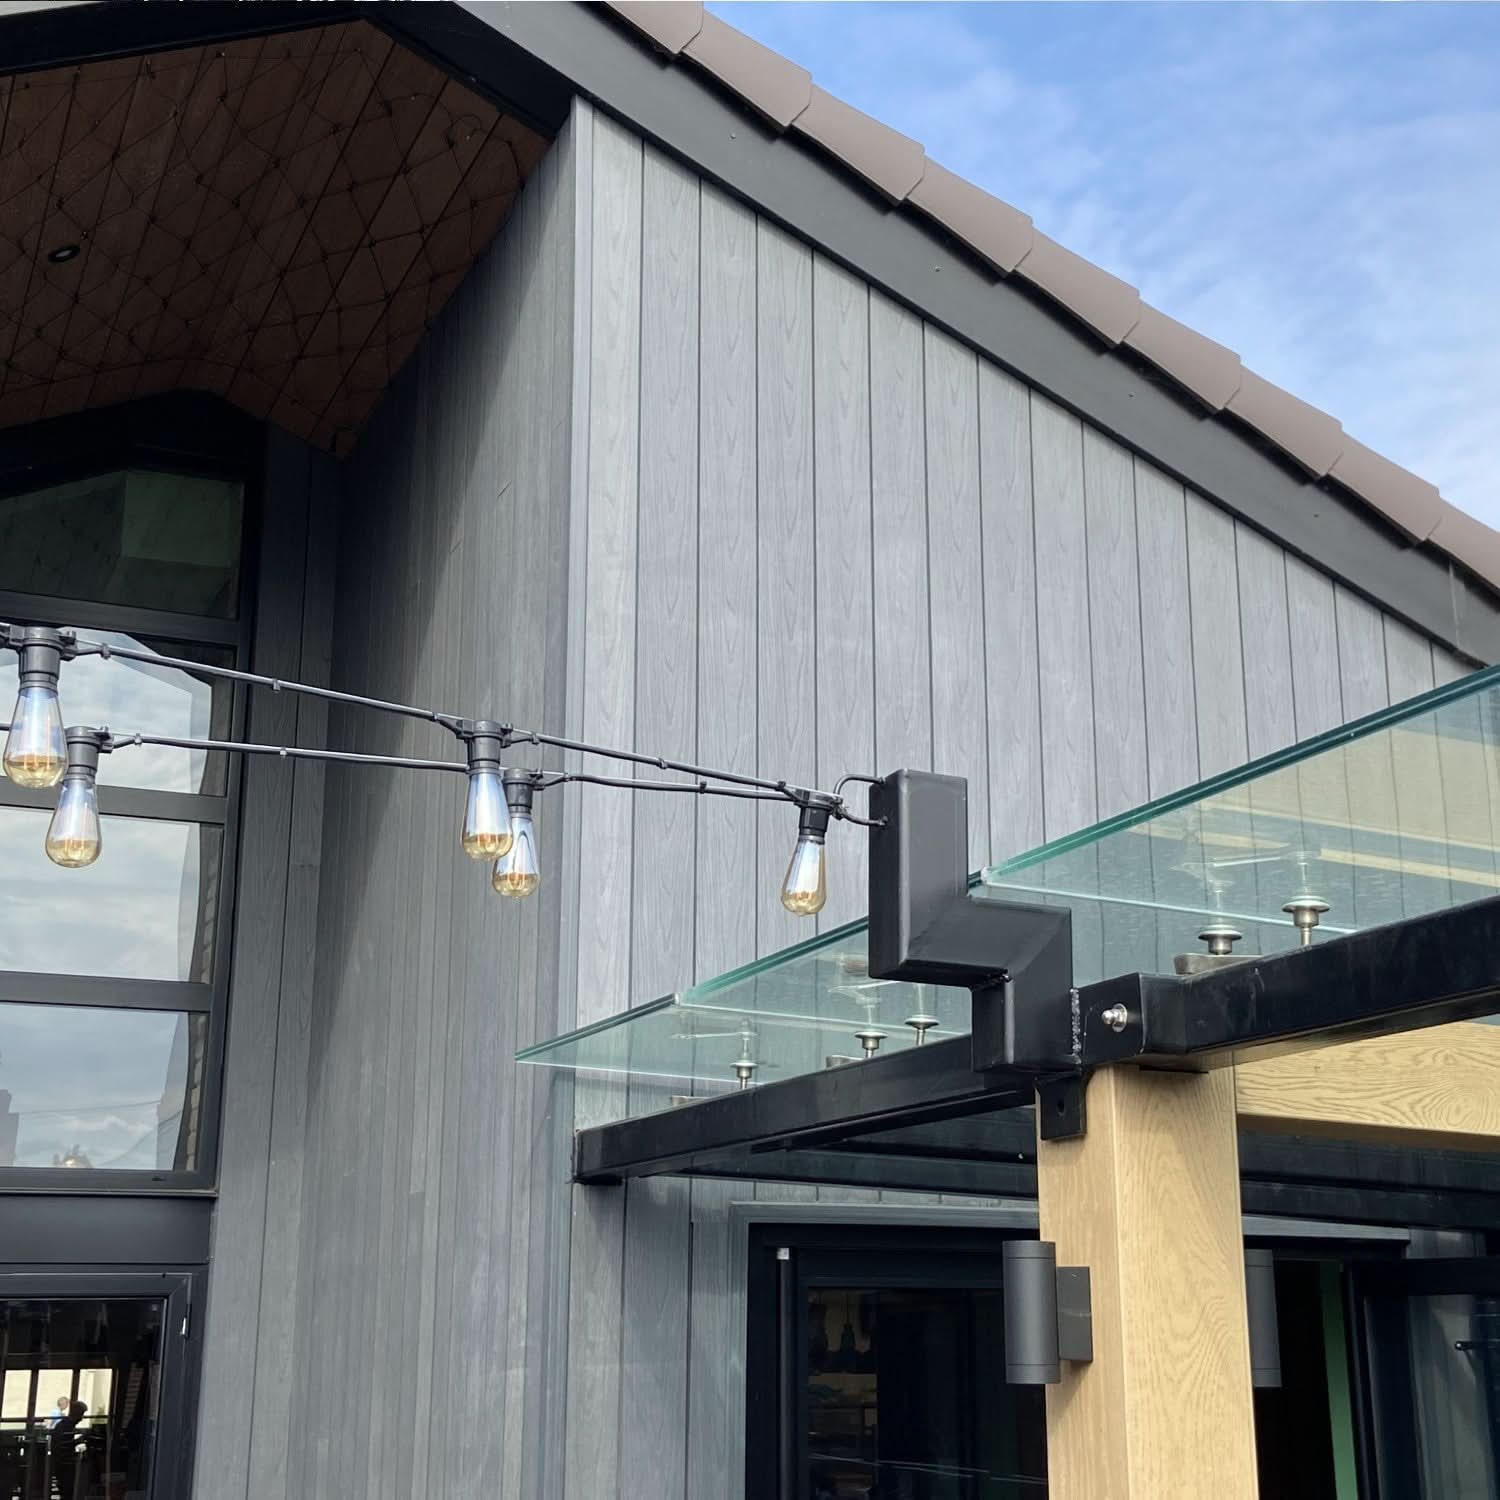
Composite cladding can be considered for suitable retail, office, hospitality and leisure projects. These are application categories, not blanket approvals. The product and complete construction must be assessed for the particular building before the design progresses.
| Project type | Design opportunity | Operational question |
|---|---|---|
| Retail premises | Define an entrance or refresh a shopfront feature | How will signage changes, deliveries and customer access be managed? |
| Offices and workplaces | Connect reception areas, extensions and shared outdoor spaces | Who will maintain the finish and approve later tenant alterations? |
| Hospitality venues | Create a consistent appearance around entrances and terraces | Can cleaning and repairs be scheduled around operating hours? |
| Leisure premises | Give ancillary buildings or arrival points a clearer identity | Which surfaces face concentrated contact, splash or seasonal soiling? |
| Refurbishment projects | Bring older and newer elevations into one visual scheme | What is the condition of the existing wall and how will work be phased? |
Retail and customer-facing entrances
A targeted cladding area can establish the entrance without requiring every wall to change. Coordinate it with sign dimensions, lighting and door furniture. Consider the customer’s approach from the pavement or car park rather than judging the design only in a close-up visualisation.
Plan for future branding changes. If signage is likely to be replaced, agree how its supports and service routes will be accommodated without improvised modifications to the completed facade.
Hospitality and leisure environments
Restaurants, hotels and leisure operators may want a finish that links internal design themes with outdoor seating or arrival areas. Warm tones and slatted profiles can support that visual aim, but practical details deserve equal attention.
Ask where furniture will be stored, where cleaning water may splash and which areas guests or staff are likely to touch. Where impact protection or frequent wash-down is required, assess those demands explicitly. A decorative wall board should not be assumed to perform as a protective barrier.
Offices, extensions and occupied refurbishments
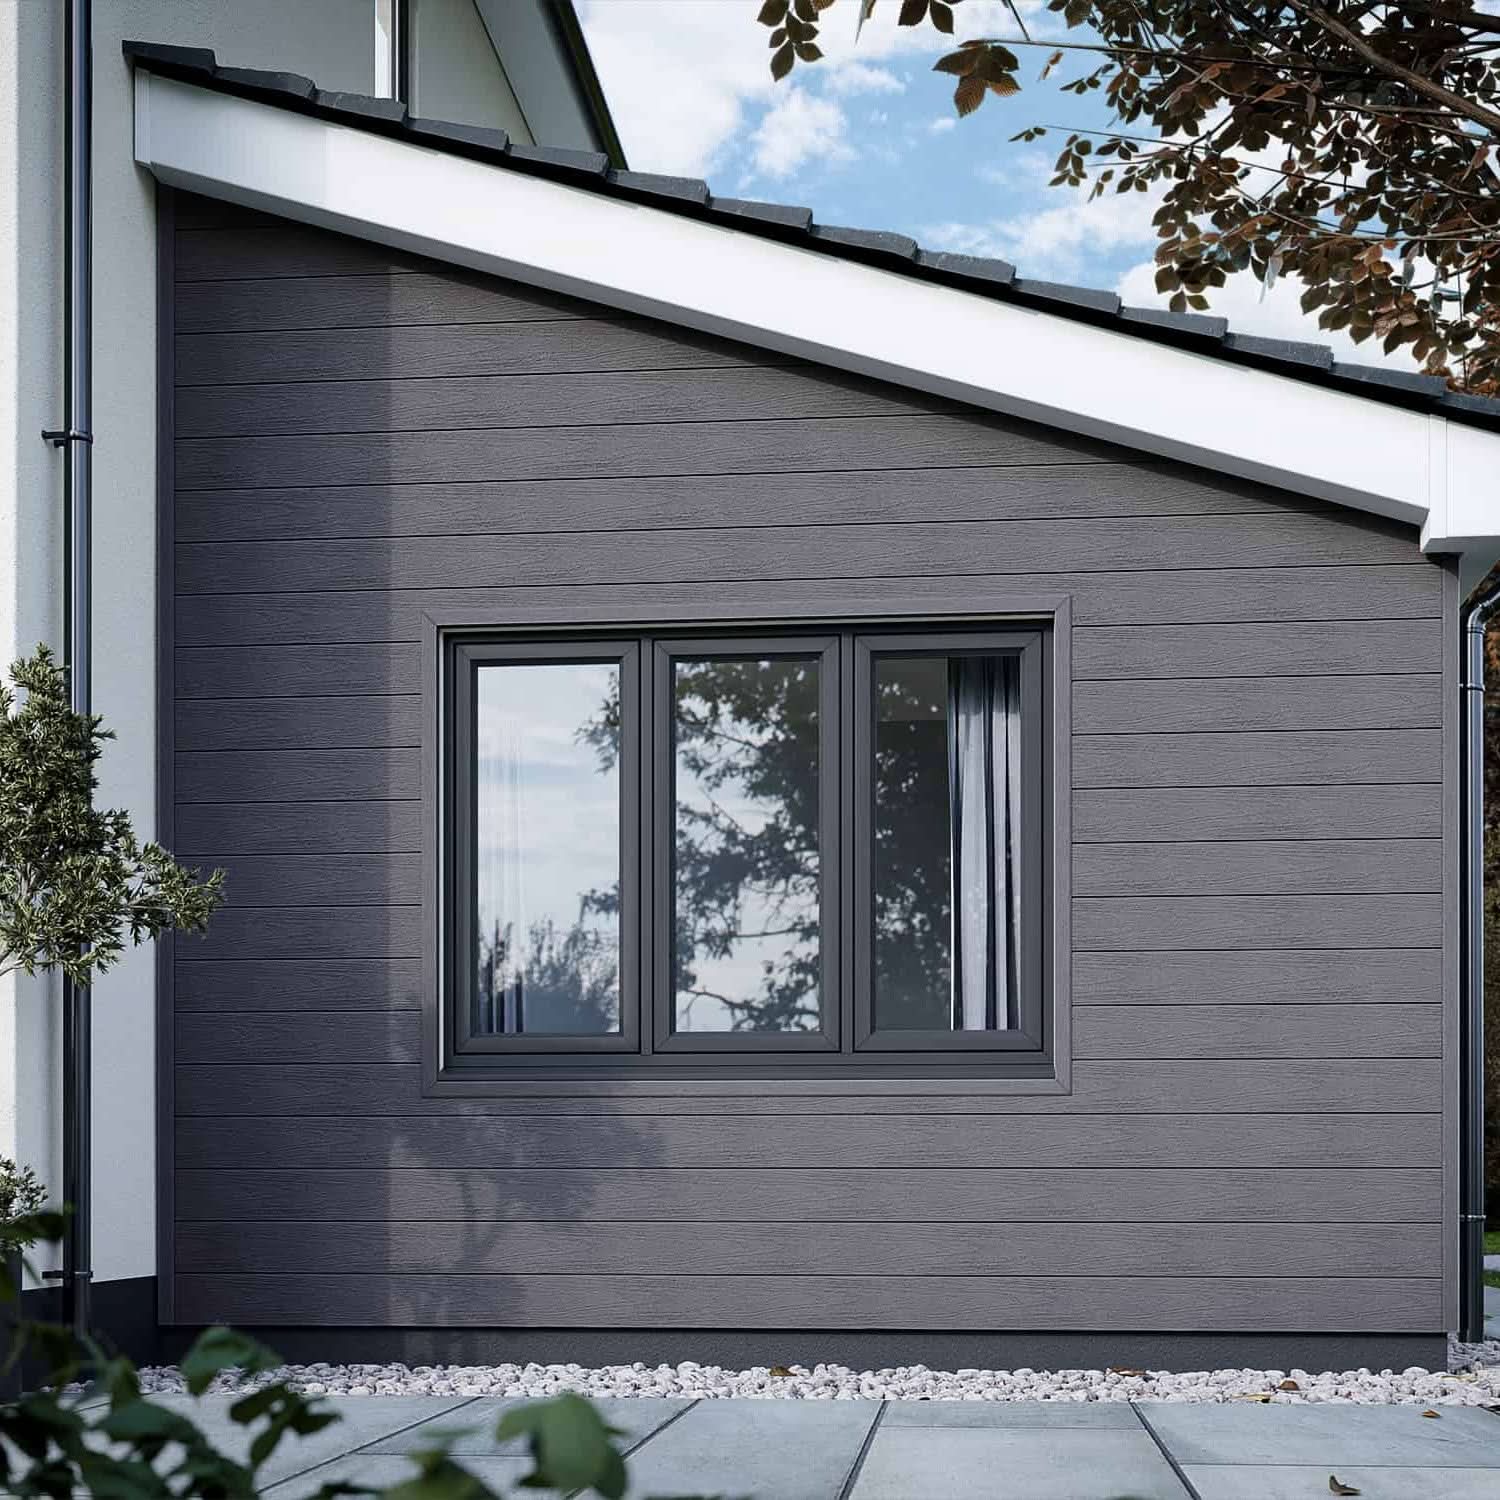
On an office refurbishment, the challenge may be continuity rather than contrast. A new finish can help an extension sit more comfortably alongside the original building, provided the material boundaries follow the architecture.
Occupied sites add programme considerations. Agree access routes, delivery locations and work areas with the operator. Phasing should account for secure storage and incomplete elevations as well as the final installation.
Choosing the right commercial composite cladding finish
Separate three decisions: the board’s construction, its visible profile and its colour. Combining them too early can obscure the reason one option is preferred. A team may like a slatted appearance, for example, while still needing to confirm the product’s technical suitability.
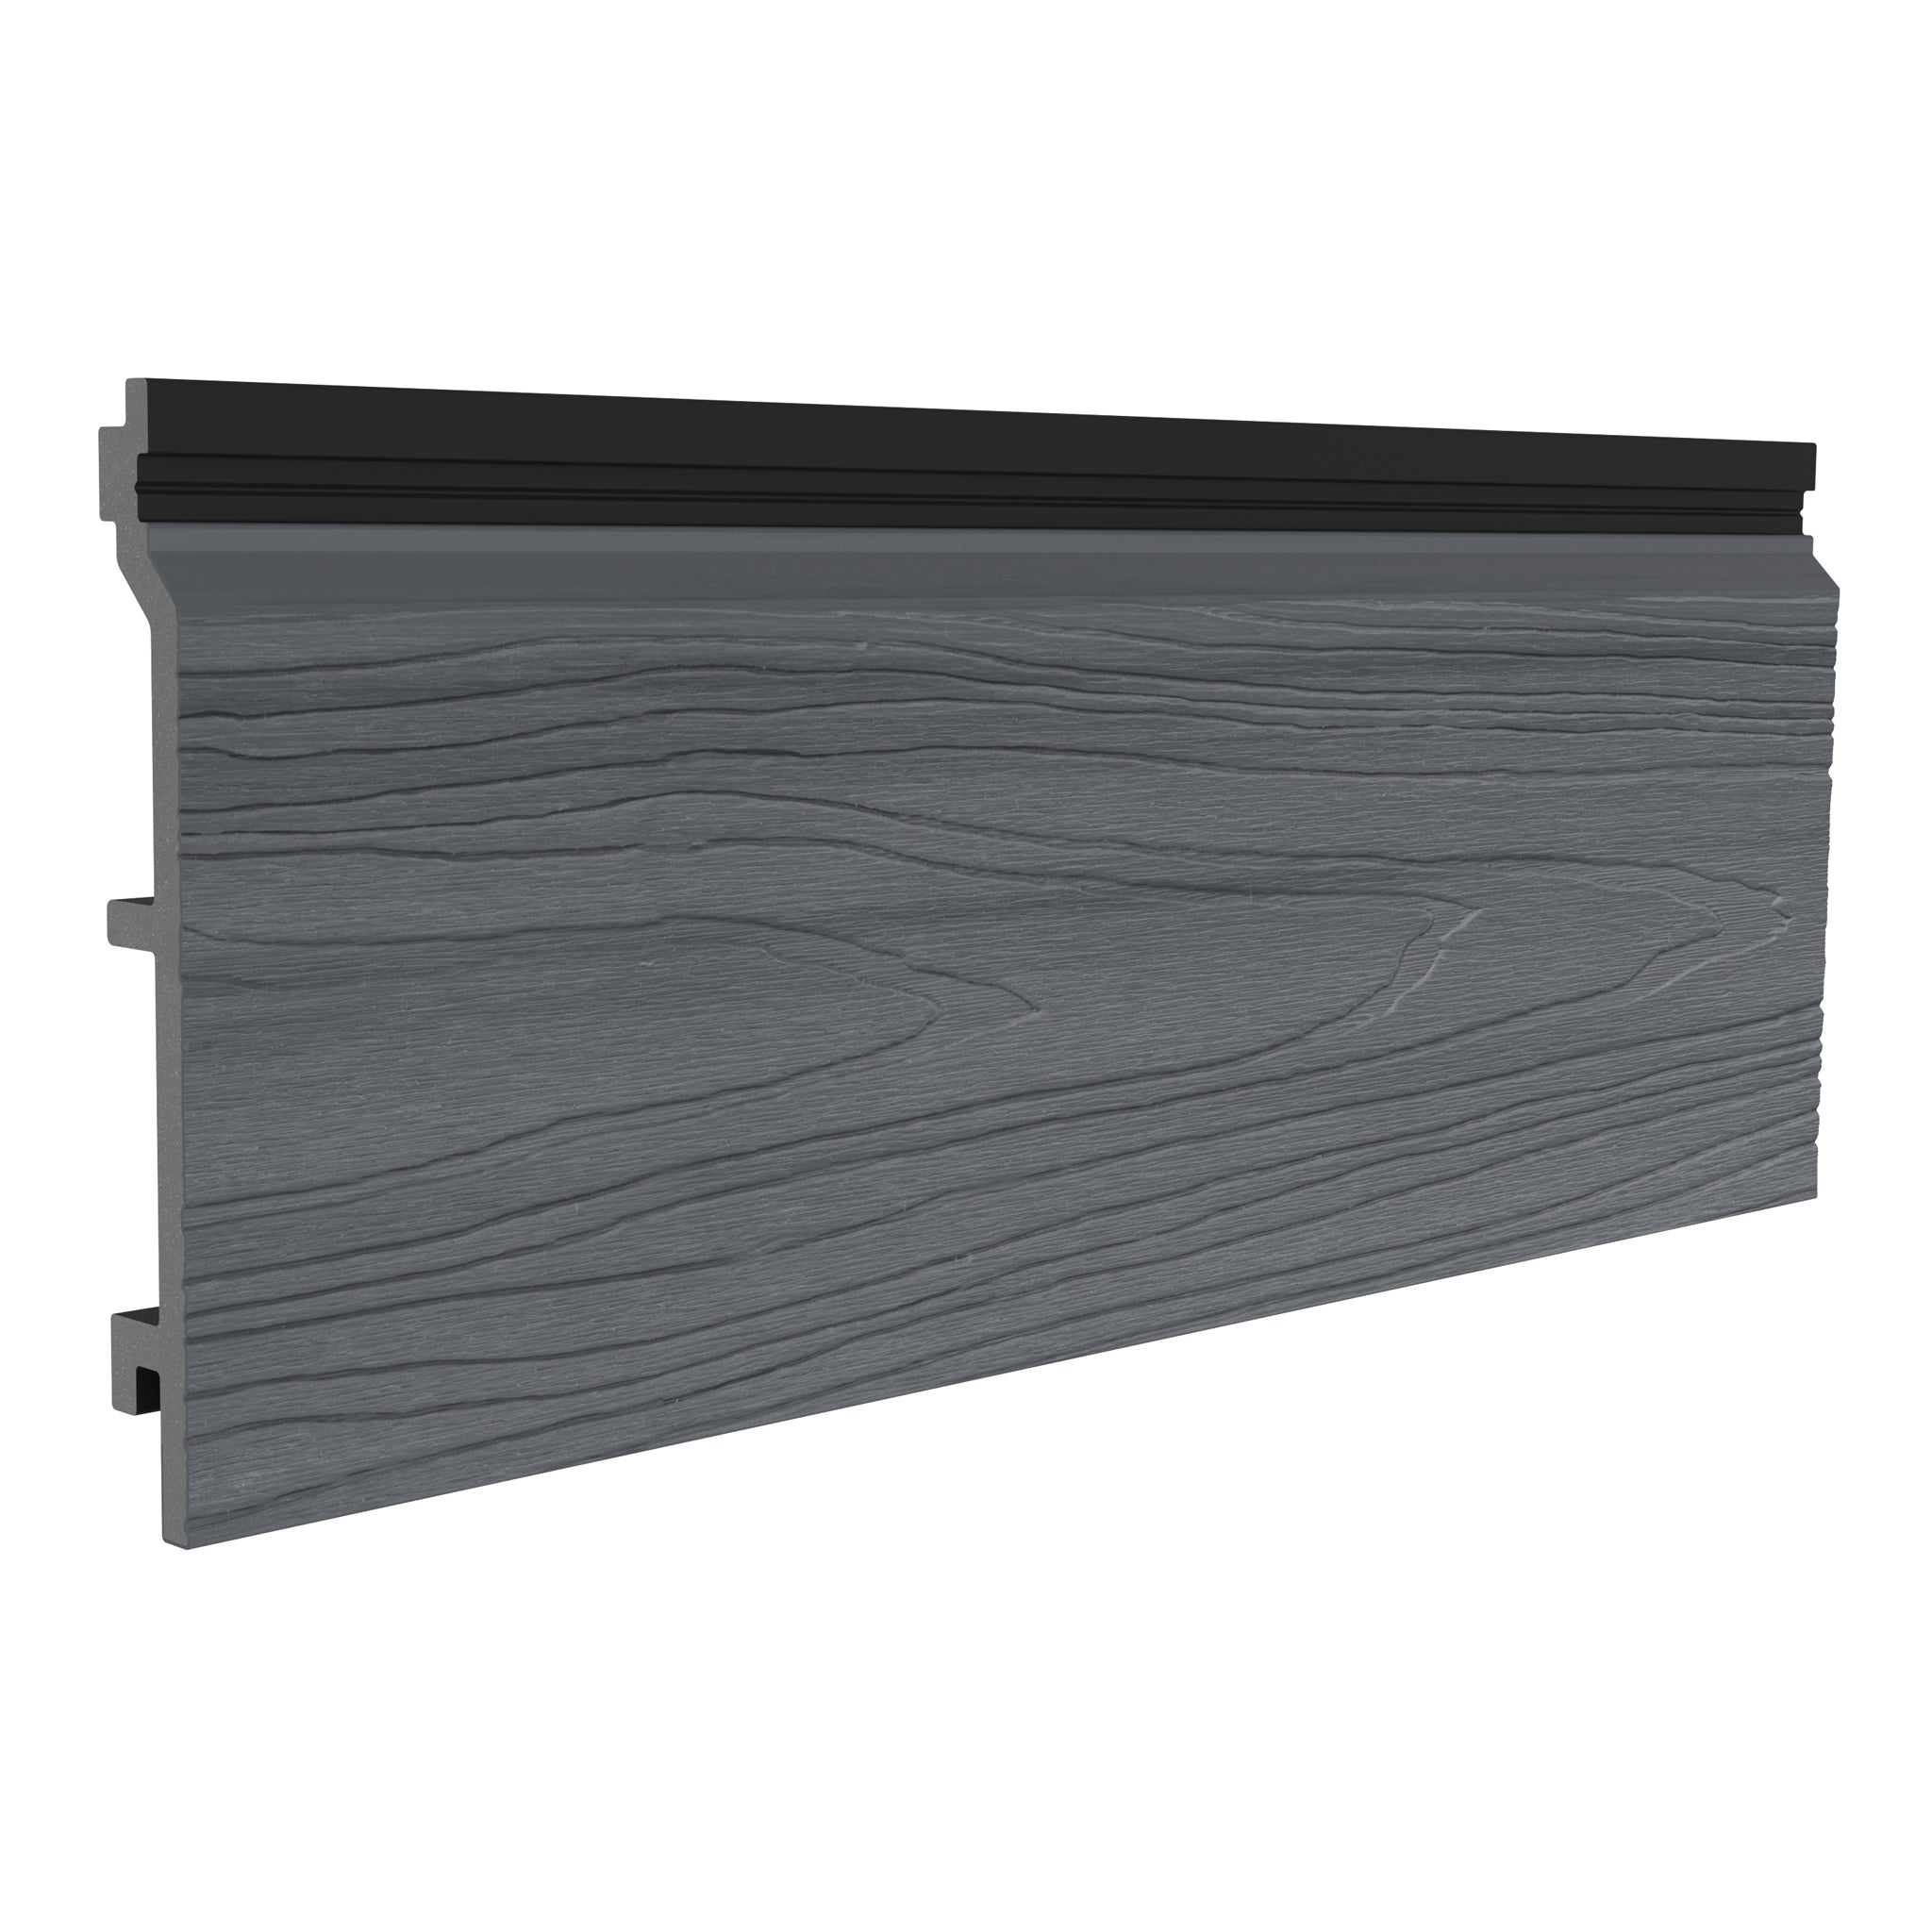
Classic: an understated timber-style option
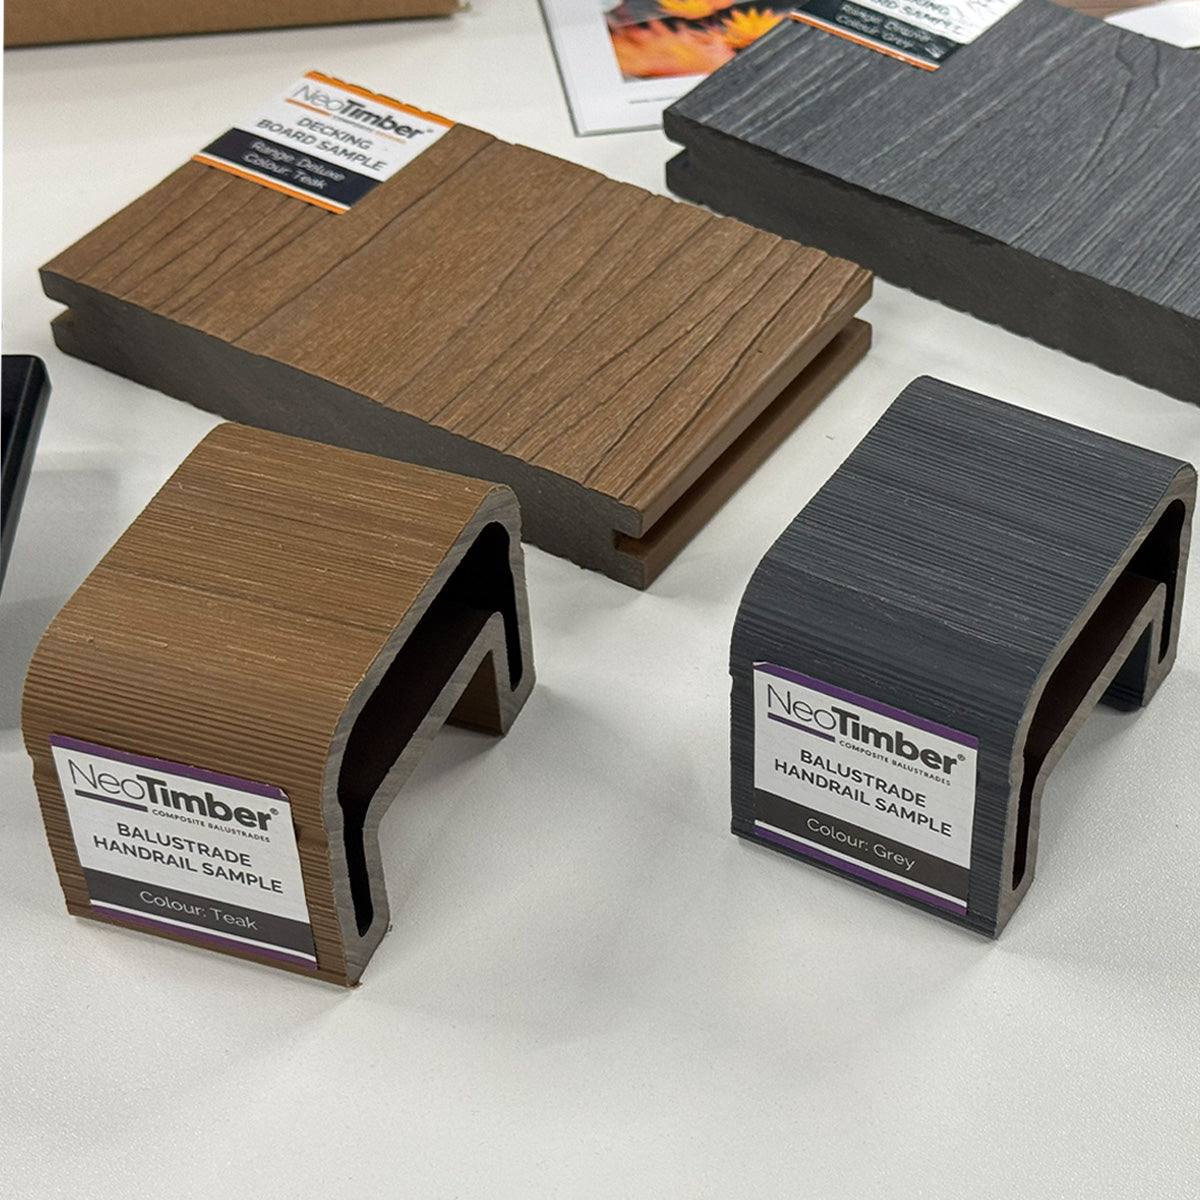
NeoTimber® Classic composite cladding has an uncapped construction and a sanded surface. It naturally lightens during its initial weathering period. Include that expected change in the visual brief and sample discussion.
Deluxe: brushed and woodgrain choices
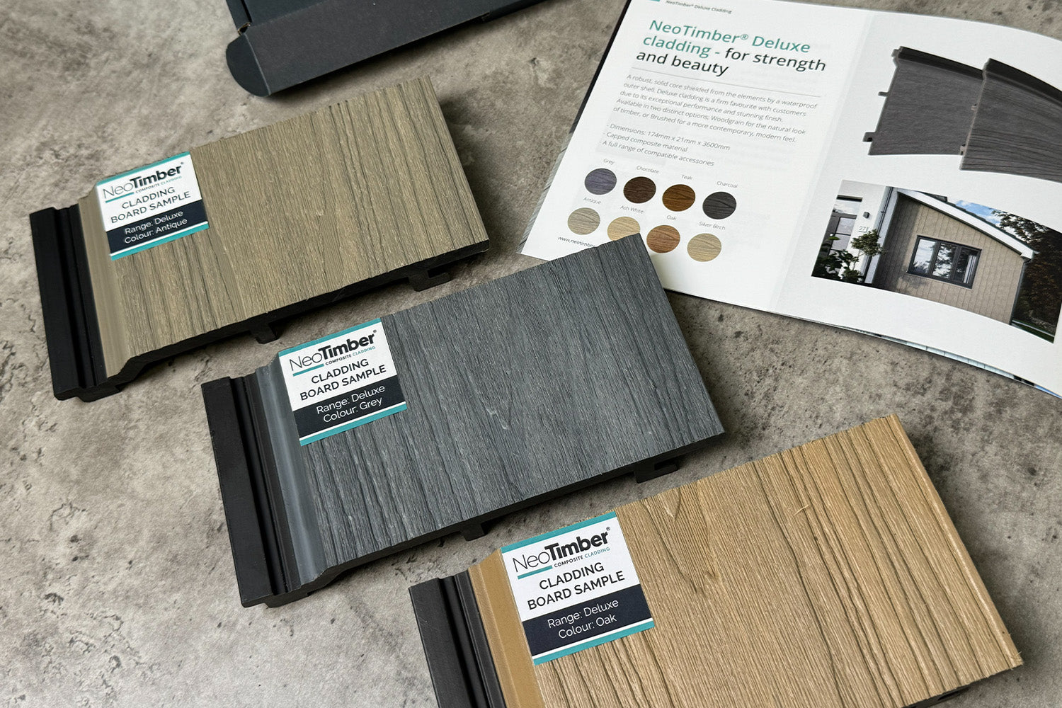
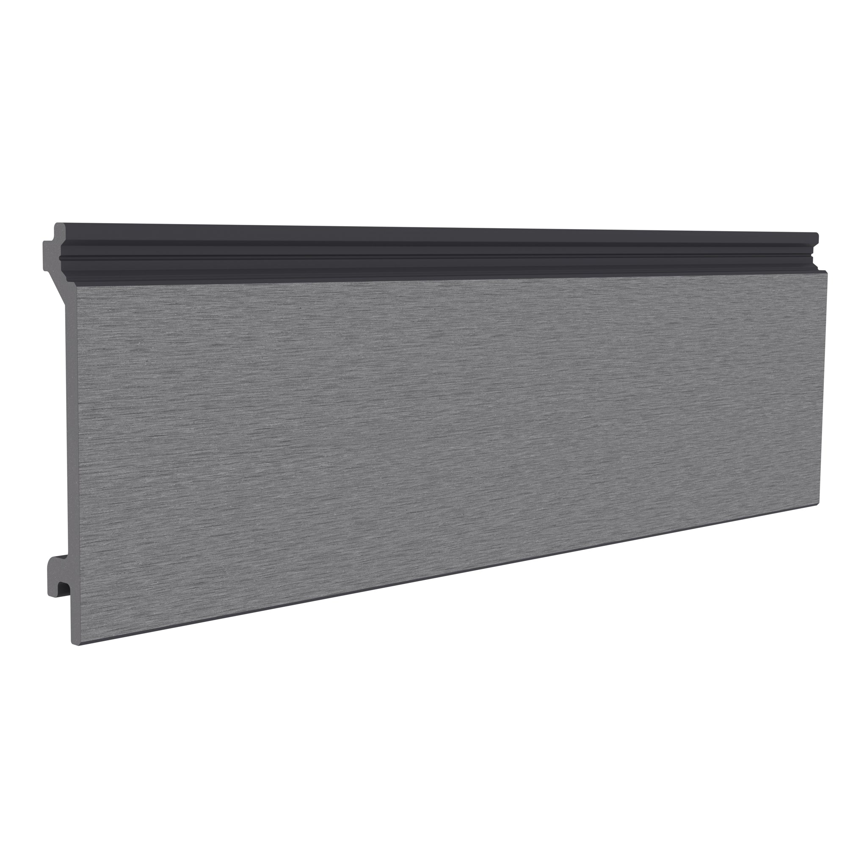
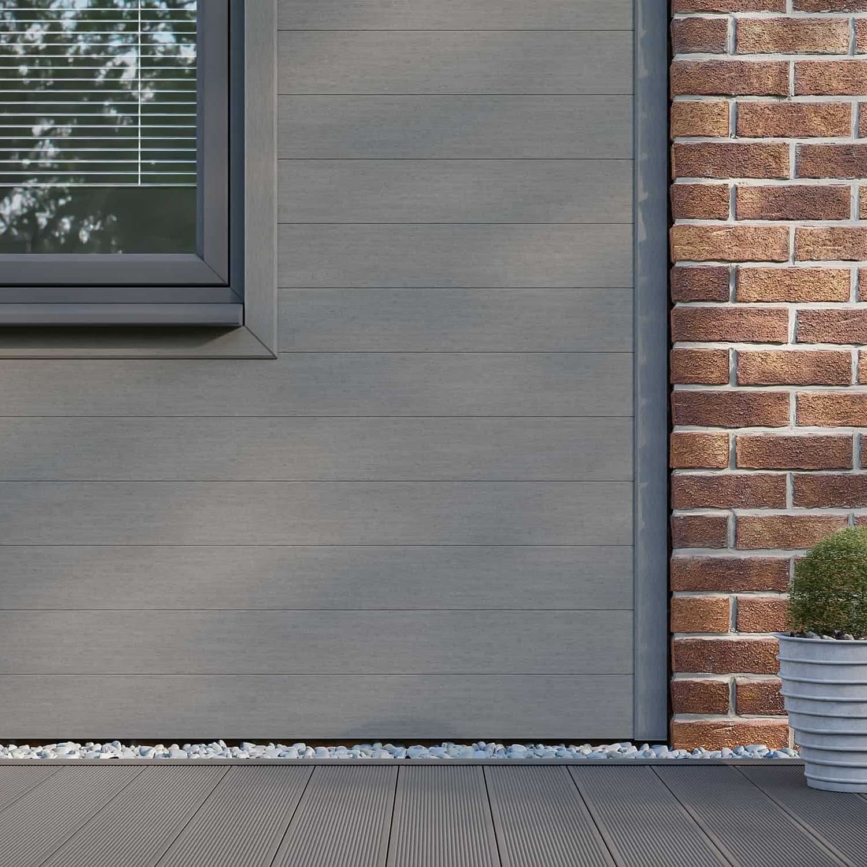
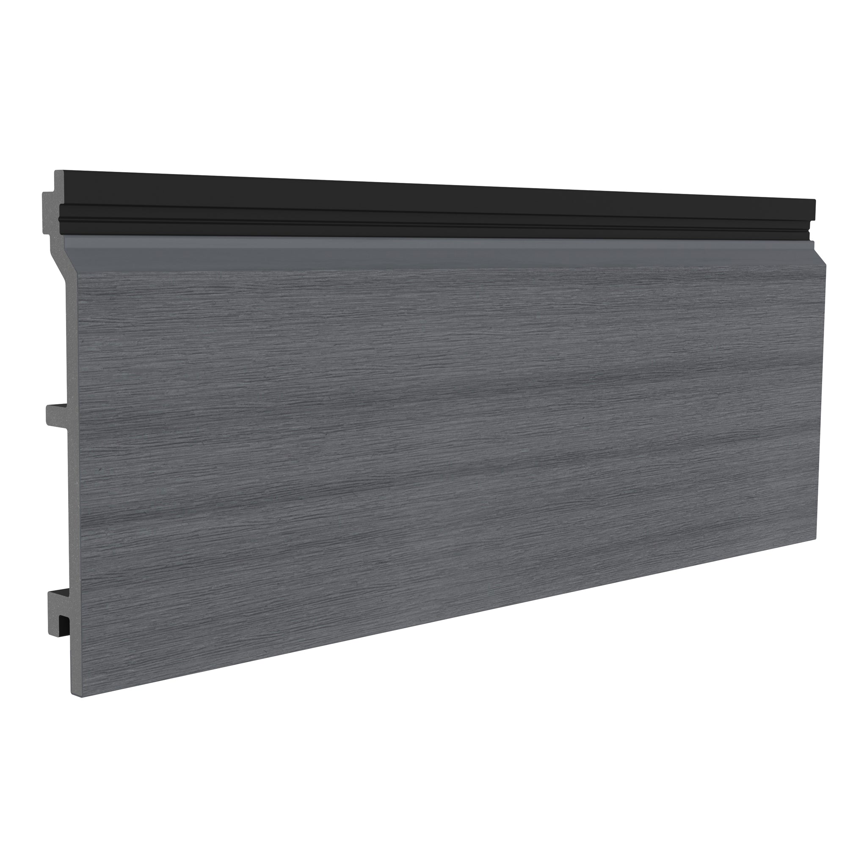
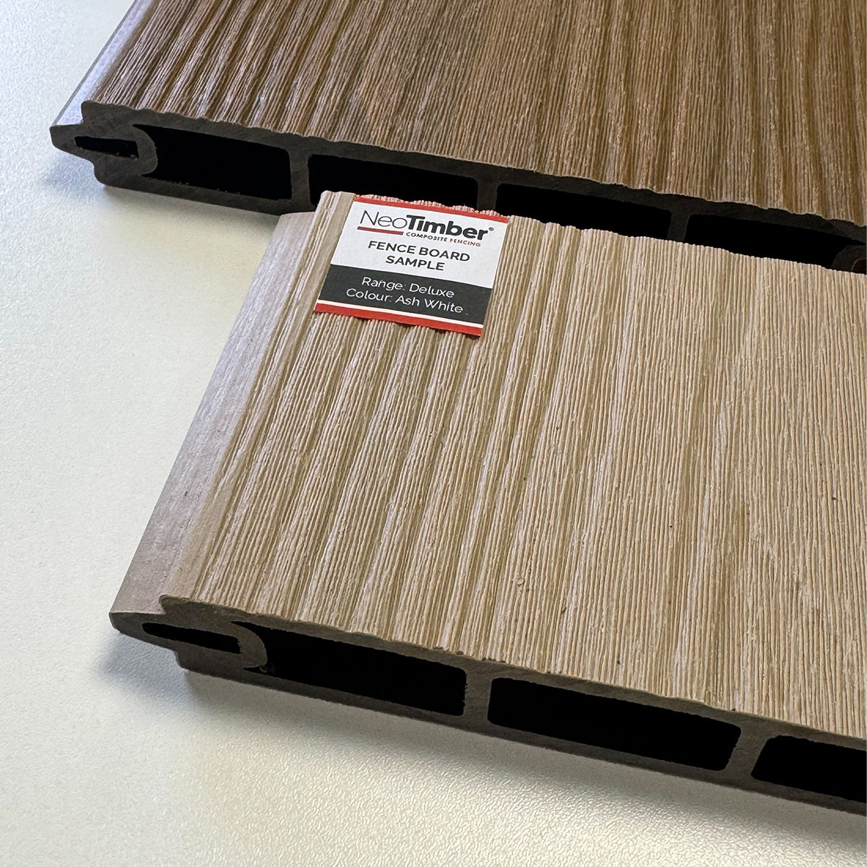
The capped Deluxe range includes Brushed and Woodgrain finishes. The protective cap provides enhanced fade and stain resistance. Compare the surface textures at the distance people will normally see the building, as well as close up.
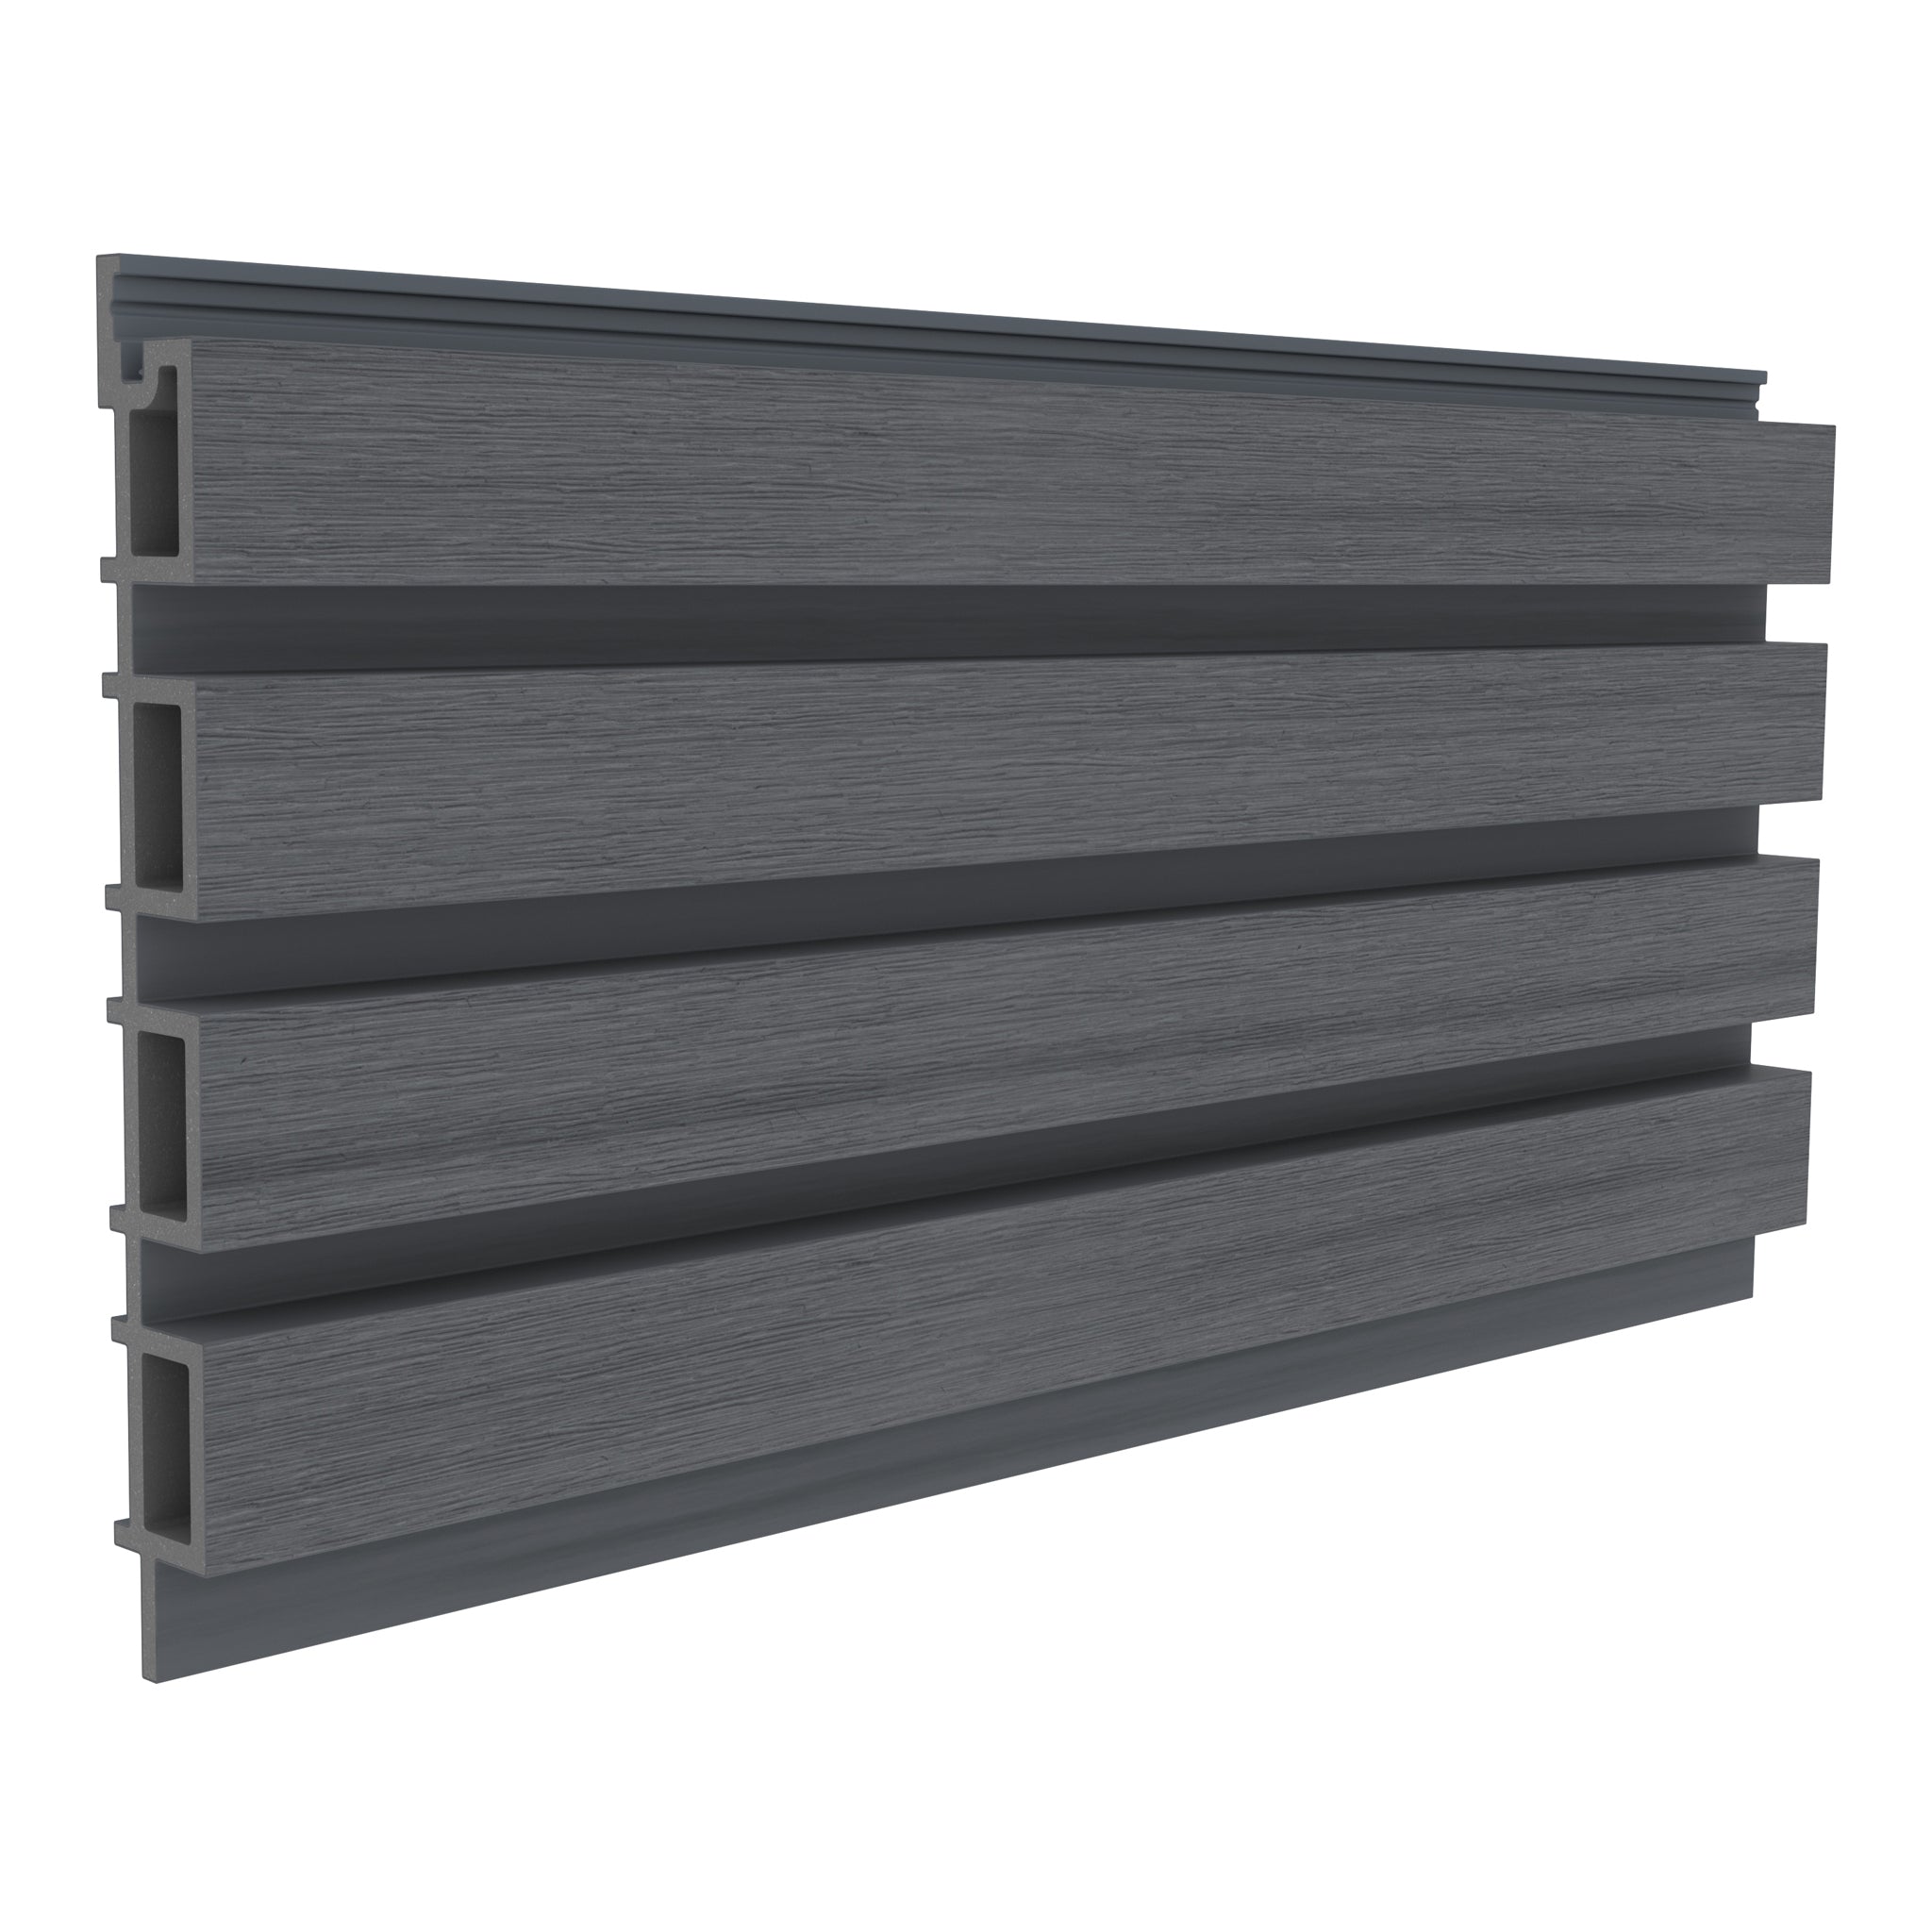
Slatted and board-and-batten profiles
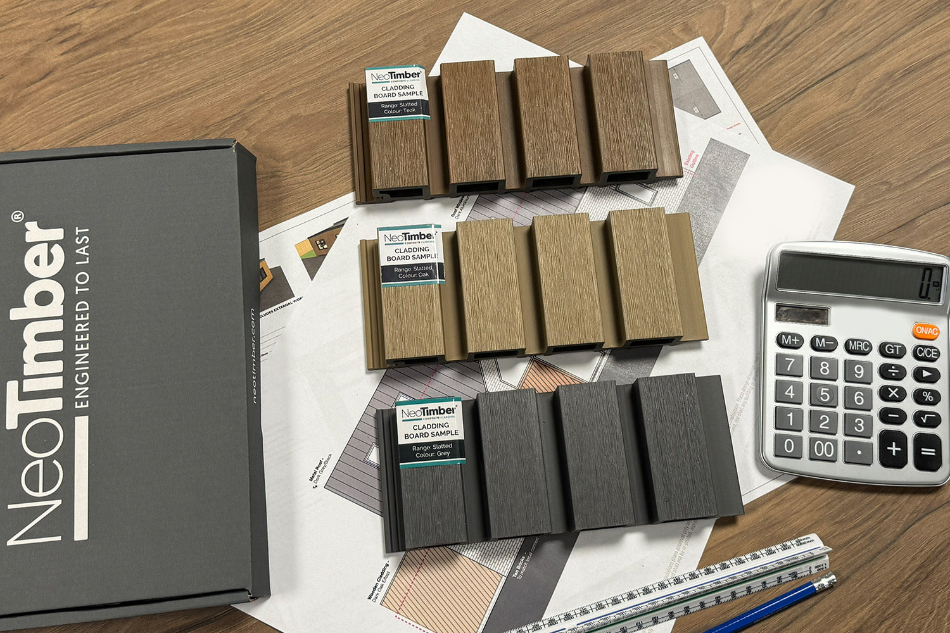
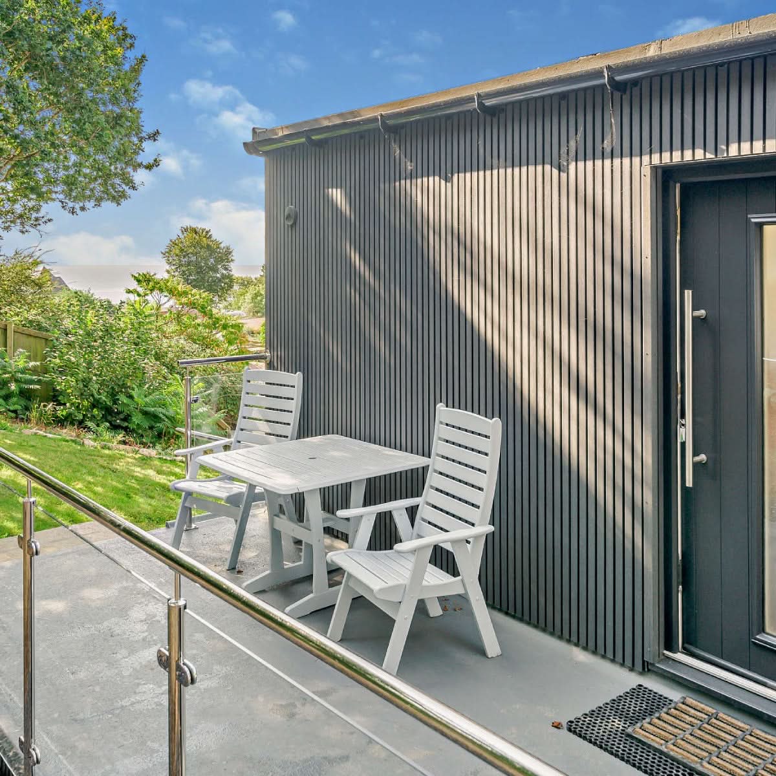
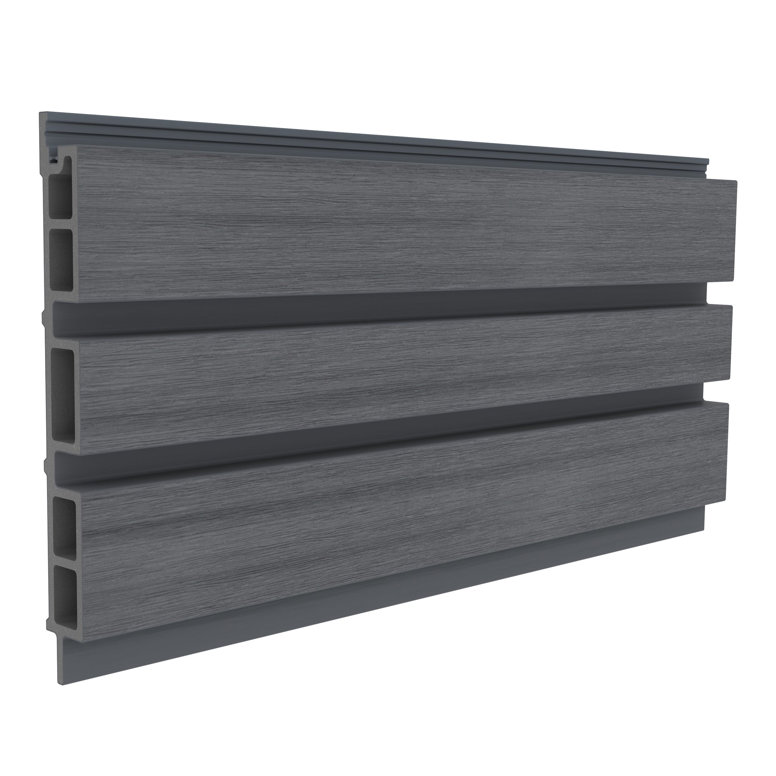
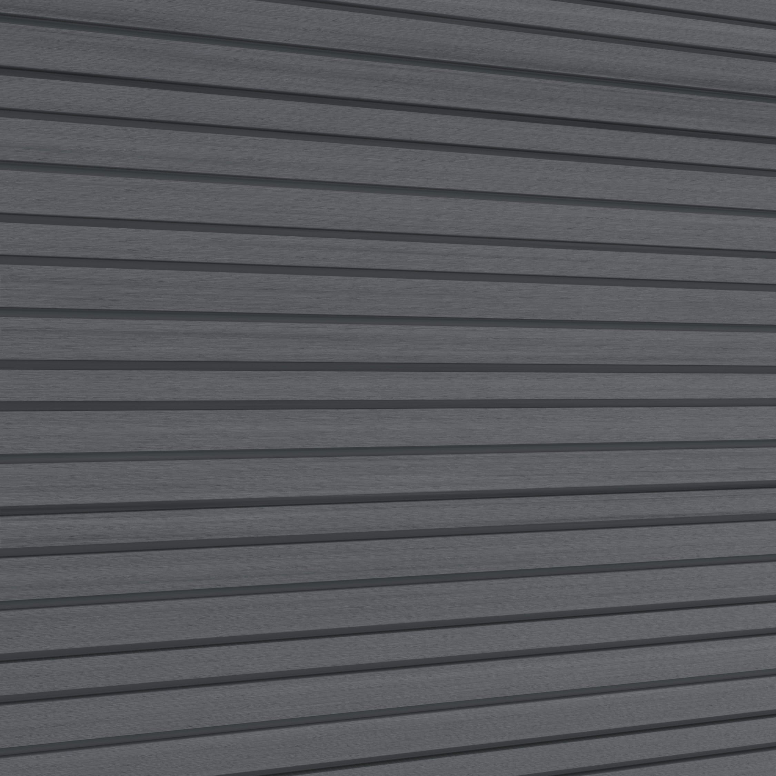
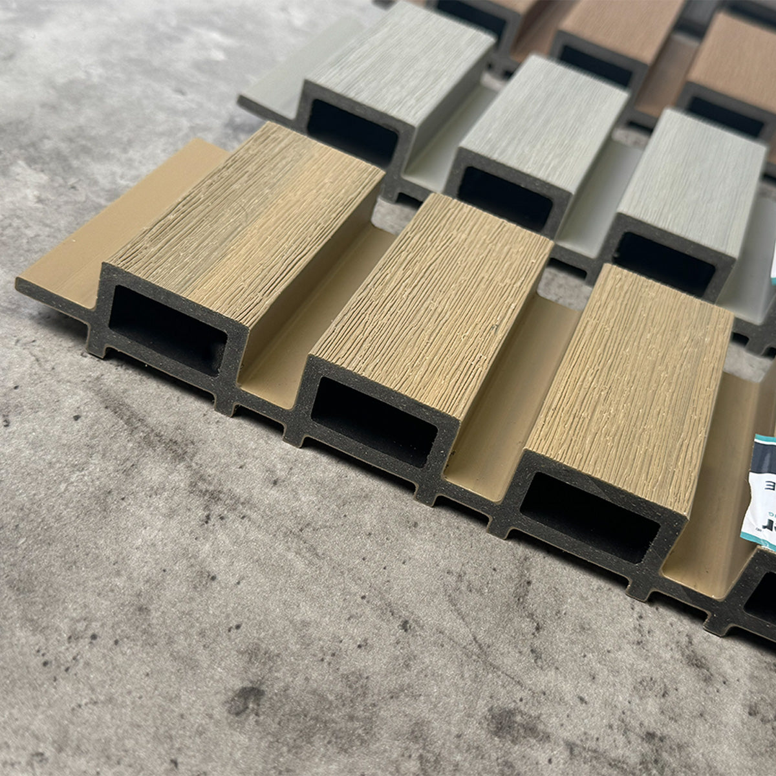
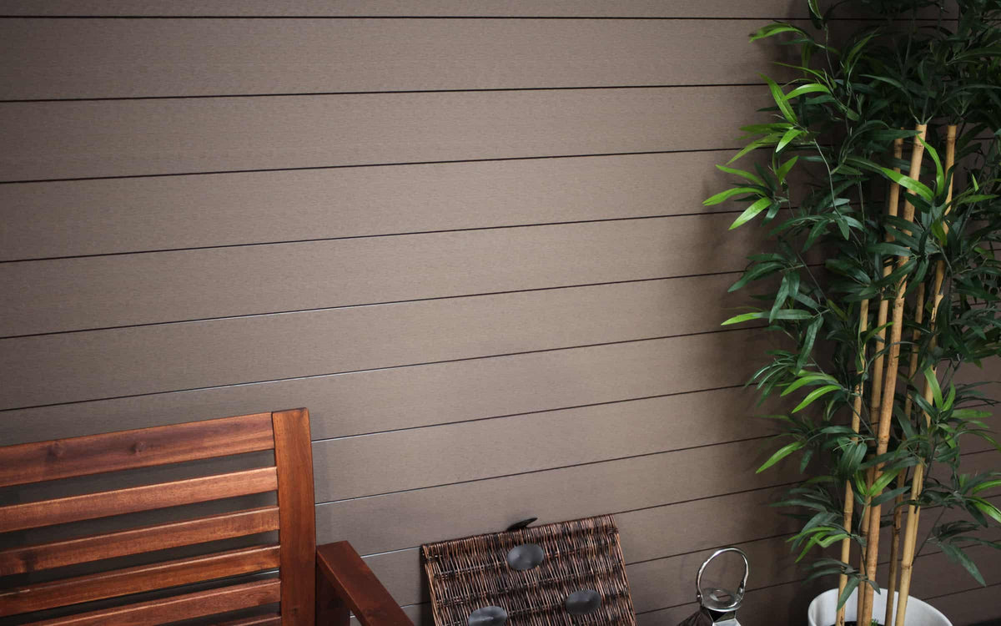
Slatted composite cladding introduces repeated raised lines and shadow. The Board & Batten Slatted profile provides a different wide-and-narrow rhythm. A small sample shows texture; a larger layout study is more useful for judging the pattern around openings.
Choose colours as part of the building palette
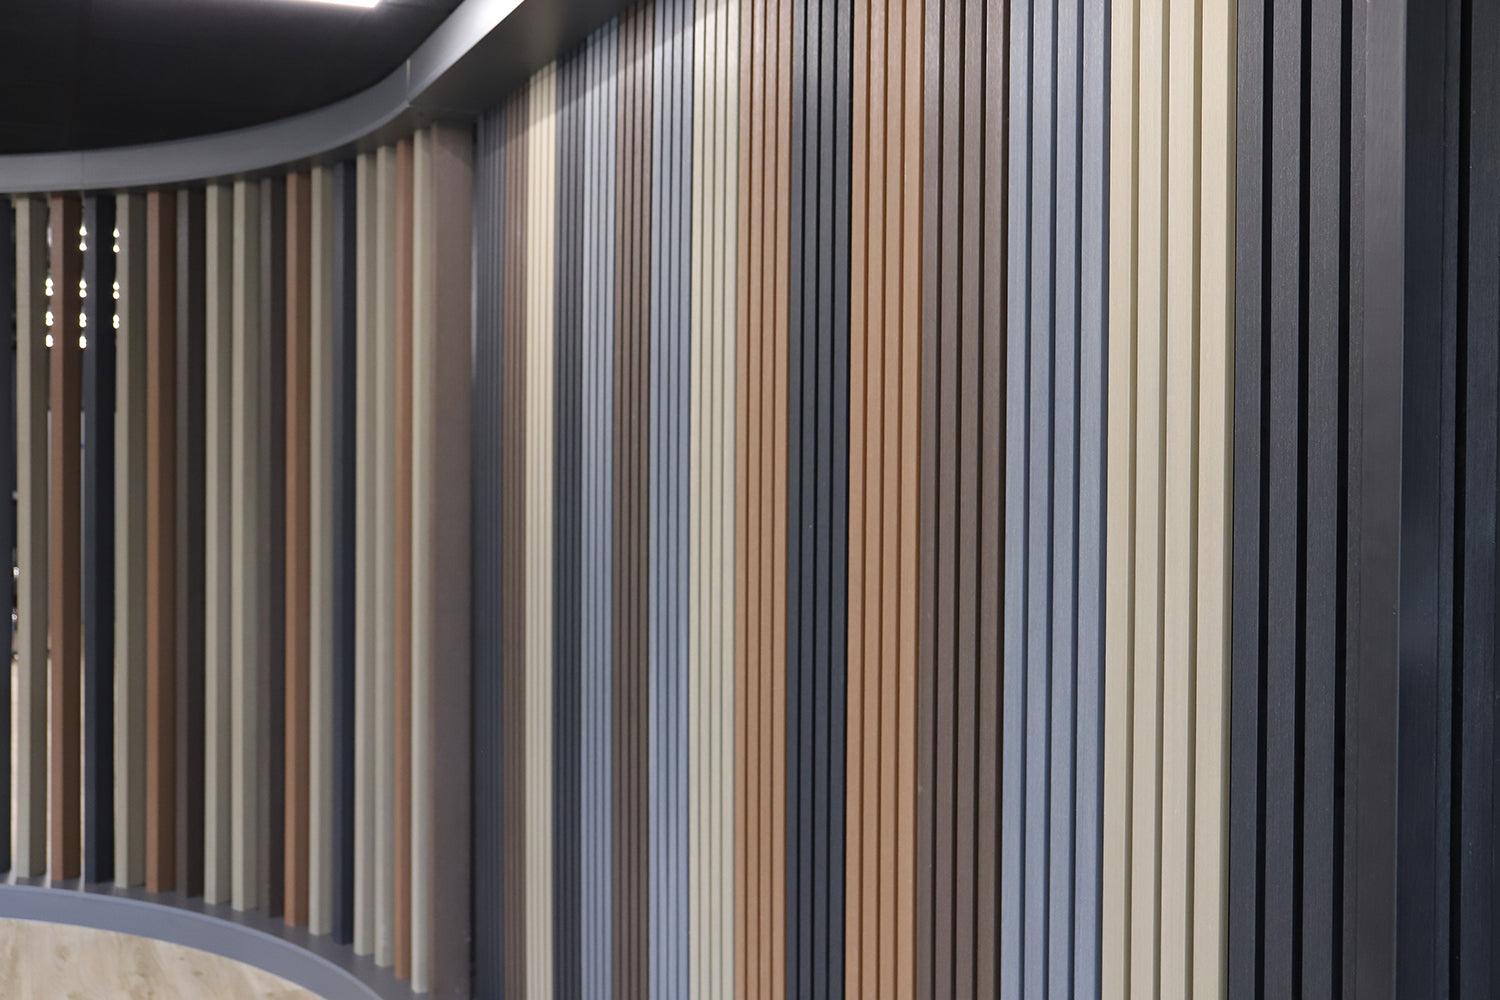
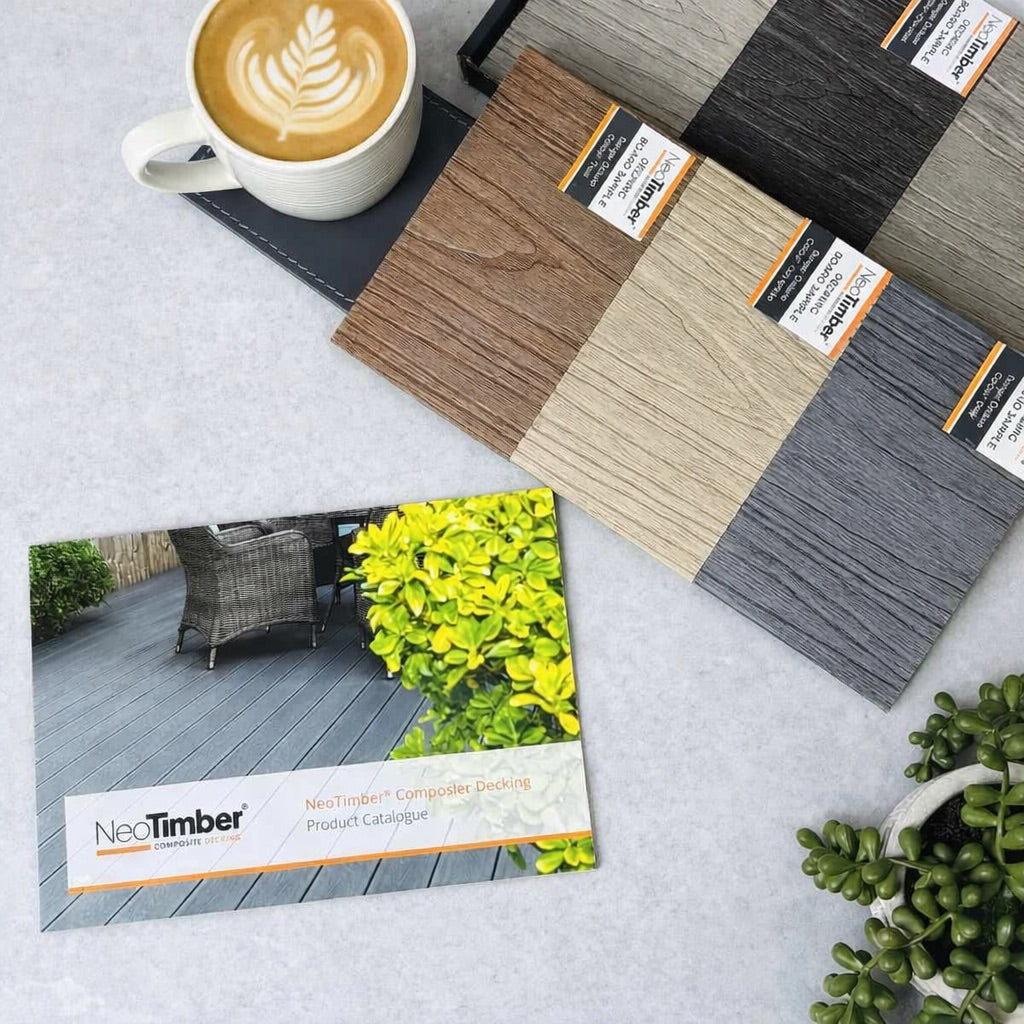
Classic offers Grey, Teak, Chocolate and Charcoal. Deluxe and Slatted extend the selection with Antique, Ash White, Oak and Silver Birch. Check the current product listing for the chosen profile before finalising the schedule.
Compare the shortlist with glazing, metalwork, roofline materials and signage. Assess samples outdoors in the light the elevation receives. Keep an approved sample with the project record so later conversations about the intended finish have a shared reference.

Use a mock-up to resolve decisions that drawings cannot
For a prominent or repeated facade detail, consider a representative mock-up containing more than a single board. Include a corner, opening or material transition that the team needs to agree. Review it with the designer, contractor and operator before repeating the detail across the project.
A mock-up can reveal visual issues such as awkward trim proportions or a joint line that competes with signage. It is an approval tool for agreed details, not a substitute for technical evidence or inspection of the installed work.
Fire performance and technical suitability must come before procurement
Commercial composite cladding should be selected against the requirements of the actual building. “Commercial” describes the use context; it is not a universal performance grade. Similarly, a product being described as fire-rated does not establish that it is appropriate for every external wall.
The published NeoTimber® classifications include C-s1,d0 for Classic and D-s1,d0 for Deluxe Brushed under EN 13501-1. Obtain the current classification and supporting evidence for the exact product being proposed, including the conditions under which that evidence applies. These are reaction-to-fire classifications, not a statement that the boards are non-combustible or that a wall has a particular period of fire resistance.
There is no responsible blanket rule that all composite cladding is suitable on every commercial building below a particular height. Building use, location, geometry, boundaries, wall construction and applicable requirements all need consideration. A product classification is one input into that assessment.
For projects in England, consult the applicable Approved Document B guidance and its effective amendments. Other UK nations have their own requirements. The project’s competent design and fire-safety professionals should establish the route to compliance and confirm the complete proposed construction before ordering.
Make the decision and its evidence traceable
Record the selected product, the documents reviewed, their issue dates and the project details they relate to. Clarify who is responsible for the assessment. If a product or supporting component changes later, the change should be reviewed rather than assumed equivalent because it looks similar.
If the required performance cannot be demonstrated, select a different suitable system. Preserving an early aesthetic choice should not take priority over establishing that the specification works for the building.
Specify the complete wall, including the details people rarely notice
The visible board is only part of the installation. Its supporting framework, fixings, openings, interfaces and water-management details all contribute to the result. Treating these as separate late-stage purchases can leave gaps between the design intention and the construction method.
Use the NeoTimber® installation resources alongside the project drawings. The resources cover preparation, framework, board fitting and finishing; they should inform the specification rather than be handed to the installer after quantities and details have already been fixed.
Assess the existing substrate
On refurbishment work, establish what the supporting wall is and whether it is suitable for the proposed fixings. A neat external finish cannot compensate for an unsuitable or defective substrate. Where surveys or opening-up are required, allow for them before the price and programme become commitments.
Coordinate board direction with the framework
Horizontal and vertical layouts create different board runs and junctions. They may also require different supporting arrangements. Confirm the selected product’s permitted installation and plan the framework accordingly. Do not rotate a drawing late in the process without checking the consequences.
Resolve water, ventilation and movement details
Coordinate drainage, ventilation, movement allowances and any required cavity barriers through the full wall design. These details need to work together. Follow the relevant product guidance and project design rather than applying generic spacing figures taken from another installation.
Check the base, head, corners and openings, not just the uninterrupted middle of an elevation. A specification should explain how the system starts, finishes and meets other materials.

Plan services and attachments before the boards arrive
List signs, lights, cameras, drainage fittings and other items that interact with the facade. Allocate responsibility for their support and any penetrations. Coordinate the sequence so that installers do not have to improvise around services fitted by another trade.
This is especially valuable on occupied buildings where several contractors may return over time. The handover information should make clear how future alterations are to be reviewed.
Installation quality depends on a repeatable process
A simple fixing method is useful, but commercial delivery also depends on coordination and inspection. Agree a first installation area that can be reviewed before work continues across the remaining elevations. Resolve alignment, finish and interface questions while the affected area is still small.
Set appropriate inspection stages for work that will later be concealed. The responsible project team should decide what needs checking and when. Photographs can support the record, particularly when they are linked to an elevation, detail and date rather than stored as an unlabelled collection.
Keep instructions and approved drawings available to the people doing the work. If an unexpected condition is found, pause the affected detail and obtain an agreed solution. A documented change is easier to review than an unexplained site adaptation discovered at completion.

Commercial cladding value extends beyond the board price
The initial material price is visible and easy to compare. The cost of access, maintenance visits or disruption may be less obvious, but those items can matter to the operator. A useful procurement comparison makes its assumptions explicit instead of promising savings that have not been calculated.
Build the initial budget from the complete scope: surveys, preparation, supporting framework, boards, fixings, trims, access, labour, delivery and waste handling. Compare quantities on the same fitted-coverage basis and include the cutting layout rather than relying on gross wall area alone.
Compare ownership scenarios using the same assumptions
For each suitable option, model an agreed period of ownership. Include planned cleaning, inspections, any coating work, access equipment and a realistic allowance for local repairs. If the client uses a discounted financial model, apply the same method to every option.
An illustrative comparison: a venue evaluating two compliant facade options should ask how each would be maintained while the business is open. One may require fewer coating visits but have a higher initial price. The other may cost less to install but involve more scheduled access. The preferred option depends on the quoted work, service assumptions and operator priorities; the example does not establish a saving for a particular product.
Do not use warranty length as a service-life calculation
A warranty period describes defined contractual cover. It does not, by itself, predict when the wall will require cleaning, local repair or replacement. Keep warranty analysis separate from the maintenance plan and any design-life assumptions supplied by the project team.
Value engineering should preserve the required performance
If the budget needs to reduce, revisit the extent of the feature, board layout or complexity of junctions before removing specified components. A smaller, properly resolved feature area may deliver the design objective more effectively than a larger area with unresolved details.
Assess substitutions against the agreed technical and visual criteria. A cheaper board may alter coverage, accessories, appearance or supporting requirements, so any saving should be checked across the complete package.
Procurement should reduce uncertainty before it reaches site
A commercially useful order contains more than a board name and colour. Identify the approved profile, accessories, quantities, delivery stages and documents that form the specification. Confirm who checks the final measurement and who resolves discrepancies before manufacture or dispatch.
For phased work, discuss product availability and how future deliveries will be coordinated. Do not assume that a later order will automatically match every aspect of the original. If spare material is proposed, agree an appropriate quantity, storage location and purpose rather than adding an arbitrary percentage.
Clarify how substitutions, damaged deliveries and missing components will be handled. On a live commercial site, uncertainty about a small finishing item can disrupt more work than its purchase price suggests.
Low maintenance should mean a manageable routine
One attraction of composite cladding is reduced dependence on routine timber coating treatments. That does not remove the need to clean, inspect and manage the exterior. A useful maintenance plan tells the operator what to do, who is responsible and where to find the relevant instructions.
Identify areas likely to need particular attention, such as sheltered surfaces, edges near planting or sections beneath drainage outlets. Base the cleaning approach on the selected range’s guidance and actual conditions. Do not substitute an aggressive cleaning method simply because it is already used elsewhere on the premises.

Design access into the maintenance plan
A surface can be straightforward to clean yet expensive to reach. Consider whether landscaping, canopies, stored furniture or parked vehicles will obstruct access. These are operational decisions that the design team can help resolve before the site is handed over.
Ask the facilities team to review the proposal while changes are still possible. Their knowledge of cleaning contractors, opening hours and access restrictions can improve the brief without changing its overall appearance.
Keep inspection and repair information usable
Provide a clear route for reporting damage or unexpected changes. Record the location, photographs and relevant product details before selecting a remedy. Where removal or replacement is needed, refer back to the approved system and seek appropriate advice.
The most useful handover file is one the operator can navigate. Organise it around elevations, products and routine tasks, with supplier details and current care instructions easy to locate.
Understand the commercial cladding warranty
NeoTimber® composite cladding has a limited warranty providing 10 years of structural cover for commercial, public or high-traffic applications. Cover is conditional on correct installation, use and maintenance. The separate 25-year residential term should not be presented as the commercial warranty.
The NeoTimber® cladding warranty information distinguishes structural defects from cosmetic changes. Weathering, colour variation and surface staining are among the exclusions. Read the full document for the relevant product and application before completing procurement.
Record who holds the warranty documentation and what evidence would be needed for a claim. Ask questions about applicable remedies and associated costs at the purchasing stage, rather than assuming that every consequence of a defect is included.
Make environmental decisions from evidence, not material labels
Environmental performance deserves a more specific discussion than whether a board contains recycled material. Ask what is being claimed, which product the evidence covers and whether the comparison uses a consistent basis. A sourcing certificate, a recycled-content statement and a life-cycle assessment answer different questions.
For a project with environmental targets, request applicable product declarations and supporting information. Where an environmental product declaration is available, have the project team assess its scope, assumptions and relevance. Do not imply that such a document exists for a particular range until it has been supplied and checked.
The design can also influence material use. Review cutting layouts, avoid unnecessary changes after ordering and consider how components could be accessed for repair. Ask about realistic end-of-life routes in the project’s location rather than assuming that “recyclable” means a collection route will be available.
These questions can be included in the procurement brief alongside cost and appearance. That gives sustainability claims a clear place in the decision rather than leaving them as a general statement in a brochure.
A practical specification checklist for commercial teams
Use the following stages to check whether the project is ready to move forward. They are a coordination aid, not a substitute for the project’s formal design and compliance process.
- Define the brief: building use, affected elevations, intended appearance, operating constraints and responsible decision-makers.
- Establish suitability: confirm the requirements of the building and review evidence for the complete proposed construction.
- Approve the finish: record the profile, colour and agreed sample or mock-up.
- Coordinate the details: resolve supports, openings, corners, drainage, ventilation, movement, services and relevant fire-safety provisions.
- Check the scope: include preparation, accessories, access, installation, waste and delivery in the price.
- Plan delivery: agree quantities, phasing, storage, inspections and substitution controls.
- Verify installation: use agreed inspection stages and record approved changes.
- Complete handover: provide as-built information, care instructions, warranty documents and reporting contacts.
What a useful handover pack contains
At minimum, discuss an elevation schedule showing where each product is used, the approved details and any changes, relevant product evidence, installation records, cleaning guidance and warranty information. Identify services or attachments that need special consideration before alteration.
Invite the operating team to review the pack before completion. If a routine question cannot be answered without contacting several different people, the documentation may need simplifying or completing.
Commercial composite cladding FAQs
Is composite cladding suitable for every commercial building?
No. Suitability depends on the building and the complete proposed construction. The project team must assess the relevant technical and regulatory requirements before selecting a product.
What is the difference between commercial and residential specification?
The building’s use, operating conditions, access constraints and responsibilities can differ, as can warranty terms. A residential example should not be copied into a commercial project without reviewing those differences.
Can commercial composite cladding be installed vertically?
Horizontal and vertical options are available within the range, subject to the selected product’s guidance and supporting arrangement. Confirm the direction before finalising the framework, quantities and details.
Does a Class C or Class D rating mean a board is fireproof?
No. Those classifications do not mean a product is non-combustible. Review the exact classification and supporting evidence as part of the building-specific fire-safety assessment.
Can composite cladding be used to refurbish an occupied business?
It can be considered where suitable, with the work planned around the condition of the existing wall and the operator’s requirements. Access, security, deliveries and working areas should be agreed before installation begins.
Does cladding improve a building’s insulation?
A decorative board alone should not be treated as an insulation upgrade. Any thermal improvement needs to be assessed as part of the complete wall design, including the relevant insulation and junction details.
How much does commercial composite cladding cost?
The total depends on the selected range, fitted area, layout, framework, accessories, preparation, labour and access. Request a project-specific breakdown and compare equivalent scopes rather than board prices alone.
What warranty applies to NeoTimber® commercial cladding?
The published limited commercial warranty provides 10 years of structural cover, subject to its conditions and exclusions. Review the full terms for the proposed application before ordering.
Can the finish be changed by painting?
NeoTimber® does not recommend painting or staining its composite cladding. Resolve the desired colour through samples before installation and follow the range’s care guidance afterwards.
Develop a commercial facade that the whole team can support
A well-resolved commercial facade connects design ambition with technical suitability, a clear installation method and an achievable maintenance plan. Composite cladding can be part of that solution where the product and construction meet the project’s requirements.
The most valuable early conversation brings the designer, contractor and operator together. Agree what the exterior should communicate, how it will be delivered and how it will be looked after. That shared brief is a stronger basis for procurement than appearance or board price alone.

Explore the NeoTimber® professionals hub and composite cladding collection to begin your shortlist. Request cladding samples, then contact the NeoTimber® team with your drawings, proposed application and specification questions.