

Grey Decking Connects an Underused Atrium With a New Workplace Social Hub
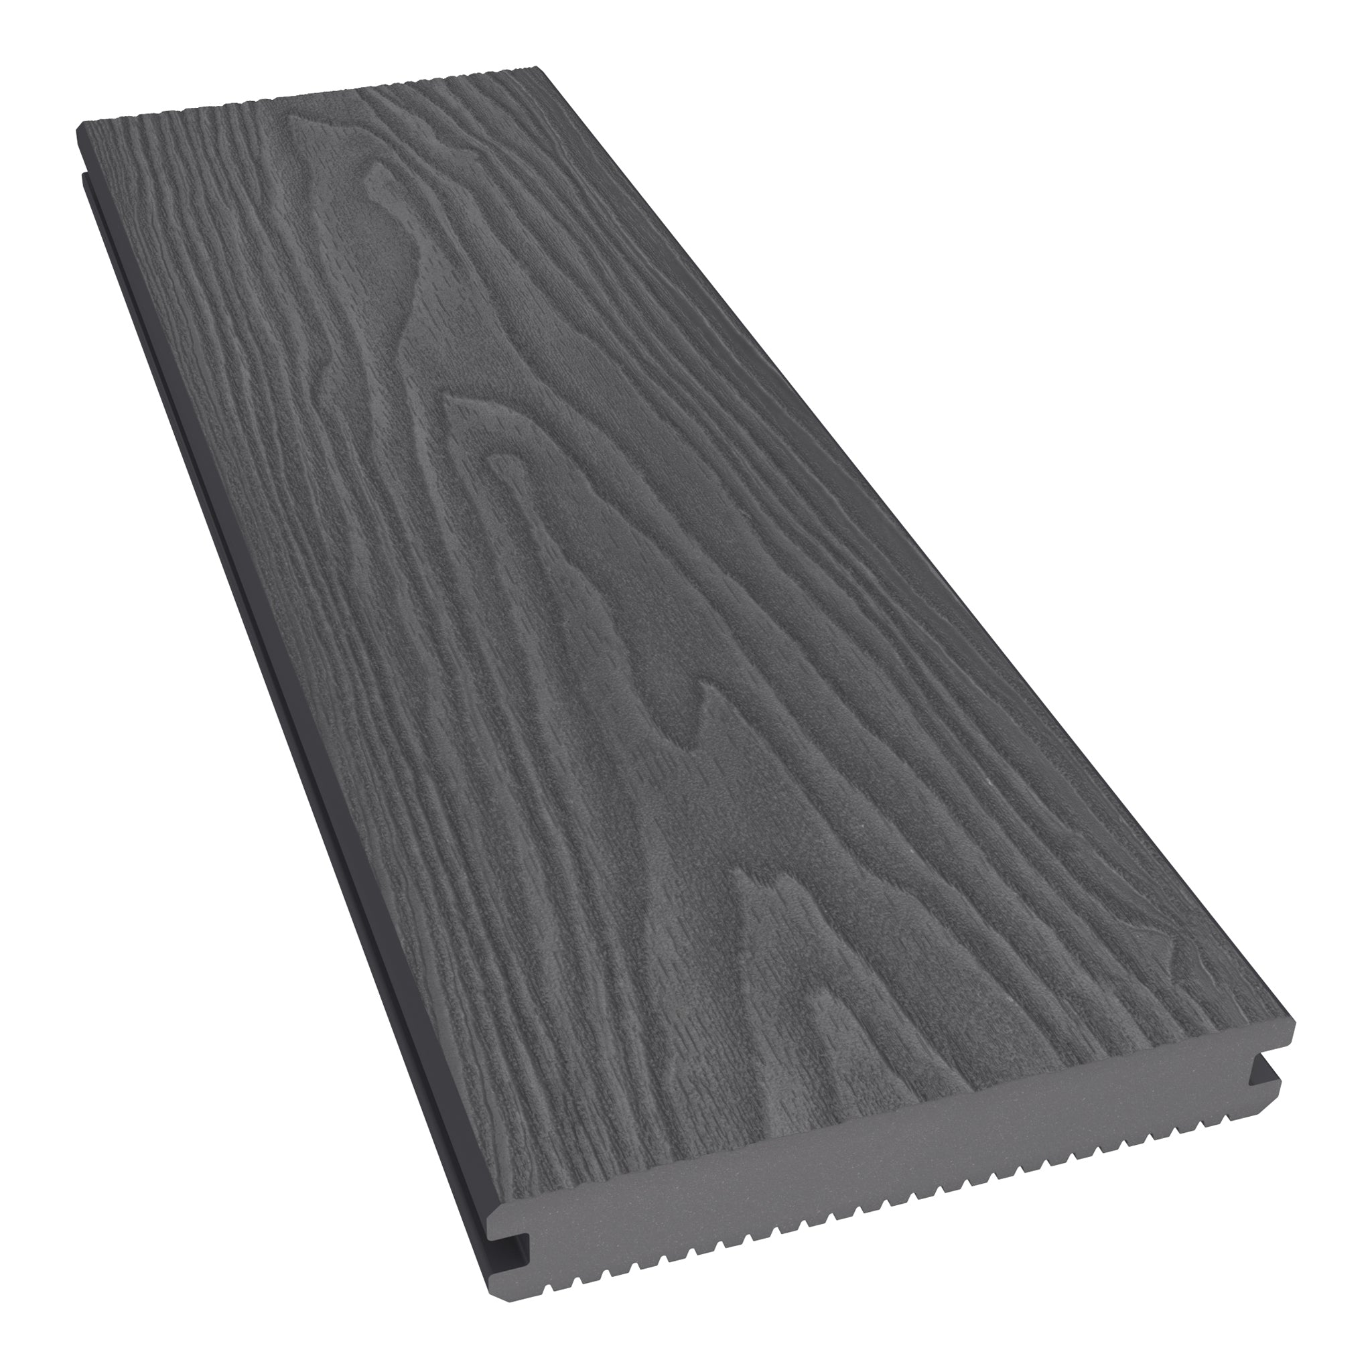
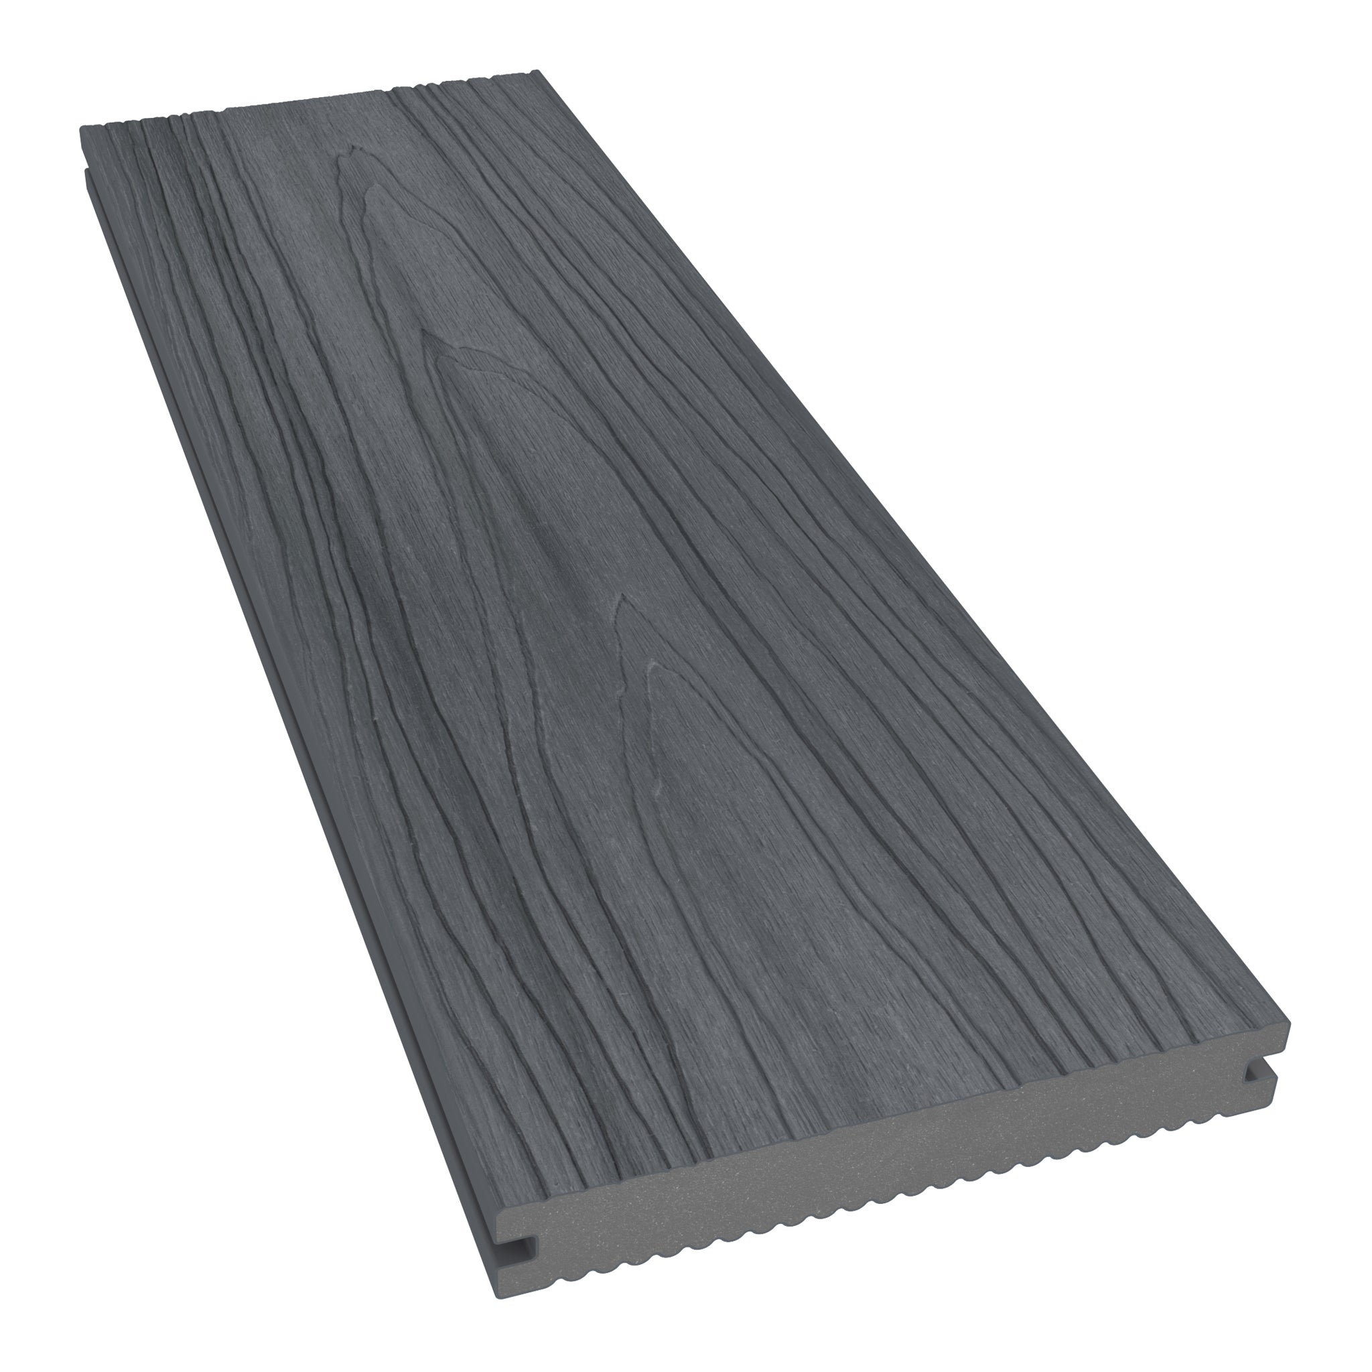
Choosing composite decking for office courtyard design helped turn an underused external space at Smiths News into an employee breakout area. NeoTimber® supplied 385m² of Classic Solid boards in Grey for the company’s head-office refurbishment in Swindon.
The courtyard formed part of a broader redesign by APSS, linking the outdoors with a new internal social hub. The aim was to give employees more choice of settings for informal meetings, breaks and conversations.
Project Background: Reimagining an Existing Workplace
Rather than relocating, Smiths News chose to refurbish its existing office. The supplied account describes a 13,600 sq. ft. refurbishment delivered by APSS within a ten-week programme.
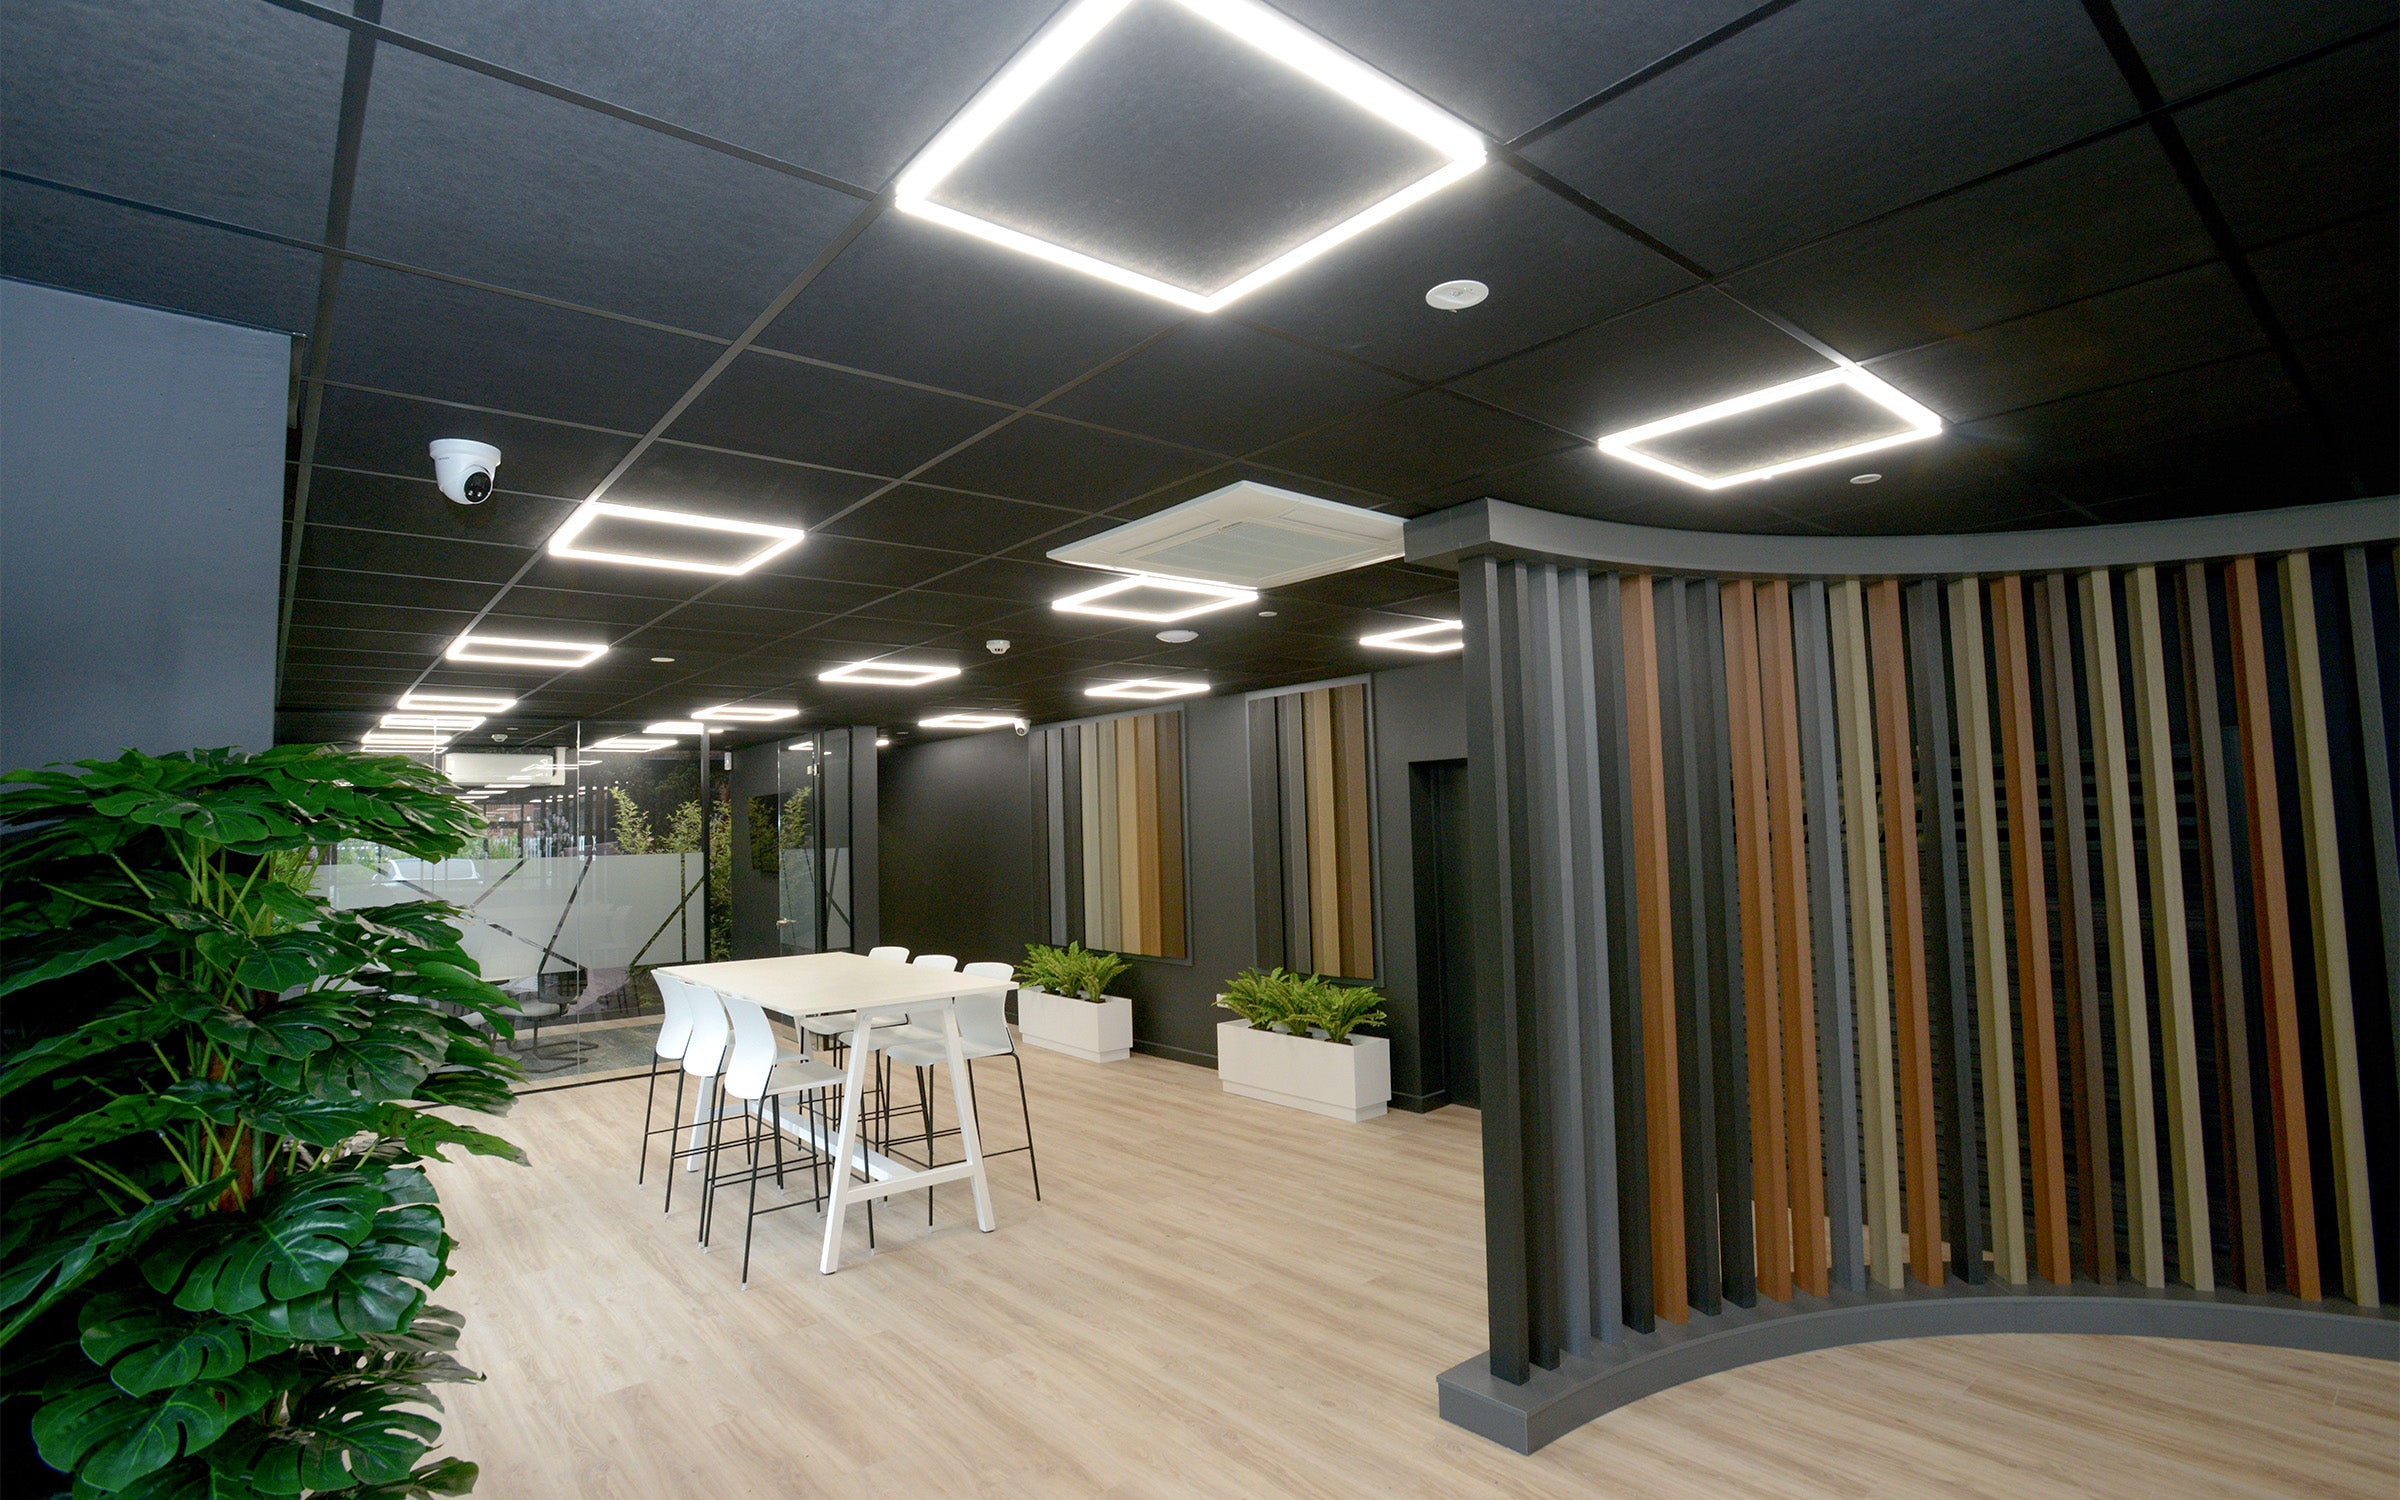
The internal layout was reorganised to create a central social hub and unlock access to the external atrium. Previously difficult for most employees to reach, the courtyard could become a natural extension of the breakout space.
The decking needed to complement the contemporary workplace while addressing regular pedestrian use, furniture and practical maintenance. Underfoot performance in outdoor conditions was also part of the brief.
Project Specification
Details supplied for the Smiths News courtyard project:
| Location | Smiths News head office, Swindon |
|---|---|
| Refurbishment contractor | APSS |
| Decking | NeoTimber® Classic Solid |
| Colour | Grey |
| Decking area supplied | 385m² |
| Board construction | Solid wood-polymer composite |
| Available board faces described | Woodgrain and grooved |
| Application | Commercial office courtyard and employee breakout space |
| Wider refurbishment programme | Ten weeks; not a decking-only installation period |
Office Courtyard Decking Image Gallery
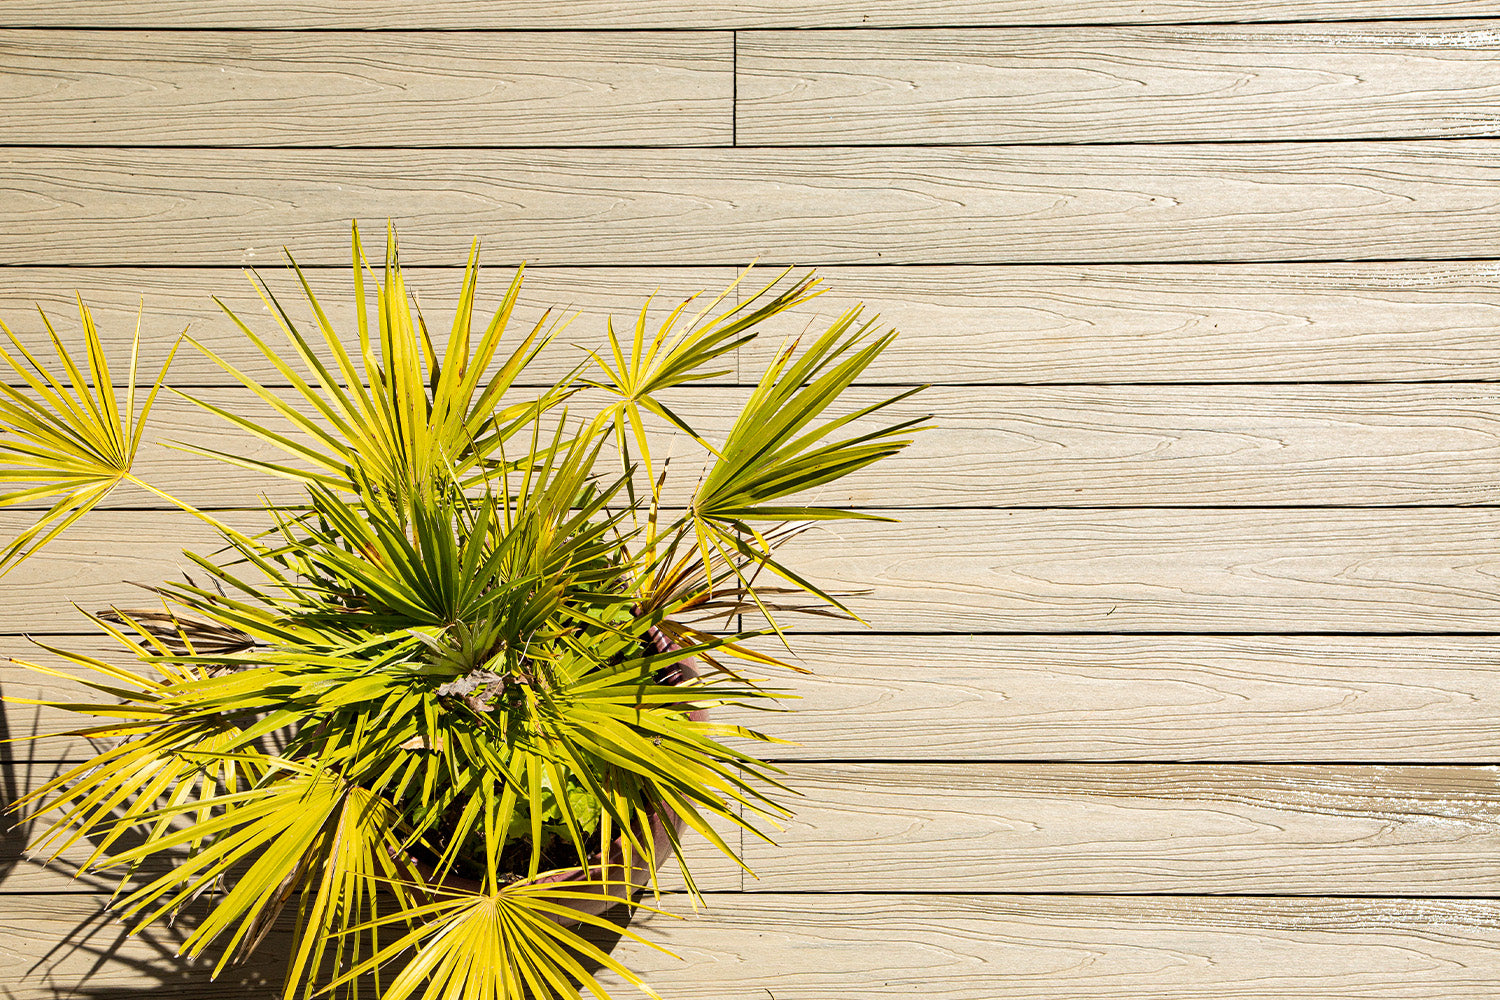
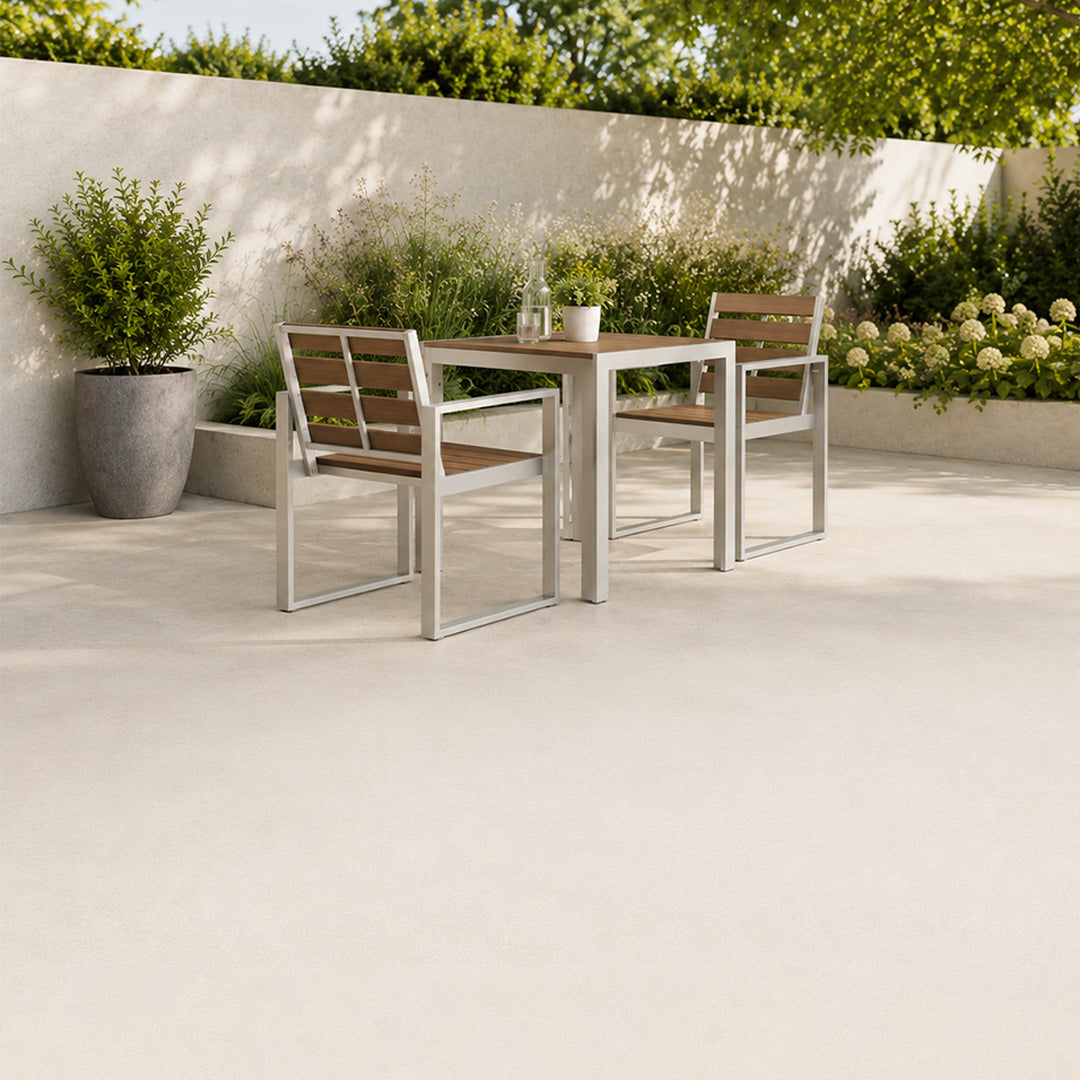
Explore the gallery to see how the Grey surface works with the courtyard planting and furniture. The connection with the indoor space is central to the scheme.
The Proposal: Classic Solid Boards in Grey
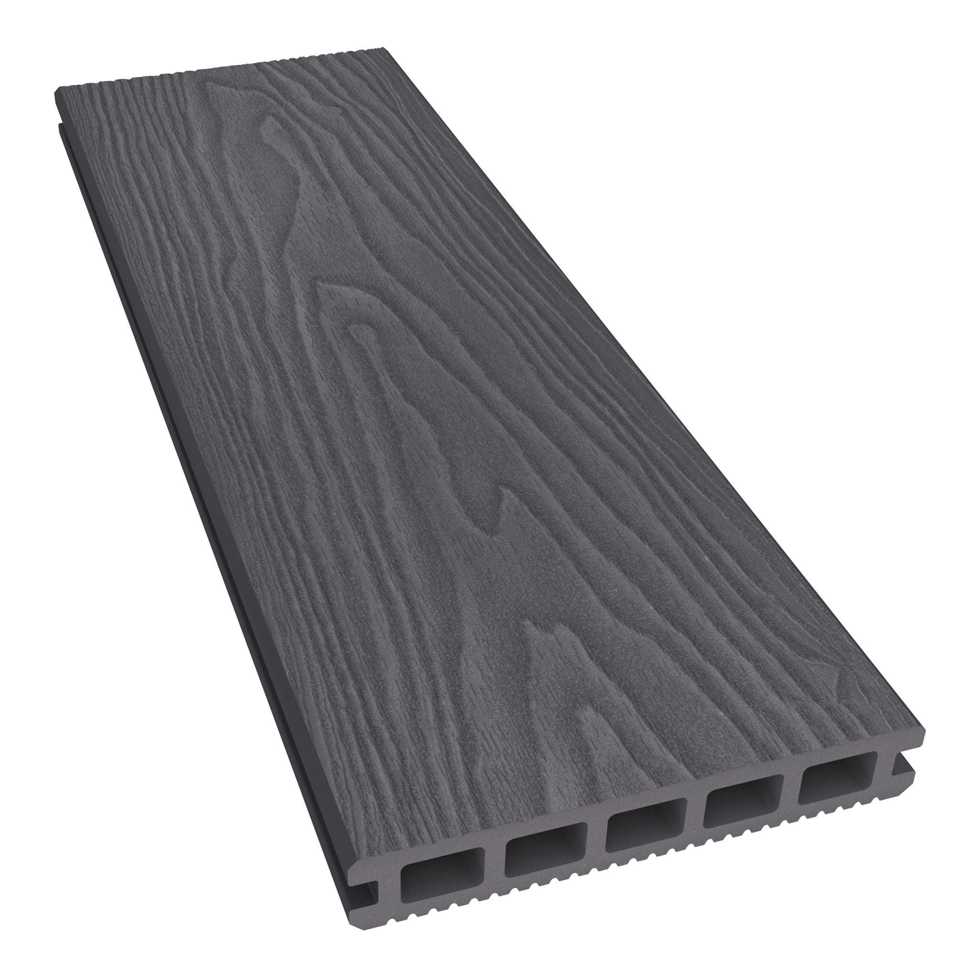
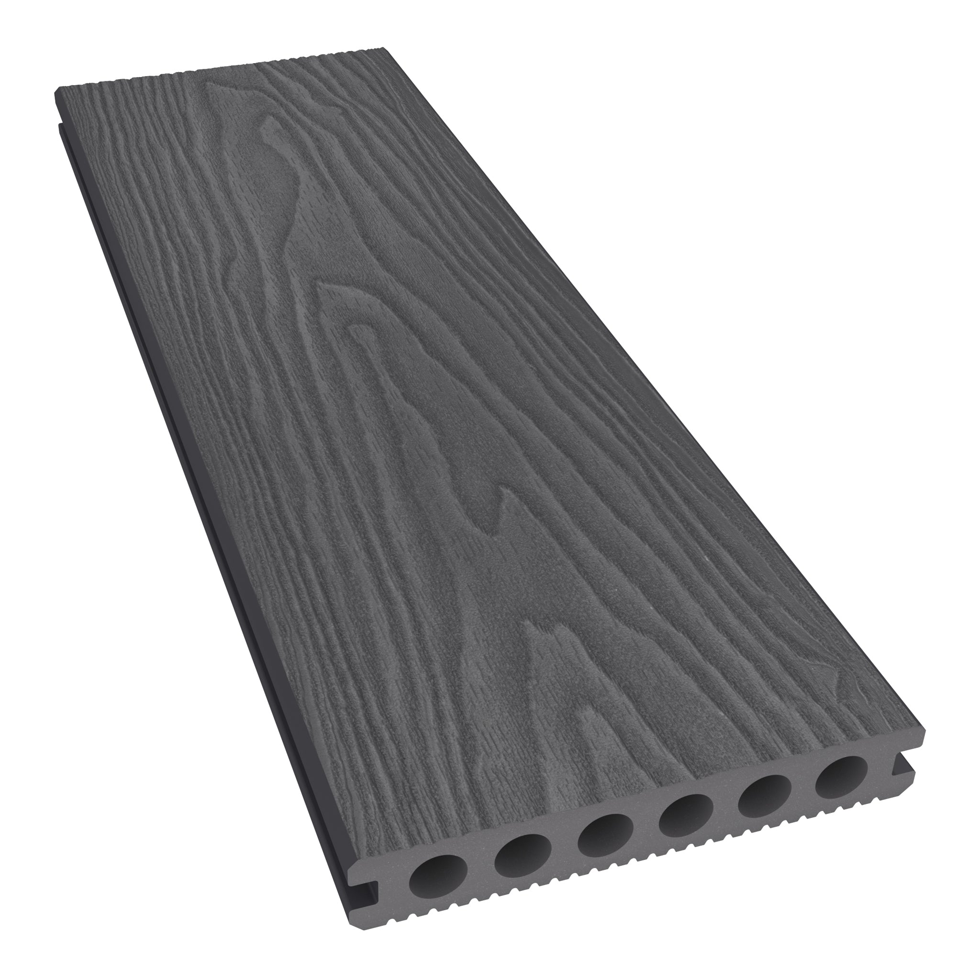
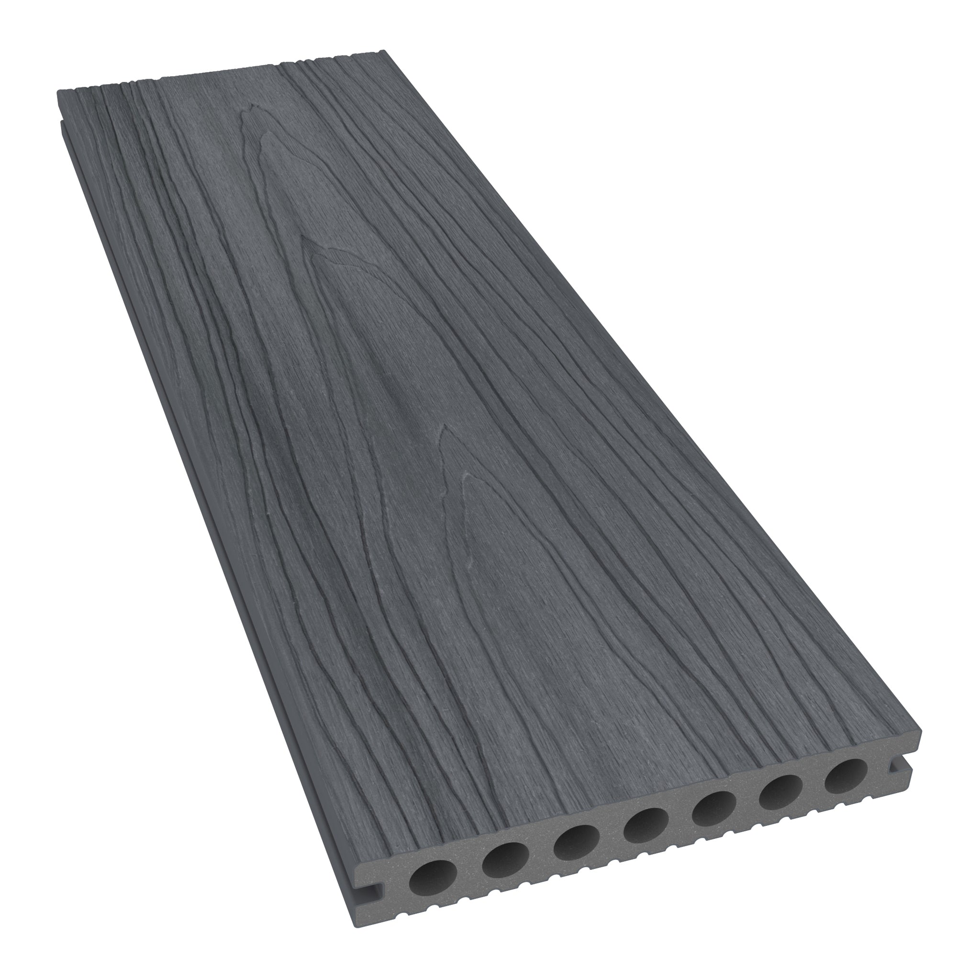
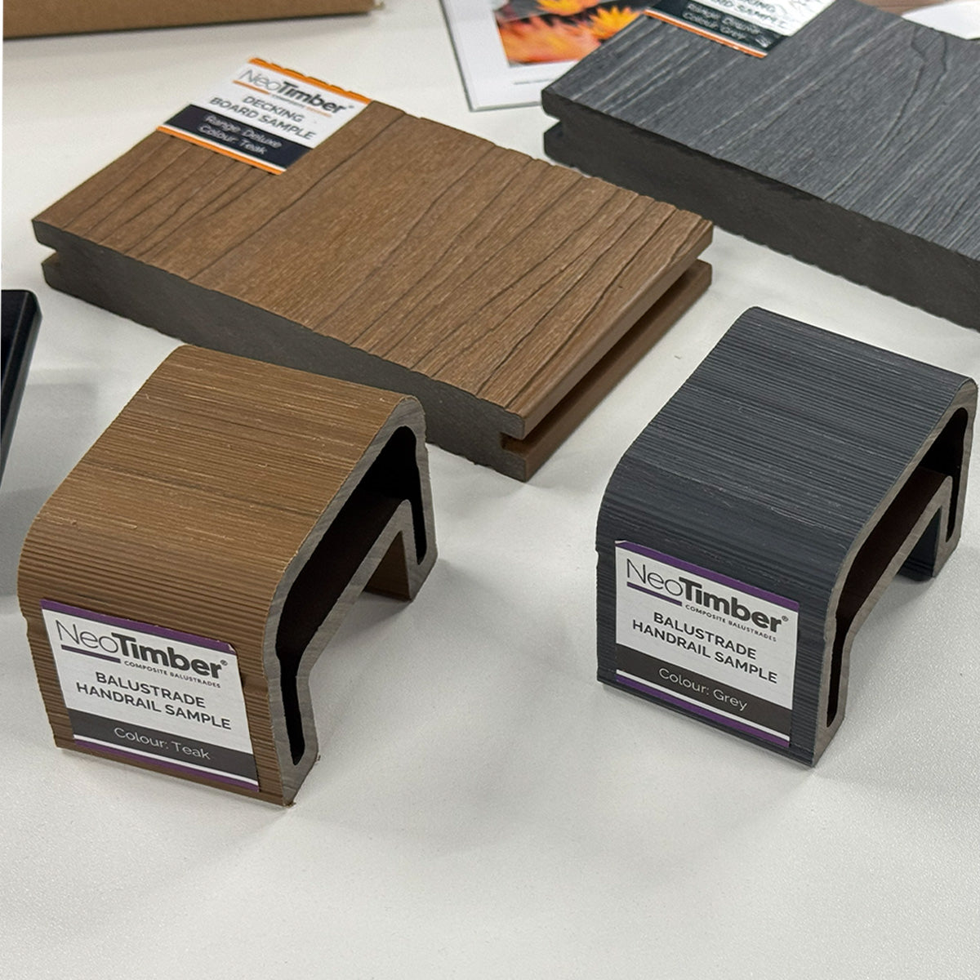
NeoTimber® supplied Classic Solid composite decking for the refurbished courtyard. Grey provided a neutral finish that related to the landscaping and contemporary office architecture.
The reversible board design offered woodgrain and grooved surface options. The source does not identify a single installed face across the whole courtyard, so both are described as product options rather than assumed installation details.
The solid profile formed part of the commercial selection. For another project, assess the exact board, supporting framework and intended loads together; core density alone does not establish the capacity of the completed deck.
Extending the Social Hub Outdoors
The courtyard was not treated as an isolated amenity. Its connection to the relocated tea point and central breakout area helped bring it into the everyday routes through the office.
The design offered an alternative setting for informal discussions, lunch breaks and time away from desks. Seating and planting helped establish the outdoor area as a purposeful part of the workplace.
These were design objectives, rather than measured findings about productivity or wellbeing. No post-occupancy results were supplied, so the case study does not attribute a quantified organisational benefit to the decking.
Considering Outdoor Surface Performance
Reliable grip was part of the brief, but a textured board face alone does not demonstrate slip resistance. Review relevant product evidence for the selected surface and intended conditions.
Rain, dirt, organic growth and cleaning residues can affect performance. A commercial cleaning plan and clear drainage routes remain important alongside the board choice.
Confirm joist spacing, movement allowances and compatible fixings using the installation resources, with project-specific advice for the courtyard structure.
Colour Development and Ongoing Care
Classic boards can change tone during initial outdoor weathering. Consider this colour development when comparing new samples with photographs of completed projects.
Composite can reduce repeated sanding, staining and sealing associated with timber, but it still requires cleaning and inspection. Follow the selected range’s care guidance and maintain access around furniture, planting and drainage points.
Review the maintenance guide and current commercial warranty terms before finalising a specification.
Planning Composite Decking for Office Courtyard Projects
- Connect the layout to employee routes. Consider doors, breakout areas and nearby facilities.
- Plan the furniture arrangement. Leave clear circulation space and allow for different uses.
- Resolve thresholds and drainage. Coordinate visual continuity with the building’s practical requirements.
- Assess the complete construction. Confirm supports, loads, access and applicable fire or guarding requirements.
- Make maintenance workable. Include cleaning and inspection in the facilities plan.
Frequently Asked Questions
Which office is featured?
The project is at the Smiths News head office in Swindon.
Who delivered the refurbishment?
The supplied account identifies APSS as the refurbishment contractor.
How much decking was supplied?
The project specification records 385m² of Classic Solid Grey boards.
Did the decking installation take ten weeks?
The ten-week figure refers to the wider office refurbishment, not a separately stated decking installation period.
What was the courtyard intended for?
Employee breaks, informal meetings and socialising, connected to the internal social hub.
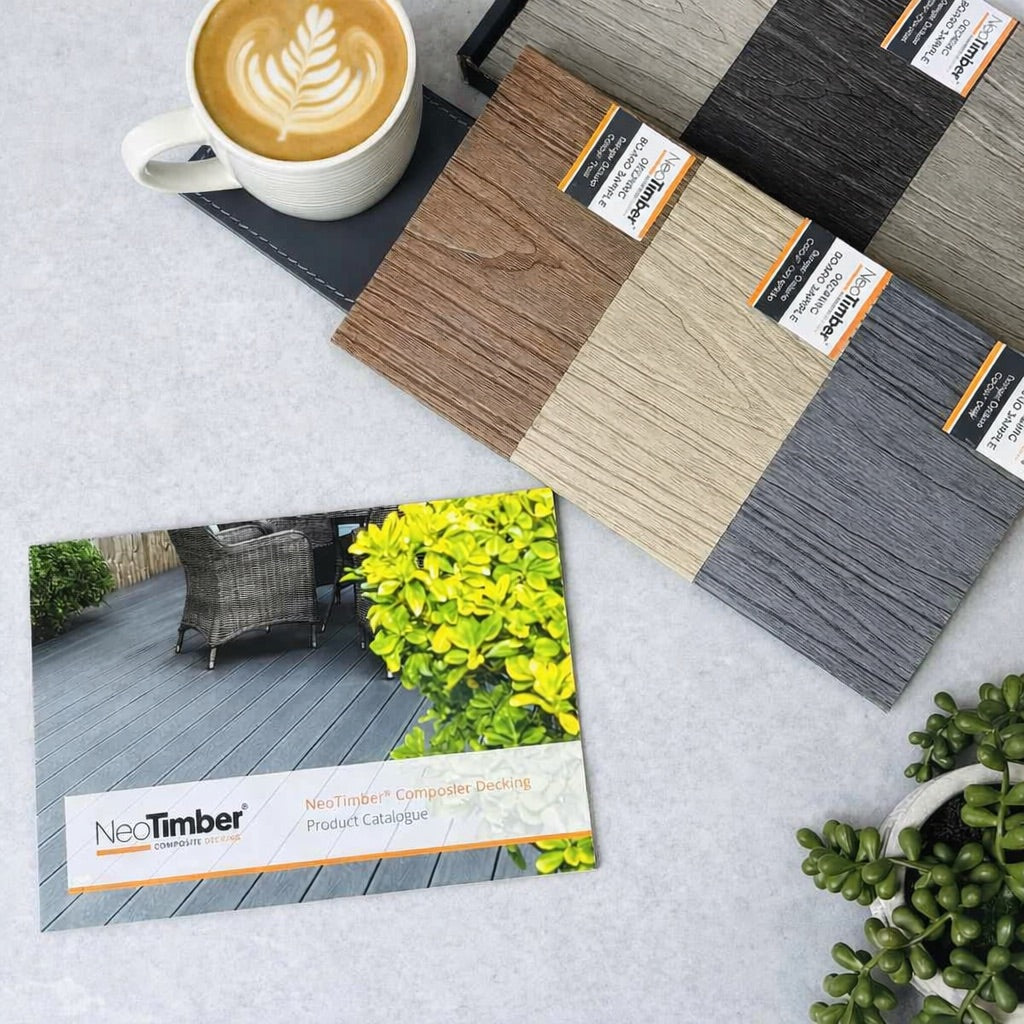
Where can I compare Grey decking finishes?
Request samples and view them alongside the proposed furniture, planting and building finishes.
Explore a Surface for Your Workplace Courtyard
This project shows how surface selection and access planning can bring an overlooked outdoor space into a workplace redesign. Browse the composite decking collection, visit our decking resources or contact the team for current product information.