
A Timber-Louvred Pergola Frames an Antique Deck at Windsor’s Black House
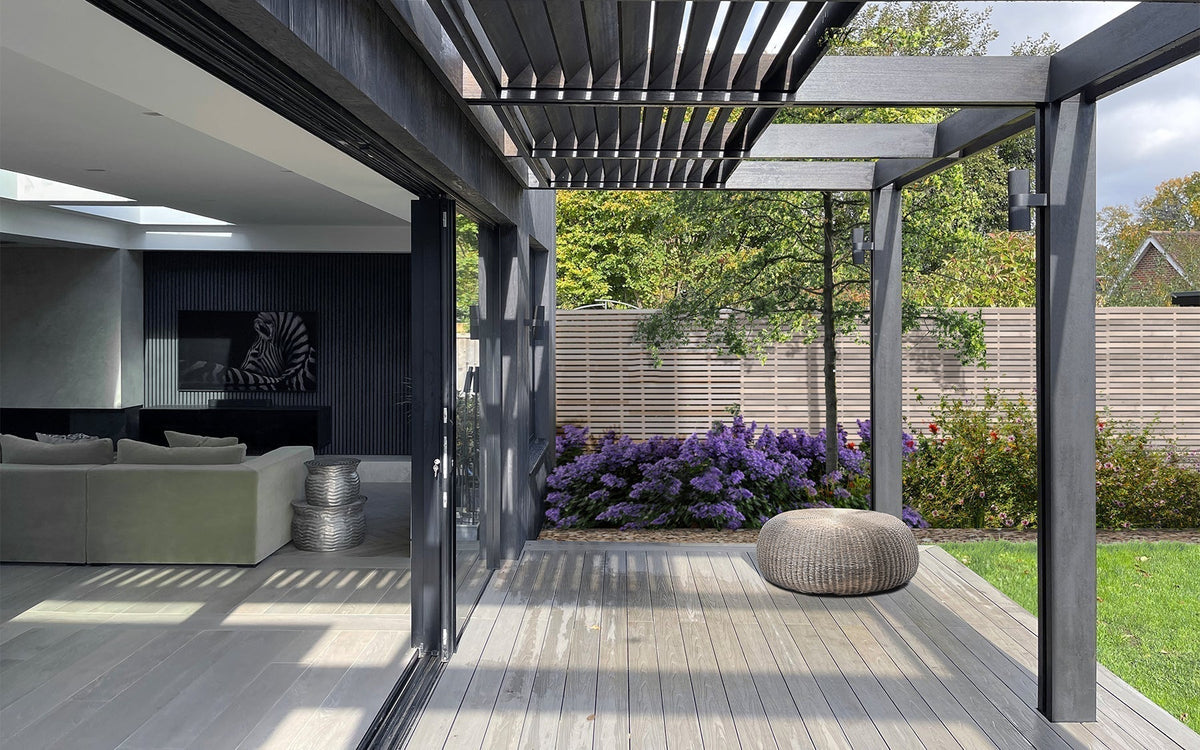
Composite decking with pergola design gives the outdoor area at Windsor’s Black House a defined architectural character. Specified by Kasia Gott Studio, 35m² of NeoTimber® Deluxe Solid boards in Antique create a raised setting for relaxing and entertaining beside a contemporary detached extension.
A timber-louvred pergola frames the deck overhead. Its open sides retain the connection with the garden, while related timber-inspired tones bring the surface and structure into one coordinated palette.
In this case study
Project Background: Outdoor Living Beside the Extension
The project centred on the relationship between the building and its outdoor surroundings. The detached extension provided additional living space, with the adjoining deck carrying that focus on everyday use into the garden.
The brief called for a dedicated outdoor area with a warm, contemporary finish. It needed to complement both the architecture and the timber pergola while keeping decorative upkeep manageable.
Rather than using one material throughout, the scheme brought together the building, a natural timber structure and a composite surface. Their coordinated appearance helped the different elements feel connected.
Project Specification
Decking specified for the Black House project:
| Project | Black House |
|---|---|
| Location | Windsor |
| Specifier | Kasia Gott Studio |
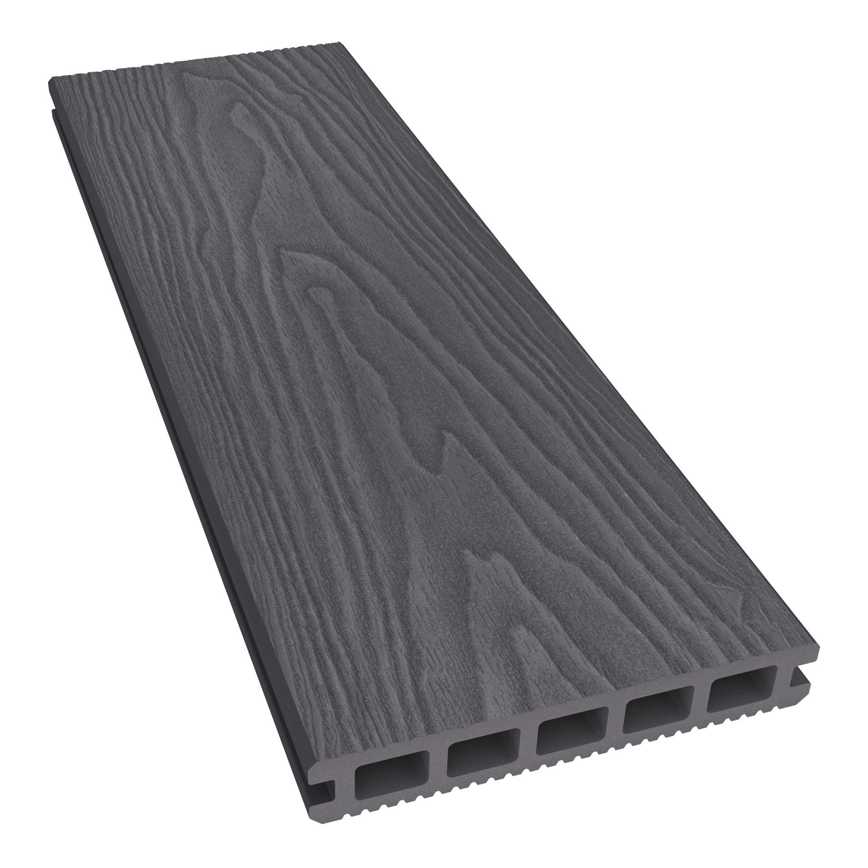
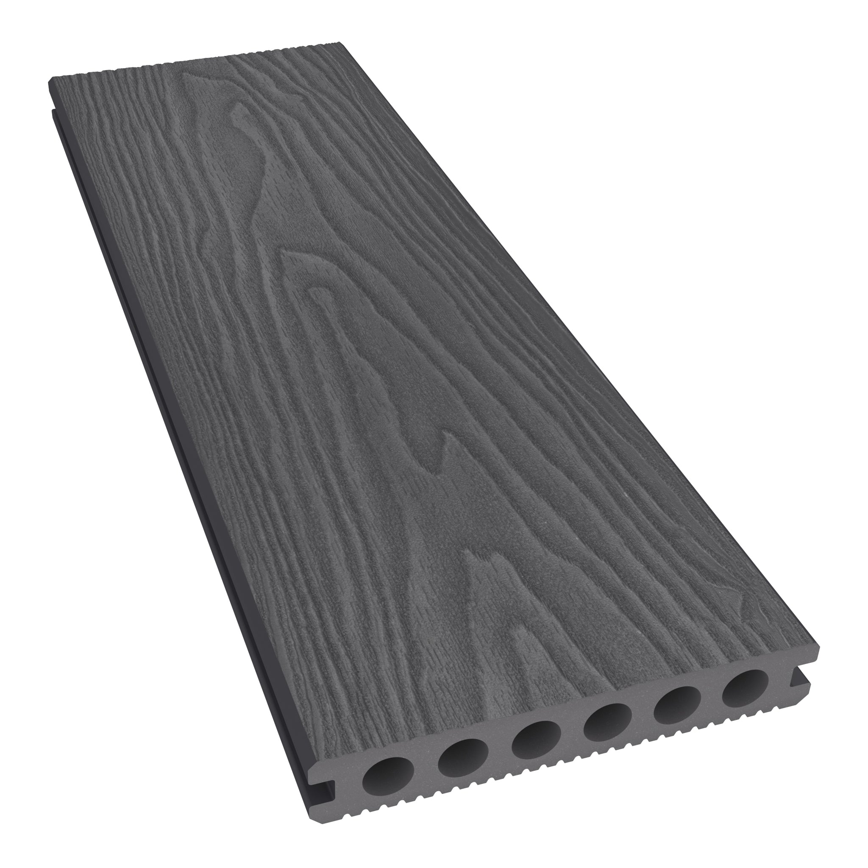
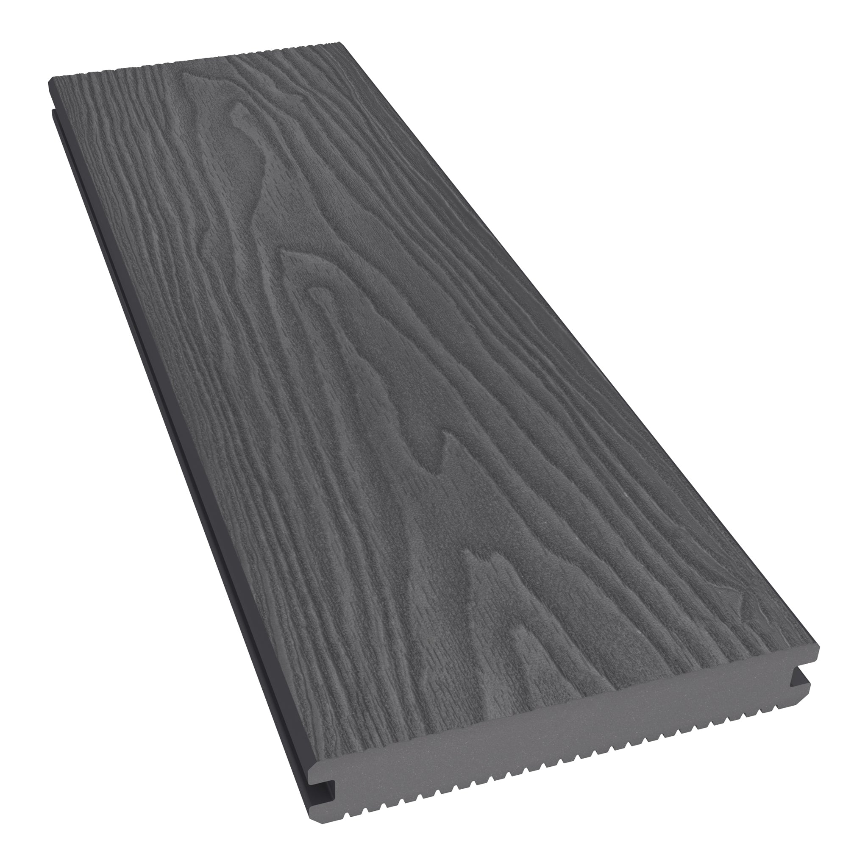
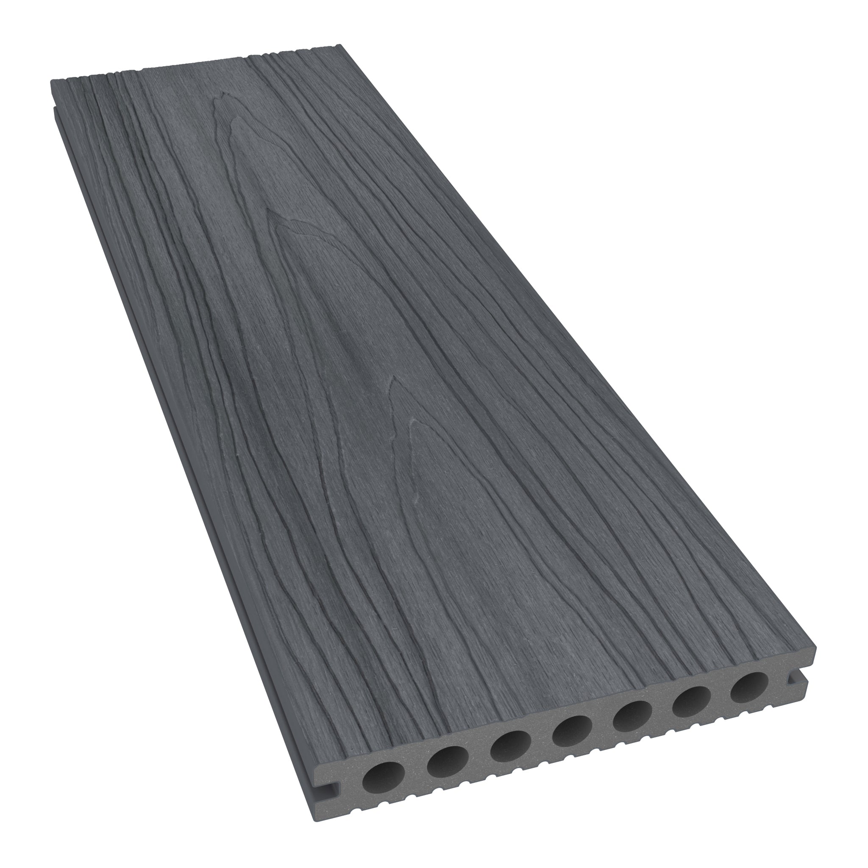
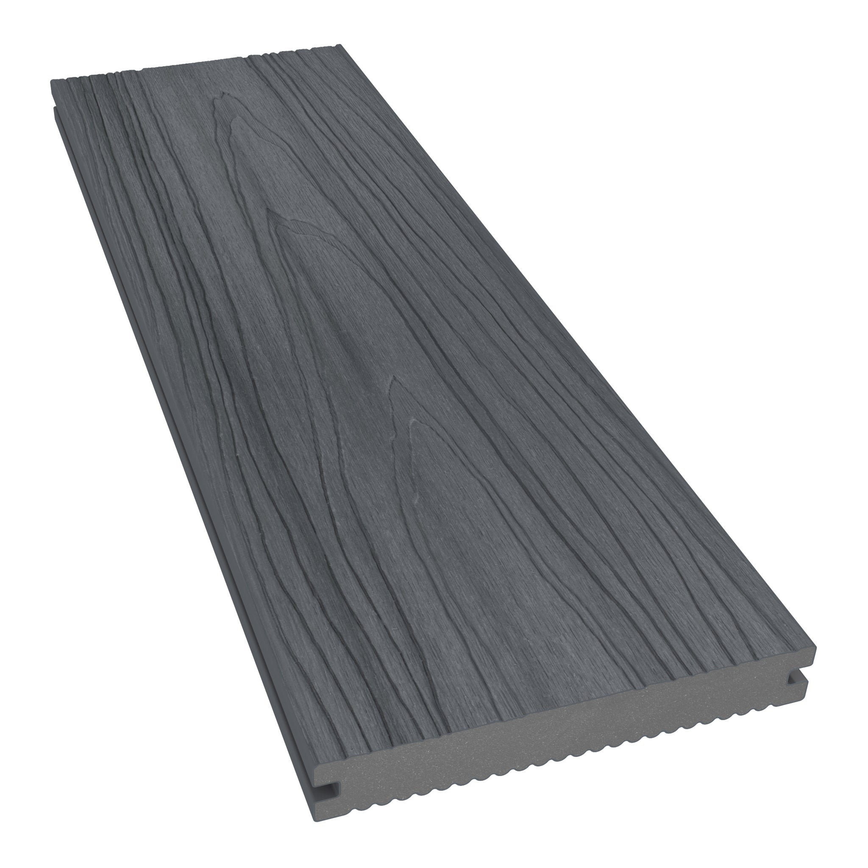
| Decking | NeoTimber® Deluxe Solid |
| Colour | Antique |
| Decking area | 35m² |
| Application | Residential outdoor living and pergola area |
| Additional feature | Timber-louvred pergola |
Composite Decking and Pergola Image Gallery
Explore the gallery to see how the deck and overhead louvres relate to the extension. Their placement defines an outdoor room while leaving its sides open to the landscape.
Antique Boards Complement the Timber Structure
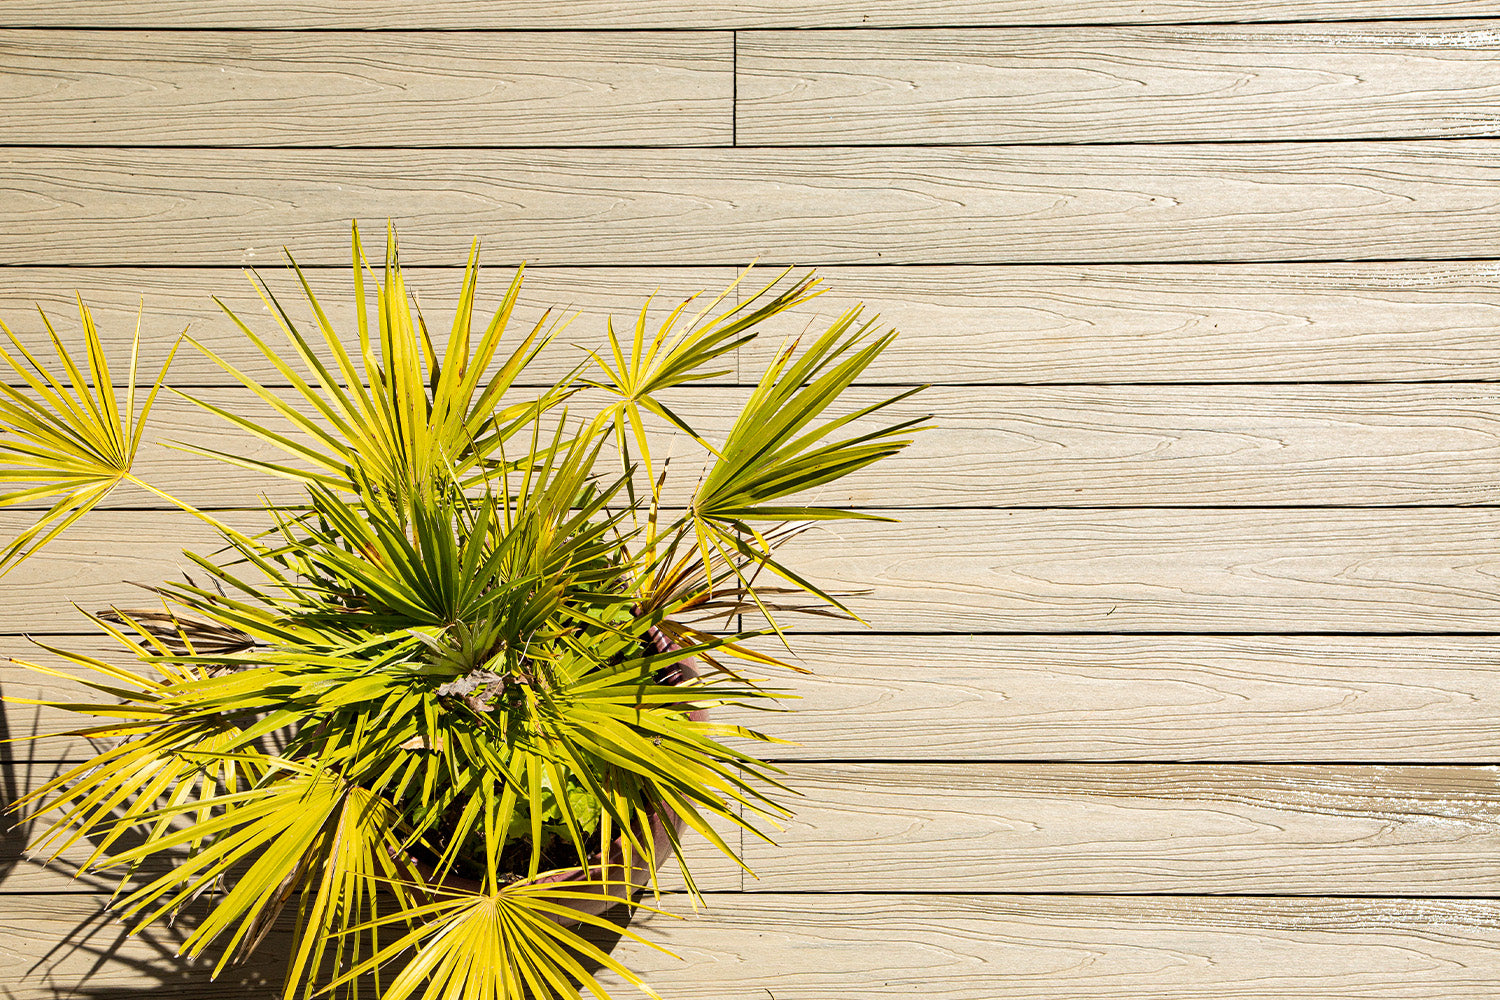
Deluxe Solid composite decking in Antique provided the finished surface. Its timber-inspired appearance added texture beside the contemporary architecture and related to the natural timber overhead.
The materials remained distinct rather than attempting to reproduce one another exactly. This allowed the pergola and deck to share a visual relationship while contributing different forms and surface details.
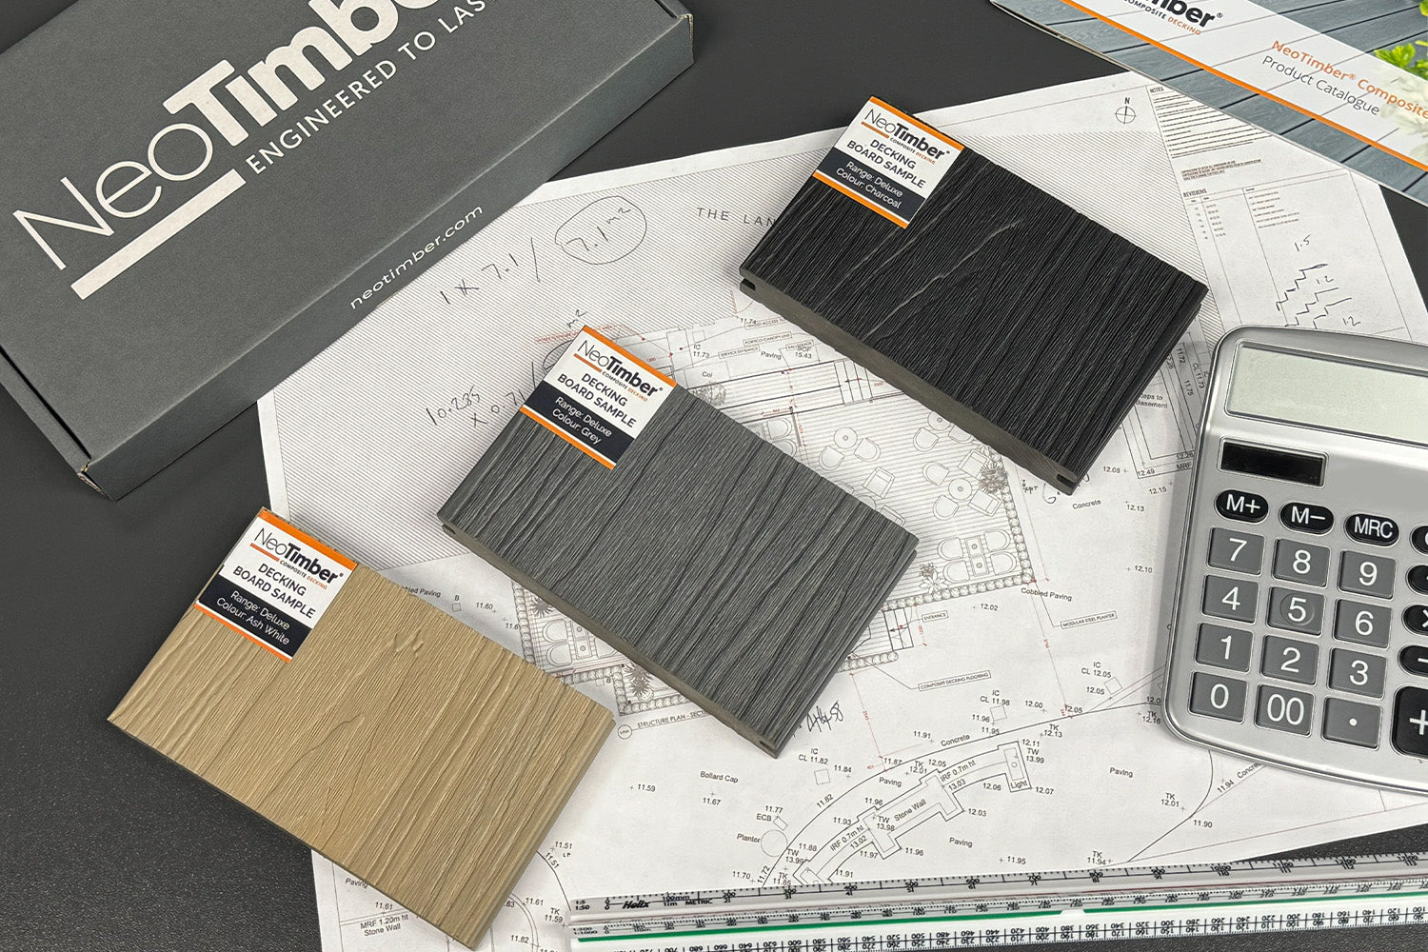
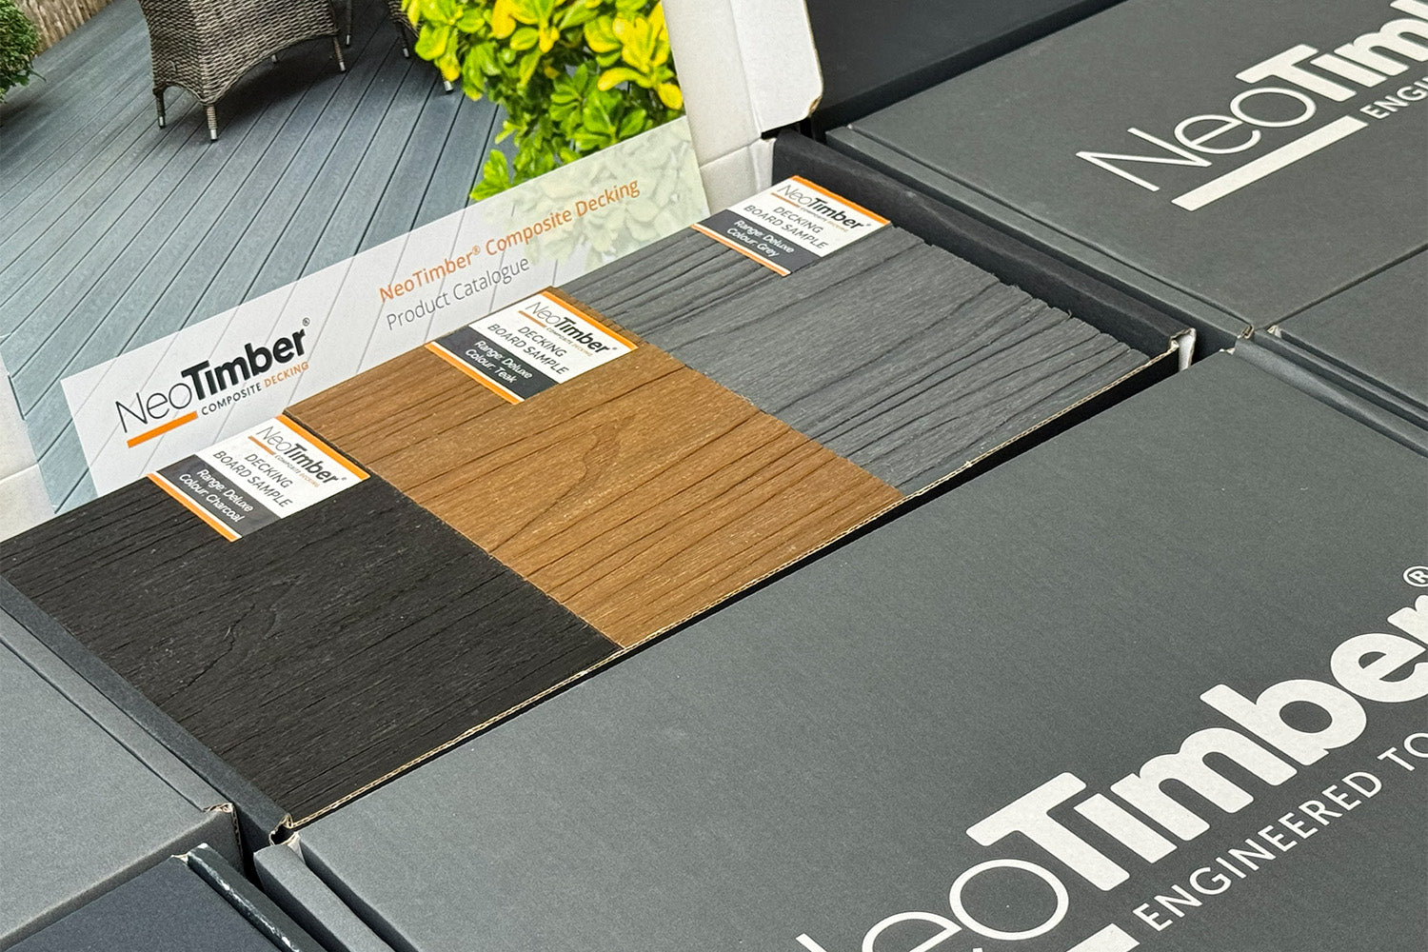
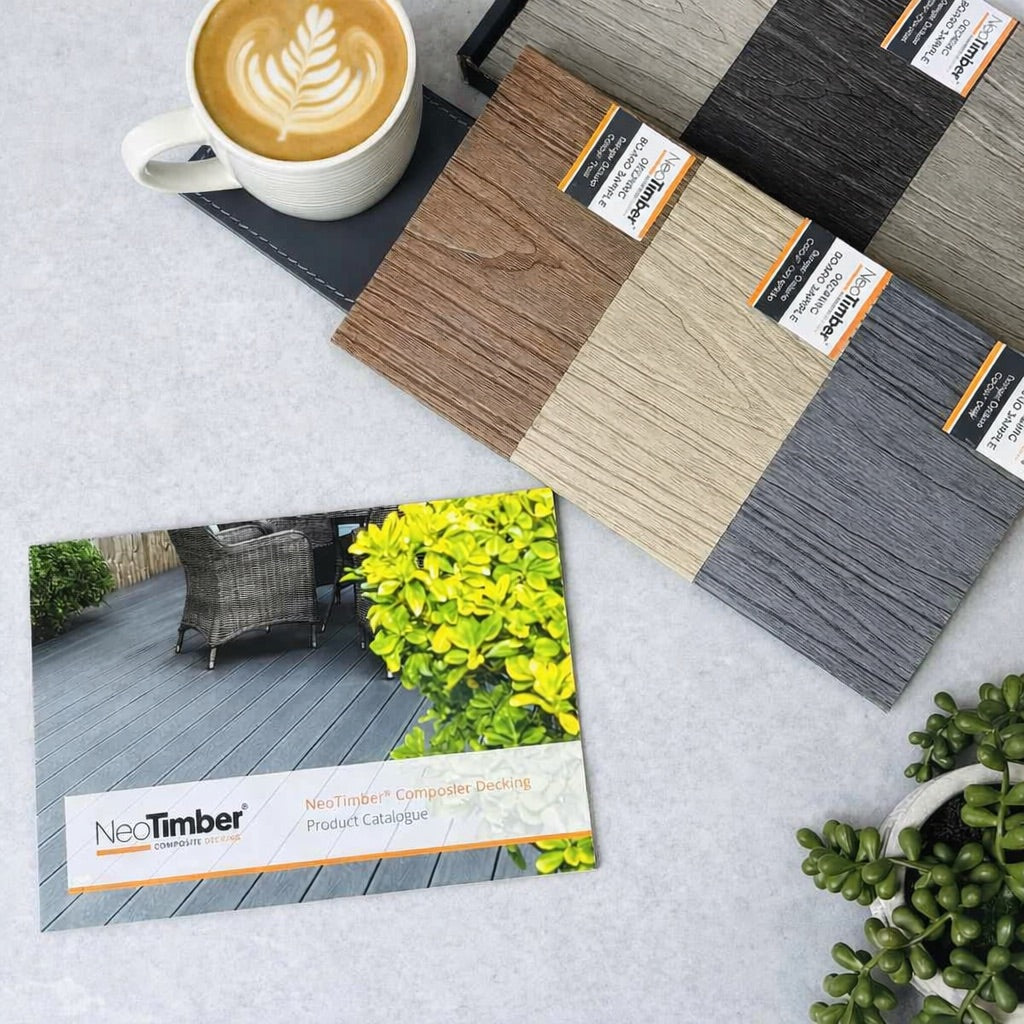
For another project, compare physical samples against the proposed timber, building finishes and furniture. Assess them outdoors, where light and surrounding colours affect their appearance.
Creating an Outdoor Room With Decking and a Pergola
The raised deck marks out the living area at ground level. The louvred structure adds rhythm and an overhead boundary, reinforcing the space without enclosing its sides.
This relationship is central to the design: the deck provides a consistent surface, while the pergola gives it height and architectural definition. Together they connect the extension with the garden.
The supplied account describes timber louvres, not a tested waterproof roof. Do not assume a similar structure will provide all-weather shelter without checking its roof design and drainage.
Separate the Surface From Structural Support
The case study does not provide the pergola’s foundation or connection details. For a new installation, its posts and fixings need suitable structural support; deck boards alone are not an anchorage for an overhead structure.
Design the framework, pergola supports and intended loads together before finishing the surface. Check movement allowances, interfaces and access for inspection as part of the complete arrangement.
Use the decking installation resources alongside advice specific to the structure.
Care Beneath the Pergola
Composite can reduce repeated sanding, staining and painting associated with timber decks. Cleaning and inspection remain necessary, including in shaded or partly sheltered areas.
Clear leaves and debris from the surface and board gaps, keep drainage routes open and follow product guidance for spills and furniture placement. The natural timber pergola has its own care requirements, separate from the composite boards.
Review the maintenance guide and current warranty terms for the selected decking.
Planning a Similar Deck and Pergola Space
- Give the area a clear purpose. Plan furniture and circulation before finalising dimensions.
- Coordinate complementary materials. Compare the deck colour with timber, frames and existing walls.
- Resolve the supports early. Design the pergola and deck structure for their respective loads.
- Consider shade and exposure. Assess the intended shelter and cleaning access.
- Plan the building connection. Resolve thresholds, drainage and changes in level alongside the visual design.
Frequently Asked Questions
Where is the Black House project?
The supplied account identifies the location as Windsor.
Who specified the decking?
Kasia Gott Studio specified the boards as part of the project.
Which boards were used?
NeoTimber® Deluxe Solid composite decking in Antique.
How large is the deck?
The supplied specification records 35m².
What type of pergola was included?
A timber-louvred structure frames the raised outdoor area.
Can pergola posts be fixed only to deck boards?
No. They require suitable structural support and connections designed for the intended loads.
Explore a Coordinated Outdoor Living Area
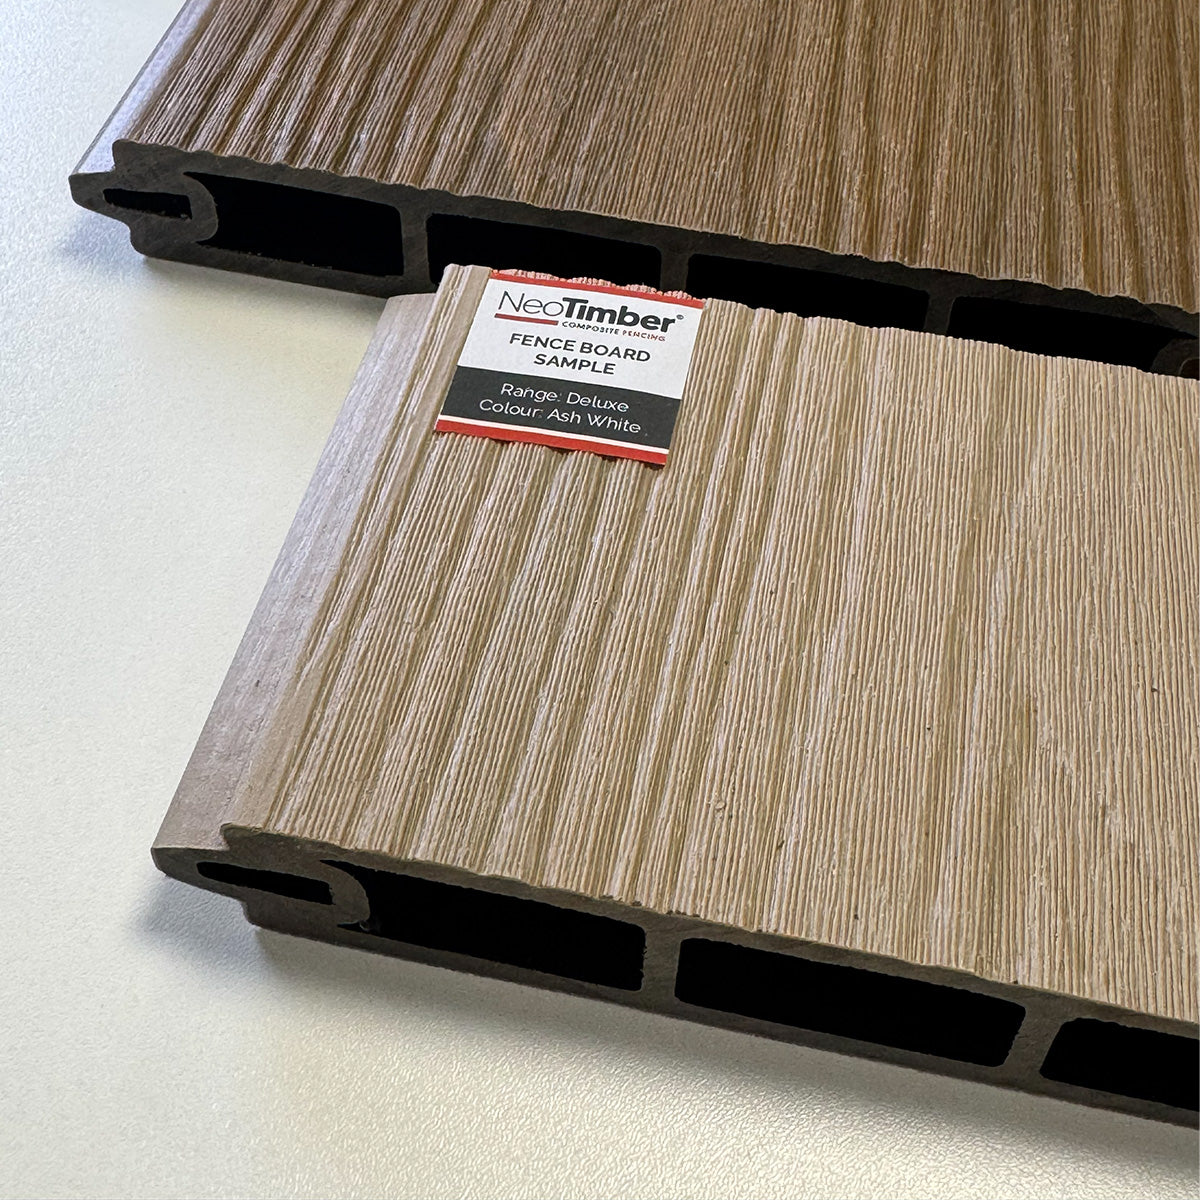
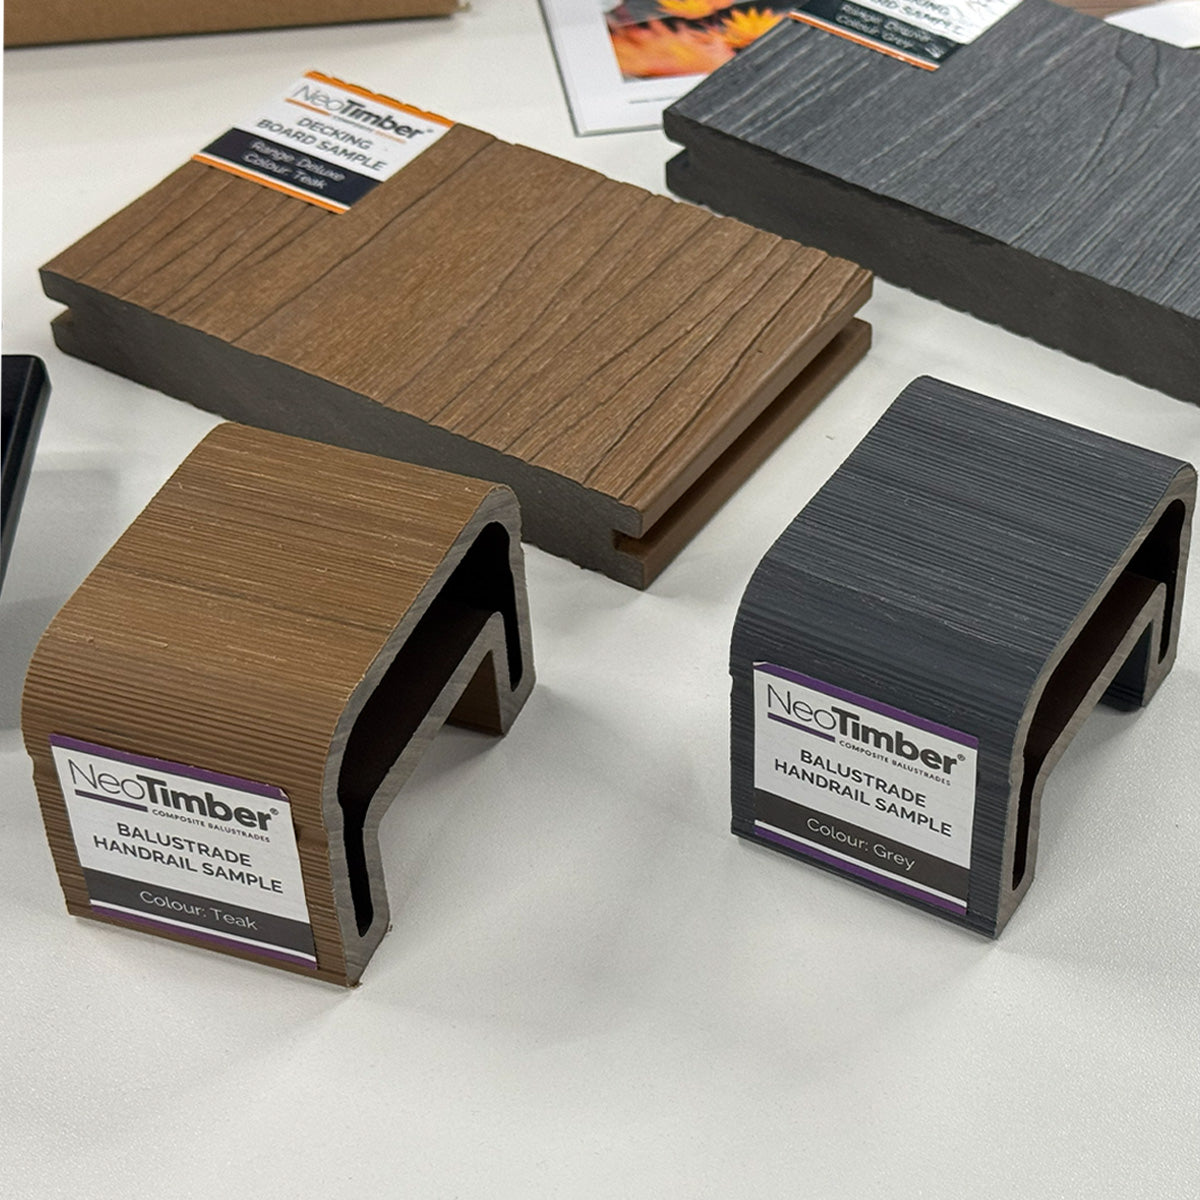
This project shows how colour and placement can bring a deck and pergola into the wider architectural design. Browse the composite decking collection, visit our decking resources or request samples to compare finishes.