
Warm Oak Boards Balance Brick, Dark Metal and Apex Glazing
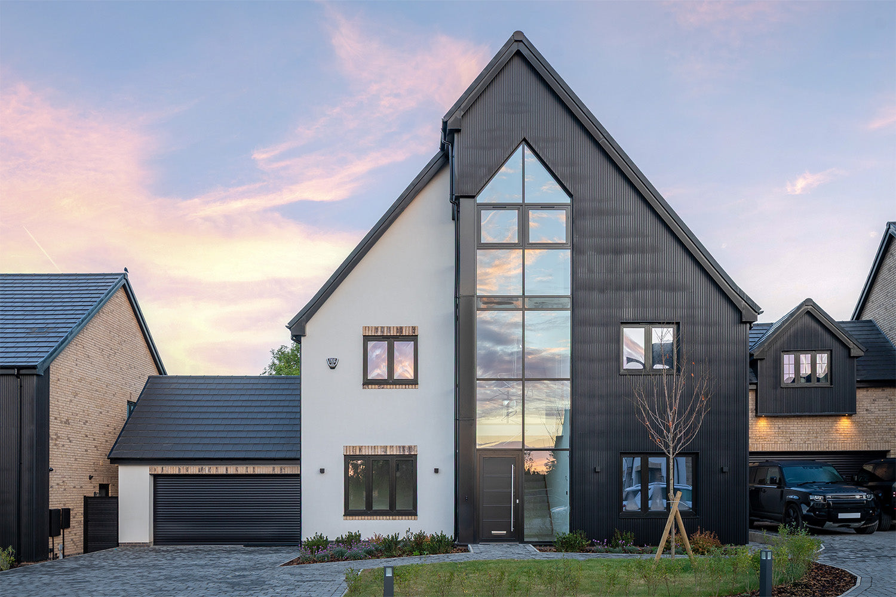
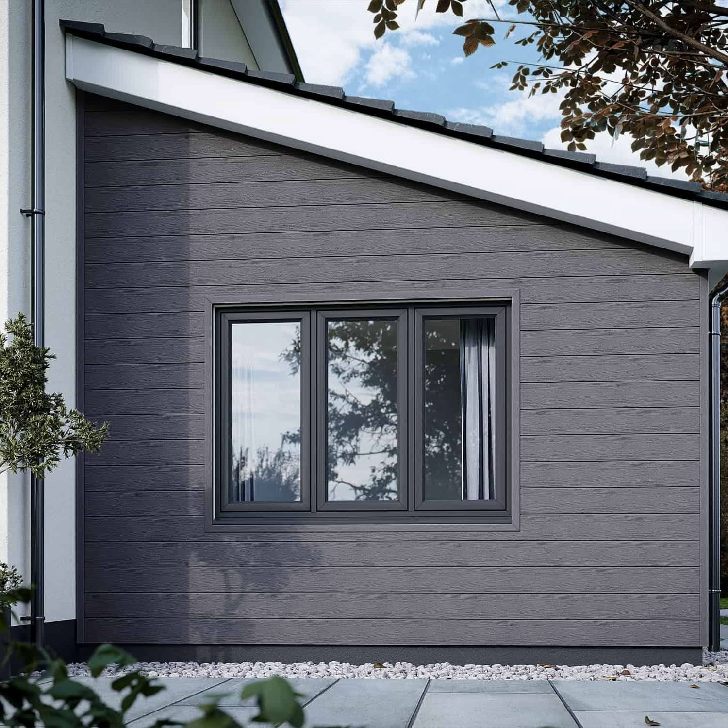
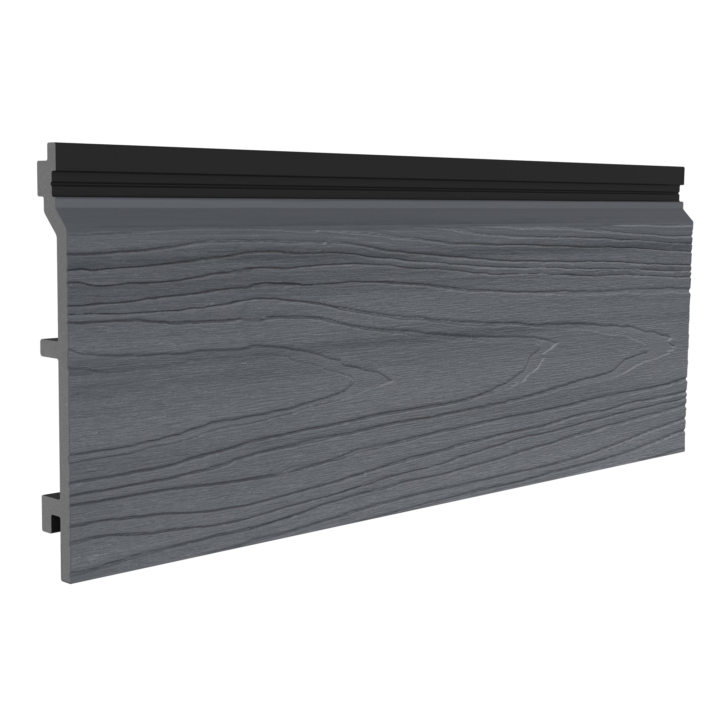
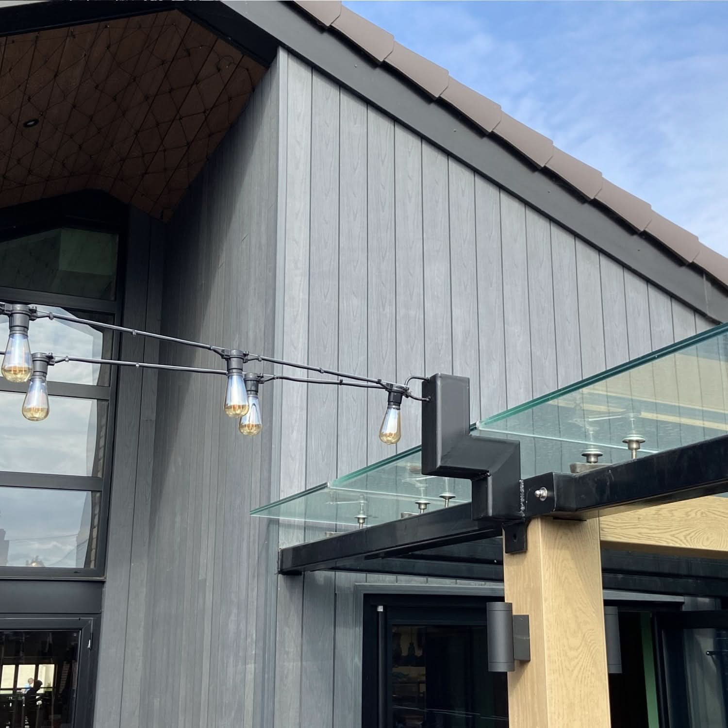
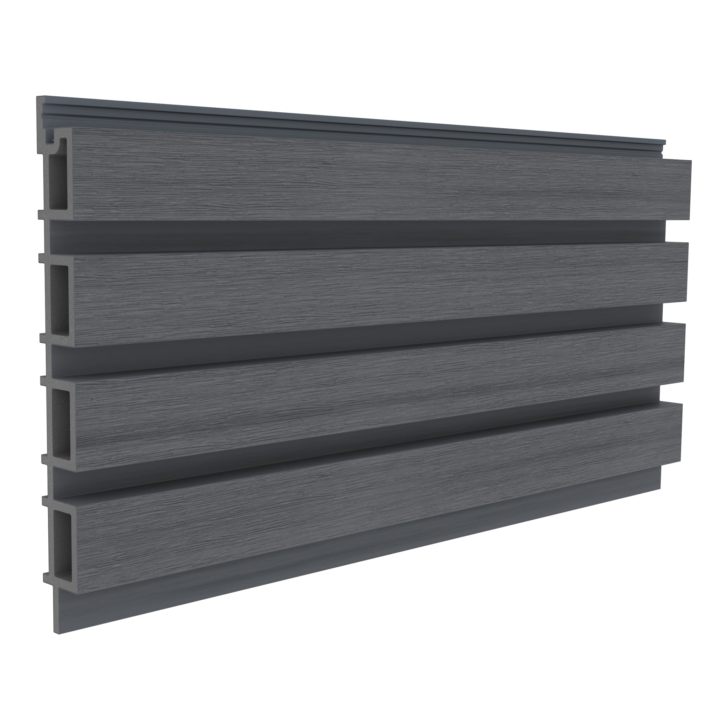
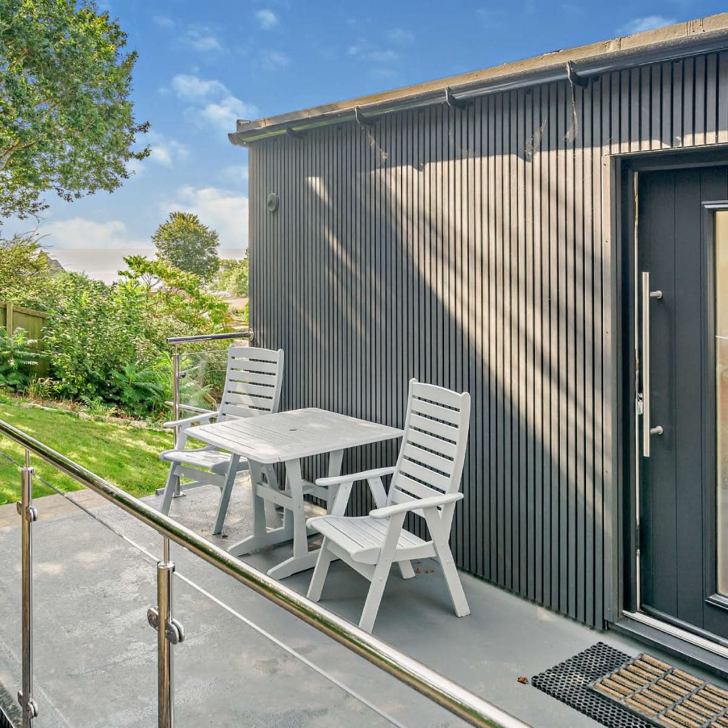
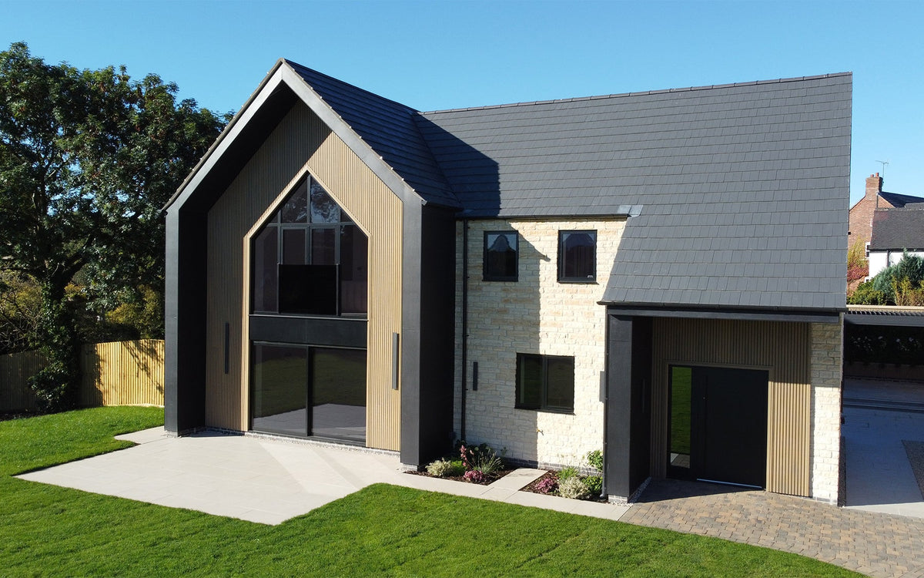
Oak slatted composite cladding introduces warmth and texture to this detached home by Boxton Homes in Derbyshire. The 55m² specification combines NeoTimber® Slatted boards with traditional brickwork, charcoal-black metal finishes and large apex windows.
The cladding provides a softer counterpoint to the darker details while its repeated profile relates to the building’s contemporary geometry. Colour and texture work together across the elevation rather than functioning as separate decorative choices.
Project Background: A Balanced Exterior Palette
Boxton Homes developed a property that brings familiar residential materials together with modern architectural features. Brickwork provides texture, dark metal defines details, and glazing emphasises the building’s form.
The Oak finish adds another material expression within that palette. Its timber-inspired appearance introduces warmth without requiring the whole exterior to use natural timber.
The project illustrates the importance of considering cladding alongside adjoining finishes. Its appearance affects the whole building, not just the surface covered by boards.
Project Specification
Cladding details supplied for the Boxton Homes project:
| Location | Derbyshire |
|---|---|
| Developer | Boxton Homes |
| Property type | Detached residential home |
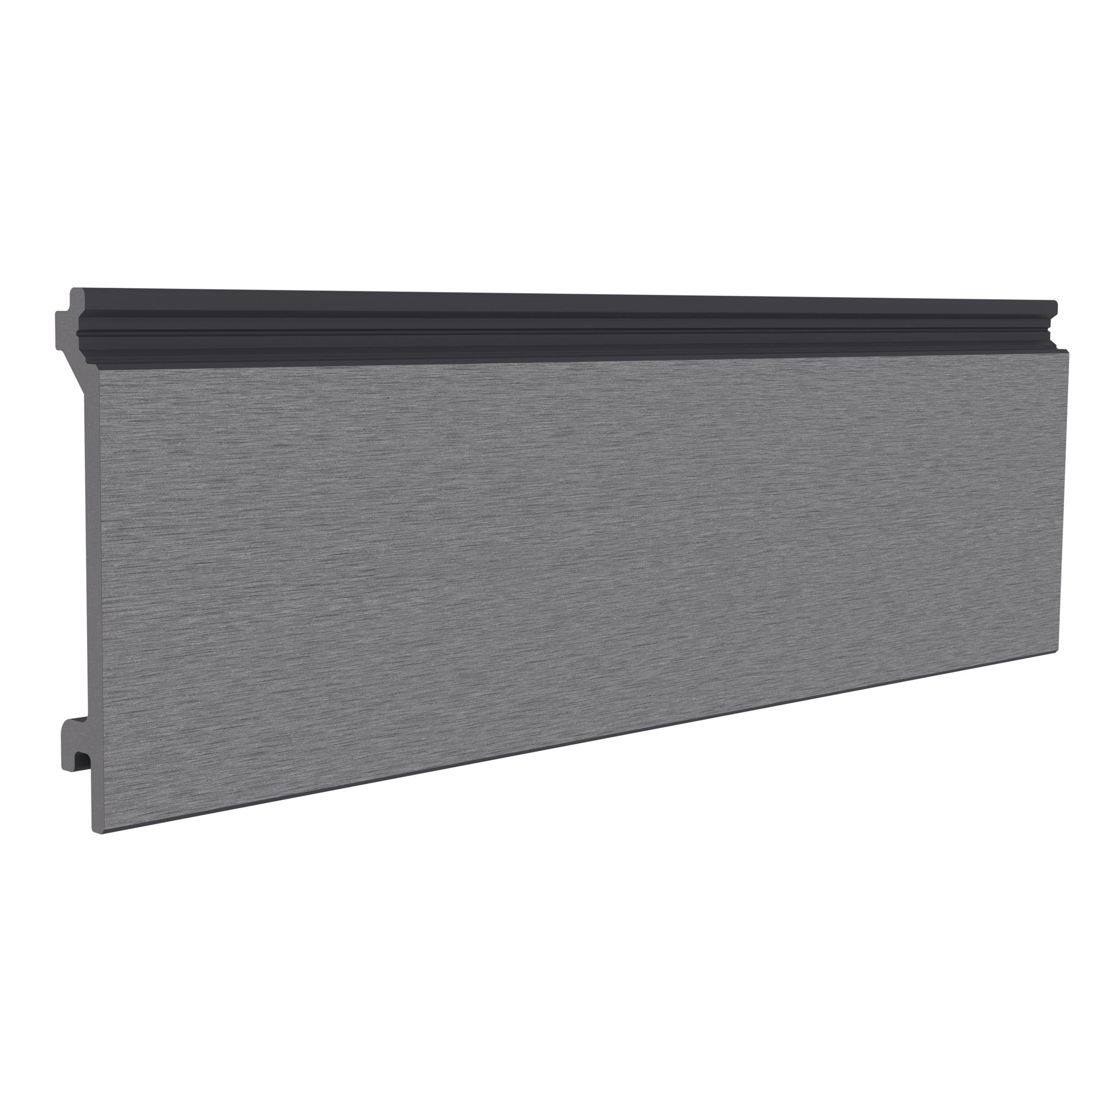
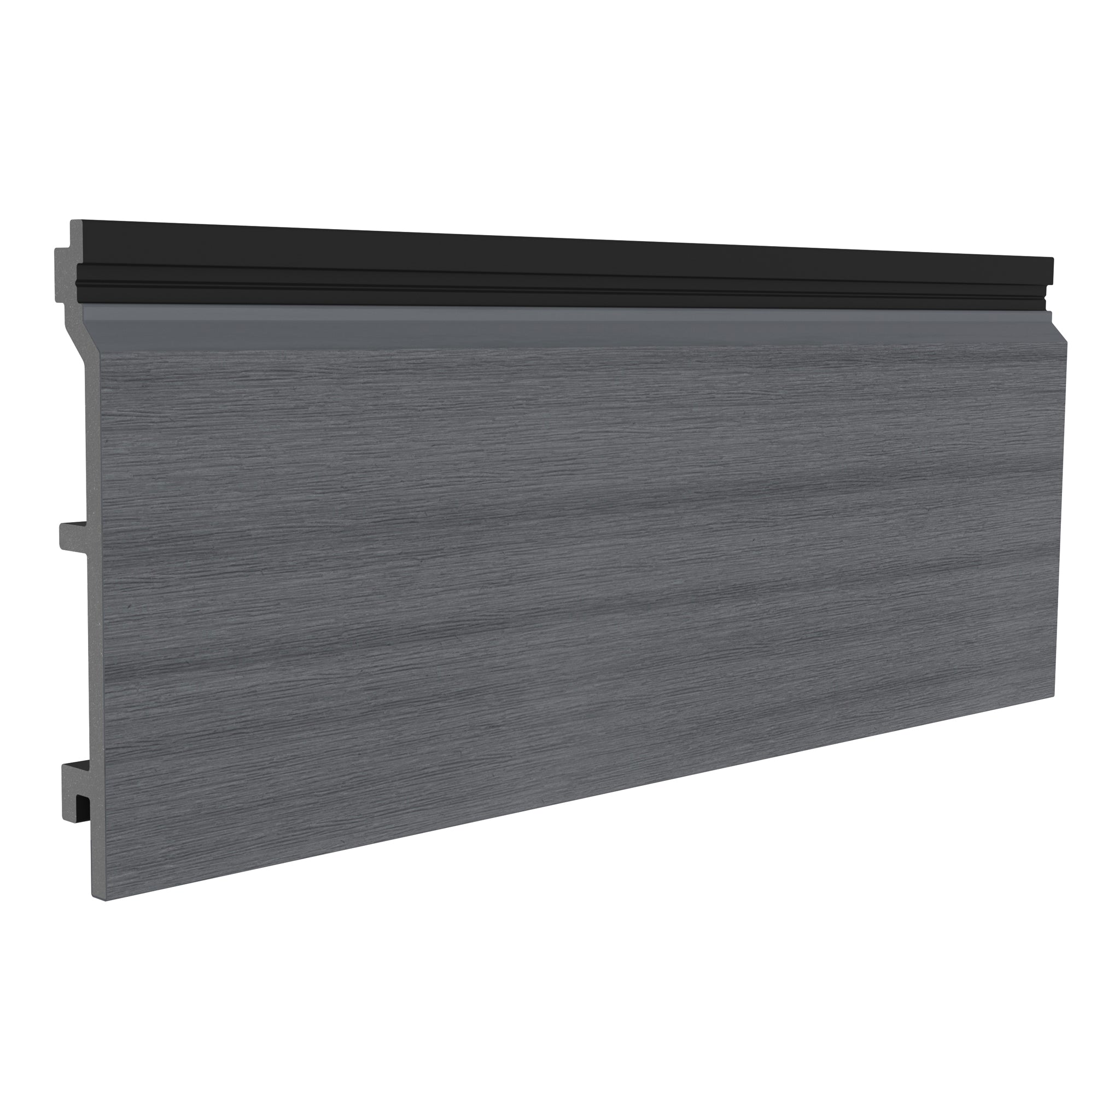
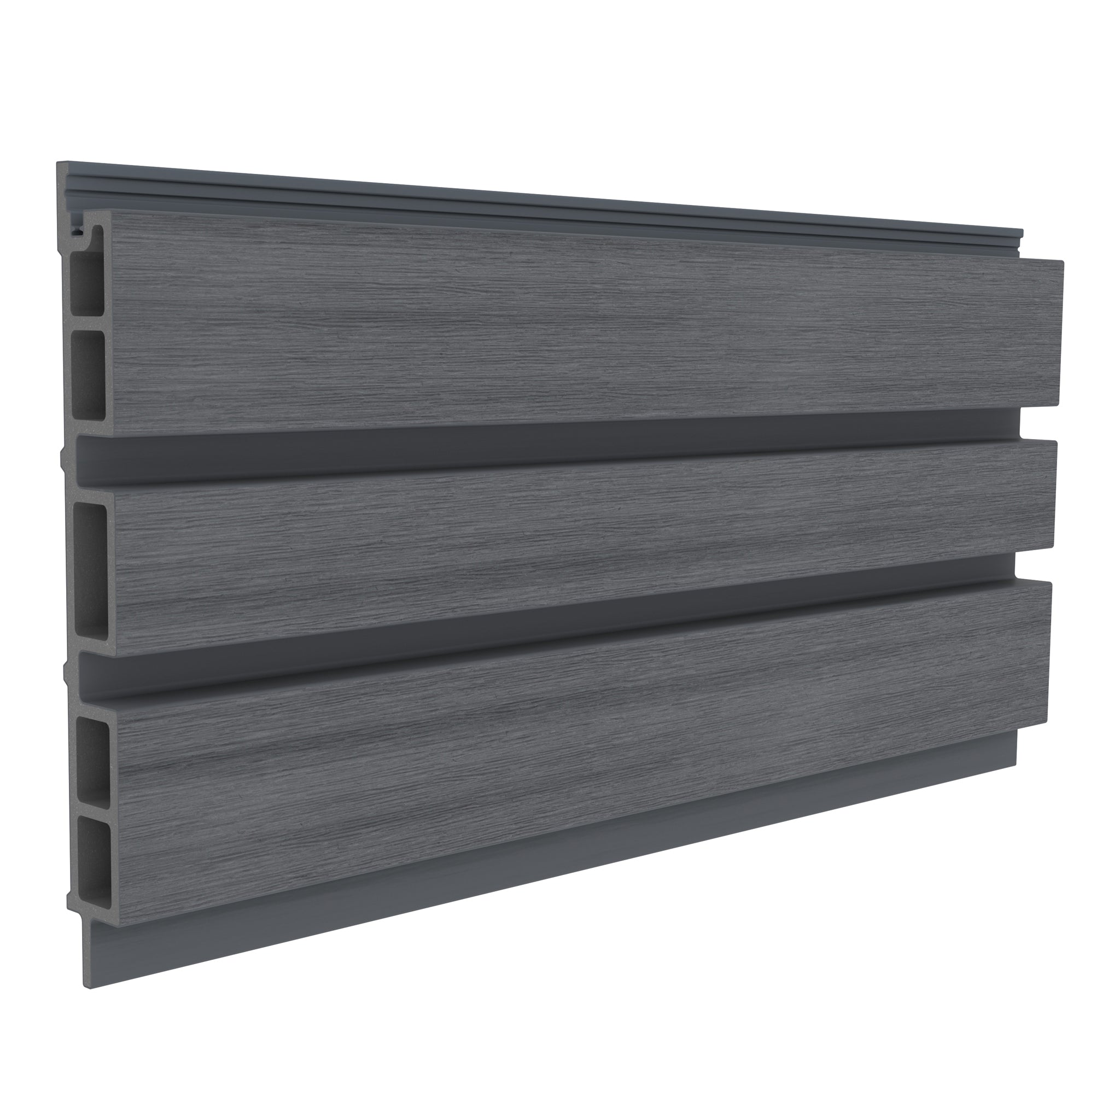
| Product | NeoTimber® Slatted composite cladding |
| Colour | Oak |
| Cladding area | 55m² |
| Application | Residential exterior |
| Complementary features | Brickwork, charcoal-black metal finishes and large apex windows |
Oak Slatted Composite Cladding Image Gallery
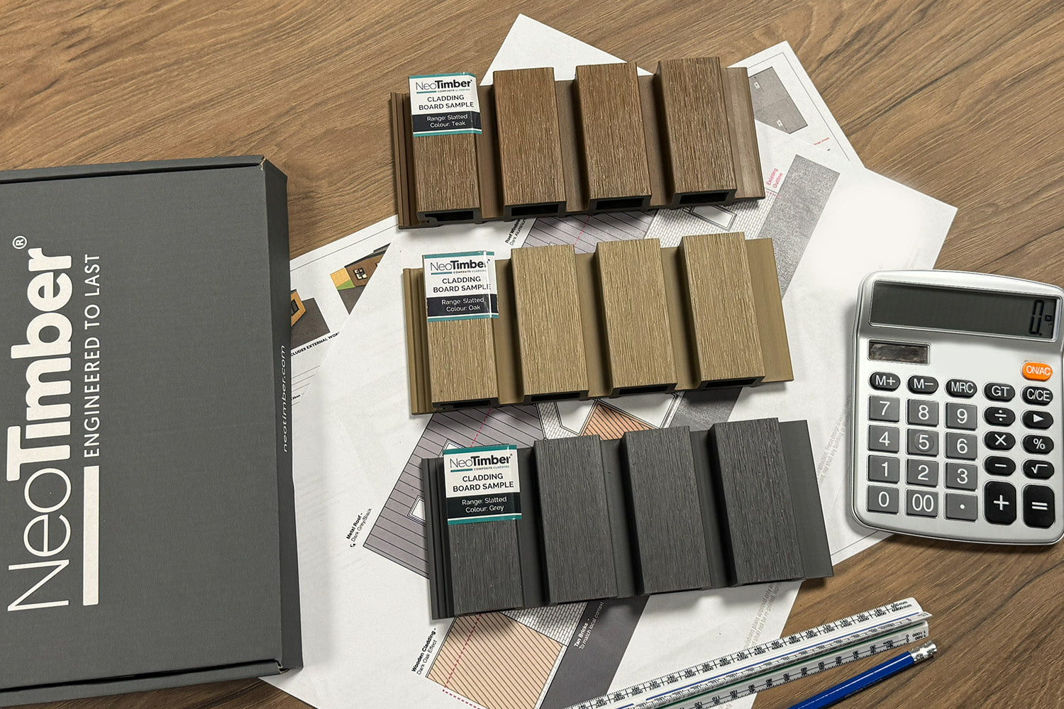
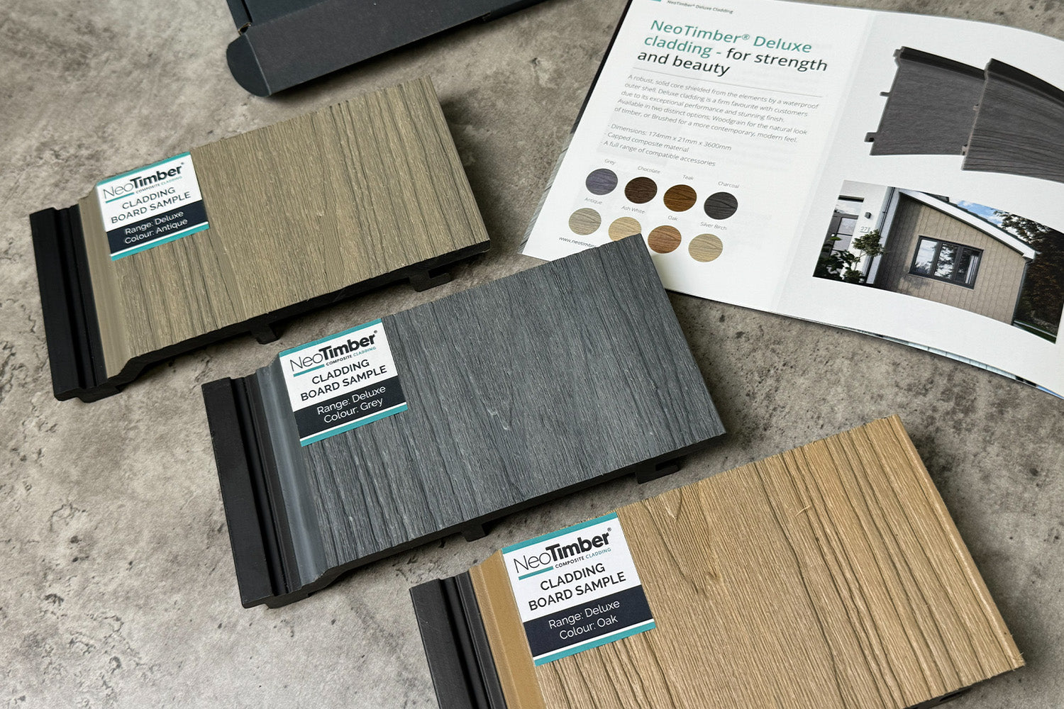
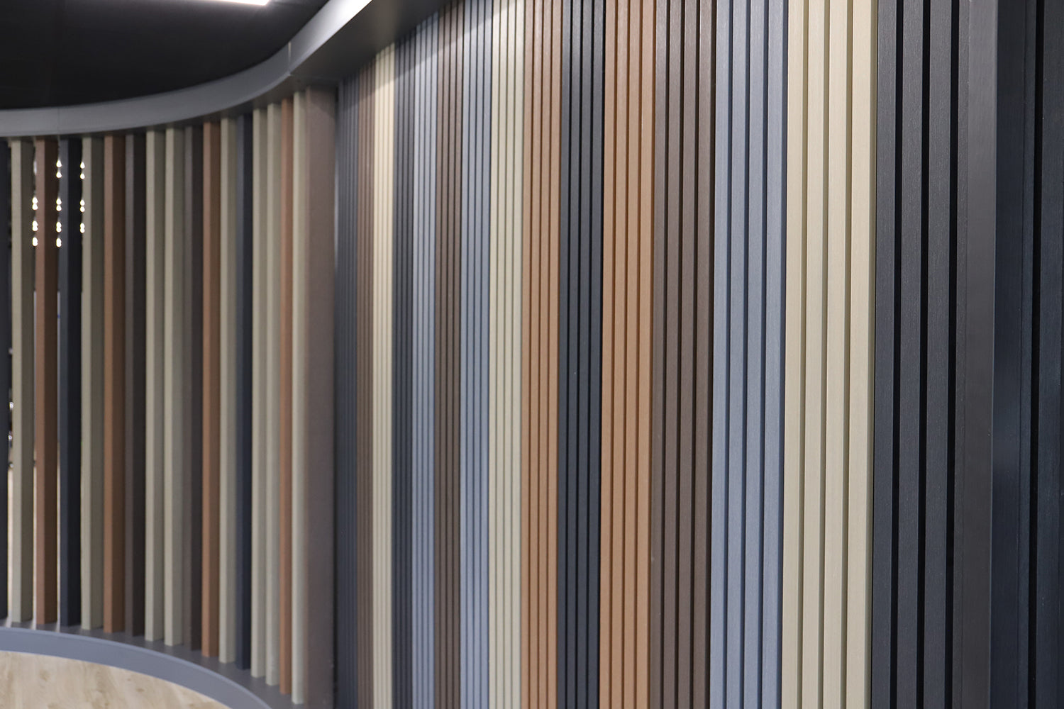
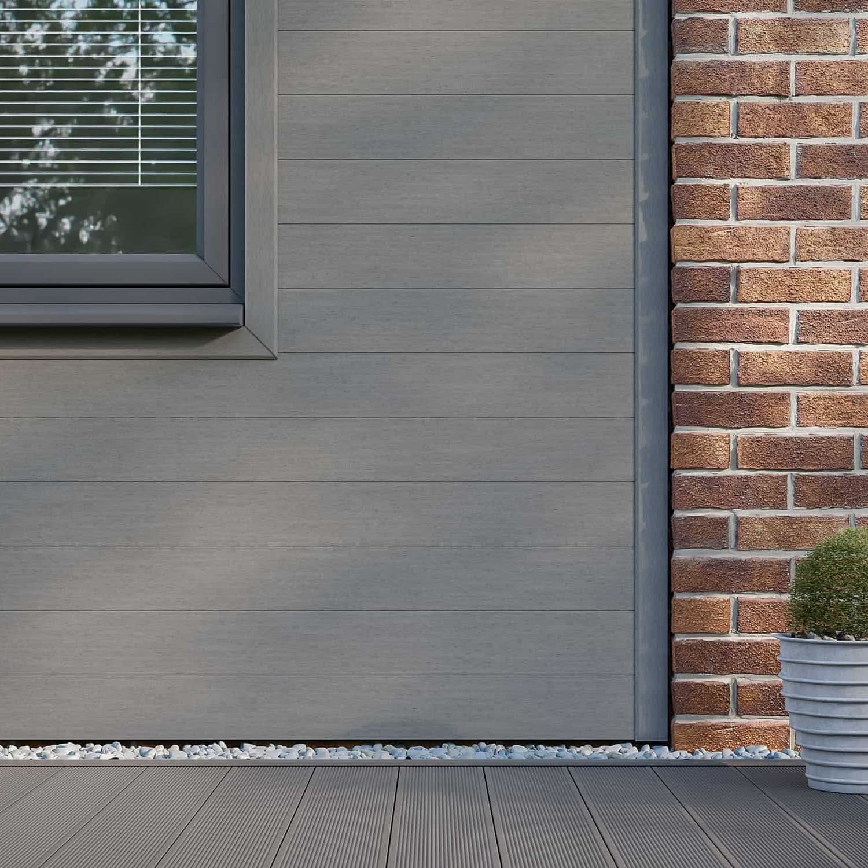
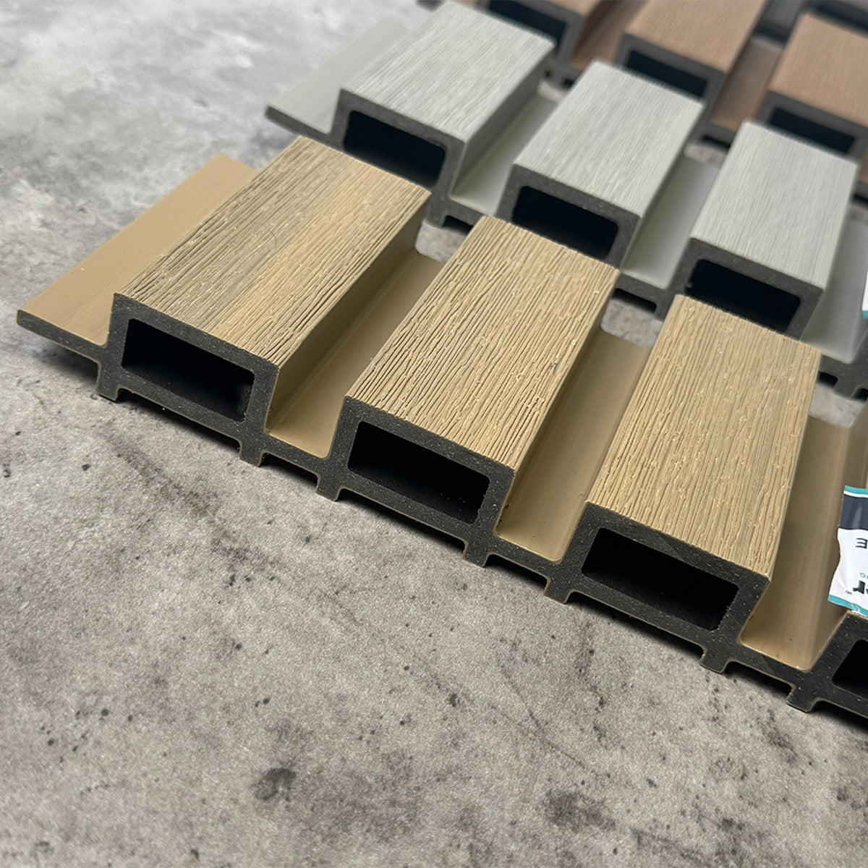
Explore the gallery to see how the Oak finish works beside the metal, brick and glazing. Look at both the close-up surface pattern and its effect across the larger elevation.
The Choice: A Timber-Inspired Finish in Oak
NeoTimber® Slatted composite cladding provided the selected exterior finish. Oak describes the board colour rather than the use of solid oak timber.
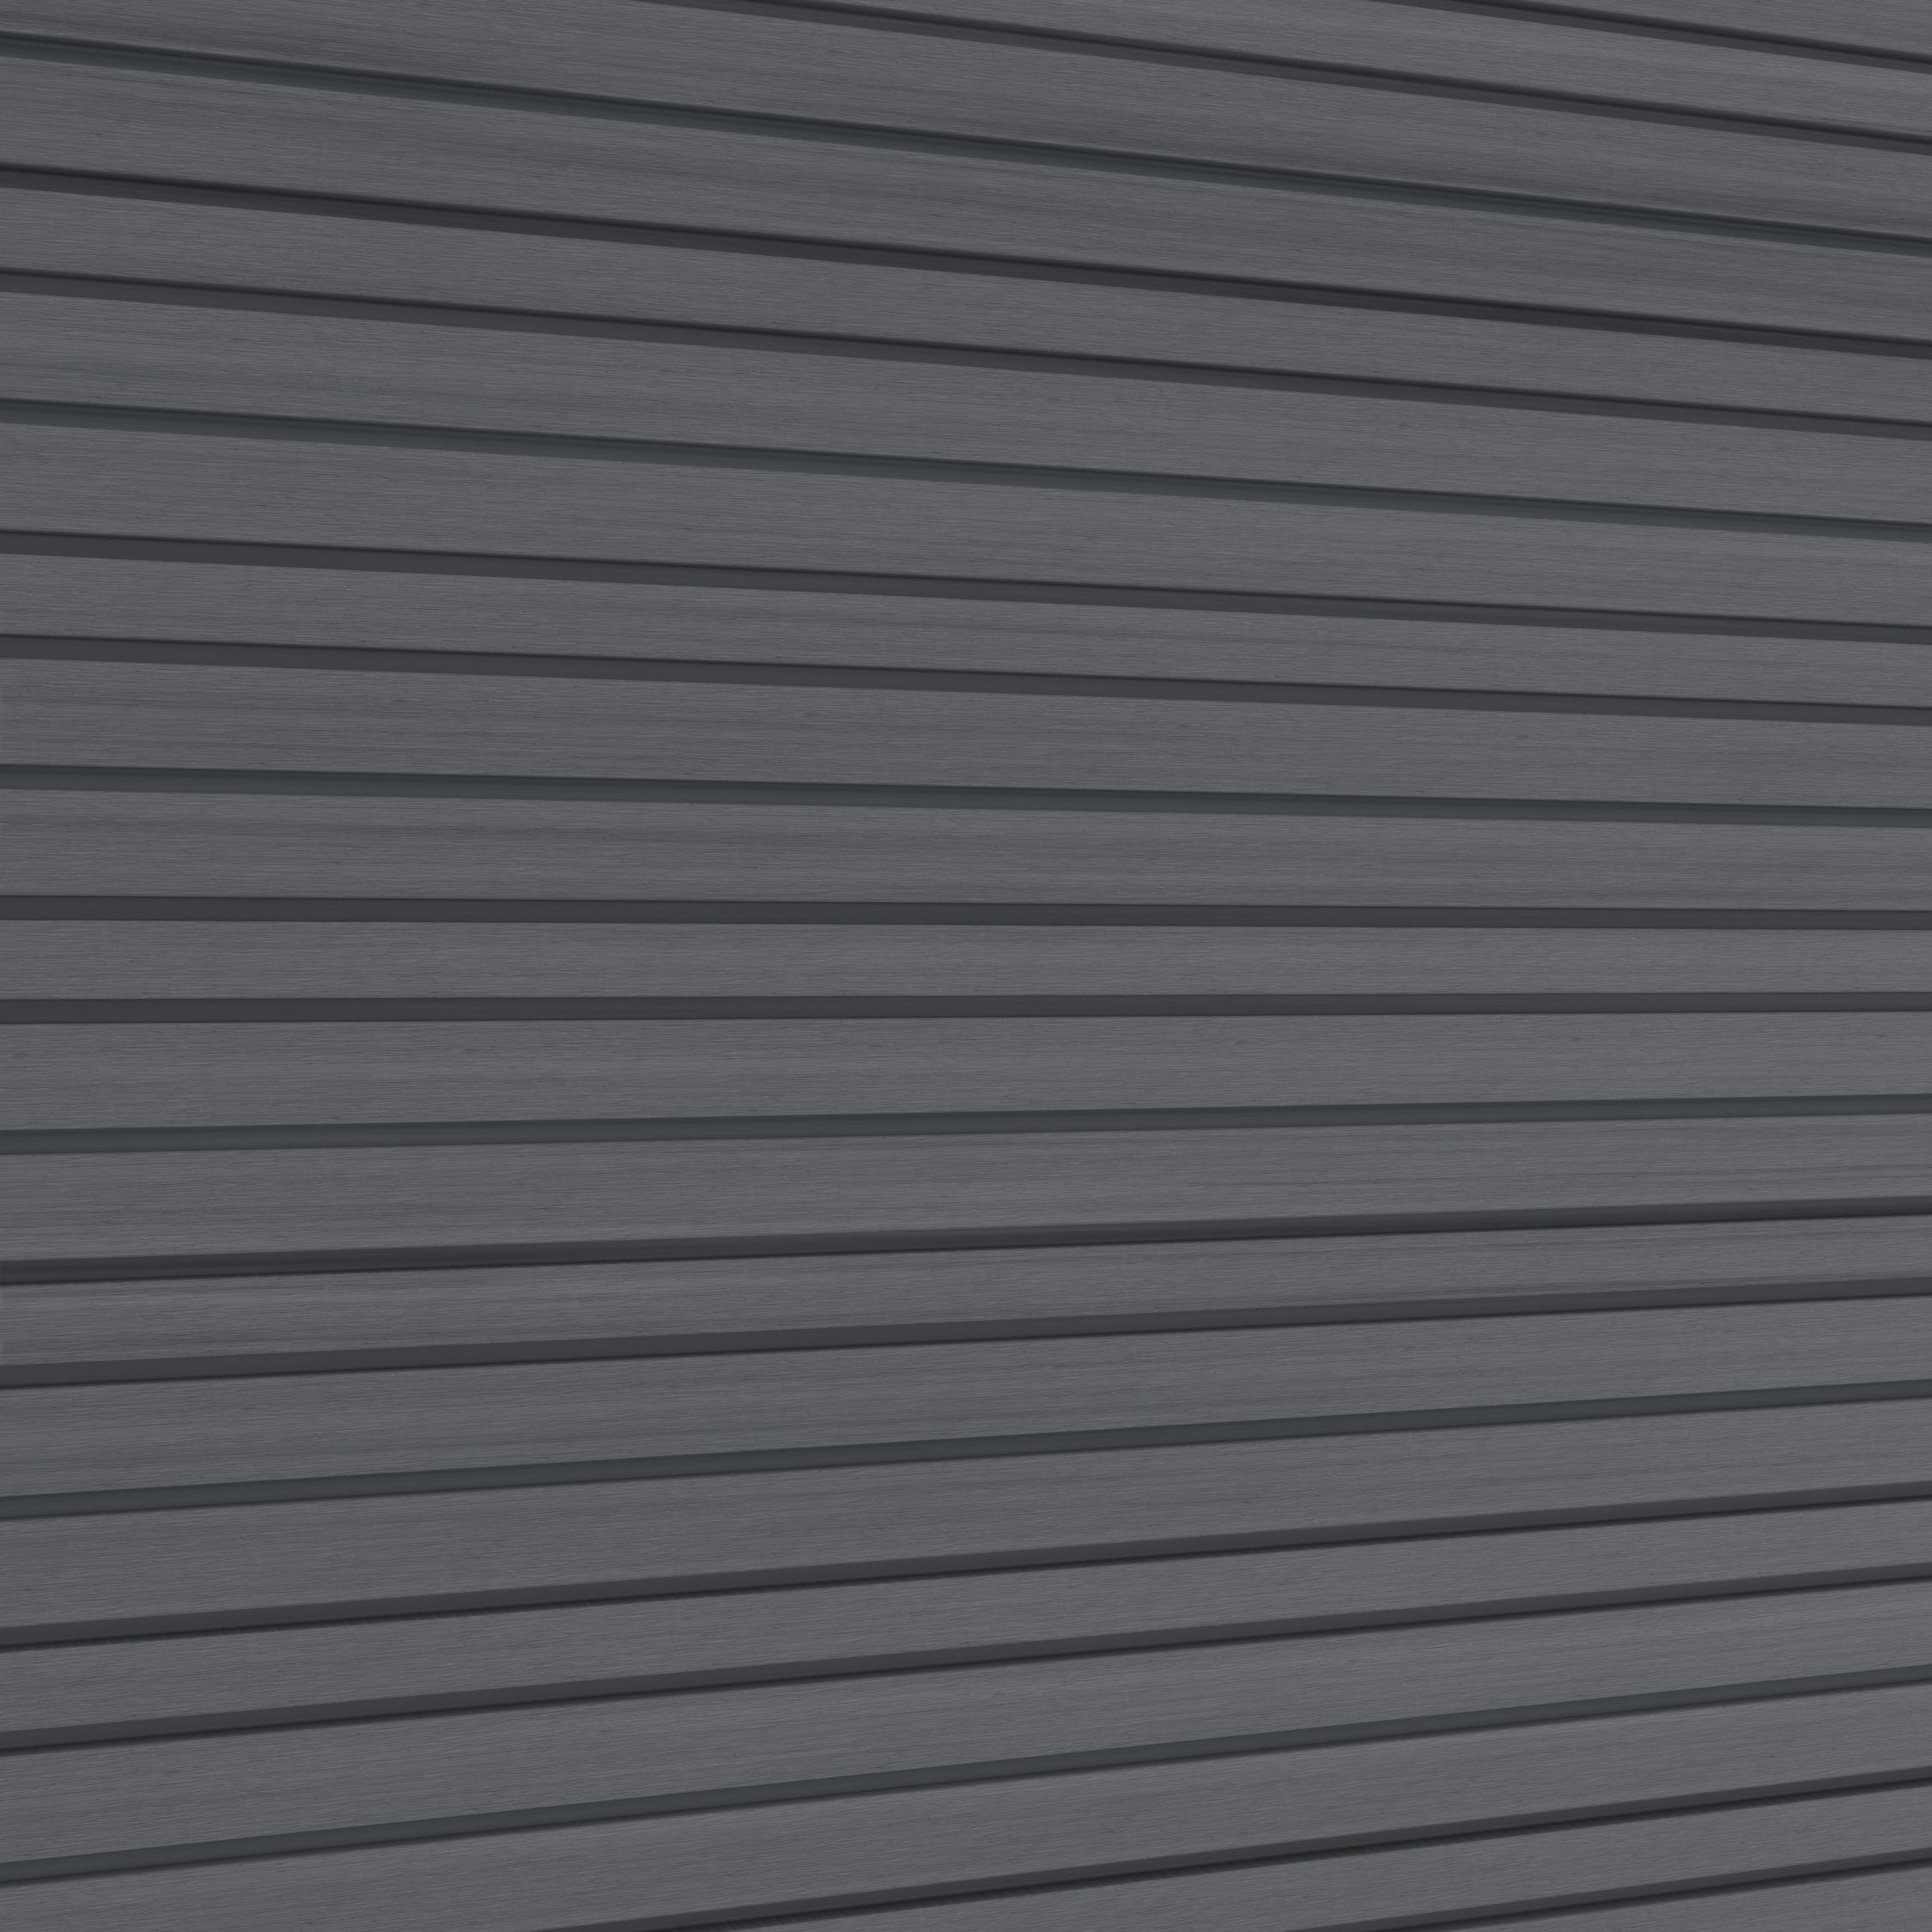
The warm tone helped balance the charcoal-black details, while the linear surface added definition. The materials could remain visually distinct yet still contribute to one coordinated scheme.
Contrast With Dark Metal Details
The relationship between Oak and charcoal-black is central to the design. The darker finishes give architectural features a strong outline, while the cladding introduces a warmer surface alongside them.
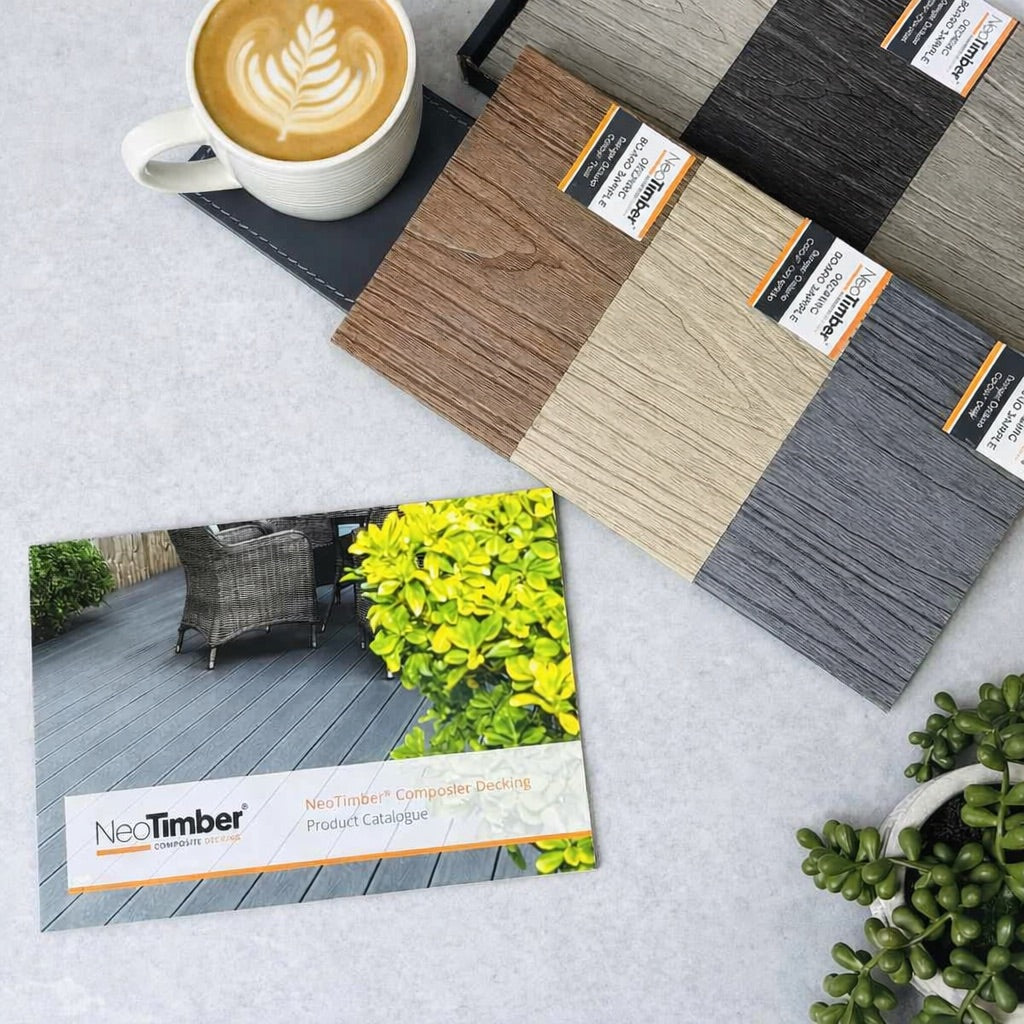
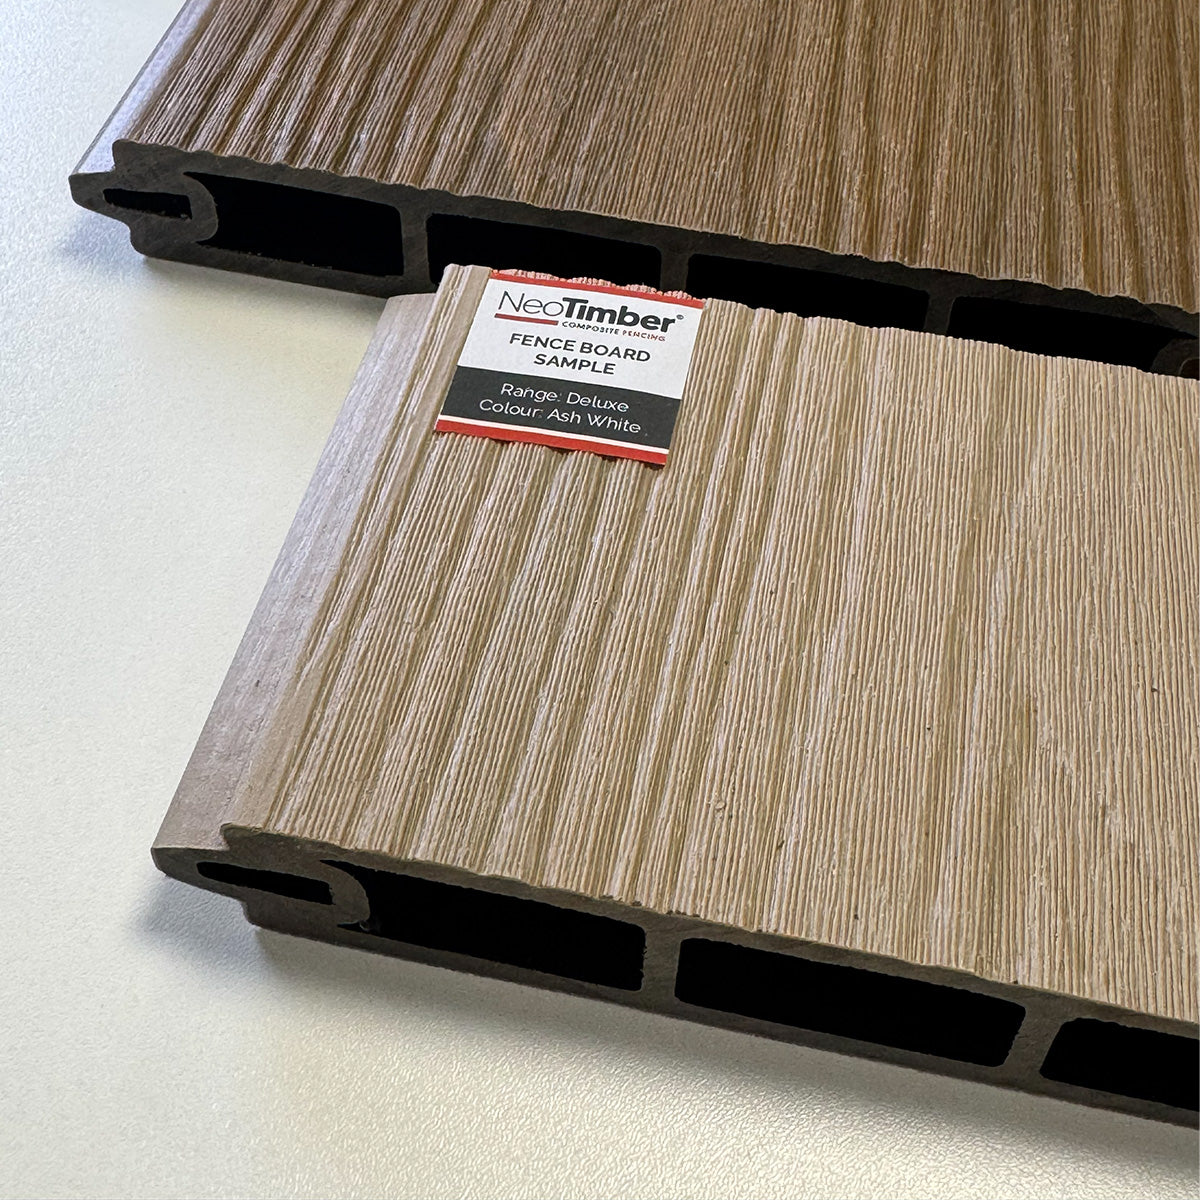
For a similar project, compare physical samples against the actual frame and metal finishes. Screen images alone may not show differences in tone, sheen or texture accurately.
Slatted Texture Beside Traditional Brickwork
The repeated profile creates a different pattern from the brickwork. This helps distinguish the clad sections while retaining the clean lines of the wider design.
The combination offers a useful approach where brick remains an important part of the exterior. A timber-inspired finish can add variety without requiring unrelated colours across every surface.
Assess the profile at full-elevation scale as well as close up. Photographs can help show the repeated pattern, while samples provide a closer view of colour and surface detail.
Working With the Apex Windows
The large apex windows emphasise the building’s shape and form a focal point within the exterior. The cladding adds texture beside the broad glazing and dark framing.
For another scheme, resolve window reveals, trims and material junctions early. Their construction needs to support weathering, movement and moisture management as well as the intended appearance.
Reduced Decorative Upkeep
The capped surface is designed to improve resistance to fading and staining. Composite can reduce the repeated painting and staining associated with timber, but it still requires appropriate care.
Resistance is not a guarantee of unchanged colour or a mark-free surface. Follow the cladding care guidance, including cleaning and inspection of the installation.
Review the current warranty terms for the exact product and use, separately from routine maintenance expectations.
Planning a Similar Exterior
- Compare the whole palette. View cladding alongside brickwork, frames, roofing and paving.
- Consider profile and placement together. Decide how the repeated pattern will work across the elevation.
- Resolve openings and edges. Plan trims, reveals and interfaces before installation.
- Confirm the complete wall design. Check supports, ventilation, drainage, movement and applicable fire-performance requirements.
- Plan access for care. Allow for cleaning and inspection at all clad levels.
Use the installation resources alongside advice specific to the building. This case study records a design approach rather than establishing suitability for every residential application.
Frequently Asked Questions
Where was the project?
The supplied account identifies a detached home in Derbyshire.
Who developed the property?
Boxton Homes.
How much cladding was specified?
The project specification records 55m².
Which profile and colour were used?
NeoTimber® Slatted composite cladding in Oak.
What finishes complemented the boards?
Traditional brickwork, charcoal-black metal details and large apex windows formed the wider palette.
Where can I compare Oak with other colours?
Request samples and view them alongside the fixed finishes planned for your property.
Explore an Oak Finish for Your Home
This project shows how warmth and texture can balance a contemporary exterior. Browse the composite cladding collection, visit our cladding resources or contact the team for current product information.