Give Your Home a Considered New Exterior
Composite cladding for houses can introduce colour, texture and a more coordinated finish to a suitable exterior. Whether you are refreshing an entrance, planning an extension or updating a selected elevation, the right board style can help connect the different parts of your home.
You may also see this type of exterior finish described as composite house siding. In this guide, siding and cladding refer to the external board finish, rather than the complete wall construction. The boards, supporting framework and surrounding details need to be planned together.
Explore the NeoTimber® composite cladding range as you compare design ideas, care requirements and the practical considerations behind a home renovation.
Where Can Composite Cladding Work on a House?
Start by deciding what you want the renovation to achieve. A finish that brings an extension into the wider design has a different role from a feature section intended to draw attention to the front door.
Connect an extension with the original building
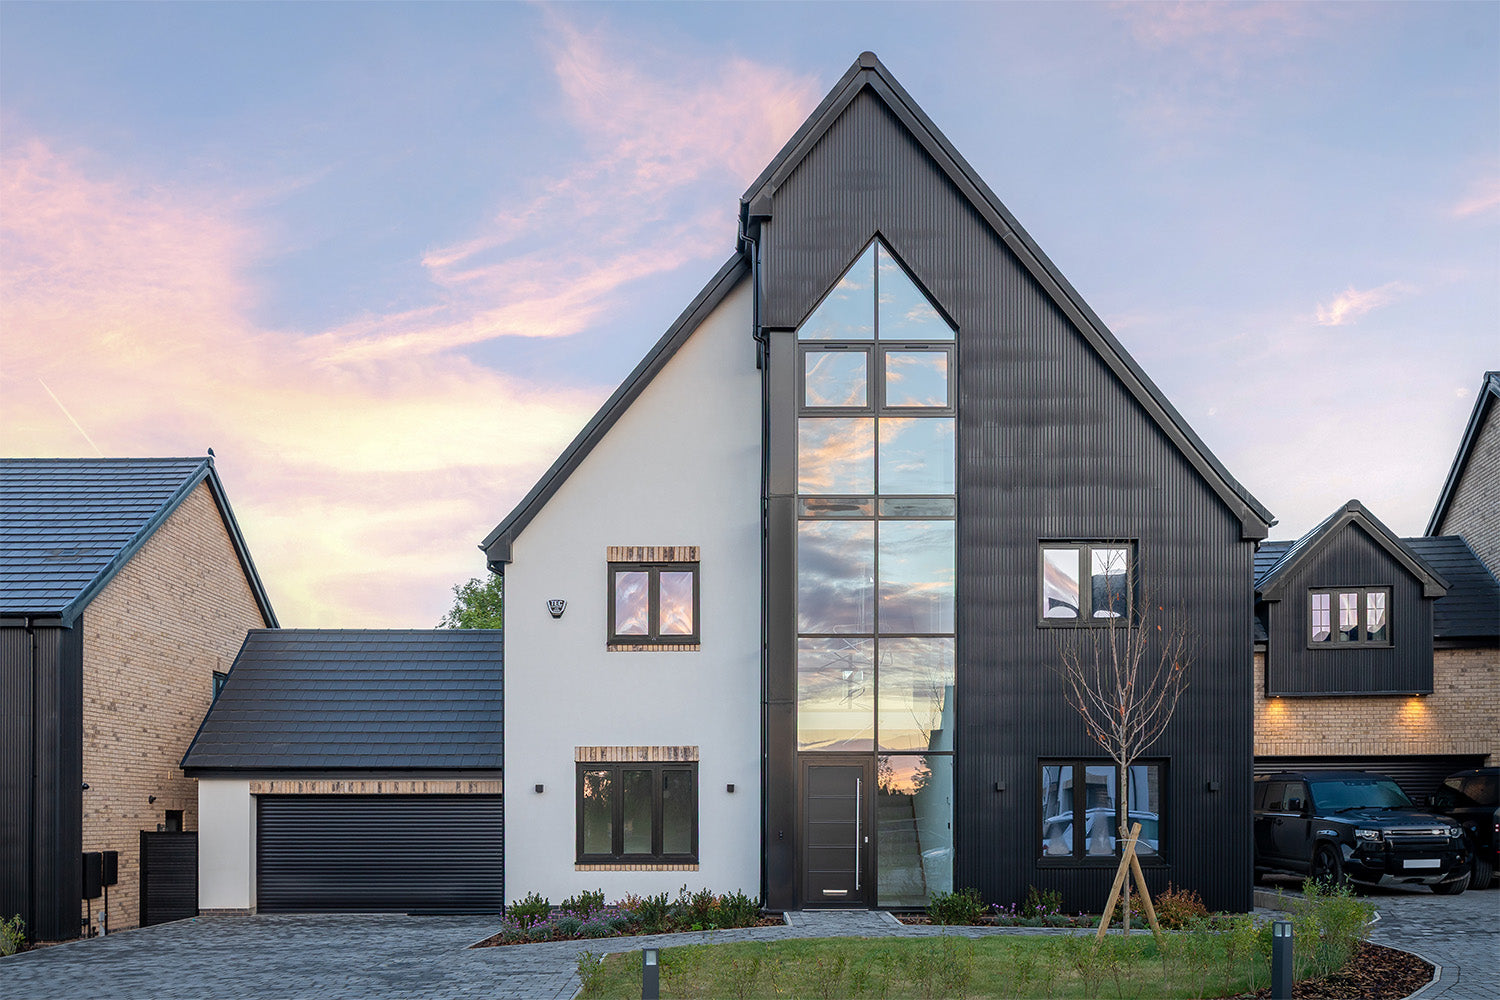
New and old brickwork do not always match. A considered cladding scheme can create visual continuity across suitable wall areas or give the extension a distinct identity. Repeat a colour found elsewhere on the house, or choose a deliberate contrast that relates to the window frames and landscaping.
Investigate any cracks, dampness or defective construction before covering a wall. Cladding can change the appearance of a junction, but it does not repair an underlying problem.
Refresh an entrance or selected elevation
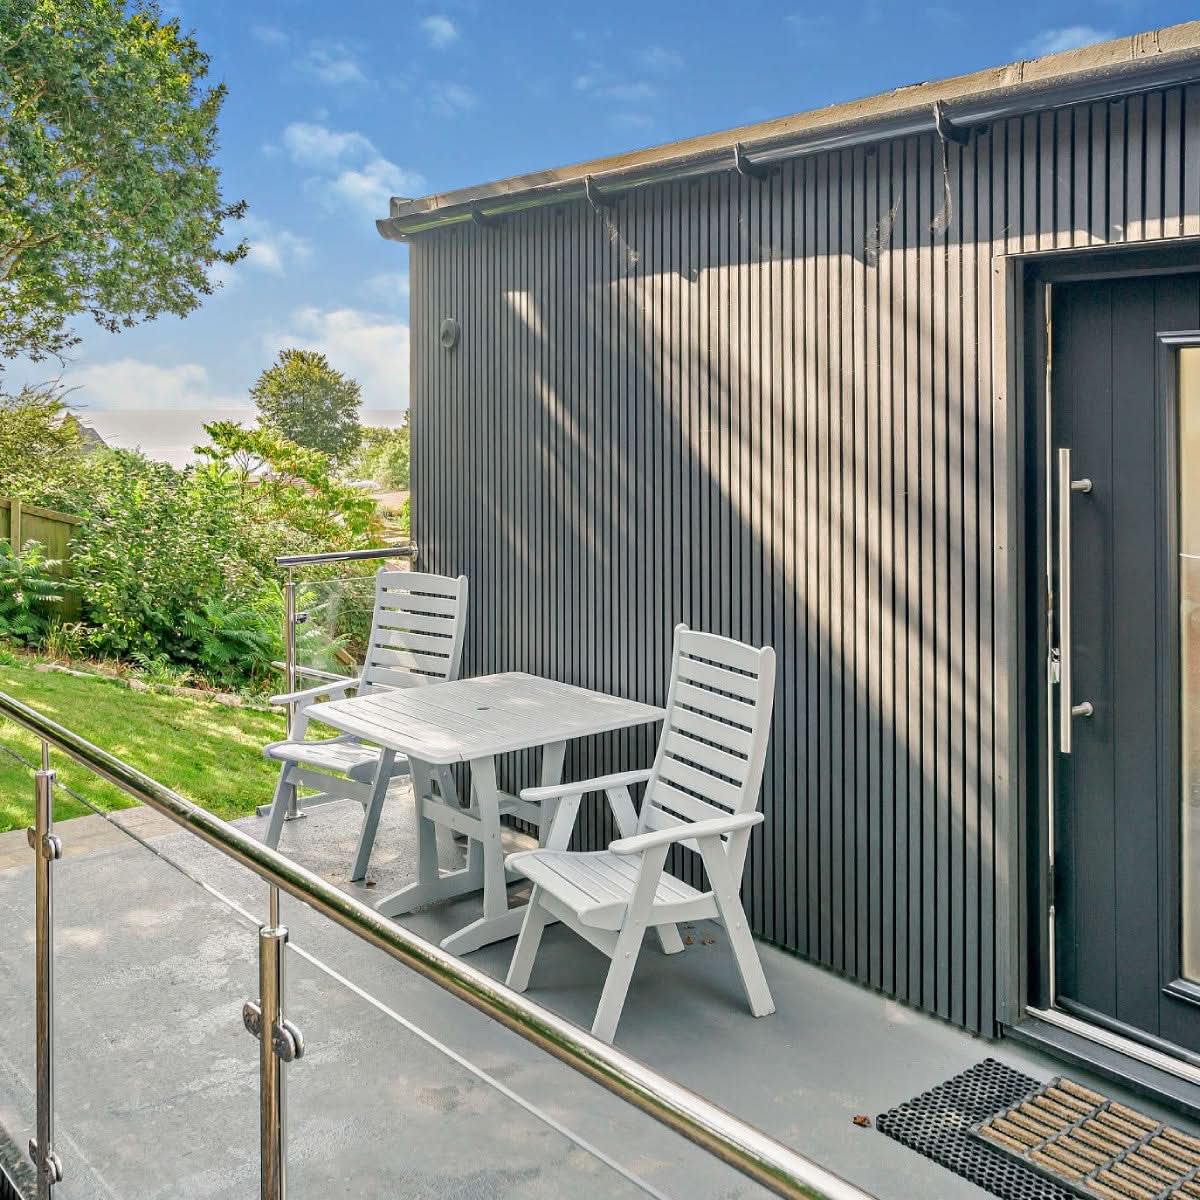
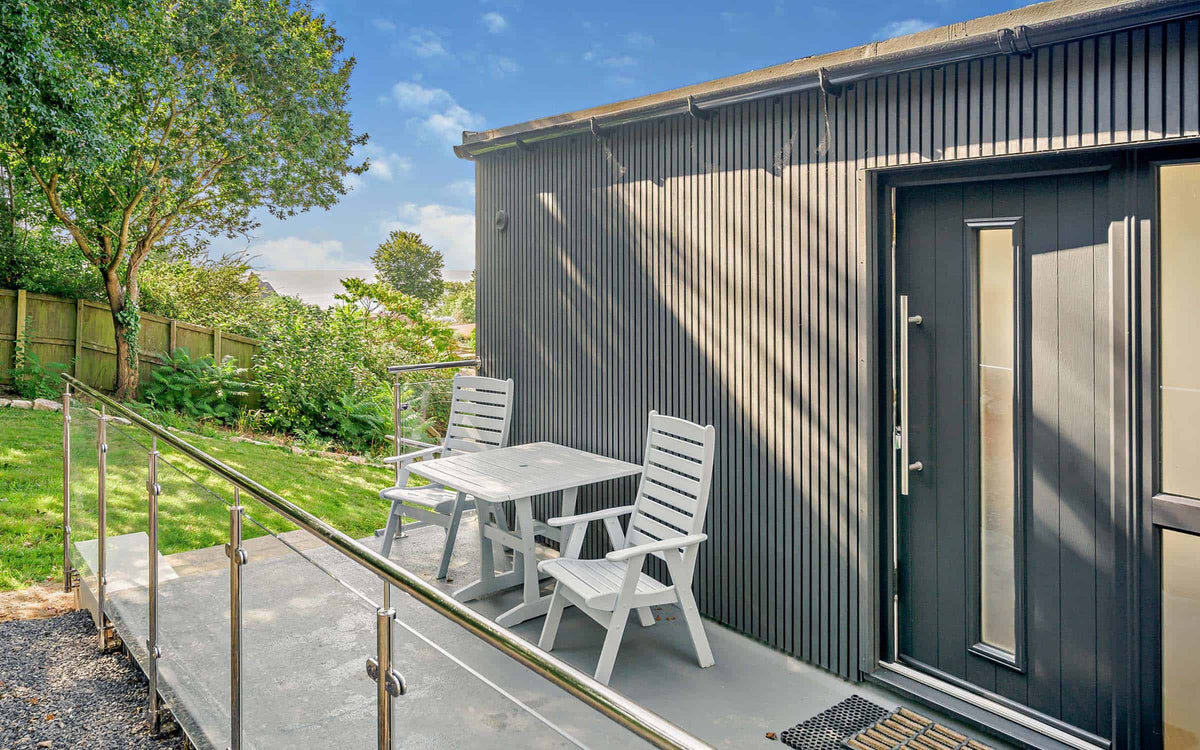
A smaller area of composite house siding can make a noticeable difference. Framing an entrance or changing the finish beside glazing can give the façade a clearer focal point without covering every surface.
Consider the house from the street as well as close up. The board layout should work with the proportions of windows, doors and rooflines, rather than simply filling the available space.
Plan gable and dormer details carefully
Upper-level features can offer design opportunities where the proposed system is suitable, but they also introduce access and junction considerations. Review roof edges, flashings, window surrounds and future cleaning access before selecting the finish.

Choosing Composite Siding for Homes: Texture and Profile
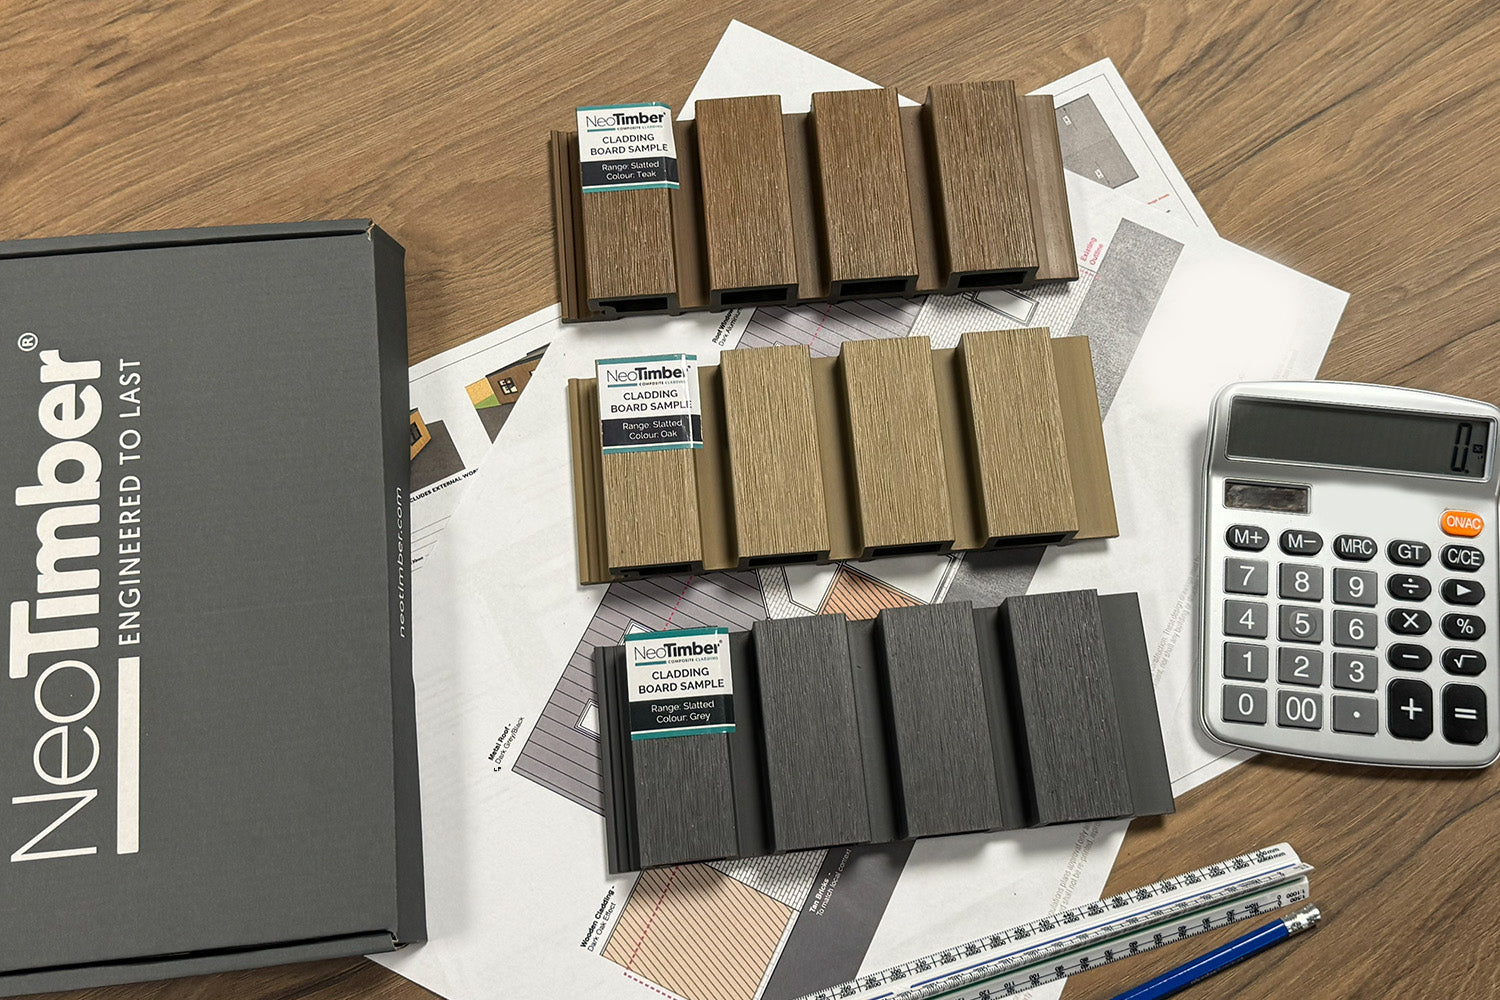
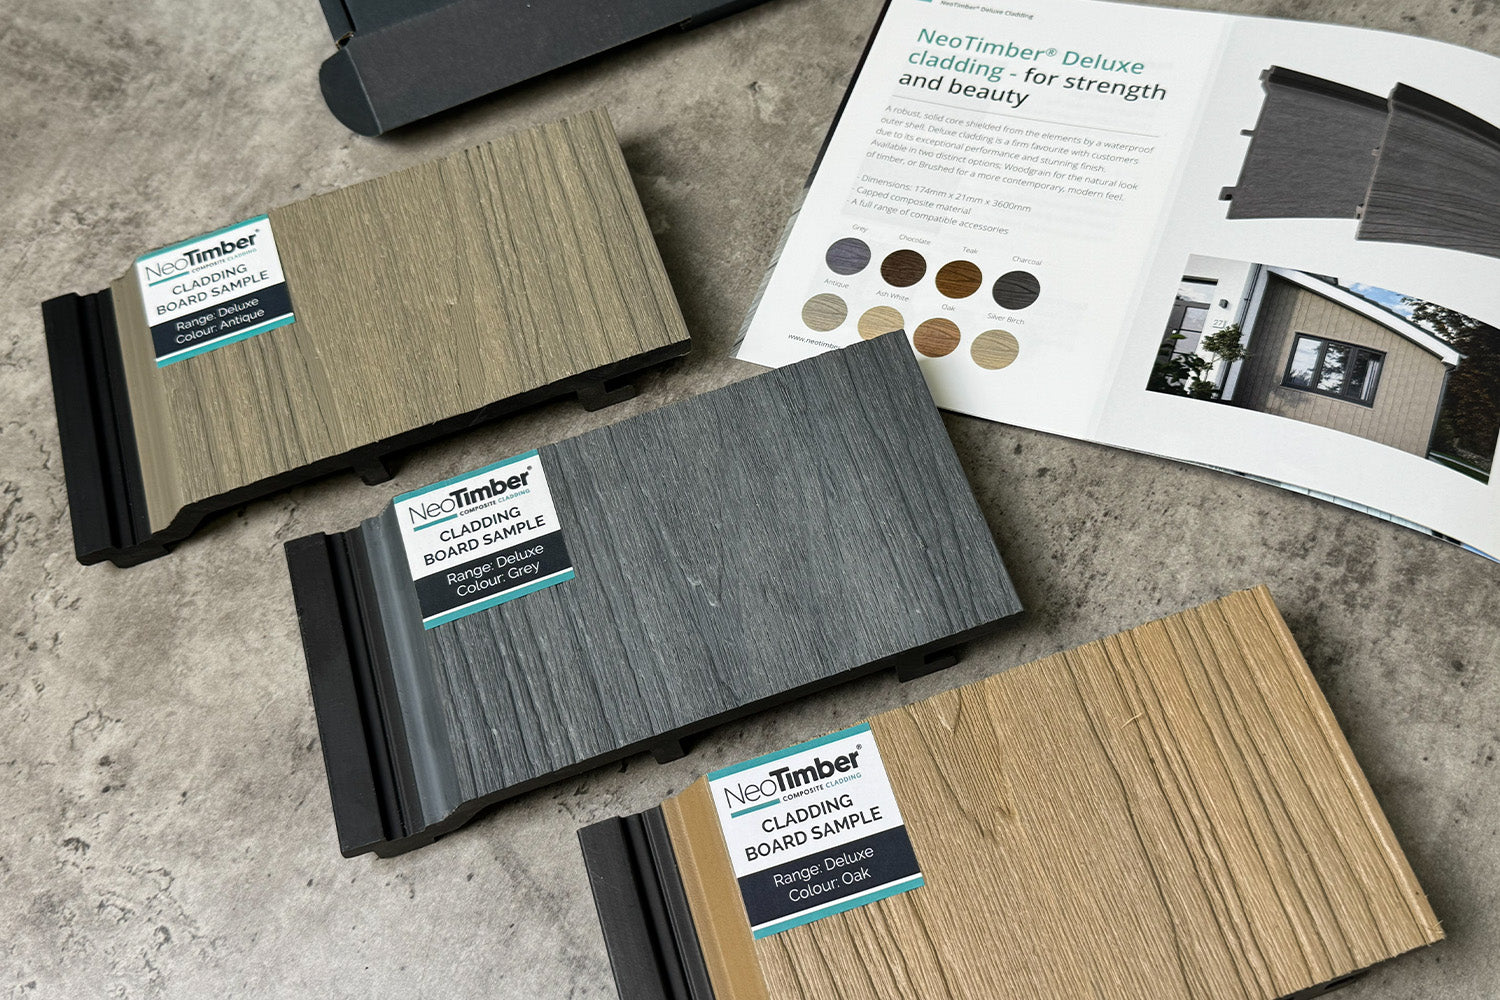
The surface texture and board profile influence how your home looks in different light. Compare physical samples rather than choosing from a colour name alone.
| Option | Design character | What to compare |
|---|---|---|
| Classic | A sanded surface | Uncapped construction, colour choice and care guidance |
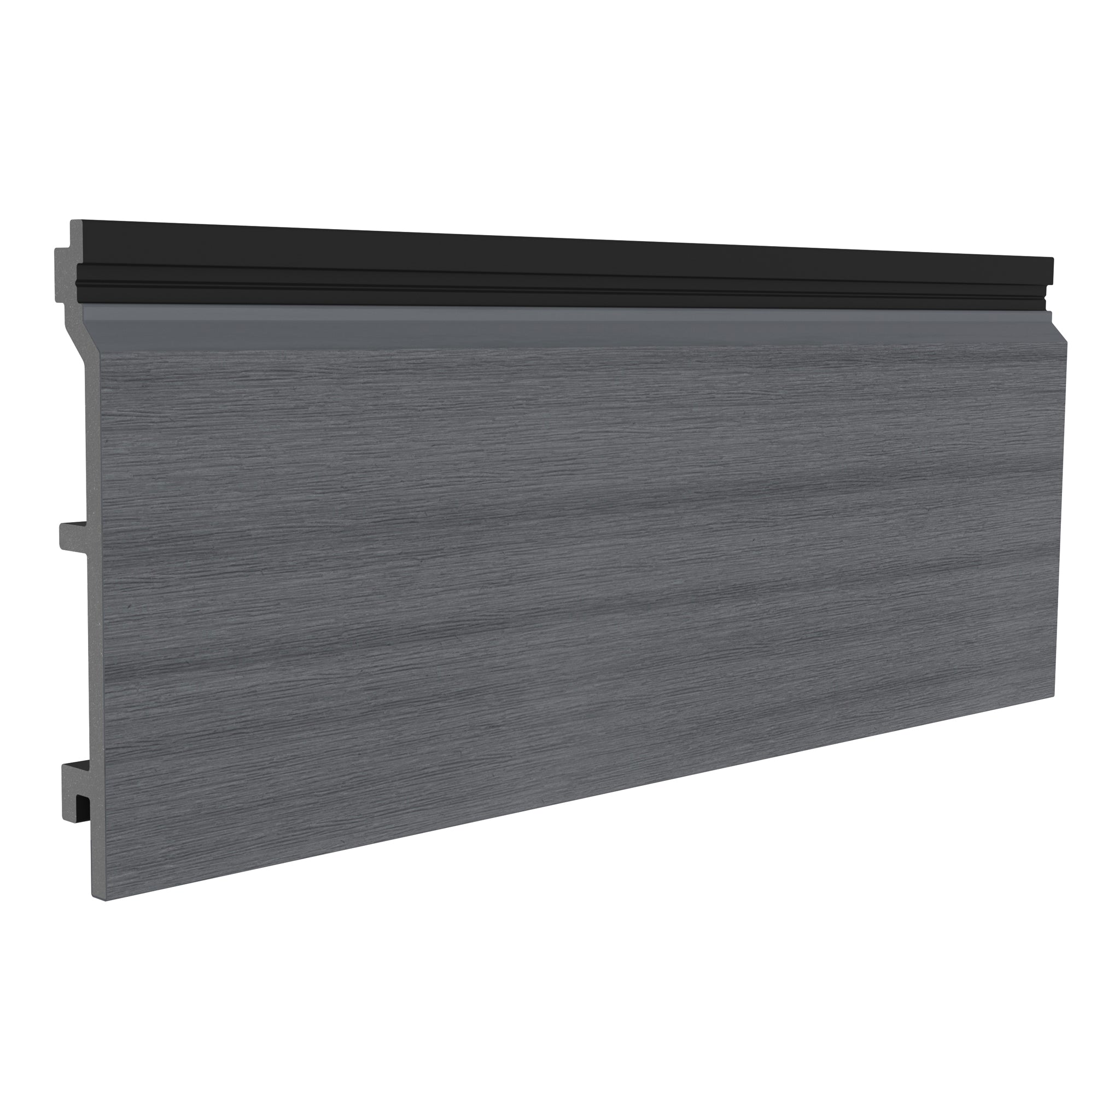
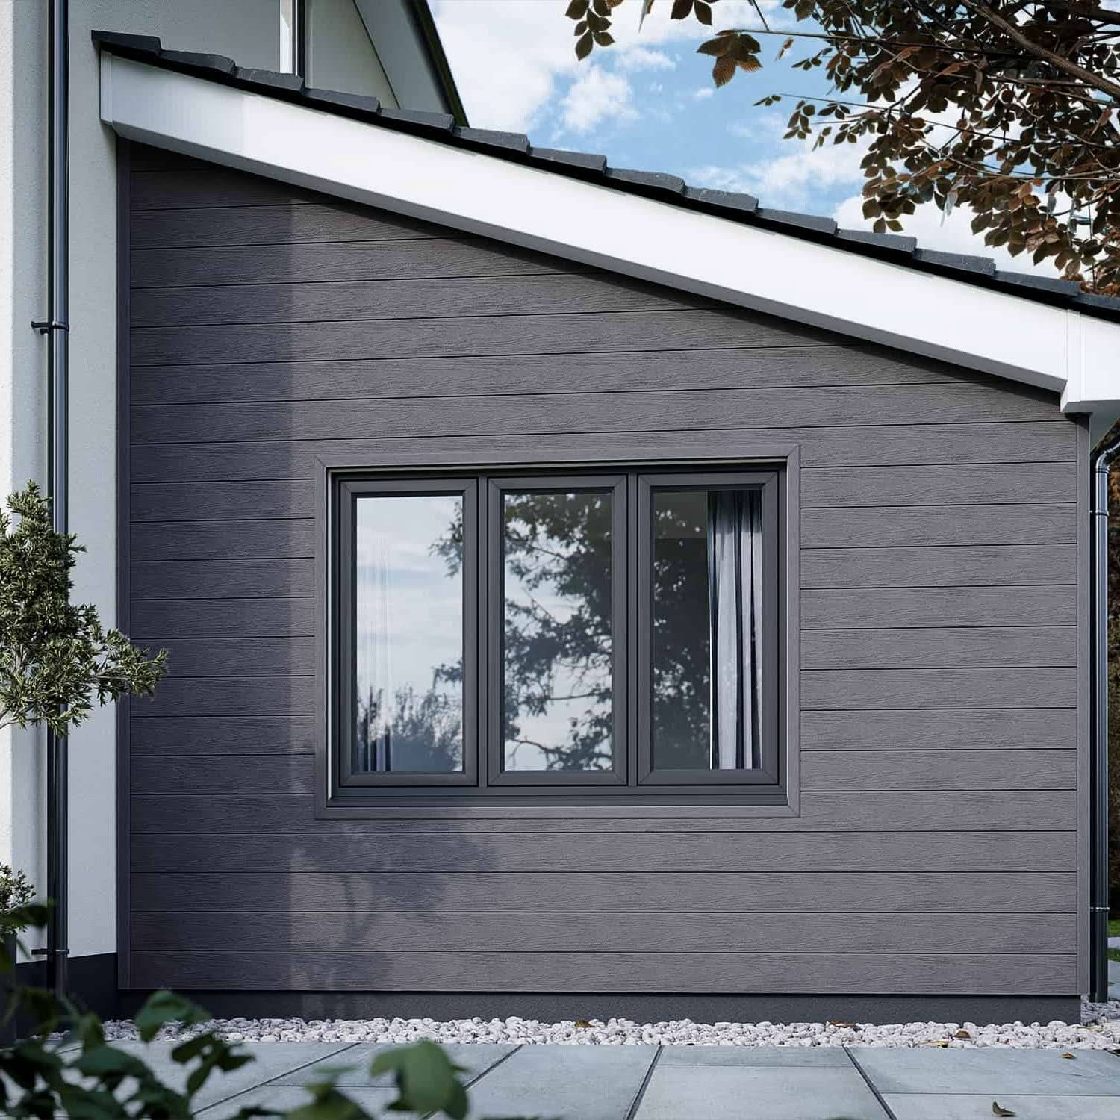
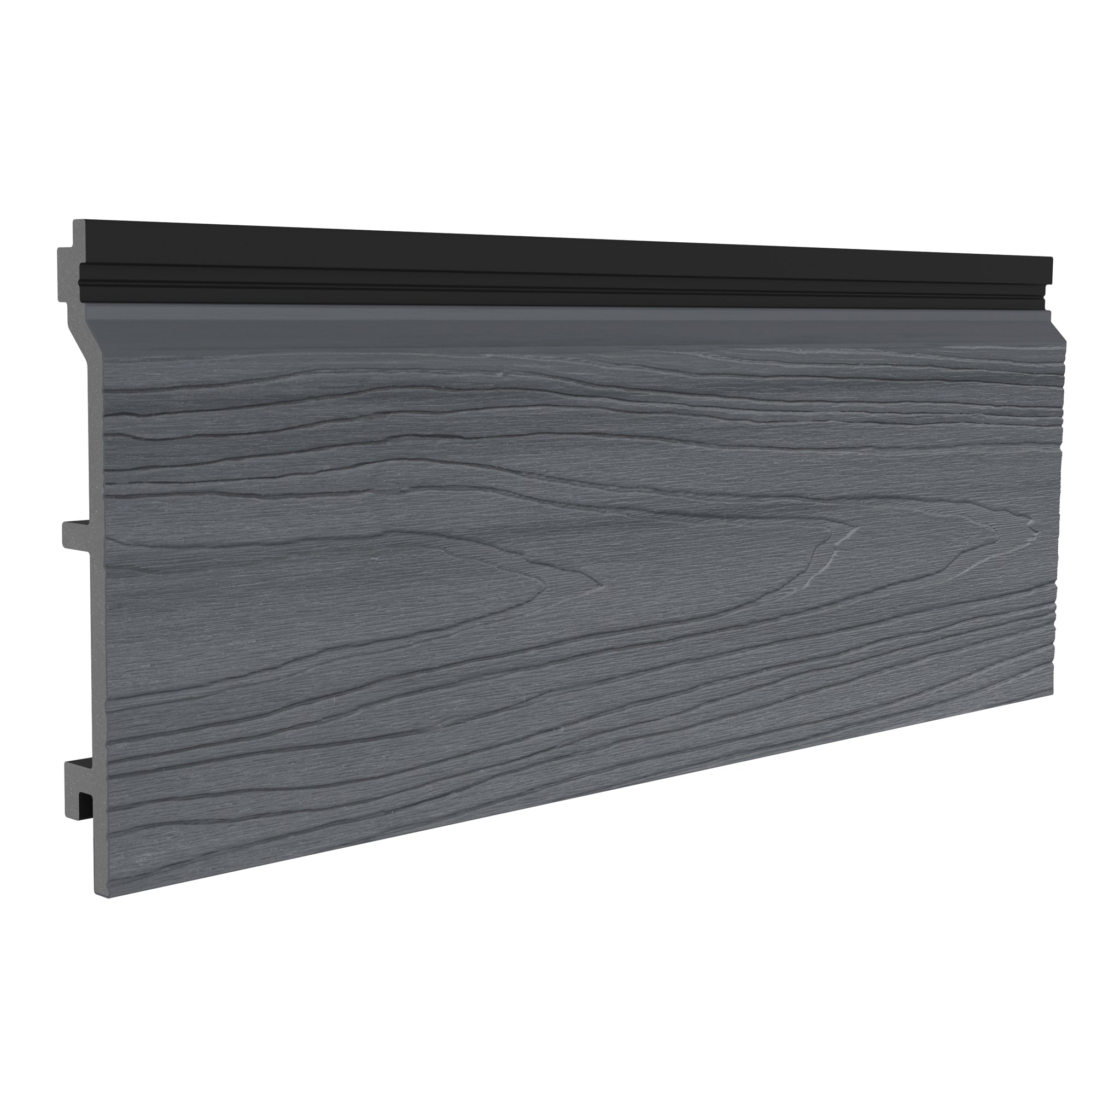
| Deluxe Woodgrain | A pronounced timber-inspired grain | Capped construction and the effect of the embossed texture |
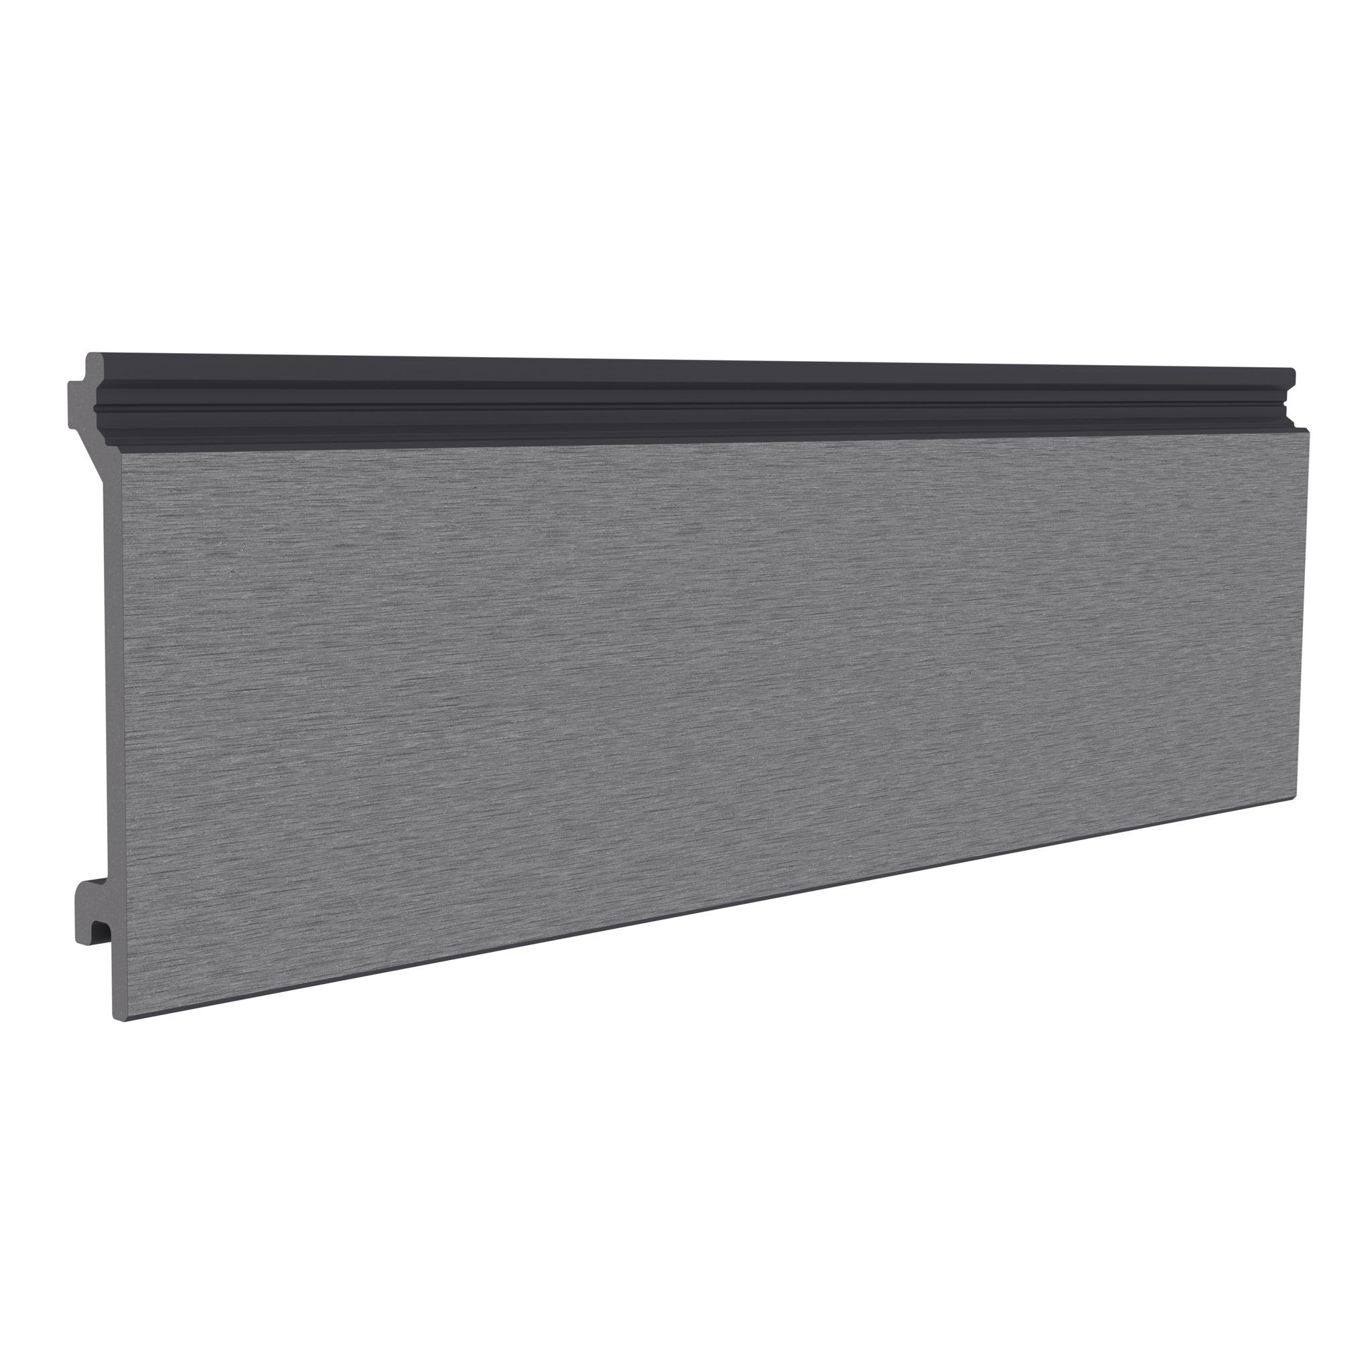
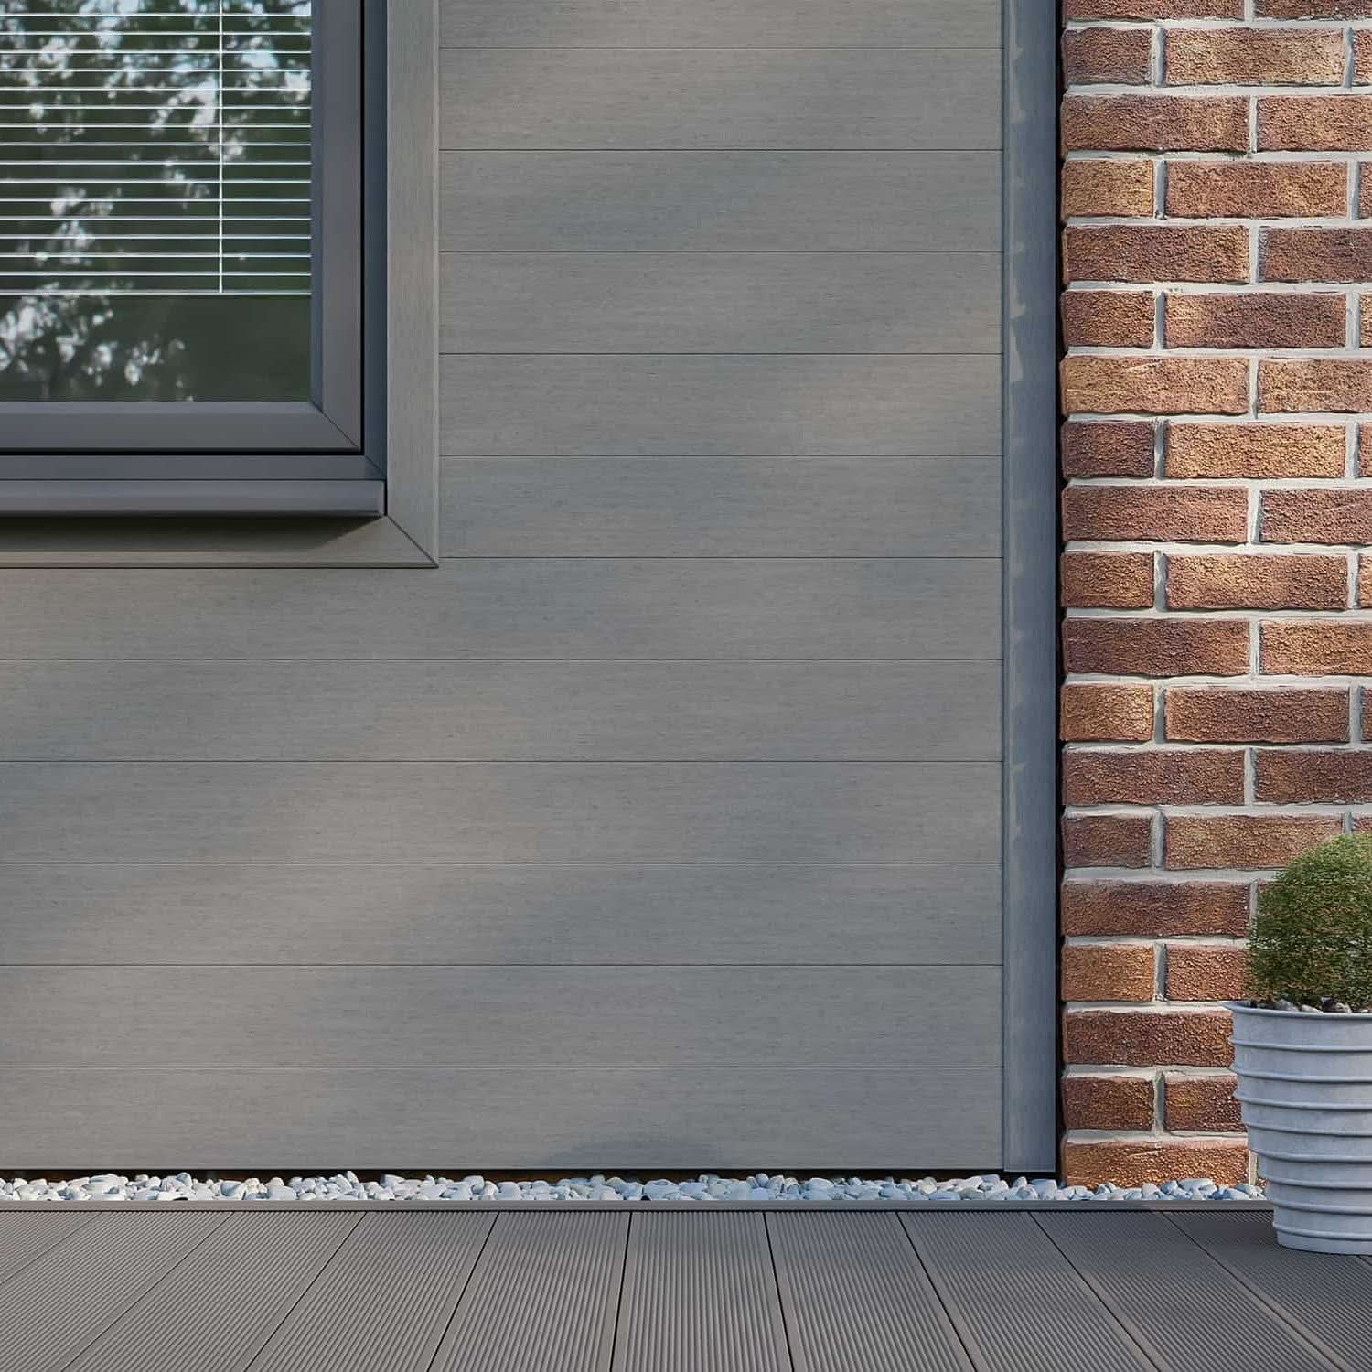
| Deluxe Brushed | A brushed finish | Its appearance alongside brickwork, render and glazing |
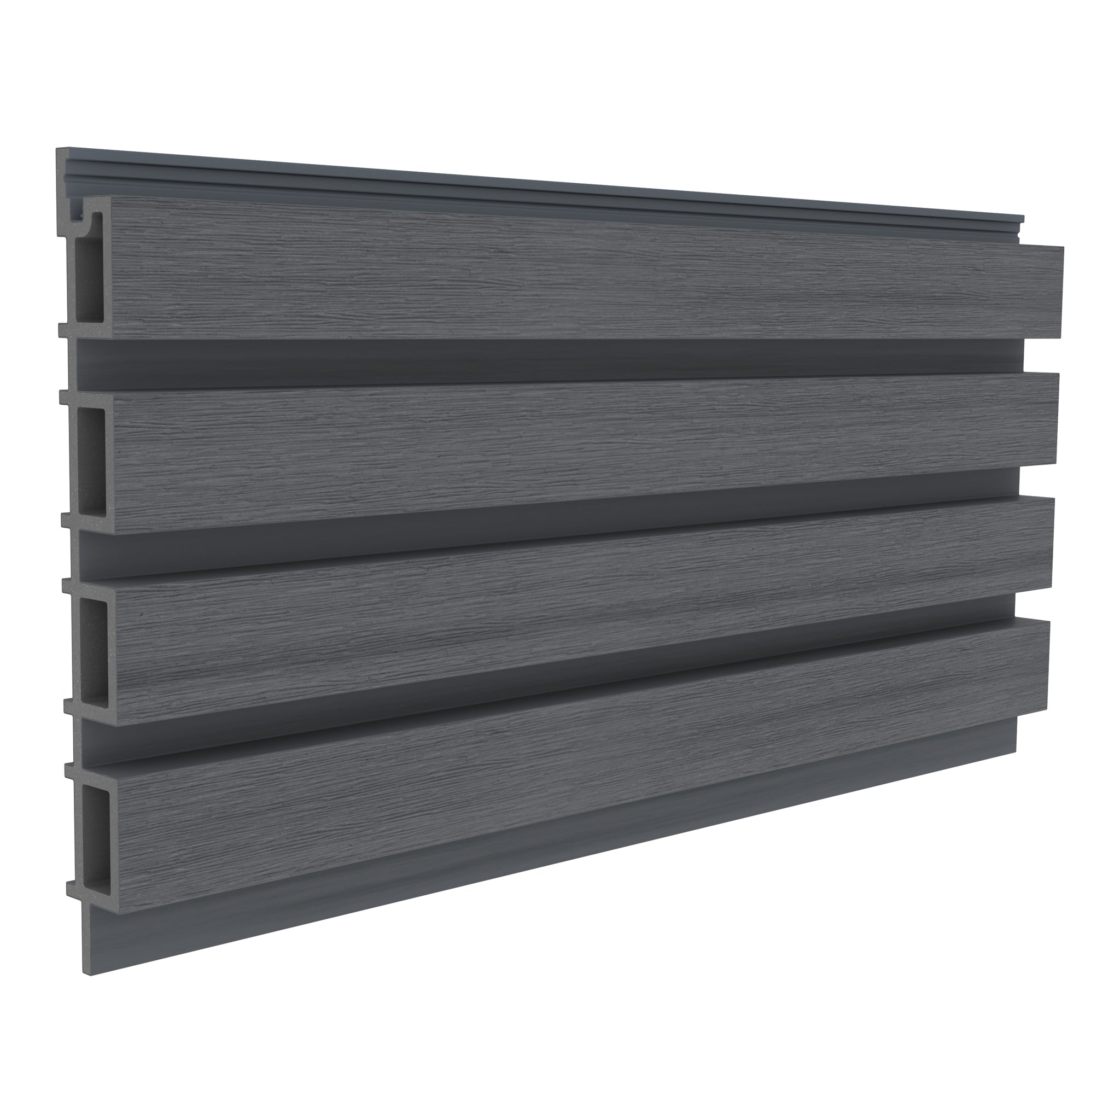
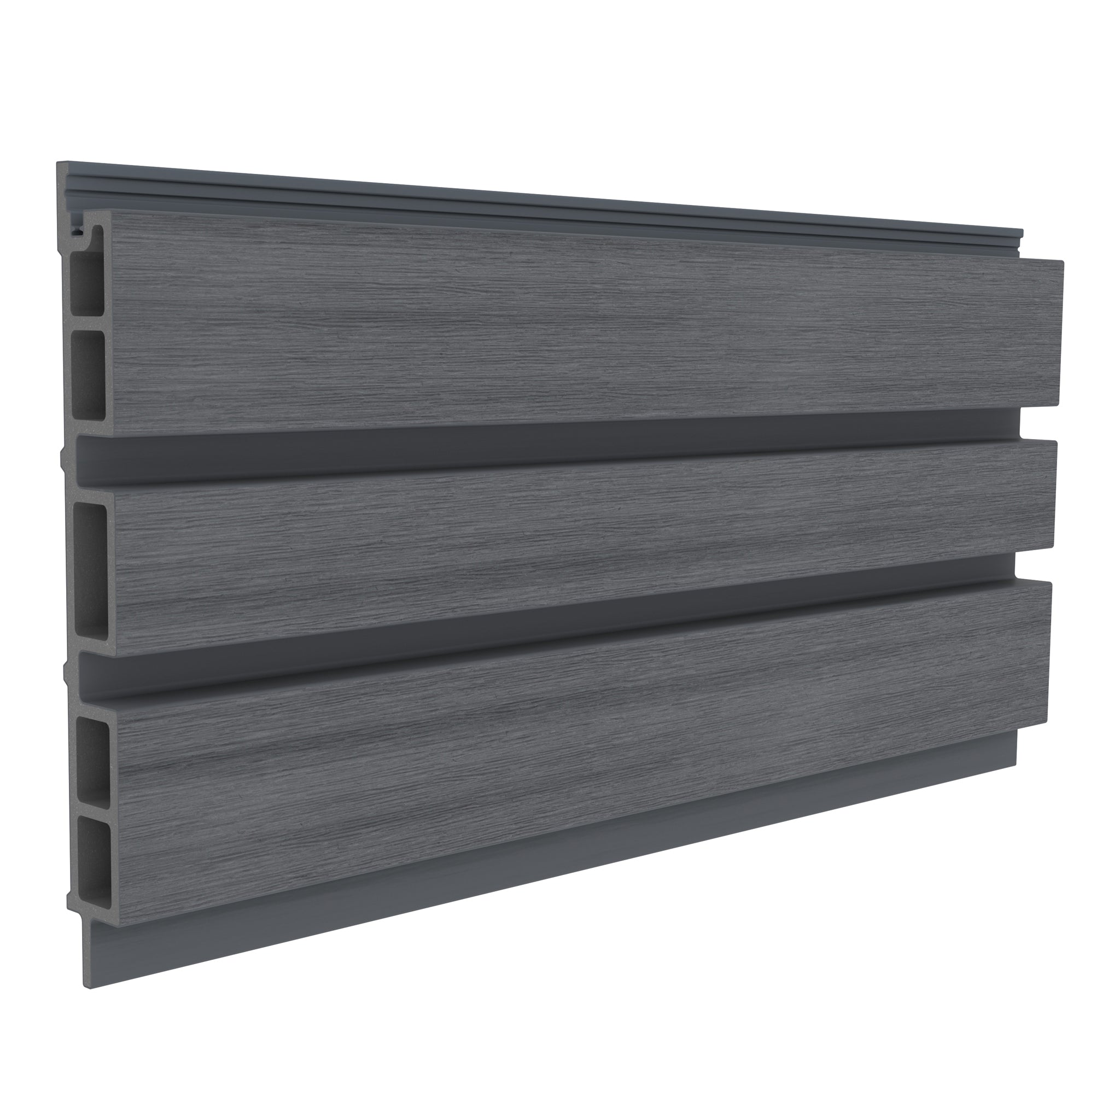
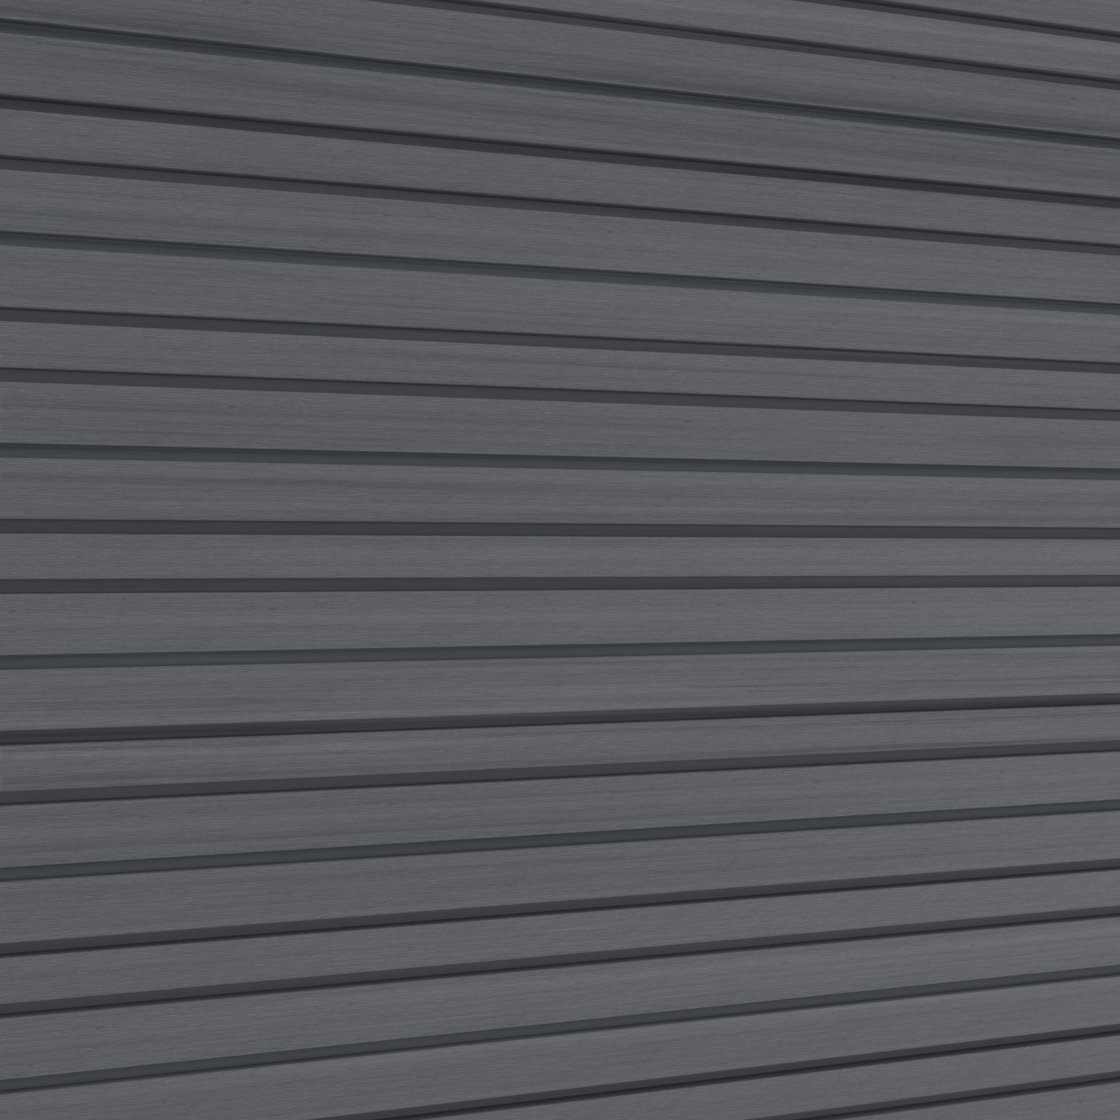
| Slatted | Repeating lines and shadow | How the profile works at corners, openings and across the wall |
Deluxe Woodgrain uses a protective cap that improves fade and stain resistance. Classic has an uncapped construction. Compare these differences alongside the finish and budget; additional surface protection does not mean that a board cannot become dirty or change appearance outdoors.

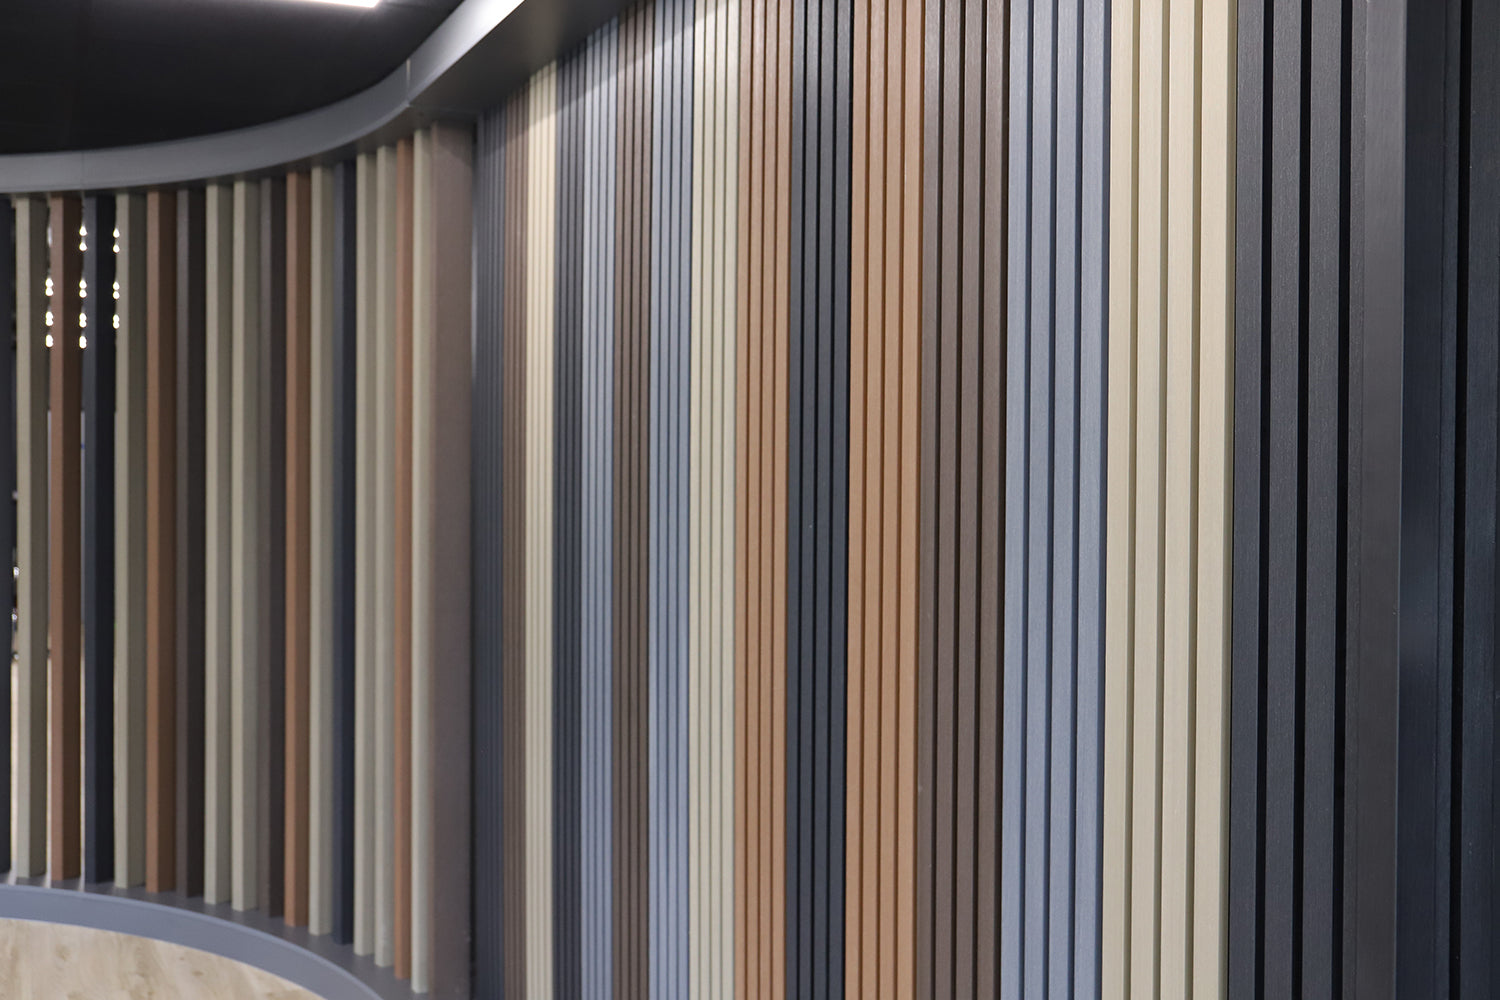
Choose Colours That Work With Your Property
Begin with the materials that will remain: roof tiles, brickwork, paving and window frames. A warm timber-inspired tone can soften dark glazing, while a grey or pale neutral can connect the wall with surrounding stone and render.
View samples outdoors in sunshine and shade. Check them beside the actual materials they will meet, and consider the view from inside the house if the cladding will form a backdrop through patio doors.
Our composite cladding colours guide can help you shortlist options. Confirm availability for your chosen board and compatible trims before finalising the scheme.
Low-Maintenance Composite Cladding for Houses
One reason to consider composite siding for homes is the reduced need for routine surface treatment. NeoTimber® boards are designed to provide their supplied finish without regular painting or staining.
Low maintenance still involves care. Plan a gentle clean every six months, with additional attention to visible deposits or spills. Follow the instructions for the selected range, especially before using a pressure washer or specialist cleaner.
Access matters as much as cleaning frequency. A finish above a conservatory or on a dormer may require a different access arrangement from a wall beside a patio. Include that practical consideration when deciding where to use the material.
Read our composite cladding maintenance guide for advice on routine washing and range-specific stain treatment.

Plan the Complete Wall, Including Movement and Ventilation
Composite cladding boards form part of an exterior wall system. The supporting framework, fixings, cavity arrangement and details at openings all contribute to the finished installation.
Boards can expand and contract with temperature changes, so the specified movement allowances must be respected. Thermal movement is different from ventilation: describing a board as “breathing” does not explain how moisture or airflow is managed behind the cladding.
Use the NeoTimber® installation guidance to plan the chosen board orientation, support arrangement and finishing sequence. Include edge trims and fascia details early, particularly where the cladding meets windows, brickwork or the roof.
Assess whether the existing wall is suitable before work begins. Cladding should not be treated as a substitute for insulation, a structural repair or a complete waterproofing system.
Check Fire Performance and Project Suitability
The Classic product specification lists a reaction-to-fire classification of C-s1, d0, while Deluxe Woodgrain lists D-s1, d0. These classifications do not make the products non-combustible or establish that they are appropriate for every house below a particular height.
Confirm the requirements for the exact property and proposed wall construction with the responsible designer or relevant professional. Ask for the current technical information for the chosen product before ordering. Building height alone is not a complete suitability assessment.

Budget for a Finished Exterior
Compare the whole project cost, rather than the board price alone. A useful estimate includes the framework, fixings, trims, delivery, preparation, access and installation where required.
Measure each elevation and identify openings, corners and changes in level. A wall with several windows may use fewer boards but involve more cutting and finishing work. The cladding calculator can help begin planning, with the final order checked against the actual layout.
Consider care requirements when comparing materials, but avoid assuming every timber or uPVC option behaves the same way. Compare specific products and the appearance you want to maintain.
NeoTimber® product specifications list a 25-year limited residential warranty. Review the cladding warranty terms for conditions and exclusions; a warranty period is not a promise that the finish will remain unchanged. Likewise, improved kerb appeal should not be treated as a guaranteed increase in property value.
Start With Samples and a Clear Project Brief
A small sample helps you judge colour and texture; a drawing helps you judge proportion. Use both. Mark the areas you want to clad, the board direction and the finishes that will sit alongside them.
Order NeoTimber® cladding samples and compare them in the intended setting. Then discuss the selected range, installation requirements and accessory list with your installer or the NeoTimber® team.

Composite House Siding: Frequently Asked Questions
Is composite house siding the same as composite cladding?
In this article, both terms describe the external board finish. Product construction and fitting methods still vary, so check the exact specification rather than relying on the name alone.
Can I clad only part of my house?
A selected elevation or feature section can work where the proposed system is suitable. Plan the boundaries carefully so that the cladding meets adjoining surfaces with an appropriate finish.
Can composite cladding cover old brickwork?
It may form part of a renovation where the existing wall and supporting arrangement are suitable. Assess the condition first and resolve defects before covering the surface.
Will composite siding make my home warmer?
Thermal performance depends on the complete wall construction. Do not assume that adding decorative cladding alone provides the insulation performance your home needs.
Can I fit the boards myself?
A capable DIYer may be comfortable with a suitable project, but wall condition, height and complex details can require experienced installation support. Review the full instructions and access requirements before deciding.
Bring Your Home’s Exterior Together
Well-chosen composite cladding for houses combines a clear design intention with practical planning. Decide which parts of the building to emphasise, compare finishes in daylight and give the corners and openings the same attention as the main wall.
Explore the NeoTimber® composite cladding collection or contact our team with your preferred range and project details to take the next step.