Choose an External Finish That Works With Your Building and Landscape
Exterior cladding influences a building’s appearance, detailing and care requirements. From a timber-inspired feature on a house to a textured garden-room exterior, the right finish should work with the complete construction as well as the design palette.
This guide compares exterior cladding options, explains the difference between boards and sheets, and explores applications around homes and gardens. Start with the intended location and performance requirements, then refine the colour and profile.
What Is Exterior Cladding?
Cladding is an outer facing installed as part of a wall or other suitably designed construction. It can change the visible texture and colour, but its role depends on the complete system behind it.
A facing board is not automatically structural, waterproof or insulating. Supports, membranes, drainage, ventilation, insulation and junctions need appropriate design for the building.

Comparing Exterior Cladding Materials
Material labels cover many different products. Use the following questions to structure a comparison, then review the exact system’s technical information.
Questions to ask about common exterior finishes:
| Material category | What to compare |
|---|---|
| Timber | Species, treatment, weathering, detailing and coating requirements |
| Wood-plastic composite | Profile, capping, movement allowances, fixing system and permitted applications |
| Fibre cement | Board or panel format, cutting instructions, edges and support requirements |
| Metal | Finish, joints, corrosion considerations, thermal movement and connections |
| PVC or other plastic | Exact formulation, dimensions, movement and product-specific performance |
No category is the best choice for every project. Compare appearance, installed cost, maintenance and documented suitability together.
Exterior Sheet Cladding or Individual Boards?
Exterior sheet cladding uses larger-format sheets or panels, whereas board systems build up the surface through narrower lengths. Format and material are different choices: a sheet is not necessarily made from the same material as another sheet product.
Panels can create a different joint pattern from linear boards. Consider the dimensions of the elevation, handling access, support layout and cutting plan when comparing them.
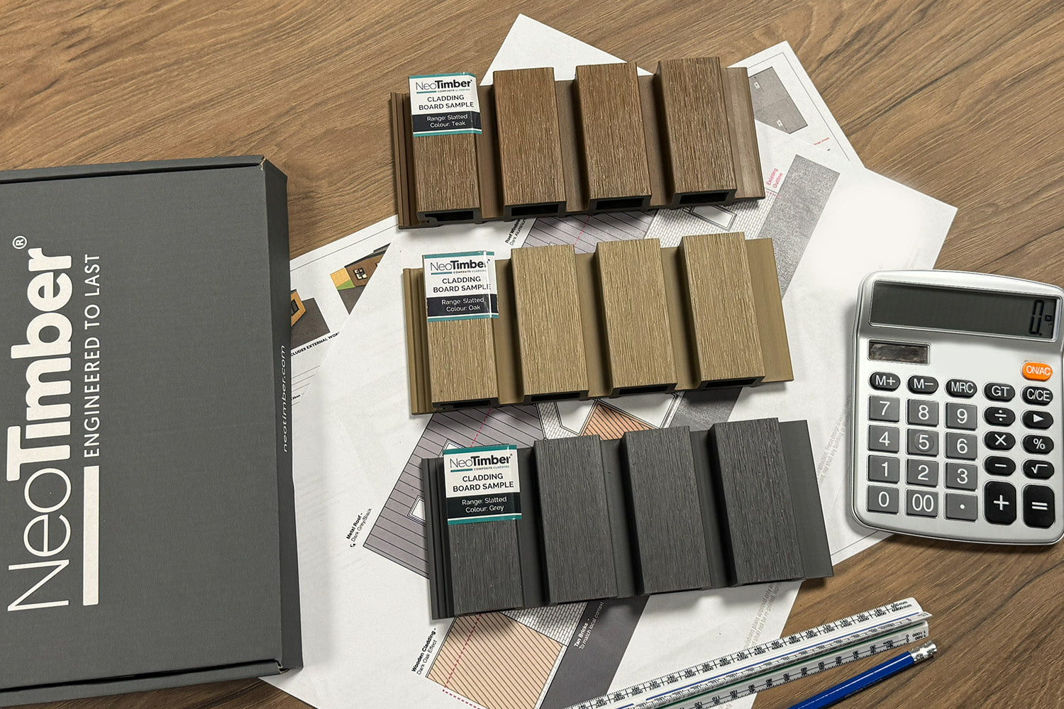
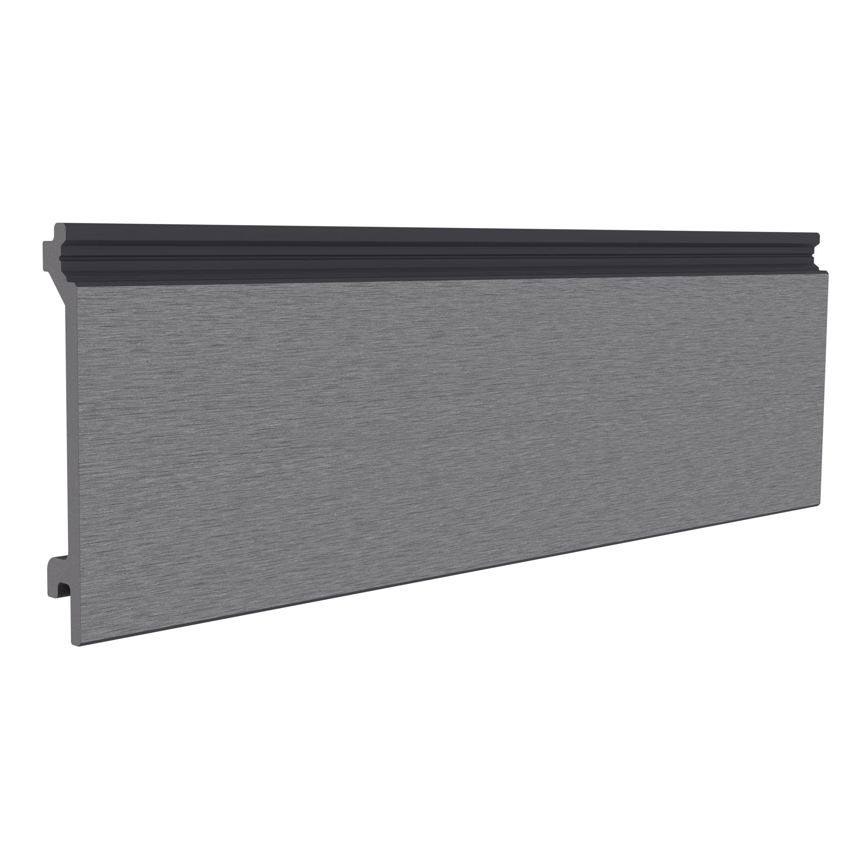
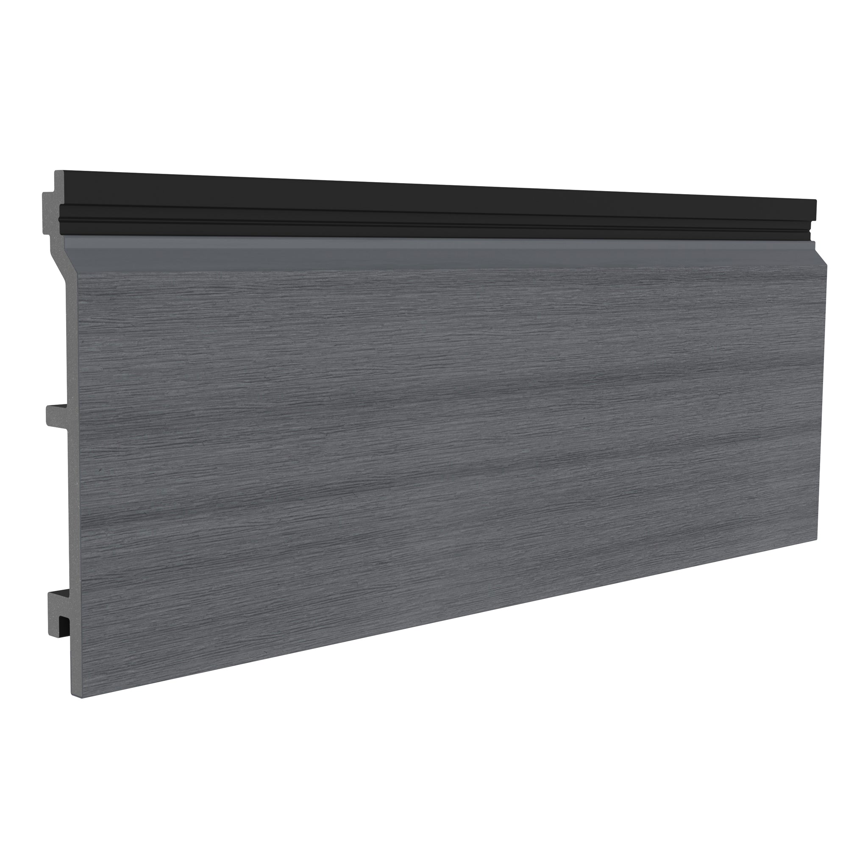
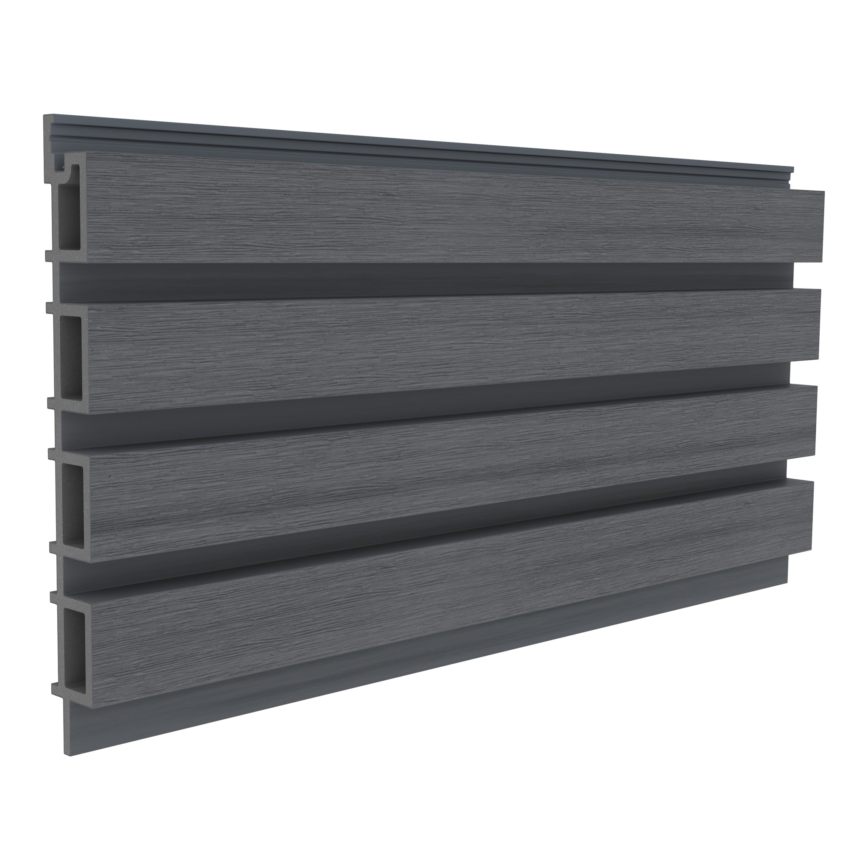
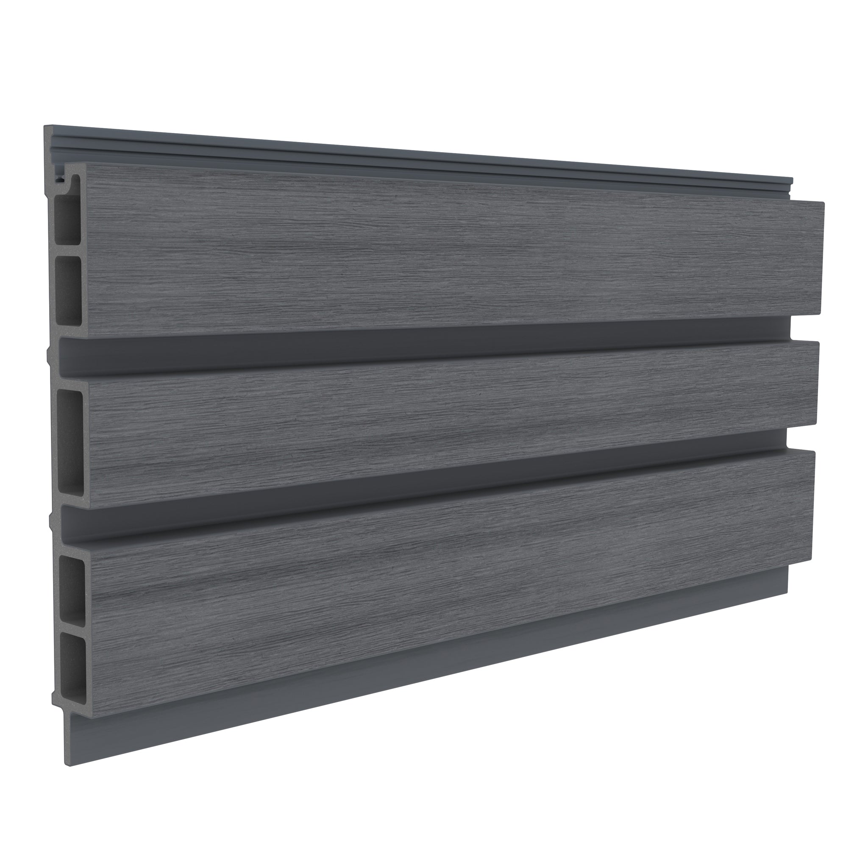
NeoTimber’s composite range discussed here is a board system. A slatted surface may be described informally as a panel, but that does not make it interchangeable with large-format facade sheets.
Exterior Cladding for Houses: Design Around the Whole Elevation
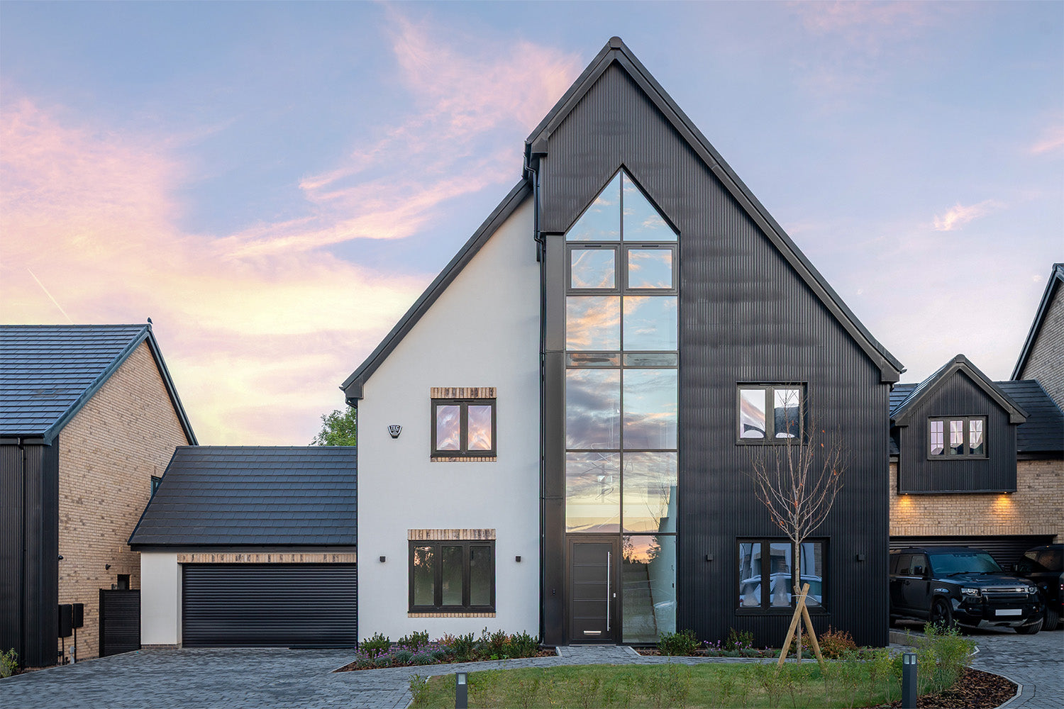
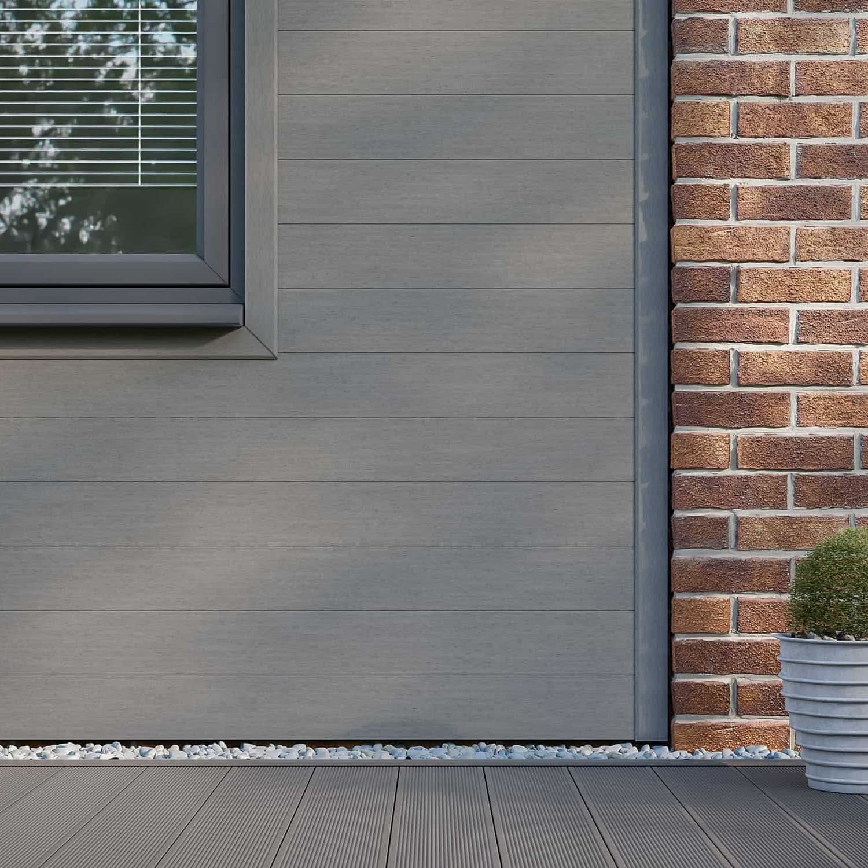
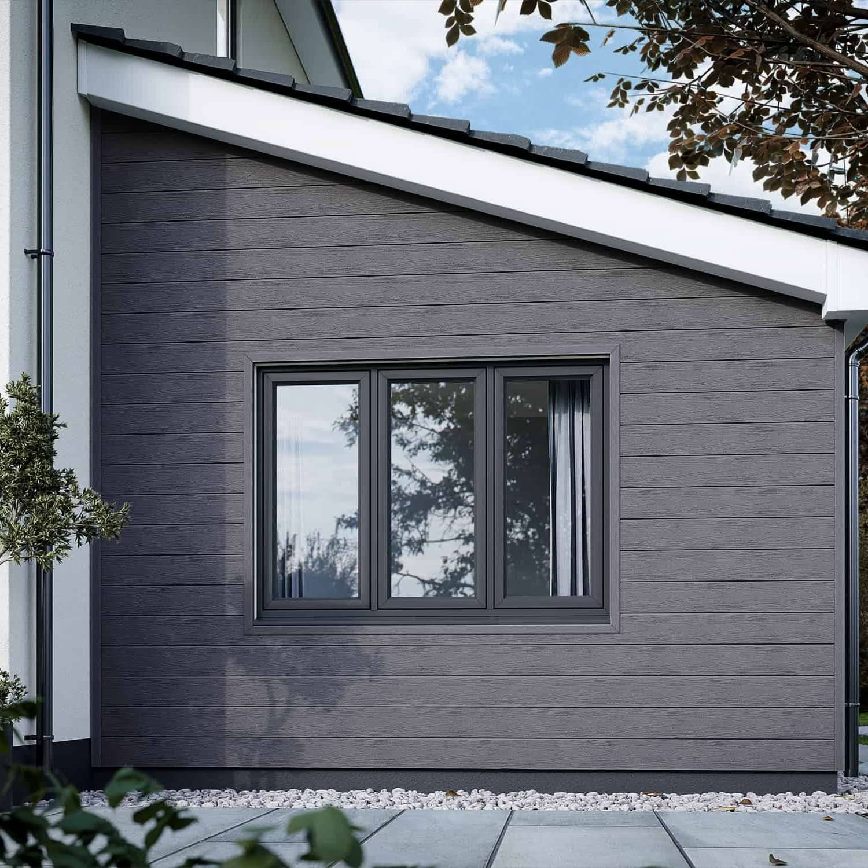
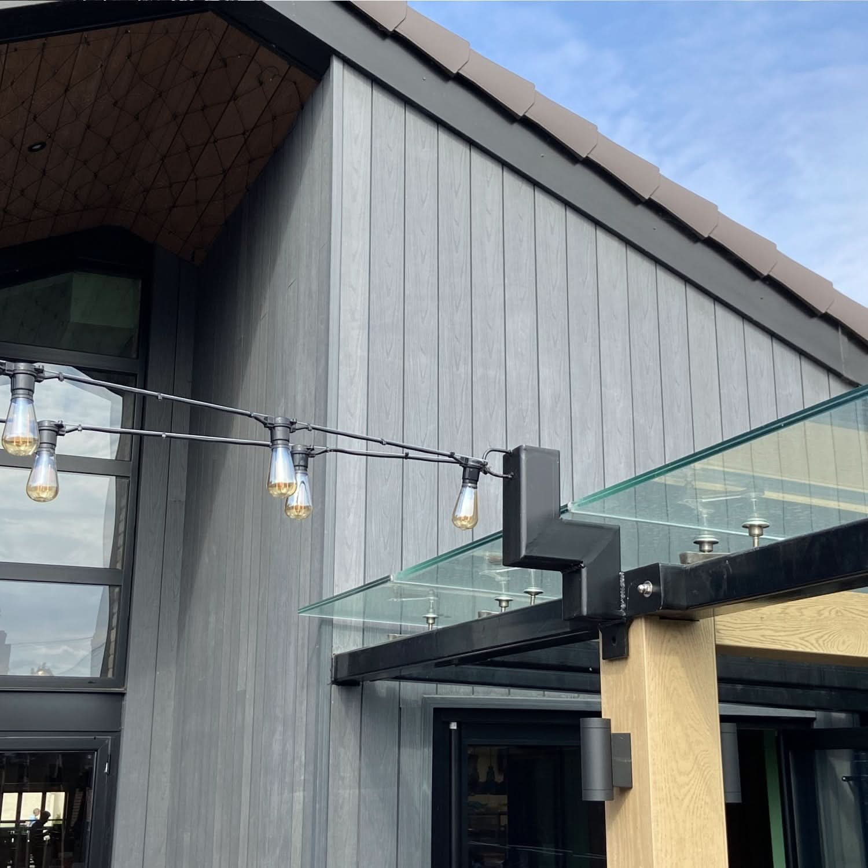
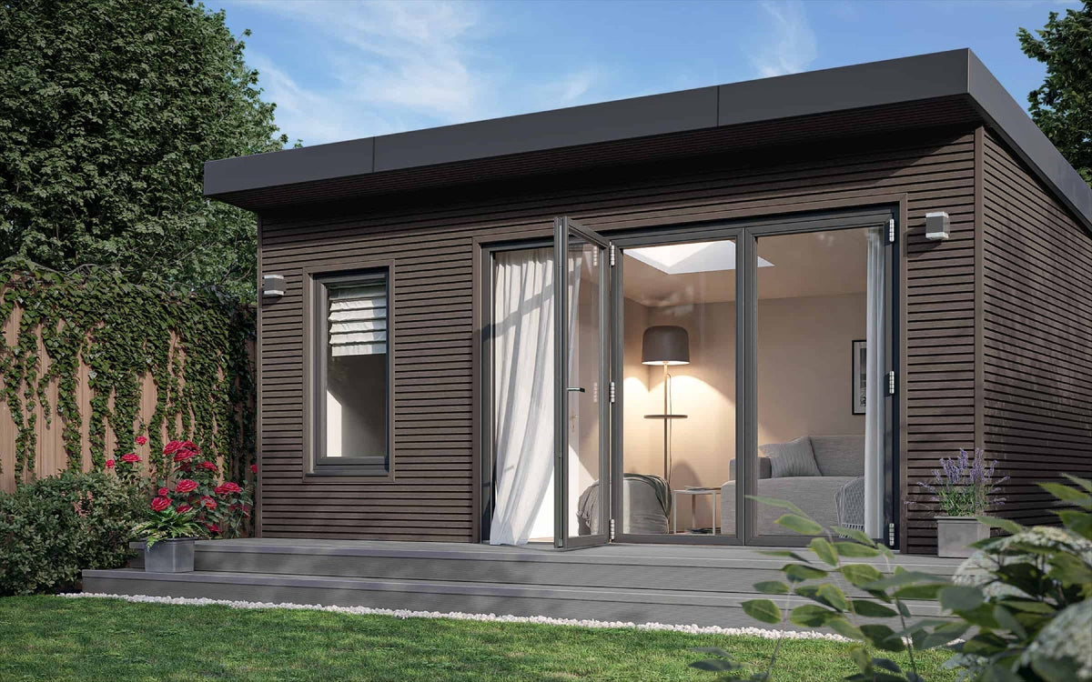
On a house or extension, consider the relationship between the cladding, brickwork, render, roof and window frames. A darker feature can define part of an elevation, while a warmer timber-inspired tone can relate to planting and traditional materials.
Limit the palette and give each finish a purpose. Compare samples outdoors, then use project photographs to understand the effect across a larger surface.
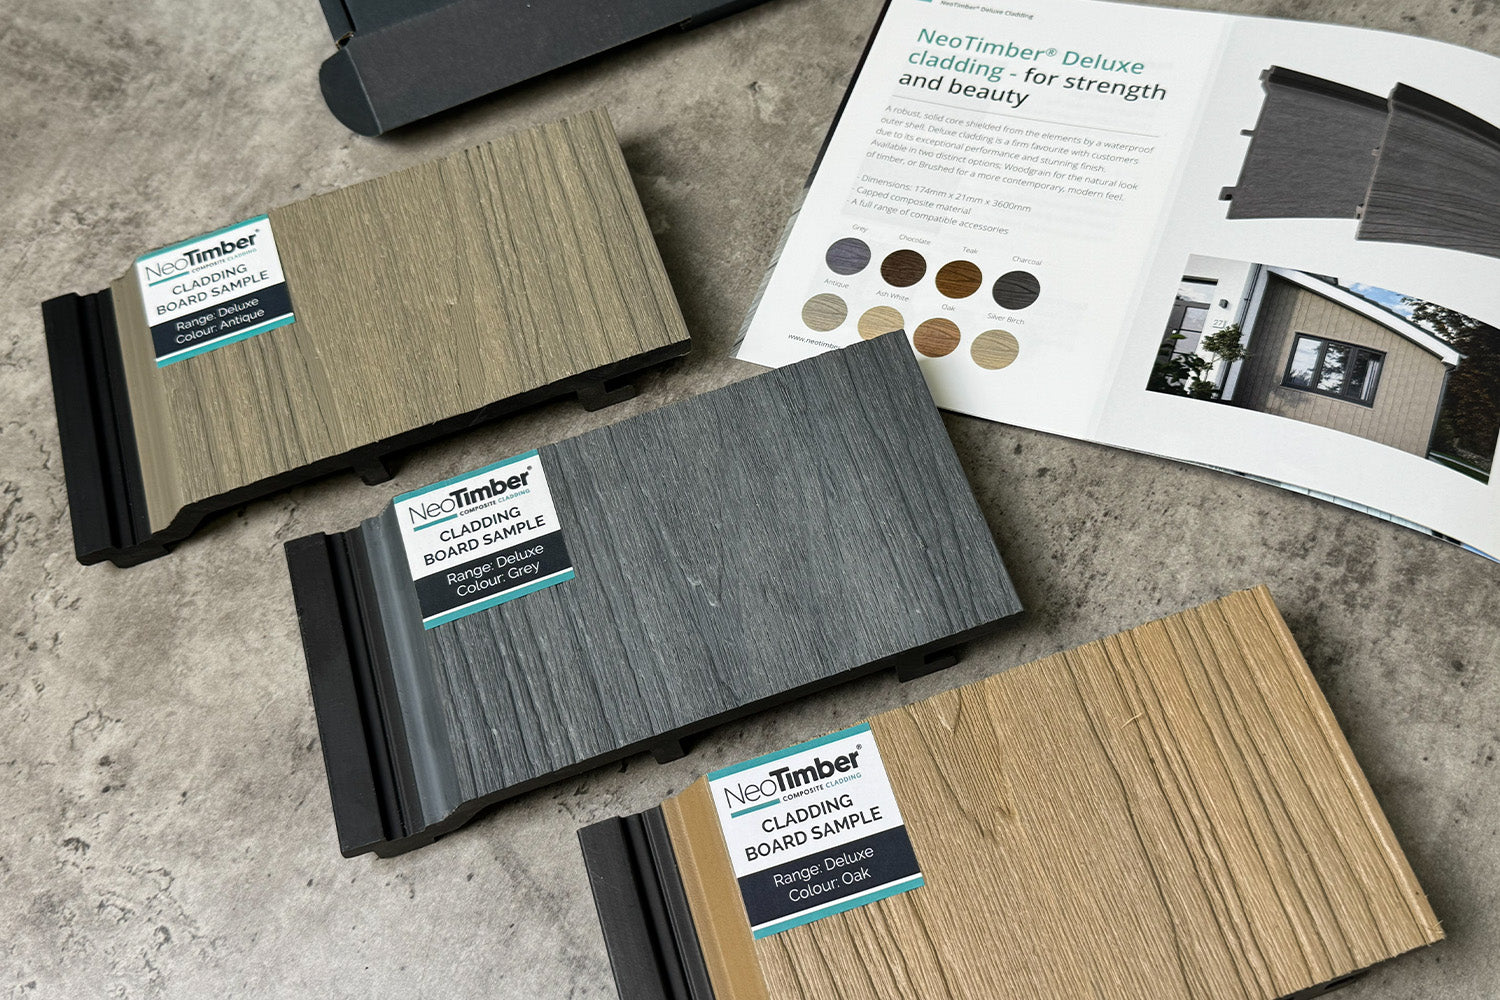
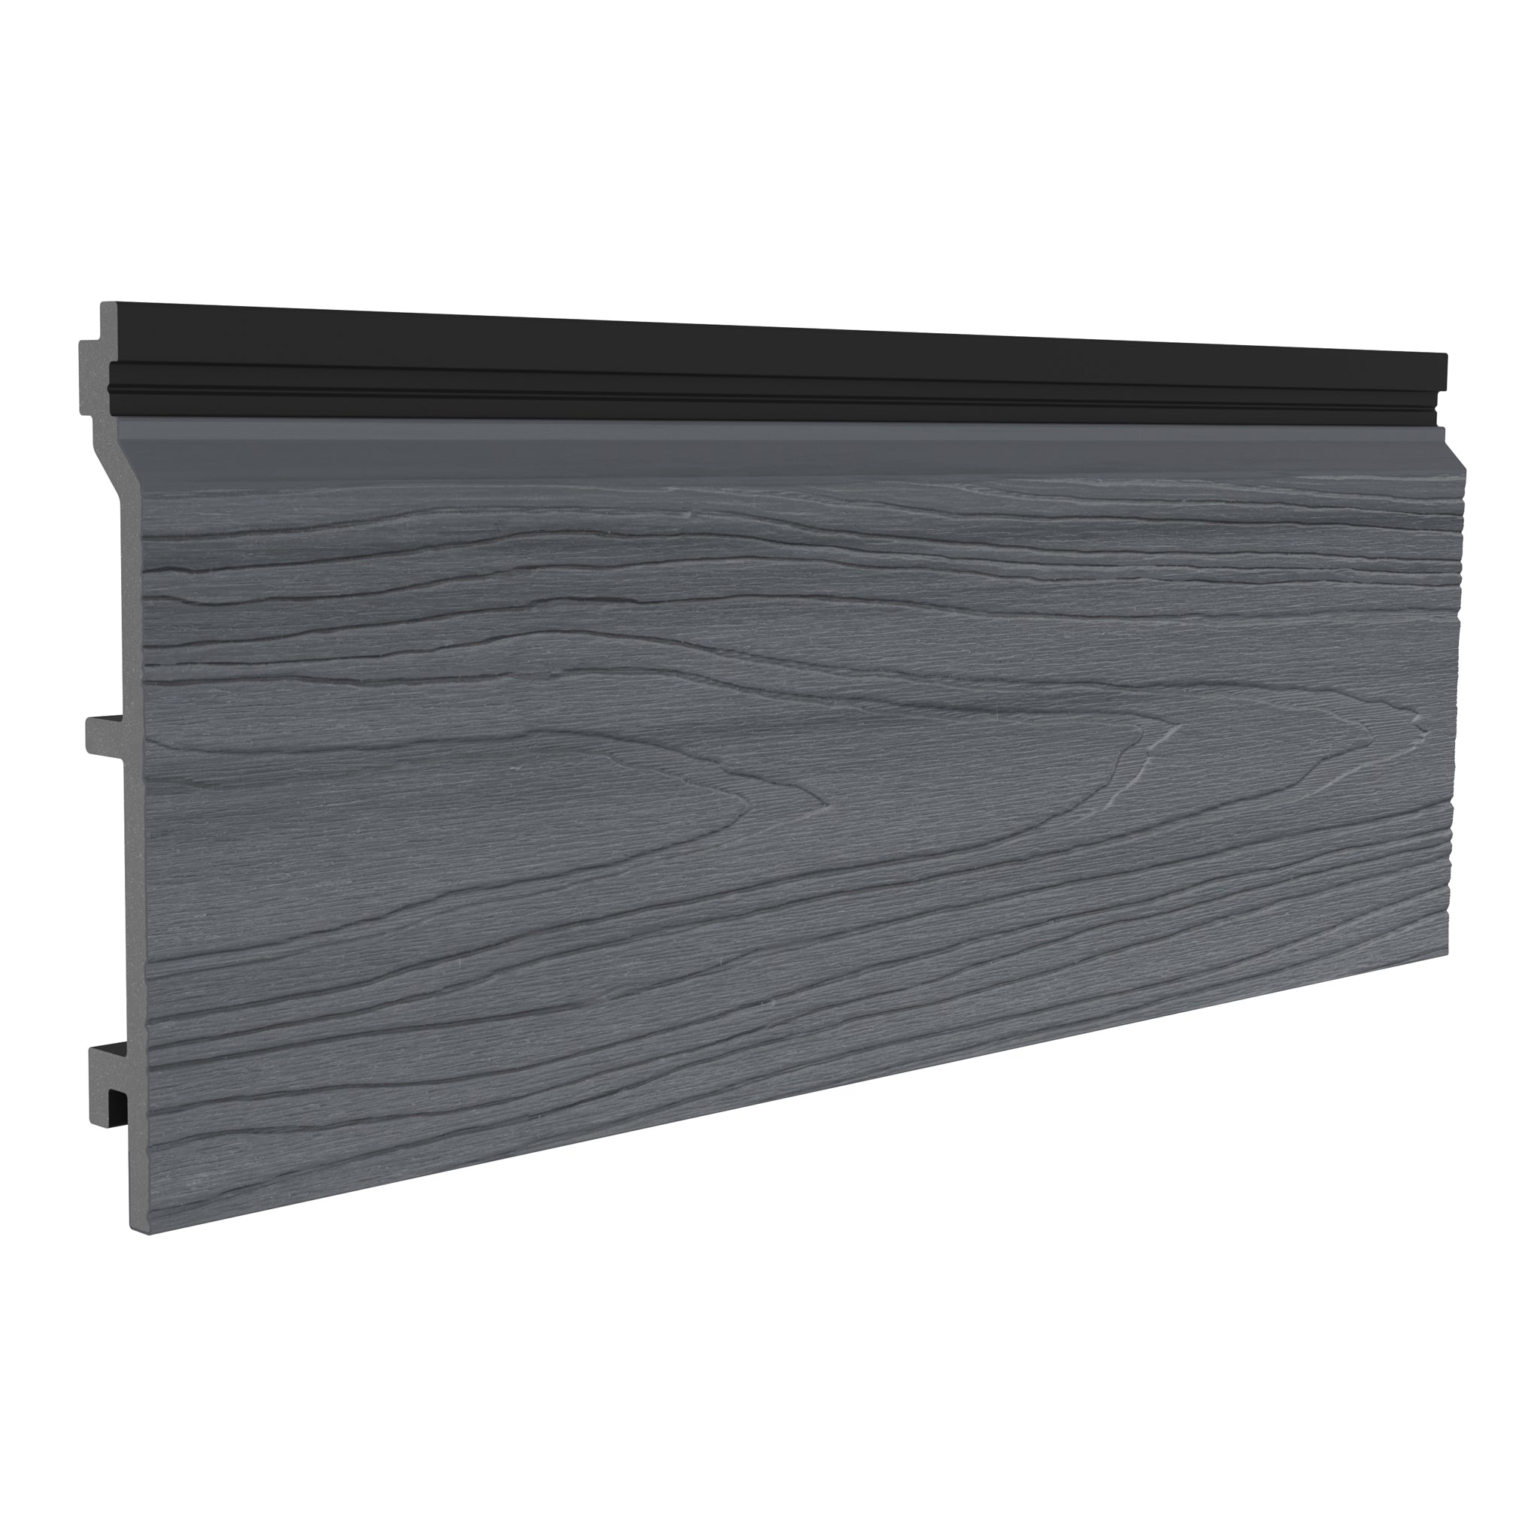
The NeoTimber® composite cladding collection includes different profiles and finishes. Check the exact colour availability and installation requirements for the product selected.
Use Profiles to Add Texture
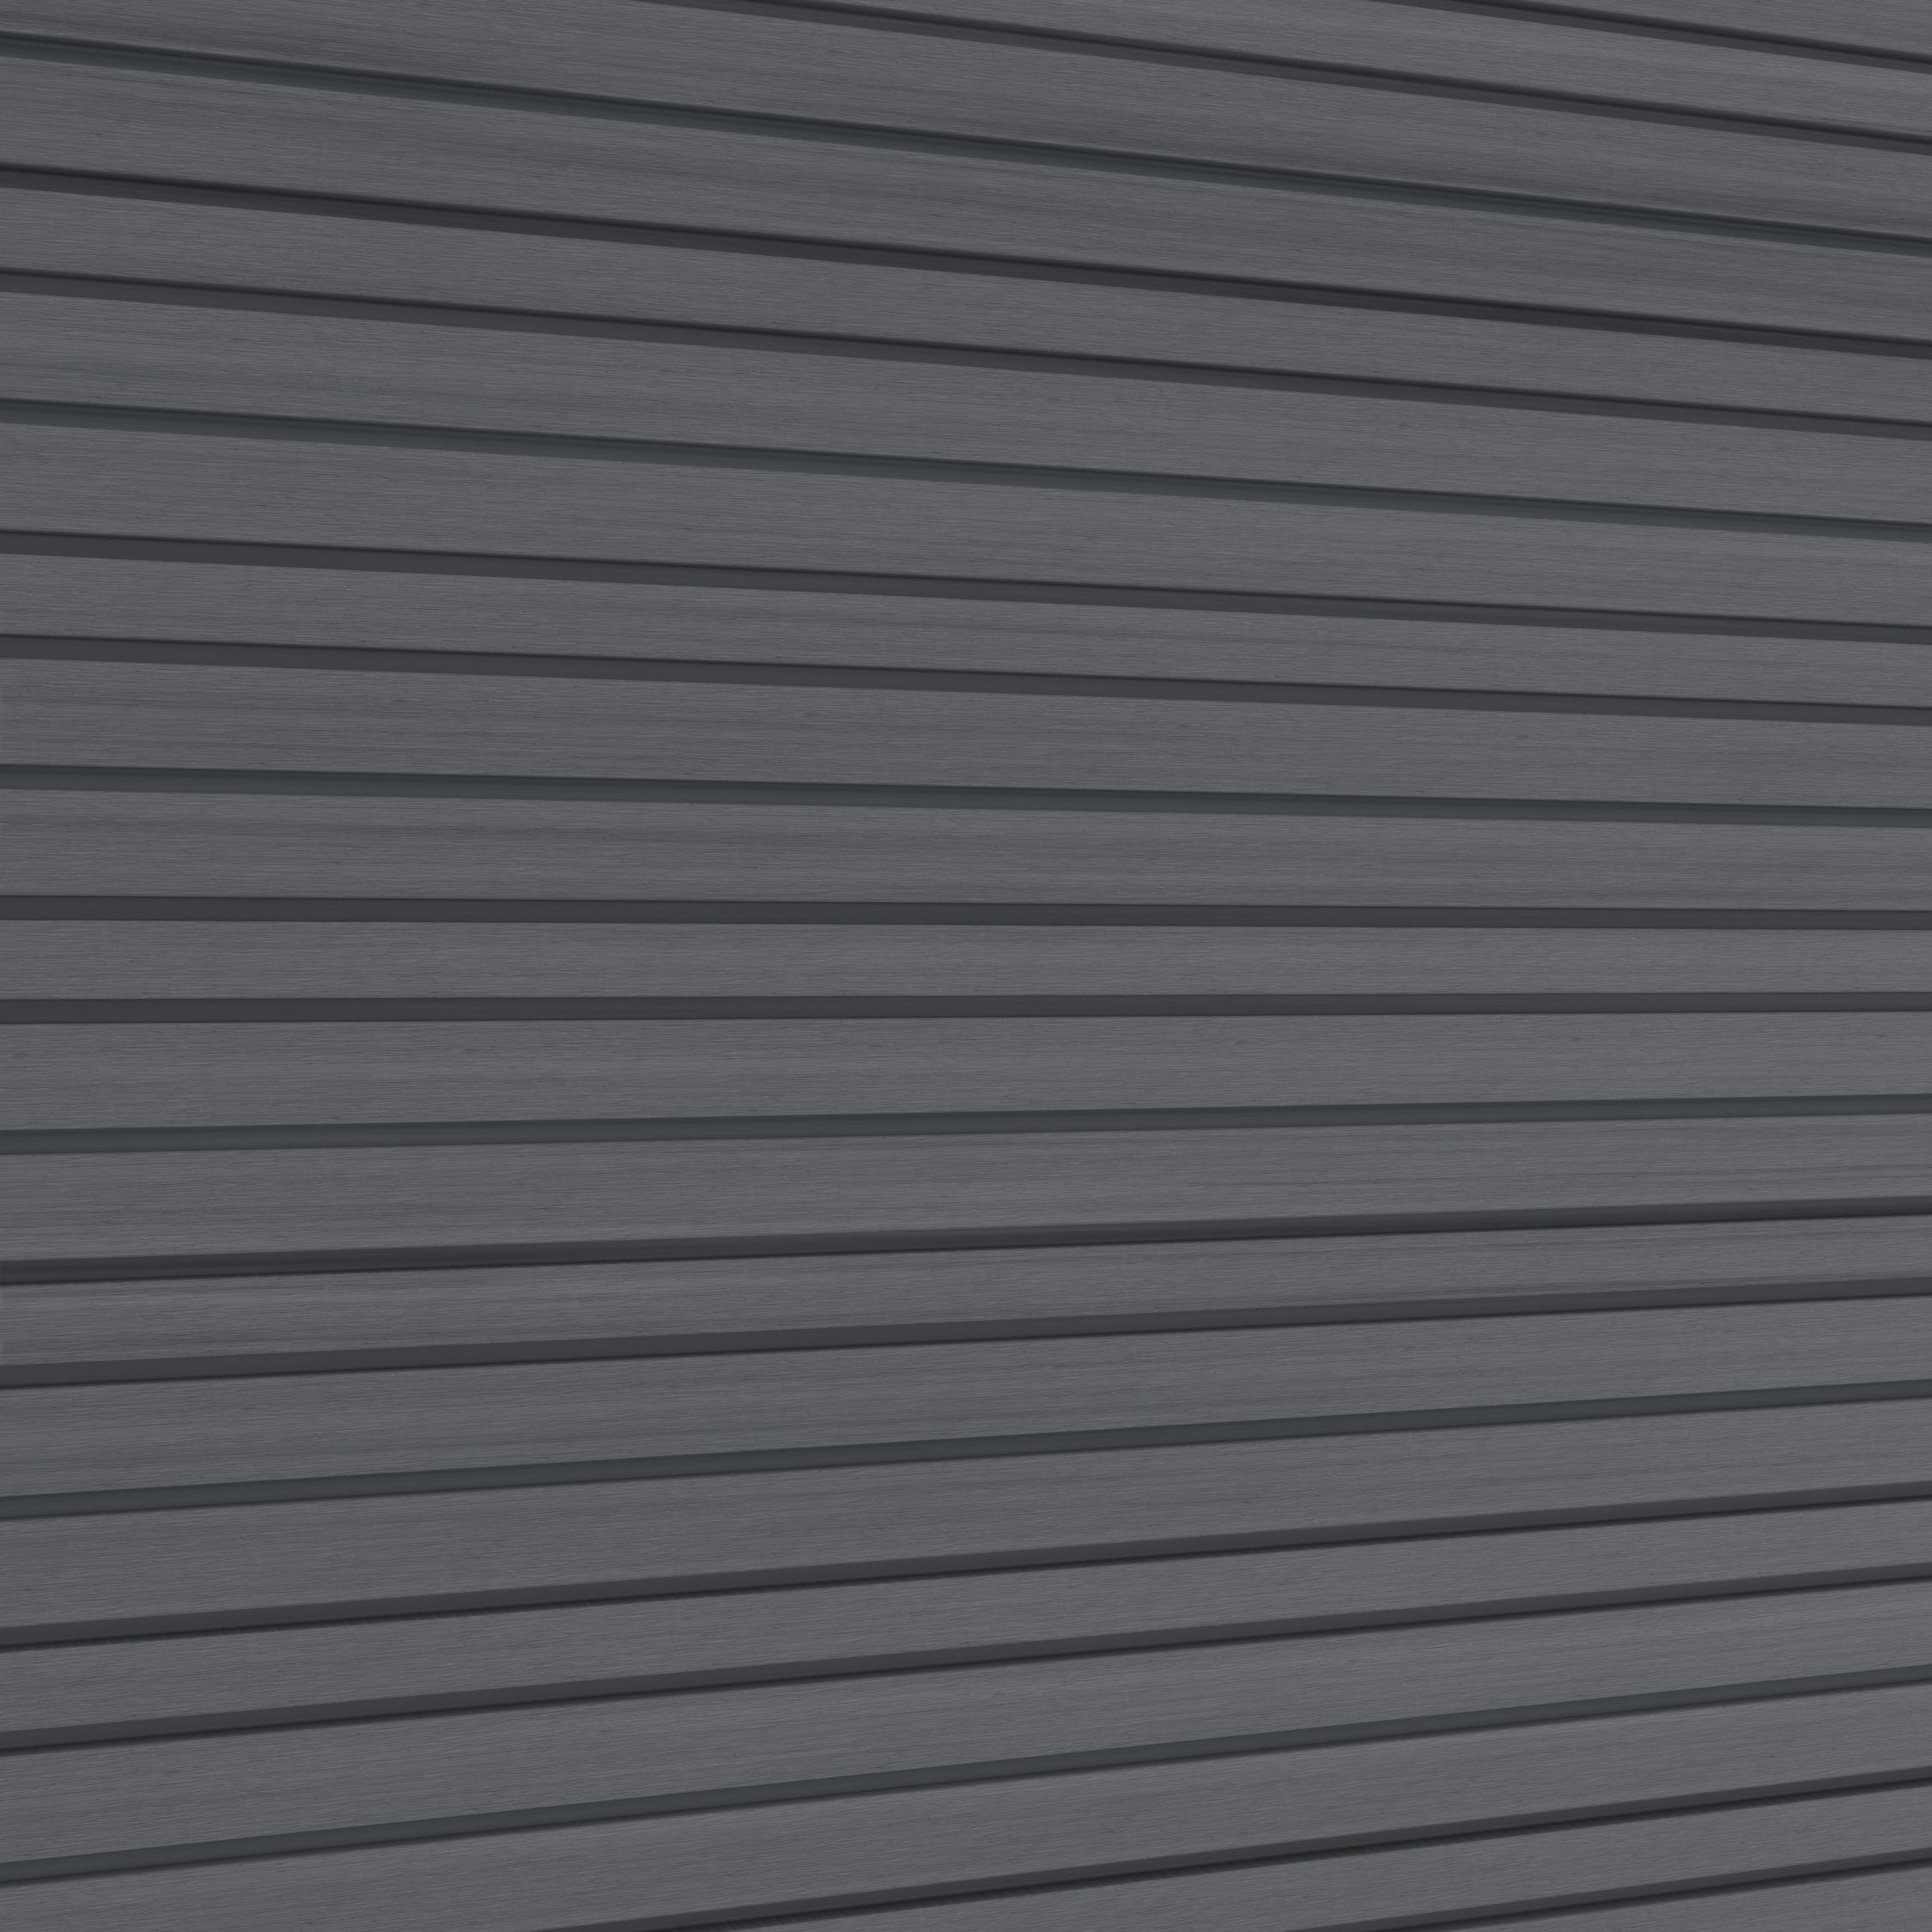
Woodgrain, brushed and slatted effects create different visual rhythms. Consider how their repeated detail will sit beside glazing, masonry and openings rather than choosing a profile only from a close-up sample.
Vertical and horizontal arrangements also affect the appearance, but orientation must follow the system’s permitted installation details. Plan corners, trims and reveals alongside the main boards.
Garden Rooms, Sheds and Feature Walls
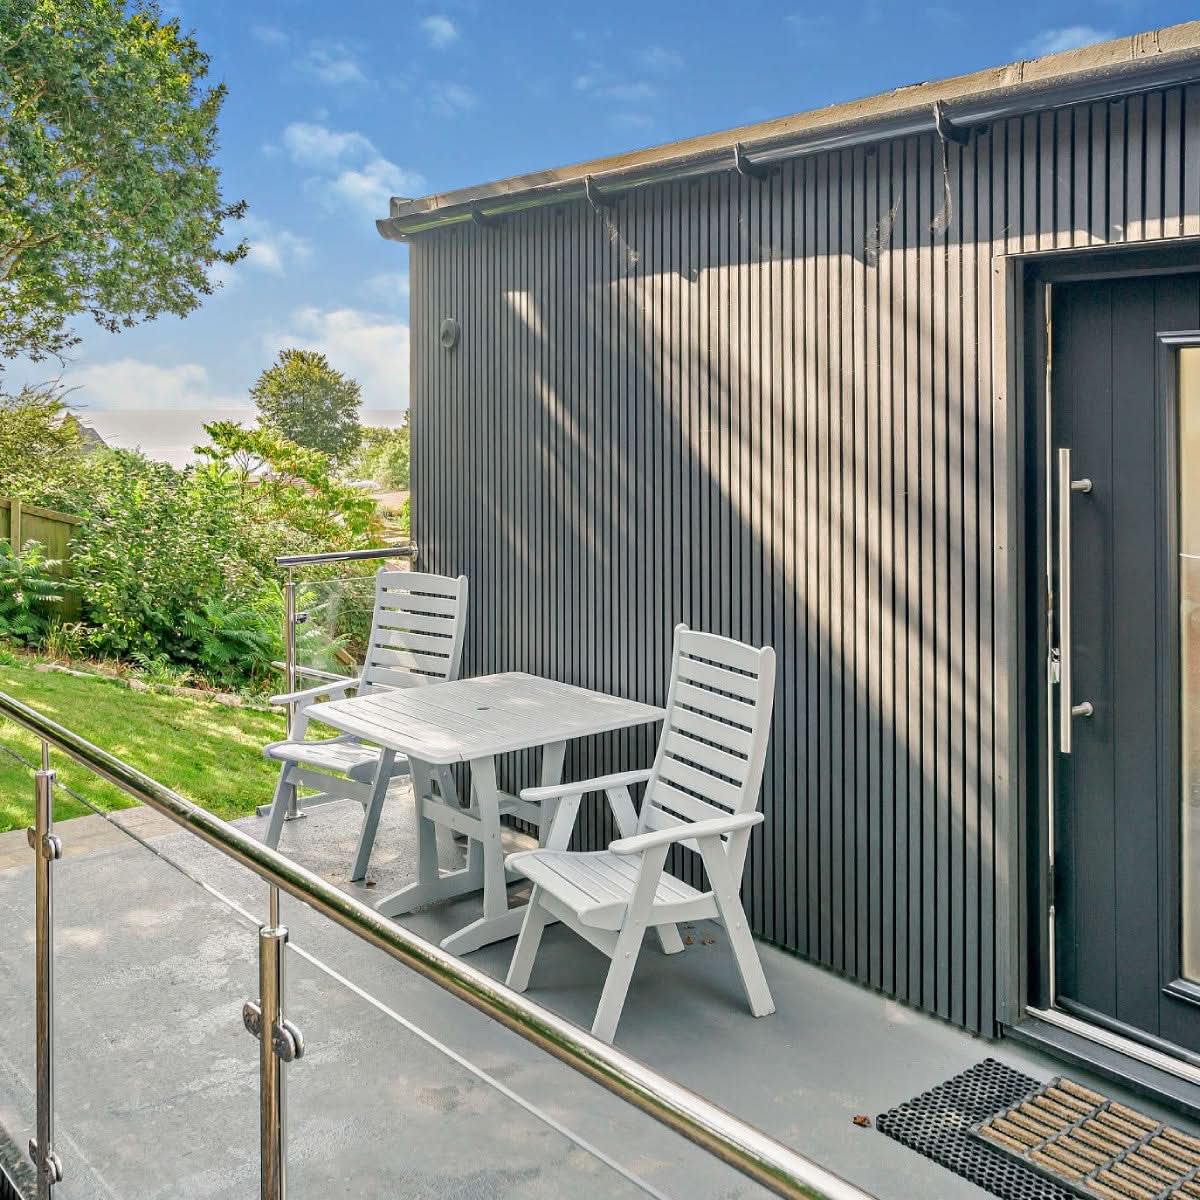
A coordinated finish can connect a garden building with paving, seating and planting. It can also refresh the visible face of a suitable wall or purpose-designed partition.
Cladding alone does not create a freestanding fence, retaining wall or privacy screen. Provide appropriate supporting construction, or select a dedicated composite fencing system where that is the intended function.
For outdoor kitchens, follow appliance requirements for clearances, heat and suitable surrounding materials. Do not assume a decorative board is a heat shield.

Commercial Exteriors Need a Complete Specification
Cladding can contribute to the appearance of offices, hospitality venues and retail buildings. Suitability depends on the project rather than a general claim of commercial durability.
Check supports, fixings, wind exposure, impact risks and maintenance access alongside the facade design. Fire-performance evidence must be assessed for the exact product and proposed construction.
NeoTimber’s fire-performance guide distinguishes reaction-to-fire classifications from non-combustibility and timed fire resistance. These terms should not be treated as interchangeable.
Can Exterior Products Be Used Indoors?
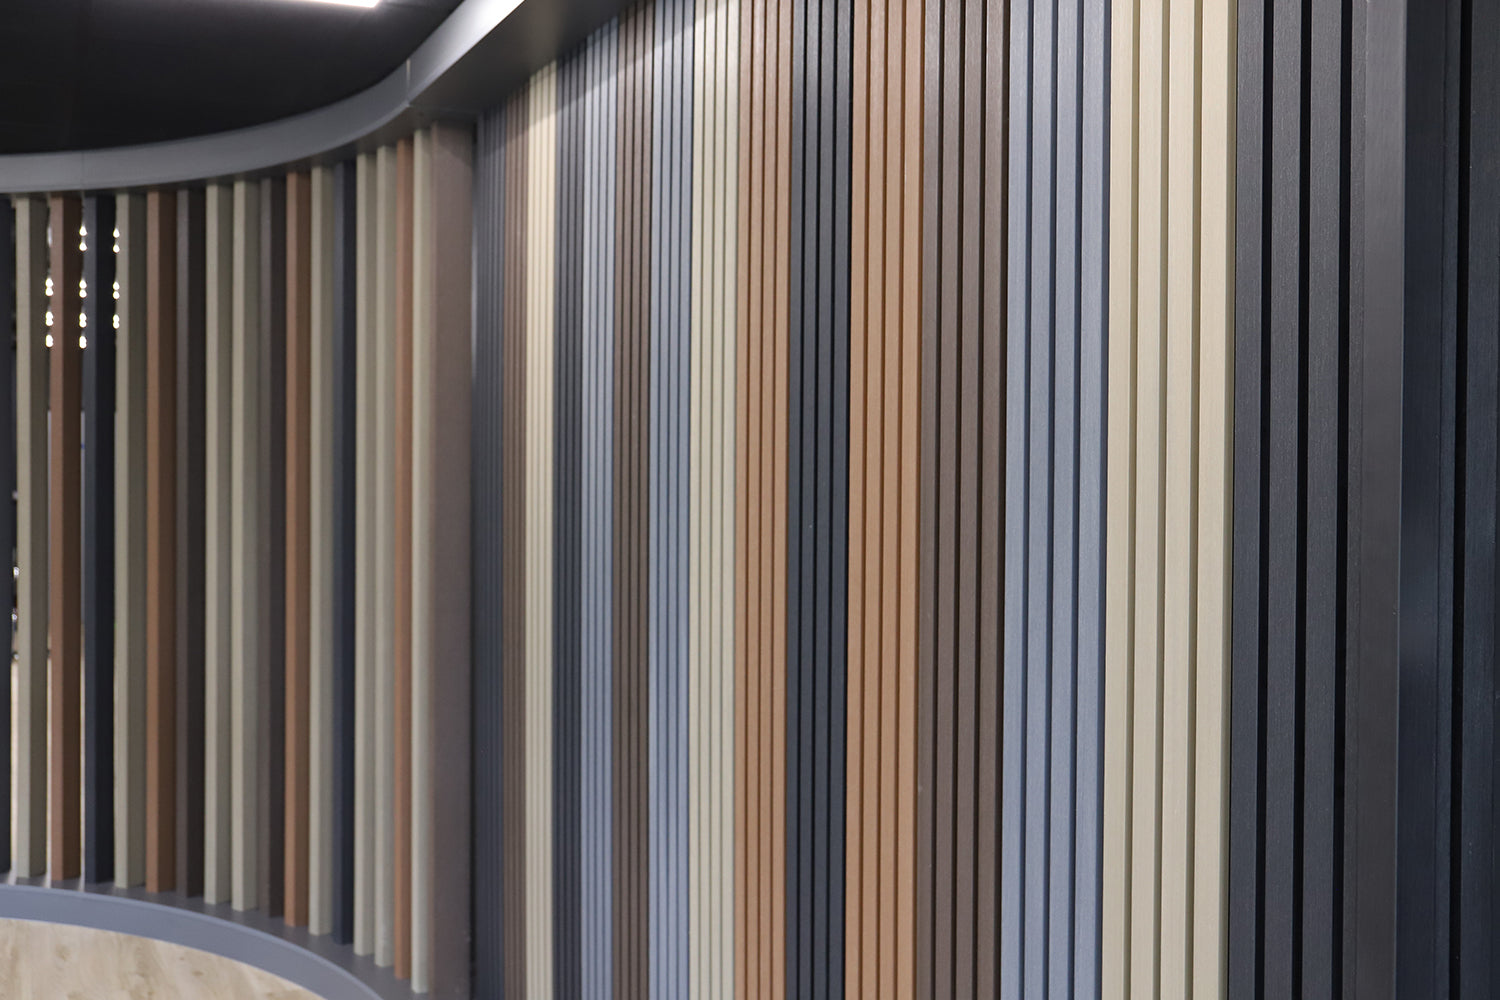
Coordinated textures can connect interior and exterior design, but permission for one application does not establish suitability for the other. Confirm the exact product’s intended use and the requirements of the internal location.
Bathrooms, kitchens and other specific settings may introduce different exposure, cleaning or fire considerations. The photograph below is styling inspiration, not a universal installation recommendation.

Planning Exterior Cladding in the UK
For an exterior cladding UK project, establish the building-specific requirements before ordering. Location, use, height, boundary relationships and the complete wall design can affect the specification.
- Assess the existing substrate. Repair underlying defects rather than concealing them.
- Resolve moisture management. Plan ventilation, drainage and interfaces around openings.
- Check the supporting system. Confirm suitable battens, connections and movement allowances.
- Review applicable requirements. Confirm planning and building requirements with the appropriate project advisers.
- Prepare an installed budget. Include supports, trims, fixings, access, preparation and labour.
Cladding alone should not be credited with improving energy efficiency. Thermal performance depends on the complete wall and any properly designed insulation work.
Use the installation resources alongside advice for your building.
Care and Long-Term Appearance
Composite can reduce repeated decorative treatment compared with timber, but cleaning and inspection remain necessary. Fade and stain resistance are different from a guarantee of unchanged colour or a mark-free surface.
Follow the care guidance and review current warranty terms. Assess environmental claims using documented sourcing and material information, rather than assuming every option has the same impact.
Frequently Asked Questions
Which exterior cladding is best for a house?
The answer depends on the building, appearance, exposure and care requirements. Compare exact products and the complete installation.
Are composite boards the same as sheet cladding?
No. Boards and larger-format sheets use different layouts and can have different supporting and fixing requirements.
Can cladding cover a damaged wall?
Assess and repair the underlying defects first. A decorative facing is not a structural repair.
Can external boards automatically be used inside?
No. Confirm suitability for the exact interior application.
Does composite cladding need maintenance?
Yes. Appropriate cleaning and periodic inspection remain necessary.
Where can I compare finishes?
Request samples and assess them alongside the materials planned for your property.
Choose the System, Then Refine the Finish
Start with the building and intended application, then bring colour and profile into the plan. Visit our cladding resources or contact the team for current product information.