
Check the Rules Before Changing Your Home’s Exterior
You may need planning permission for cladding, depending on the property, its location and the proposed change. Some house alterations can proceed under permitted development rights, but those rights have conditions and exceptions. Choosing composite rather than timber does not automatically remove the need for an application.
Before ordering composite cladding, establish which planning rules apply to your address and confirm the separate technical requirements for the installation. This guide explains the main questions to ask, with an England-focused overview and links to guidance for the other UK nations.
Do You Need Planning Permission for Cladding in England?
For a house in England, certain exterior alterations may be permitted development where the relevant limits and conditions are met. The government’s householder technical guidance explains the applicable rules.
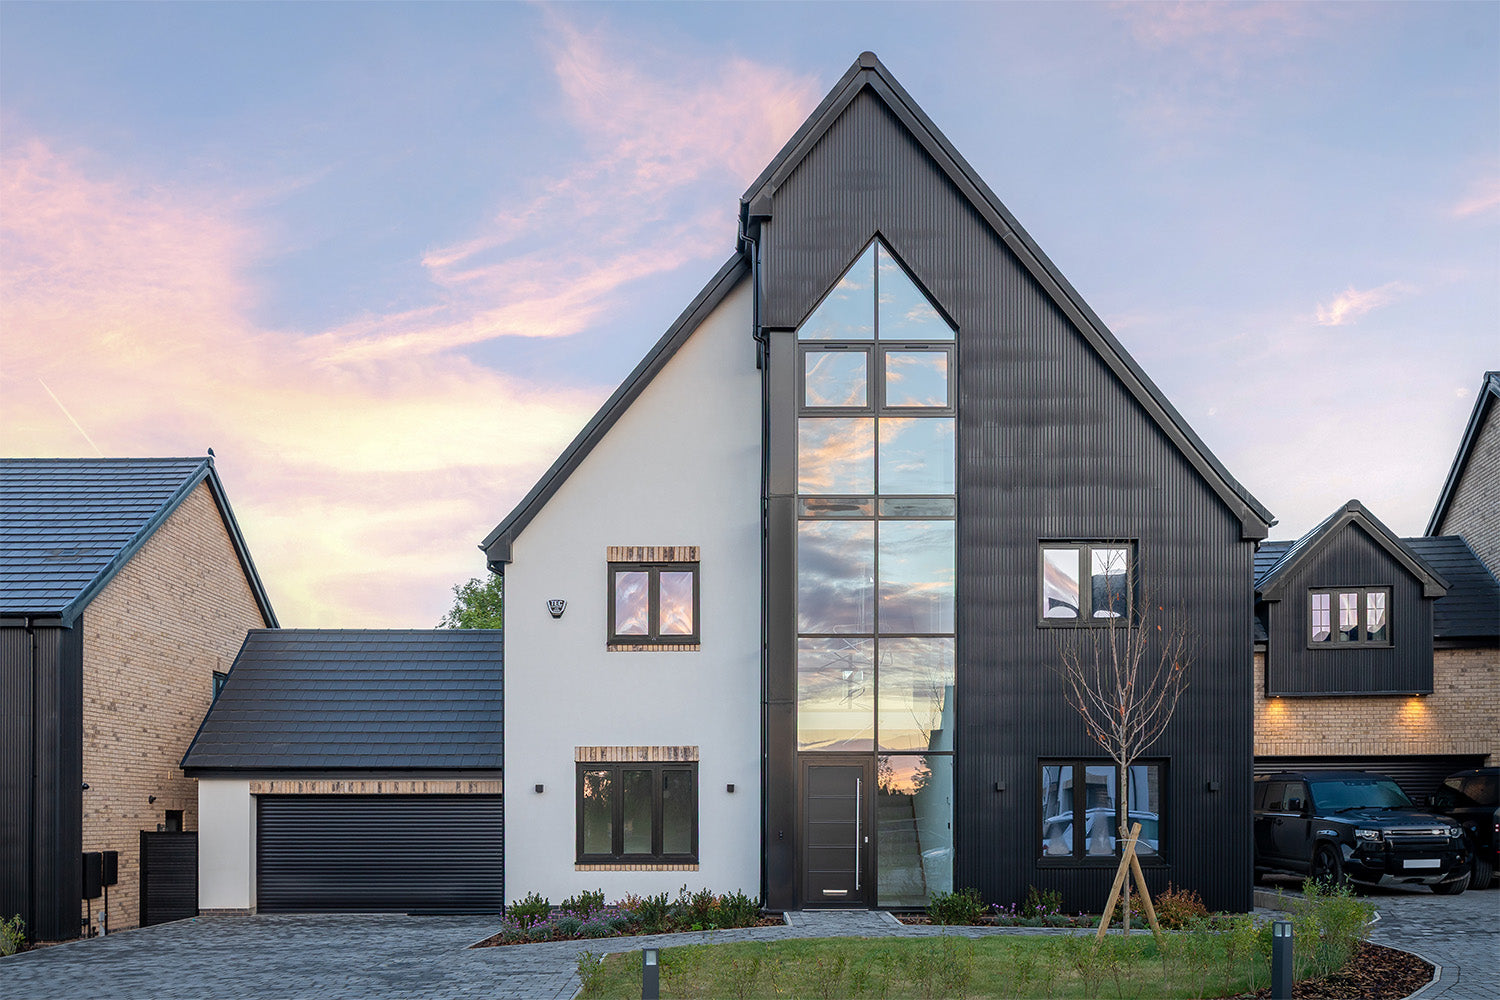
A key condition concerns materials of a similar appearance to those used in the exterior of the existing house. A timber-effect board should not be assumed to satisfy that condition simply because it is designed for domestic use. Replacing a similar existing finish and adding a contrasting finish to brickwork are different proposals.
On designated land, including conservation areas, National Parks, National Landscapes (also known as Areas of Outstanding Natural Beauty), the Broads and World Heritage Sites, the Class A rules restrict cladding with specified materials, including timber and plastic. Check the precise classification of your site and proposal before relying on permitted development.
The Planning Portal’s external-wall guidance provides a useful introduction. Your local planning authority can explain how restrictions apply to your property.
Properties and Restrictions That Need Particular Attention
Listed Buildings
External cladding can affect a listed building’s character. Listed building consent is a separate matter from planning permission, and works affecting its special architectural or historic interest require that consent. Discuss the proposal with the local authority’s conservation team before starting.
Do not assume that a permitted development route, where available, removes listed-building obligations. The government’s historic-environment guidance explains the distinction.
Flats, Maisonettes and Other Buildings
The householder permitted development rules described here should not be applied to flats or maisonettes. Commercial premises and other building types also need their own assessment. Identify the lawful building type before deciding which rules to use.
Article 4 Directions and Planning Conditions
Some permitted development rights can be removed by an Article 4 direction or a condition attached to a previous permission. Check the property’s planning history and local restrictions. Being outside a conservation area does not, by itself, confirm that all relevant rights remain available.
Planning Permission for Cladding Across the UK
Planning systems differ between England, Wales, Scotland and Northern Ireland. An English permitted development rule is not a UK-wide authorisation.
- Wales: Welsh Government external-wall guidance explains the similar-appearance condition and restrictions in protected areas. It also addresses listed buildings and removed permitted development rights.
- Scotland: consult the Scottish Government’s householder permitted development guidance and your council for the proposed alteration.
- Northern Ireland: use nidirect’s planning information and contact the council planning office if you are unsure whether an application is needed.
For garden rooms, extensions or outbuildings, assess the complete development as well as its exterior finish. A building’s size, position or use can raise planning questions beyond the choice of cladding.
How to Ask Your Local Planning Authority
Provide a clear description of the work you intend to carry out. “Can I clad my house?” leaves too many details unresolved. A defined proposal helps the authority identify the relevant rules and any further information required.
- The address and whether the property is a house, flat or another building type.
- Photographs of the existing elevations and their materials.
- The walls or areas to be clad, with dimensions and a proposed layout.
- The board material, profile, colour and supporting product information.
- Details of associated work, such as insulation or changes to openings.
- Known designations, listing status and previous planning conditions.
In England, a lawful development certificate can provide formal confirmation that a defined proposal is lawful for planning purposes. It is different from planning permission and does not settle building regulations or listed building consent requirements.
If an application is required, agree the submission requirements with the authority and wait for the necessary approval before starting. Keep the approved plans and conditions with your project records.
Planning Permission and Building Regulations Are Separate
Planning considers whether the proposed development is acceptable in planning terms. Building regulations address technical requirements. A project can need building-control involvement even where a planning application is unnecessary.
Recladding may raise questions about thermal performance, moisture management, structural support and fire safety. The extent of work and the existing wall construction matter. For example, Welsh Government building-regulations guidance explains that substantial wall renovation can trigger insulation requirements.
Confirm the appropriate route with the relevant building-control body or, in Scotland, the local authority building standards service. Avoid treating a planning response as approval of the technical wall design.
A Fire Rating Does Not Establish Project Compliance
A board’s reaction-to-fire classification is one piece of information. Suitability also depends on the building, its use, the wall system and applicable regulations. There is no universal rule that every composite cladding product is acceptable below a single height.
Review the NeoTimber® fire-rating guide and obtain the current documentation for the exact product. Have suitability confirmed for your intended application before purchasing.
Choose a Finish That Matches the Agreed Proposal
Once the planning position is established, compare products that fit any material or appearance requirements. If approval specifies a finish, check before substituting a different colour or profile.
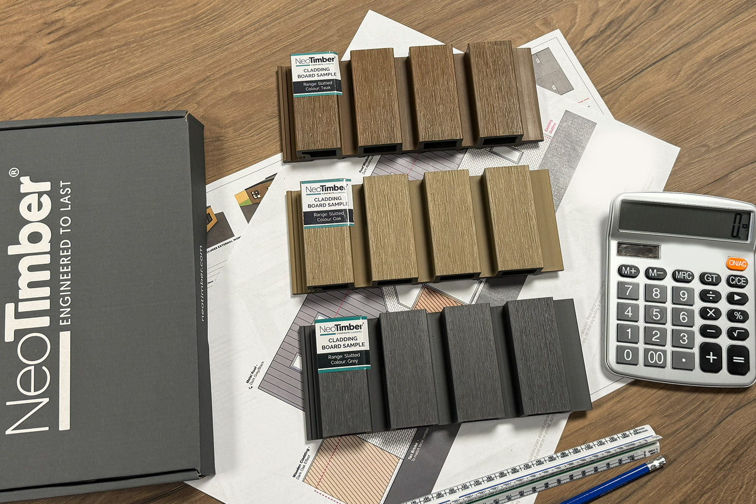
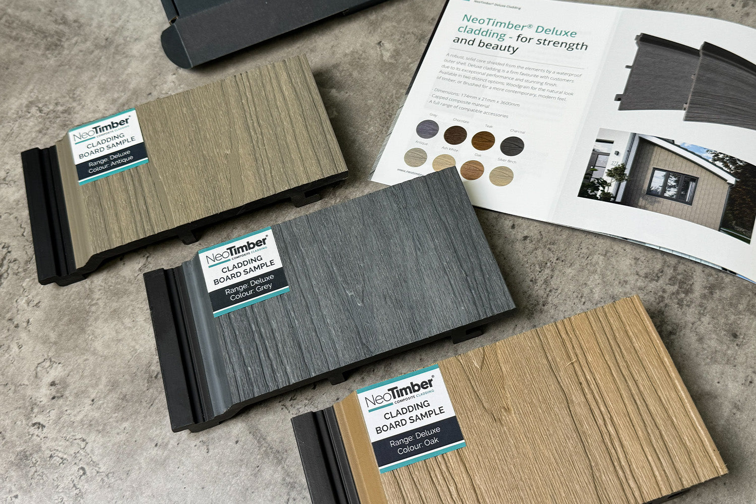
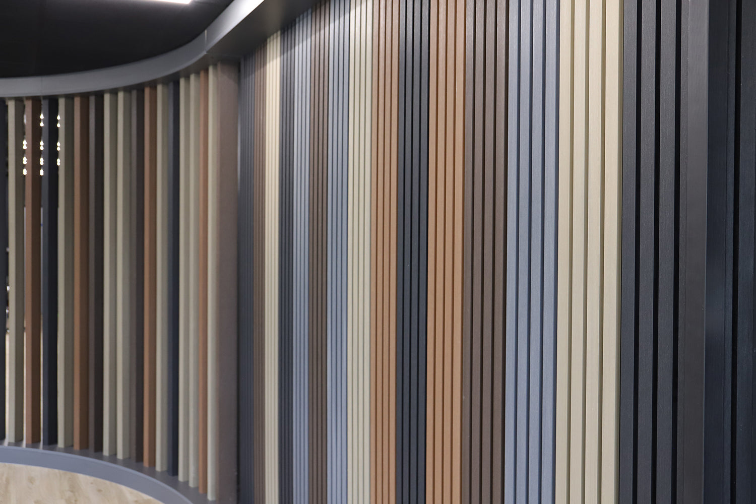
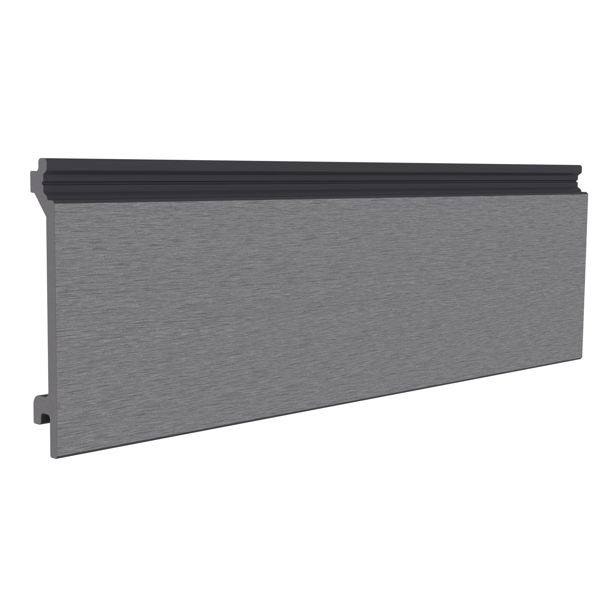
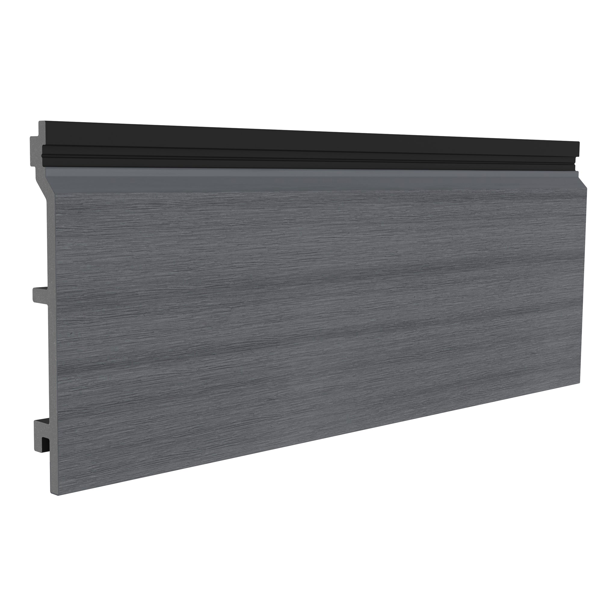
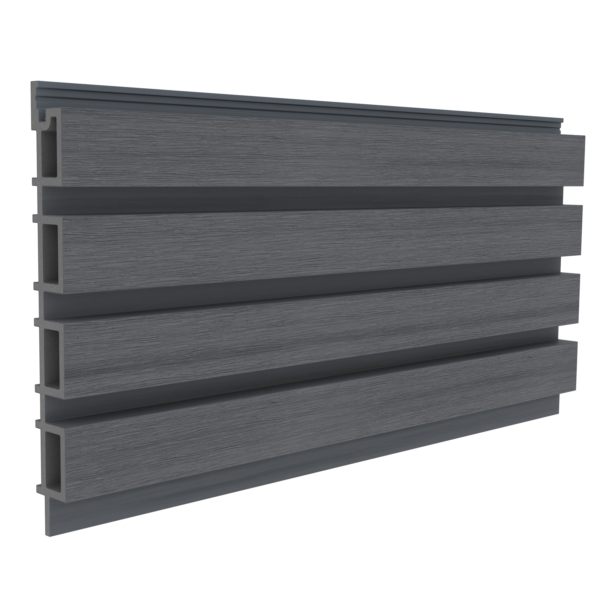
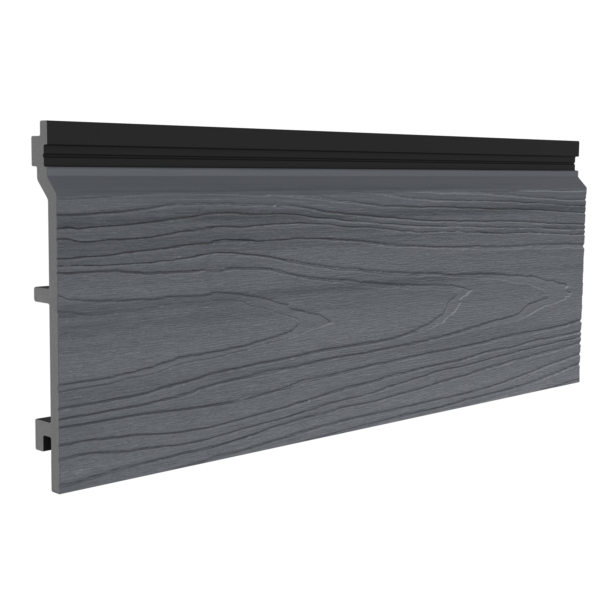
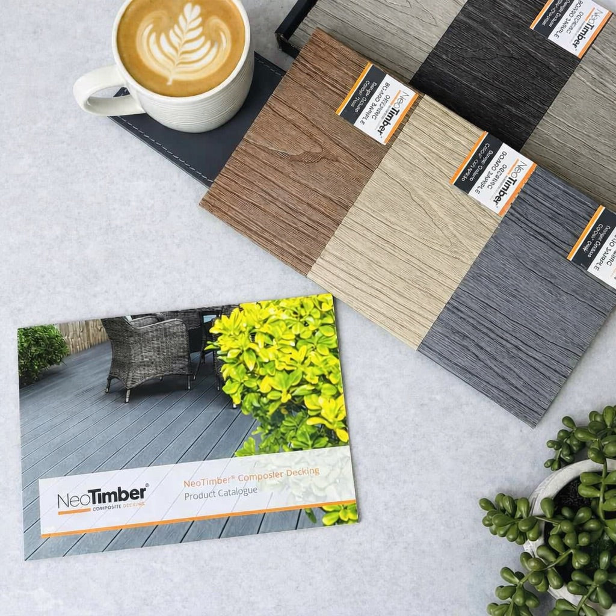
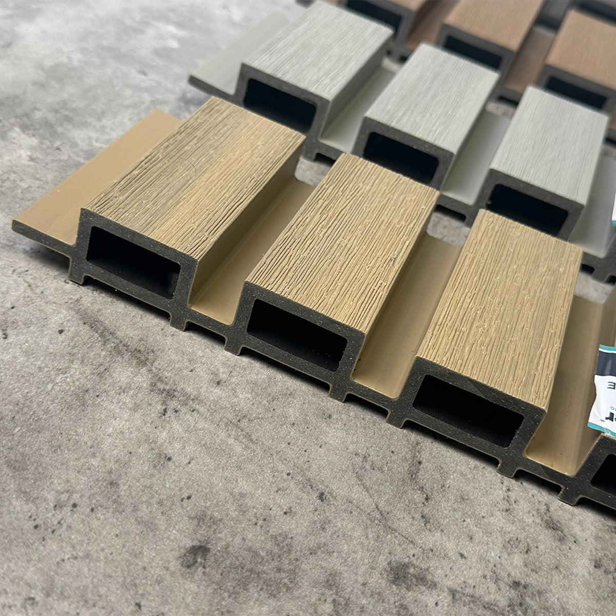
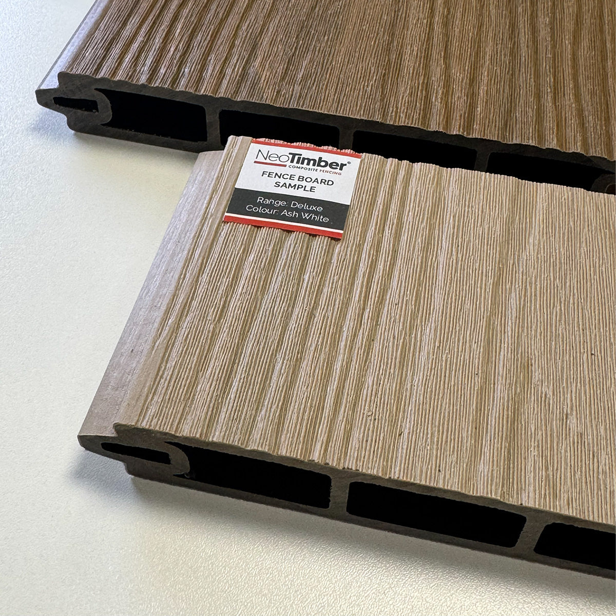
Explore Classic, Deluxe and Slatted composite cladding, then compare samples with existing windows, roofing and wall finishes. NeoTimber’s colour guide and gallery can help develop the design.

Plan compatible accessories and follow the installation resources. Consider ongoing care alongside the initial appearance and project budget.
Frequently Asked Questions
Does composite cladding need planning permission?
It can. The answer depends on the location, building type, existing appearance, proposed work and available permitted development rights. The material name alone does not decide the planning position.
Does cladding only one wall avoid planning permission?
Not automatically. Partial cladding still needs to meet the applicable rules. Explain exactly which area you propose to change when seeking advice.
Can I rely on a neighbour’s cladding installation?
No. Their property, planning history or approved proposal may differ. Confirm the position for your own address and design.
Can NeoTimber® approve my planning proposal?
NeoTimber® can provide product information to support your research. Planning decisions and formal certificates are matters for the relevant planning authority.
Move Forward With a Clear Planning Position
Check planning permission for cladding before committing to the installation. Define the proposal, identify local restrictions and resolve building-control requirements separately. Keep the confirmations and product specification together so your installer works to the agreed design.
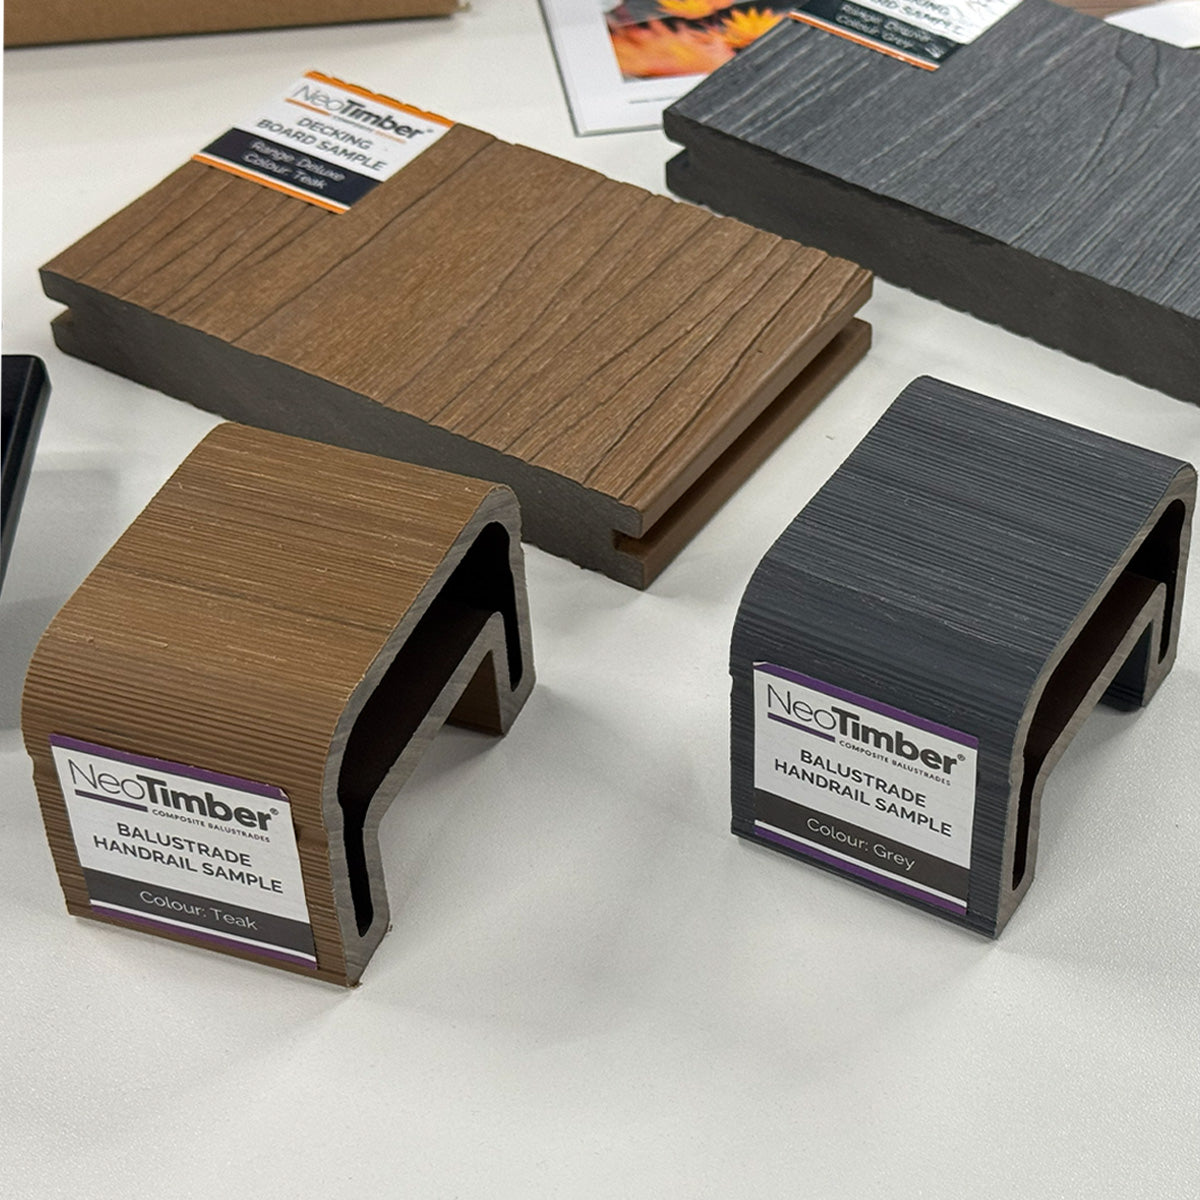
Request free NeoTimber® samples, explore the composite cladding collection or contact the team for product details to help develop your proposal.