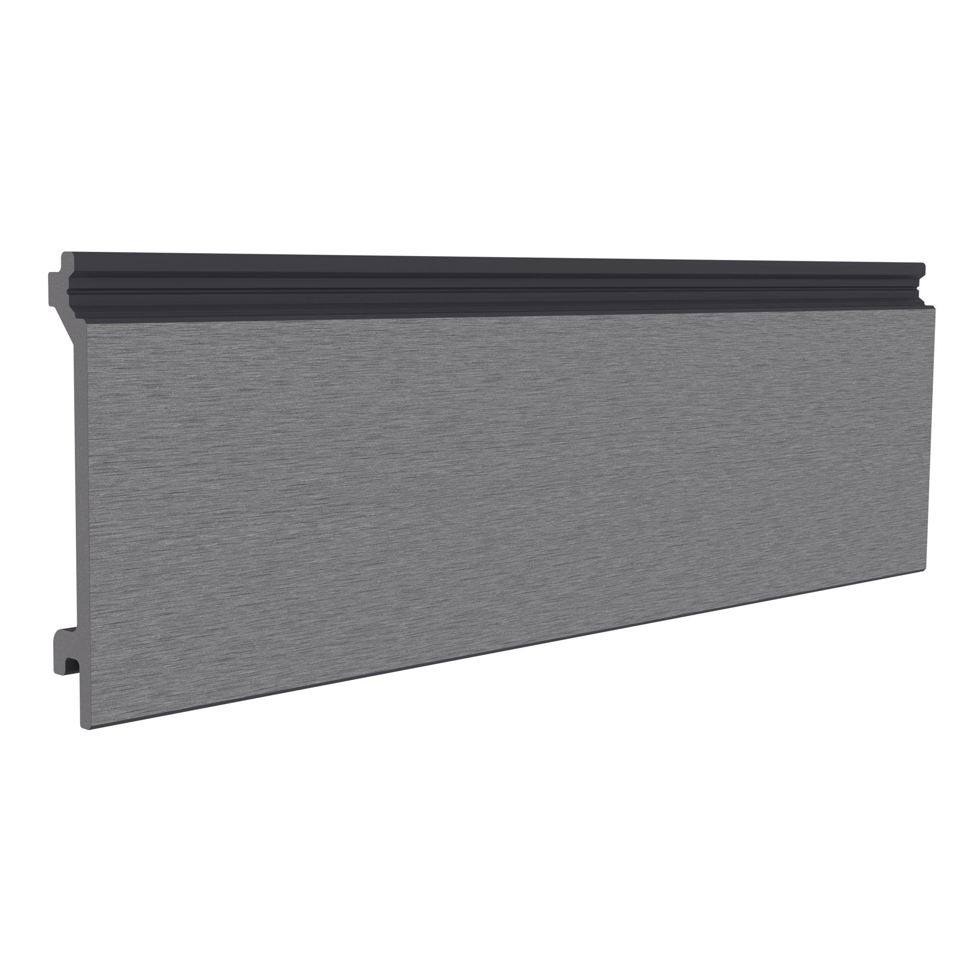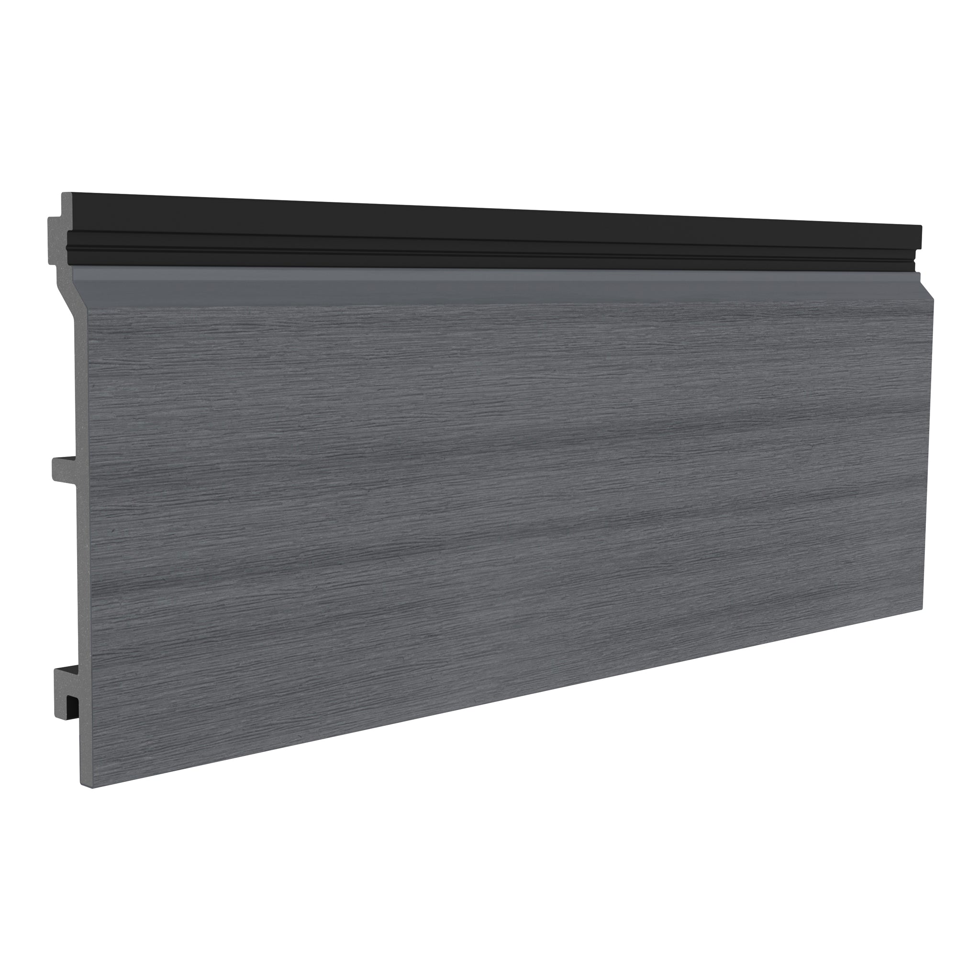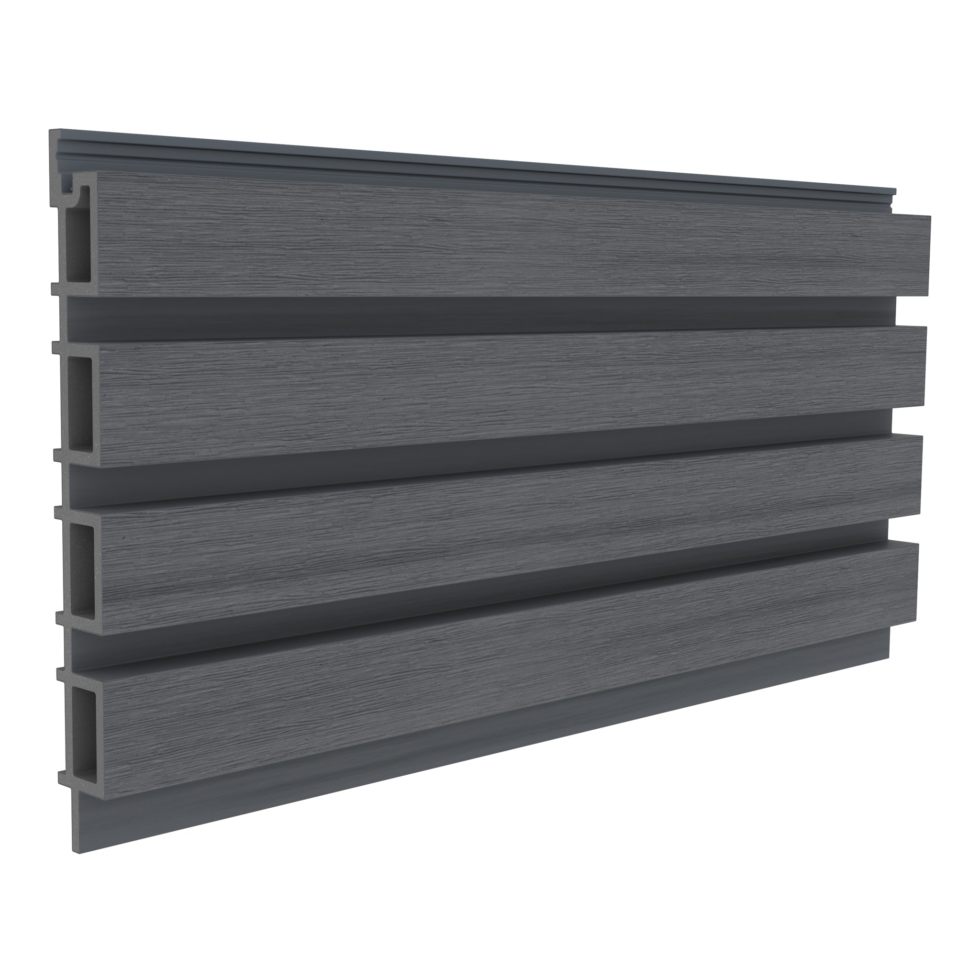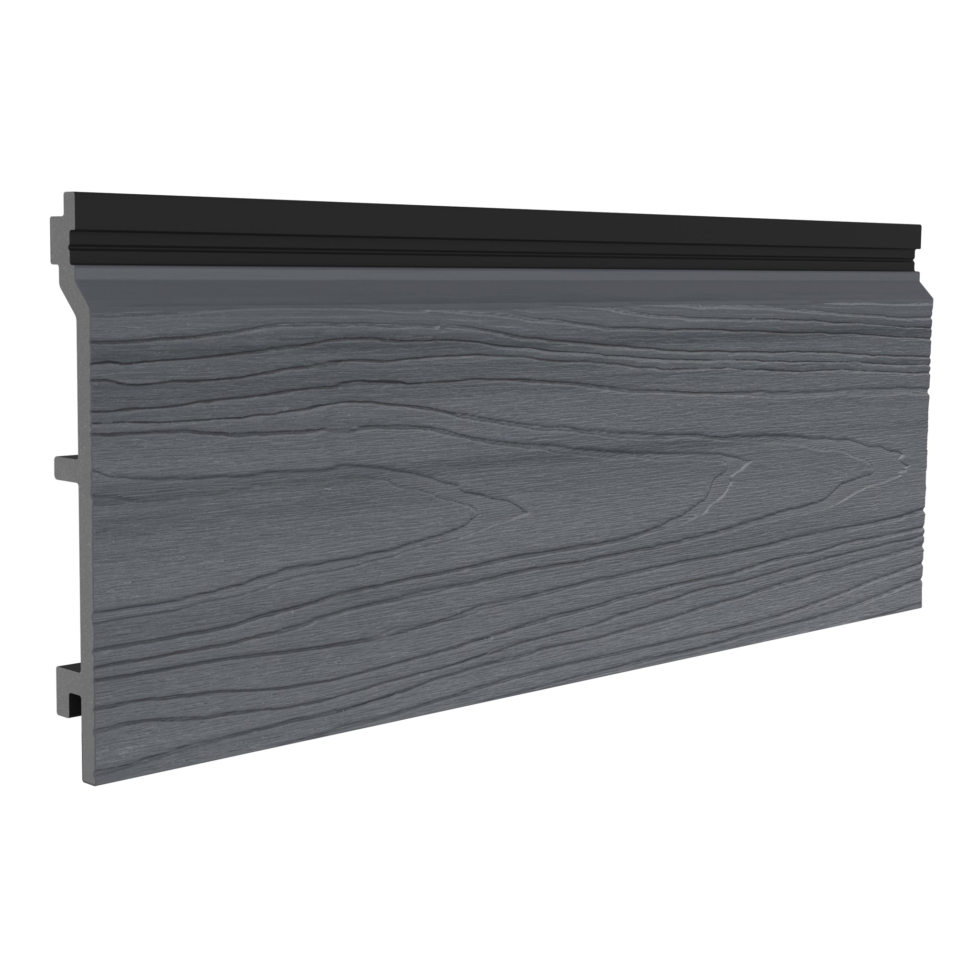
Use Upright Profiles to Give Walls and Garden Screens Definition
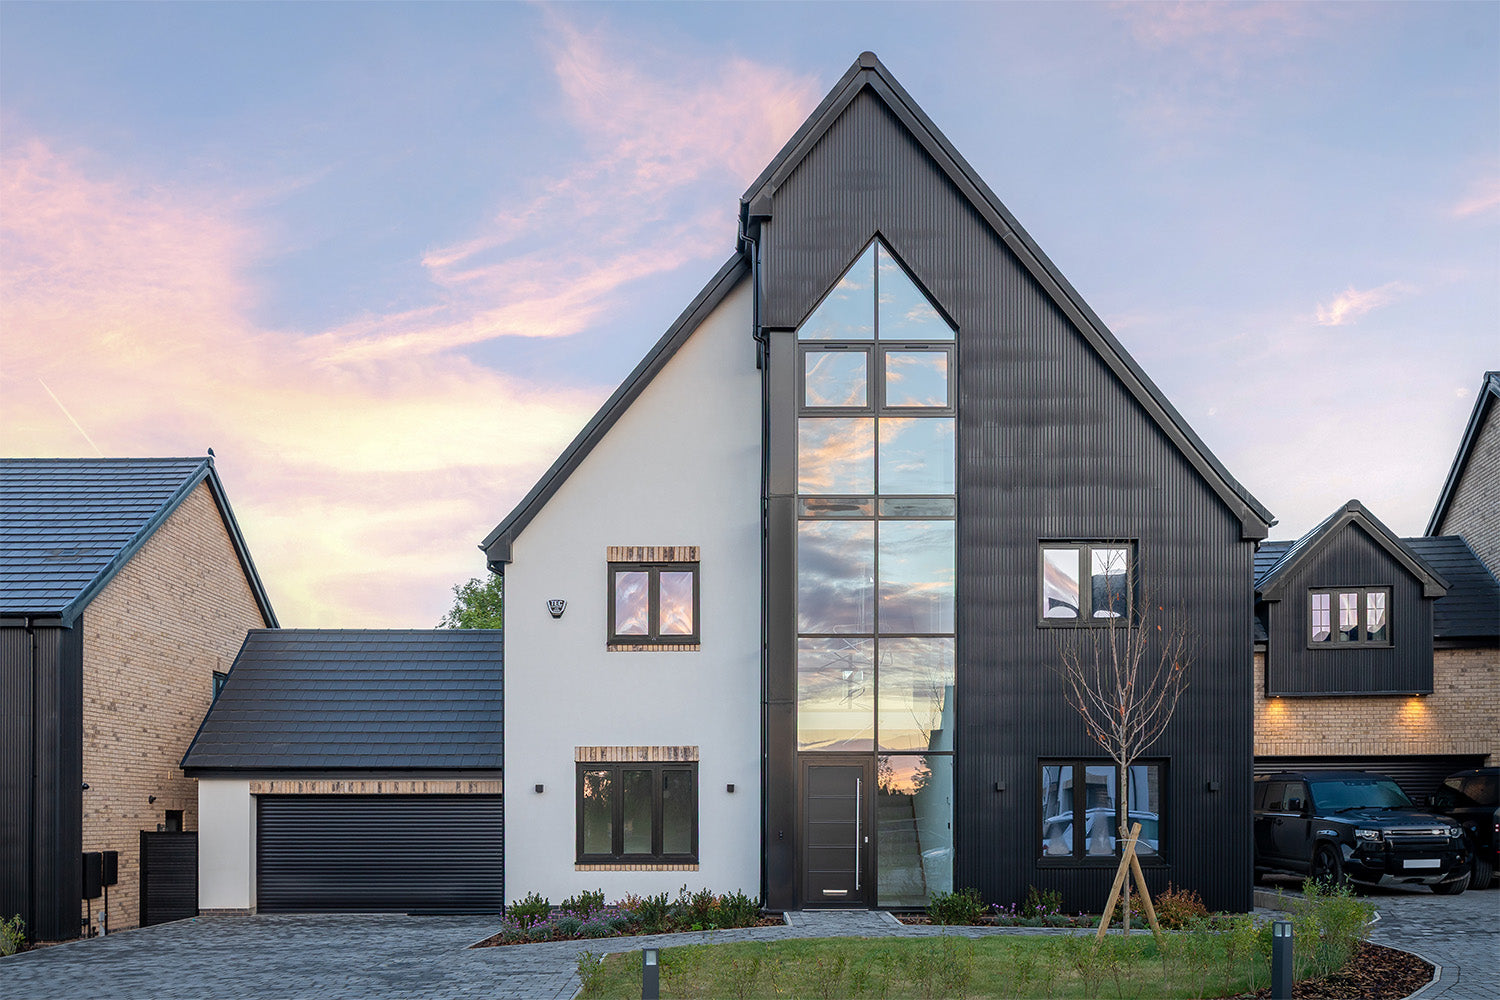
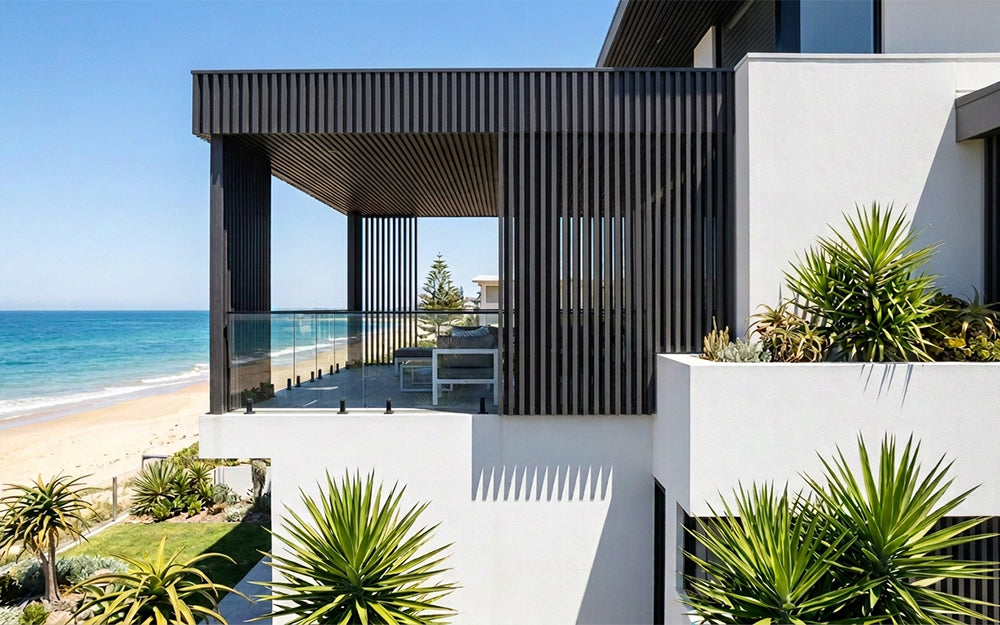
Vertical batten cladding introduces a repeated pattern of upright lines, gaps and shadows. It can frame an entrance, emphasise a building’s height or connect a garden feature to the architecture of the house. A matching screen can carry the same visual theme into a seating area or boundary.
Choosing the direction is only the beginning. Profile width, projection, spacing and the supporting structure all influence the result. This guide compares upright and horizontal layouts, explains the difference between wall finishes and screening, and considers composite profiles alongside vertical aluminium battens.
Wall Cladding, Screens and Fencing: Three Different Applications
The same linear appearance can serve different purposes, but the construction requirements are not interchangeable.
Choose the system for the role it needs to perform:
| Application | Main purpose | What to check |
|---|---|---|
| Decorative wall cladding | Add texture and depth to an elevation | Substrate, backing, weather management and fixings |
| Garden screen | Define an area or filter selected views | Framework, exposure, foundations and sightlines |
| Boundary fencing | Establish a garden perimeter | Posts, supports, ground conditions and boundary requirements |
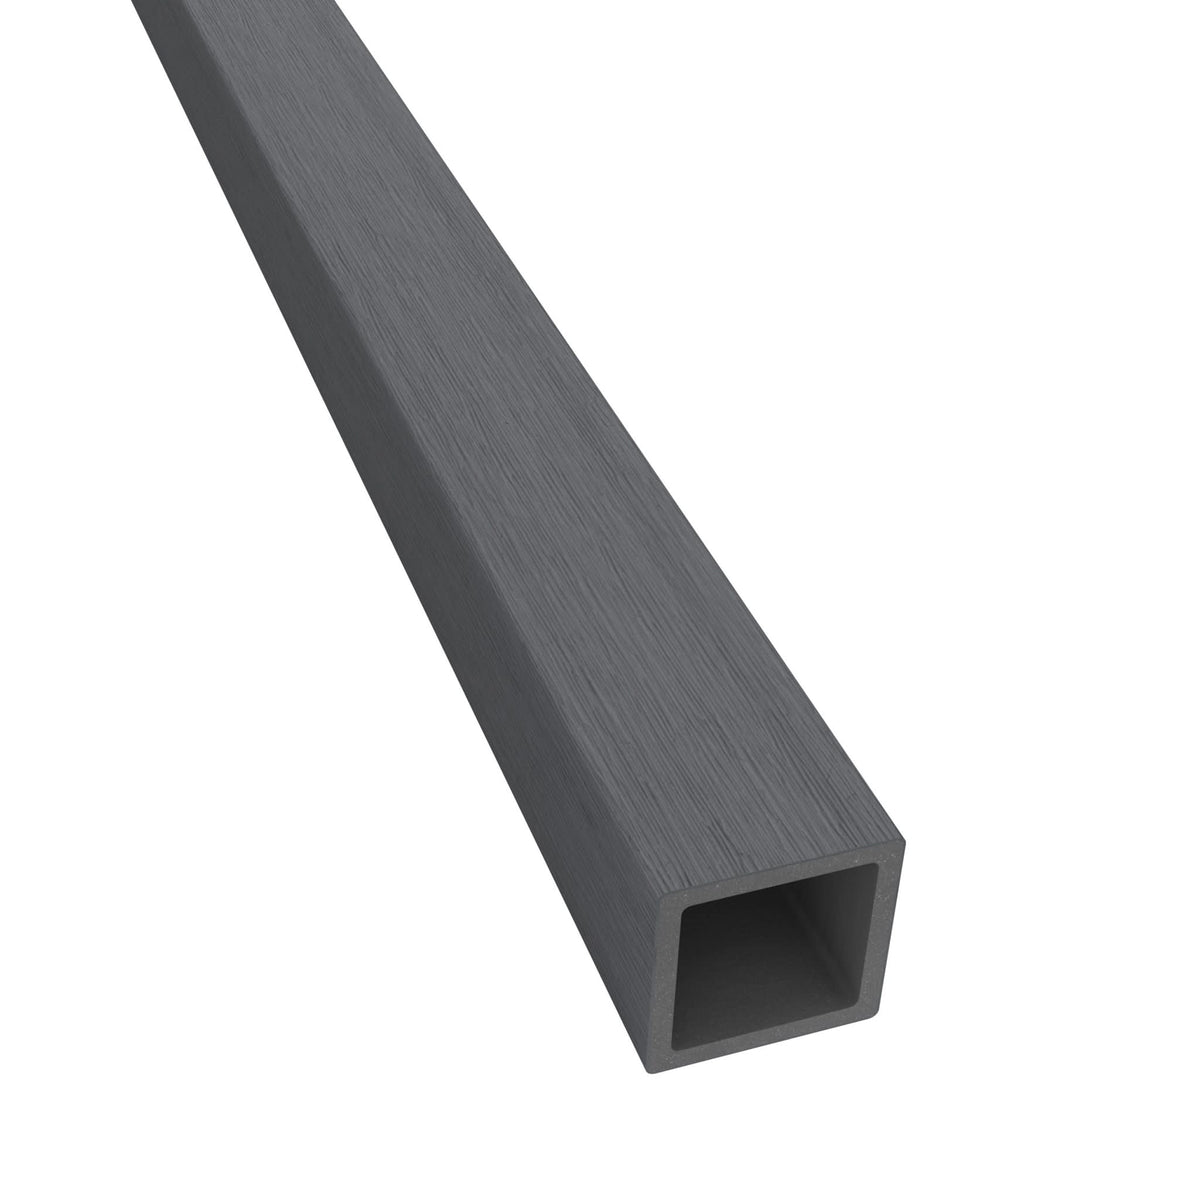
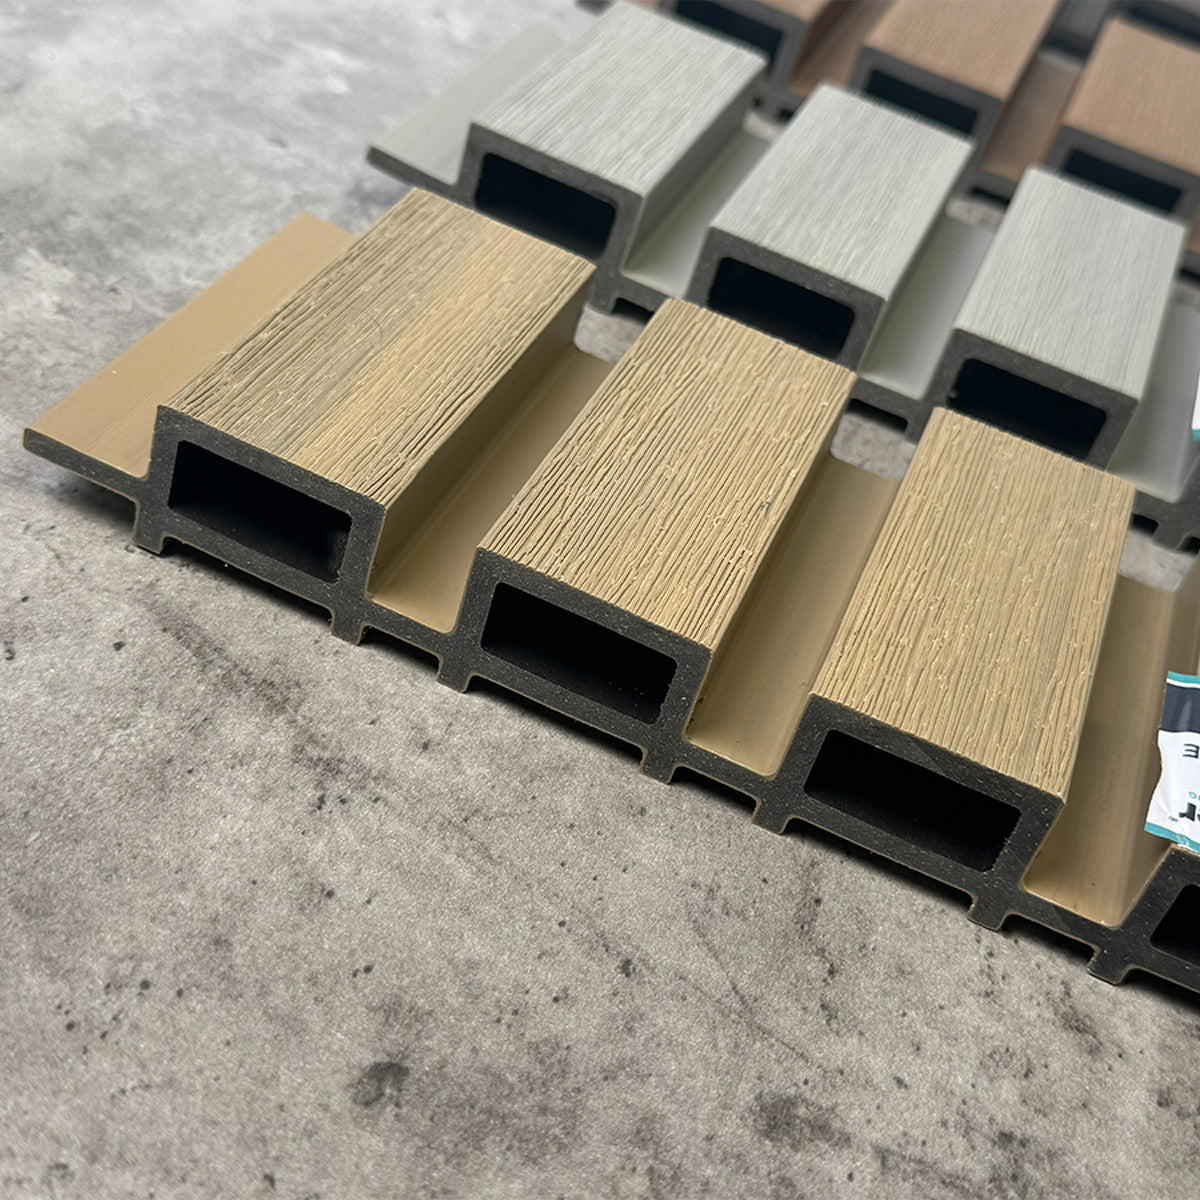
Here, vertical cladding battens means the visible decorative profiles. Concealed supporting battens behind a wall finish have a different role and must be specified for the selected system. A decorative profile should not be assumed to provide structural support.
Vertical or Horizontal: How Does the Appearance Change?
Upright profiles draw the eye upwards and can reinforce tall windows, doorways or narrow façade sections. Horizontal lines draw attention across the space and can complement wide glazing, low walls and long seating areas.
Neither direction belongs exclusively to a particular architectural style. The finish, spacing and relationship to surrounding materials have as much influence as orientation. The horizontal example below shows how a repeated line can connect an outdoor seating and kitchen area.

Consider the view from inside the house as well as from the garden. Repeating an existing architectural line can create continuity, while changing direction deliberately can distinguish a separate zone.
Plan the Width, Gap and Depth Together
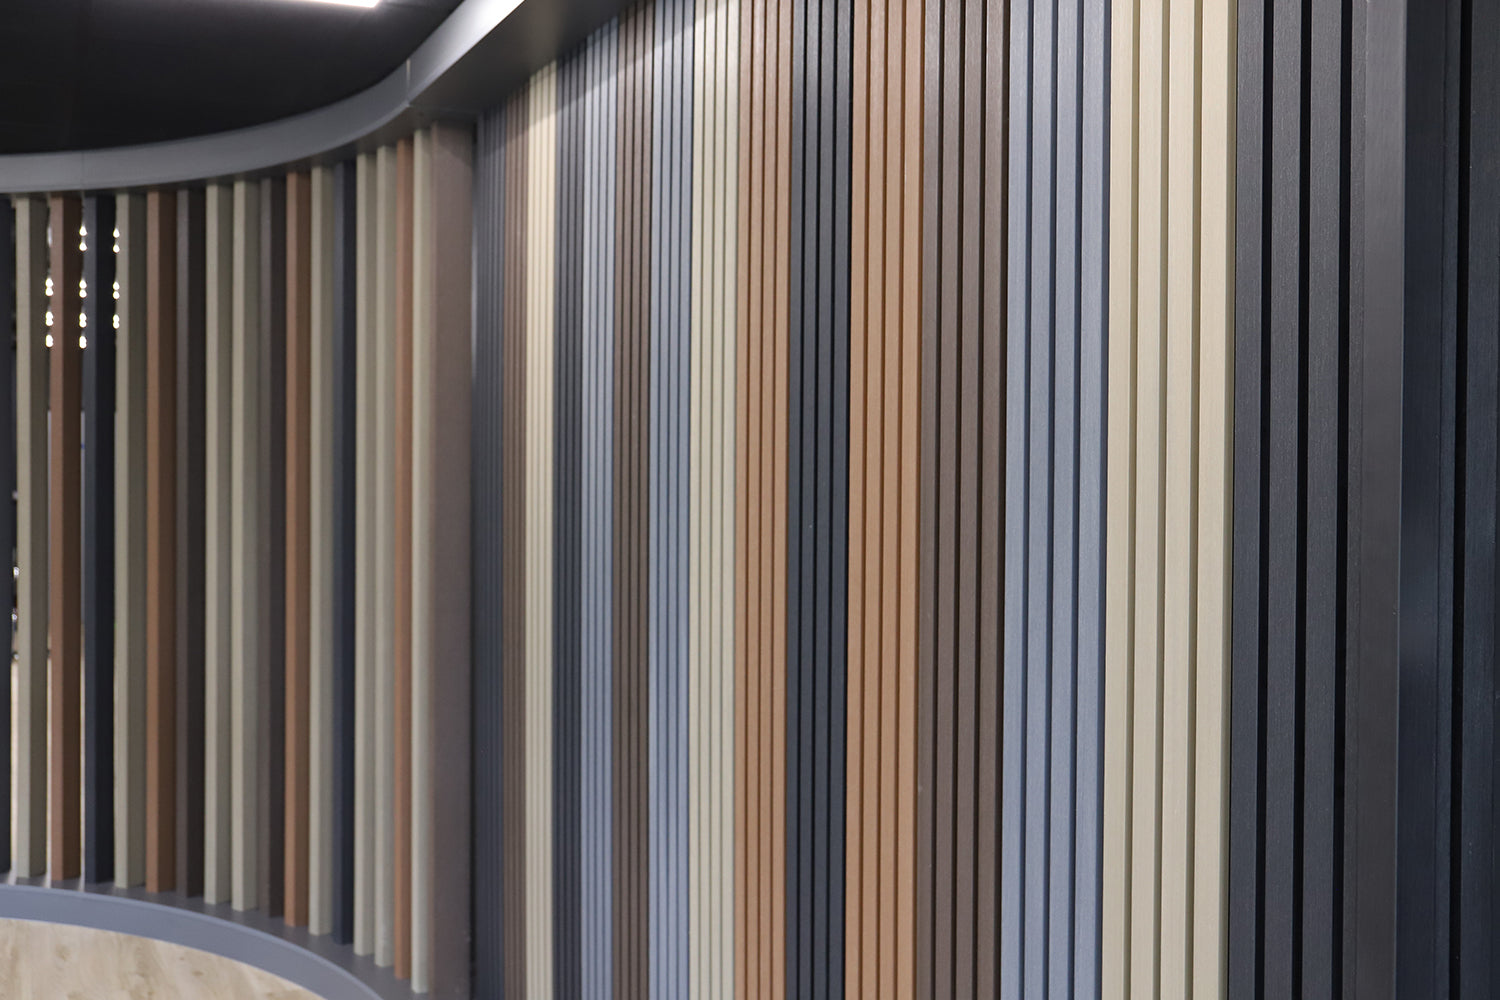
A narrow face creates a finer rhythm; a broad face gives each profile more visual weight. The clear gap controls how much background is visible from directly in front, while projection influences shadows and views from an angle.
A closer arrangement can appear denser, but it does not automatically provide complete privacy. Deeper profiles may obscure more of the background from one angle while leaving a clearer view from another. Test a small sample arrangement at the locations where privacy matters.
Use our guide to batten sizes and spacing to explore proportions. Decorative gaps and technical fixing centres are separate measurements: the appearance you prefer still needs to work within the chosen system’s requirements.
Design a Vertical Batten Screen Around Real Sightlines
A vertical batten screen can give a patio or seating area a defined edge without creating the continuous surface of a solid panel. Start by identifying the view you want to filter: a neighbouring window, a path or a particular seating position.
Check the arrangement from both sides and at seated and standing heights. An open pattern can offer useful visual separation without hiding everything behind it. Do not assume a screen will provide security, noise reduction or protection against wind unless the proposed system has appropriate evidence for those functions.
Raised edges need particular care. A decorative screen is not automatically suitable as guarding, even if it looks substantial. Confirm the complete application and supporting structure before choosing components.
Composite Profiles or a Vertical Aluminium Batten Screen?
Composite profiles can introduce a timber-inspired surface, while aluminium systems offer their own range of shapes and finishes. Both can create a strong upright pattern, but compare the exact products rather than treating their material names as performance specifications.
When considering a vertical aluminium batten screen, ask about the section dimensions, supporting rails, brackets, finish, exposure suitability and care requirements. Apply the same approach to a composite alternative, including its movement allowances and compatible fixing method.
Fire performance, structural capacity and permitted spans must be confirmed for the selected system and application. An aluminium decorative profile is not automatically suitable for every façade or freestanding screen, and a composite product approved for a wall is not automatically approved as fencing.
Explore NeoTimber® composite batten cladding for wall-finish options and the batten fencing collection for relevant garden applications. Confirm suitability for the intended design before ordering.
Support the Layout Properly
Wall-mounted and freestanding installations need different supporting arrangements. Upright profiles may connect to horizontal rails or another approved support system; the number and position of attachment points depend on the product and project.

Concealed clips can keep the visible faces free from screw heads. Their use still requires compatible supports, appropriate fixing centres and movement allowances. Optional reinforcement should only be used within the supplier’s specified arrangement; it does not establish an unrestricted unsupported span.
For wall cladding, resolve the backing, drainage and ventilation as part of the wall construction. Open decorative profiles alone do not make an elevation weatherproof. Review the product-specific installation guidance before finalising the framework.
Work With Sloping Ground and Changes in Level
Upright profiles can form a stepped outline or be arranged to reflect changing ground levels where the product permits cutting and the design provides suitable support. Horizontal runs can also step between sections. Neither approach removes the need to plan posts, rails and clearances.
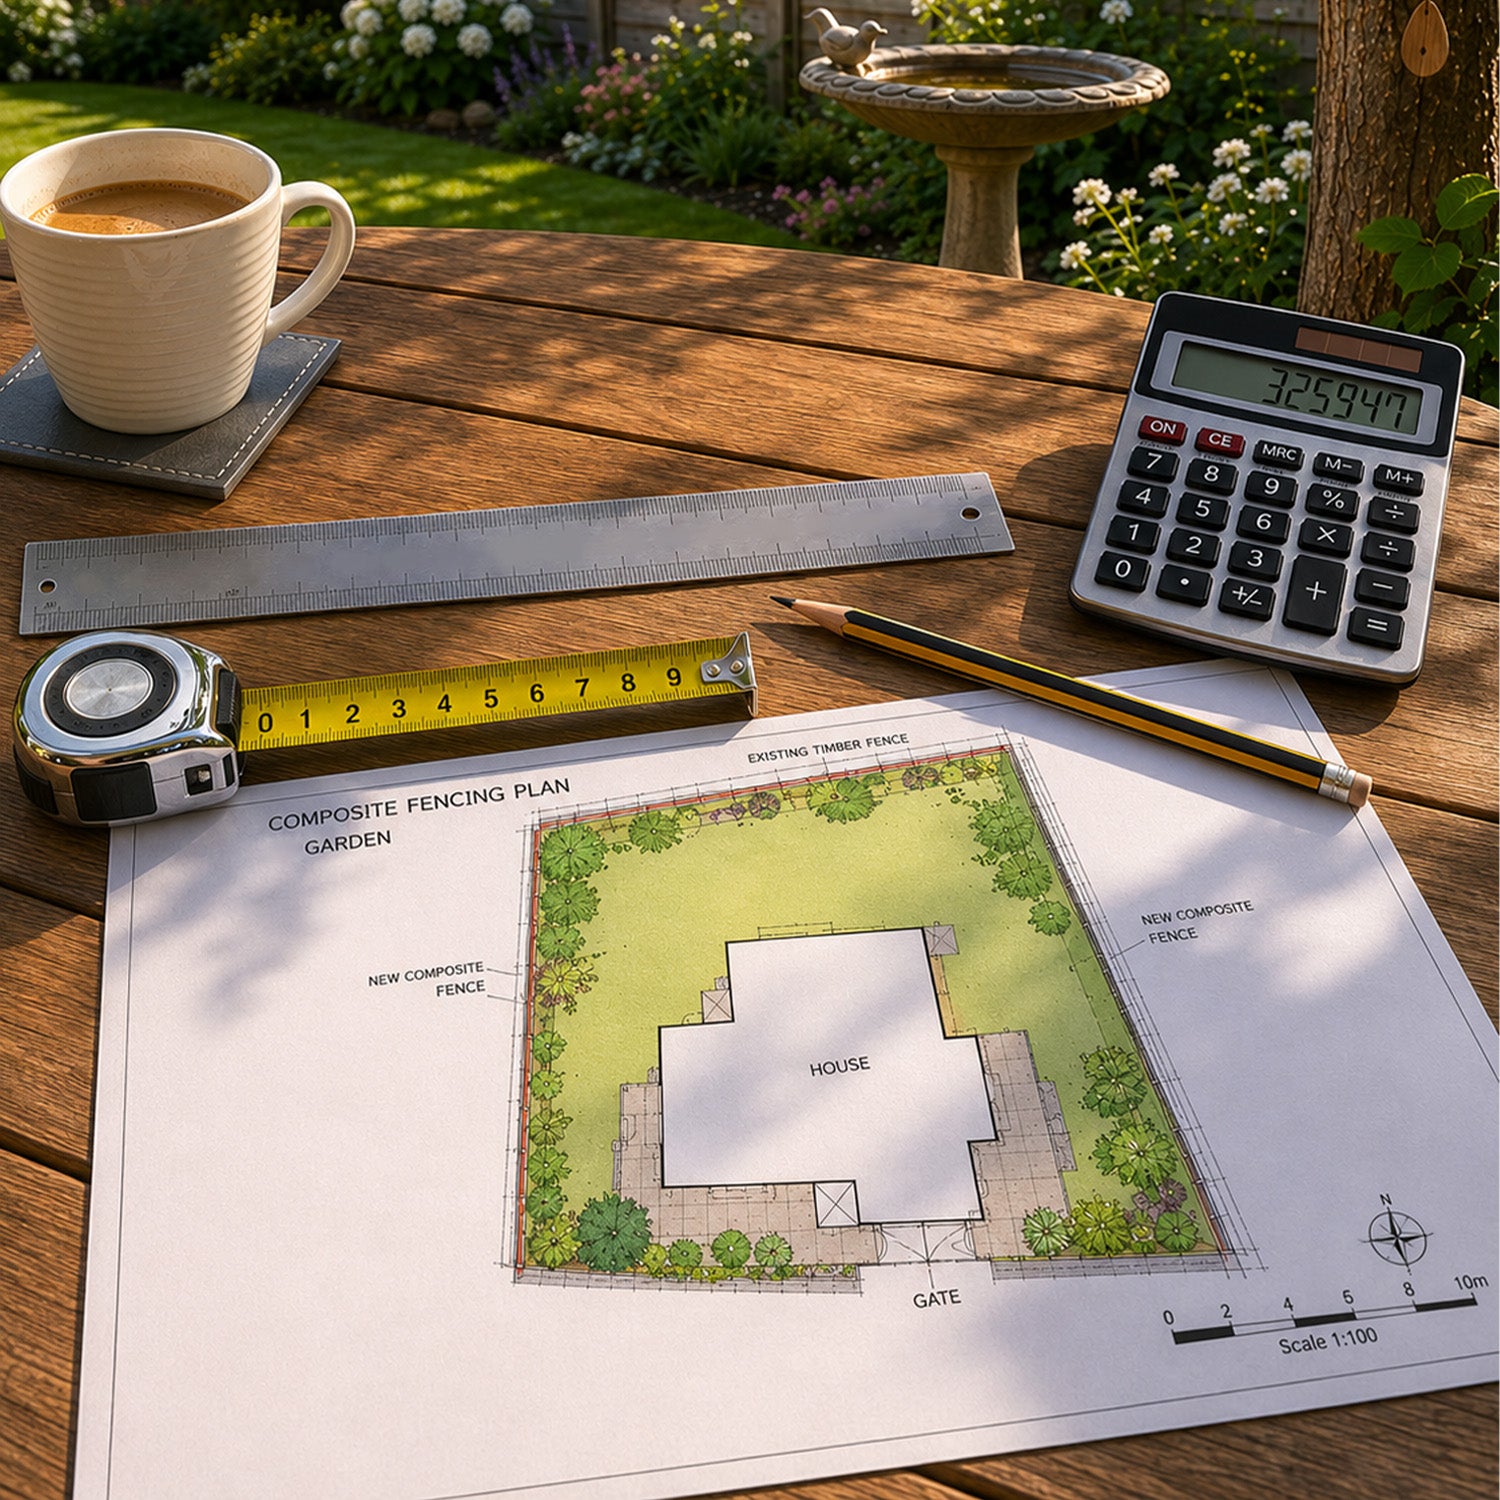
Draw the top and bottom edges before ordering, including how cut ends will be finished. Check access, drainage and the relationship with adjoining boundaries. The simplest-looking result often depends on careful setting out.
Coordinate the Finish With Your Property
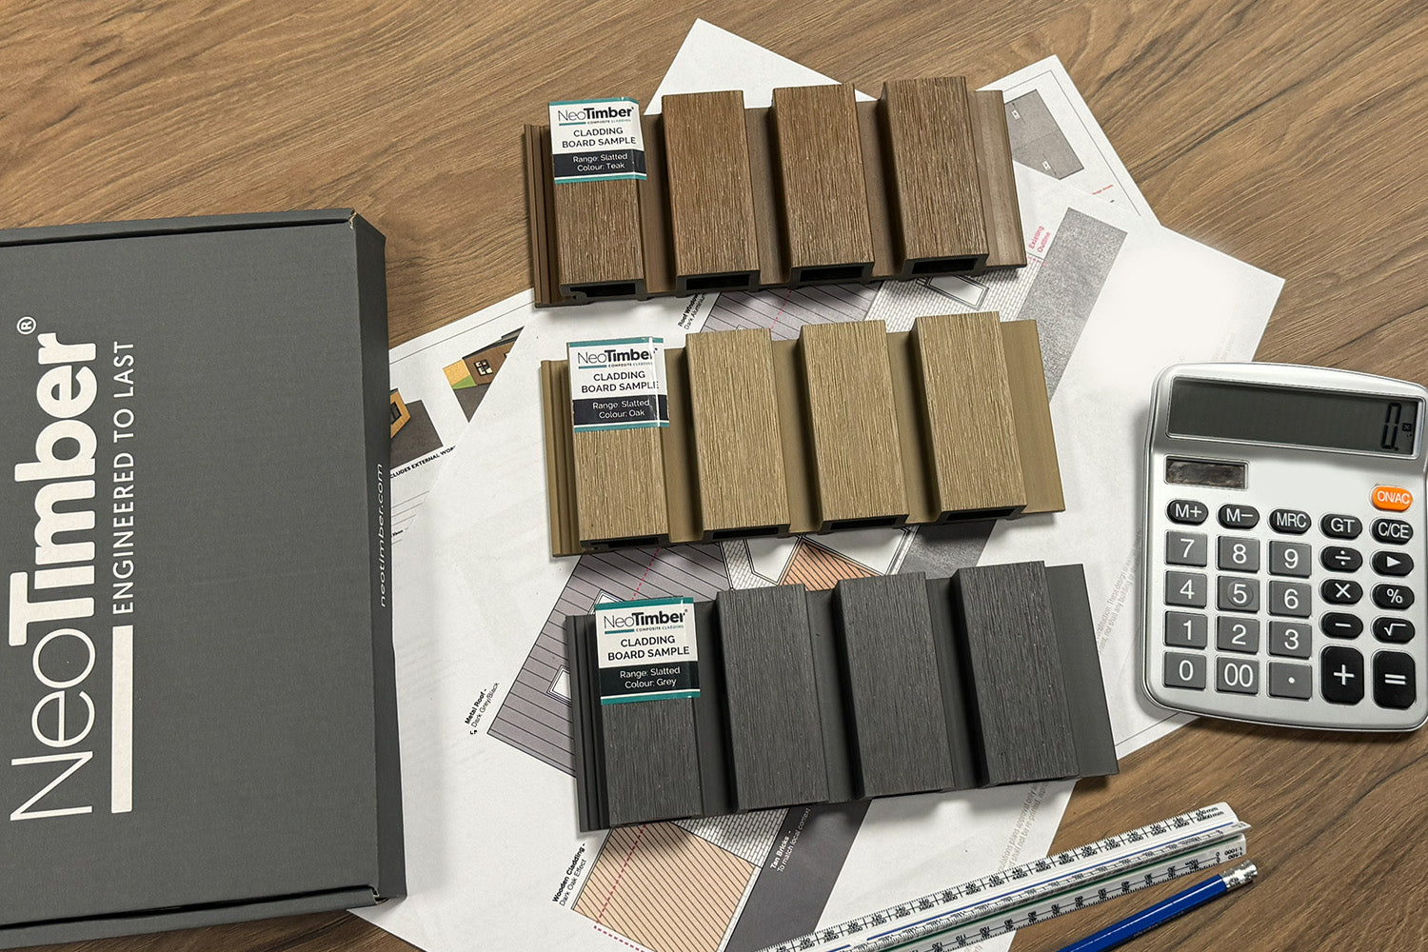
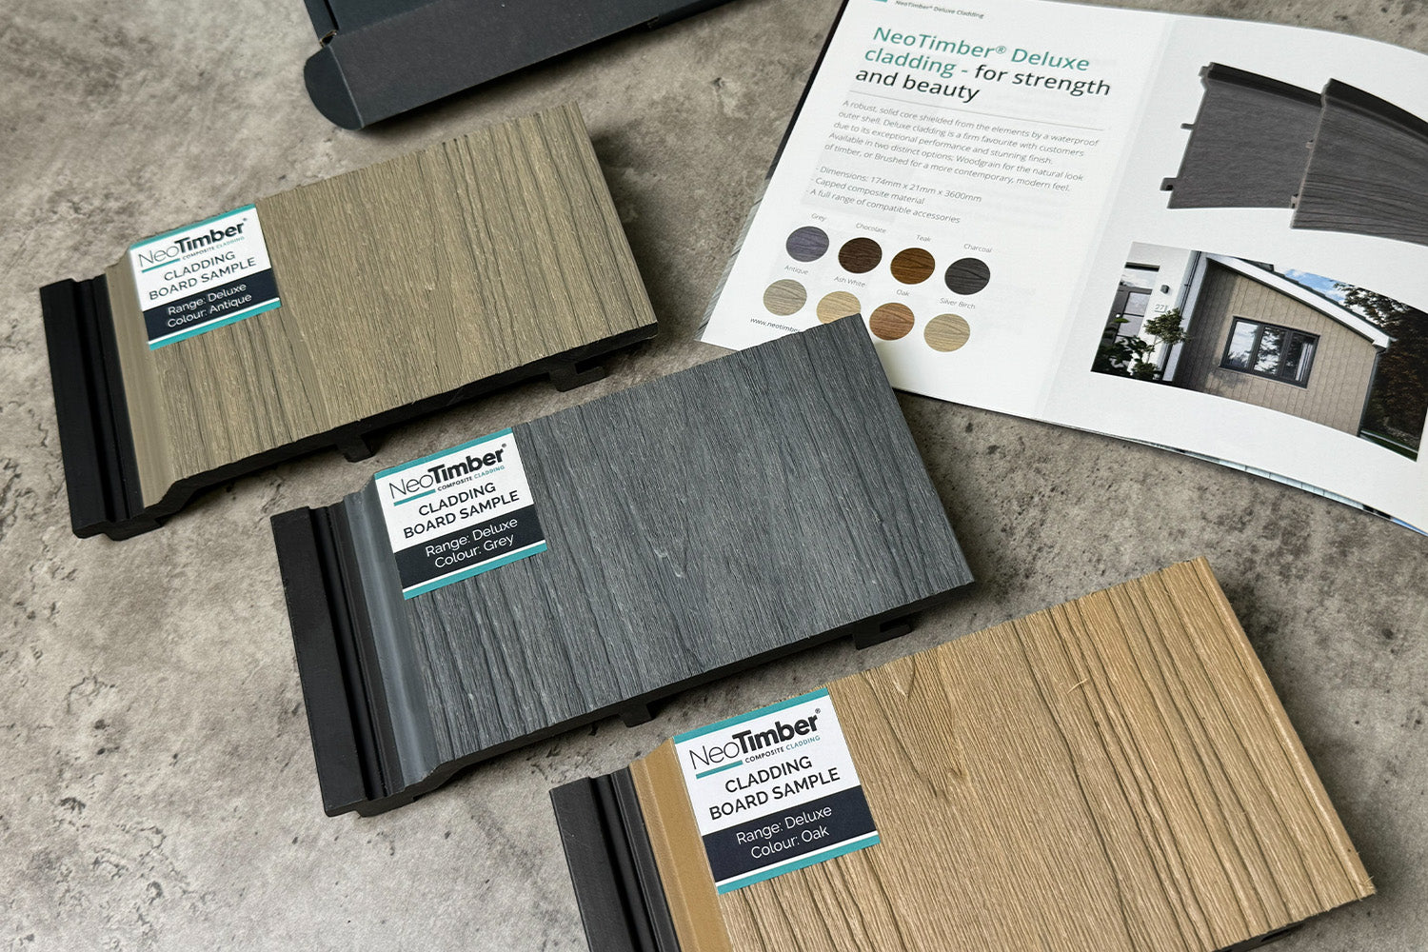
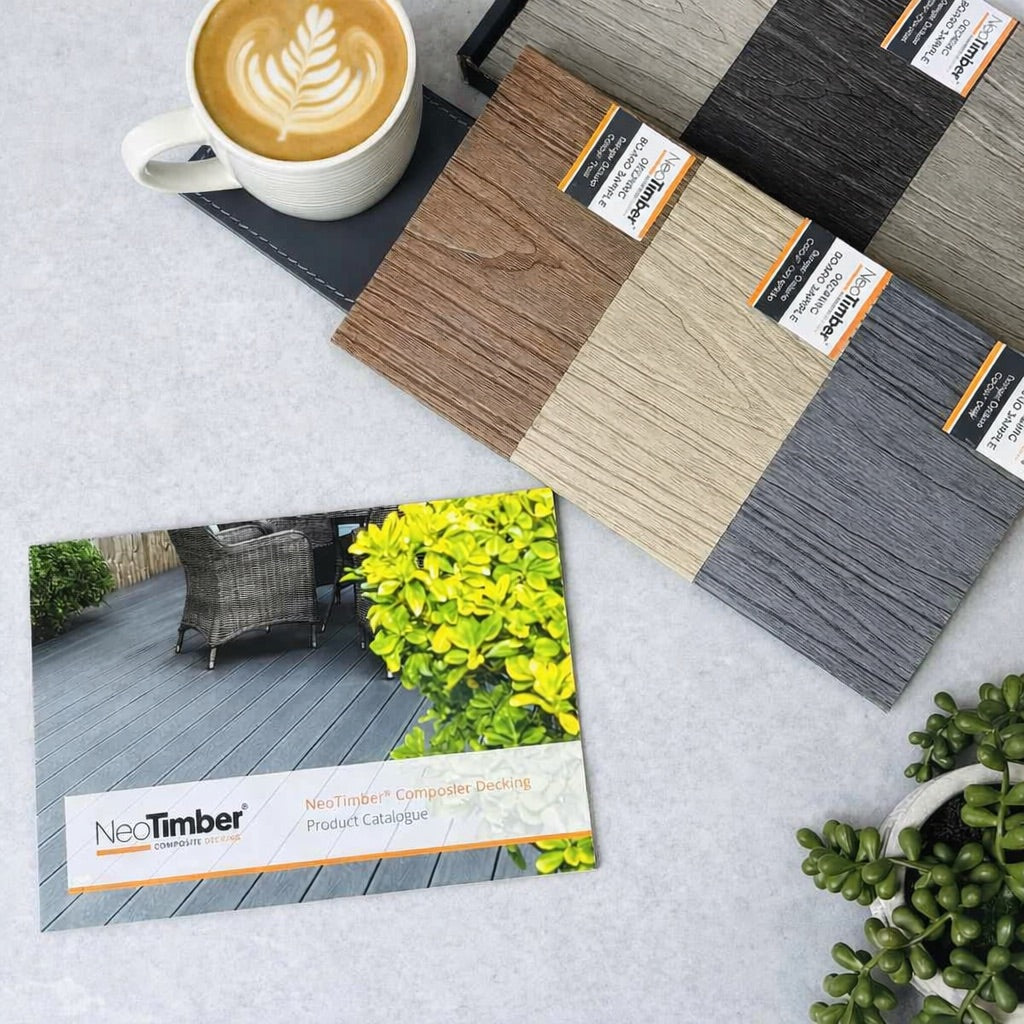
Compare the chosen colour with brickwork, window frames, paving and planting. Repeating a warm tone across an entrance and garden feature can connect the spaces, while darker profiles can add definition beside pale render.
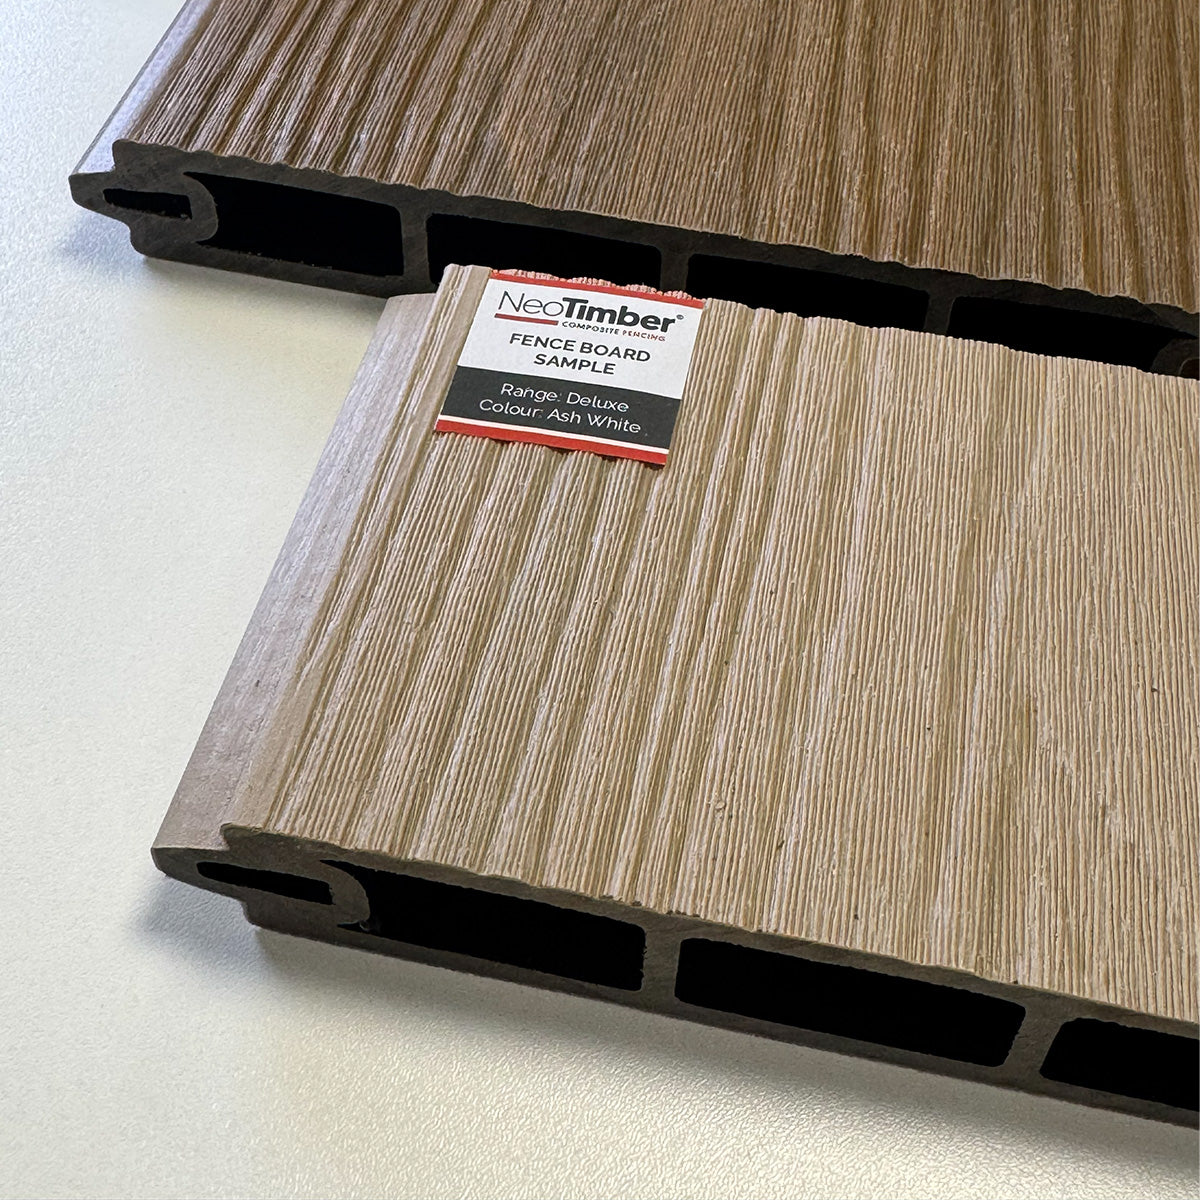
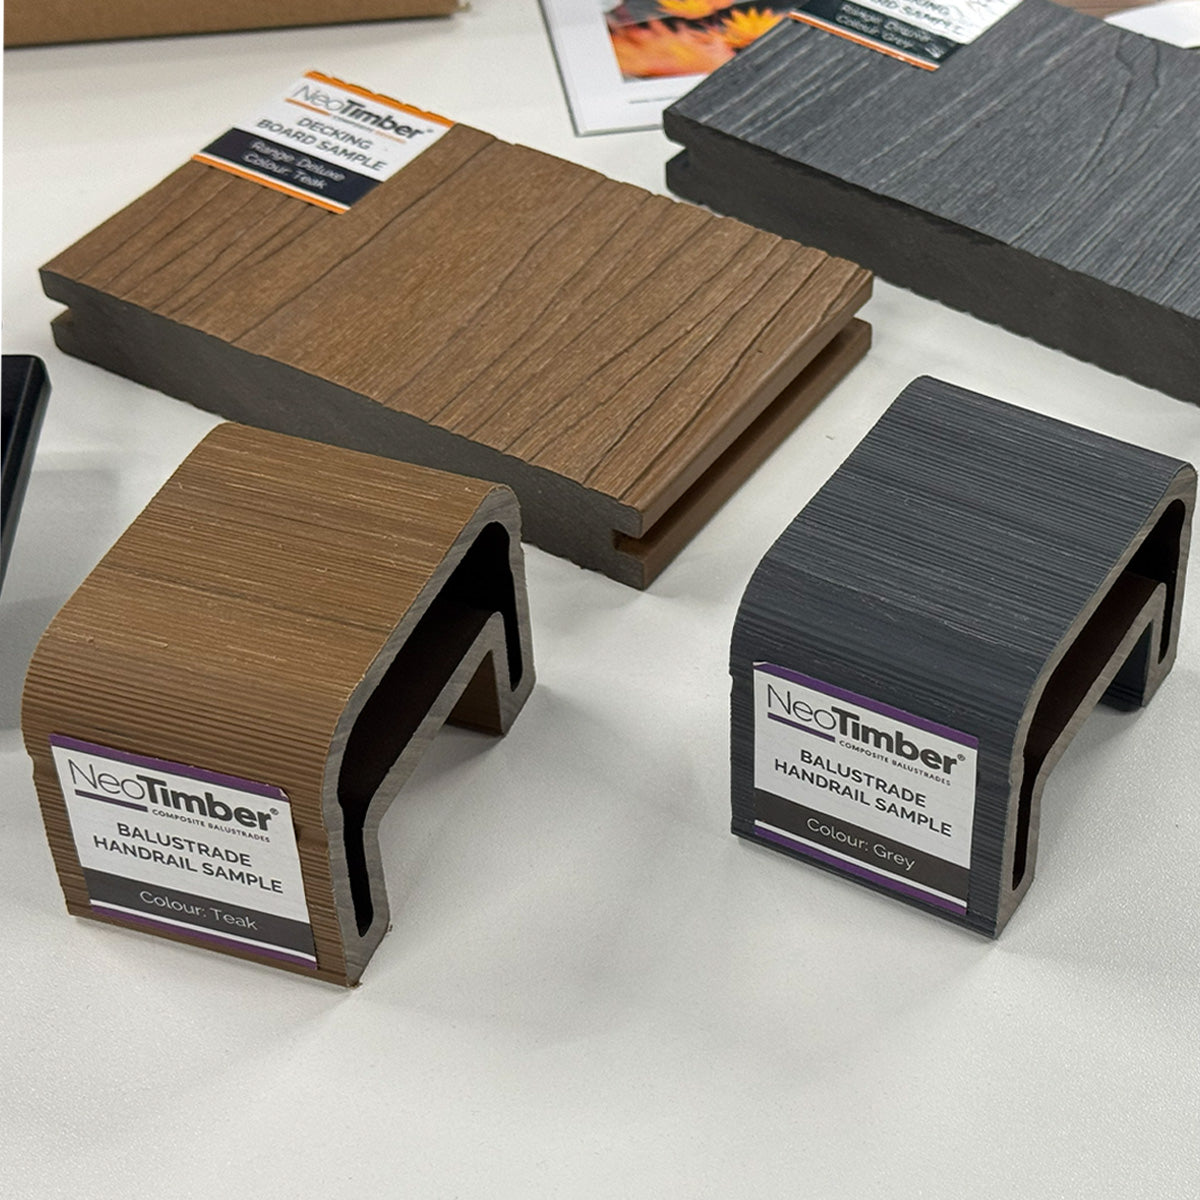
Similar colour names do not guarantee identical surfaces across decking, fencing and cladding ranges. Compare samples in daylight and consider the overall combination rather than relying on an exact match.
Visit our cladding resources or contact NeoTimber® to discuss the intended application. If you need help with installation, submit your project and location through the installer enquiry service to check availability.
Vertical Batten Cladding FAQs
Does a vertical layout provide more privacy than a horizontal one?
Not automatically. Face width, gaps, depth and viewing angle determine how much is visible. Assess the actual sightlines before deciding.
Can I combine both directions in one garden?
Yes, where the selected systems permit the proposed arrangements. A shared colour or profile can connect the design, while the change of direction distinguishes separate areas.
Are vertical aluminium battens suitable for coastal locations?
Check the specific profile, coating, fixings and maintenance requirements for the exposure. Material choice alone does not establish coastal suitability.
Can a garden screen be used as balcony guarding?
Only if the complete system is specifically suitable for that guarding application. A decorative screen’s appearance does not demonstrate the necessary performance.
What fixing centres should I use?
Follow the current technical guidance for the exact profile and supporting system. Fixing centres are different from the visible gaps between neighbouring battens.
Is vertical batten cladding maintenance free?
No. Follow the relevant cleaning guidance, keep drainage paths clear and inspect supports and fixings periodically. Different materials and finishes have different care requirements.