

Turn Your Deck Measurements Into a Clear Materials Plan
A deck board estimator helps translate your proposed layout into an initial materials list. It gives you a starting point for quantities and budgeting before you commit to an order, whether you are planning a small seating platform or a larger garden terrace.
Useful results depend on accurate inputs and a clear understanding of what is included. This guide explains how to prepare your measurements, review a calculator estimate and separate materials costs from the wider installation budget.

What Does a Deck Estimator Calculate?
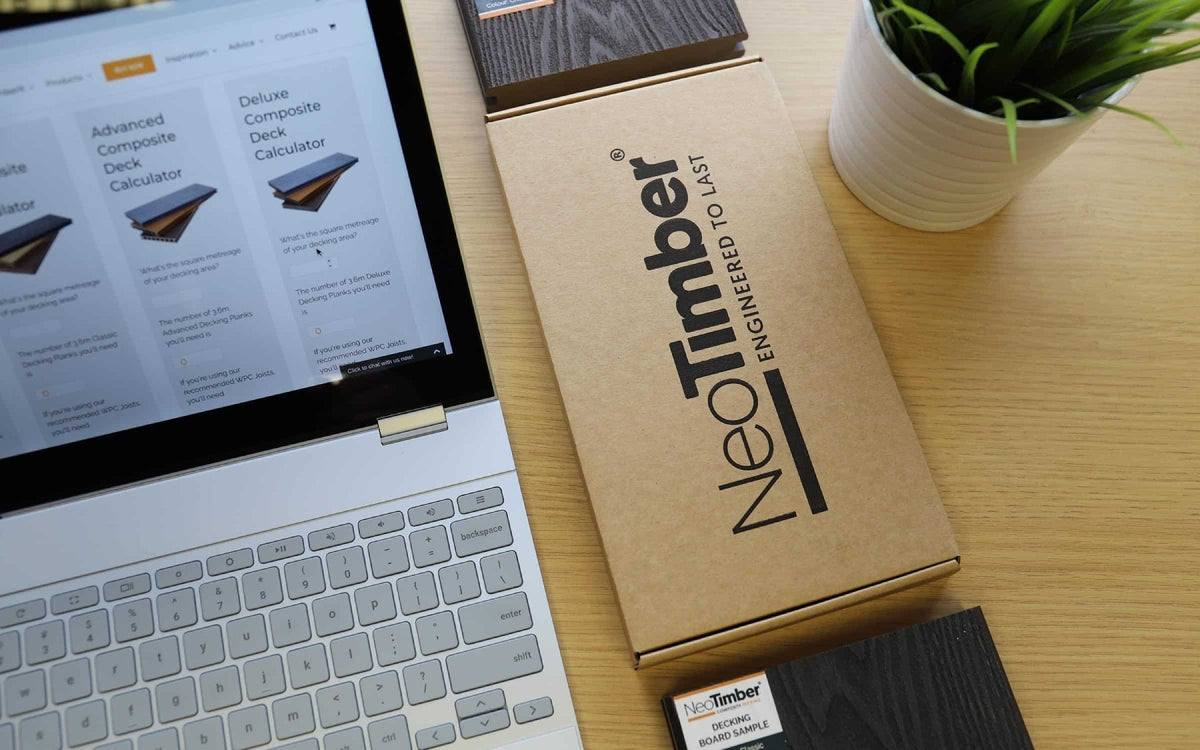
The NeoTimber® composite decking calculator lets you select a range, enter your area details and choose relevant finishing and subframe options. You can review the resulting component and materials-cost breakdown and email the results for reference.
Use that output as an estimate based on the selections entered. Final quantities can change with the cutting layout, borders and site requirements. Check the list against your drawing and installation guidance before ordering.
A deck estimator also needs a defined scope. Some tools count surface boards only; others include selected fixings, trims or support components. Read the output rather than assuming that every item needed on site has been included.
Prepare These Details Before Using the Calculator
- The measured shape and dimensions of the proposed deck.
- Your chosen range and actual board dimensions.
- The direction the boards will run.
- Any borders, steps, fascia and changes of level.
- The intended subframe arrangement and installation method.
- Site features that affect cuts, access or drainage.
For an L-shaped layout, divide the surface into non-overlapping rectangles when working out the area. Keep the drawing as well as the total: identical square metreages can require different cuts and accessories.
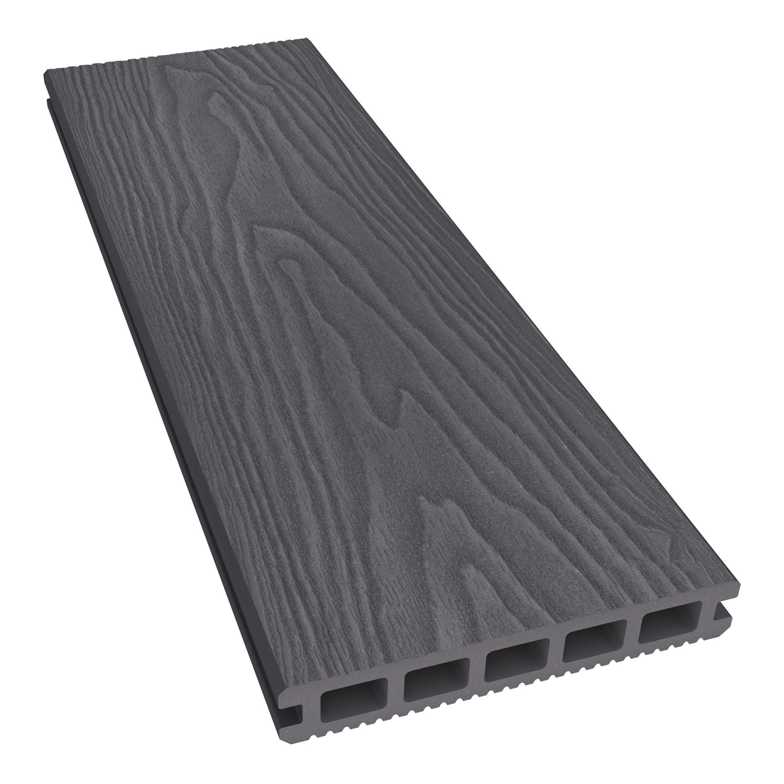
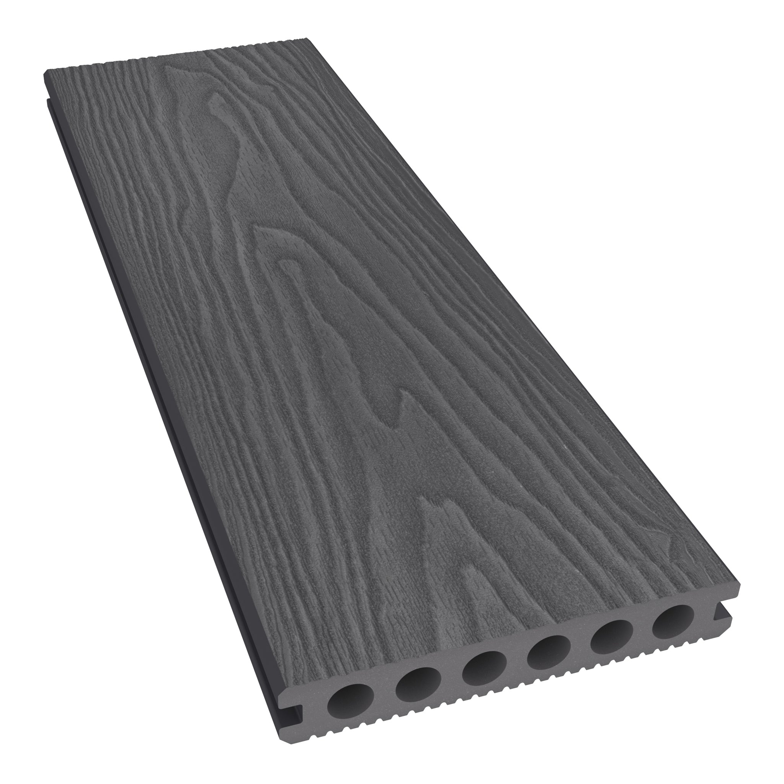
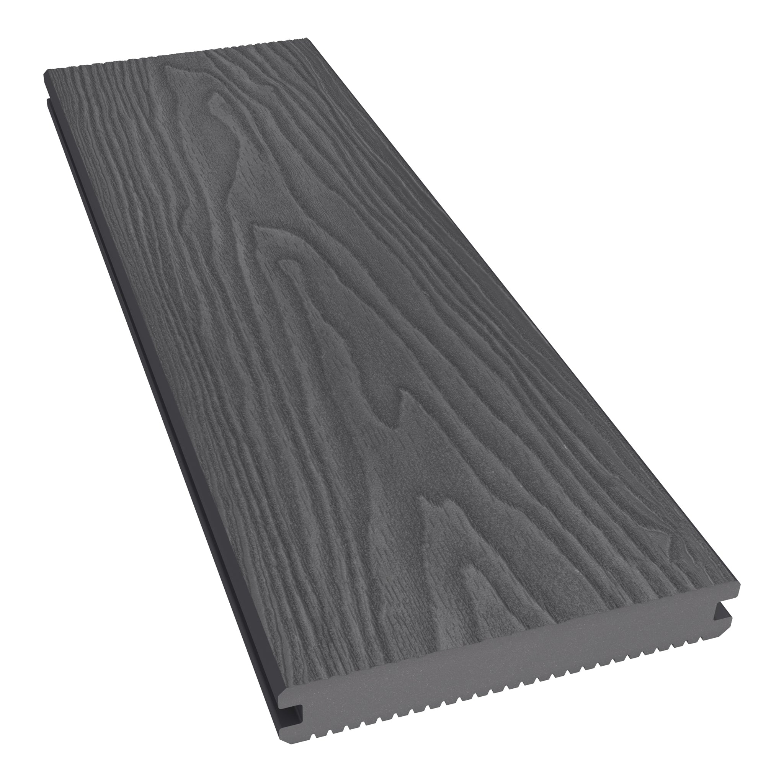
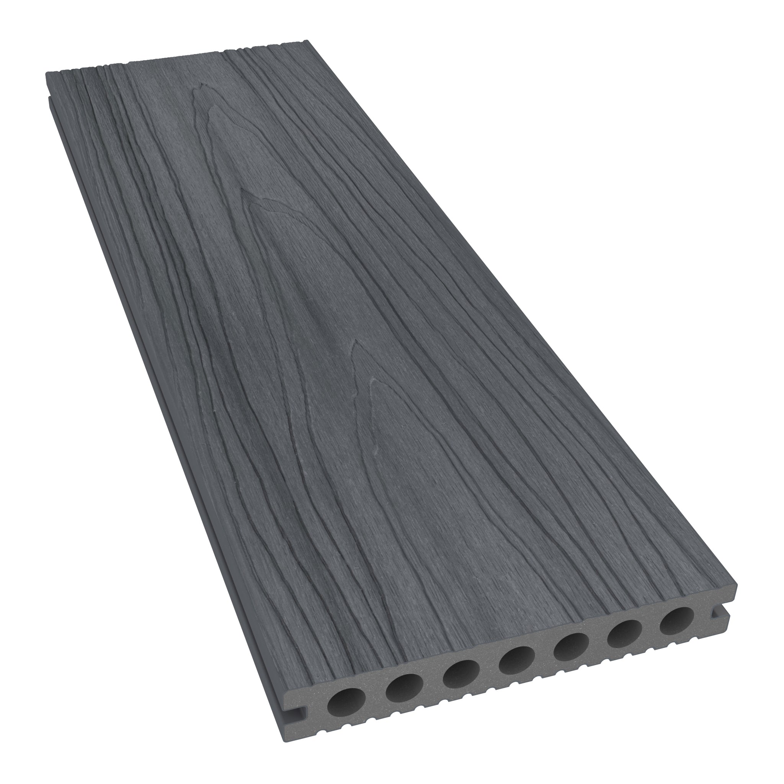
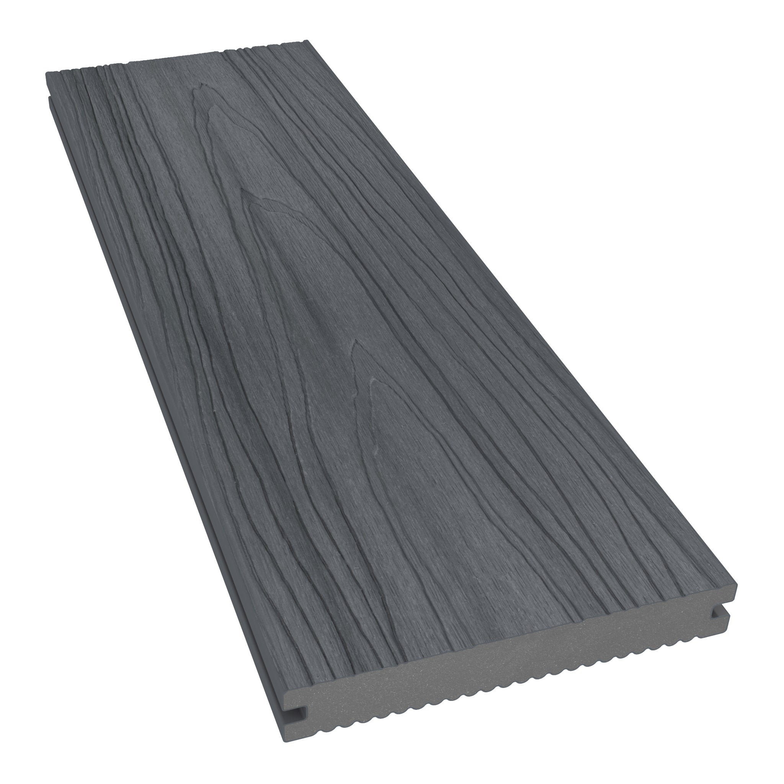
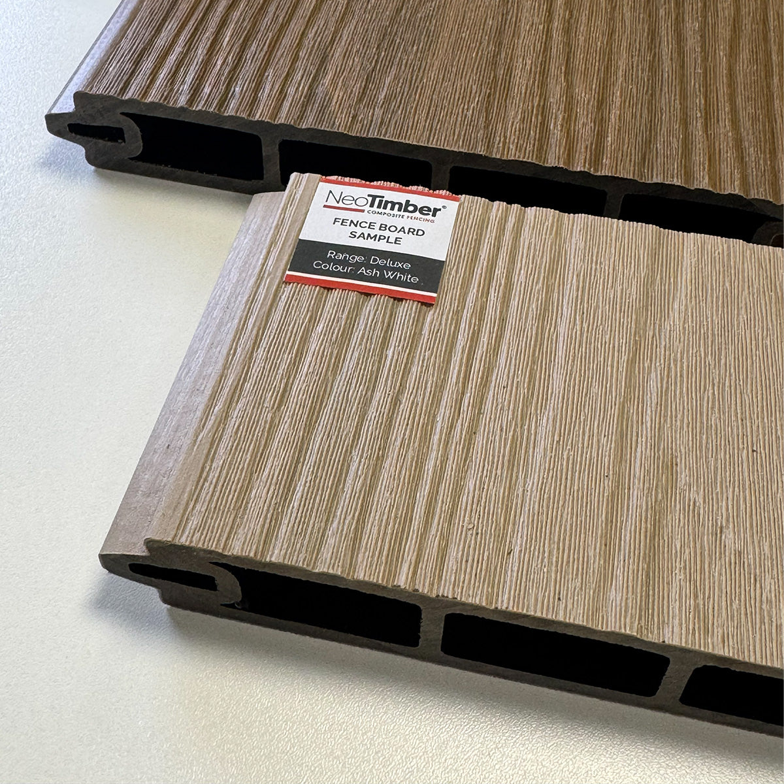
Choose the actual product before relying on the final board count. Hollow or solid describes the core, while capped describes a surface layer; a board can be both hollow and capped. Compare complete profiles in the decking collection.
How to Use a Composite Deck Estimator
1. Measure the Area
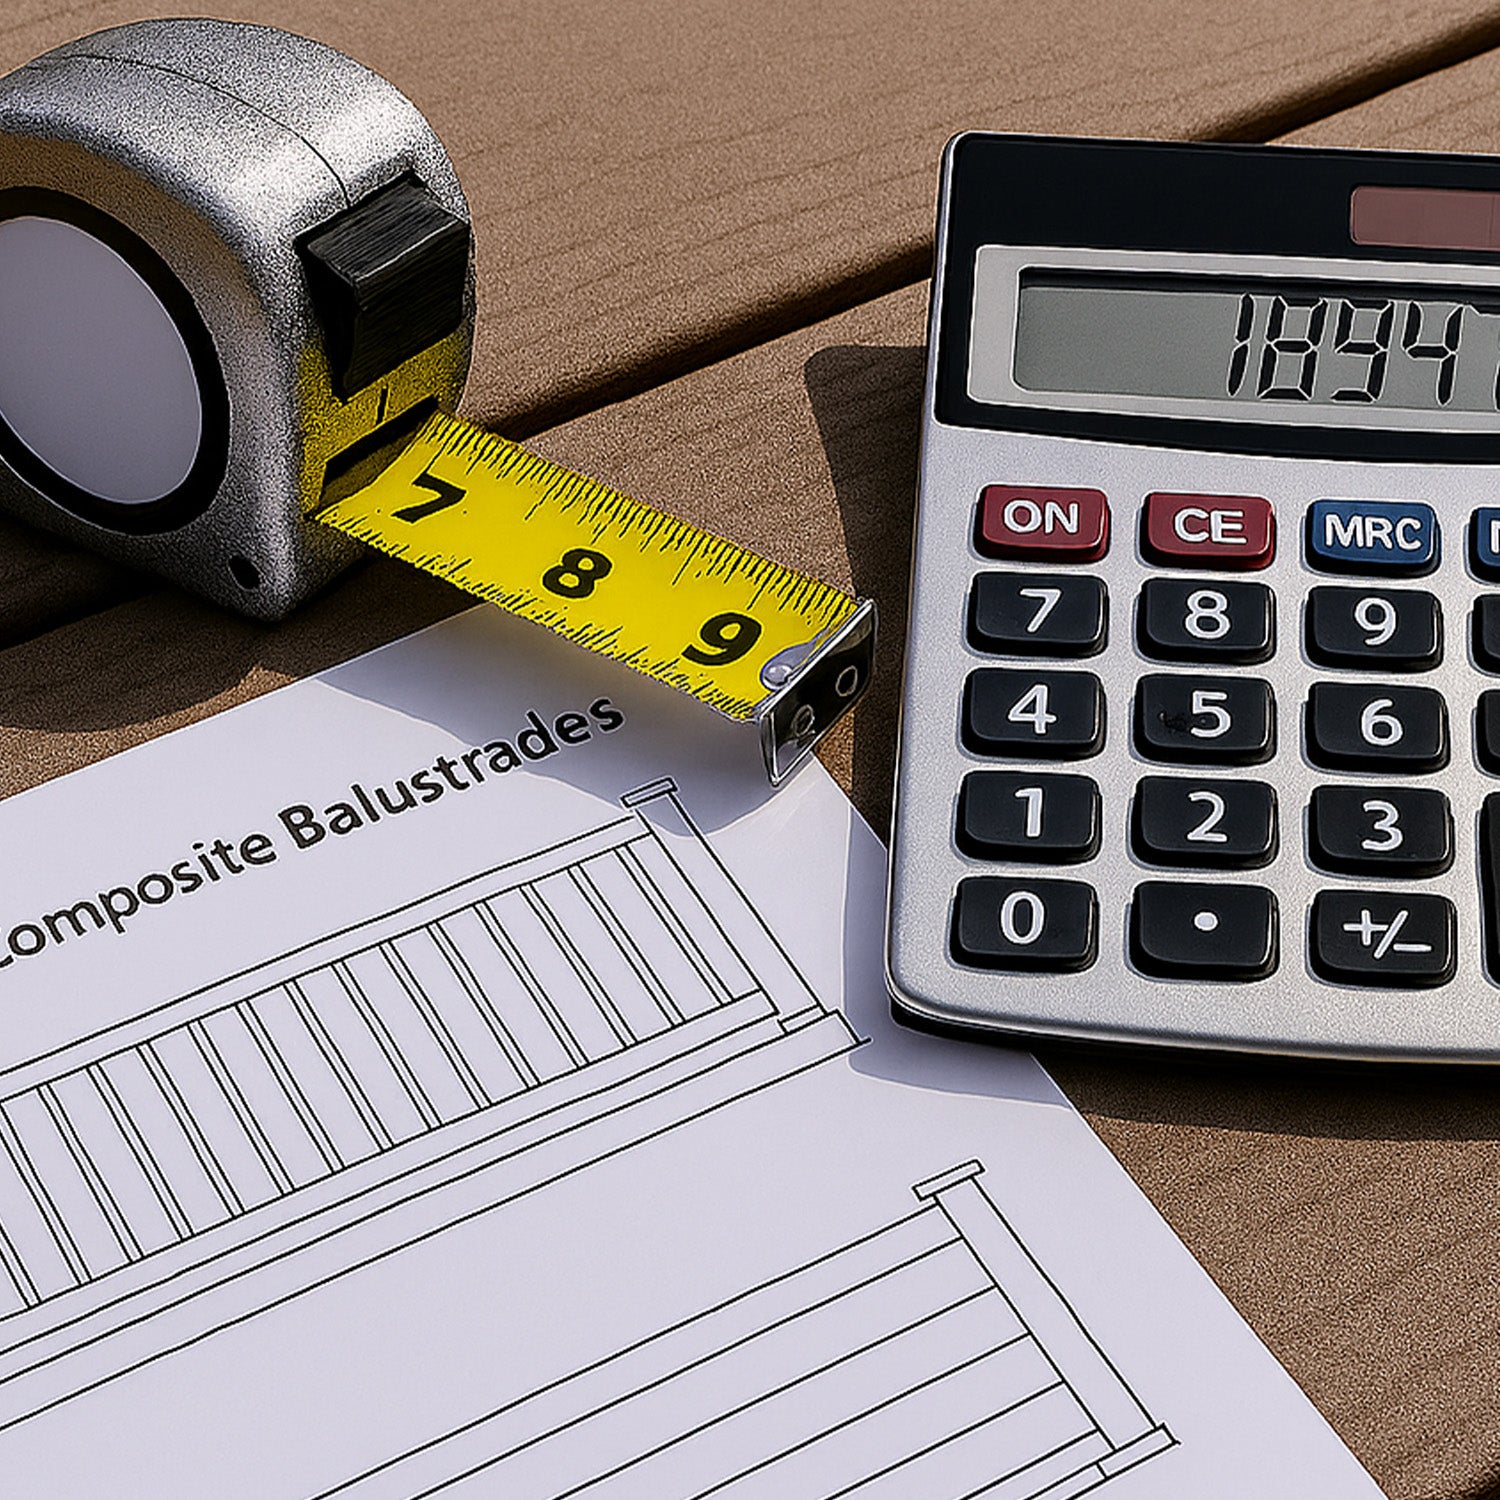
For a rectangle, multiply length by width. A hypothetical 4 m × 3 m surface covers 12 m². Record each dimension in the units the tool requests and check that sections do not overlap.
2. Select the Range and Finish
Use your preferred board rather than a generic width. Different lengths, profiles and compatible accessories affect both the estimate and the cutting plan.
3. Add the Relevant Finishing and Support Options
Review borders, edge treatments and selected subframe components. Check whether any steps or bespoke details need a separate take-off rather than assuming the main area calculation covers them.
4. Review the Component List
Look beyond the total. Check quantities, units and the exact products listed. Compare the output with the drawing, especially corners, changes in level and exposed edges.
5. Confirm the Cutting Allowance
Establish whether an allowance is already included before adding more. Stock lengths, diagonal patterns and picture framing affect waste, so a single percentage will not suit every layout.
Our board quantity guide explains why a row-by-row cutting plan is useful alongside an area-based estimate.
Separate Board Quantities From Structural Design
A composite deck estimator can help organise materials, but it does not establish that the proposed framework is structurally suitable. Joist centres, support spans and fixing positions need to follow the selected system and project requirements.

Do not assume all joists can span between pedestals. Supports must be compatible with the member, base and intended loads. Review the subframe options and installation guidance before choosing calculator inputs.
Raised decks, roofs, hot-tub areas and commercial spaces can introduce additional requirements. A materials list is not approval for loading, waterproofing, guarding or fire performance.
What Should a Deck Cost Estimator Include?
A deck cost estimator is most useful when its scope is explicit. The materials total is one part of the completed project, not necessarily the amount you will pay for installation.
Build the budget around the whole project:
| Budget element | What to check |
|---|---|
| Surface boards | Range, stock lengths, quantities and cutting allowance |
| Finishing components | Borders, fascia, edge boards and trims |
| Fixings | Clips, starter details and specified screws |
| Supporting structure | Joists, supports, foundations and connections |
| Site preparation | Removal, disposal, excavation and drainage |
| Other features | Steps, guarding and lighting where required |
| Delivery and fitting | Transport, access, labour and applicable taxes |
When using a composite deck price estimator, confirm whether prices include VAT and whether delivery is part of the displayed figure. Obtain a separate quotation for work and components that are not listed.
Worked Example: Materials Total Versus Installed Budget
These figures are hypothetical planning examples, not NeoTimber® quotations or results from its calculator.
Illustrative budget for a 12 m² deck:
| Item | Example allowance |
|---|---|
| Boards, selected fixings and finishes | £900 |
| Subframe materials | £350 |
| Delivery and site preparation | £250 |
| Installation labour | £600 |
| Total before any further project-specific items | £2,100 |
In this example, the £1,250 materials subtotal is different from the £2,100 wider budget. The latter equates to £175 per m² for the assumed 12 m² area, but it is not a market rate. Actual costs depend on the specification, site and quotation.
Compare alternatives using the same scope. A deck price estimator showing boards only cannot be compared directly with an installer’s full supply-and-fit quotation.
Review Complex Layouts Before Ordering
Curves, diagonal boards, picture-frame borders and multiple levels need particular attention. Check actual lengths, joint support and which offcuts can be reused rather than relying on the square metreage alone.

Pool surrounds and other specialist settings also need product suitability and detailed design checks. For larger or more complex projects, share the measured drawing and calculator output with the installer or supplier before purchasing.
Ask the NeoTimber® team about the selected components or use the installer enquiry service to check fitting availability for your area.
Save a Clear Record of the Estimate
Keep the date, selected products, measurements and included components with the results. If the layout or range changes, update the estimate rather than combining quantities from different versions.
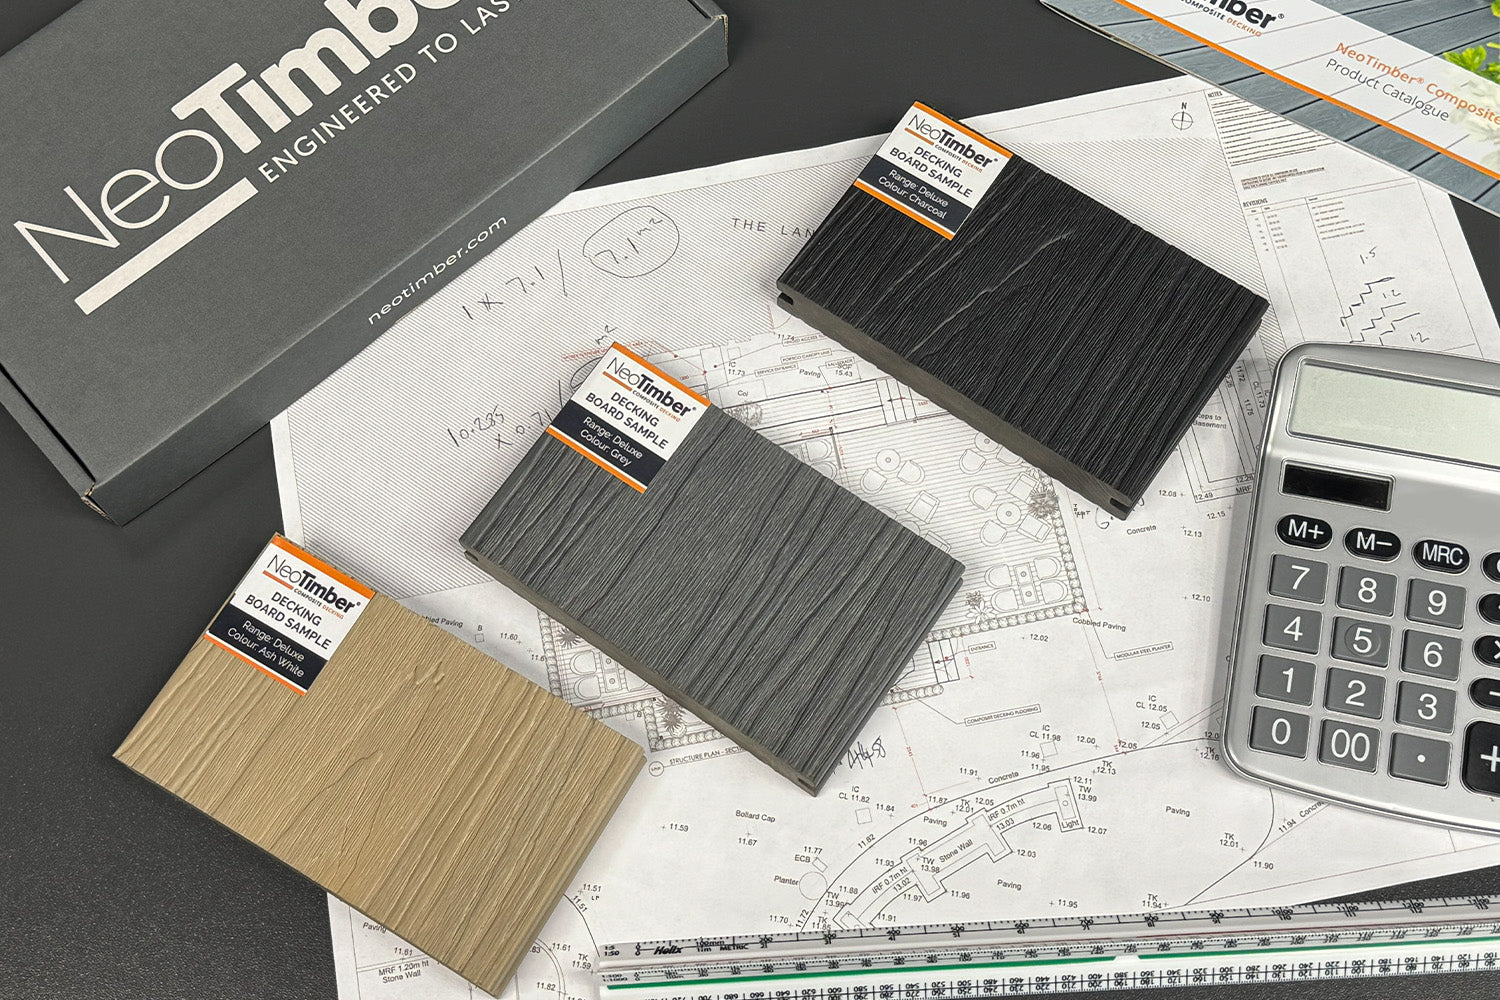
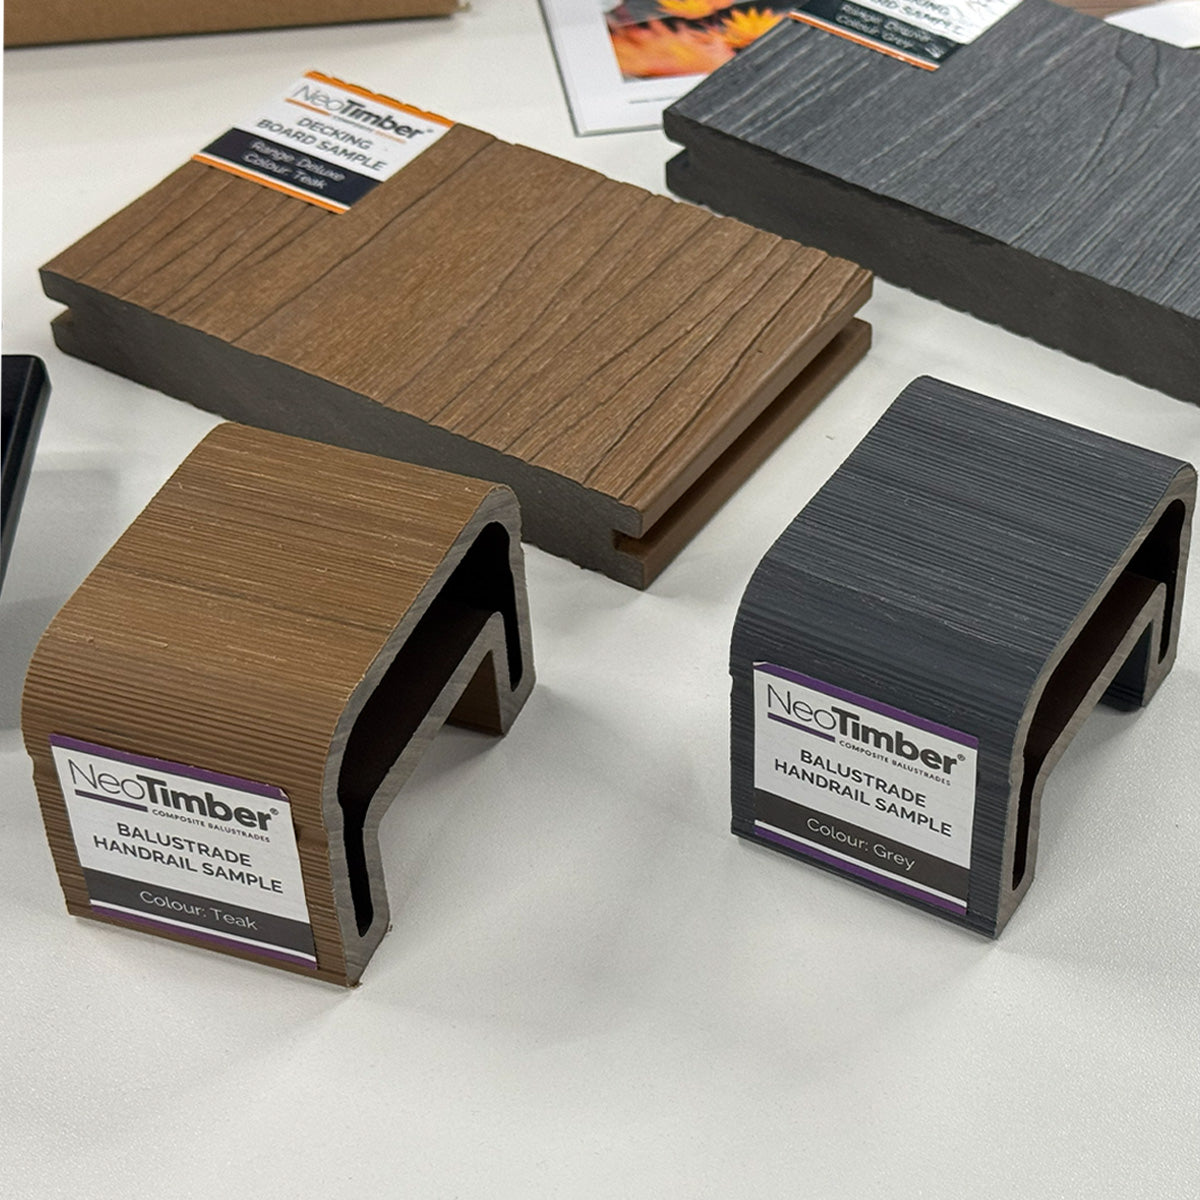
Compare samples before finalising the finish, then return to the calculator with the confirmed selections. Our decking resources can help with the next stage of planning.
Deck Estimating FAQs
Is a deck board estimator an exact order list?
It is a starting estimate. Check it against the cutting layout, site conditions, finishing details and installation guidance before ordering.
Can I estimate before choosing a board?
You can measure the area and sketch the layout first. Final quantities need the actual product dimensions, lengths and fixing requirements.
Does the materials price include labour?
Do not assume so. Review the listed scope and obtain a separate installation quotation where labour is not included.
How much extra should I allow for cuts?
Use the cutting plan to decide. Check whether the estimate already includes an allowance, and review more complex patterns separately.
Can a calculator approve my subframe design?
No. Selecting components does not establish structural suitability. The supporting system must meet the product and project requirements.
Can I compare different ranges with the same measurements?
Yes, as a starting point. Keep the layout and scope consistent, then review any differences in dimensions, accessories and installation details.