


Decking Base Guide: How To Build A Strong, Stable Base Frame
A decking base is the prepared ground, supports and subframe that carry the deck boards above. A well-designed base distributes loads, keeps boards correctly supported, allows water and air to move beneath the deck and helps the finished surface remain level.
The right design depends on whether the site is soil, concrete, paving, a balcony or a roof terrace. This guide explains the main decking base frame options, how a composite decking base differs from a raised structural frame and what to look for in a decking base kit.
What Is A Decking Base?
The term “decking base” can refer to several layers beneath the visible boards:
- Ground or substrate: soil, compacted aggregate, concrete, paving or a waterproofed structure.
- Foundations or supports: concrete footings, recycled plastic posts, pads, wedges or adjustable pedestals.
- Decking base frame: joists, bearers, noggins and perimeter members that carry the boards.
- Fixings and protection: structural screws, brackets, clips and timber joist tape where appropriate.
- Drainage and ventilation: falls, gaps and clear voids that prevent trapped water.
The ground itself is not the same as the frame. A compacted sub-base may stabilise a garden site, while the joist network above provides the regular support required by the deck boards.
Why A Solid Decking Base Matters
A strong base affects almost every aspect of the completed deck:
- Load distribution: supports people, furniture, planters and other expected loads without excessive movement.
- Board performance: correct support spacing helps control flexing, sagging and fastener stress.
- Drainage: keeps water moving away instead of allowing it to pool around joists and foundations.
- Ventilation: helps the space below the boards dry after rain.
- Alignment: gives installers a level, square reference for straight board runs and consistent gaps.
- Service life: keeps frame materials away from unsuitable conditions and makes inspection easier.
A premium surface cannot compensate for an unstable frame. Soft ground, inadequate supports, excessive joist spans or blocked drainage may lead to bounce, uneven boards, loose fixings and premature deterioration.
Survey The Site Before Building A Decking Base
Record the following before choosing materials or ordering a kit:
- Deck dimensions, shape and finished height
- Soil type, slope and signs of movement or poor drainage
- Existing concrete, paving, waterproofing or services
- Door thresholds, air bricks, damp-proof courses and access points
- Expected loads and any concentrated features
- Board direction, perimeter details, steps and balustrades
- Access for materials, excavation and future maintenance
- Planning, building-control, freeholder or landlord requirements
Hot tubs, outdoor kitchens, heavy planters, commercial footfall, elevated decks and balustrades require project-specific structural consideration. Do not size their supports using a standard domestic layout.

Choosing A Decking Base Frame
| Base Option | Typical Setting | Advantages | Important Limitations |
|---|---|---|---|
| Treated timber frame | Ground-level or raised residential decks | Familiar, widely available and easy to cut | Requires correct treatment, moisture protection and inspection; can decay |
| Composite joists | Low-profile decks over solid concrete or paving | Moisture-resistant, low maintenance and compatible with composite boards | Need continuous or closely spaced support as specified; not a substitute for structural bearers |
| Recycled plastic joists and posts | Soft ground, wet sites and raised frames | Rot-resistant and suitable for purpose-designed post-and-joist systems | Spans, post embedment and fixings must follow the system design |
| Aluminium joists | Balconies, terraces and long-life specification-led work | Stable, corrosion-resistant and relatively lightweight | Requires compatible fixings, isolation details and project-specific structural checks |
| Joists on adjustable pedestals | Concrete, roof terraces and uneven solid bases | Precise levelling, drainage space and access below the deck | Substrate loading, membrane protection, height and restraint must be resolved |
Timber Decking Base Frame
A pressure-treated timber frame is straightforward to cut and fix, but detailing determines its lifespan. Keep timber away from persistent standing water, seal cut ends as required by the treatment supplier and protect horizontal upper faces with decking joist tape where recommended.
Plastic Post-And-Joist Base
Recycled plastic posts and joists can form a raised, rot-resistant base on soft ground. NeoTimber® posts are designed to be set securely in concrete and paired with compatible joists and bearers. Height, post spacing and bracing must be designed for the loads and ground conditions.
Pedestal-Supported Base
Adjustable pedestals support joists over a suitable solid surface, helping level the decking base while leaving space for drainage and services. On roofs and balconies, the designer must check point loads, waterproof-membrane protection, wind uplift, finished height and fire requirements.
What Is A Composite Decking Base?
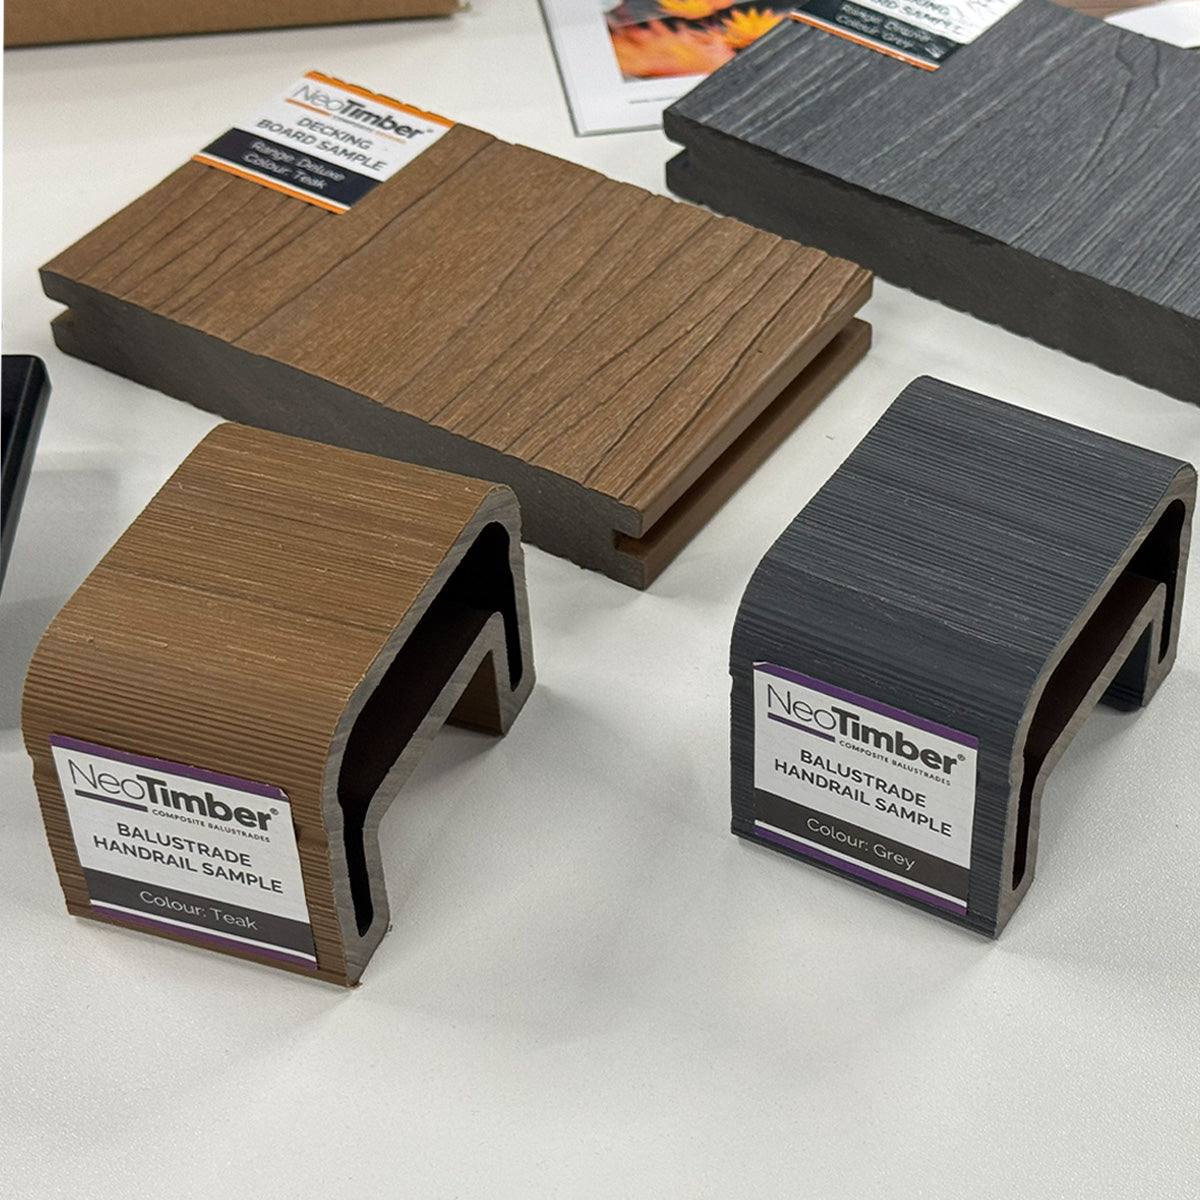
A composite decking base uses moisture-resistant composite joists beneath the surface boards. NeoTimber® composite joists are intended for low-lying installations over firm, solid bases such as concrete or existing patios. They form a durable alternative to timber battens where structural spans are not required.
Composite Decking Base Frame Components
A typical low-profile composite decking base frame may include:
- Composite joists laid over a stable solid substrate
- Approved packers or wedges for minor levelling
- Noggins or cross-bracing where specified
- Stainless-steel structural fixings suited to the substrate
- Starter clips and intermediate board fixings
- Double joists at butt joints or picture-frame details where required
Composite joists should not be assumed to span between distant supports like structural timber, plastic lumber or engineered aluminium. Follow the current joist-support and fixing requirements in the installation guide.
Can Composite Decking Use A Timber Base?
Yes, composite boards can be installed on a suitable treated timber frame if the layout, spans, fixings, ventilation and condition meet the board manufacturer's requirements. The frame often has a shorter maintenance profile than the boards, so specify durable timber and protect it carefully.
What Is Included In A Decking Base Kit?
A decking base kit packages some or all of the components needed beneath the deck. The phrase is used inconsistently: one supplier may include only joists and supports, while another offers a complete decking kit with boards, clips, trims and subframe choices.
Before buying, check whether the decking base kit includes:
- The correct joist or bearer type for the substrate
- Posts, pedestals, pads or levelling wedges
- Noggins, bracing and perimeter-frame material
- Structural screws, brackets and substrate fixings
- Starter and intermediate board clips
- Extra framing for joints, borders, steps and fascia
- A cutting and waste allowance
- Installation drawings and product-specific span information
NeoTimber® offers configurable composite decking kits and separate decking subframe components. Fixings are not automatically supplied with every subframe product, because the correct fastener depends on the joist and substrate. Review the order line by line rather than assuming a kit contains everything.
Building A Decking Base: Step-By-Step Overview
This sequence provides a planning framework, not a substitute for the product installation guide or structural design.
- Set the deck area and finished level. Mark the perimeter, board direction, thresholds, steps, edges and drainage routes. Confirm that the deck will not cover air bricks, damp-proof courses or access points.
- Prepare the substrate. Remove unsuitable vegetation and organic material on garden sites. Excavate and compact suitable layers where required, or clean and inspect concrete and paving before laying a low-profile frame.
- Install foundations or supports. Position footings, posts, pads or pedestals to the approved layout. Ensure each support is stable and capable of carrying the design load.
- Set bearers and perimeter members. Establish a square, stable outline at the correct level. Raised frames may need diagonal bracing to control sway.
- Install joists at the specified centres. Joist spacing varies by board range, board angle, expected load and whether butt joints or borders are present. Use the current manufacturer's table rather than a generic figure.
- Add noggins and extra support. Reinforce board ends, butt joints, steps, picture frames, balustrade interfaces and concentrated-load zones as designed.
- Check level, fall and alignment. Correct high spots, soft supports and out-of-square corners before any deck boards are fixed. Confirm that water can drain freely.
- Protect and inspect the frame. Treat cut timber ends where required, fit joist tape to timber upper faces and verify fixings, bracing, clearances and access.
- Install the boards. Follow the board-specific fixing sequence, end gaps, side gaps and expansion guidance. Avoid substituting incompatible clips or screws.

Joist Spacing And Frame Layout
The correct spacing is the one published for the exact deck board, orientation and use. A single number cannot safely cover every range. Diagonal layouts generally require closer support than boards installed square to the joists, and commercial or high-load settings may need a different design.
Plan additional joists before installation at:
- Board ends and butt joints
- Picture-frame borders and changes in direction
- Steps, ramps and thresholds
- Fascia and edge-board fixing lines
- Removable access panels
- Balustrade and screen interfaces
Joists normally run perpendicular to the main board direction. Ensure every board end is independently supported and that the layout accommodates the required board gaps and clips.
Drainage And Ventilation Beneath A Decking Base
Water should be able to pass through board gaps and continue away beneath the frame. The base must not create dams or enclosed pockets.
- Preserve or form the fall specified for the substrate and system.
- Keep joists and bearers out of standing water.
- Maintain ventilation around the deck perimeter.
- Do not block drains, channels, overflow routes or inspection points.
- Keep the base clear of soil, leaves and stored materials.
- Provide removable access where drainage or services need maintenance.
A 1:100 fall is often used as a planning reference for water run-off, but the required slope depends on the surface, membrane and manufacturer's installation guidance. On roof terraces and balconies, preserve the designed falls and obtain approval before placing supports on the waterproof layer.
Decking Joist Tape And Compatible Fixings
Joist tape is intended primarily to protect timber frames. Applied to the tops of joists, noggins and doubled members, it helps limit water entering screw holes and horizontal timber surfaces. It is not normally required to protect moisture-resistant composite, plastic or aluminium in the same way.
Choose fixings for both the frame material and its environment. Stainless-steel screws may be appropriate for many composite and plastic subframes, while aluminium systems can require purpose-designed fasteners and isolation between dissimilar metals. Coastal, poolside and chemically exposed sites need additional consideration.
Common Decking Base Mistakes
- Using composite joists as unsupported structural beams: low-profile composite joists are designed for supported solid bases unless stated otherwise.
- Copying one joist-spacing figure: requirements change by board, angle and loading.
- Building over soft or organic ground: settlement beneath supports can make the deck uneven.
- Blocking water: frame members should not trap run-off or cover drains.
- Forgetting extra joists: board joints, borders and steps need planned fixing support.
- Ignoring finished height: raised surfaces can create unsafe thresholds or conflict with damp-proof courses and balustrades.
- Mixing incompatible fixings: the wrong screw or clip may corrode, split material or void warranty cover.
- Under-designing heavy-load areas: hot tubs and substantial planters need specific foundation and frame calculations.
- Making the subframe inaccessible: drains, membranes and services may need future inspection.
Decking Bases For Challenging Locations
Soft Or Sloping Gardens
Use purpose-designed foundations, posts and bracing rather than resting low-profile joists directly on soil. Ground investigation, drainage and erosion control may be needed on unstable slopes.
Concrete And Existing Patios
A low-profile composite decking base can work over a sound, stable surface. Preserve the fall, use approved packers or wedges for minor corrections and keep joists clear of standing water.
Balconies And Roof Terraces
Pedestals with compatible joists can level a frame while retaining drainage below. Check structural loading, waterproof-membrane protection, wind restraint, fire strategy, thresholds and balustrade height.
Hot Tubs And Outdoor Kitchens
These loads should bear on a specifically designed support system, not simply standard joists or deck boards. Include the filled weight of a hot tub and its occupants, and consider vibration, drainage, electrical services and maintenance access.

Decking Base FAQs
What Is The Best Base For Decking?
The best base depends on the substrate and deck height. Composite joists suit many low-profile builds over solid surfaces; plastic posts and joists can suit raised decks on soft ground; and pedestal-supported aluminium or plastic systems can suit concrete, balconies and roof terraces.
Can You Put A Composite Decking Base Directly On Soil?
Low-profile composite joists should not simply be laid on soil. They need the firm, stable support described in the installation guide. For soft ground, use a designed foundation with suitable posts, bearers or another approved raised system.
Can A Composite Decking Base Frame Go Over Concrete?
Yes. NeoTimber® composite joists are designed for low-lying installations over stable solid bases such as concrete and patios. Check drainage, falls, support, fixings and available height before installation.
How Far Apart Should Joists Be?
Spacing varies by deck-board range, board angle, loading and detail. Refer to the current installation guide for the exact product. Diagonal boards and special features often need closer or additional support.
Do I Need A Sub-Base Under Decking?
A prepared sub-base may be needed where a ground-level deck is built over soil, but the build-up depends on ground conditions and foundation design. A sound existing concrete slab or patio can act as the solid substrate for a compatible low-profile frame.
Is A Decking Base Kit Better Than Buying Components Separately?
A kit can simplify quantities and compatibility, but only if it suits the site. Check exactly which supports, joists, fixings, clips and finishing components are included. Structural and substrate fixings may need to be purchased separately.
How Long Does A Decking Base Last?
Service life depends on material, design, drainage, exposure, installation and maintenance. Moisture-resistant composite, plastic and aluminium frames can avoid timber rot, while a well-detailed treated timber frame can also perform for many years with inspection and protection.
Build The Base Around The Site And Decking System
A durable decking base begins with an accurate survey and a frame chosen for the substrate. Ground preparation, support type, joist layout, drainage, fixings and access are all part of the same system.
Explore NeoTimber® decking base frame components, including composite joists, recycled plastic posts and joists, aluminium joists, adjustable pedestals and levelling accessories. Use the technical guidance for the chosen boards and obtain structural advice for raised, commercial or heavily loaded decks.