




Assess Your Ground and Foundations Before Planning a Deck
Decking base preparation starts with understanding what will support the finished installation. An existing patio, a roof terrace and an uneven garden each present different questions about stability, drainage and height. Choosing the boards first and dealing with the base later can lead to avoidable changes in the design.
This guide helps you assess three common settings before selecting a framework. Visit our decking page for wider project advice and explore the composite decking range when you are ready to compare finishes. For a detailed comparison of frame components, use our separate decking frame and subframe guide.
What Should You Check Before Preparing a Decking Base?
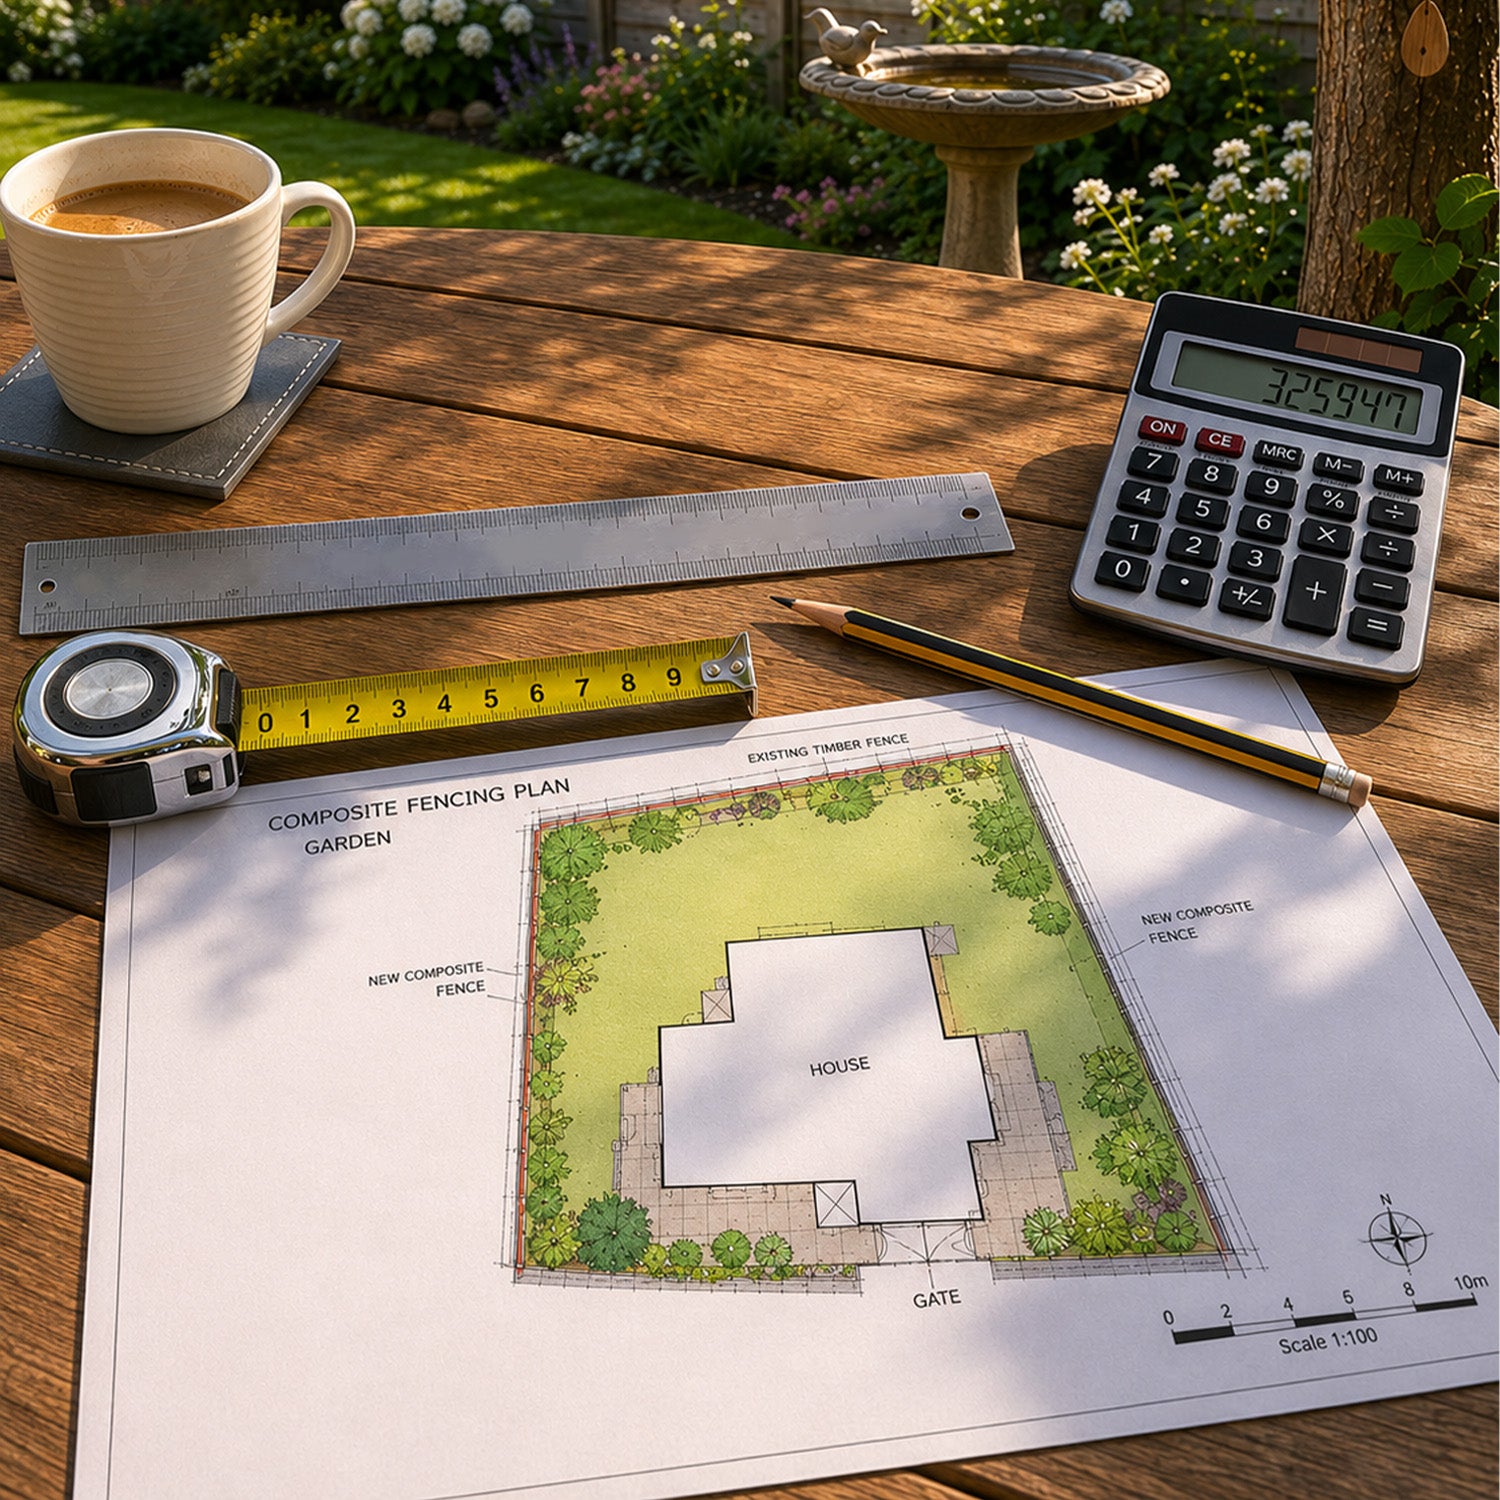
Walk the area and record its condition before ordering materials. Mark the proposed deck outline and note changes in level, drains, door openings, walls and access routes. Include furniture, steps and borders on a measured drawing so the preparation supports the design you actually want.
- Stability: identify movement, loose paving, soft patches or visible deterioration.
- Water: note where rainwater collects and where it should drain.
- Height: allow for the base, supports, joists and boards together.
- Access: plan material delivery, excavation and removal of waste.
- Loads: identify heavy features and the intended use of the deck.
Resolve uncertainty about ground conditions or structural capacity before selecting a support system. A flat-looking surface is not necessarily a suitable foundation.

Decking Base Preparation Over Concrete or an Existing Patio
A sound existing hard surface may provide a useful starting point for a low-level deck. It should first be assessed for stability and drainage. Loose slabs, settlement or deteriorated concrete need investigation rather than being hidden beneath new boards.
Check how water will leave the area after the frame is installed. Joists and supports should not obstruct drainage routes or leave important outlets inaccessible. Plan access to inspection covers instead of permanently enclosing them.
Allow Enough Finished Height
Measure from the existing base to the proposed walking surface. Check door operation, thresholds, air bricks and the relationship with the building's damp-proofing details. A low-profile joist does not make every shallow space suitable: ventilation and the system's support requirements still apply.
Choose Supports After Assessing the Base
For suitable solid-base installations, compare the NeoTimber® composite decking joist with the requirements of your layout. It should not be treated as an unrestricted spanning beam. If height adjustment is needed, confirm an approved arrangement of joists and supports rather than improvising with loose packing.
Read the current composite decking installation guidance before deciding whether the existing patio can be retained.
Preparing for Decking on a Roof Terrace
A roof terrace needs assessment of the building and roof system before installation. The existing surface may be waterproofing rather than a base intended to carry concentrated support loads. Establish the roof's capacity and the requirements for membrane protection, drainage, access and restraint with the relevant designer or roof specialist.

Protect Drainage and Waterproofing
Record the position of outlets and plan maintenance access. Confirm suitable protection beneath supports, including compatibility with the roof covering. Do not assume that placing a pedestal on a membrane automatically protects it, or that avoiding screws through the roof resolves every issue.
Assess the Complete System
Adjustable deck support pedestals can form part of a specified system on a suitable base. Check the joist arrangement, loading at each support, adjustment limits and stability. A frame should not simply be assumed secure because it is heavy enough to sit in place.
Confirm applicable fire, structural and access requirements for the whole roof-terrace installation. Board and frame material choices must follow that assessment. See our roof terrace decking guide for further planning considerations.
Decking Base Preparation on Uneven or Soft Ground
Uneven ground does not always need to be excavated into one flat surface, but it does need a suitable foundation strategy. Identify the intended finished height and have the support positions planned around the ground conditions and loads.
A raised structure may use posts and joists to establish the deck level. The posts still need adequate foundations and connections. Loose soil, fill or a soft lawn should not be assumed capable of supporting the installation without preparation.

Compare Foundation Work With the Finished Layout
Consider where steps will land, how the deck connects to the garden and how water will move underneath. Assess stability and any required bracing as part of the complete frame design. Locate services before excavation and obtain appropriate help where conditions are uncertain.
For a suitable post-supported design, explore recycled plastic decking joists and deck posts. Properly specified timber or metal may also be options. Material choice does not remove the need for foundations and structural checks.
Keep Ground Preparation and Frame Protection Separate
Preparing a stable, draining base is different from protecting timber components. Where timber is specified, use treatment appropriate to the application and follow the supplier's instructions for cut ends. Decking joist tape can protect exposed top surfaces where specified, but it is not cut-end preservative or a remedy for a damaged frame.
Decking Base Preparation Checklist
- Confirm the layout: draw the deck footprint, board direction, steps and fixed obstacles.
- Assess the existing surface: investigate instability or defects before covering it.
- Plan drainage: preserve outlets and maintenance access.
- Check levels: include all components and their required clearances.
- Specify the foundations: establish bearing surfaces, support positions and connections.
- Confirm requirements: resolve relevant structural, planning and building-control questions before work starts.
Use NeoTimber's pre-installation information alongside the drawings and specifications for your project.
Decking Base Preparation FAQs
Do I need a concrete base for decking?
Not every deck needs a continuous concrete base. The right foundation arrangement depends on the site and support system. Some low-level systems use a suitable solid surface; raised designs may use appropriately designed post foundations.
Can I build decking over an old patio?
It may be possible if the patio is stable and the proposed system allows suitable support, drainage, ventilation and finished levels. Assess it before ordering the frame rather than assuming it can be covered unchanged.
Can decking boards go directly on grass?
Ordinary composite deck boards require the specified supporting frame. They should not be laid directly on turf or soil. Prepare suitable foundations and manage the area beneath the structure as part of the installation.
Will pedestals fix an unstable base?
No. Height adjustment does not correct inadequate bearing capacity or movement in the surface underneath. Prepare the base and confirm the support system's requirements first.
Should the ground beneath a deck drain?
Yes. Plan where water will go and keep drainage routes accessible. Gaps between boards do not resolve standing water or blocked outlets below the frame.
Which guide should I read after preparing the base?
Use the decking frame and subframe guide to compare supporting components, then follow the current installation instructions for the exact products chosen.
Start With the Site, Then Select Your Materials
A useful decking plan begins beneath the boards. Gather measurements and photographs, establish the preparation required and contact NeoTimber® with your proposed layout. You can then compare the composite decking range against a clearer understanding of the complete project.