Create Welcoming Shared Decks With Practical Design and Long-Term Care
Public space decking needs to work for its users and the people responsible for maintaining it. A successful specification brings together suitable materials, a sound supporting structure, clear access routes and a realistic inspection and cleaning plan.
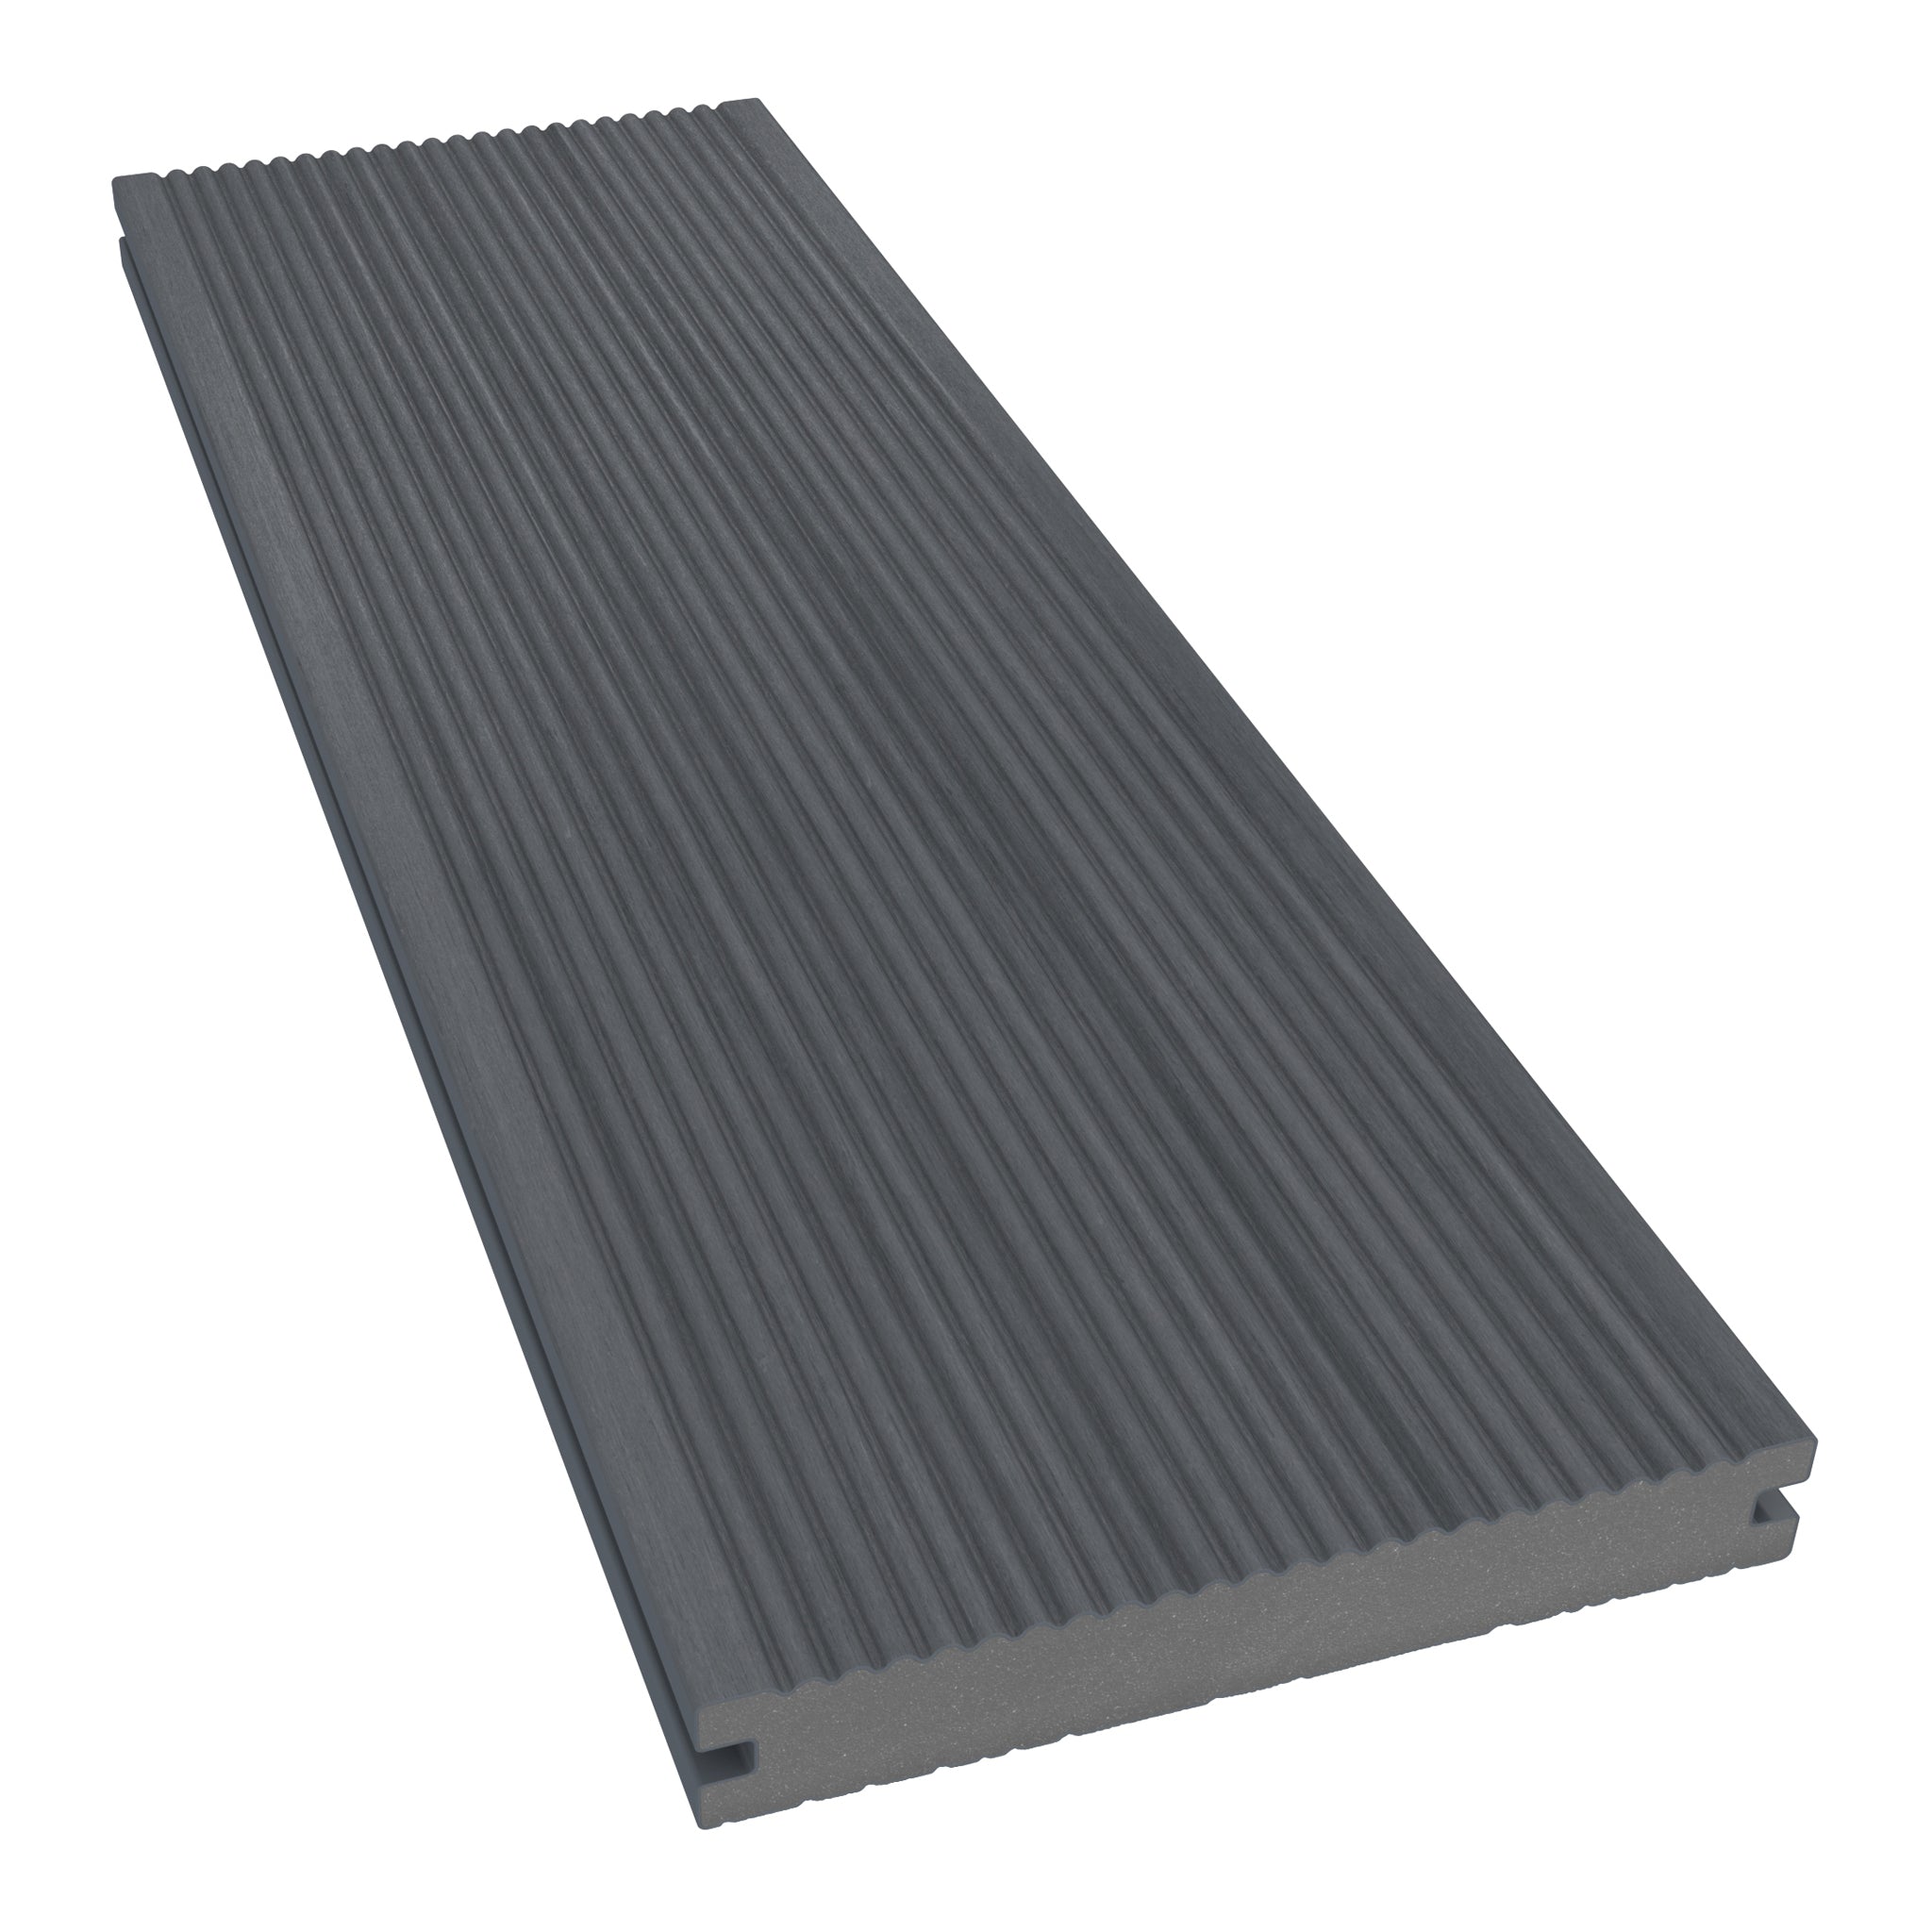
Composite boards can provide a timber-inspired finish with reduced treatment requirements for selected communal settings. Suitability depends on the exact product and project; no single board feature guarantees safety, accessibility or compliance.
This guide helps designers, operators and project teams assess the main decisions. Explore NeoTimber’s decking options or compare the composite decking range alongside your project brief.
In this guide: Define the use · Plan access · Manage slip risks · Check fire requirements · Choose boards · Organise maintenance · Crewe Pavilion · FAQs
Start With How the Space Will Be Used
A visitor terrace, café seating area and community garden can place different demands on the same material. Record the expected activities, busiest periods and access requirements before comparing finishes.
Consider pedestrians, wheelchairs, pushchairs, mobility aids and any permitted service equipment. Identify concentrated loads from furniture, planters or temporary installations. Do not assume a surface suitable for people also accommodates delivery vehicles or machinery.
Include the operator in the design discussion. Cleaning access, inspection points and the ability to replace individual components are easier to plan before construction than to add later.
Design Clear Routes and Usable Transitions
Accessibility depends on the whole route. Plan the width, gradient, resting and turning areas, thresholds and connections to adjoining paving. Avoid placing furniture, signs or containers where they reduce the intended clear space.
Where there are steps or level changes, confirm the applicable requirements for dimensions, visibility, handrails and balustrades. Guarding needs a suitable structural connection; decorative edging is not a substitute.
Check the layout against the access and building requirements relevant to the project’s location and use. Composite decking does not make a route accessible simply by being installed.

Assess Slip Resistance in the Expected Conditions
Ask for the test evidence relevant to the exact board surface and application. Understand whether results relate to wet or dry conditions and which test method was used. Avoid relying on “non-slip” wording or assuming that a deeper groove automatically provides better grip.
Surface contamination, footwear, weather and cleaning all affect slip risk. The HSE’s slips and trips guidance explains why flooring selection needs to work alongside housekeeping and maintenance.
- Plan drainage beneath the boards as well as through the joints.
- Keep walking routes clear of leaves, algae and spills.
- Provide lighting that helps users identify edges and changes in level.
- Include wet-weather and winter arrangements in the operating plan.
Board gaps aid drainage when correctly specified, but cannot compensate for blocked outlets or a poorly draining base. Investigate persistent pooling rather than treating it as an unavoidable feature.

Check the Exact Fire Performance and Project Requirements
Wood plastic composite decking is combustible. A reaction-to-fire classification does not make it fireproof or establish suitability for all low-rise buildings, balconies or roof terraces.
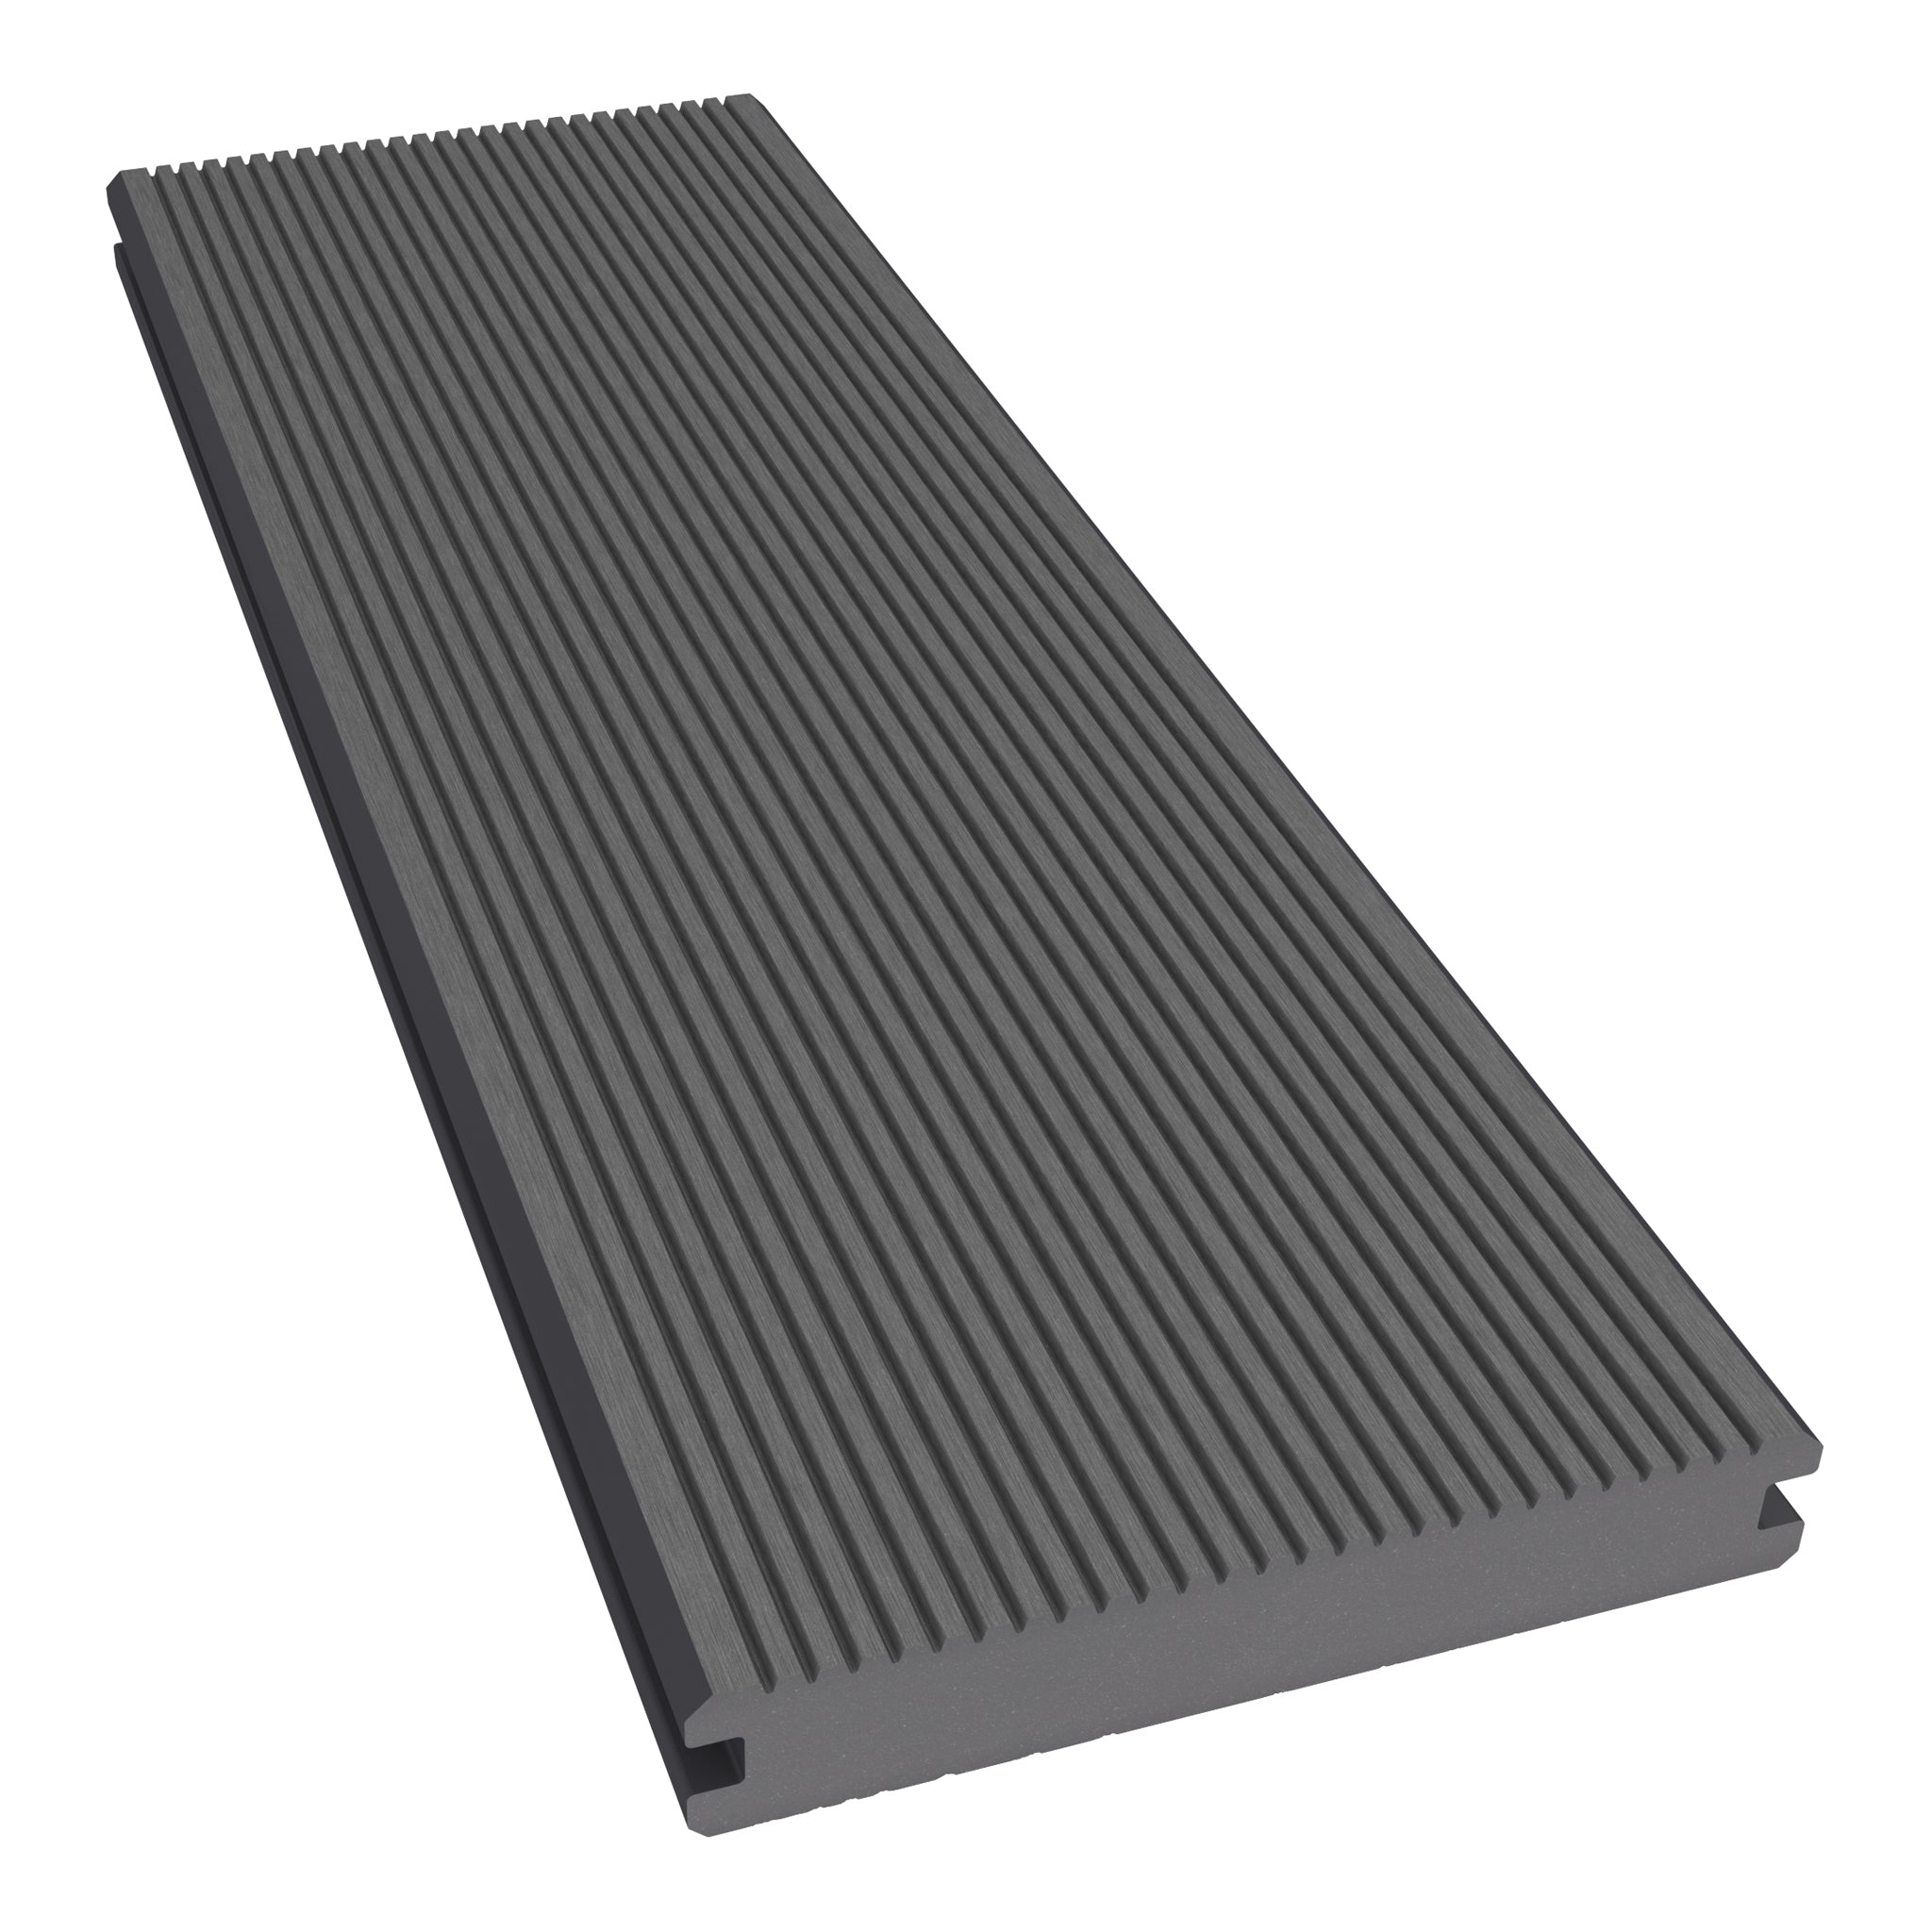
For example, the current Deluxe Solid specification lists Cfl-s1 under EN 13501-1. This is a flooring classification and should be quoted in full rather than shortened to a generic “Class C”. Confirm the supporting classification documentation and its application to the proposed installation.
The project team must assess the complete build-up against the applicable requirements. Where the specification requires non-combustible materials, do not assume a WPC product meets that requirement. Our fire-rated composite decking guide provides further explanation.

Select the Board and Supporting Structure Together
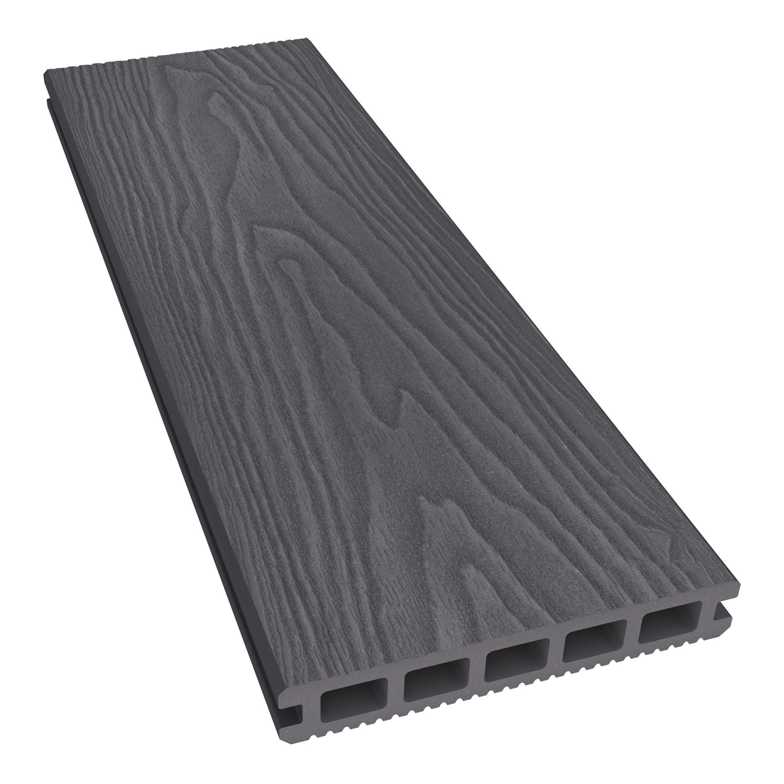
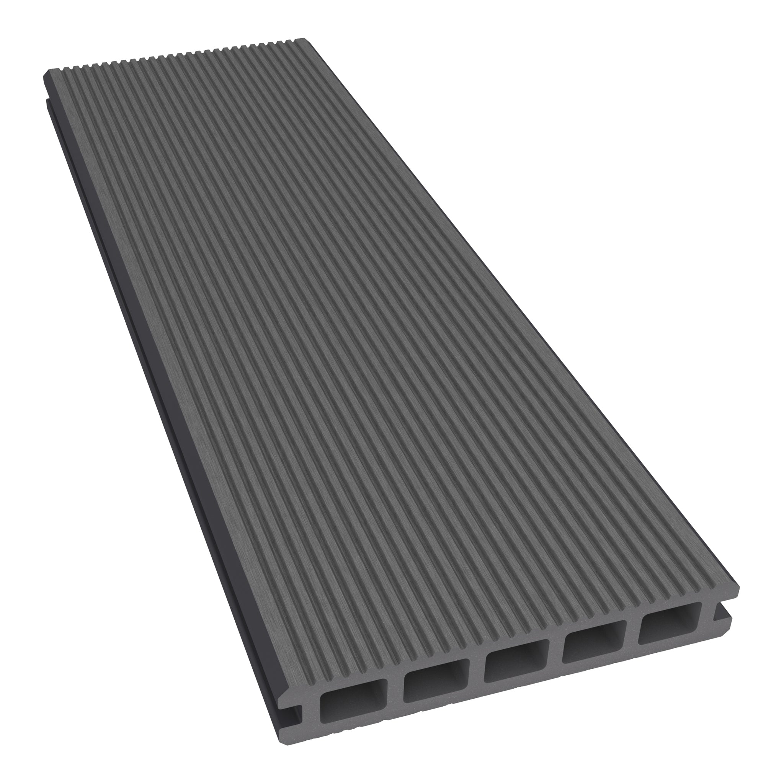
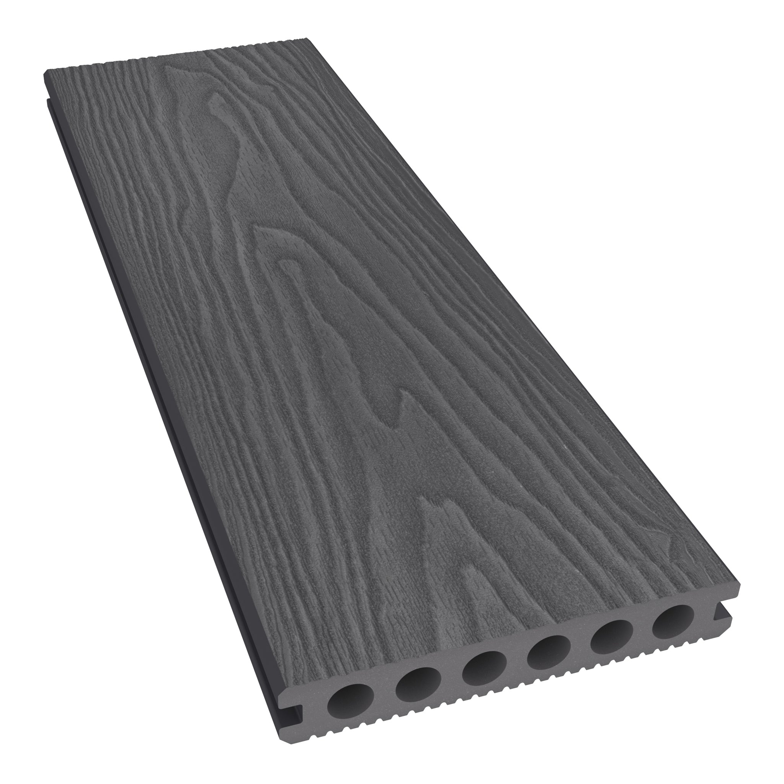
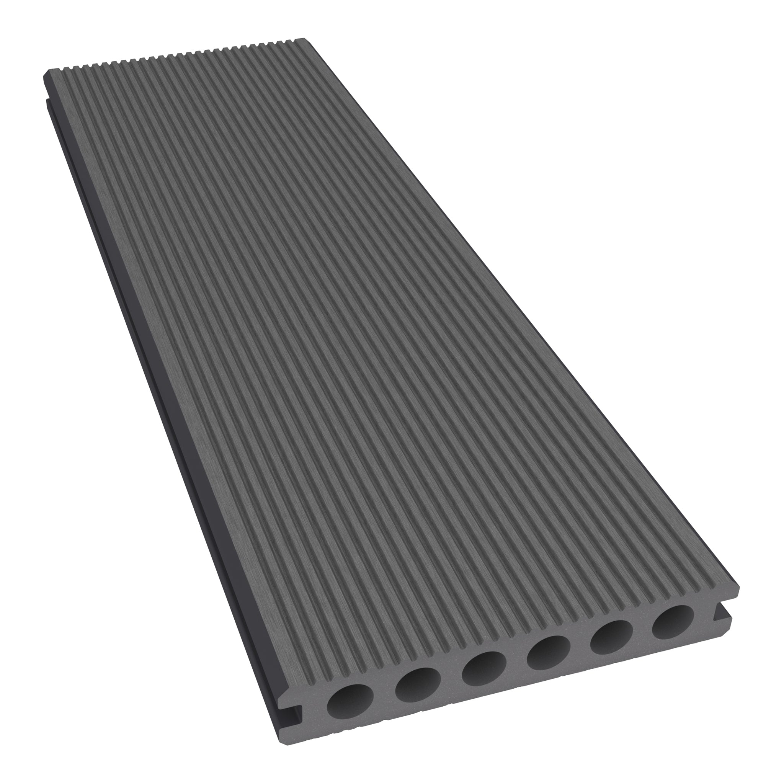
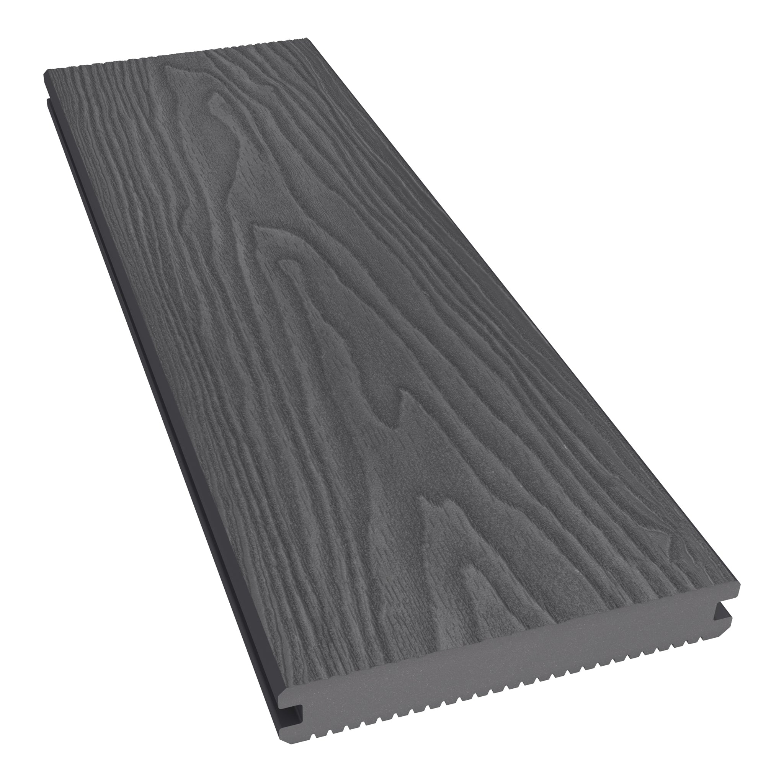
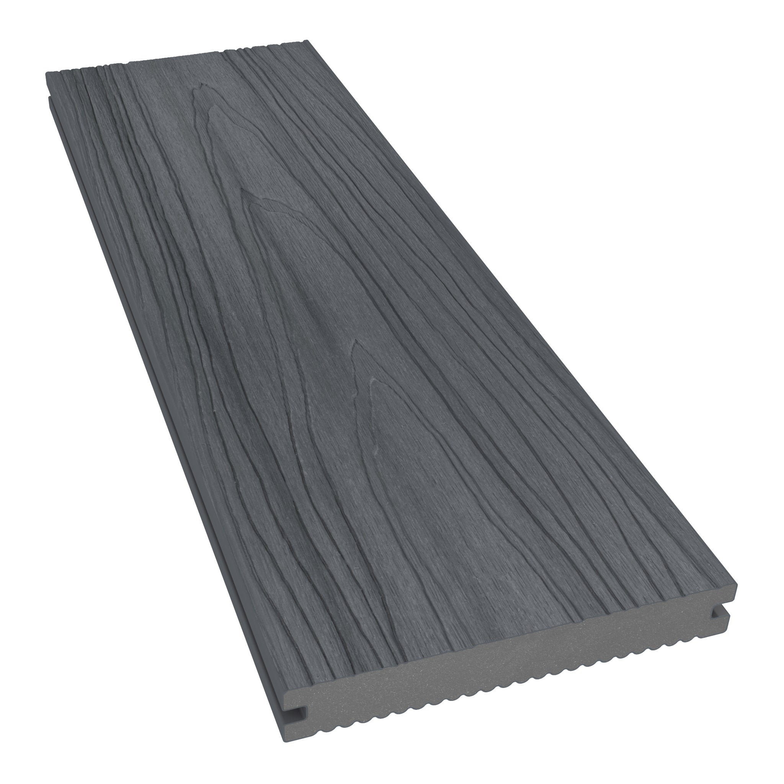
For busier applications, compare products intended for that use. NeoTimber® identifies Classic Solid and Deluxe Solid as options for more demanding environments, subject to specification and installation requirements.
Solid construction alone does not establish the capacity of a completed deck. Confirm loads, joist centres, structural spans, foundations and connections. Borders, steps, board joints and guarding can require additional support details.
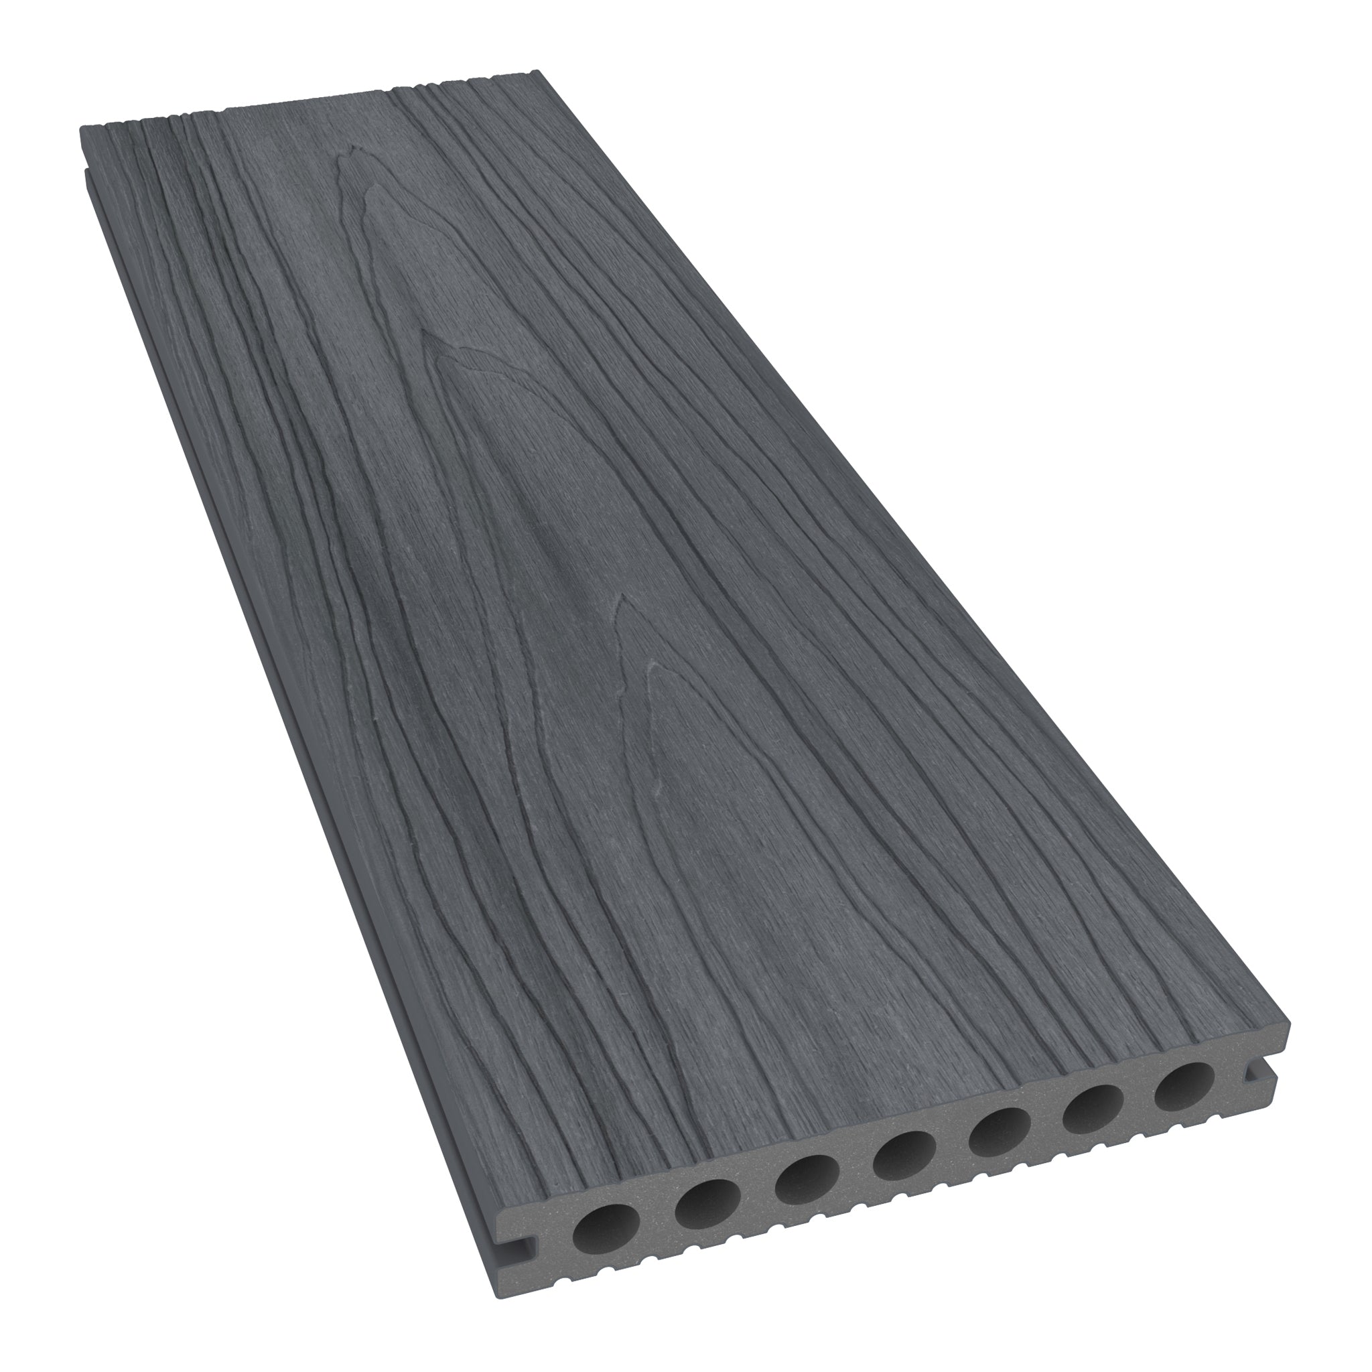
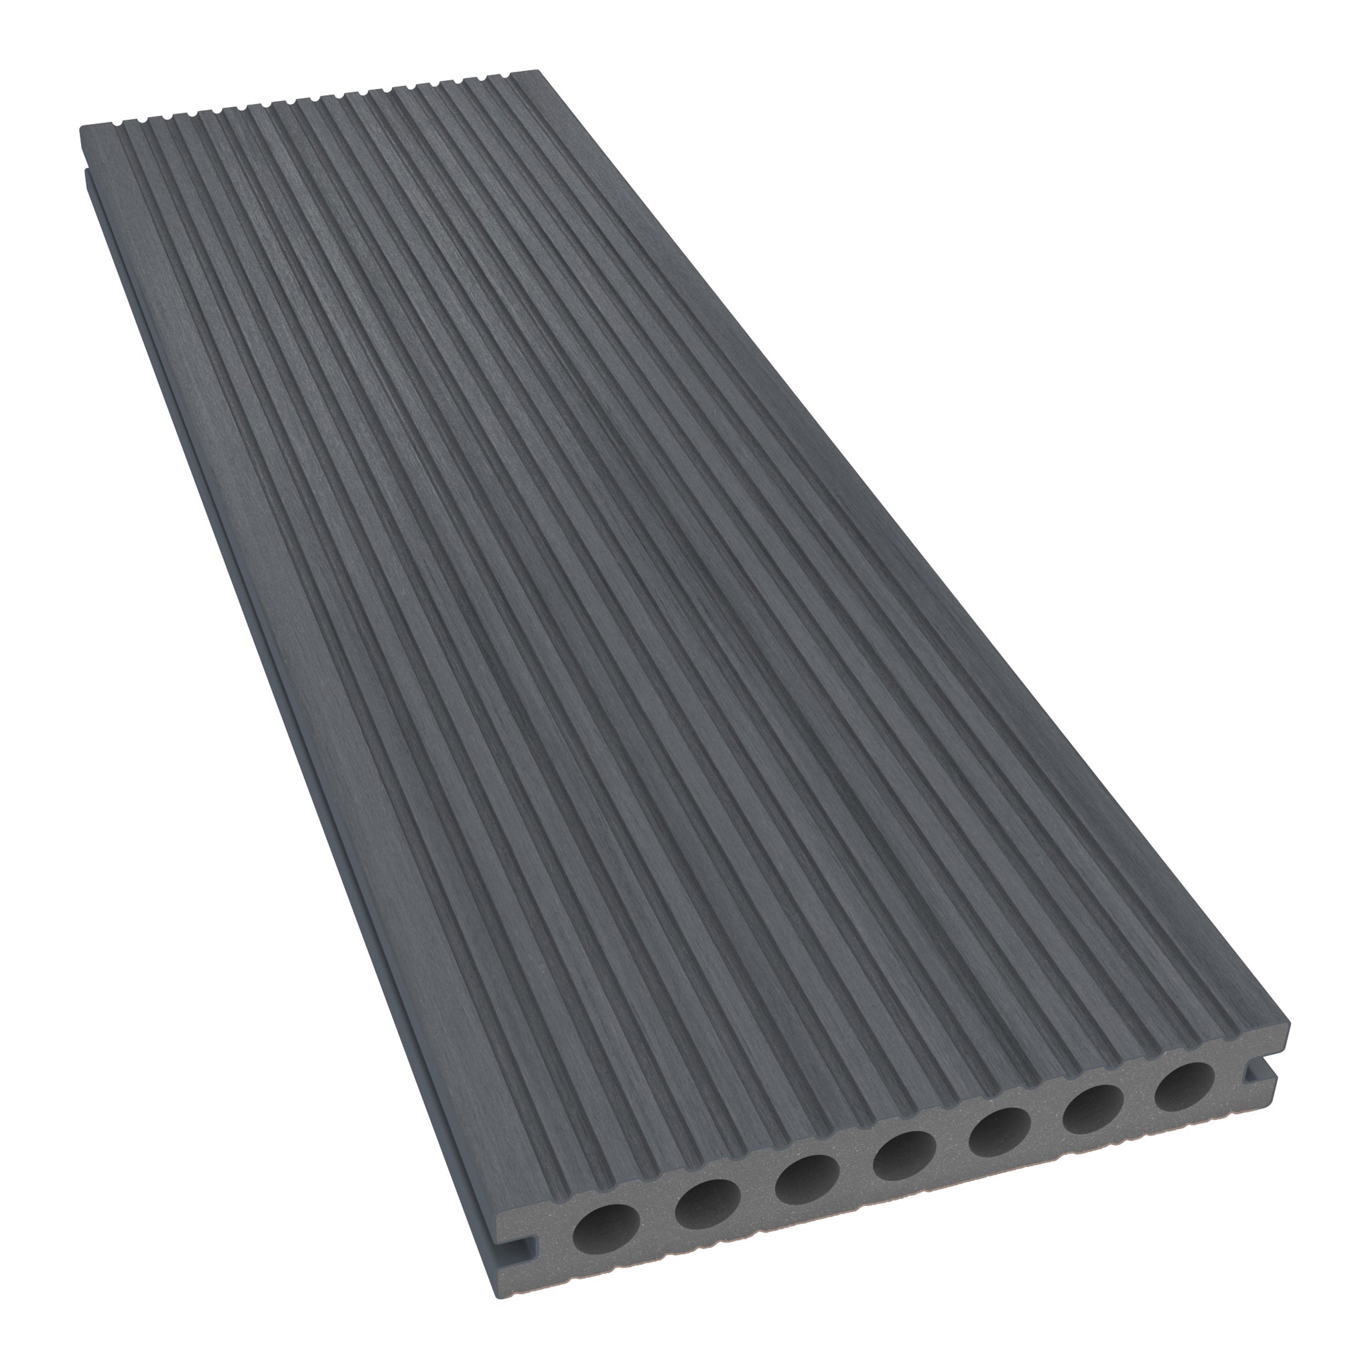
Compare capped and uncapped finishes according to care needs and appearance. A protective cap can improve stain and fade resistance, but does not eliminate wear, deposits or the need for cleaning.
Review the installation guidance and technical resources with the designer and installer before ordering.

Agree a Maintenance Plan Before Handover
Low maintenance means fewer routine treatments, not an unattended surface. Set inspection and cleaning frequencies according to use, contamination and the site’s exposure.
Include these tasks in the operating plan:
| Task | What to organise |
|---|---|
| Routine cleaning | Approved products, suitable equipment and access management during cleaning. |
| Condition inspections | Checks for loose boards, damaged edges, fixings and changes in level. |
| Drainage checks | Removal of leaves and debris from accessible joints and outlets. |
| Defect response | A reporting route, repair arrangements and access restrictions where needed. |
| Seasonal management | Wet-weather, frost and winter-use arrangements. |
Follow NeoTimber’s decking maintenance guidance. The HSE also highlights that cleaning can introduce slip risks, so organise the work and restrict access appropriately.
Read the commercial warranty terms
NeoTimber’s warranty information describes 10-year cover for commercial or high-use applications, subject to product eligibility and conditions. Confirm the selected range, exclusions and claim requirements. Warranty duration is not a guaranteed service life or a replacement for maintenance.
Project Inspiration: Lakeside Pavilion, Crewe
NeoTimber’s Crewe Pavilion case study records an 80m² Classic Grey installation at the Lakeside Pavilion in Queens Park. The project involved replacing an existing timber decking area serving a café and wedding venue.
It illustrates how a coordinated surface can connect a building with a shared outdoor setting. Use the photographs for design inspiration, then assess your own site independently: a completed project elsewhere is not evidence that the same specification suits every location.

Prepare a Clear Specification for Your Shared Outdoor Area
Bring together the intended use, access layout, board evidence, supporting structure and maintenance responsibilities. Compare the full installed and operating costs rather than the board price alone.
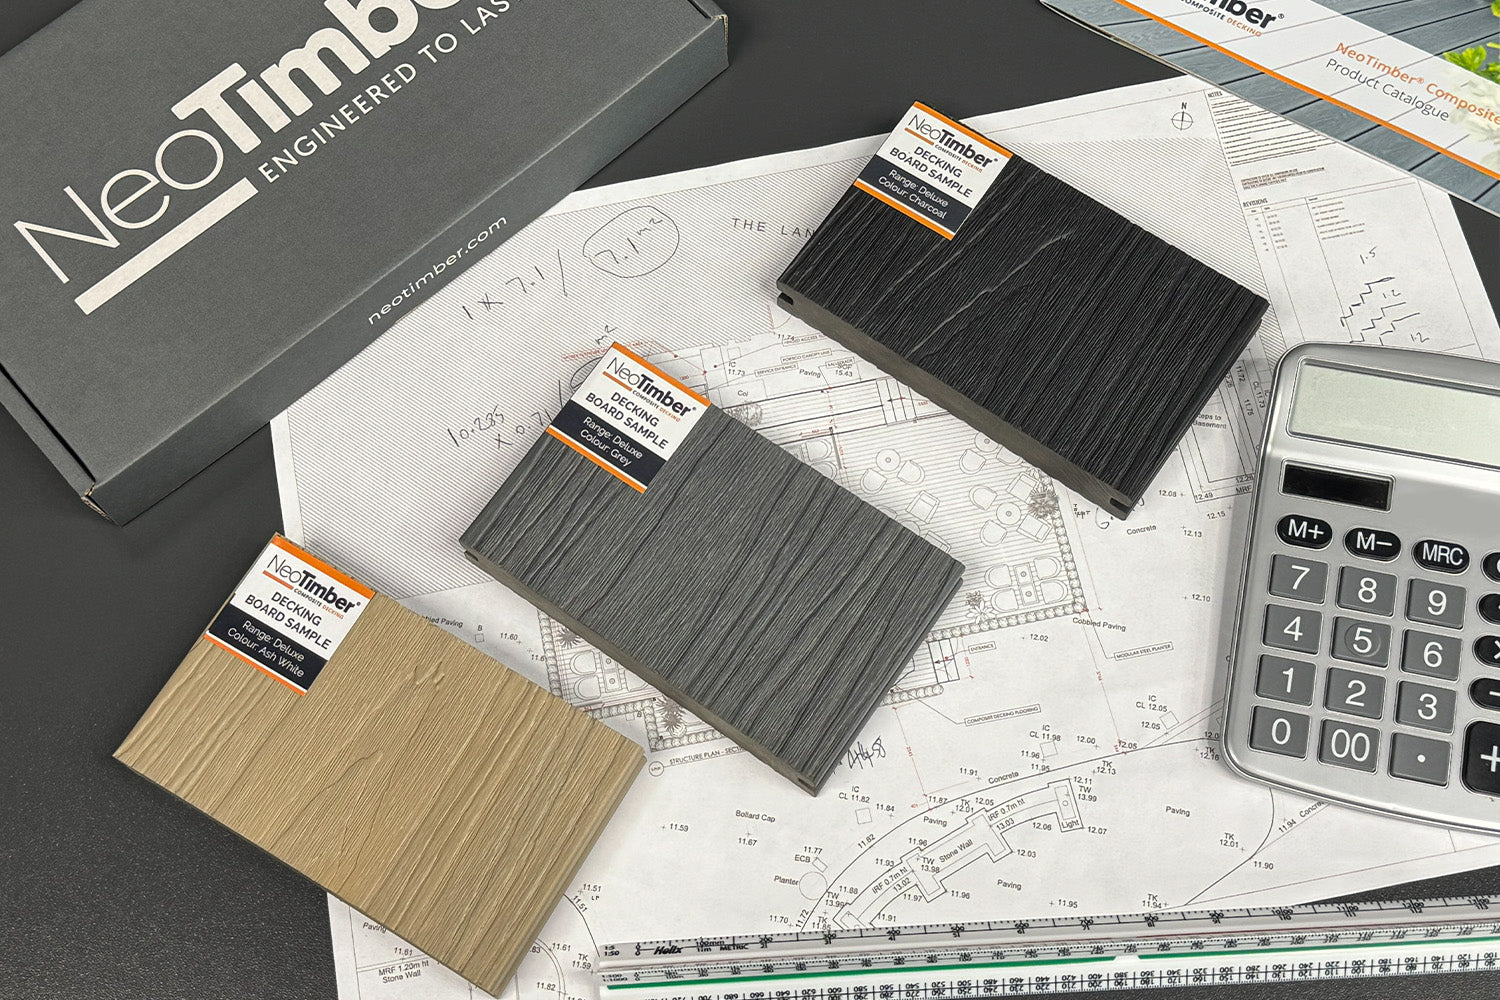
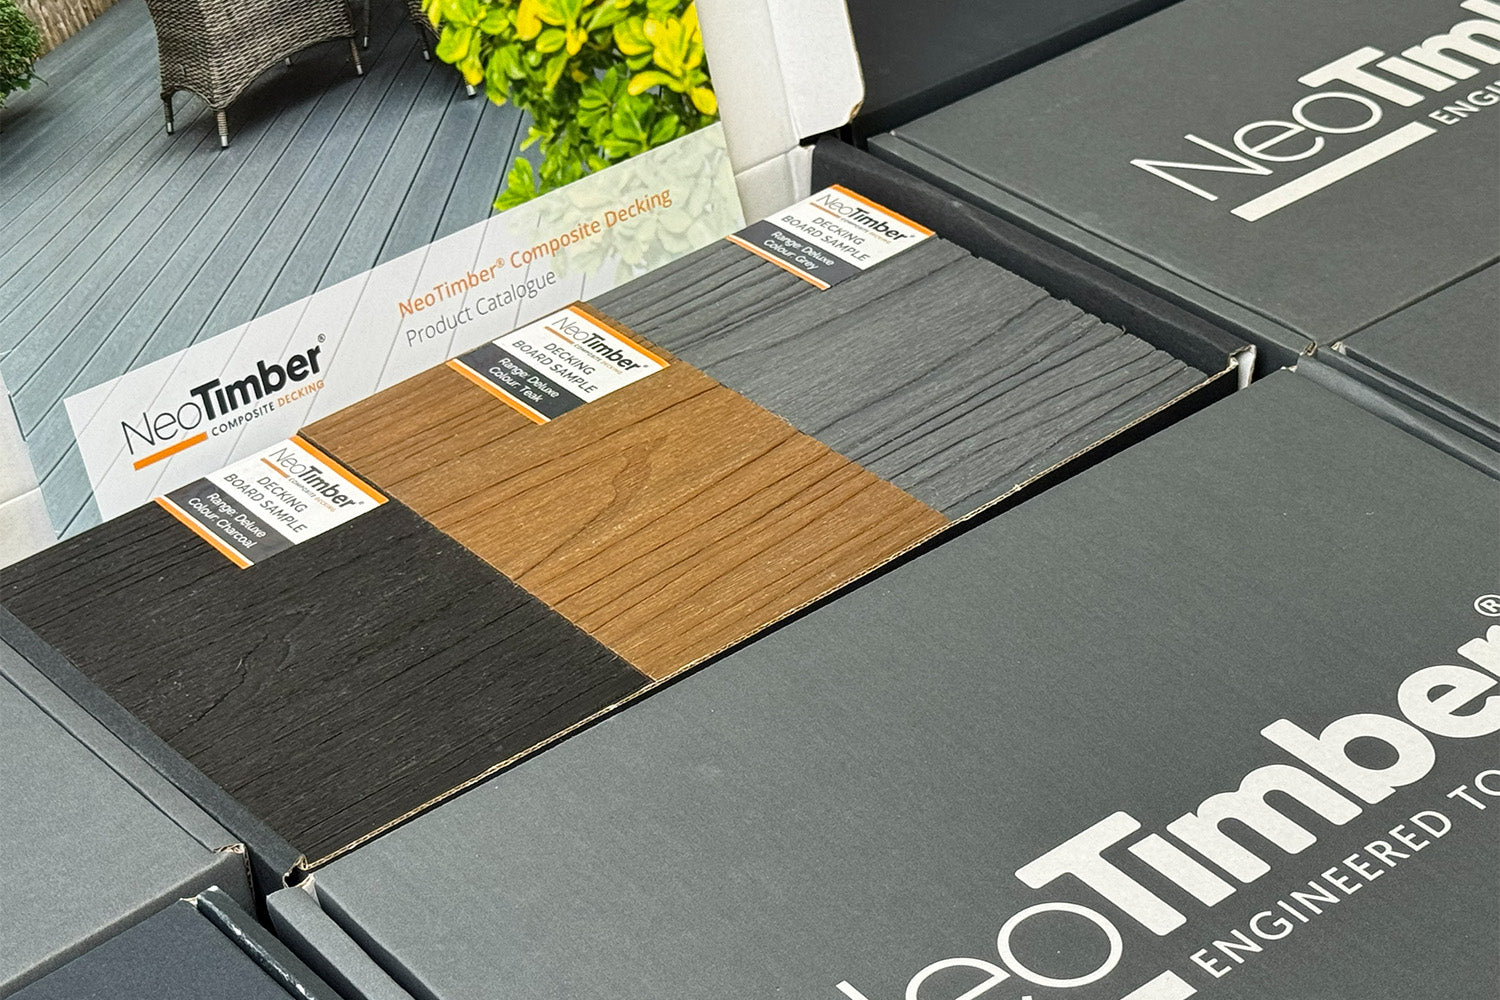
Contact NeoTimber® with your plans and performance requirements, or request decking samples to compare finishes. Samples help assess colour and texture; technical documentation establishes the performance information needed for specification.
Frequently Asked Questions
Can composite boards be used for public space decking?
They can be considered where the exact product and complete installation meet the project requirements. Confirm loading, access, fire performance, slip evidence and maintenance arrangements.
Is composite decking slip-proof?
No surface should be treated as slip-proof. Assess relevant test data and manage water, debris, cleaning and site conditions.
Does a Cfl-s1 rating approve decking for any balcony?
No. It is a product reaction-to-fire classification. The complete project needs assessment against the applicable building and fire requirements.
Do communal decks need regular cleaning?
Yes. Set a routine suited to the location and use, with prompt attention to spills, leaves and surface growth.
Are solid boards enough to support heavy equipment?
No. Assess the equipment load and the whole structural system, including boards, joists, connections and foundations.
What should be included in the handover information?
Keep the product specification, installation records, care instructions, inspection responsibilities and applicable warranty documents together.