
Design a Timber-Inspired Exterior With Texture, Colour and Depth
Wood effect cladding brings the visual character of timber into a manufactured exterior finish. The choice is about more than finding a convincing grain. Surface texture, colour variation, board profile and the way the material meets the rest of the building all shape the result.
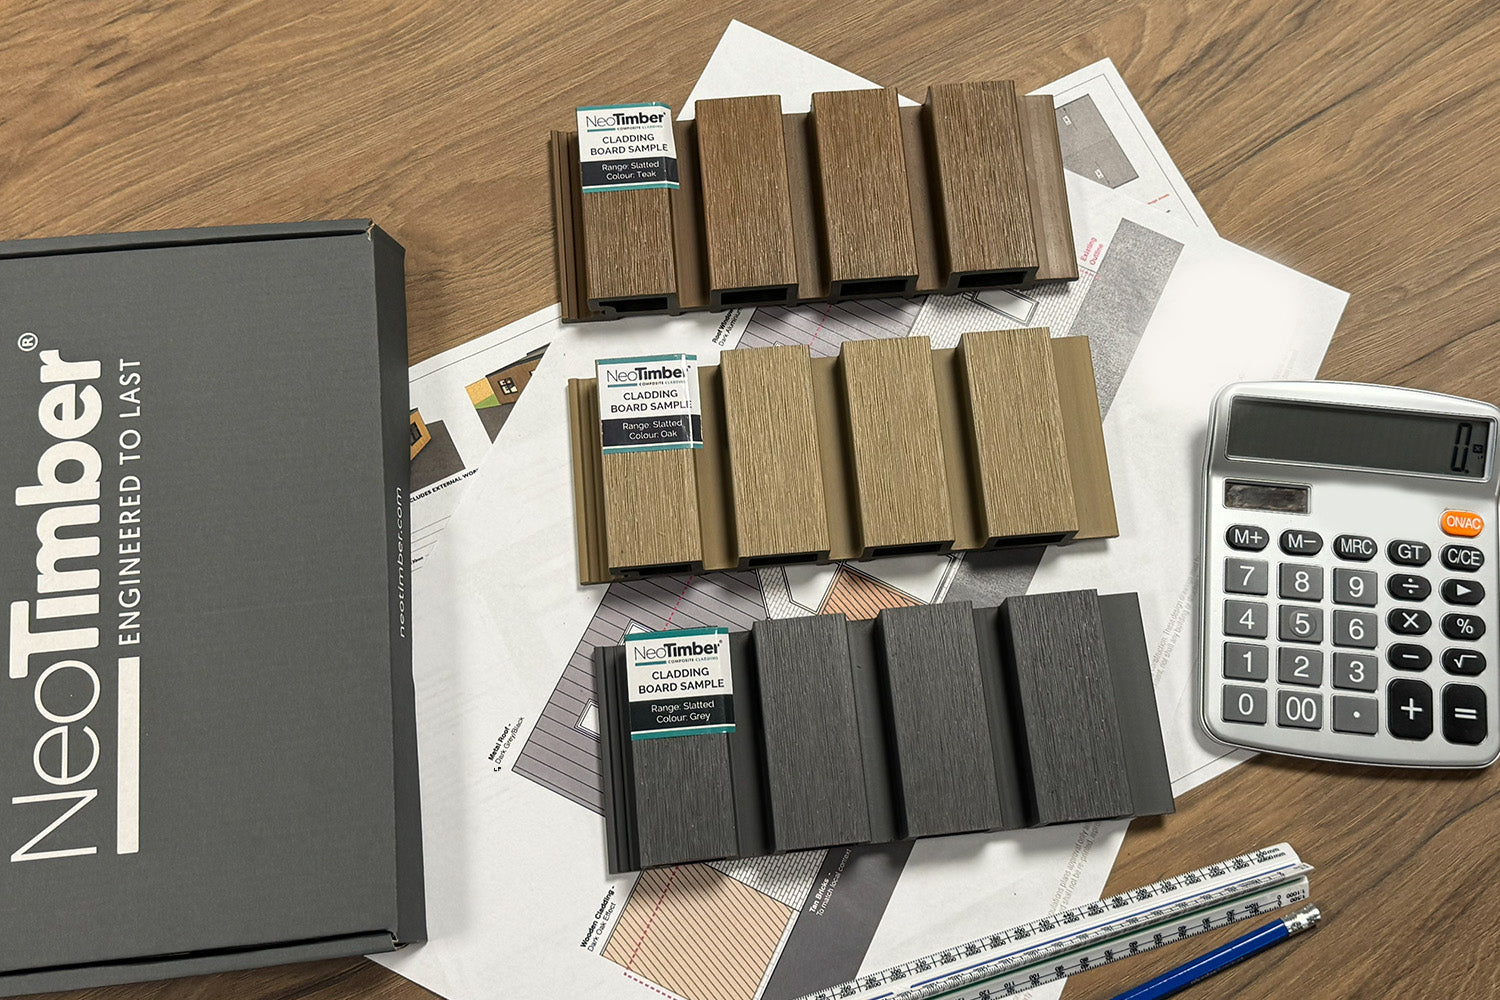
NeoTimber’s wood effect composite cladding combines wood fibres and plastic polymers, with several ways to create a timber-inspired appearance. A sanded surface gives a quieter finish, embossed woodgrain adds detail, and slatted profiles introduce repeated lines and shadow.
This guide explores how to choose textured cladding for a coherent exterior. It covers finish selection, colour, layout, costs and care, helping you move from an appealing sample to a specification that fits your project.
For an overview of the wider collection, explore NeoTimber’s cladding page.
What Is Wood Effect Cladding?
Wood effect cladding describes the intended appearance, rather than one precise material. Products carrying that description can have different compositions, profiles and technical performance. Identify the actual construction before comparing options.
In NeoTimber’s collection, the boards are wood-polymer composite. They contain wood fibres but are not solid timber planks. Their colour and surface treatment create the wood-inspired effect, with a care routine that differs from maintaining a coated timber façade.
“Wood look cladding” is another description of the same visual goal. “Wood grain cladding” usually puts more emphasis on the pattern of the surface. Neither term alone establishes how a product should be fitted or whether it is suitable for a particular building.
Choose using the physical finish and supporting documentation together. A photograph can suggest a style; a sample and specification help you assess what you are actually buying.
Why Texture Matters as Much as Colour
Colour tends to attract attention first, but texture determines how a wall responds to light. A relatively understated surface can read as a calm background, while a deeper grain or slatted pattern introduces more detail and shadow.
That difference becomes important across a large elevation. A pattern you enjoy at close range may be more prominent than expected when repeated across several metres. Conversely, a subtle finish may disappear into the broader composition in a way that suits the design.
Think about the distance from which the building is usually viewed. A garden room seen from a nearby seating area invites close inspection. A higher feature elevation is read more through its colour, proportions and larger pattern.
The aim is to give the texture a clear role. It can soften a simple rendered volume, complement masonry or distinguish an entrance. Adding the most detailed surface everywhere is not necessarily the most effective design choice.
Compare NeoTimber’s Textured Cladding Finishes
Classic: A Sanded Surface
Classic composite cladding offers an uncapped construction and a sanded finish. Its more understated surface can suit a design where other materials already contribute strong texture.
Classic is available in Grey, Teak, Chocolate and Charcoal. Compare its initial appearance with the range’s weathering guidance, rather than assuming it will remain identical throughout outdoor exposure.
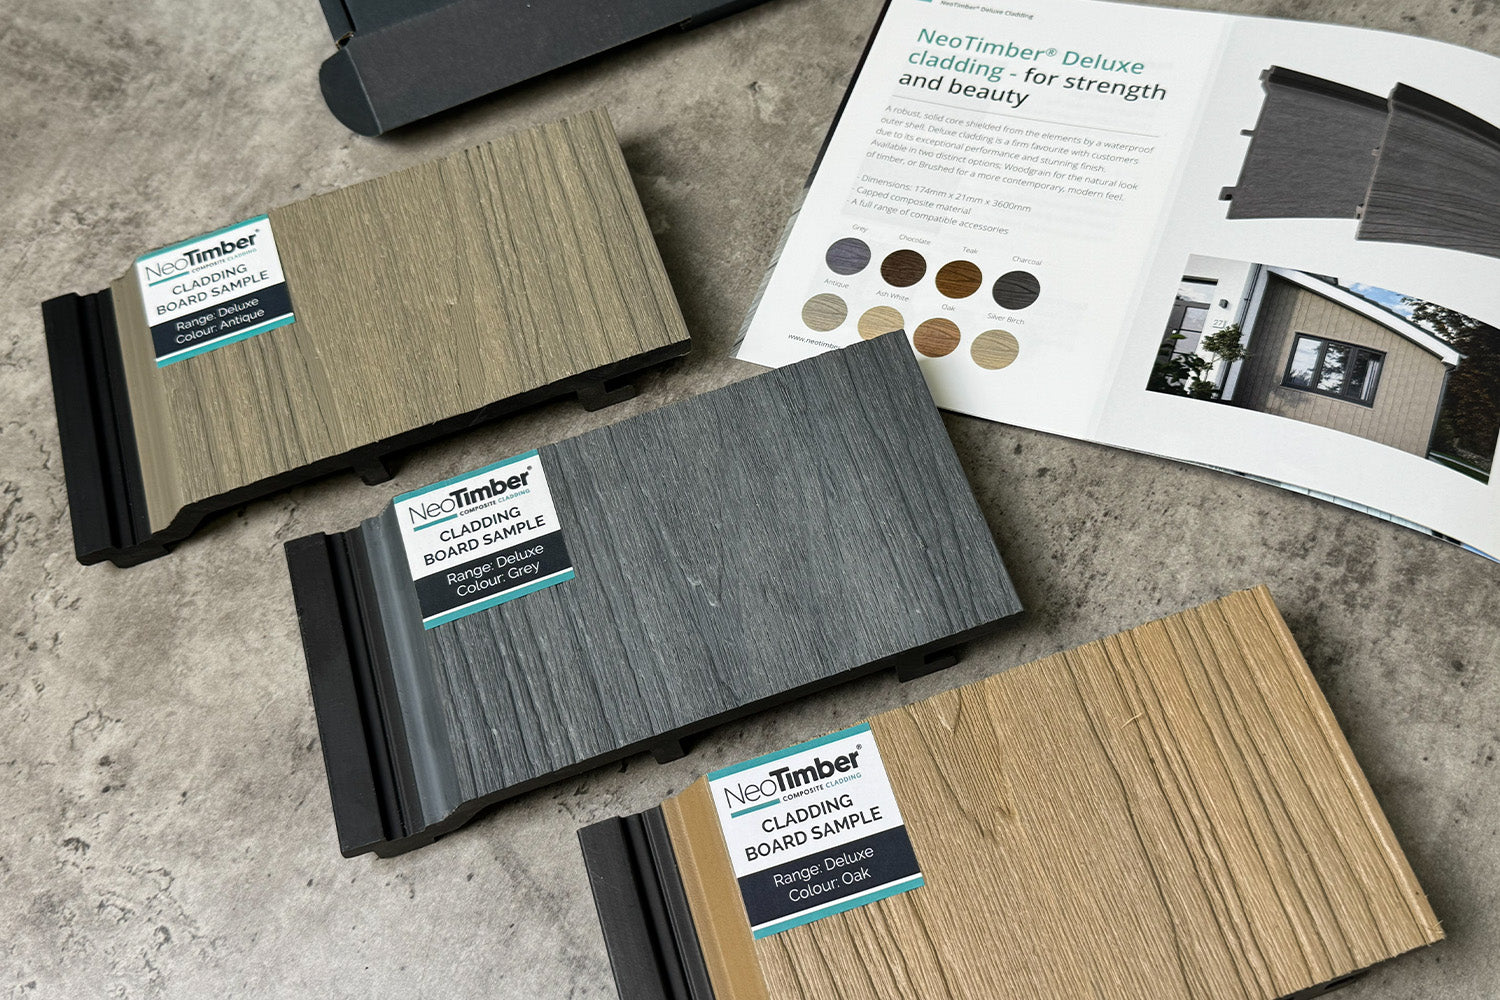
Deluxe Brushed: Subtle Texture With Capping
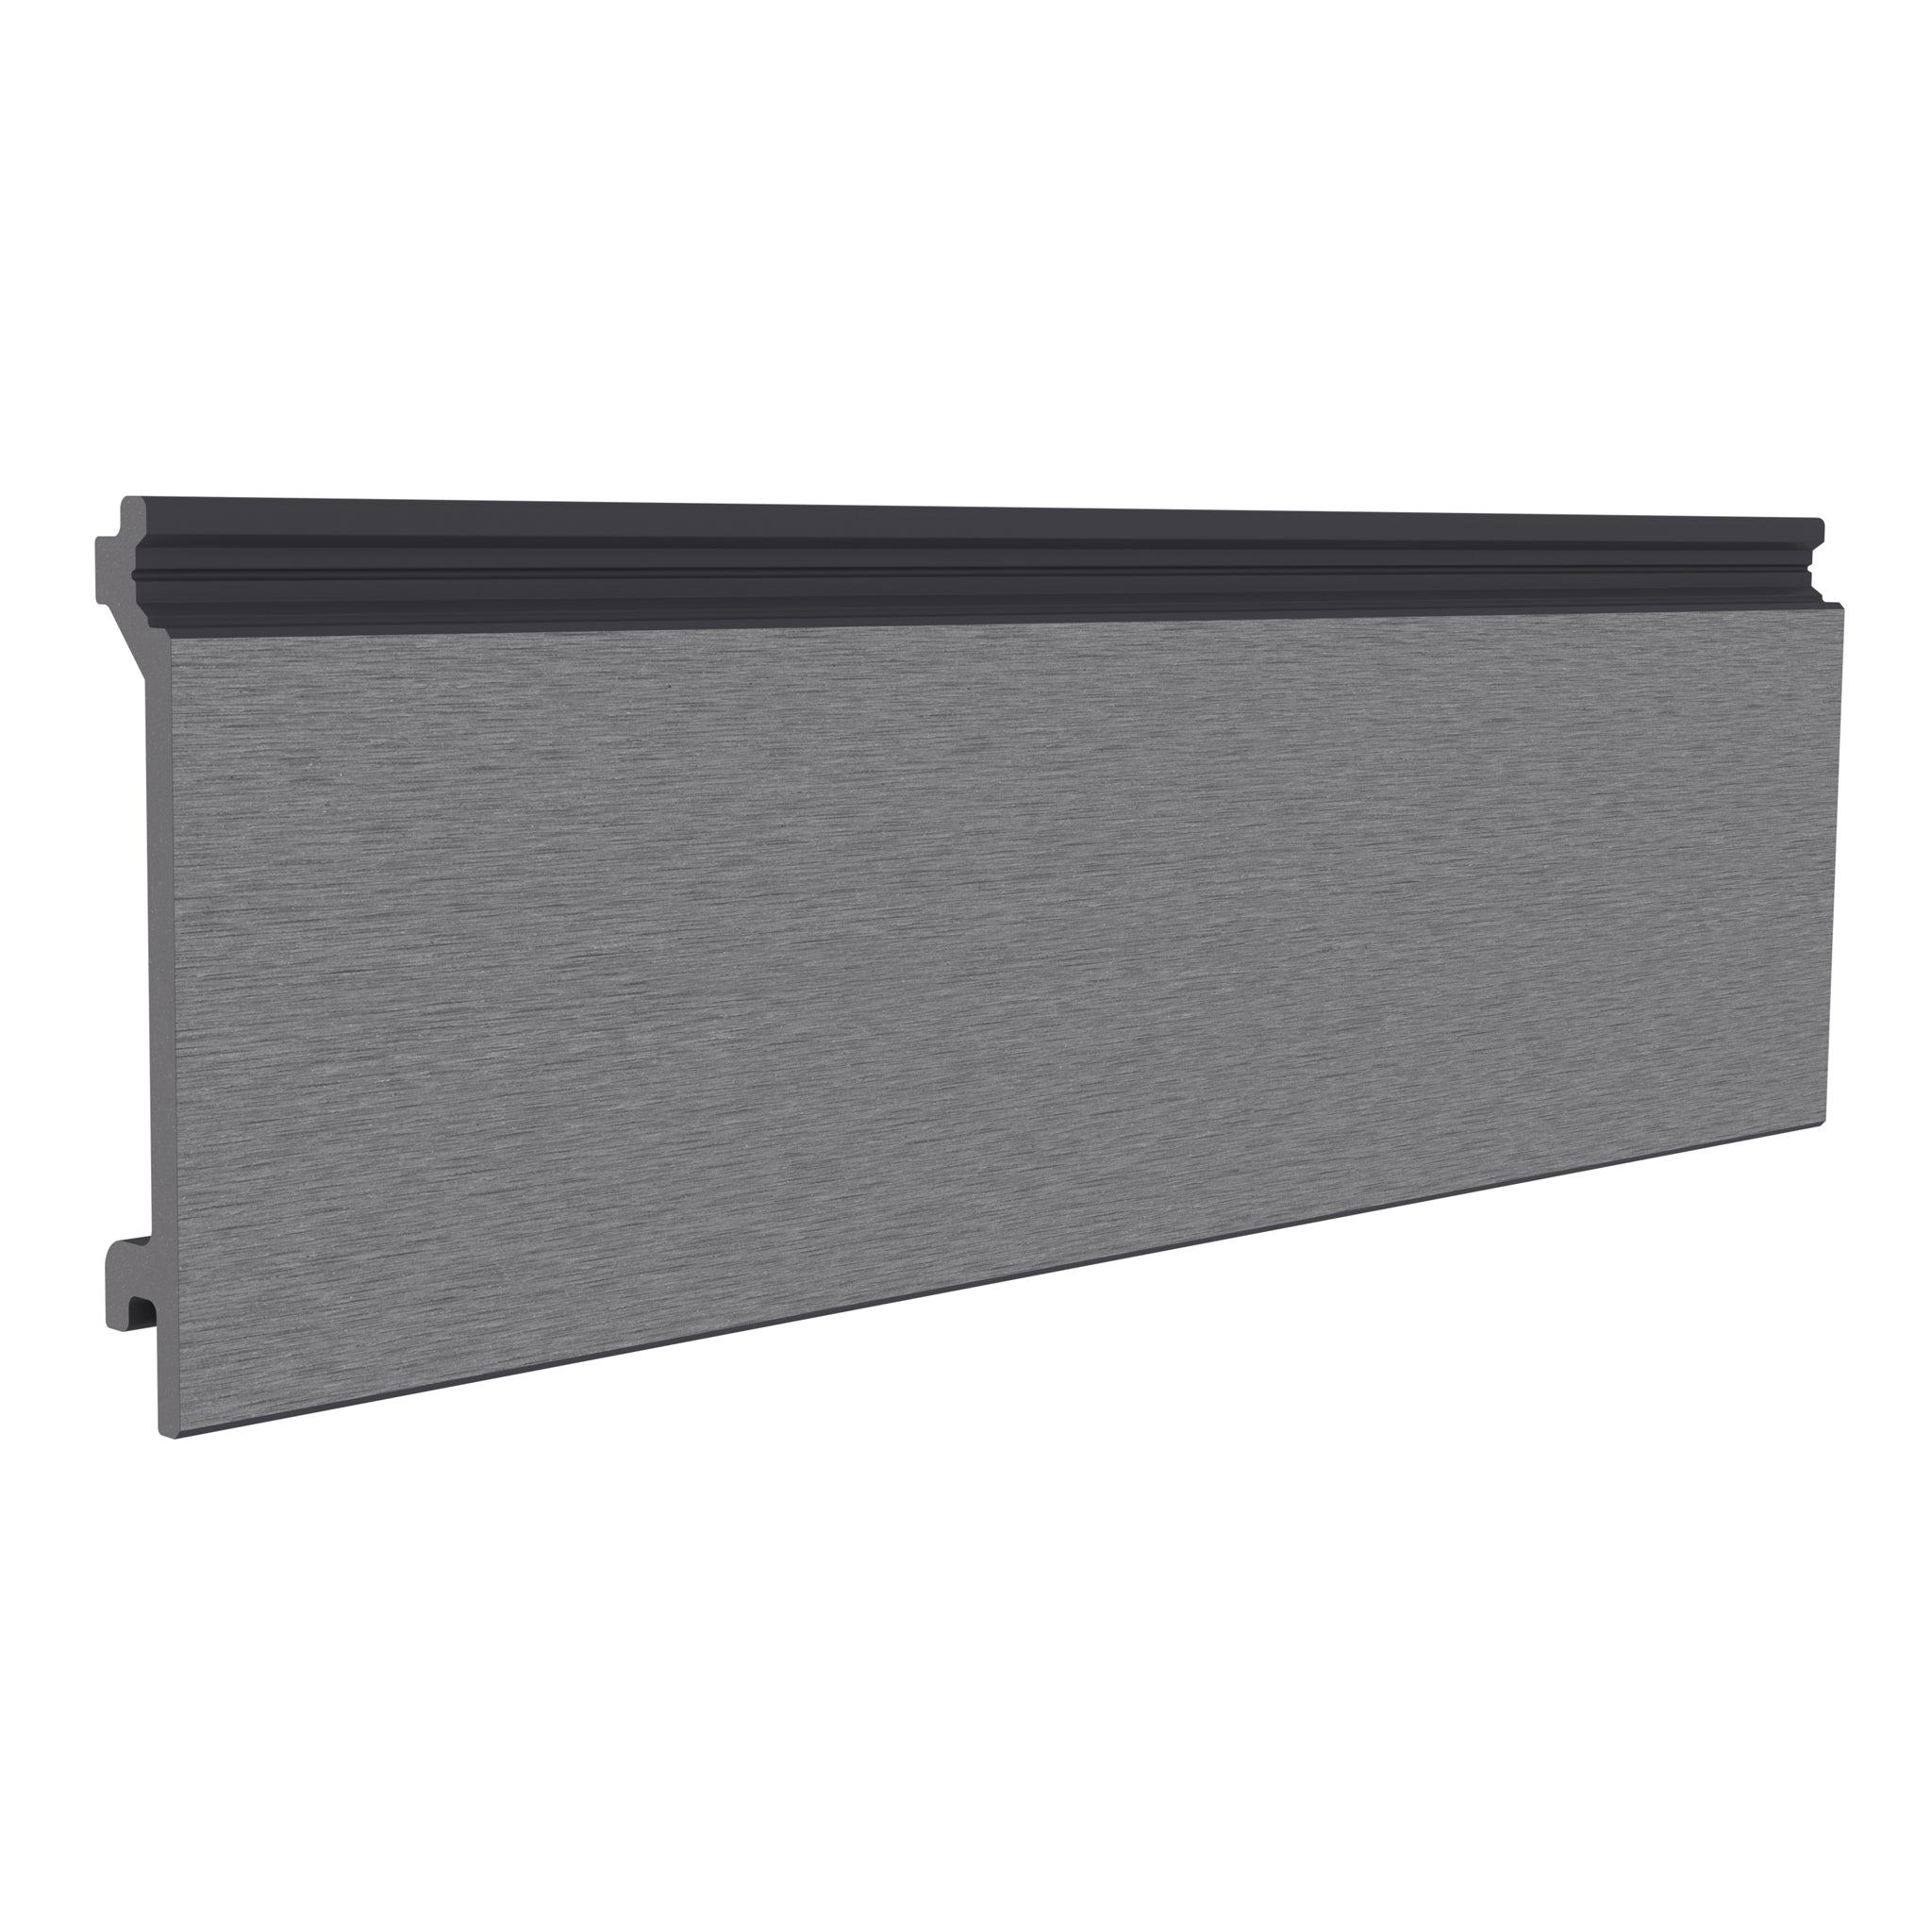
Deluxe Brushed provides a capped surface with a brushed, two-tone finish. It offers a more restrained texture for schemes where a pronounced grain is not the preferred effect.
Brushed and sanded should not be treated as identical descriptions. Review the samples side by side to understand their surface treatment and appearance.
Deluxe Woodgrain: More Pronounced Detail
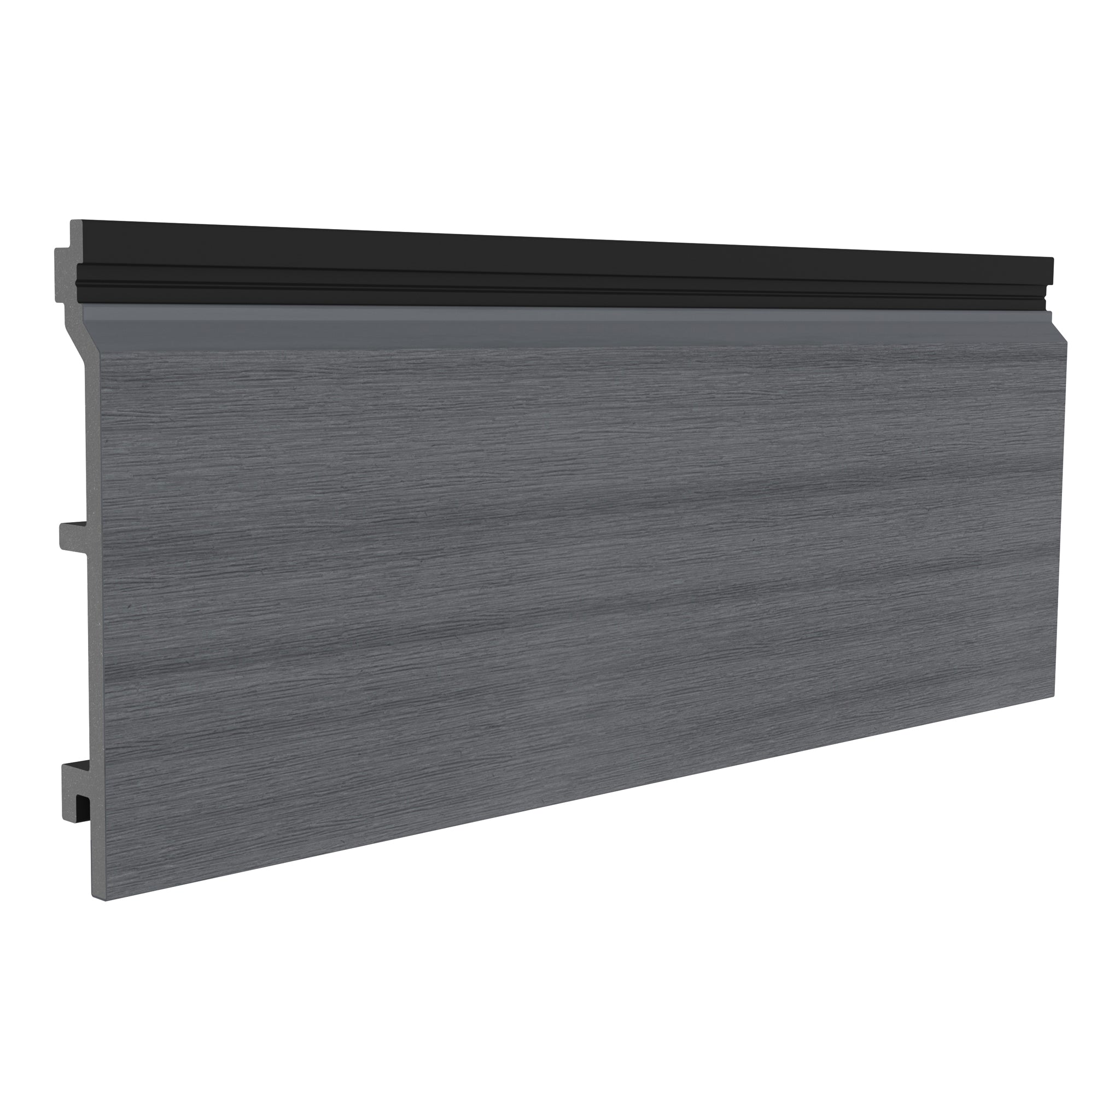
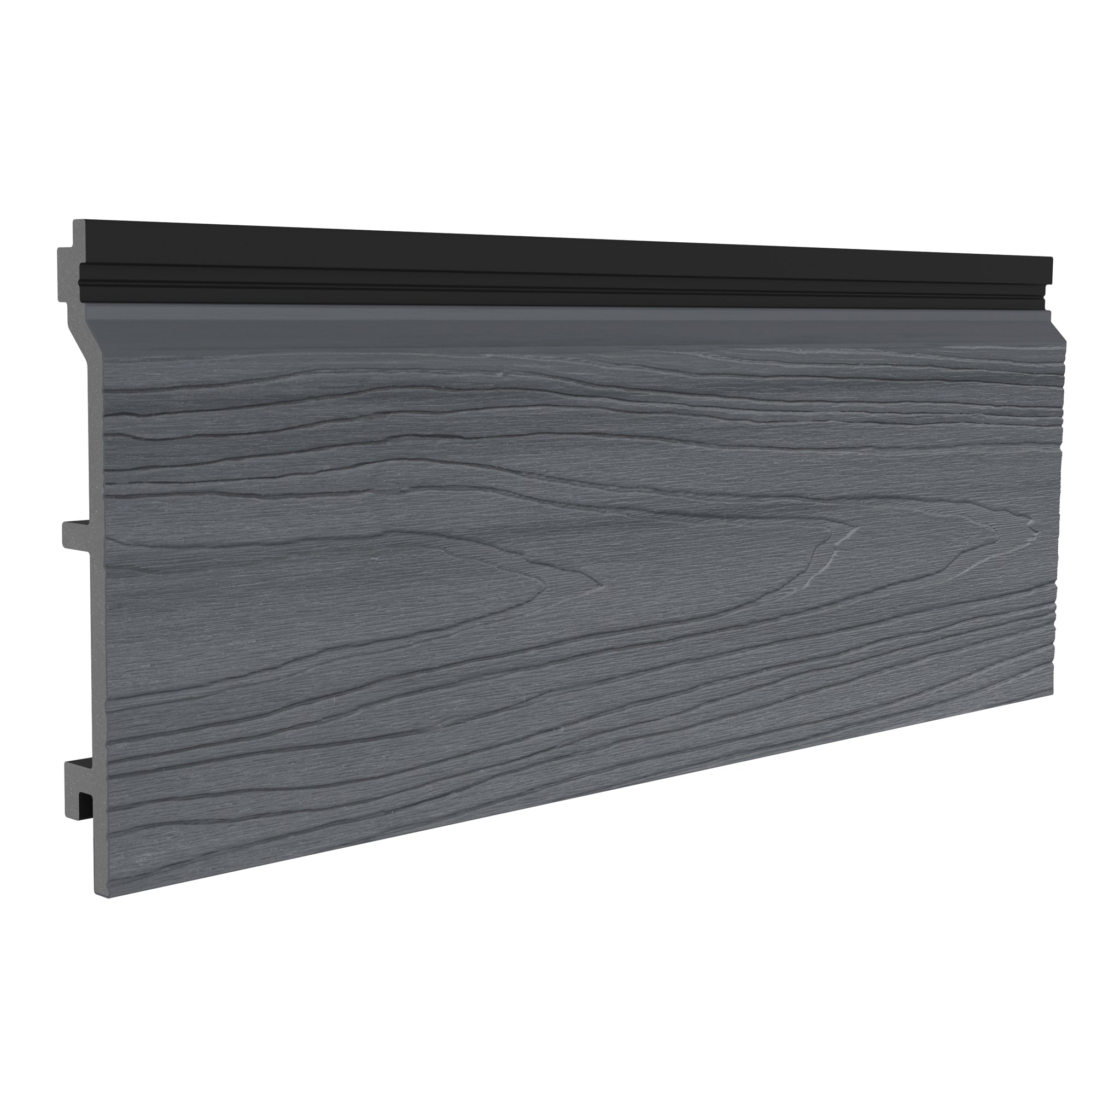
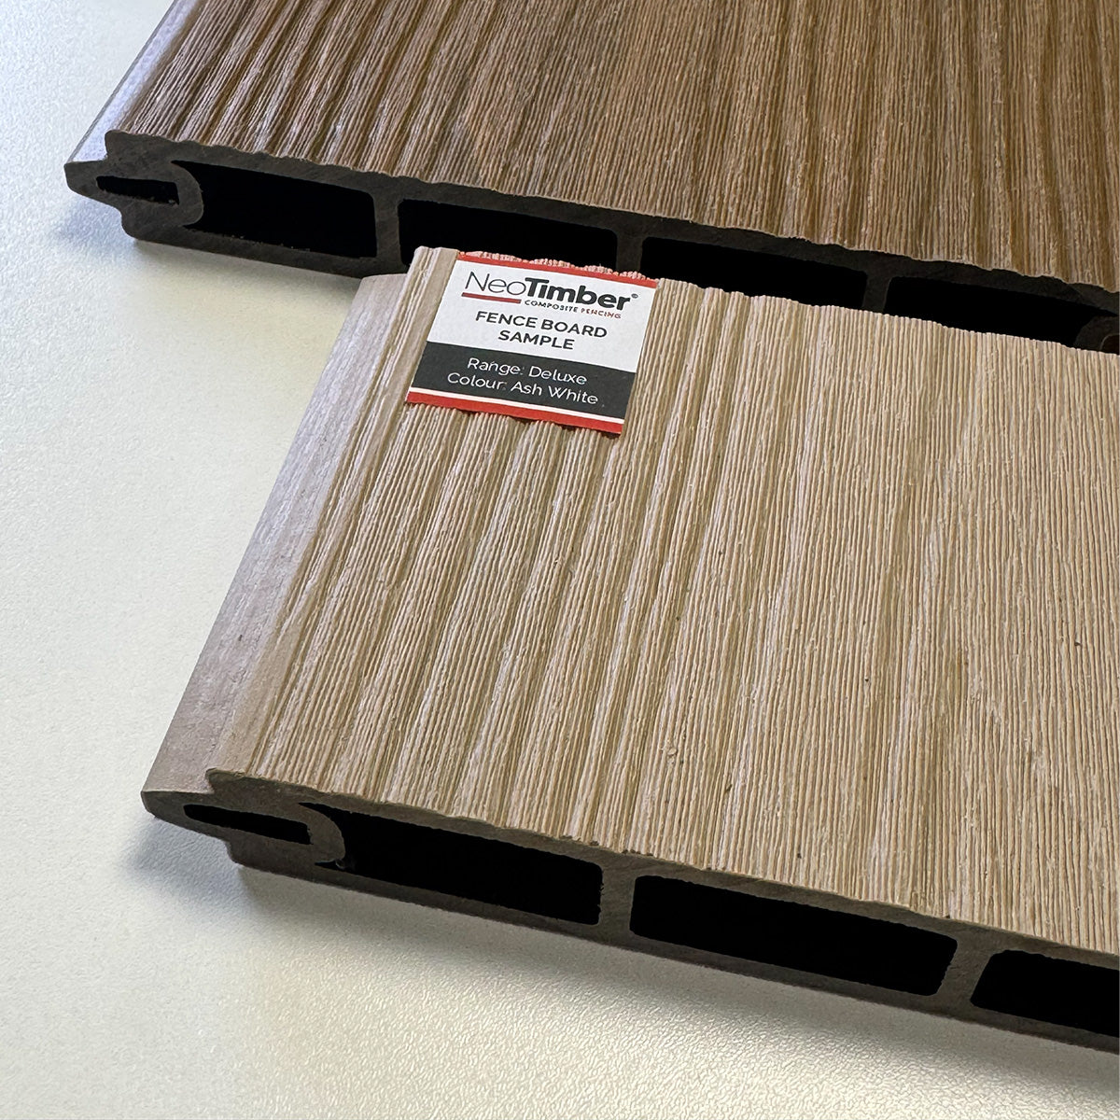
Deluxe Woodgrain uses an embossed timber-inspired pattern with tonal variation. It can introduce a more detailed surface beside simpler materials such as render or large areas of glazing.
The protective cap improves fade and stain resistance. That benefit supports reduced upkeep, but should not be interpreted as immunity to every mark or colour change.
Slatted: Pattern, Depth and Shadow
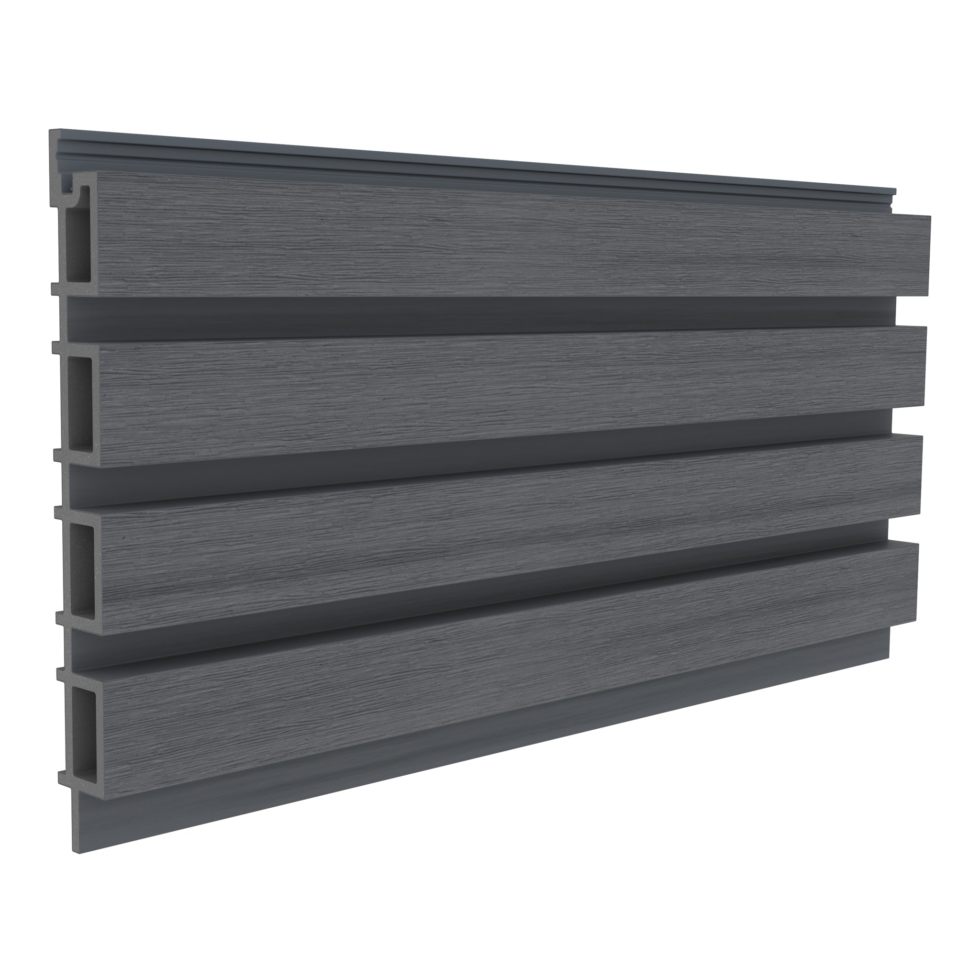
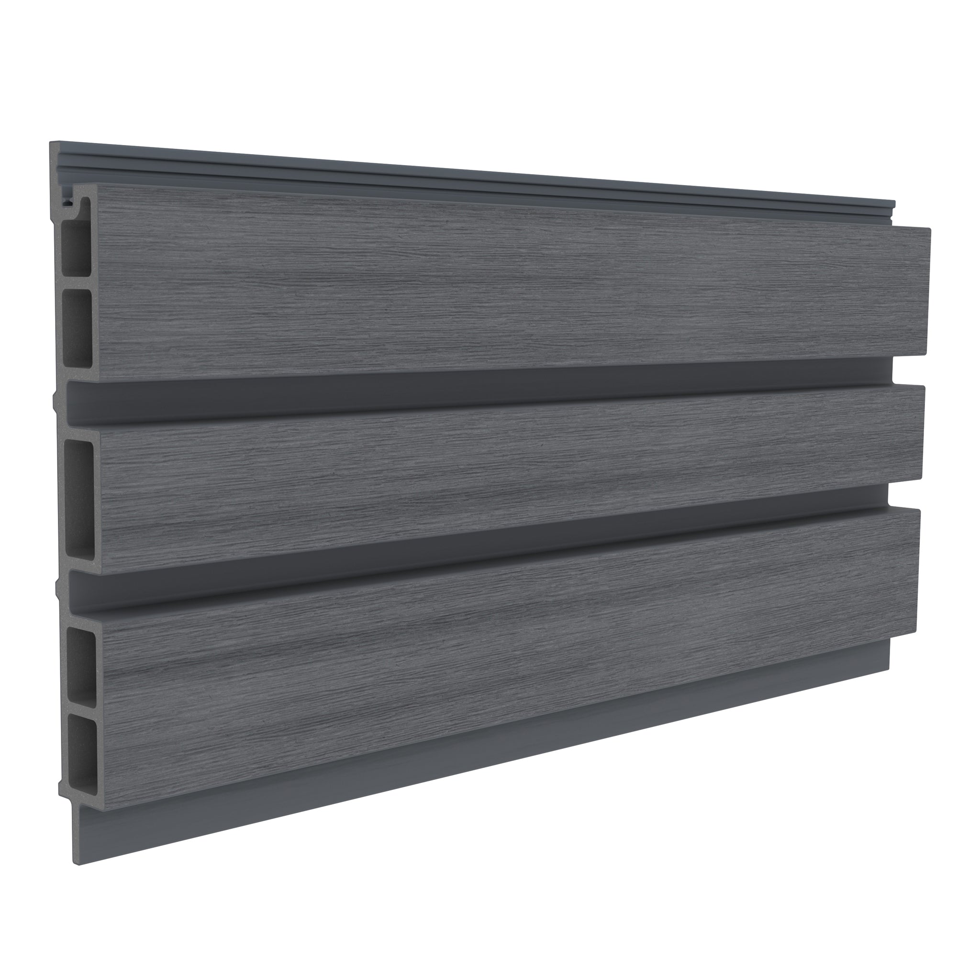
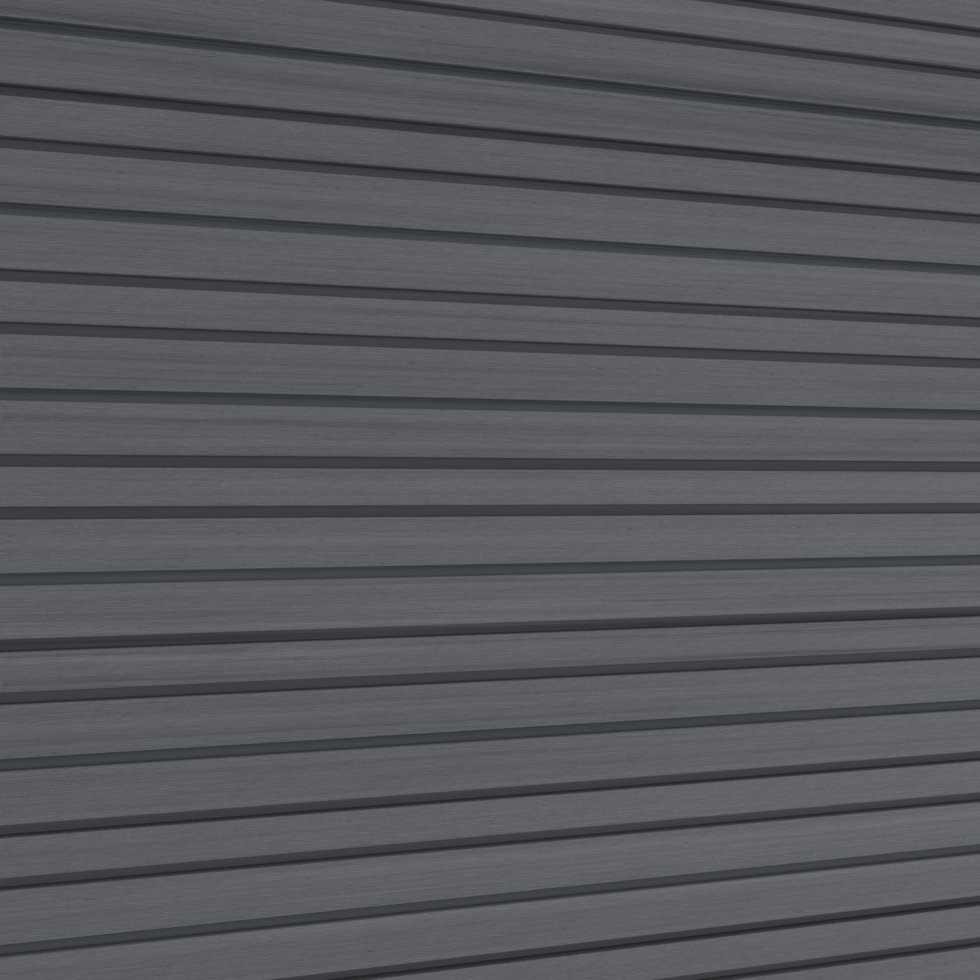
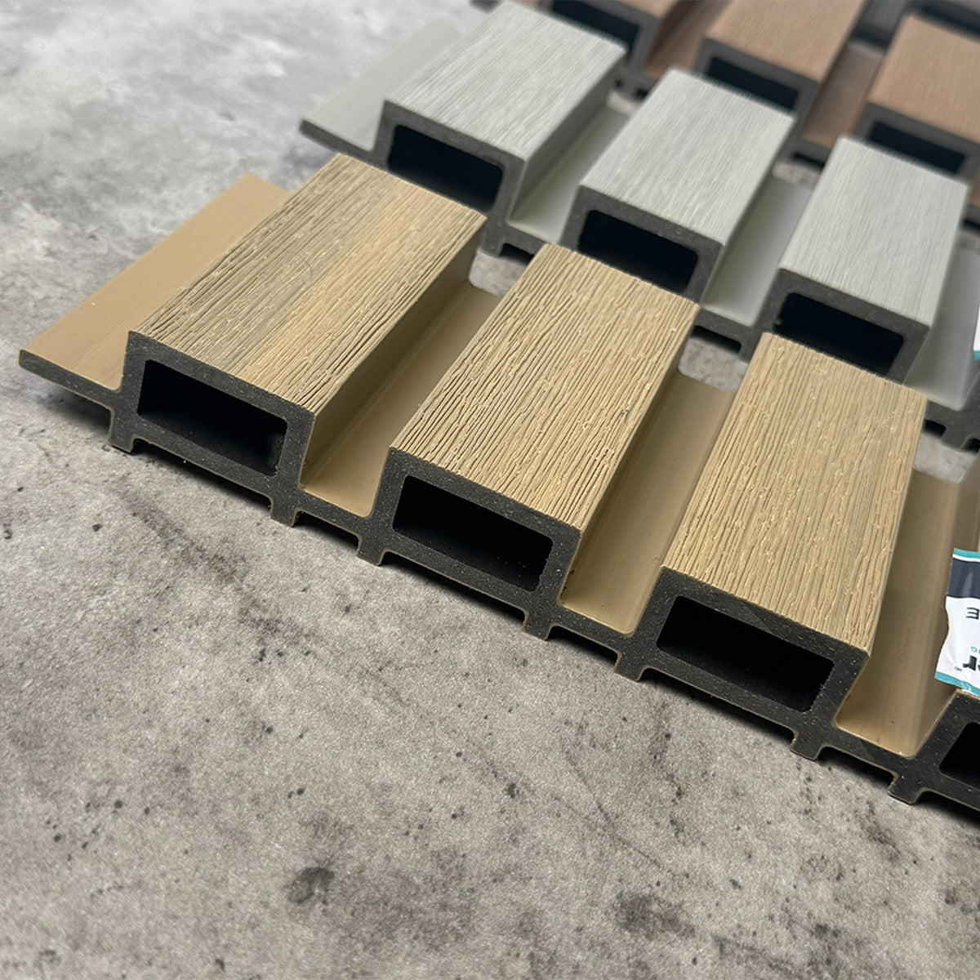
The Slatted collection adds a repeated profile as well as surface texture. Raised and recessed details create an architectural rhythm, giving the wall a different character from a flatter board.
Compare the actual profiles within the collection. Their dimensions and patterns differ, so the choice should reflect the scale of the elevation and the planned detailing.

Wood Grain Cladding: Assess the Whole Surface
A convincing wood-inspired finish relies on the relationship between grain, colour and the board profile. An embossed pattern can add depth, but its effect should be considered across several boards rather than just a small close-up.
Look at larger photographs to assess repetition. Consider whether the amount of detail complements the building, and how joints or trims interrupt the surface. These practical questions often matter more than deciding whether a sample resembles one particular timber species.
Manufactured wood grain cladding has a different character from natural timber. Timber has individual grain and its own weathering behaviour; composite offers a designed finish and range-specific care requirements. Neither needs to imitate the other perfectly to be a valid design choice.
The useful question is whether the finish creates the intended exterior and meets the specification. Avoid choosing solely on a promise that a material is indistinguishable from wood.
Wood Effect Cladding Panels or Boards?
People searching for wood effect cladding panels may be looking for anything from individual boards to larger modular systems. Clarify the format before comparing prices or planning the layout.
NeoTimber’s products discussed here are cladding boards with specified dimensions and installed coverage. A slatted board provides several repeated surface details in one component, but that does not make it interchangeable with a large sheet panel.
Check the overall dimensions, effective coverage, joint arrangement and compatible trims. Product format influences the number of components needed, the cutting plan and the position of visible joints.
If a quotation uses “panels” informally, ask for the exact product name and dimensions. That small clarification helps avoid comparing unlike quantities or expecting a delivery of a different format.

Planning a Wood Effect Cladding Exterior
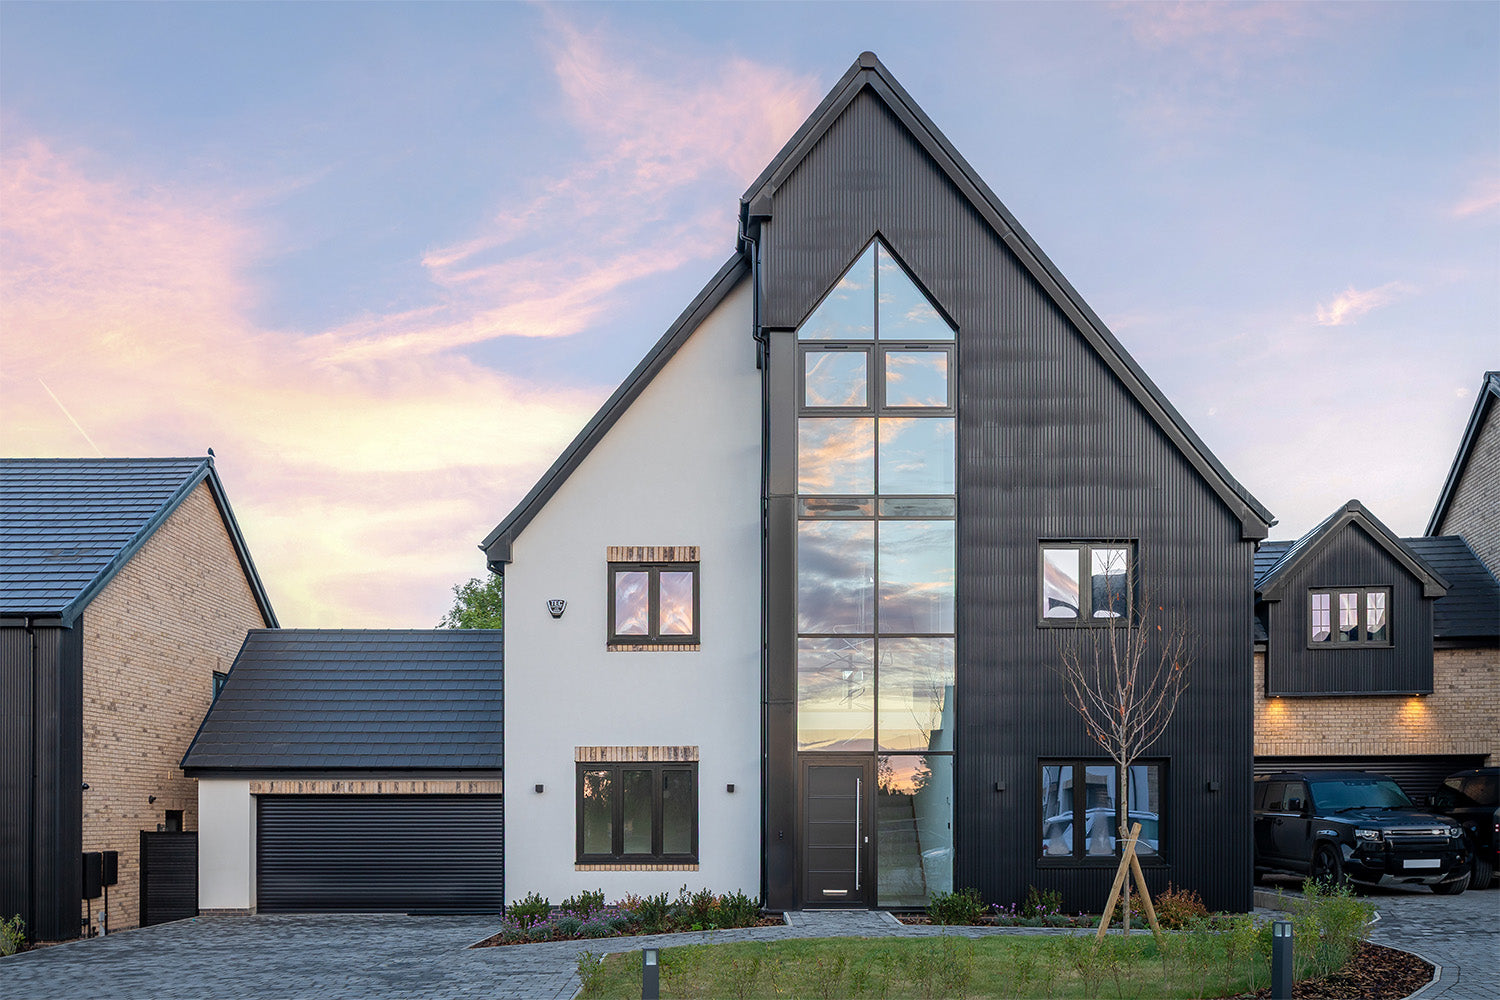
A successful wood effect cladding exterior belongs to the building around it. Start with the existing brickwork, render, glazing, roofline and landscape, then decide which role the cladding should play.
Define a Feature Area
A selected clad surface can identify an entrance or distinguish a garden-room volume. This gives the finish a purpose and avoids relying on texture alone to make an elevation interesting.
Coordinate With Windows and Doors
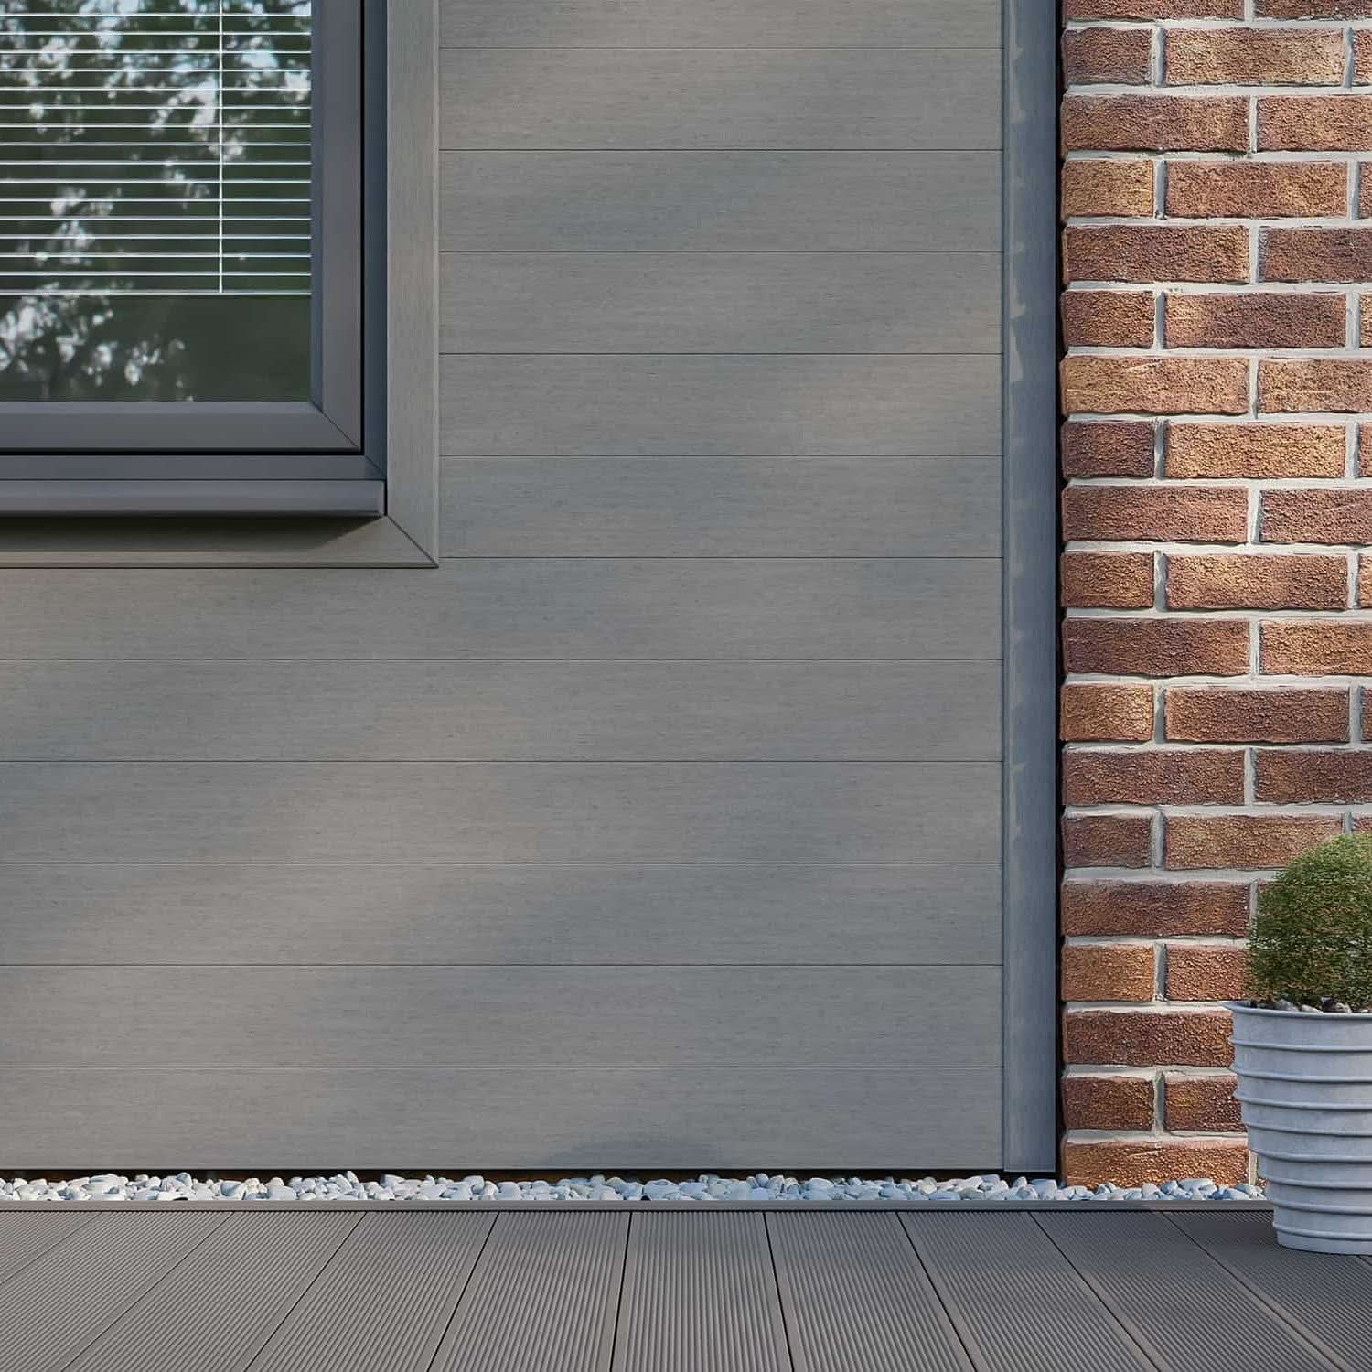
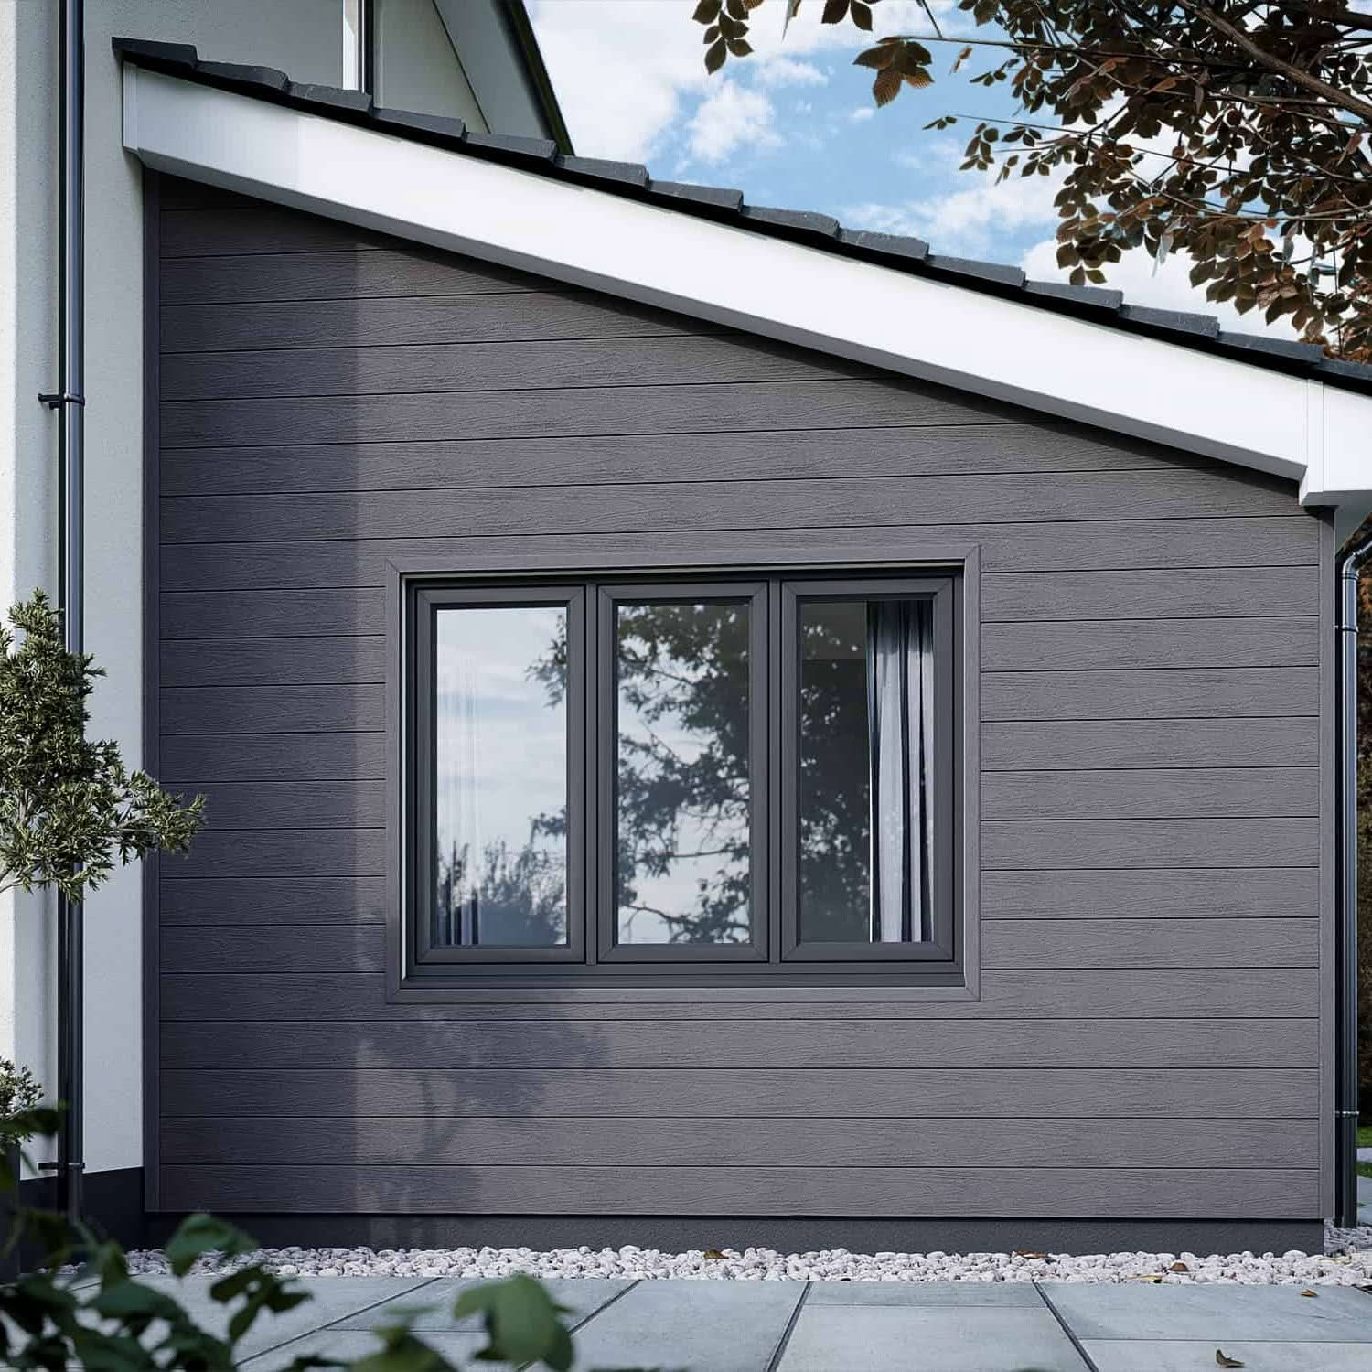
Window frames create strong lines across the façade. Consider their colour, proportions and position when choosing the board direction and profile. Plan how the cladding finishes around each opening before ordering.
Balance the Material Palette
Where masonry is already strongly patterned, a quieter surface may help balance the design. Where adjoining walls are simple, woodgrain or slatted details can introduce interest. The number of different finishes matters as much as the quality of each individual choice.
Browse the cladding gallery and case studies to assess complete elevations, rather than relying only on isolated product photographs.
Colour Ideas for Wood Effect External Cladding
Warm Timber-Inspired Tones
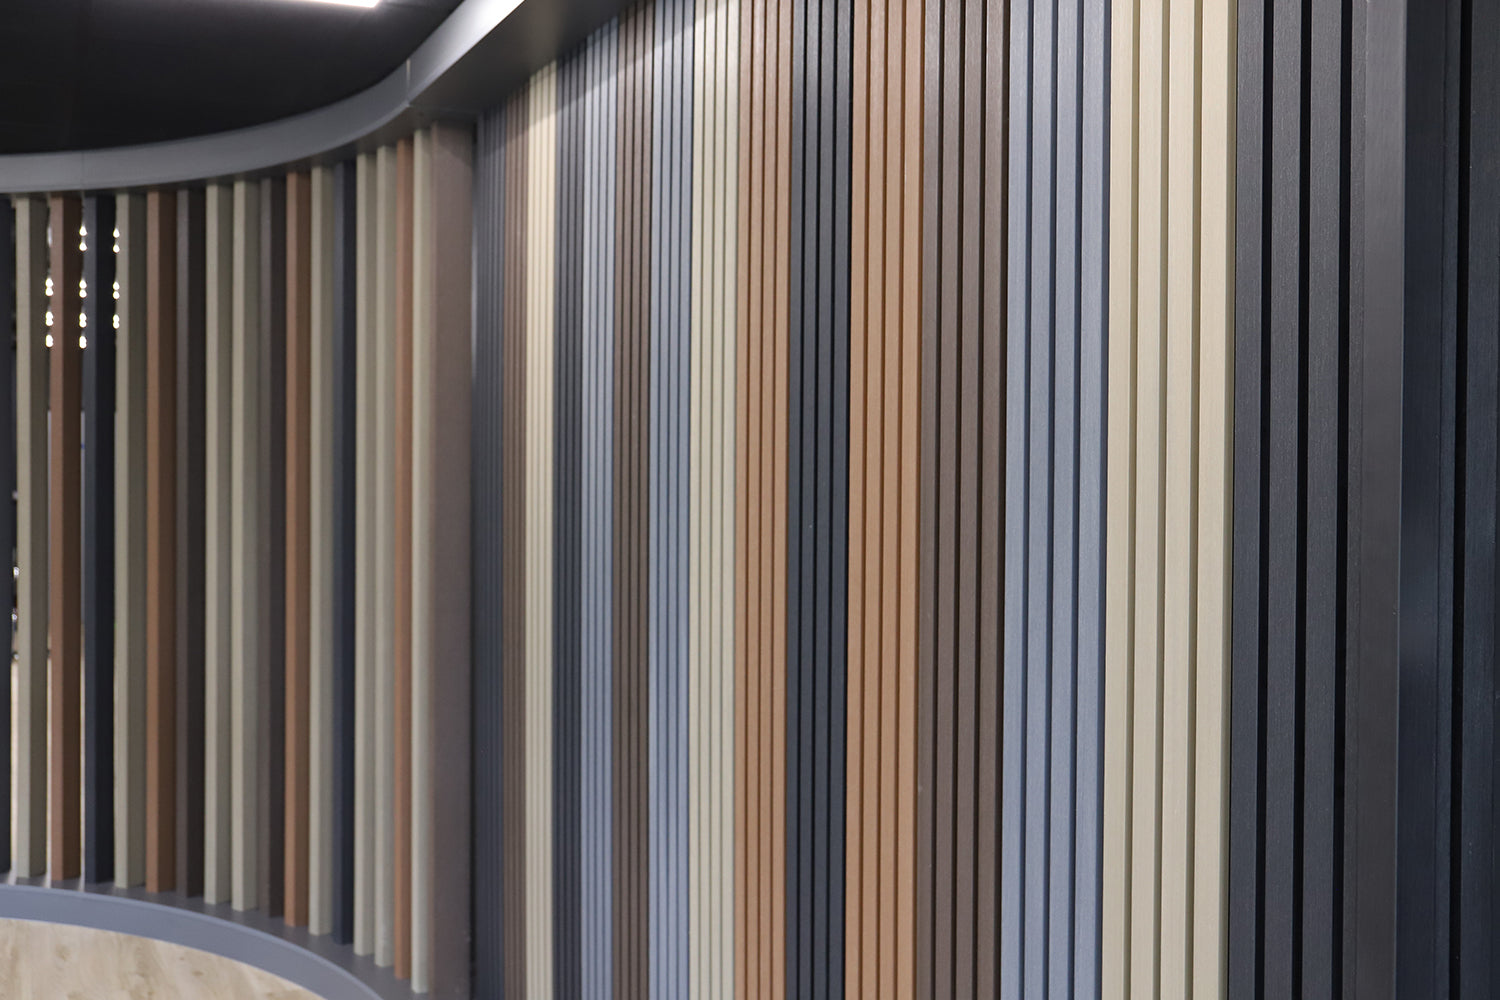
Teak, Oak and Chocolate offer different warm palettes. Compare them with mortar, paving and roof materials to understand the relationship, rather than choosing by the colour name alone.
Light and Weathered-Look Finishes
Antique, Ash White and Silver Birch can create softer schemes. They are distinct finishes: a warm cream tone and a weathered timber-inspired palette should not be treated as the same appearance.
Grey and Charcoal
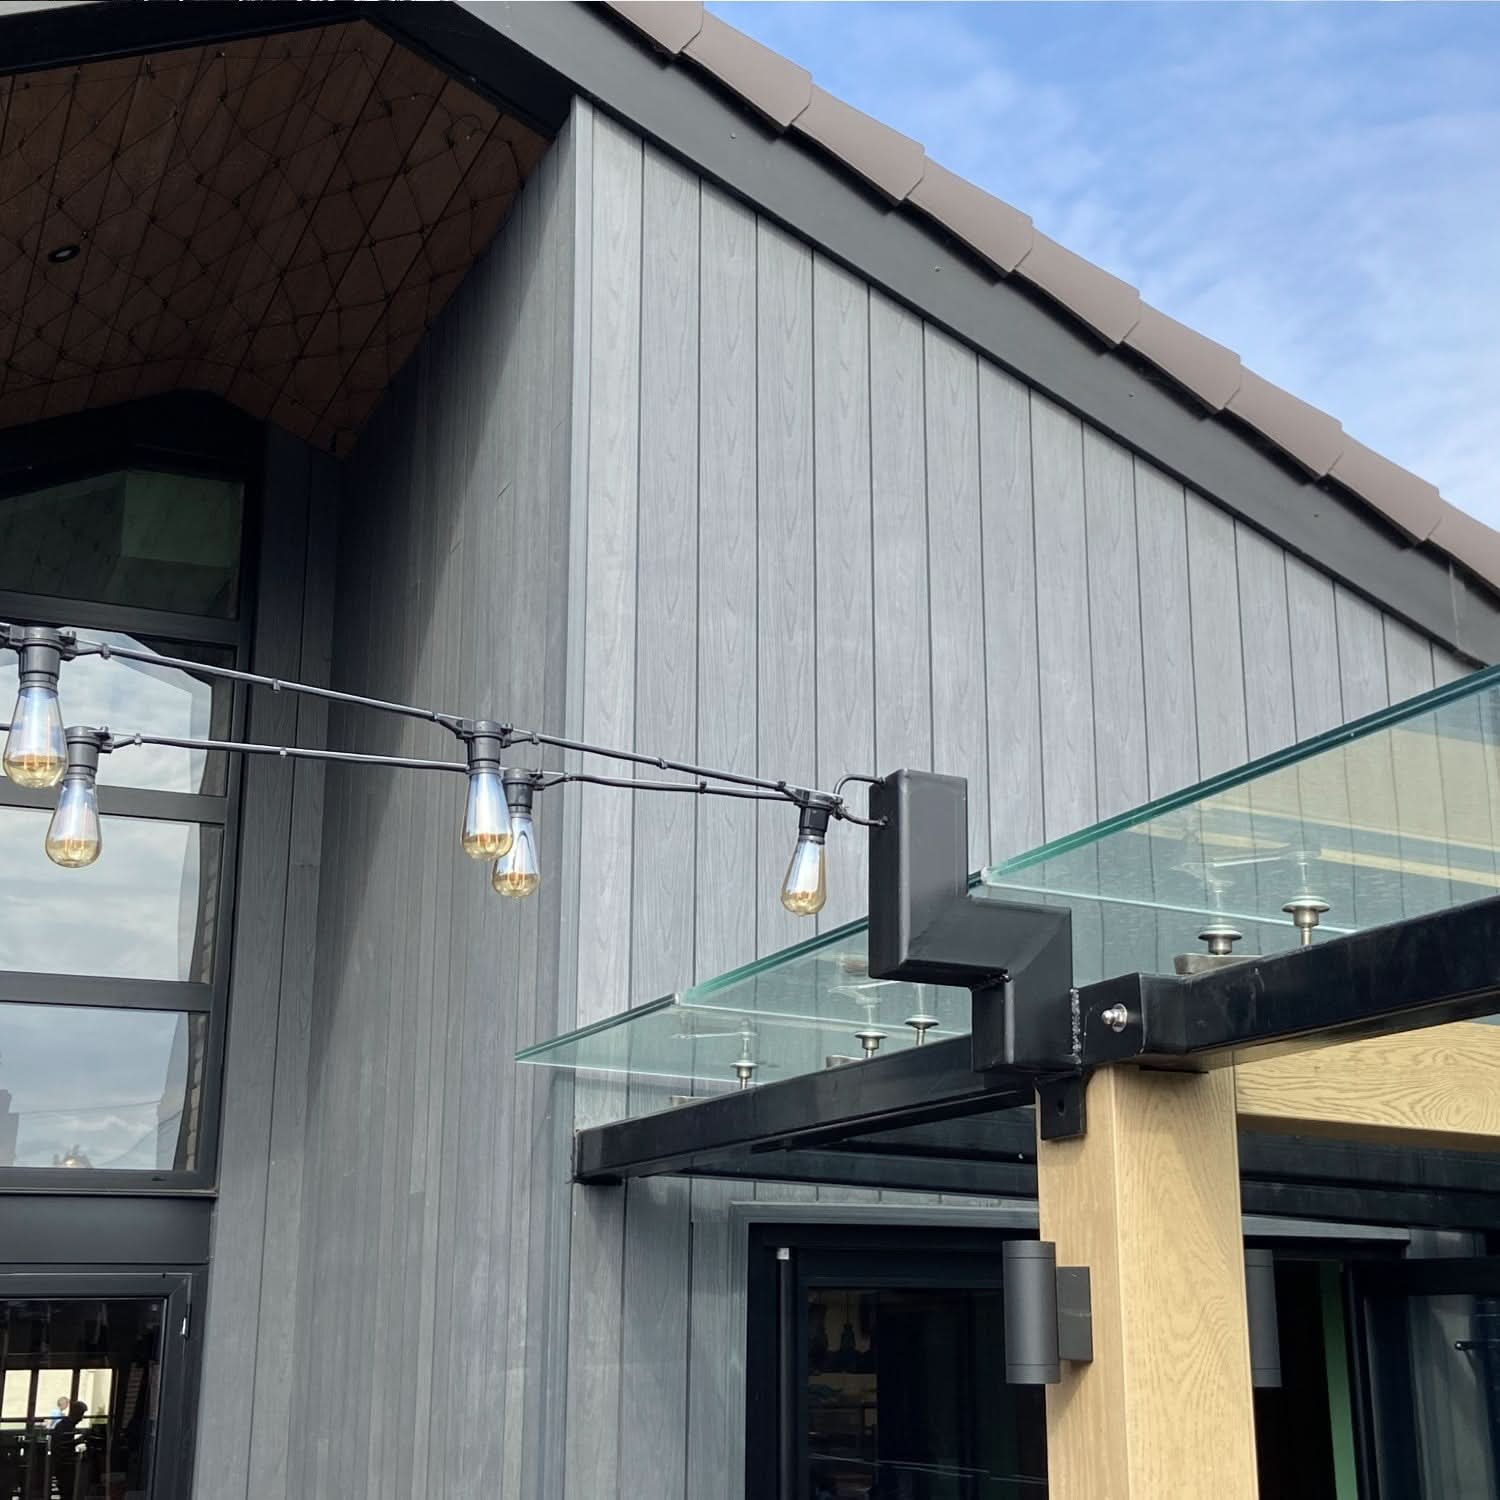
Grey or Charcoal can give a feature area more definition. Evaluate darker finishes alongside the actual window frames and metalwork, since similar colour descriptions do not guarantee a match.
Check the colour guide for availability by range. View samples outdoors at different times of day before finalising the order.
Horizontal or Vertical Wood Effect Wall Cladding?
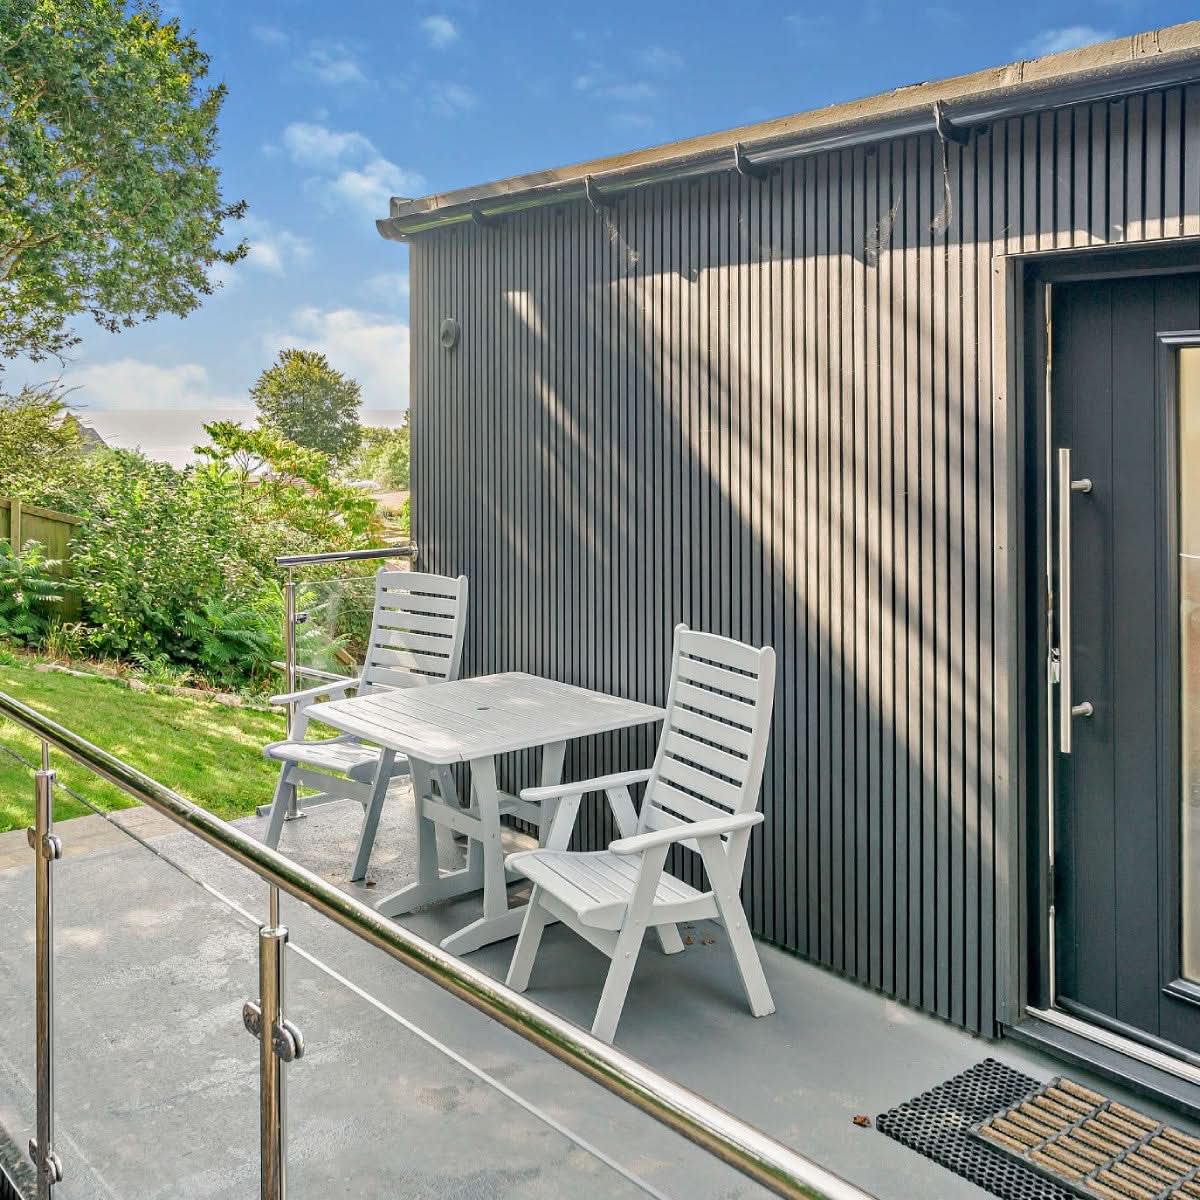
Orientation changes the rhythm of a façade. Horizontal boards can reinforce a broader composition, while vertical arrangements draw attention to taller forms.
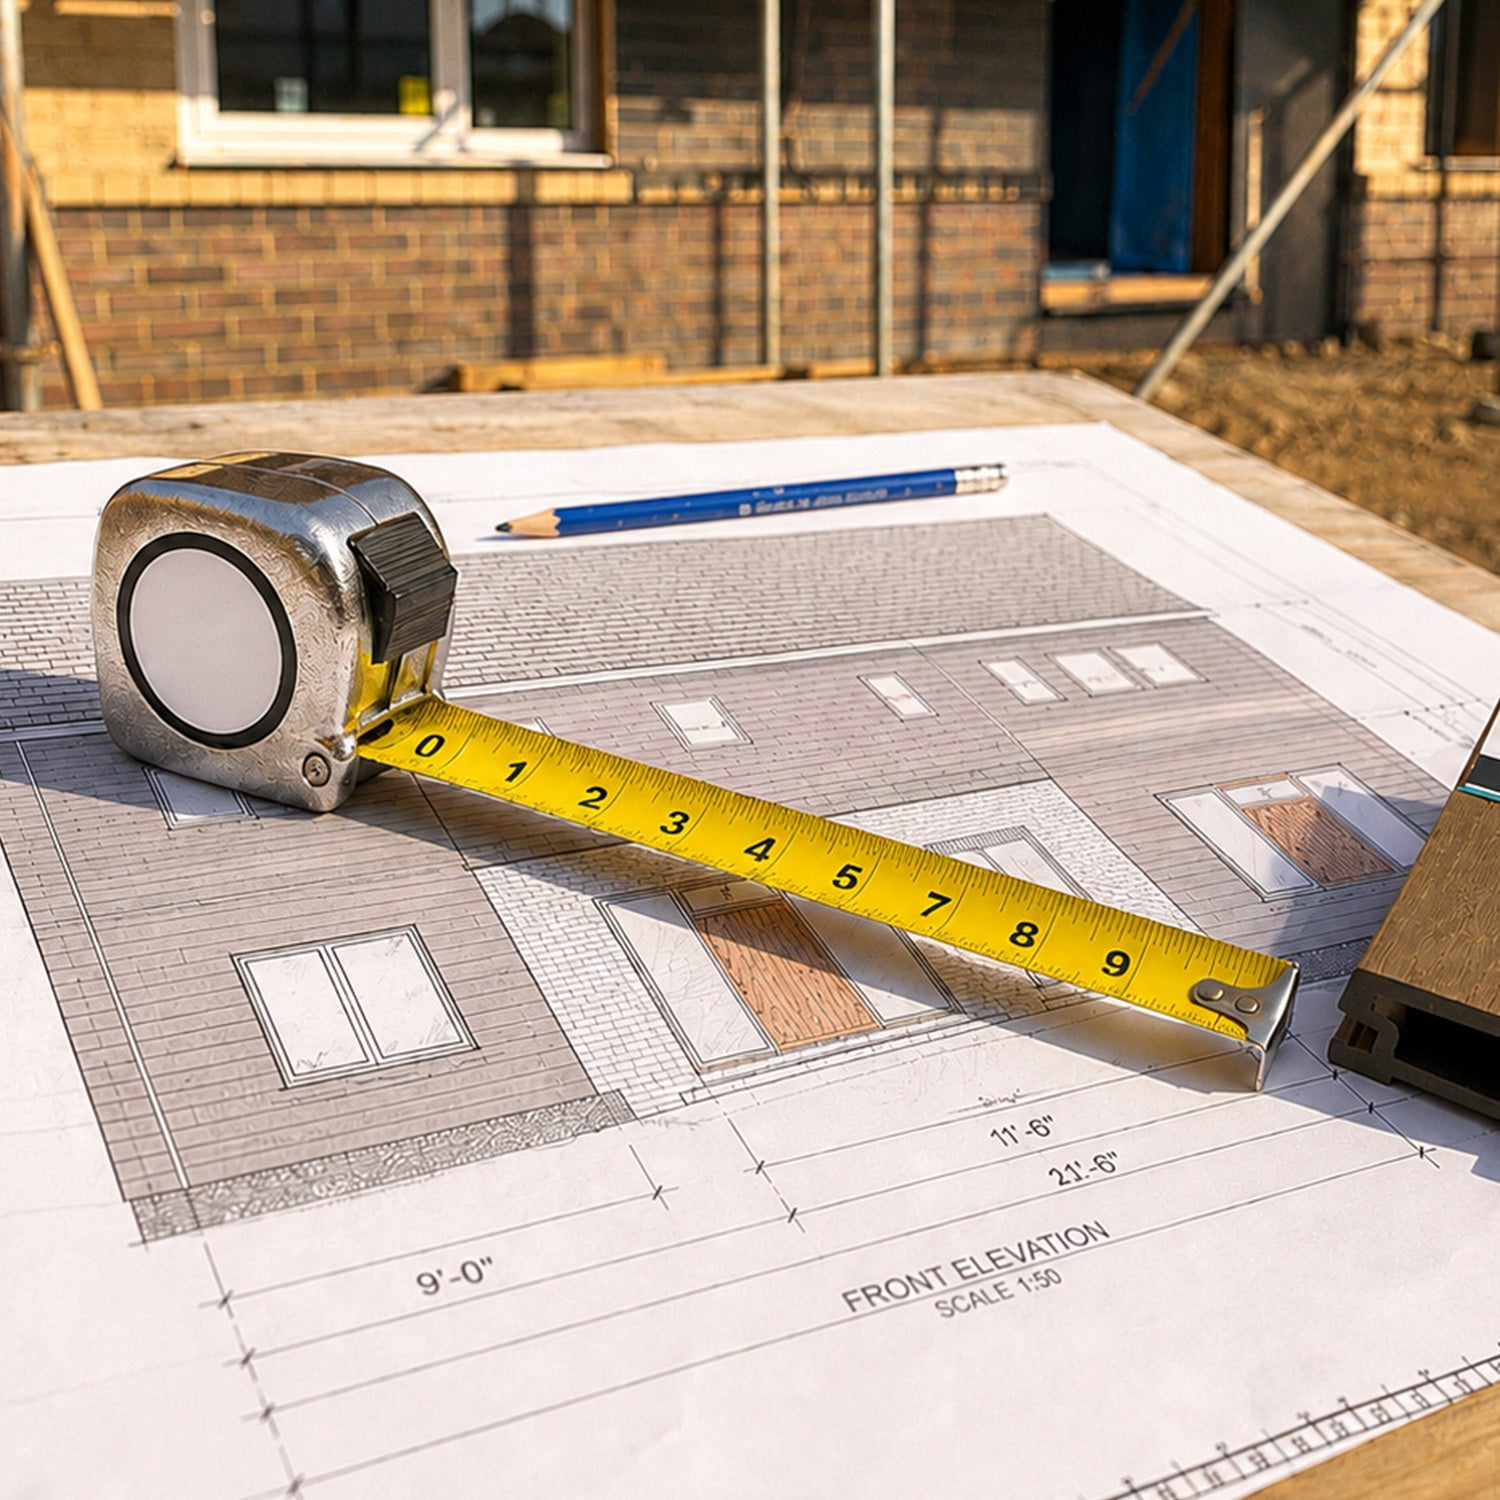
Plan the direction alongside windows, corners and board joints. A sample tells you about the surface; an elevation drawing helps you assess how the pattern will meet the architecture.
Confirm the installation arrangement for the exact board. Vertical layouts need a support system that preserves drainage and ventilation, rather than a simple rotation of a horizontal design.
Where you mix directions, resolve the junction between areas carefully. A change in orientation can define separate volumes, but additional trims and transitions should be considered in the specification.
Wood Look Cladding or Natural Timber?
Compare the two materials on their own terms. Natural timber offers individual variation and can be chosen for its evolving appearance. Wood effect composite cladding offers a manufactured surface with reduced routine decorative upkeep.
Timber maintenance depends on species, coating and the desired finish. A naturally weathering façade has different requirements from a painted or stained exterior. It is inaccurate to assume every timber product needs annual treatment.
Composite still needs care, and its appearance can also change. Review the composite versus wood guide to compare the actual products, complete installed cost and future requirements.
For environmental questions, request product-specific sourcing and end-of-life information. Recycled content or a wood-inspired appearance alone cannot establish the overall impact of a material.
Low Maintenance With Realistic Expectations
NeoTimber® boards are designed to provide their chosen finish without routine painting or staining. Cleaning and checks remain part of ownership, whichever texture you select.
Follow the care guide for the board range. Do not sand capped Deluxe or Slatted surfaces, and seek advice before applying unfamiliar cleaners or treatments.
Capping improves resistance to fading and staining, but does not guarantee an unchanged colour or complete stain removal. Read the fade-resistance guide and warranty terms to understand the practical limits.
Plan access for care when designing the elevation. Reduced repainting work is useful on higher walls, but it does not eliminate the need to inspect trims or deal with visible deposits safely.
Installation Details Behind a Good Finish
The boards are the visible outer finish. Supporting structure, wall connections, movement allowances, drainage and ventilation determine how the complete installation works.
Use the installation resources for your selected profile. Confirm suitability for the building and application, including relevant fire and building requirements. A timber-effect texture does not establish technical compliance.
Plan board-end support and finishing details around windows and corners. Check the underlying wall and resolve defects before covering it. The cladding should not conceal an unresolved moisture or structural issue.

Build a Complete Budget
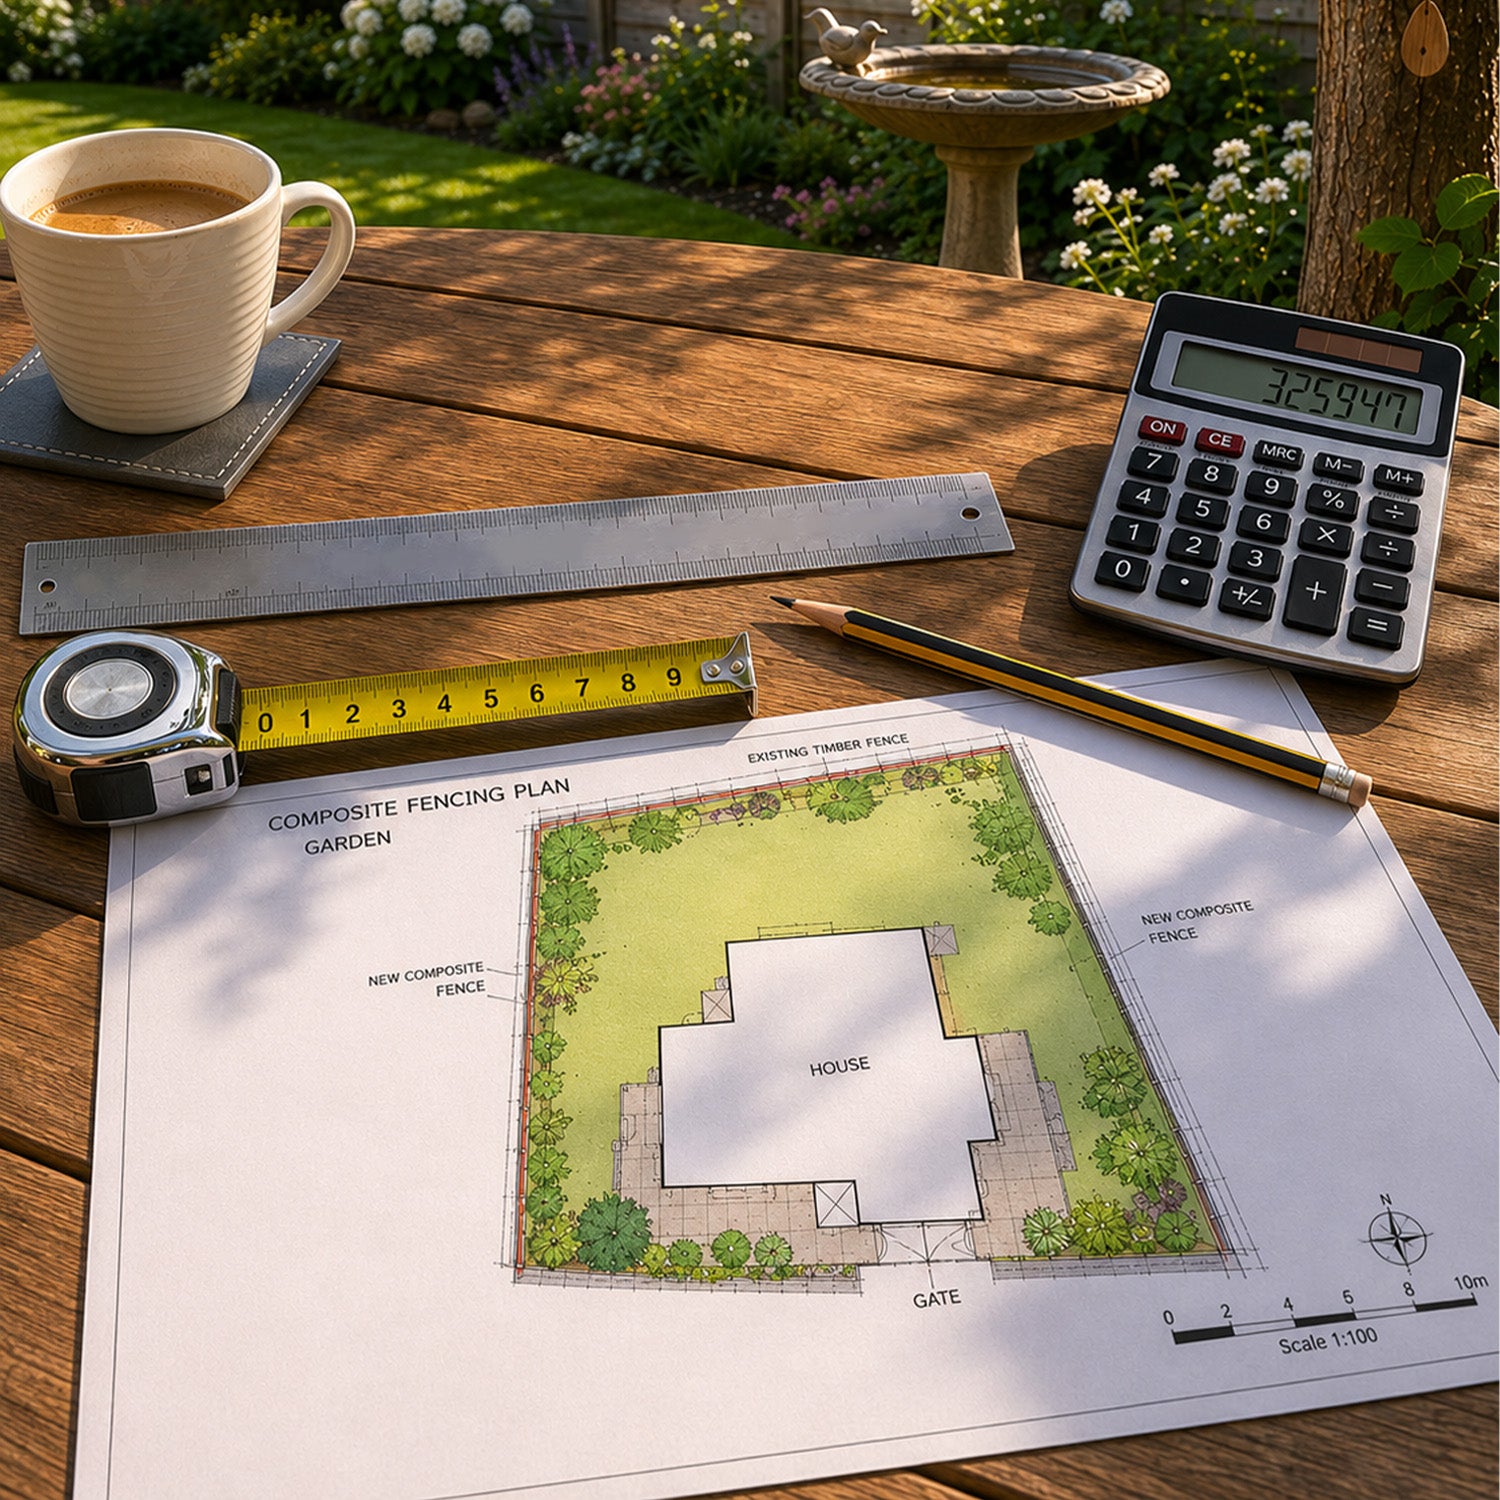
Price the finished wall rather than comparing individual board prices. Effective coverage, cutting waste, board lengths and the number of openings all influence the materials required.
Include battens, anchors, board fixings, trims, delivery, labour and access. Keep any provisional allowances visible, especially where the existing wall condition has not yet been assessed.
NeoTimber’s cladding calculator can support initial planning. Check the result against the actual layout and accessory schedule before treating it as a final order.

Use Samples to Make a Better Decision
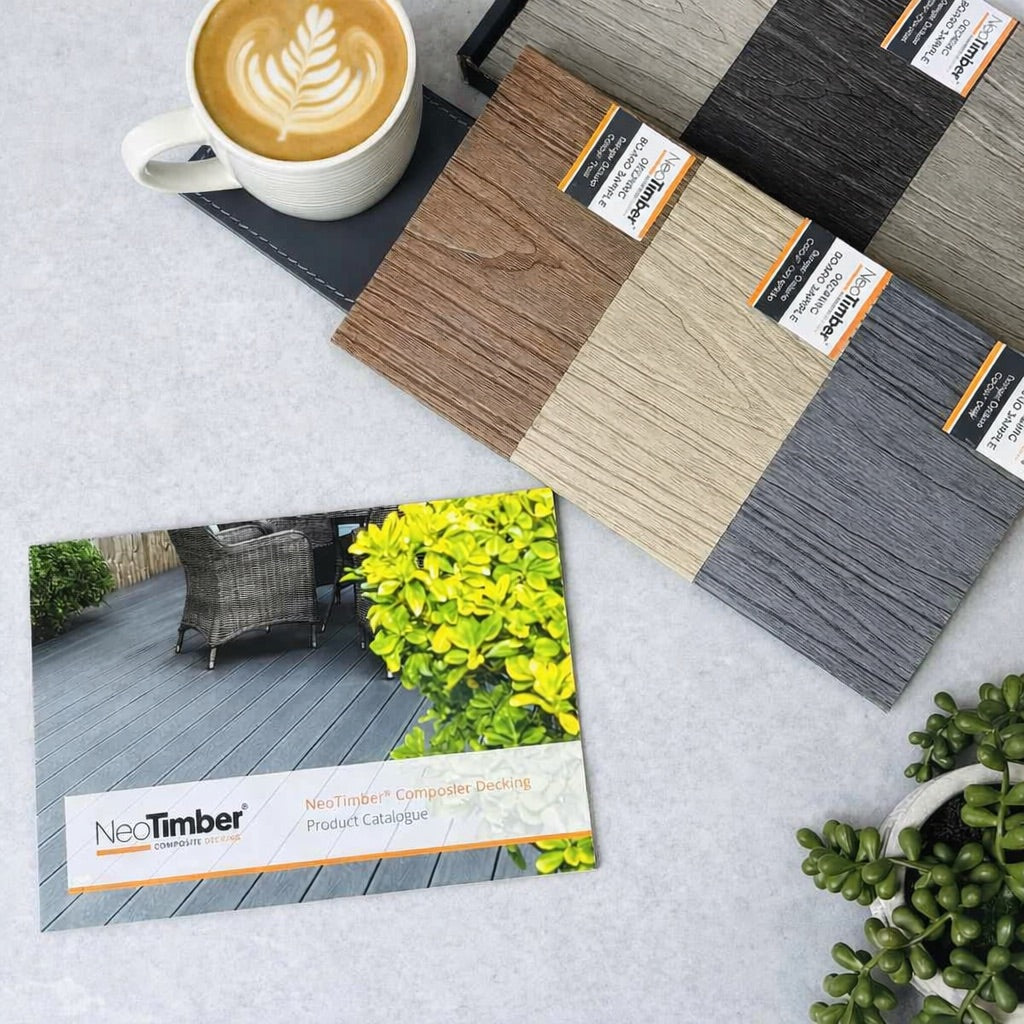
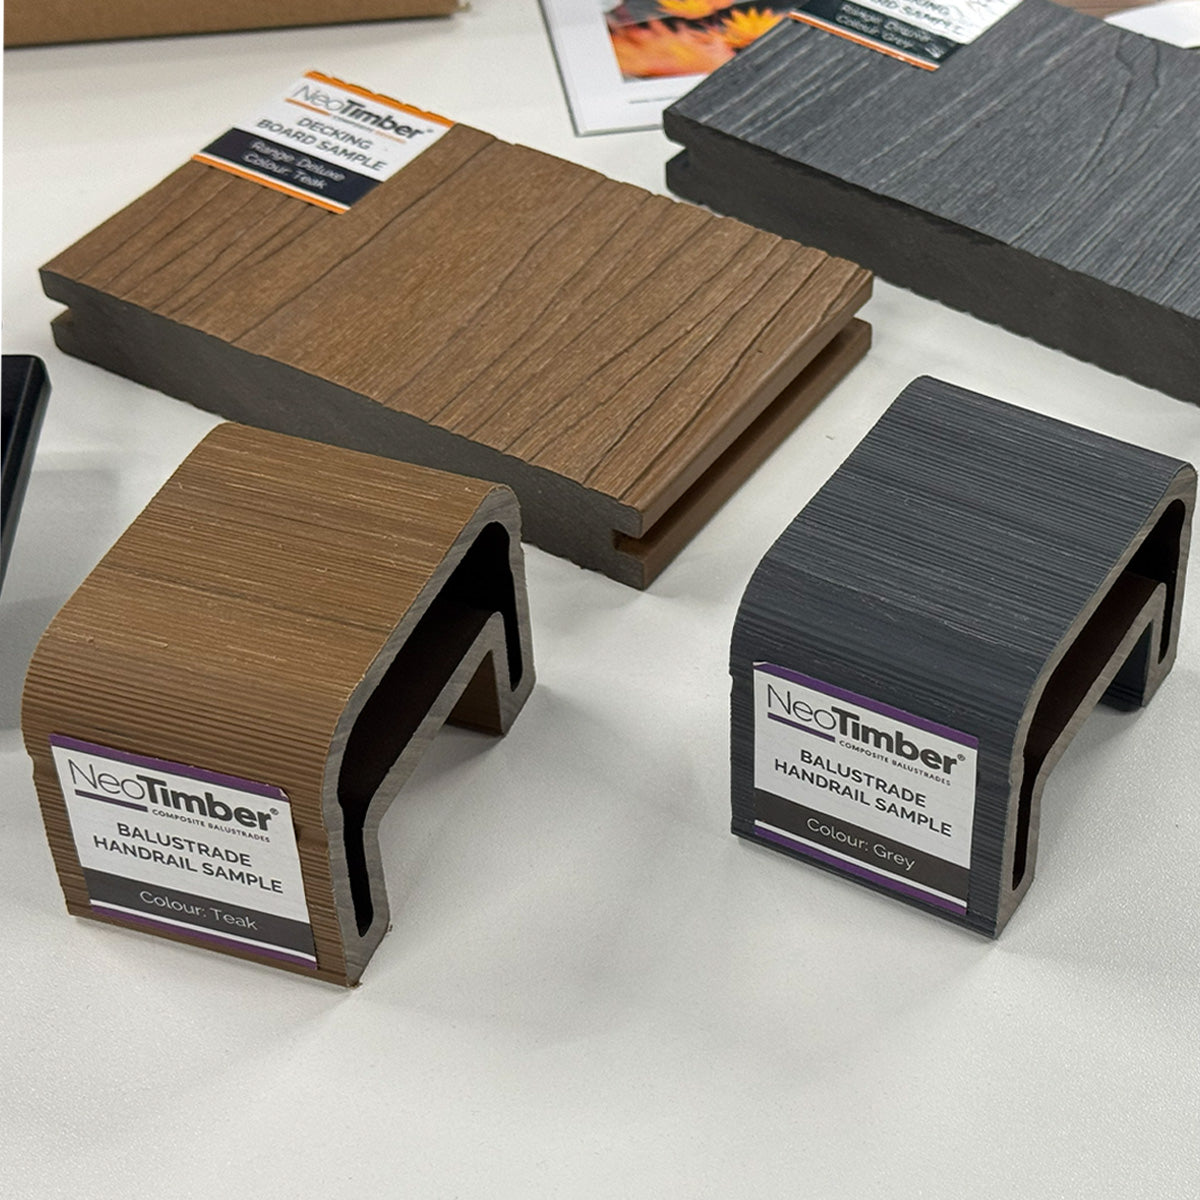
Compare a small shortlist rather than every possible option at once. Choose samples that represent meaningful differences: a quieter texture versus woodgrain, a warm tone versus a neutral, or a flat board versus a slatted profile.
Place them beside existing materials and step back. Then use larger project images to assess repetition and scale. This combination provides a more useful basis for choosing than either a photograph or a sample alone.

Frequently Asked Questions
Is wood effect cladding made from solid timber?
Not necessarily. The phrase describes appearance. NeoTimber® boards are wood-polymer composite products with timber-inspired finishes.
Are wood effect cladding panels the same as boards?
Terminology varies. Confirm the actual format, dimensions and effective coverage before calculating quantities.
Which finish offers a stronger grain effect?
Deluxe Woodgrain provides an embossed pattern. Compare it with Classic, Deluxe Brushed and Slatted samples to choose the effect you prefer.
Can I use exterior boards as interior wall panels?
Do not assume suitability. Confirm the product’s intended use and the relevant requirements for the specific interior application.
Choose Texture as Part of the Whole Exterior
Wood effect wall cladding works best when its texture, colour and layout support the architecture. Decide what the clad area should do, compare the finishes at the property and resolve the complete specification before ordering.
Explore NeoTimber® composite cladding and request free samples to develop your design. The result should be an exterior you enjoy as a whole, with the practical details considered as carefully as the surface.