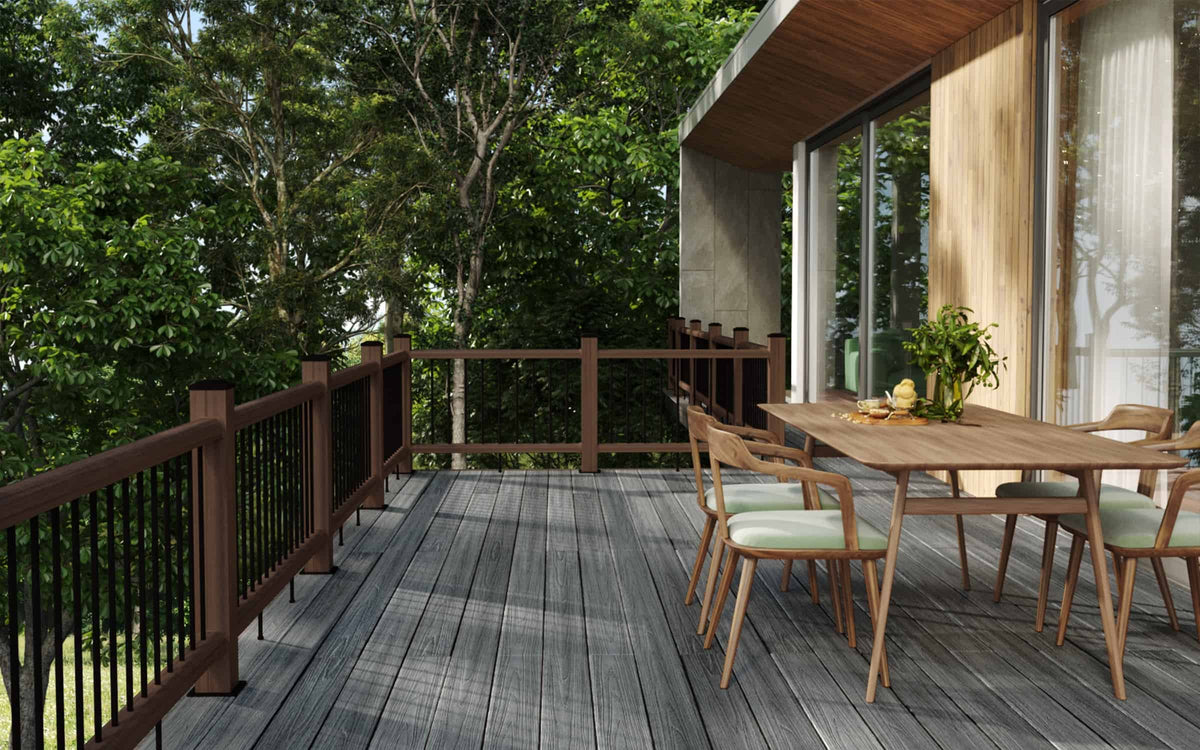
How to Plan Your Composite Balustrade Installation
Installing composite balustrades starts with choosing the right instructions for your layout. Whether you are enclosing a level deck or adding railings alongside steps, the installation method needs to suit the surface and the angle of each railing section.
NeoTimber® composite balustrades use a hybrid system suitable for both straight, level applications and angled stair applications. The two methods share some stages, but their measurements, rail positioning and fitting details differ. Use the relevant guide for each part of your project.
Before Installing Composite Railing
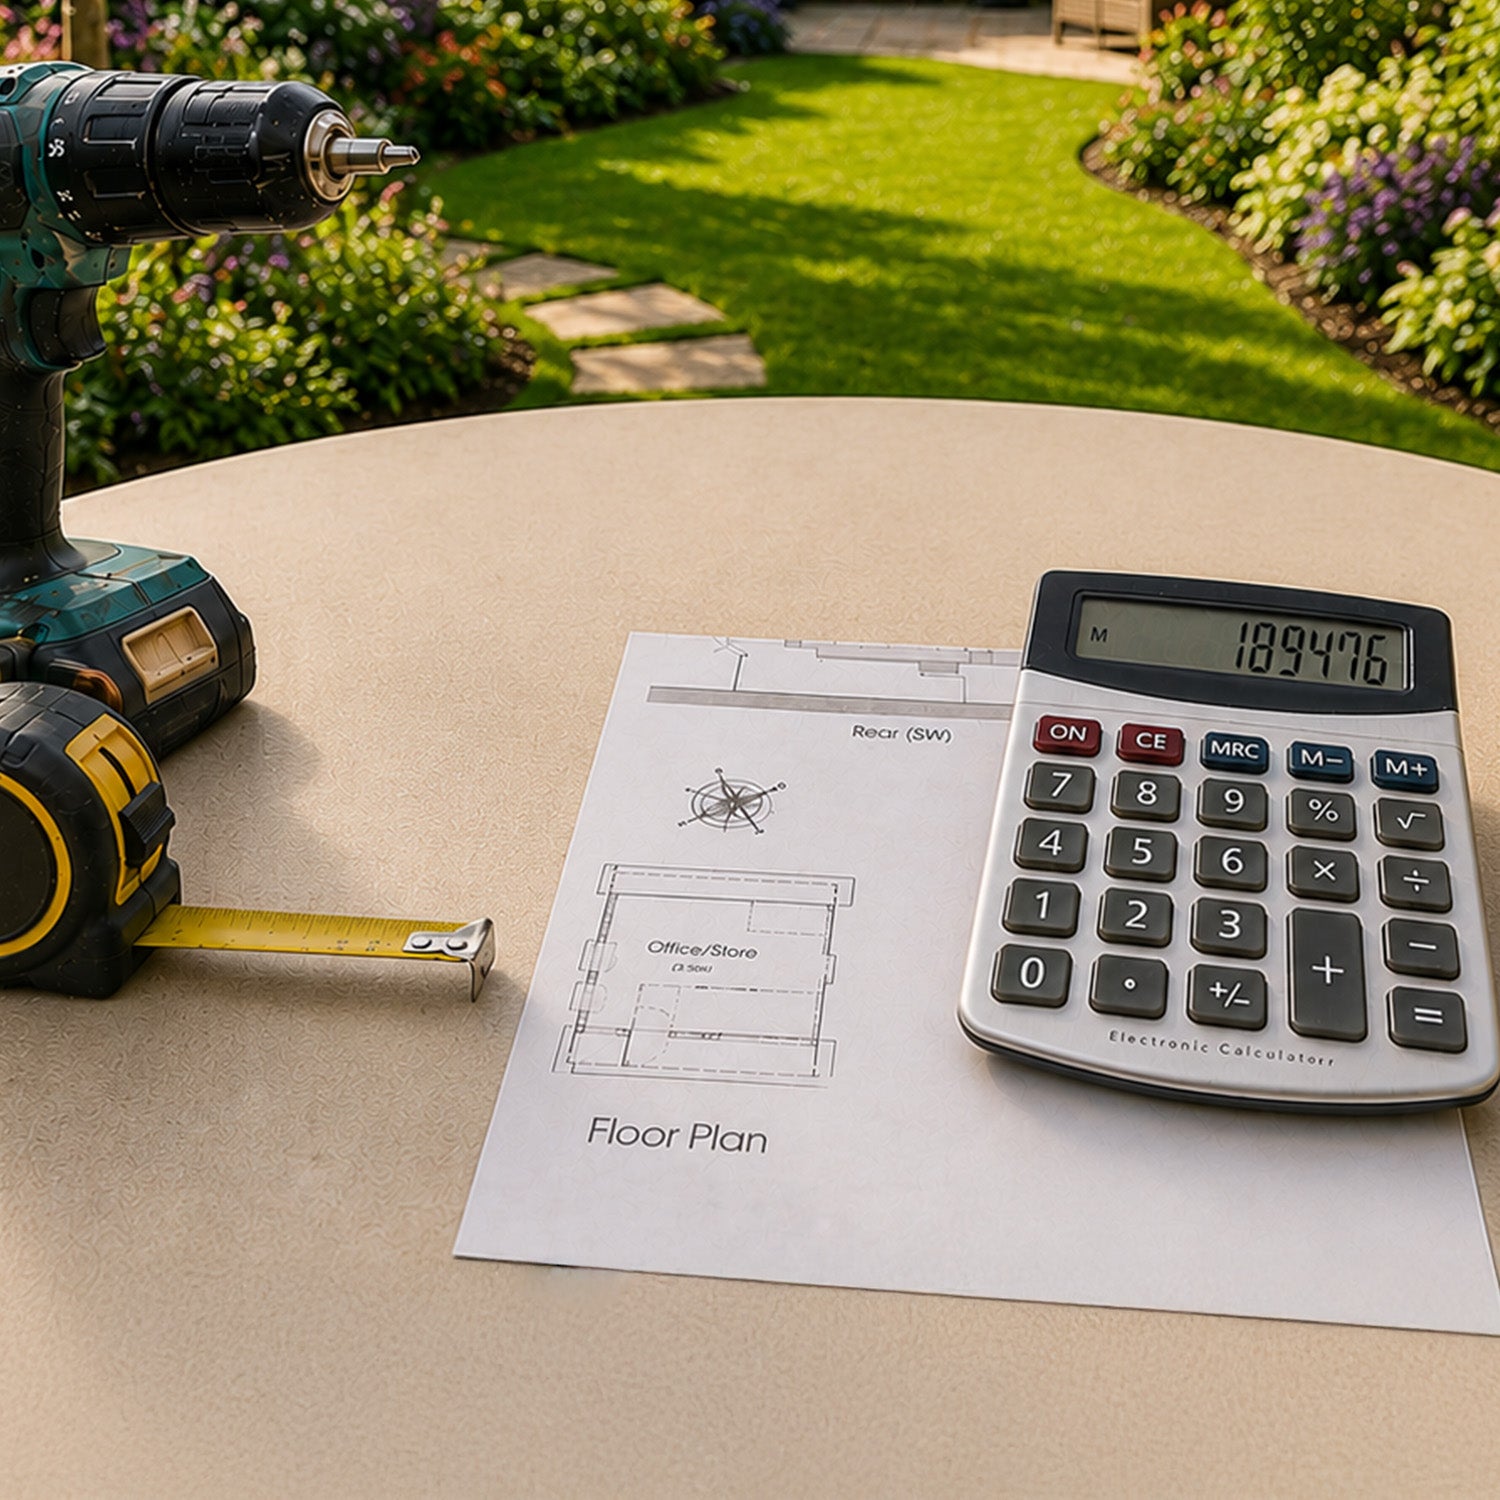
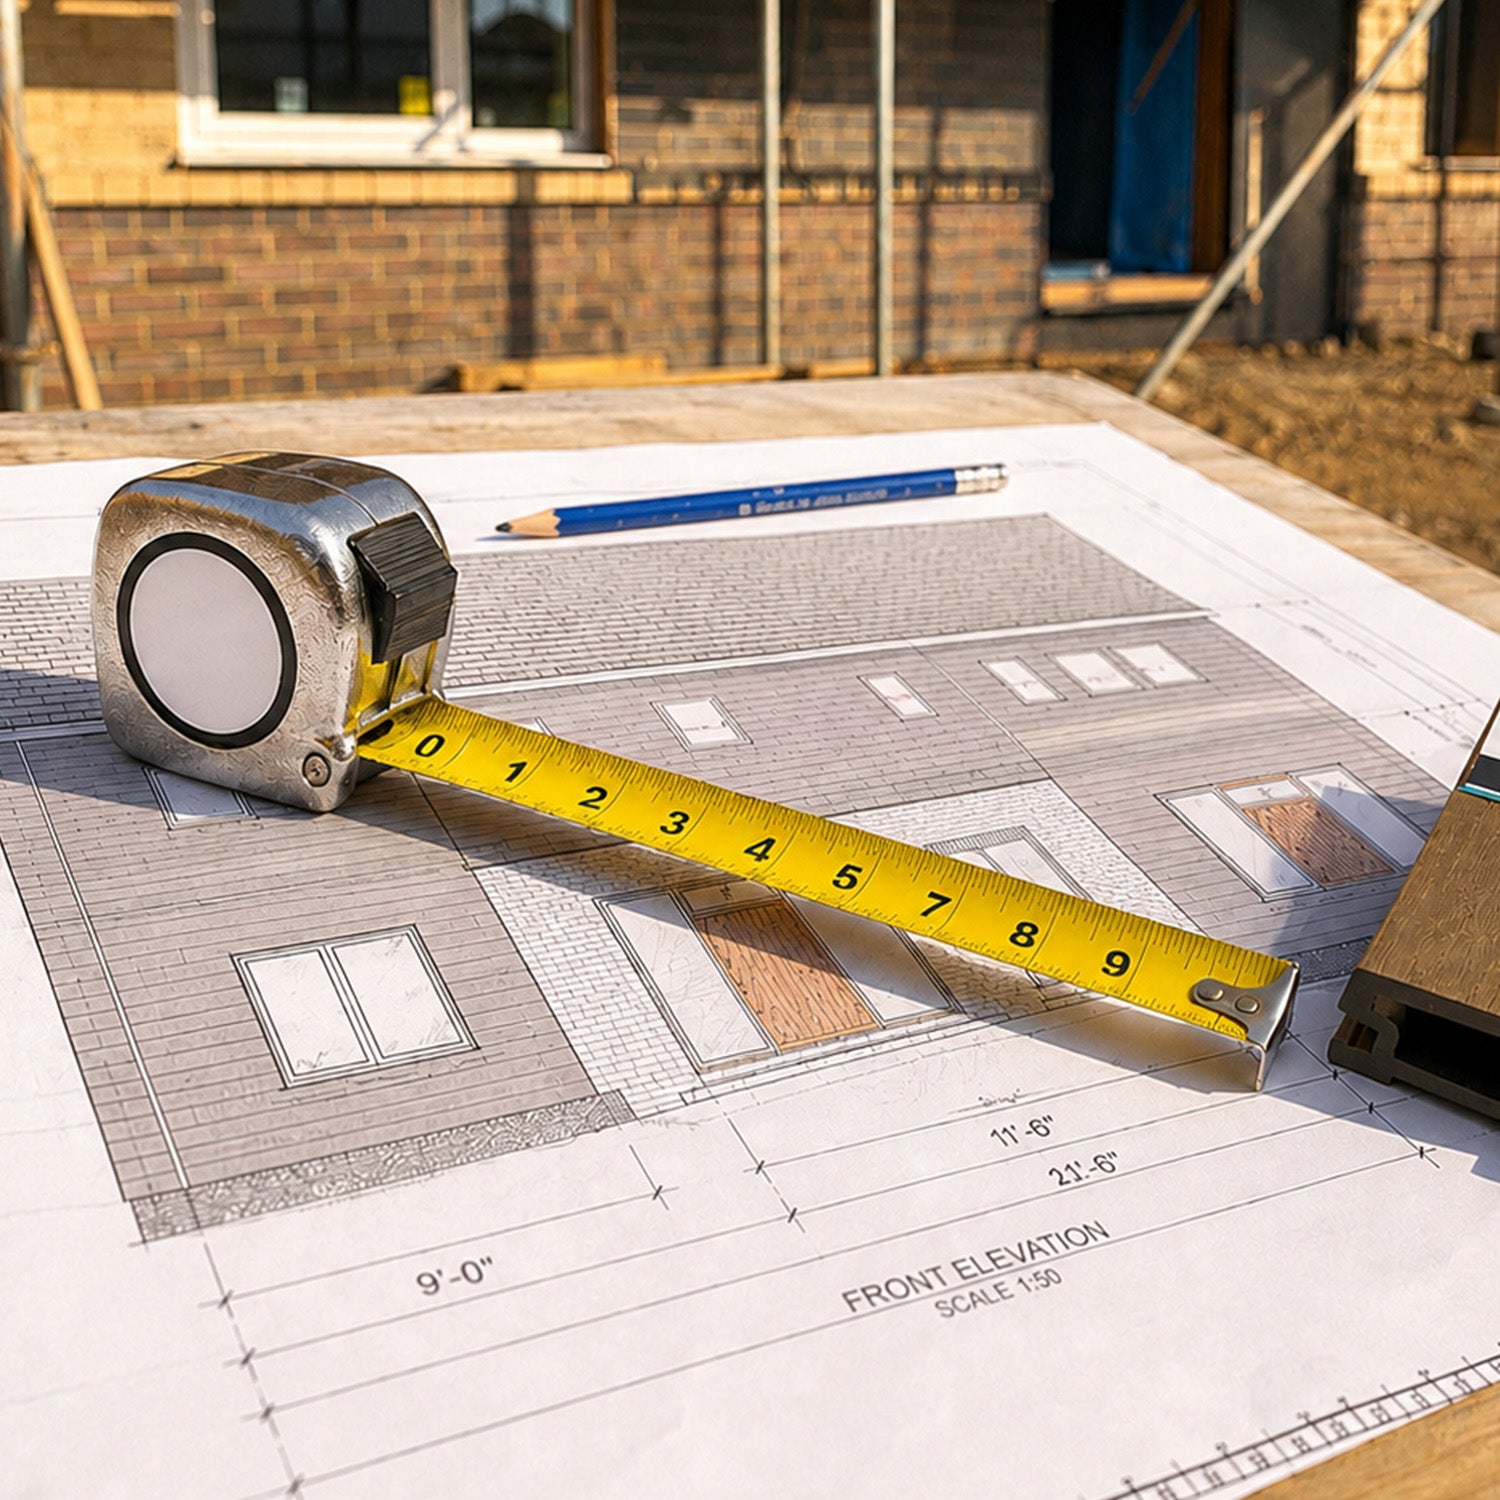
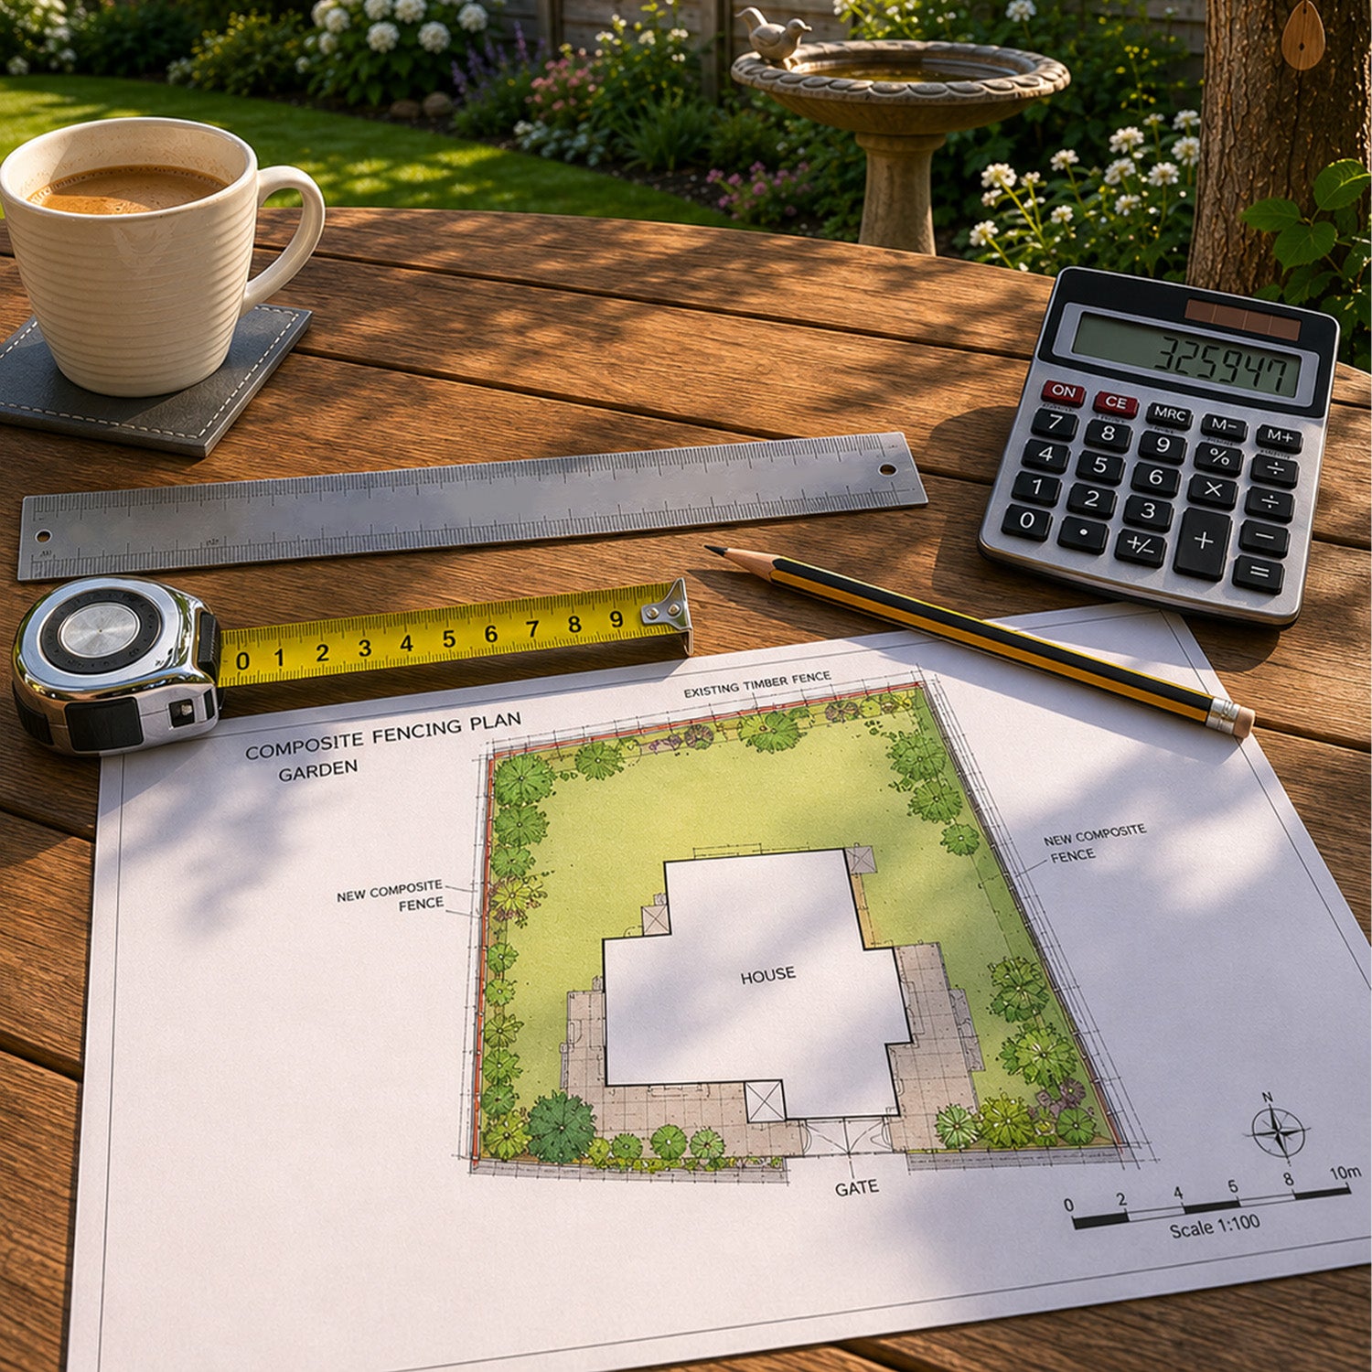
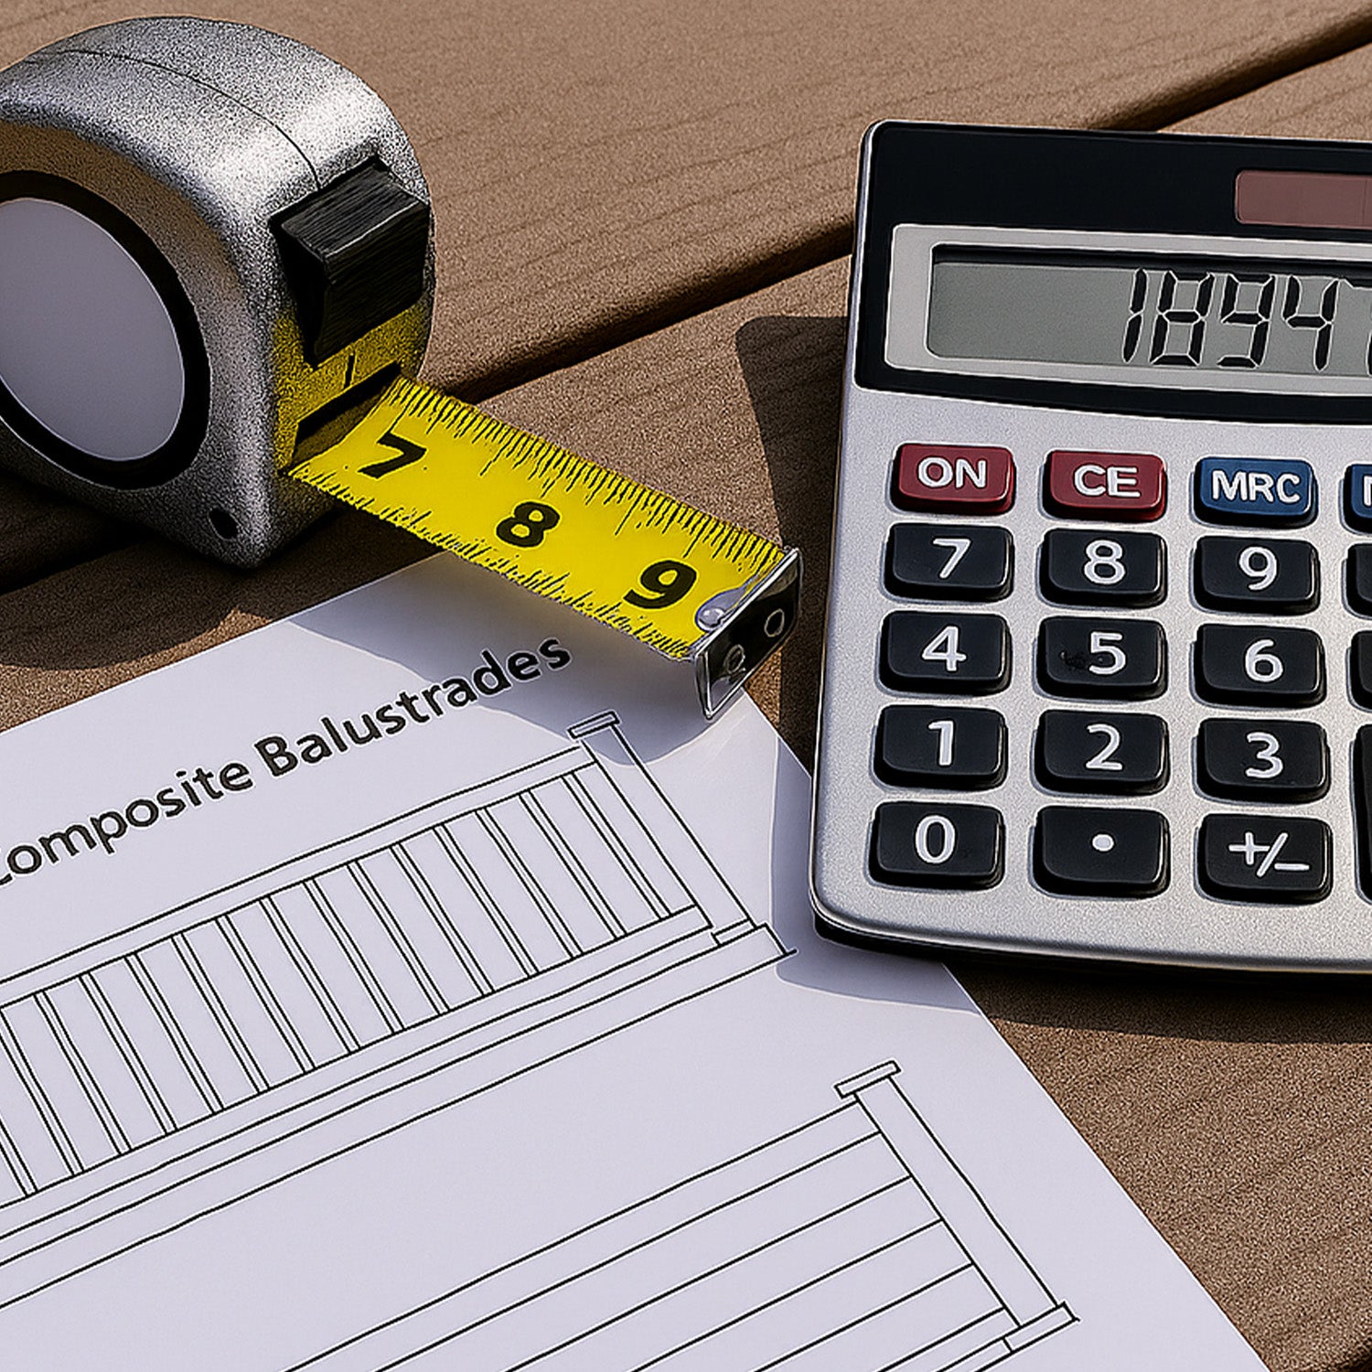
Plan the complete layout before starting, including any transitions between level decking and stairs. Read the relevant installation instructions before measuring, cutting or securing components.
- Identify each section: separate straight runs from stair sections so you can follow the correct method for each.
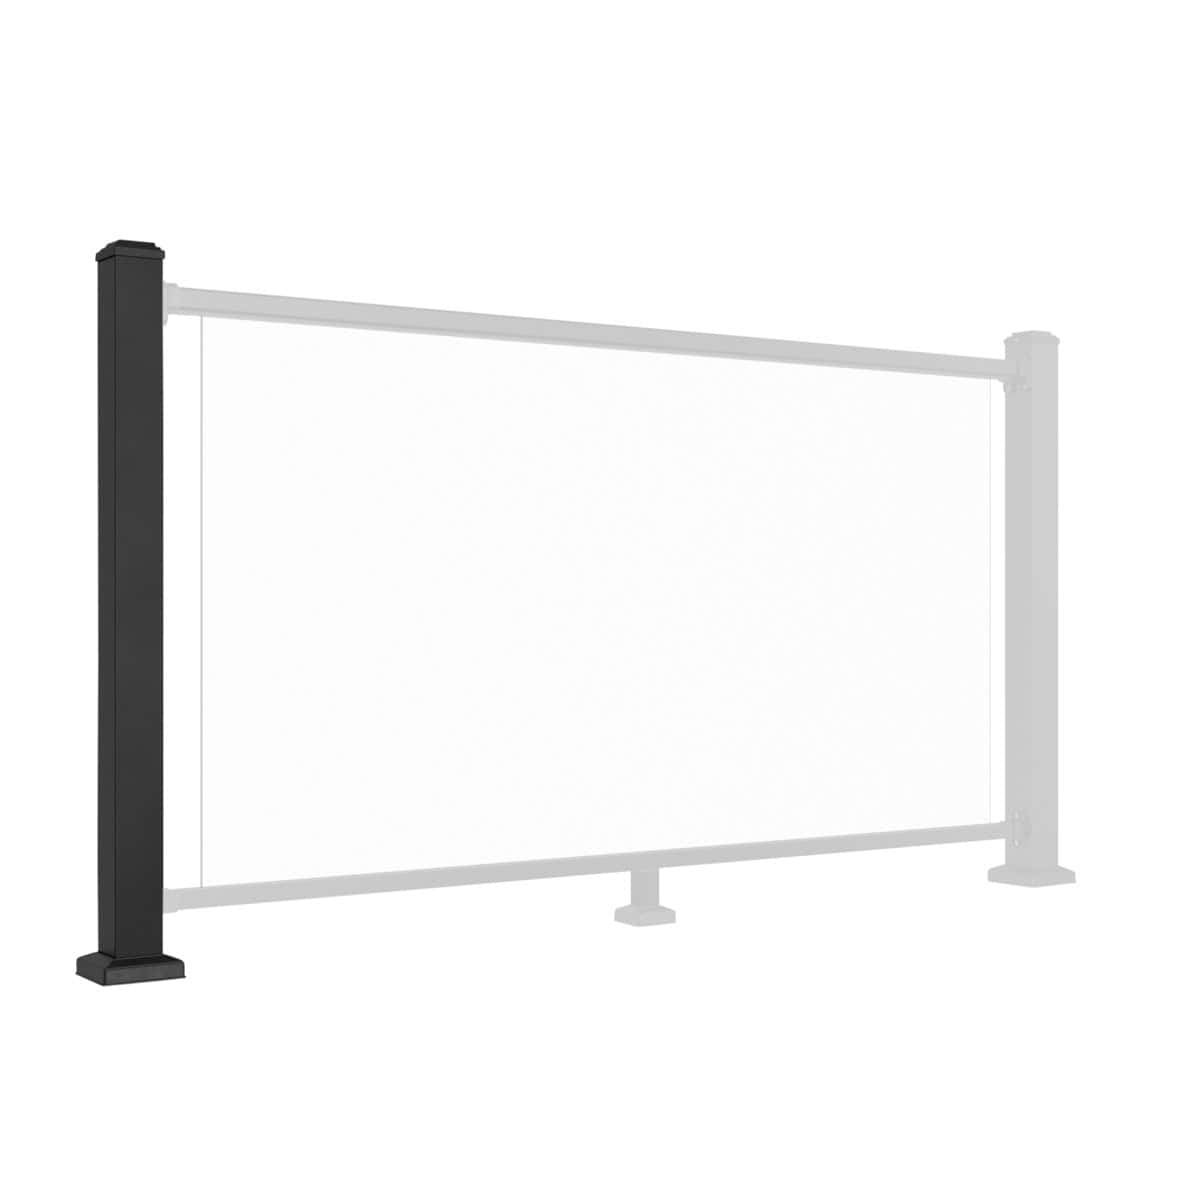
- Check the post installation: make sure the supporting posts are positioned and secured according to the relevant post installation instructions before fitting the railing sections.
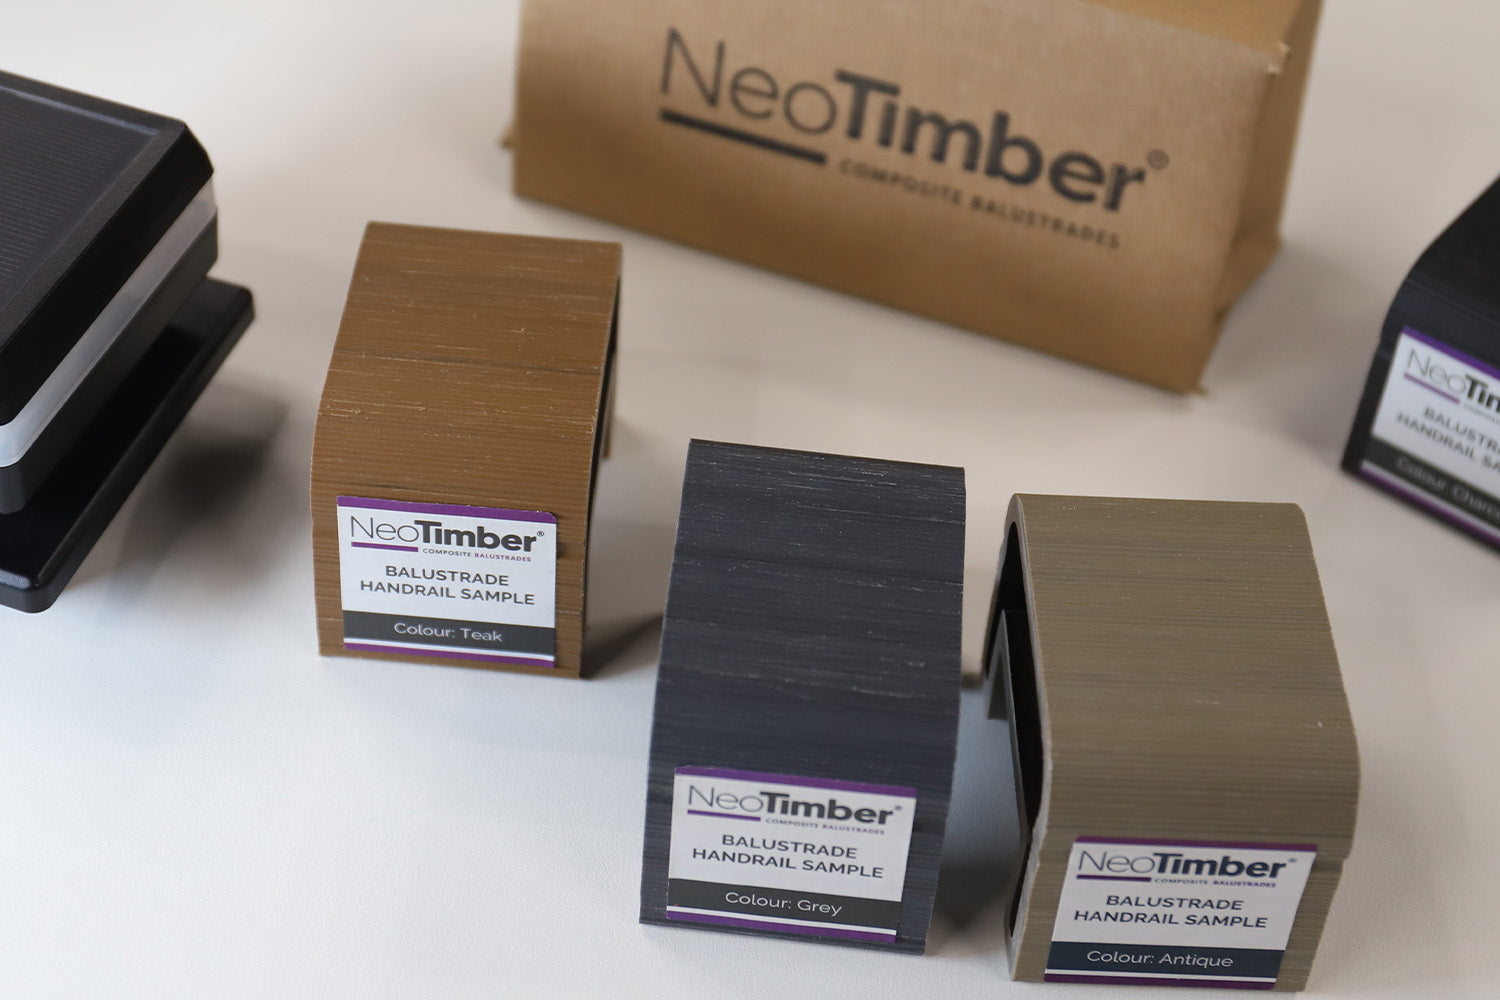
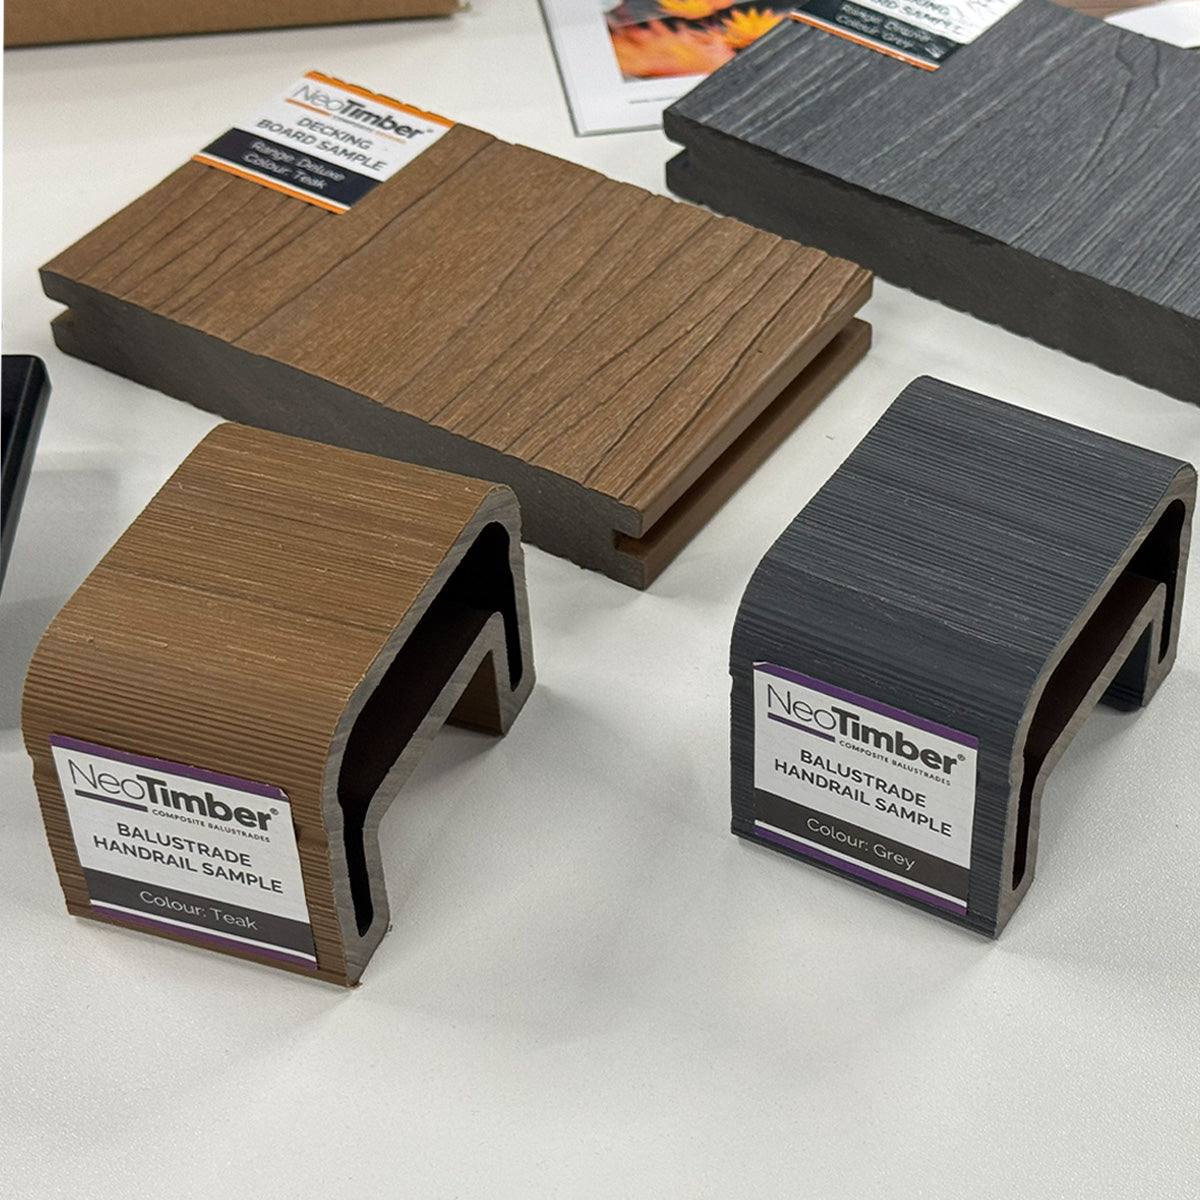
- Confirm the components: check that you have the rails, balusters, brackets and fixings specified for your application.
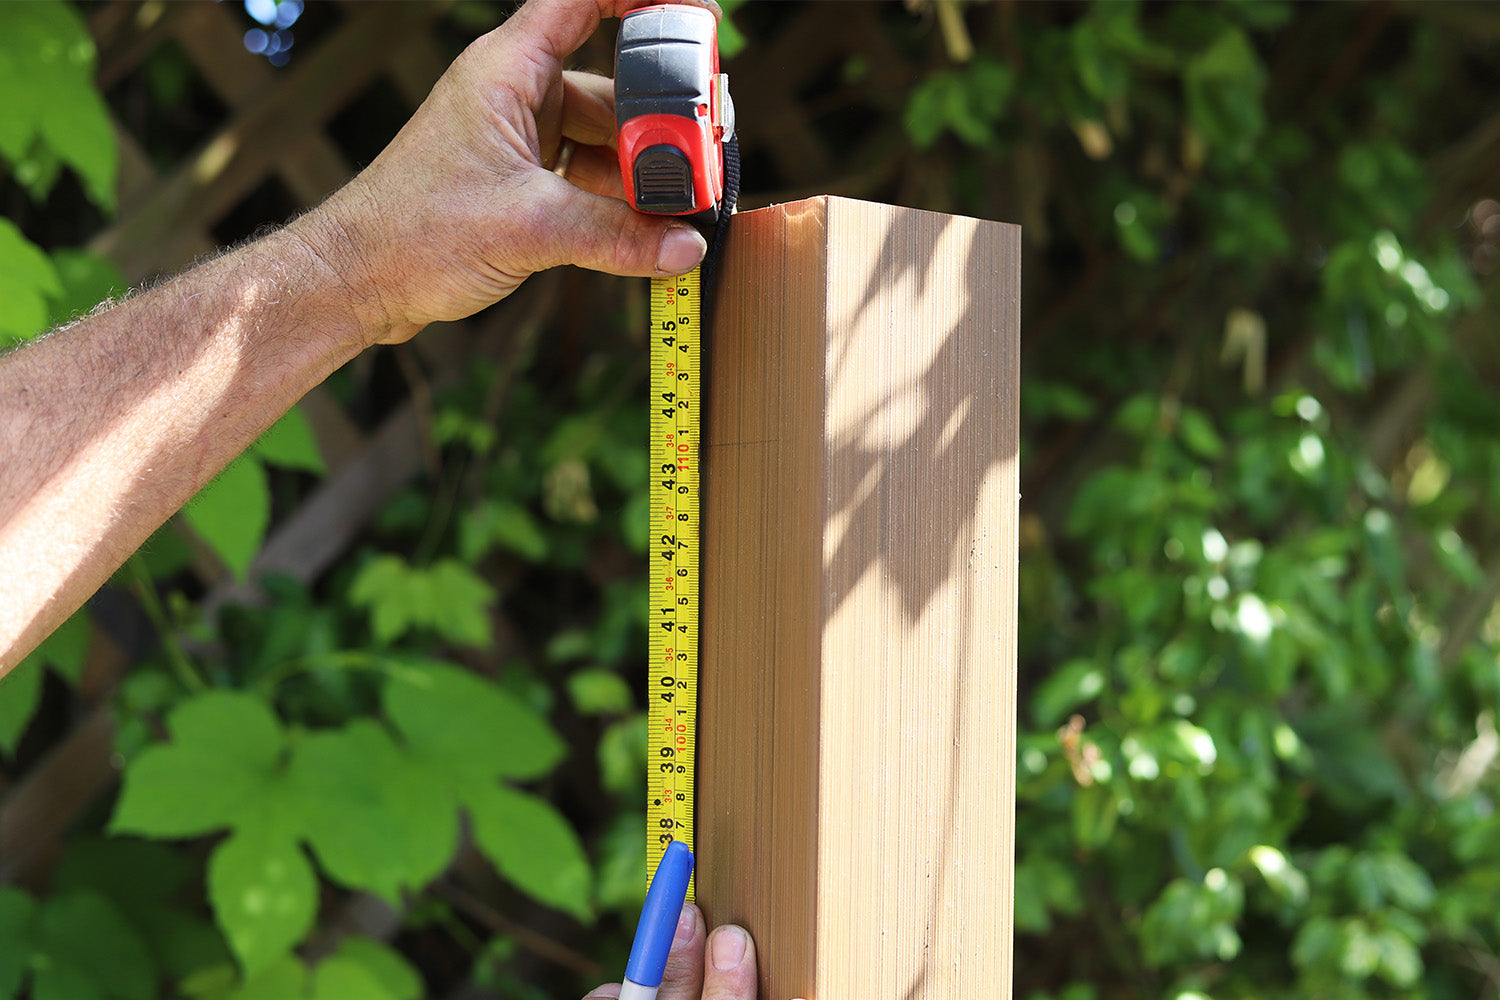
- Check measurements before cutting: follow the dimensions, spacing and fitting sequence in the detailed guide for your system.
Installing Composite Balustrades on Level Decking
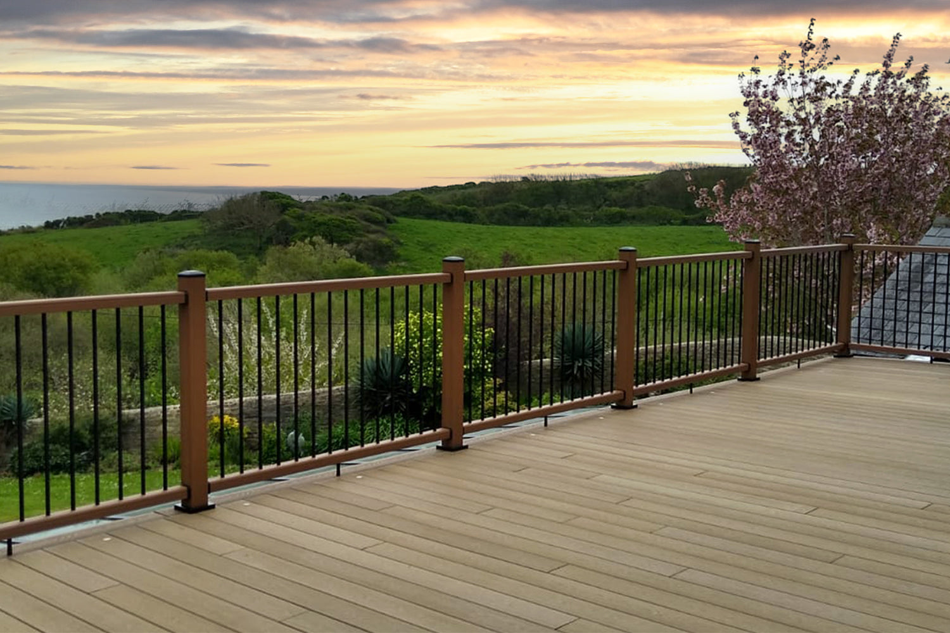
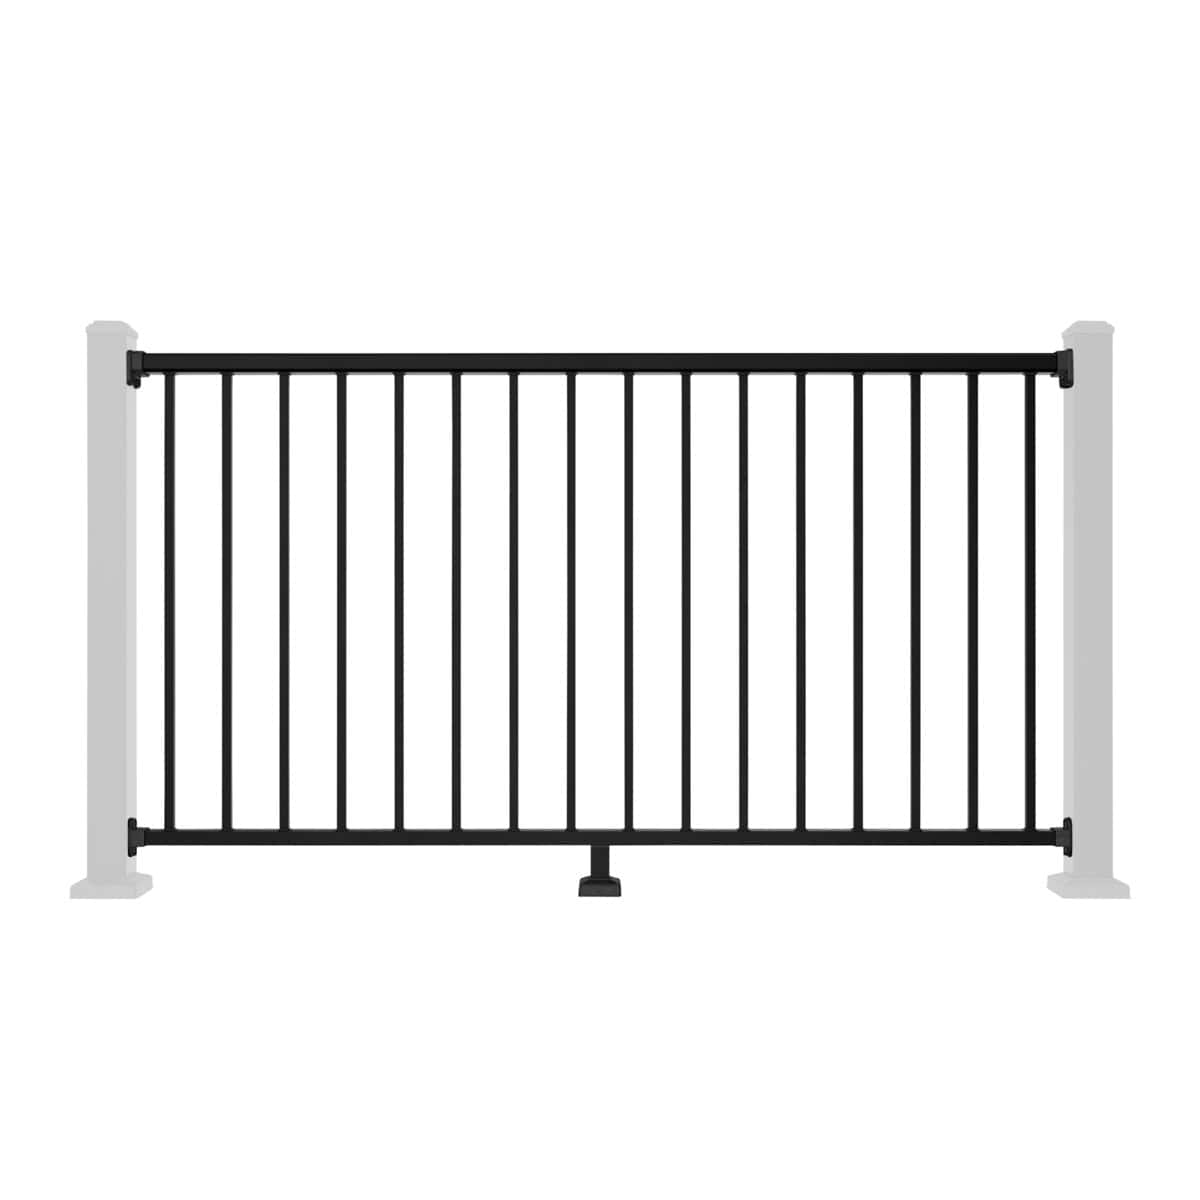
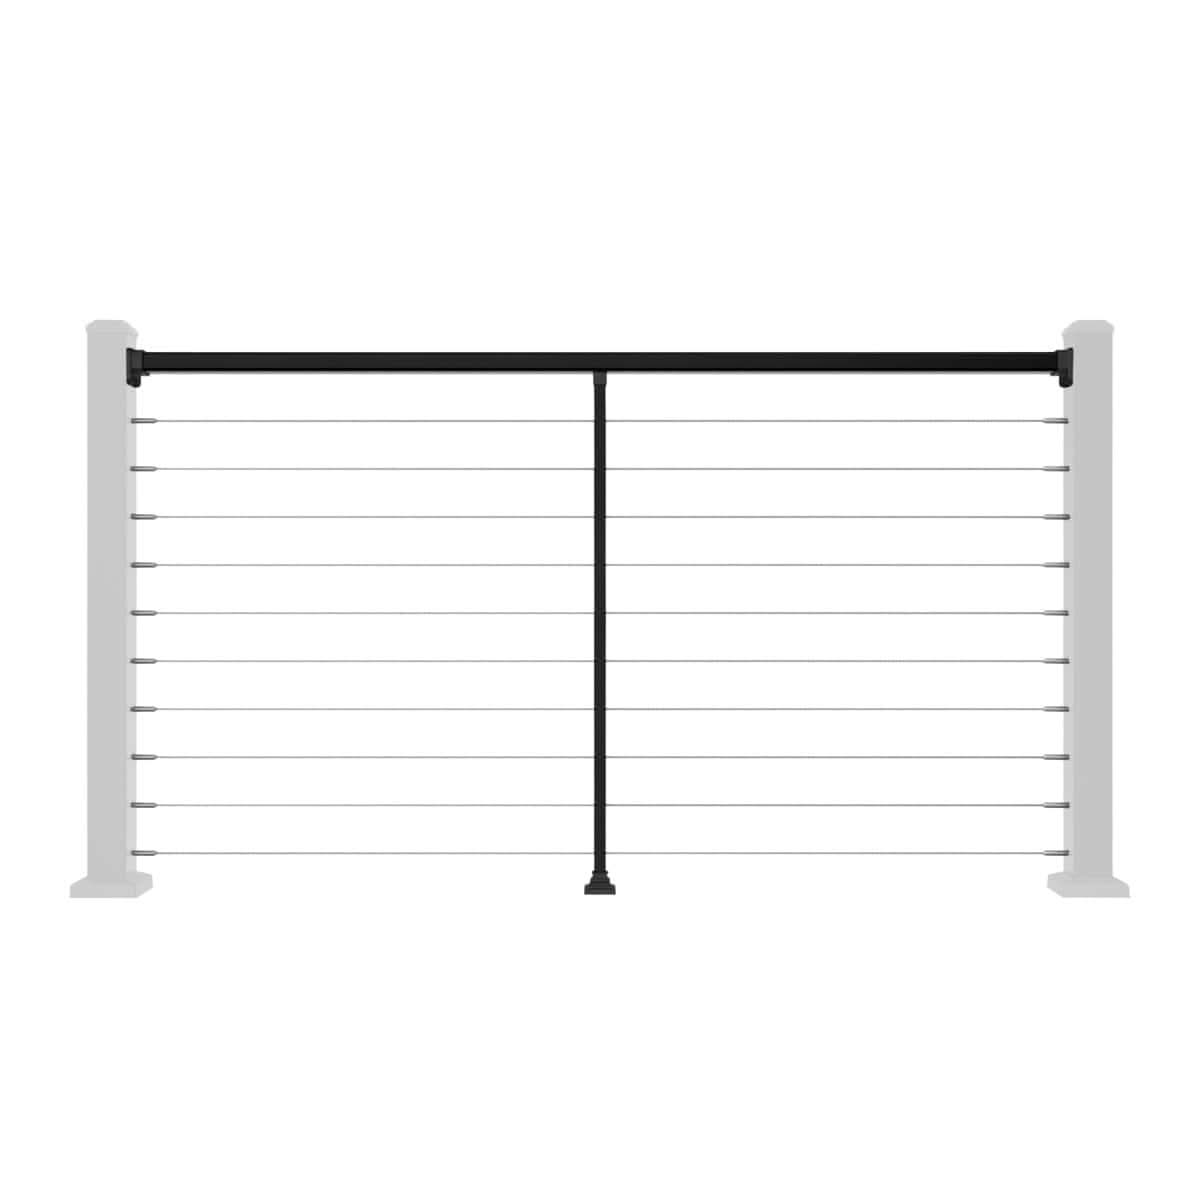
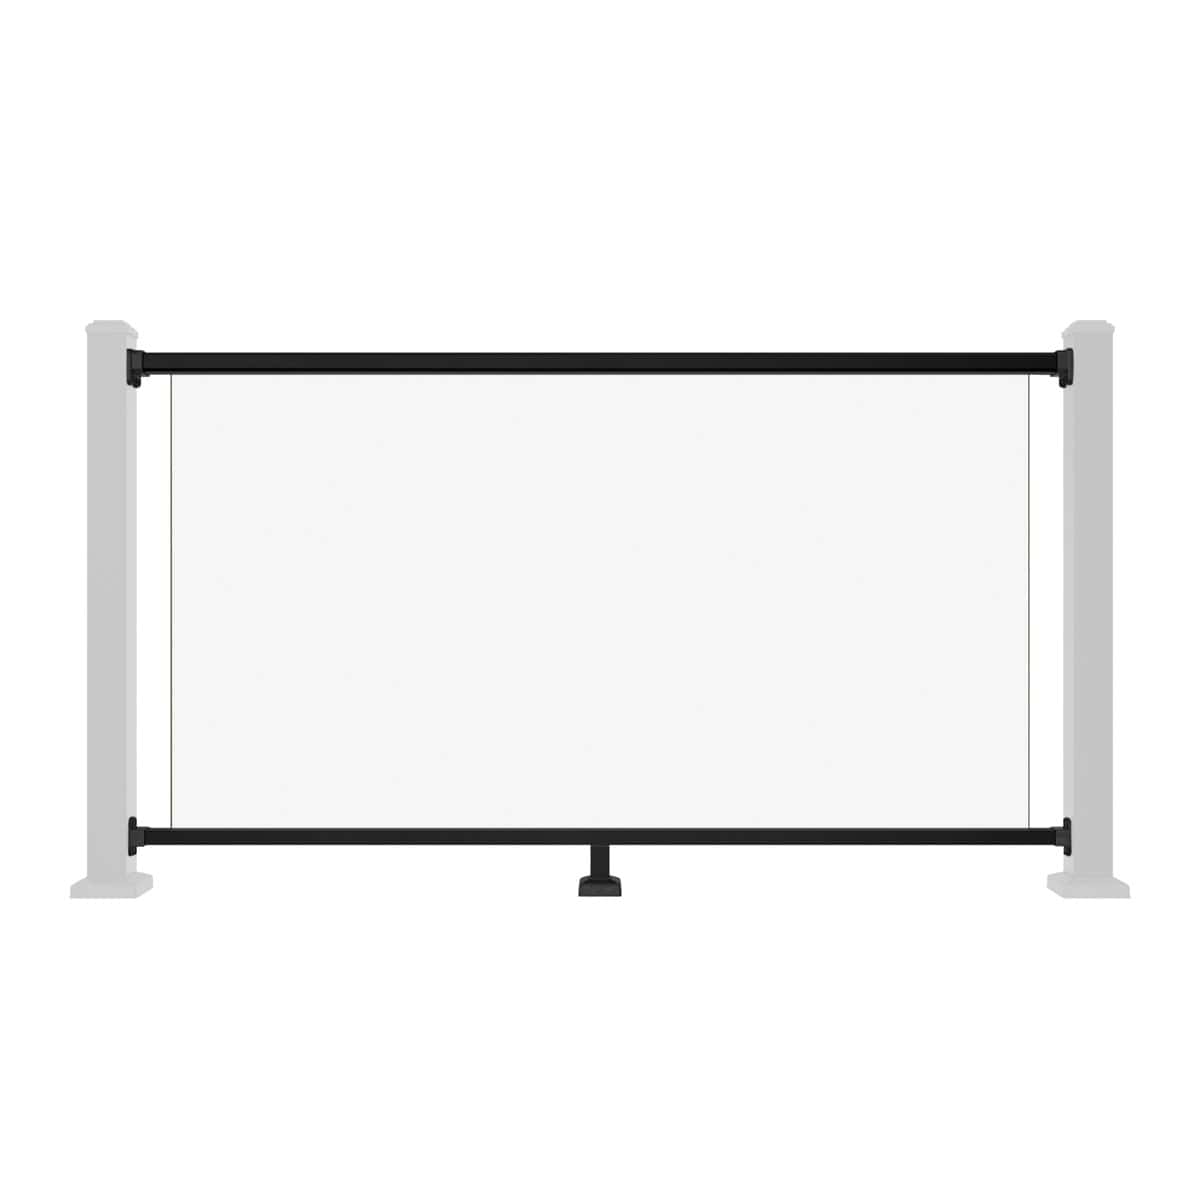
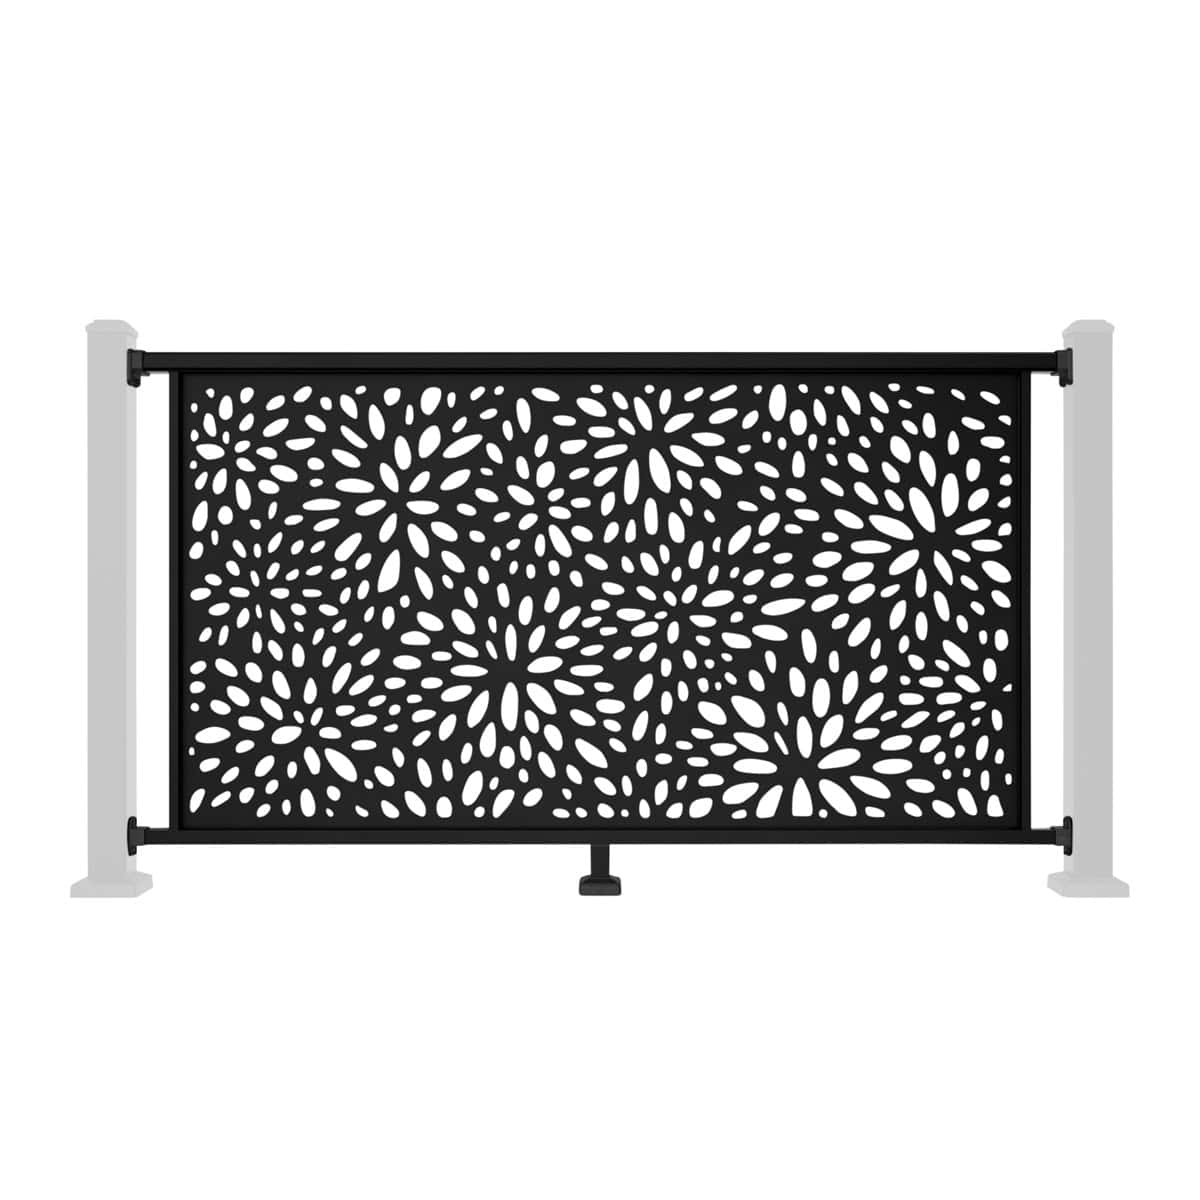
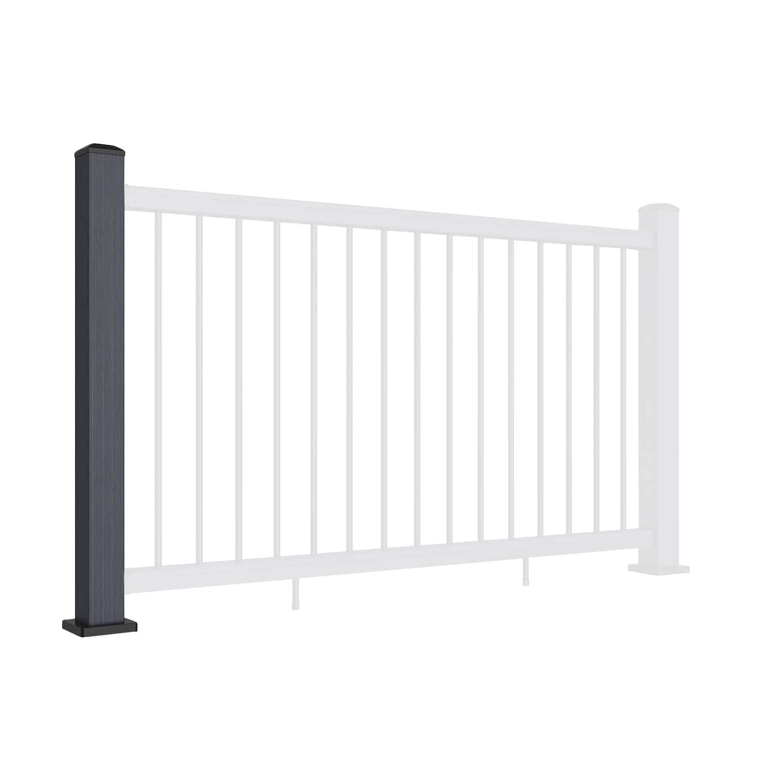
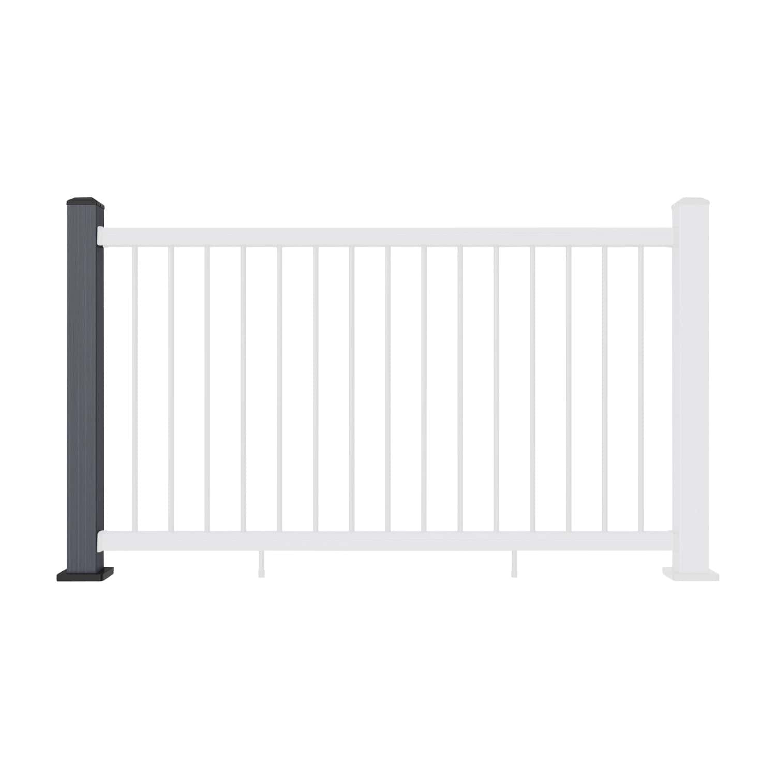
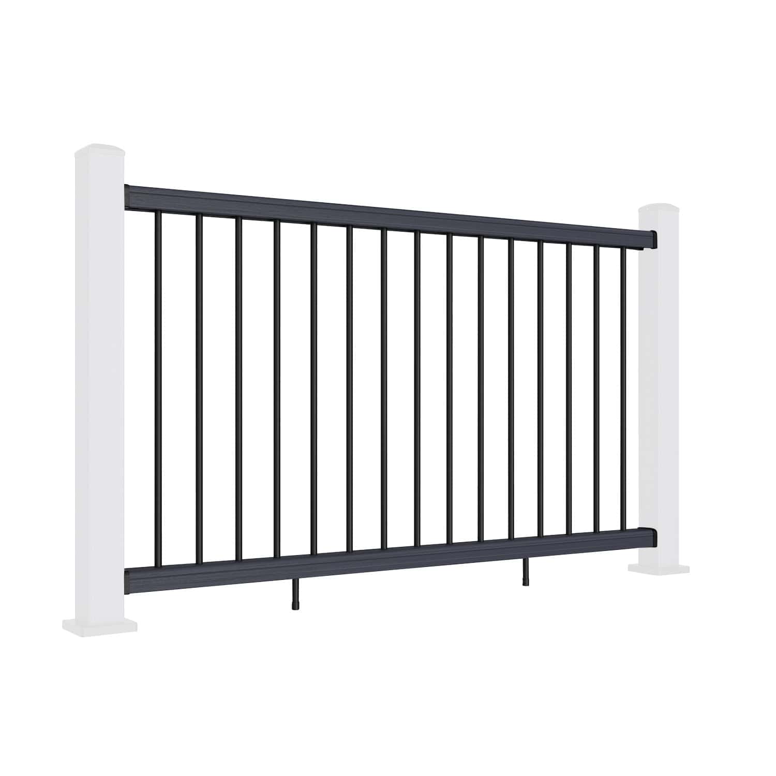
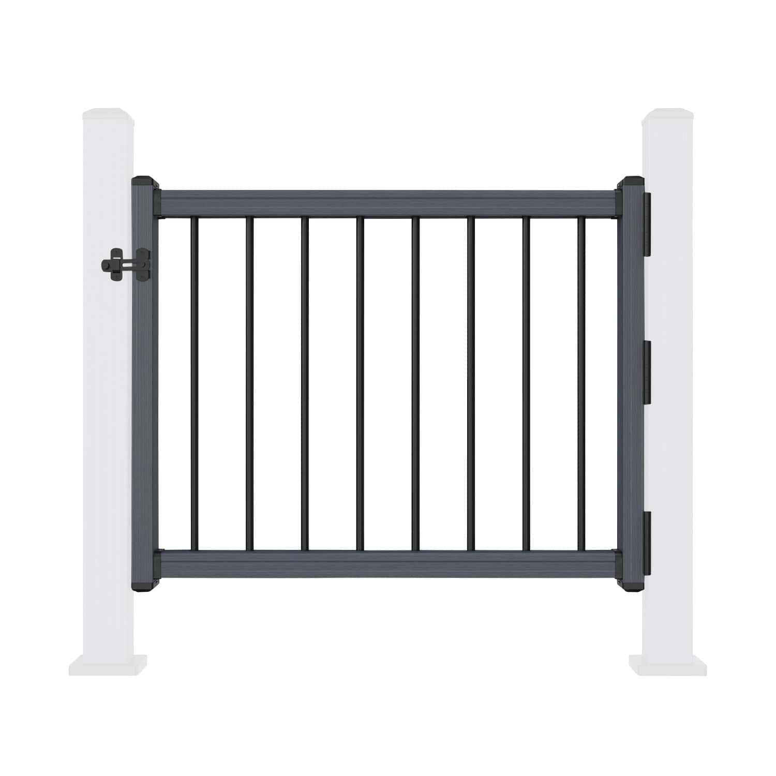
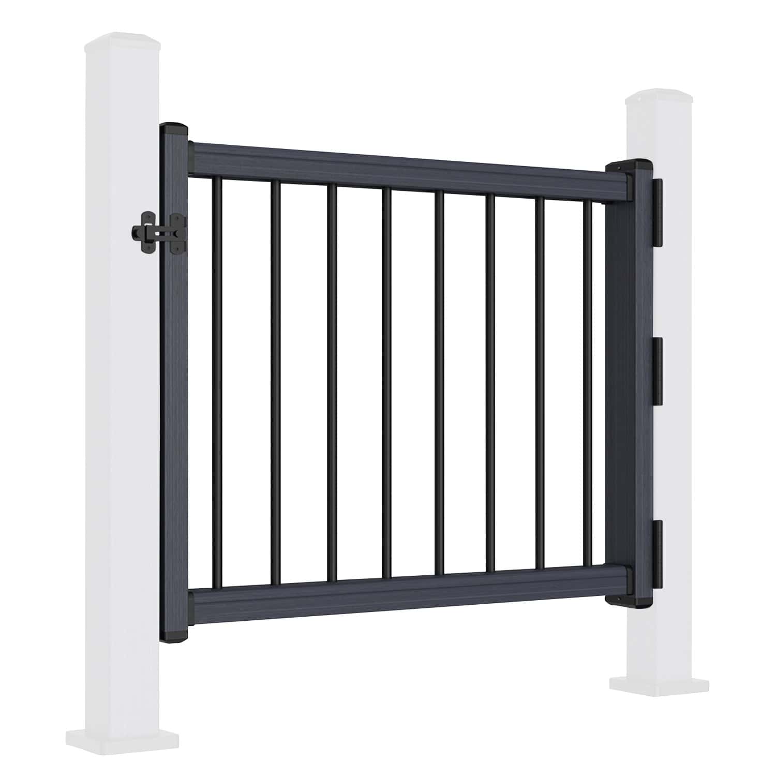
Straight balustrade railings are intended for flat, level runs. The installation guide explains how to fit the railing sections between installed posts, with practical instructions for measuring and cutting rails, positioning balusters and securing the components.
Accurate measurements help each section align with the next, creating a consistent appearance across the deck or terrace. Work through the guide in sequence and check the fit of each section before moving on.
Whether you are undertaking a home improvement project or working as a professional installer, use the detailed instructions to understand the component arrangement and fixing method.
View the step-by-step guide to installing straight composite balustrade railings.

Installing Composite Railing Along Stairs
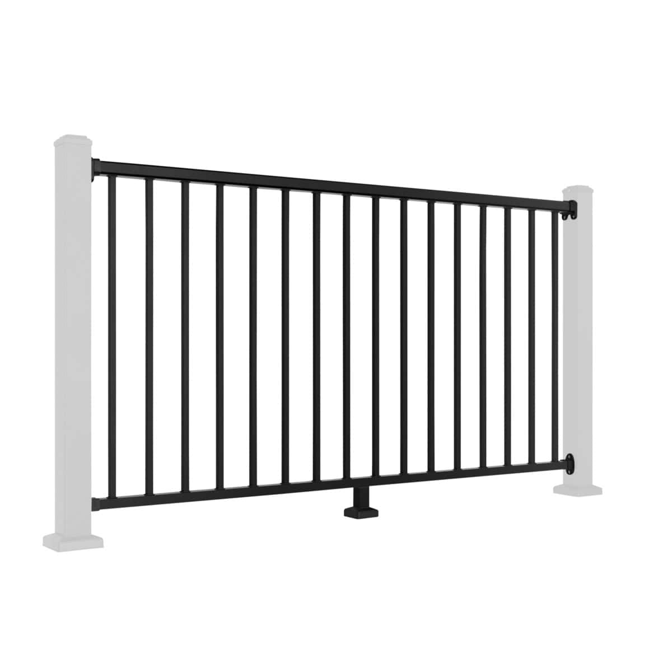
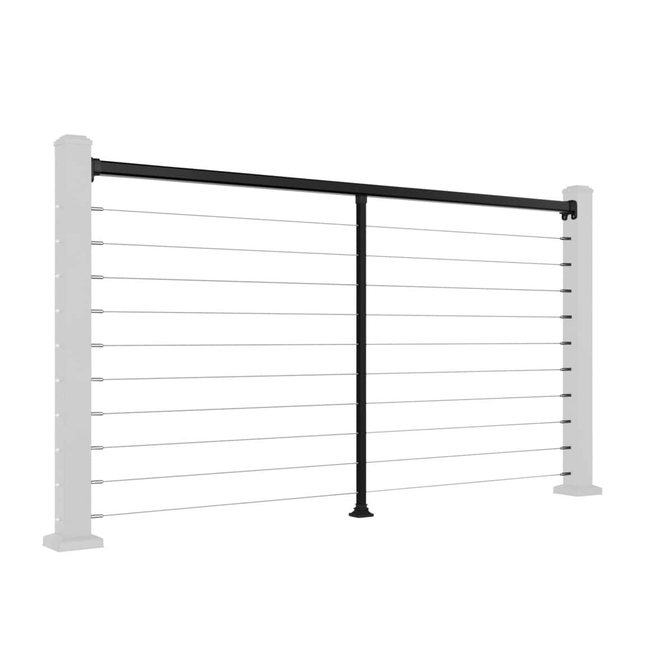
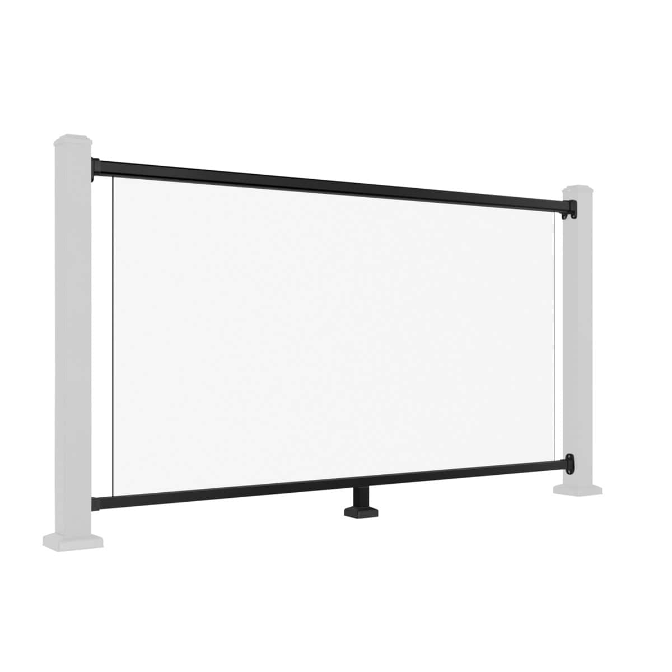
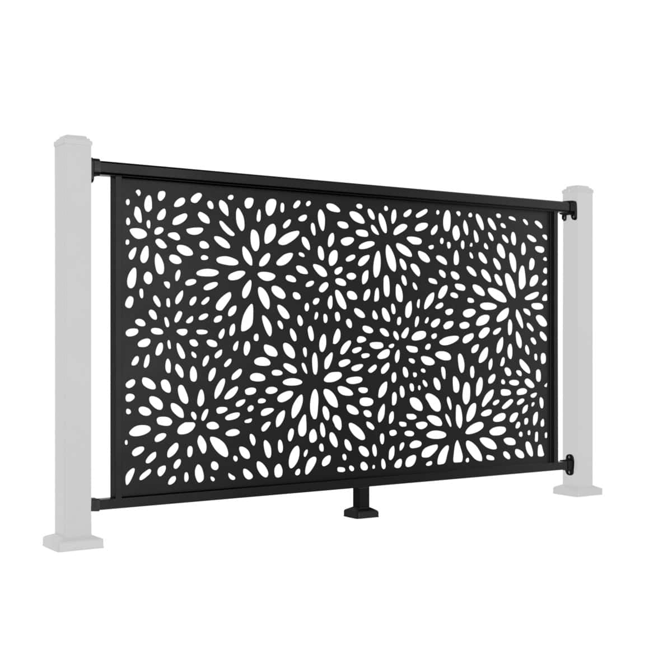
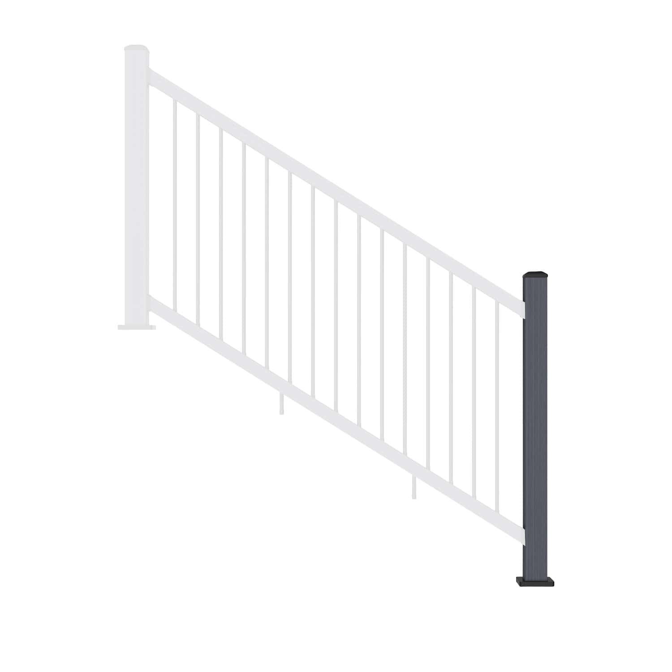
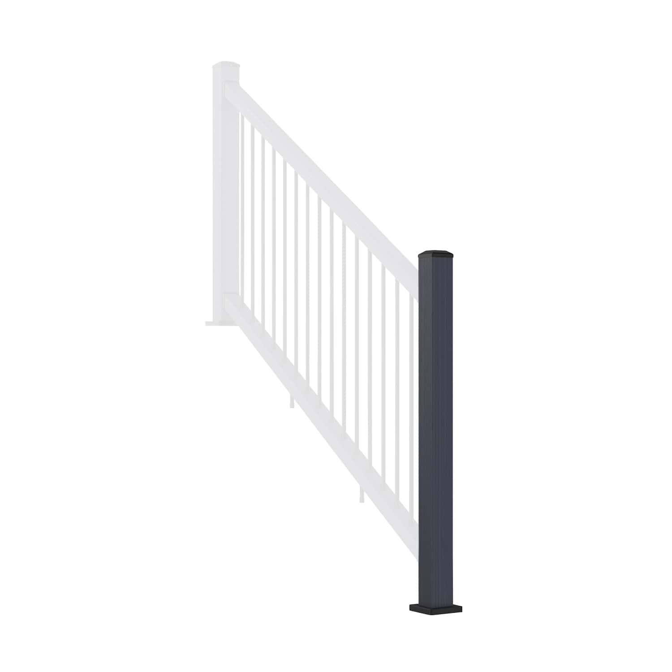
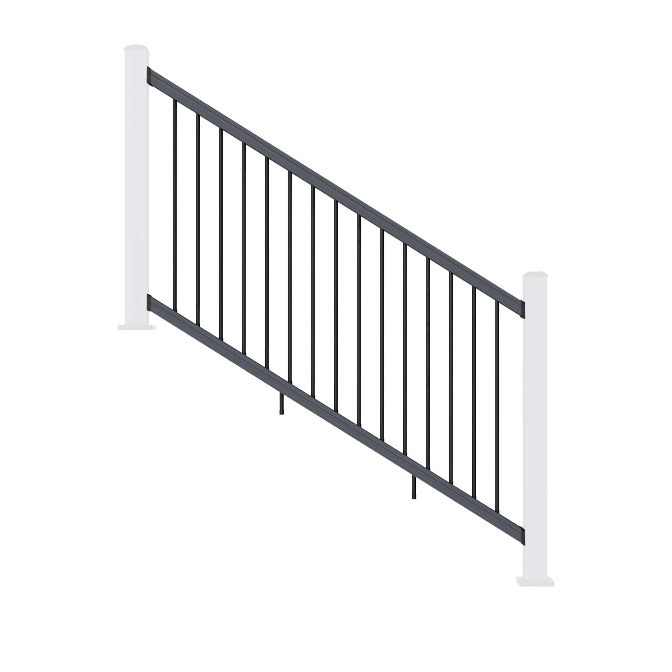
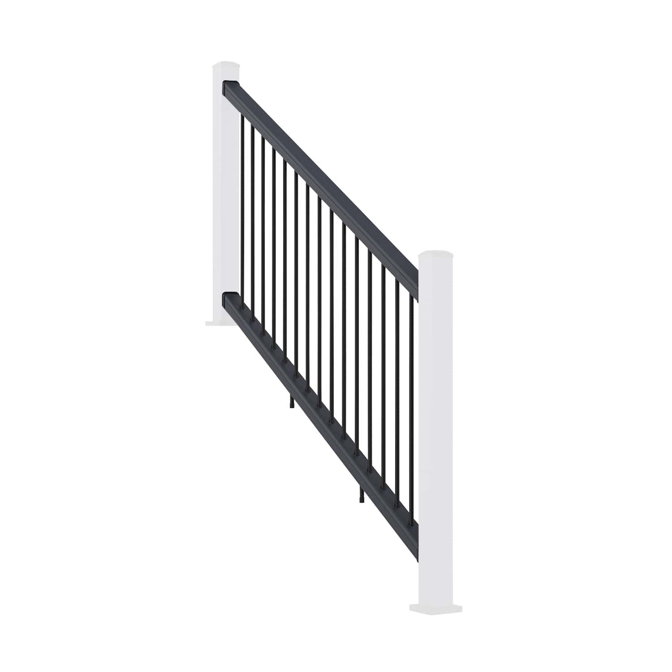
Stair balustrades follow the incline of the steps rather than a level line. The stair installation guide covers post positioning, rail angles and component fitting for these angled sections.
Careful planning is particularly useful where garden steps connect to a raised deck or where a project includes several changes in level. Check the stair layout and measurements before cutting, and follow the stair-specific instructions for spacing and alignment.
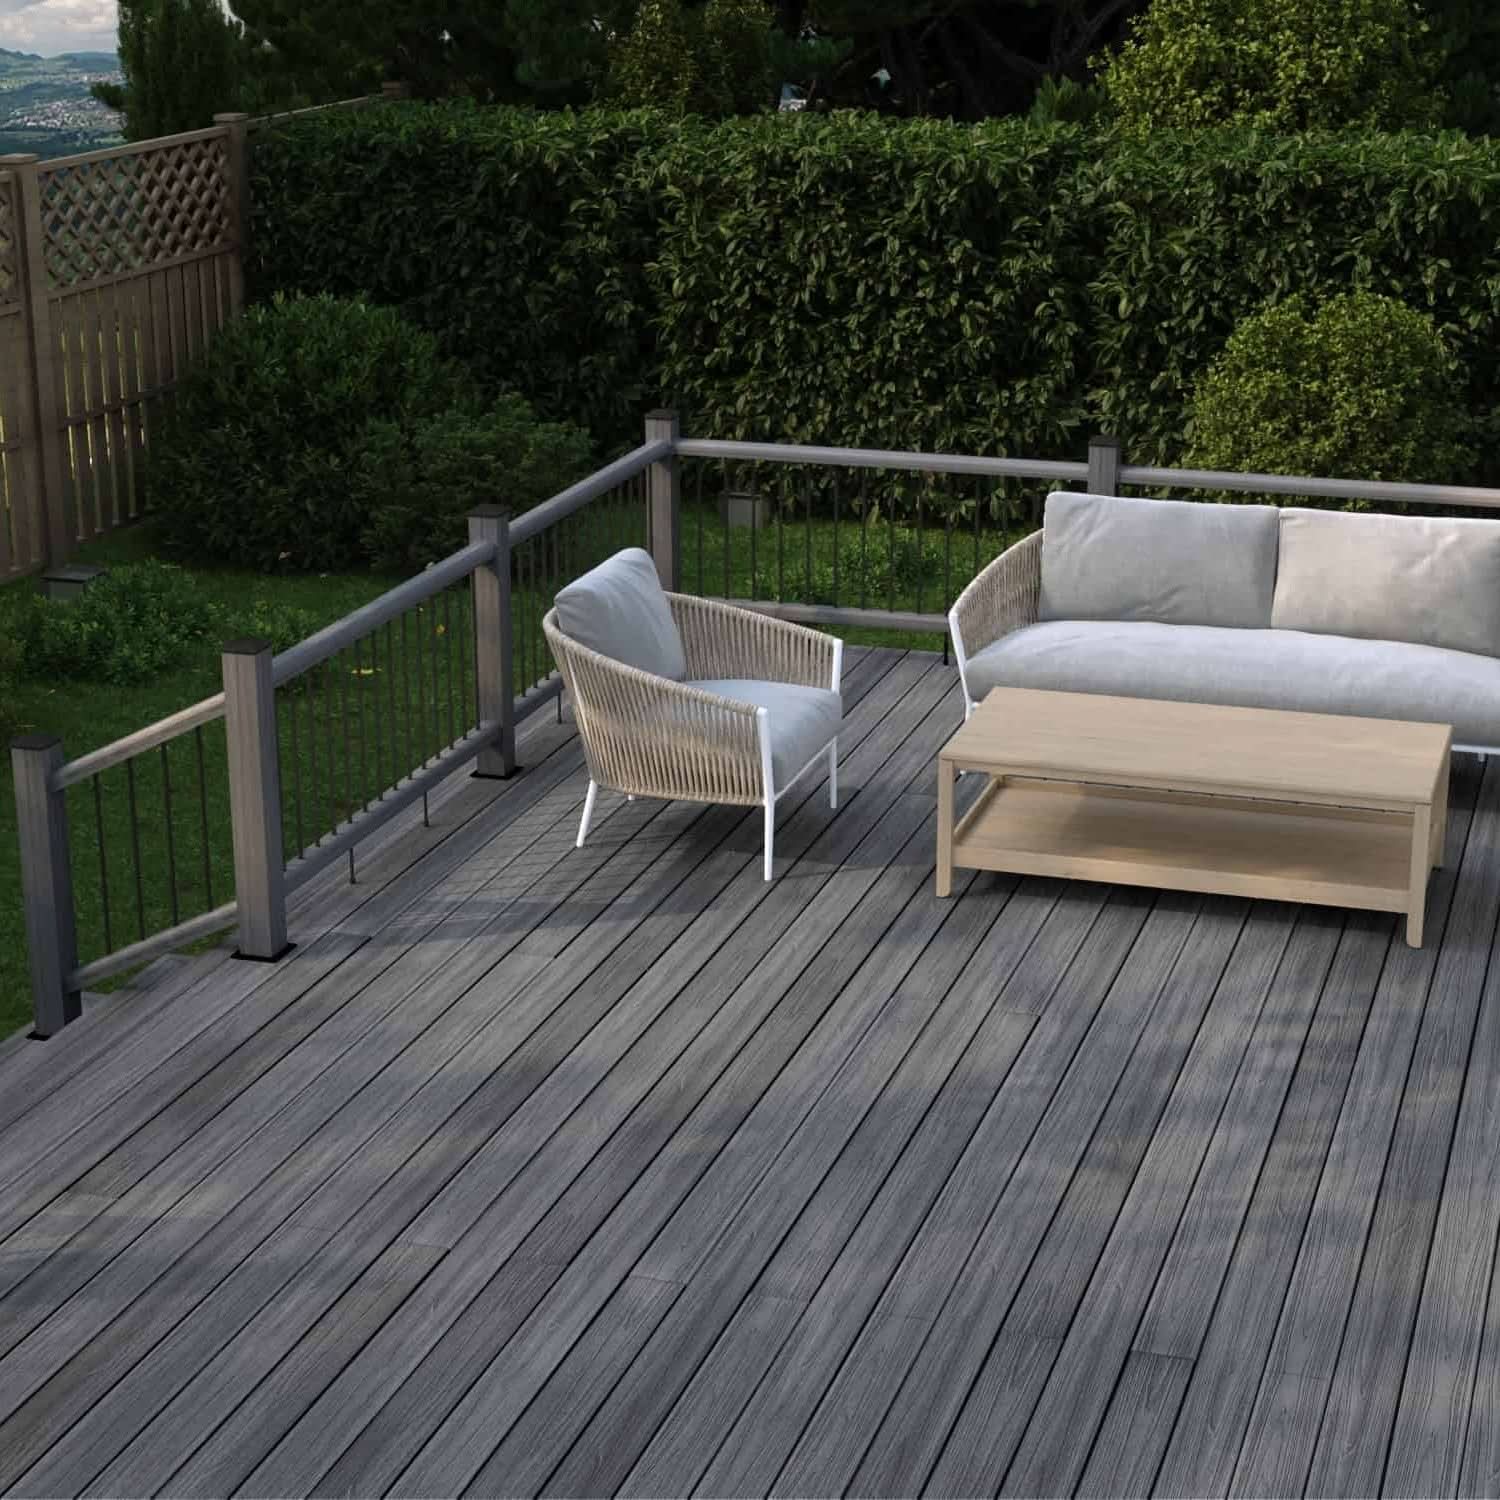
NeoTimber® stair balustrades offer a low-maintenance option for outdoor projects. Following the correct installation method helps the finished sections sit neatly alongside the steps and connect consistently with the rest of the balustrade.
View the step-by-step guide to installing composite stair balustrades.

Straight and Stair Railings: Which Guide Do You Need?
- For a level deck or terrace: follow the straight railing installation guide.
- For railings alongside steps: follow the stair balustrade installation guide.
- For a layout combining decking and stairs: use both guides, applying the relevant instructions to each section.
This overview helps you choose the appropriate guide. Use the full instructions for the measurements, component details and fixing sequence required to complete your installation.
Frequently Asked Questions
Can composite balustrades be installed on both decking and stairs?
Yes. NeoTimber® provides installation guidance for straight, level railing sections and angled stair sections. Select the method that matches each part of your layout.
Is installing composite railing the same on stairs as on level decking?
No. Although the methods share some stages, stair railings need to follow the incline of the steps. Post positioning, rail angles and fitting details must follow the stair-specific instructions.
Should the posts be installed before the railing sections?
The straight railing guide describes fitting sections between installed posts. Plan the full layout first, then follow the relevant post and railing instructions in the specified sequence.
Can I install the balustrades myself?
The guides are written for both competent DIY users and professional installers. Read the full instructions before deciding whether you have the skills and equipment required, and seek advice if the supporting structure or fixing method is unclear.
Where should I start with a project that includes both a deck and steps?
Map out the level runs and stair sections, then review both installation guides before positioning posts or cutting components. This helps you plan the transitions and identify the parts needed for each section.
Choose Your Installation Guide and Get Started
A well-planned layout makes installing composite balustrades easier to approach. Start with the appropriate straight or stair guide above, check the measurements and components, and work through the instructions in order to complete your decking and railing project.