

Design a Garden Deck Around the Way You Live
The best composite deck ideas begin with how you want to use your garden. A breakfast spot outside the kitchen, a sociable dining area or a quiet corner for reading each calls for a different layout. Colour, board direction, planting and lighting then bring that layout together.
If you are exploring composite decking ideas for a UK garden, plan for changing weather and shorter evenings as well as summer sunshine. These ten ideas show how thoughtful details can help you make more of your outdoor space, from the first step outside to the finishing touches.

1. Connect Your Kitchen to an Outdoor Dining Area
Positioning a deck beside kitchen or dining-room doors makes serving food outdoors more convenient. Choose furniture before finalising the footprint so there is space to pull out chairs and walk around the table without blocking the doors.
Echo an interior colour or texture to create a visual link. Warm timber-inspired boards can complement neutral interiors, while grey tones can pick up window frames or kitchen finishes. A visually continuous floor still needs appropriate threshold detailing, clearances and drainage; do not raise the deck to door level without checking the construction requirements.
2. Give a Small Garden One Clear Focal Point
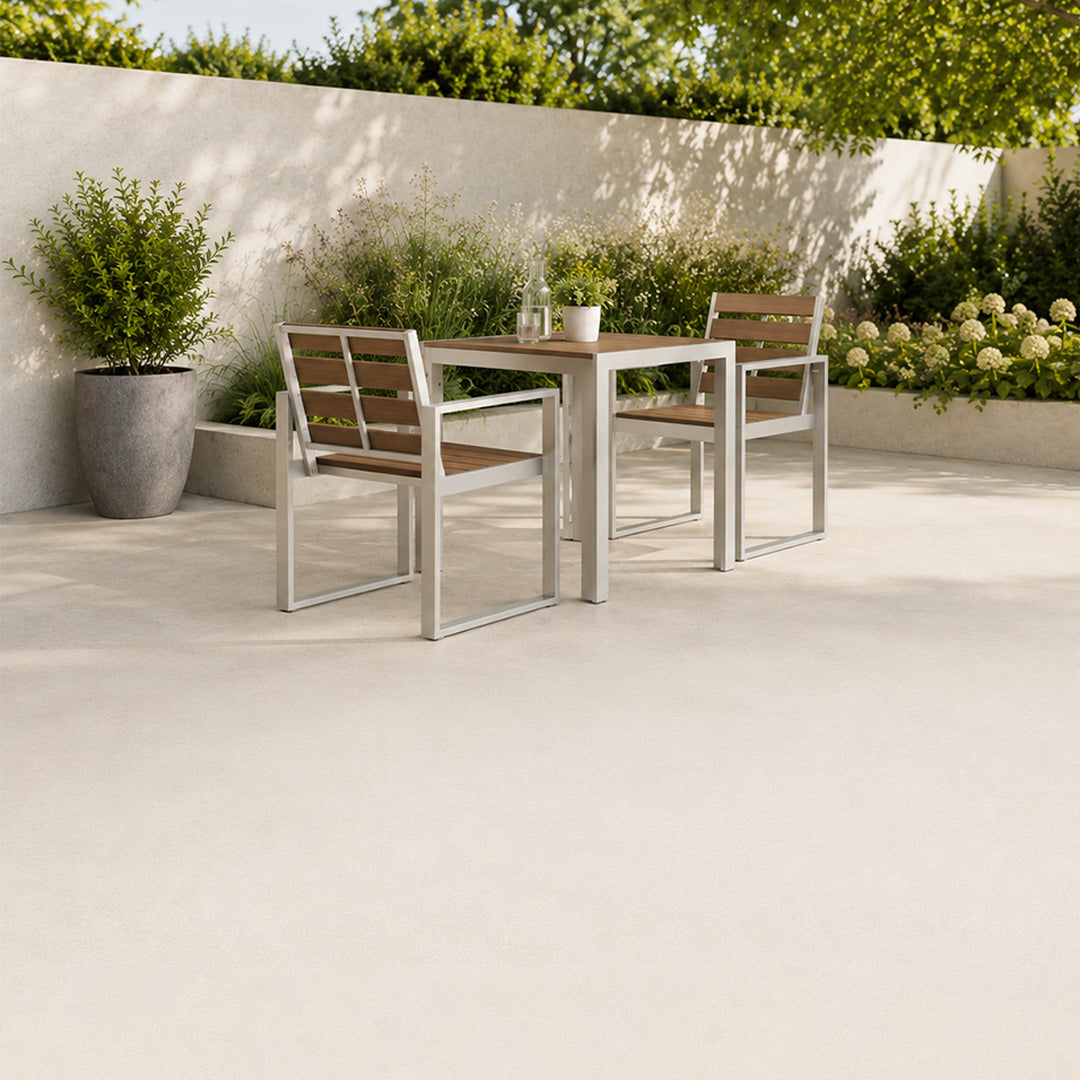
A compact deck can work better with one comfortable seating group than several competing uses. Make the main view from the house your starting point, then arrange furniture so the garden remains easy to move through.
Keep the material palette simple: one main board colour, a complementary paving finish and a few repeated planters can be enough. Avoid squeezing narrow strips of decking around every feature. A clear, usable rectangle often gives more flexibility than an intricate outline.
3. Create Separate Dining and Relaxation Zones
Larger gardens can accommodate a dining table near the house and a quieter seating area further away. Define these zones with furniture, planting or a change in board direction rather than relying on different levels everywhere.
A contrasting border or a change in laying pattern can mark the dining space while keeping the deck connected. Leave a clear route between the areas and check how the arrangement works when chairs are occupied. Explore decking laying patterns before settling on the layout.
4. Frame the Deck With a Contrasting Border
A picture-frame border gives a deck a defined outline and can connect its colour scheme to the house. Charcoal around a lighter main surface creates a strong edge, while a border in the same colour offers a quieter finish.
Plan corners, joints and the supporting framework at the same time. Picture framing changes the cuts and materials required, so include it in the initial drawing rather than treating it as a final addition. Our picture-framing guide explains the approach in more detail.
5. Soften the Edges With Layered Planting
Planters and borders can soften the straight lines of a deck and help it settle into the garden. Combine taller planting for a backdrop with lower plants near the seating area, leaving access to the deck edges for cleaning and inspection.
Repeat a plant colour or pot finish across the space to create continuity. Keep soil and overflowing compost away from the boards, and arrange planters so drainage remains clear. Large containers need a suitably designed base and support; their filled weight matters when planning the structure.

6. Add a Pergola to Define a Seating Space
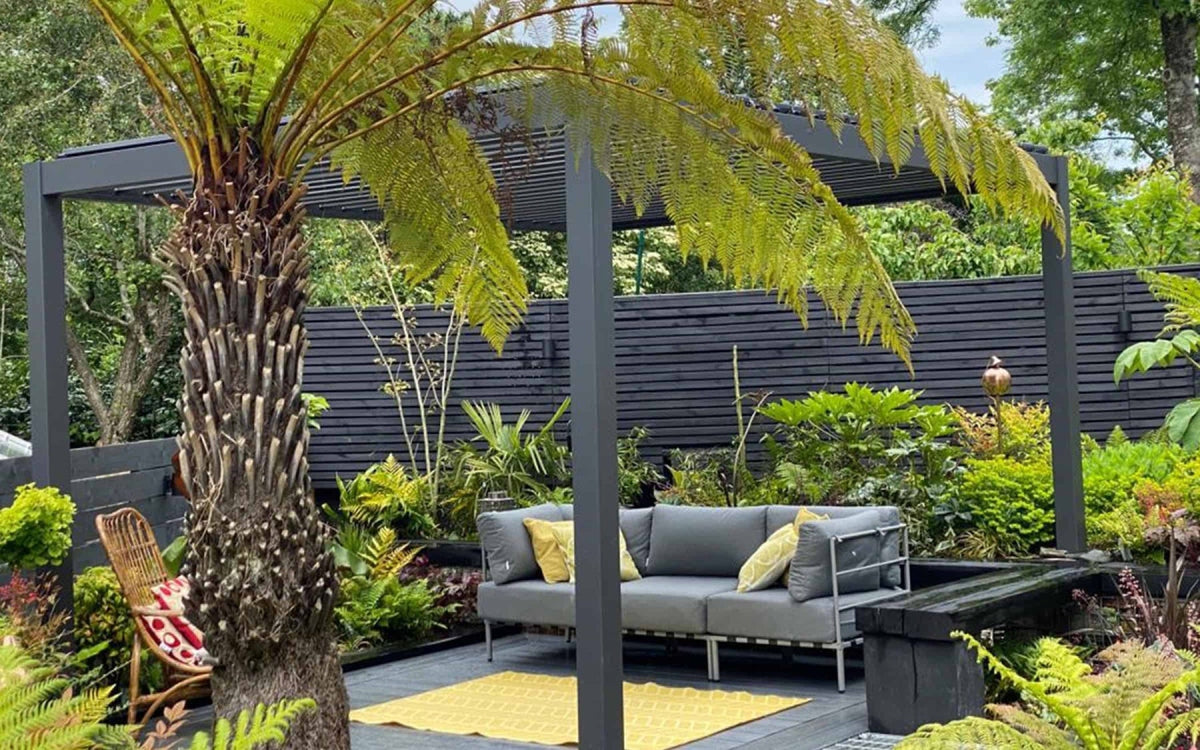
A pergola introduces height and gives a seating area a stronger sense of enclosure. Align its posts with the deck layout so it feels part of the design, and consider the view through it from inside the house.
An open pergola creates a framework rather than a waterproof roof. If rain protection is a priority, choose a suitable covered design and plan where collected water will go. Pergola supports need their own appropriate structural arrangement; deck boards alone are not a fixing base.
7. Make Lighting Part of the Layout
Lighting can make a deck more inviting after sunset while helping people see routes and changes in level. Combine restrained lighting near steps with softer illumination around seating or planting, rather than placing bright fittings around every edge.

Plan cables, fittings and future access before the deck is installed. Use equipment suitable for its outdoor location and arrange electrical work appropriately. Browse decking lighting ideas for inspiration.
8. Use Steps to Connect Different Garden Levels
On a sloping site, a deck can create a useful seating platform linked to other areas by steps. Broad, carefully positioned steps can help the layout feel connected, especially when the same colour palette continues through the garden.
Plan the supporting structure, stair proportions and any required guarding together. Raised decking needs more than an attractive surface: the foundation and fixing design must suit the site. For a simpler garden, a low-level layout may achieve the intended effect with fewer changes of height.
9. Choose Colours With the Whole Garden in Mind
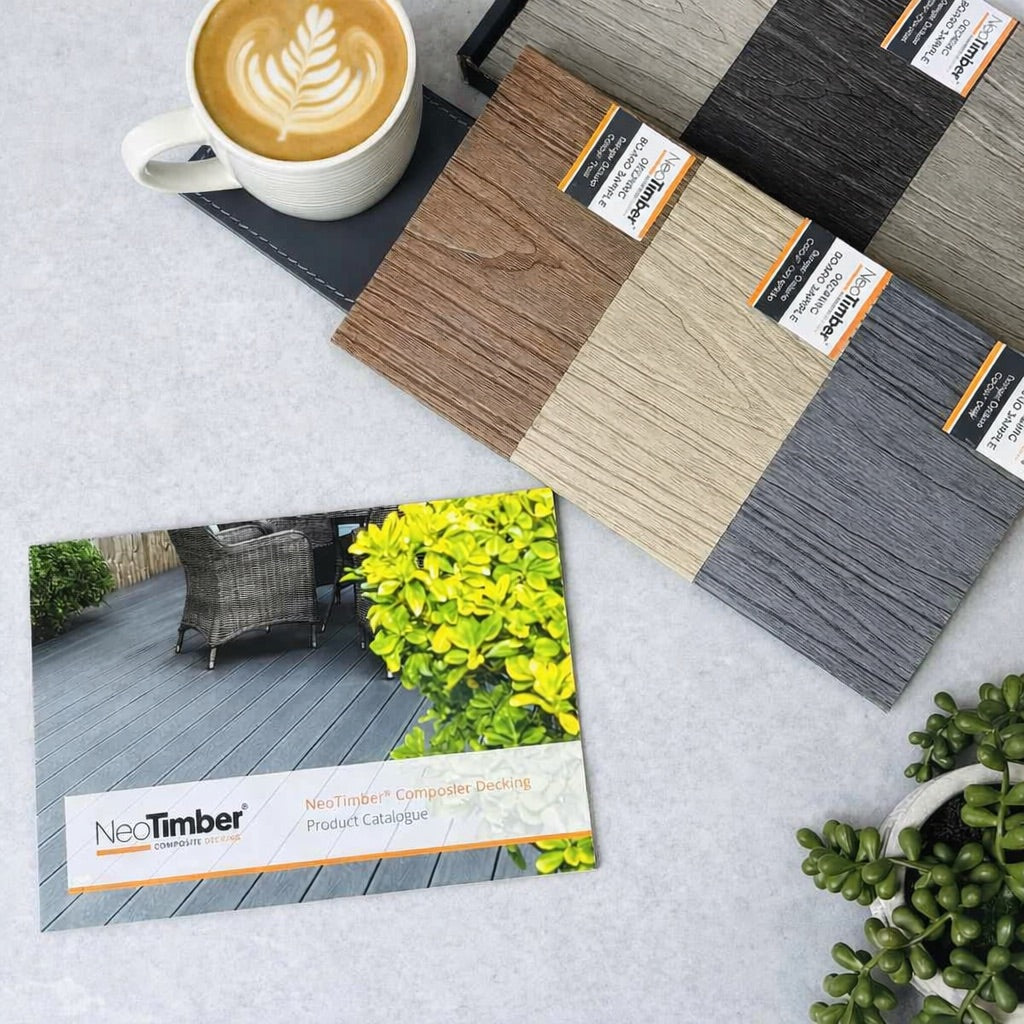
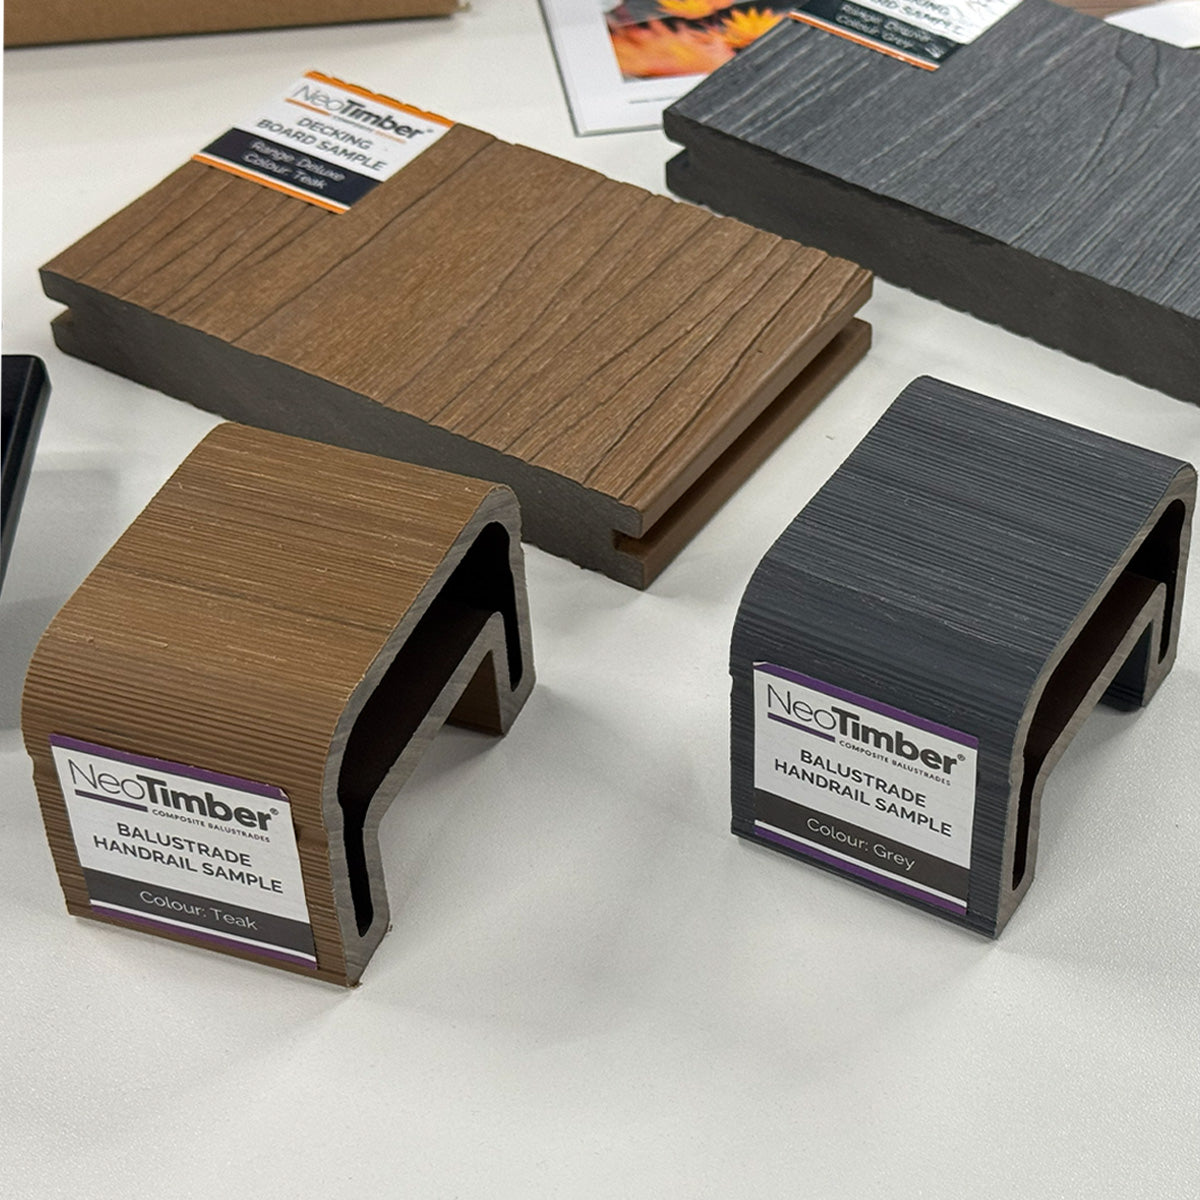
Look at the brickwork, paving, doors and planting before choosing a board colour. Warm tones can soften stone and render, while grey or charcoal can introduce a more architectural contrast. Lighter finishes offer another way to balance dark frames or strong planting colours.
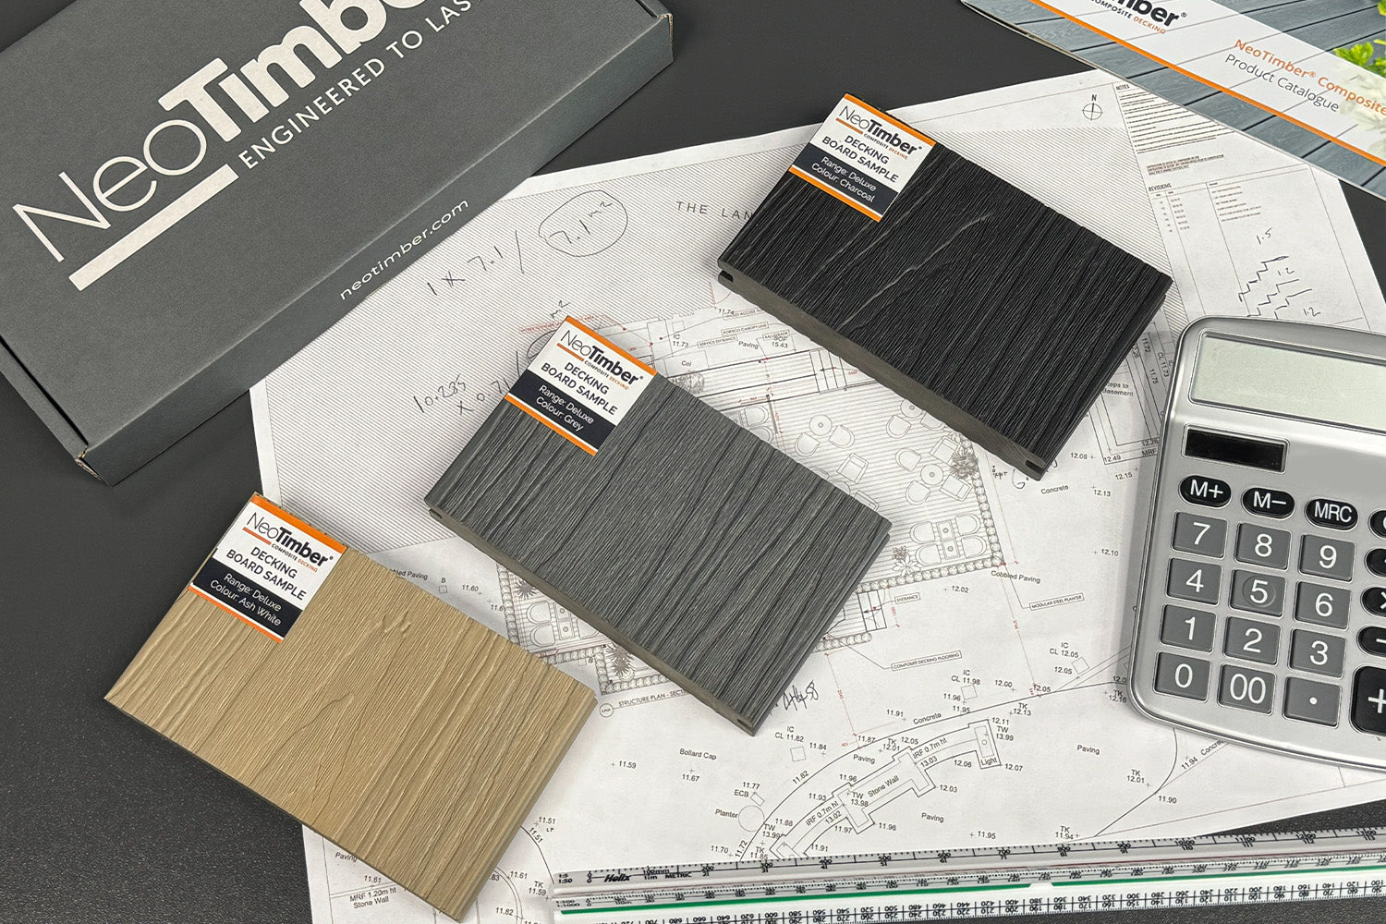
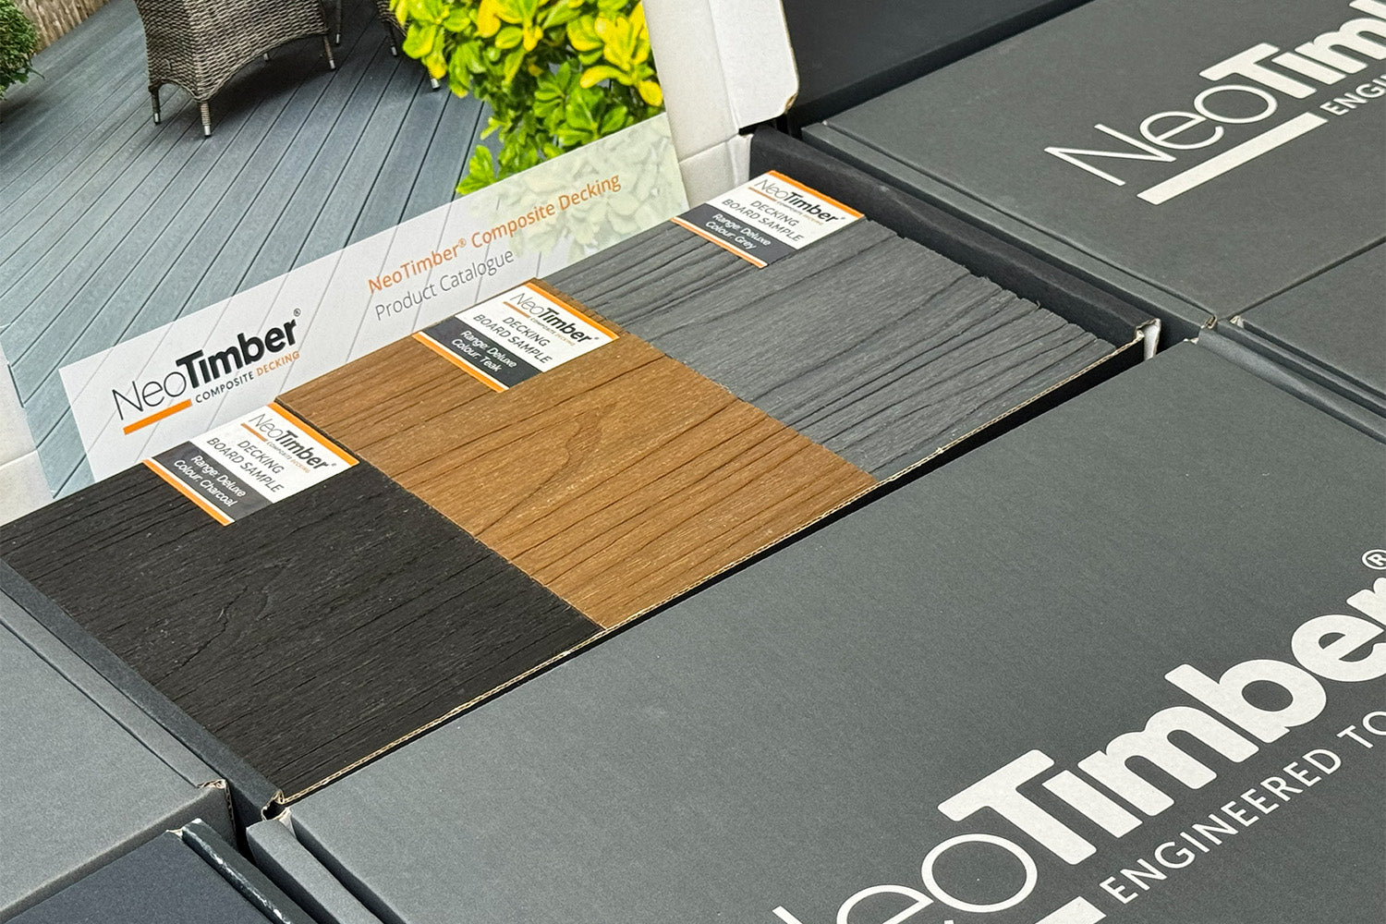
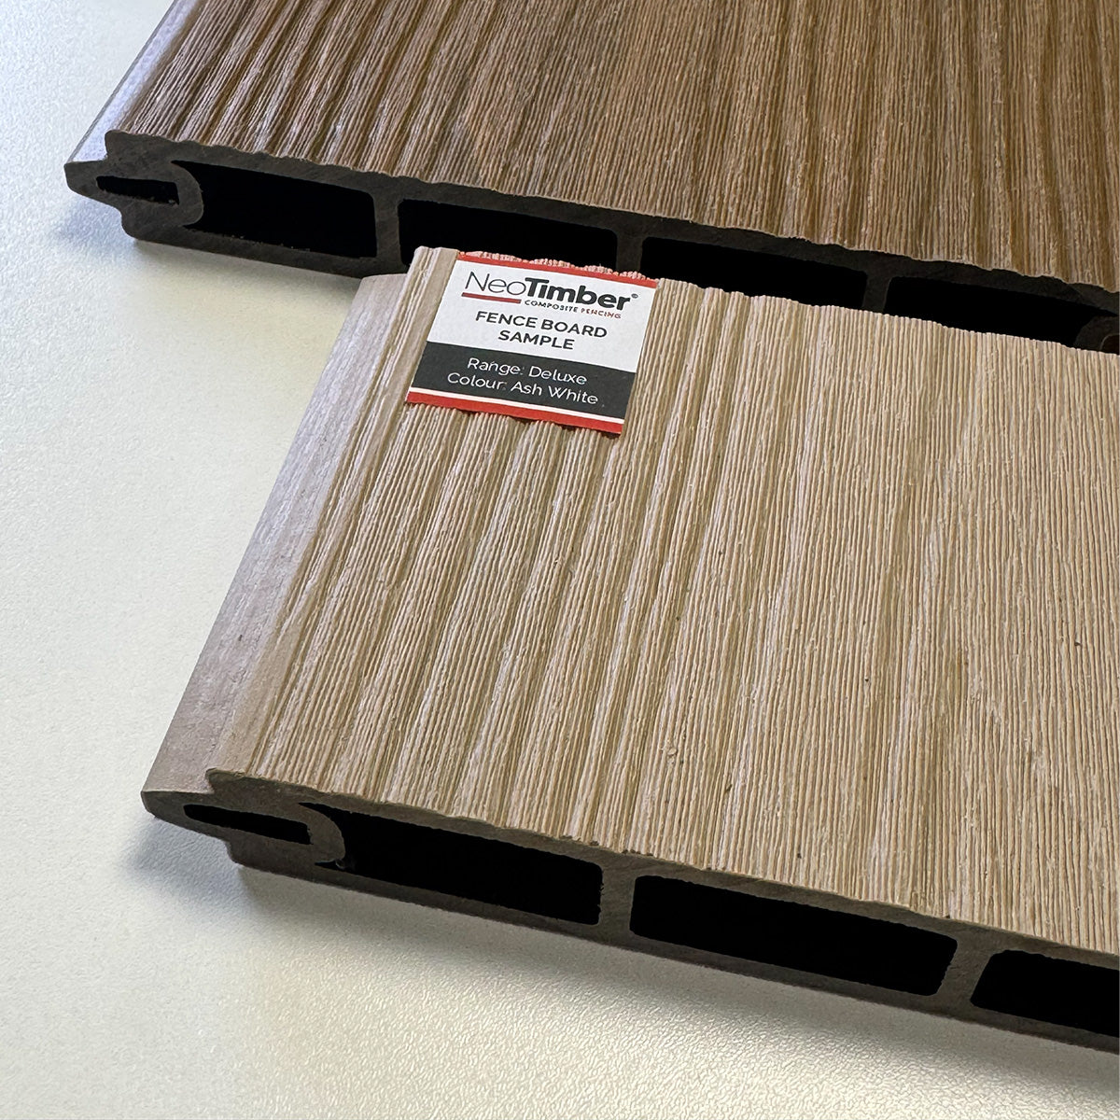
View decking samples outdoors beside the materials they will meet. Check them in shade and daylight, and consider how furniture will sit against the surface. Colour alone does not establish comfort in direct sun, so include shade in the layout where it matters.
10. Plan for Cooler Evenings and Seasonal Storage
For composite decking ideas in the UK, comfort often depends on practical additions: shelter from a prevailing breeze, somewhere to store cushions and lighting that makes the seating area feel welcoming after dark.
If heating or outdoor cooking forms part of the plan, select the appliance and location early. Follow its clearances and surface requirements, and keep open flames and hot components away from composite materials. A separate, suitably designed non-combustible area may be needed. Decorative cladding or a spare paving slab should not be assumed to provide adequate heat protection.
Match Your Favourite Idea to Your Space
Composite decking ideas for different garden priorities:
| Your priority | Idea to explore | Plan first |
|---|---|---|
| Outdoor dining | A deck beside kitchen doors | Table size, chair clearance and thresholds |
| A compact garden | One main seating zone | Furniture footprint and circulation |
| A stronger design outline | Picture framing | Border cuts, joints and support |
| Evening use | Layered lighting | Steps, cables and fitting access |
| More seasonal comfort | Shelter and cushion storage | Exposure, drainage and available space |
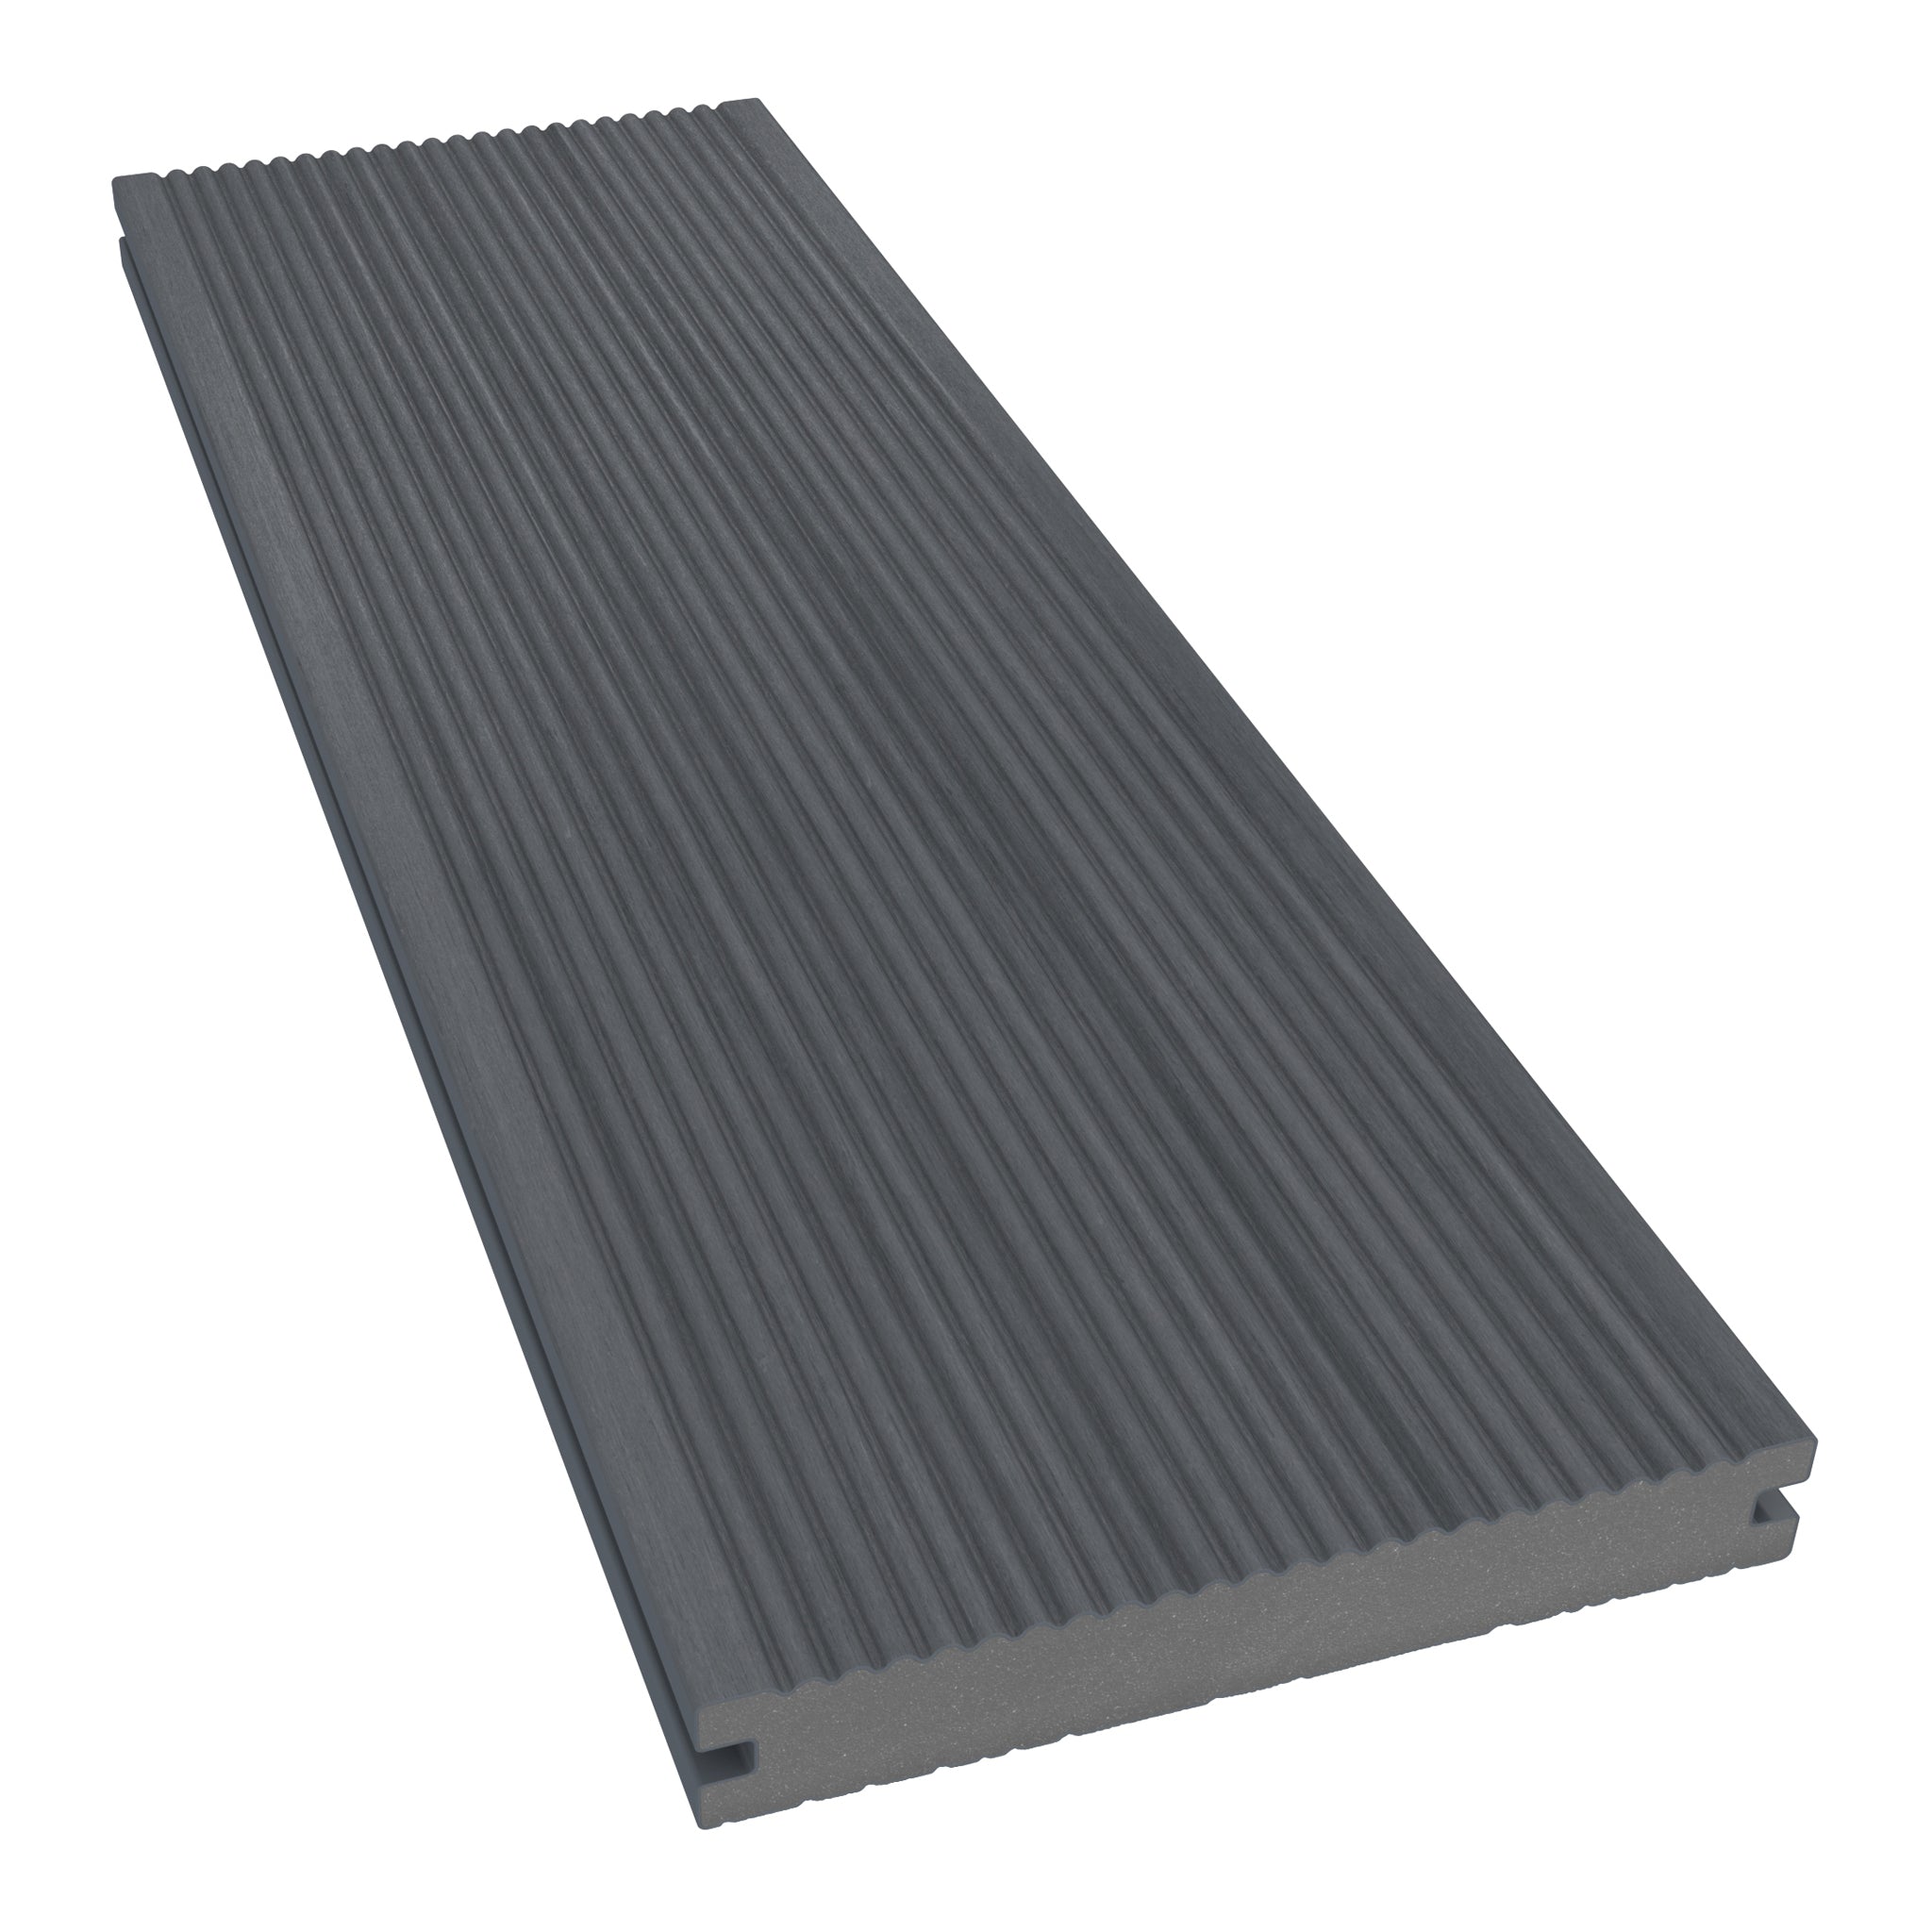
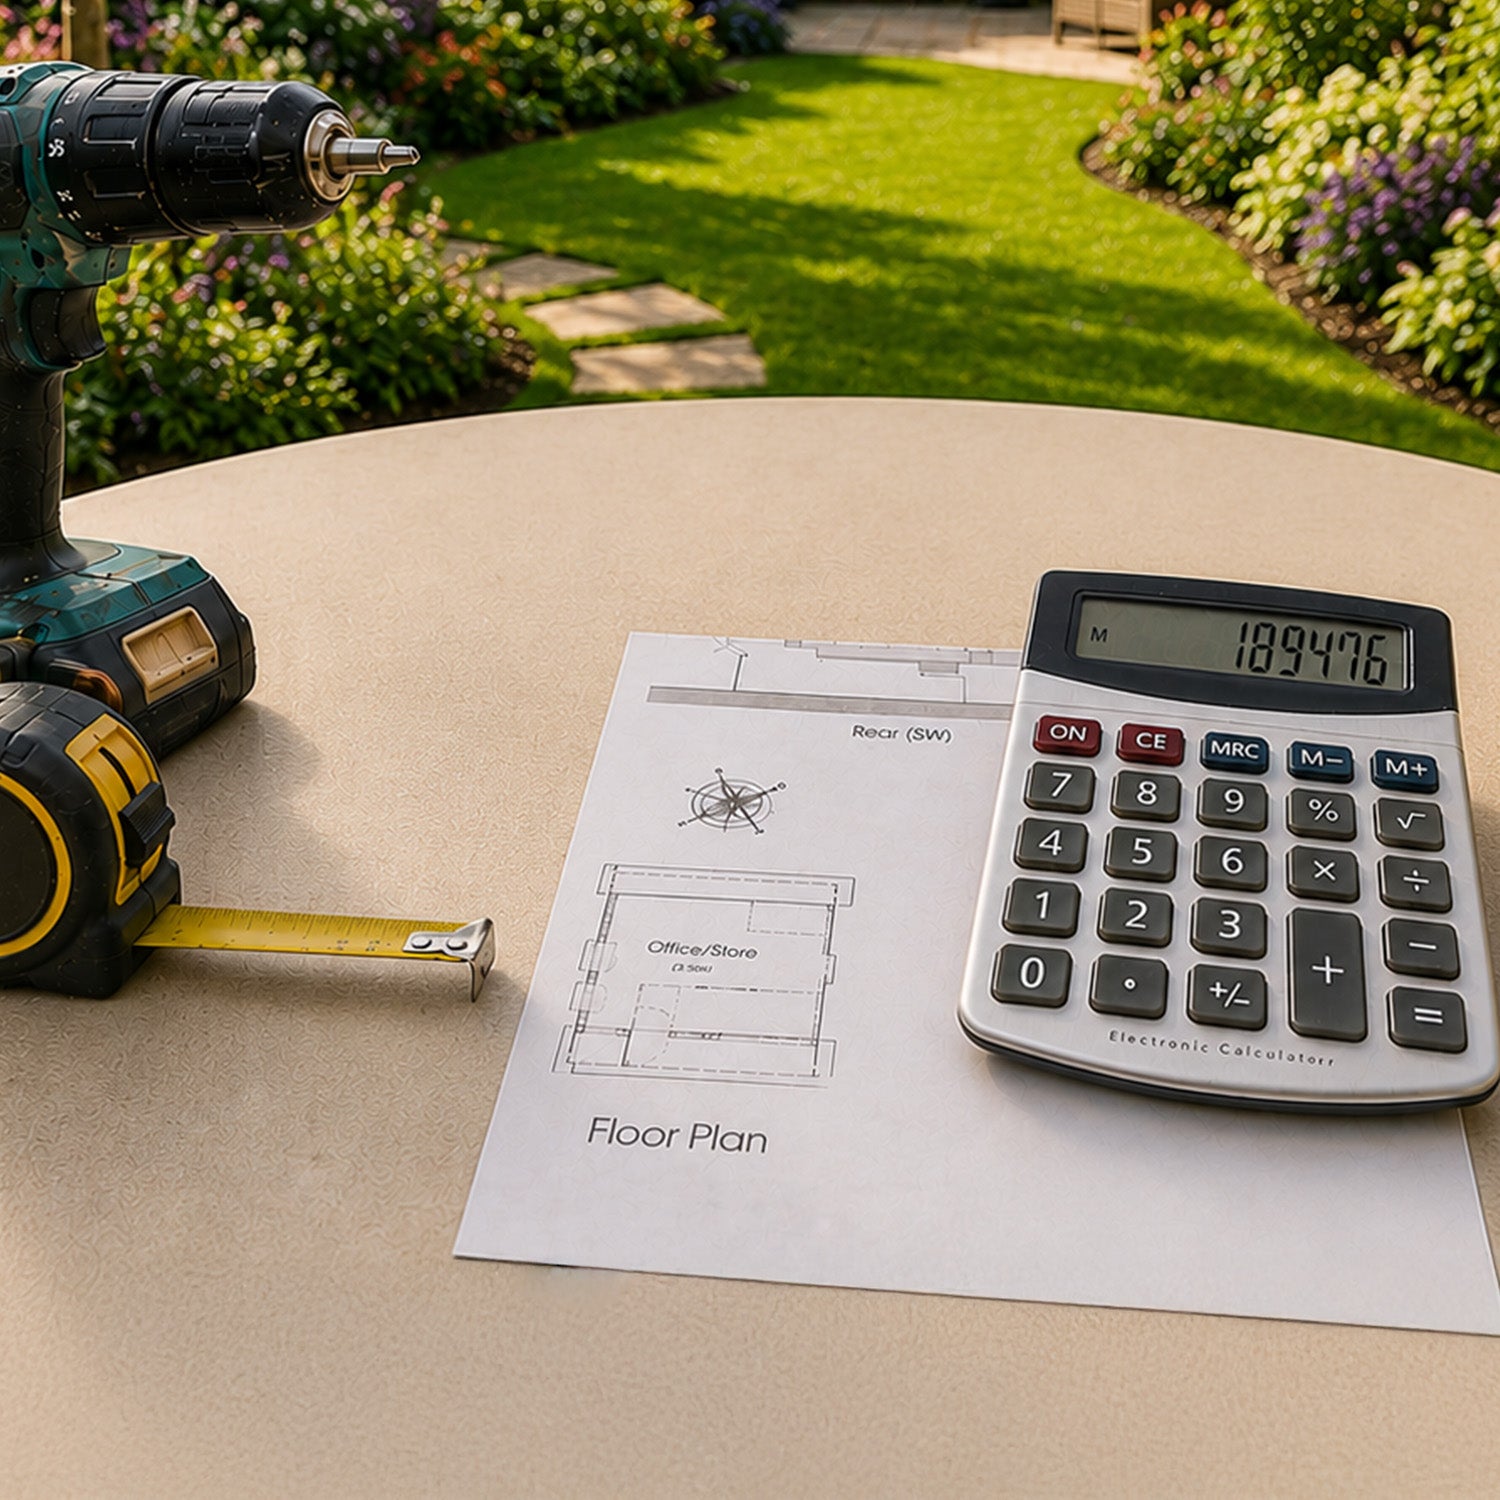
Once you have a layout, compare the NeoTimber® composite decking range and use the decking calculator to build an initial materials estimate. Check the final quantities against your drawing and the installation guidance, including borders, steps and the subframe.
Composite Deck Ideas FAQs
What are the best composite deck ideas for a small garden?
Start with one main use, such as dining or relaxing. A simple footprint, coordinated colours and planting around the perimeter can create a comfortable space without overcrowding it.
Can composite decking be used throughout the year?
Composite decking is intended for outdoor use, but the weather still affects comfort and surface conditions. Keep the deck clean and drainage clear, and take care in wet or icy conditions. Shelter and lighting can help extend the times you enjoy it.
Do I need different levels to create separate zones?
No. Furniture, planters, borders and changes in laying direction can distinguish areas on the same level. This can simplify movement and avoid unnecessary steps.
Can I put a fire pit on composite decking?
Do not assume a composite surface is suitable beneath a fire pit. Check the appliance instructions, heat clearances and decking guidance before planning its position. A separate non-combustible area may be required.
Does composite decking need maintenance?
Yes. It avoids routine painting and staining, but still needs cleaning and periodic checks. Follow the maintenance guide for your selected product and keep gaps free of debris.
Where should I start when planning my deck?
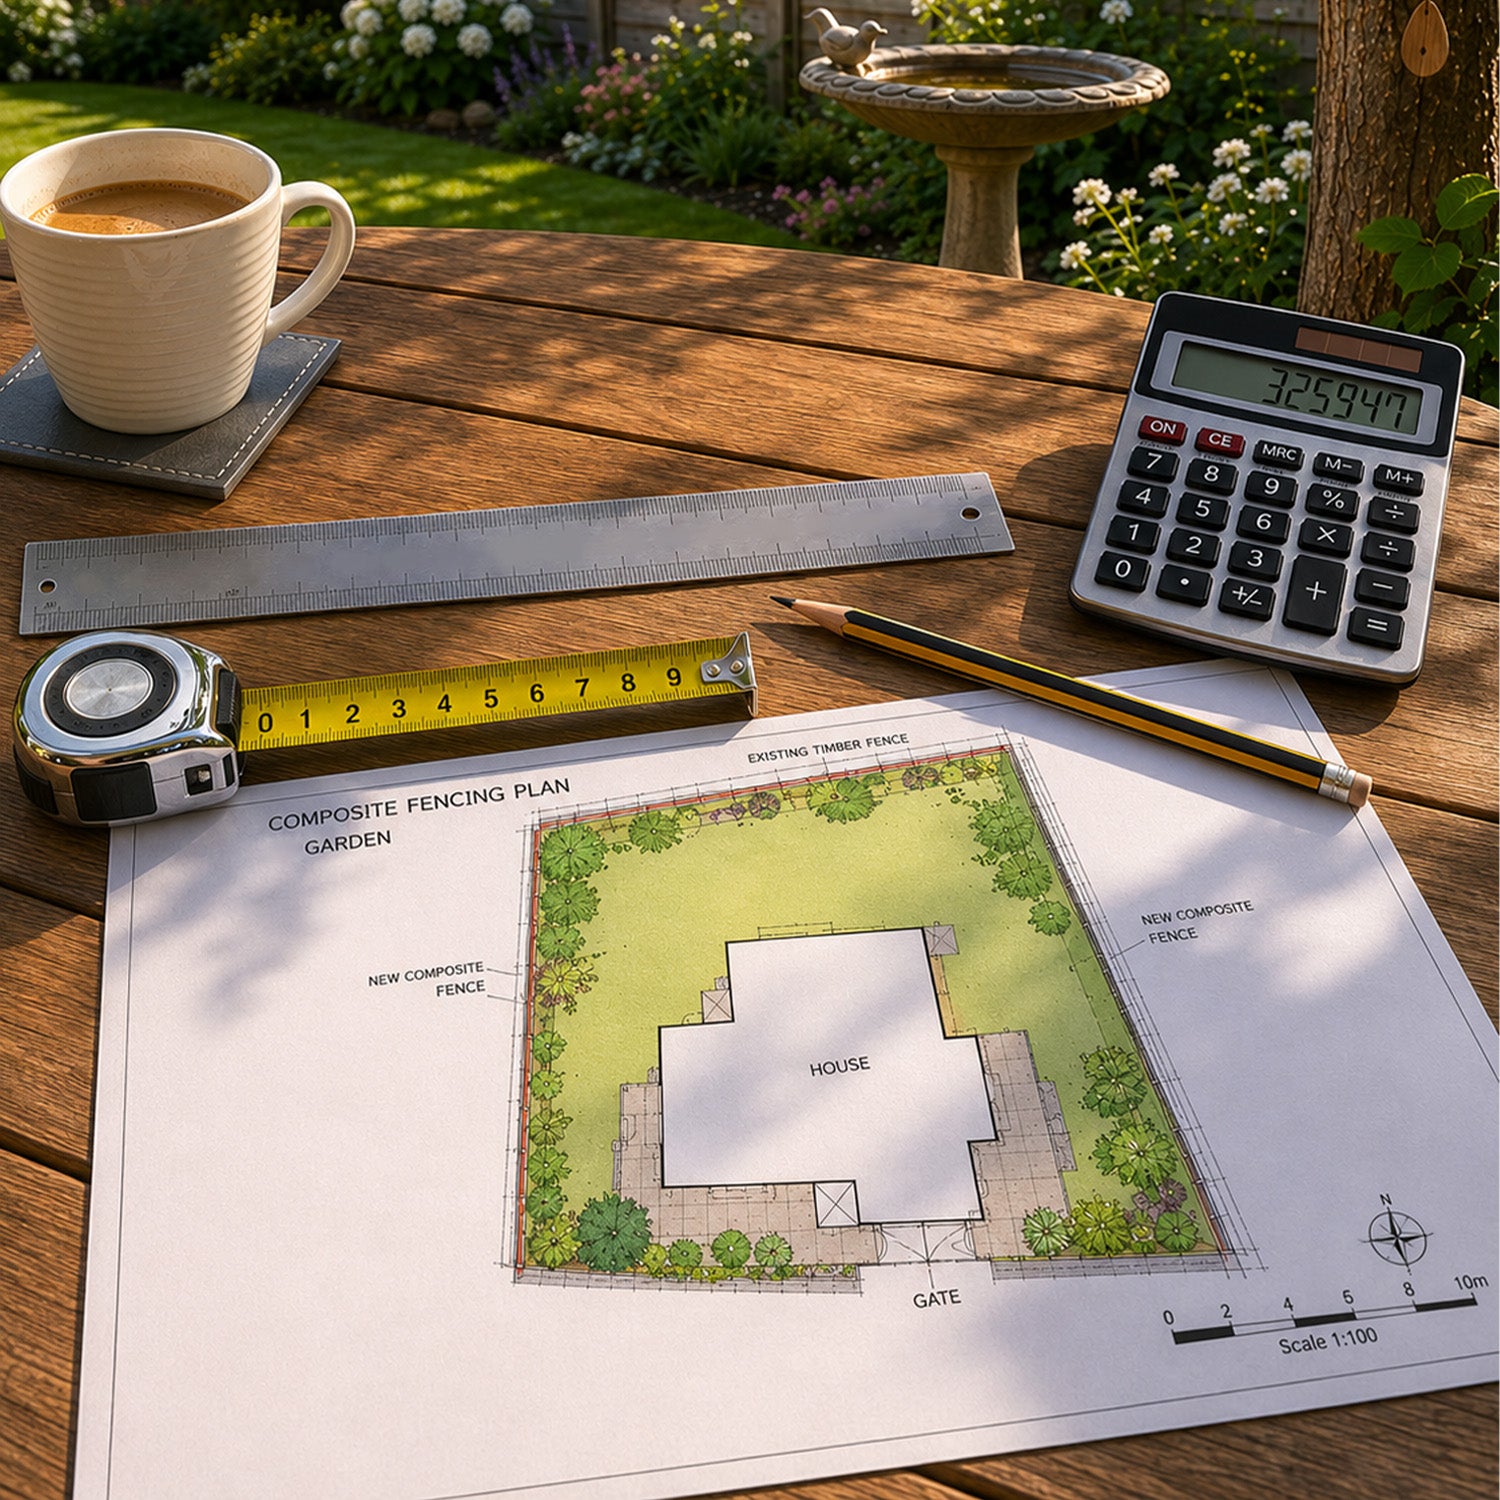
Measure the site, choose the main activities and sketch the furniture layout. Then plan the levels, supporting structure, drainage and board arrangement. Our decking resources can help you develop the design.