Give Rainwater a Clear Route Through and Beneath Your Deck
Decking drainage starts with a simple question: where will rainwater go after it reaches the boards? Gaps may allow water through the surface, but the base below still needs a route for it to leave.
A successful installation brings board spacing, subframe layout and the underlying drainage together. Ventilation helps the space dry, while access allows debris to be cleared before it blocks outlets or channels.
What Does a Deck Drainage System Include?
The phrase “deck drainage system” can describe two different arrangements. One manages rain passing through an open-jointed deck onto the ground or roof below. Another collects water beneath the boards in a dedicated channel or membrane system, potentially protecting a space underneath.
Standard decking, clips and joist tape do not automatically create a waterproof ceiling. If you need dry storage or usable space below a raised deck, specify a compatible collection and discharge system separately.

Follow the Water From Surface to Outlet
Different parts of the water-management arrangement:
| Element | Role | What to check |
|---|---|---|
| Board gaps | Allow water through the surface | Correct clips and product-specific movement allowances |
| Subframe layout | Supports the boards above the base | Joists and supports do not obstruct intended flow routes |
| Ground or solid base | Receives water below the deck | Suitable drainage rather than concealed ponding |
| Roof waterproofing | Protects the building beneath a terrace | Falls, outlets, compatible supports and inspection access |
| Ventilation | Helps moisture evaporate | Air routes remain open; airflow does not replace drainage |
Decking Slope for Drainage: UK Installation Guidance
There is no single fall that can be transferred to every board, base and roof. Separate the slope of the walking surface from the fall of the construction beneath it.
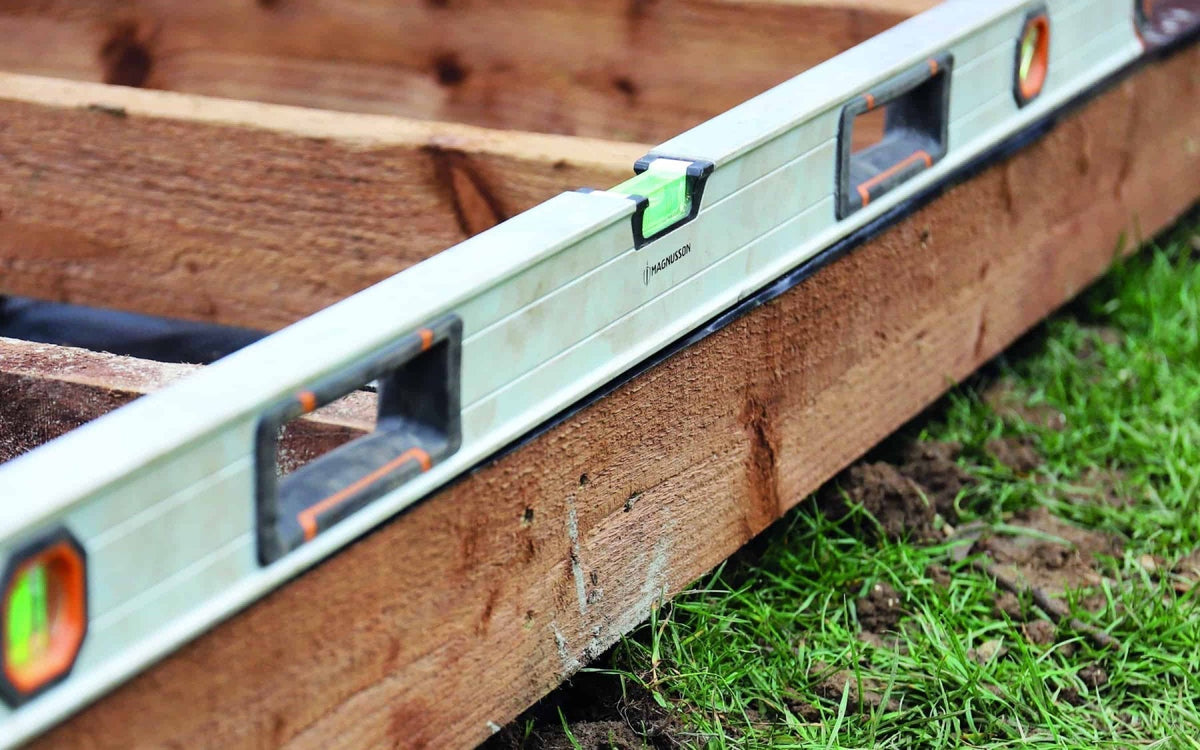
For its supported composite-joist installation over concrete, NeoTimber’s installation and care guide recommends a 1% decline on the concrete base to help reduce standing water.
That equals 1:100, or 10mm of fall per metre. Across a 4m run, the height difference is 40mm. This is guidance for the concrete base described, not a universal finished-deck slope or a roof-design specification.
Confirm the required surface orientation and any fall for your exact boards using the current installation resources. Existing roof falls and drainage must be assessed within the complete roof design.
Keep Board Spacing Within the Product Requirements
Compatible clips help establish side-to-side spacing, while board-end gaps may vary with the product and installation conditions. Keep these requirements distinct rather than applying one gap to every junction.
Do not widen gaps arbitrarily to solve poor drainage underneath. Equally, tight joints or debris-filled gaps can obstruct water movement at the surface.
Our fixings guide introduces the available components. Follow the instructions for the exact board-and-clip combination.
Choose a Subframe That Suits the Base
Clearance beneath a deck can provide room for drainage and inspection, but elevation alone does not solve a poorly draining base.
NeoTimber® WPC composite joists require continuous support on a suitable solid base. They should not be assumed capable of spanning between pedestals. Recycled plastic and metal joists have their own permitted support arrangements.
Compare the decking subframe options and plan the frame without obstructing the intended water path. Do not cut structural drainage notches into joists without appropriate design guidance.

Match the Drainage Approach to the Location
Over an Existing Concrete Patio
Check for low spots and existing outlets before covering the surface. A new deck can hide ponding without correcting it. Assess cracks, stability and the proposed support arrangement alongside drainage.
Drilling holes is not a universal solution. Understand what is beneath the slab and where water would discharge before altering it.
Above Garden Ground
Consider the soil conditions and how rainfall already moves through the area. Weed-control fabric does not solve waterlogging, and loose material alone does not guarantee effective drainage.
On a Balcony or Roof Terrace
The roof waterproofing and outlets remain responsible for protecting the building. Keep inspection access and use support details compatible with the roof covering.
Do not drill through a waterproof layer or modify roof drainage to follow a generic garden-deck example. Have the complete arrangement assessed for the building.
Ventilation and Joist Tape Have Different Roles
Air circulation can help the underside dry after rain. It does not carry away water trapped in a low spot, so drainage and ventilation need separate consideration.
Protective joist tape, where specified, can help shield a joist’s top surface. It does not redirect all runoff or waterproof the space beneath a deck.

Check for Problems After Rain
Observe where water remains before deciding on a repair. Surface puddles, water below the frame and blocked roof outlets can have different causes.
- Clear leaves and debris from gaps and accessible outlets.
- Check whether furniture, pots or coverings trap moisture.
- Look for low areas or movement in the supporting structure.
- Confirm that perimeter finishes have not blocked drainage or airflow.
- Seek appropriate advice before changing supports, membranes or drainage connections.
Follow the maintenance guidance and keep access points usable after completion.
Frequently Asked Questions
Does every deck need a 1:100 slope?
No. The recommendation discussed here concerns a particular concrete-base installation. Check requirements for the selected boards and complete construction.
Do board gaps make the area underneath waterproof?
No. They allow water through; dry space below requires a separately designed collection and discharge arrangement.
Will adjustable pedestals fix standing water?
They can provide height, but the base or roof still needs effective drainage.
Can ventilation replace an outlet?
No. Airflow helps drying but does not provide a discharge route for accumulated water.
Should I drill drainage holes through an existing roof?
No generic decking guidance should be used to justify penetrating roof waterproofing. Obtain advice for the complete roof arrangement.
Do composite and aluminium systems use identical details?
Do not assume so. Follow the specific installation requirements for the selected system.
Plan the Water Route Before the Boards
Good decking drainage connects the surface, supports and discharge route. Visit our decking resources or contact the team for product information before finalising the layout.