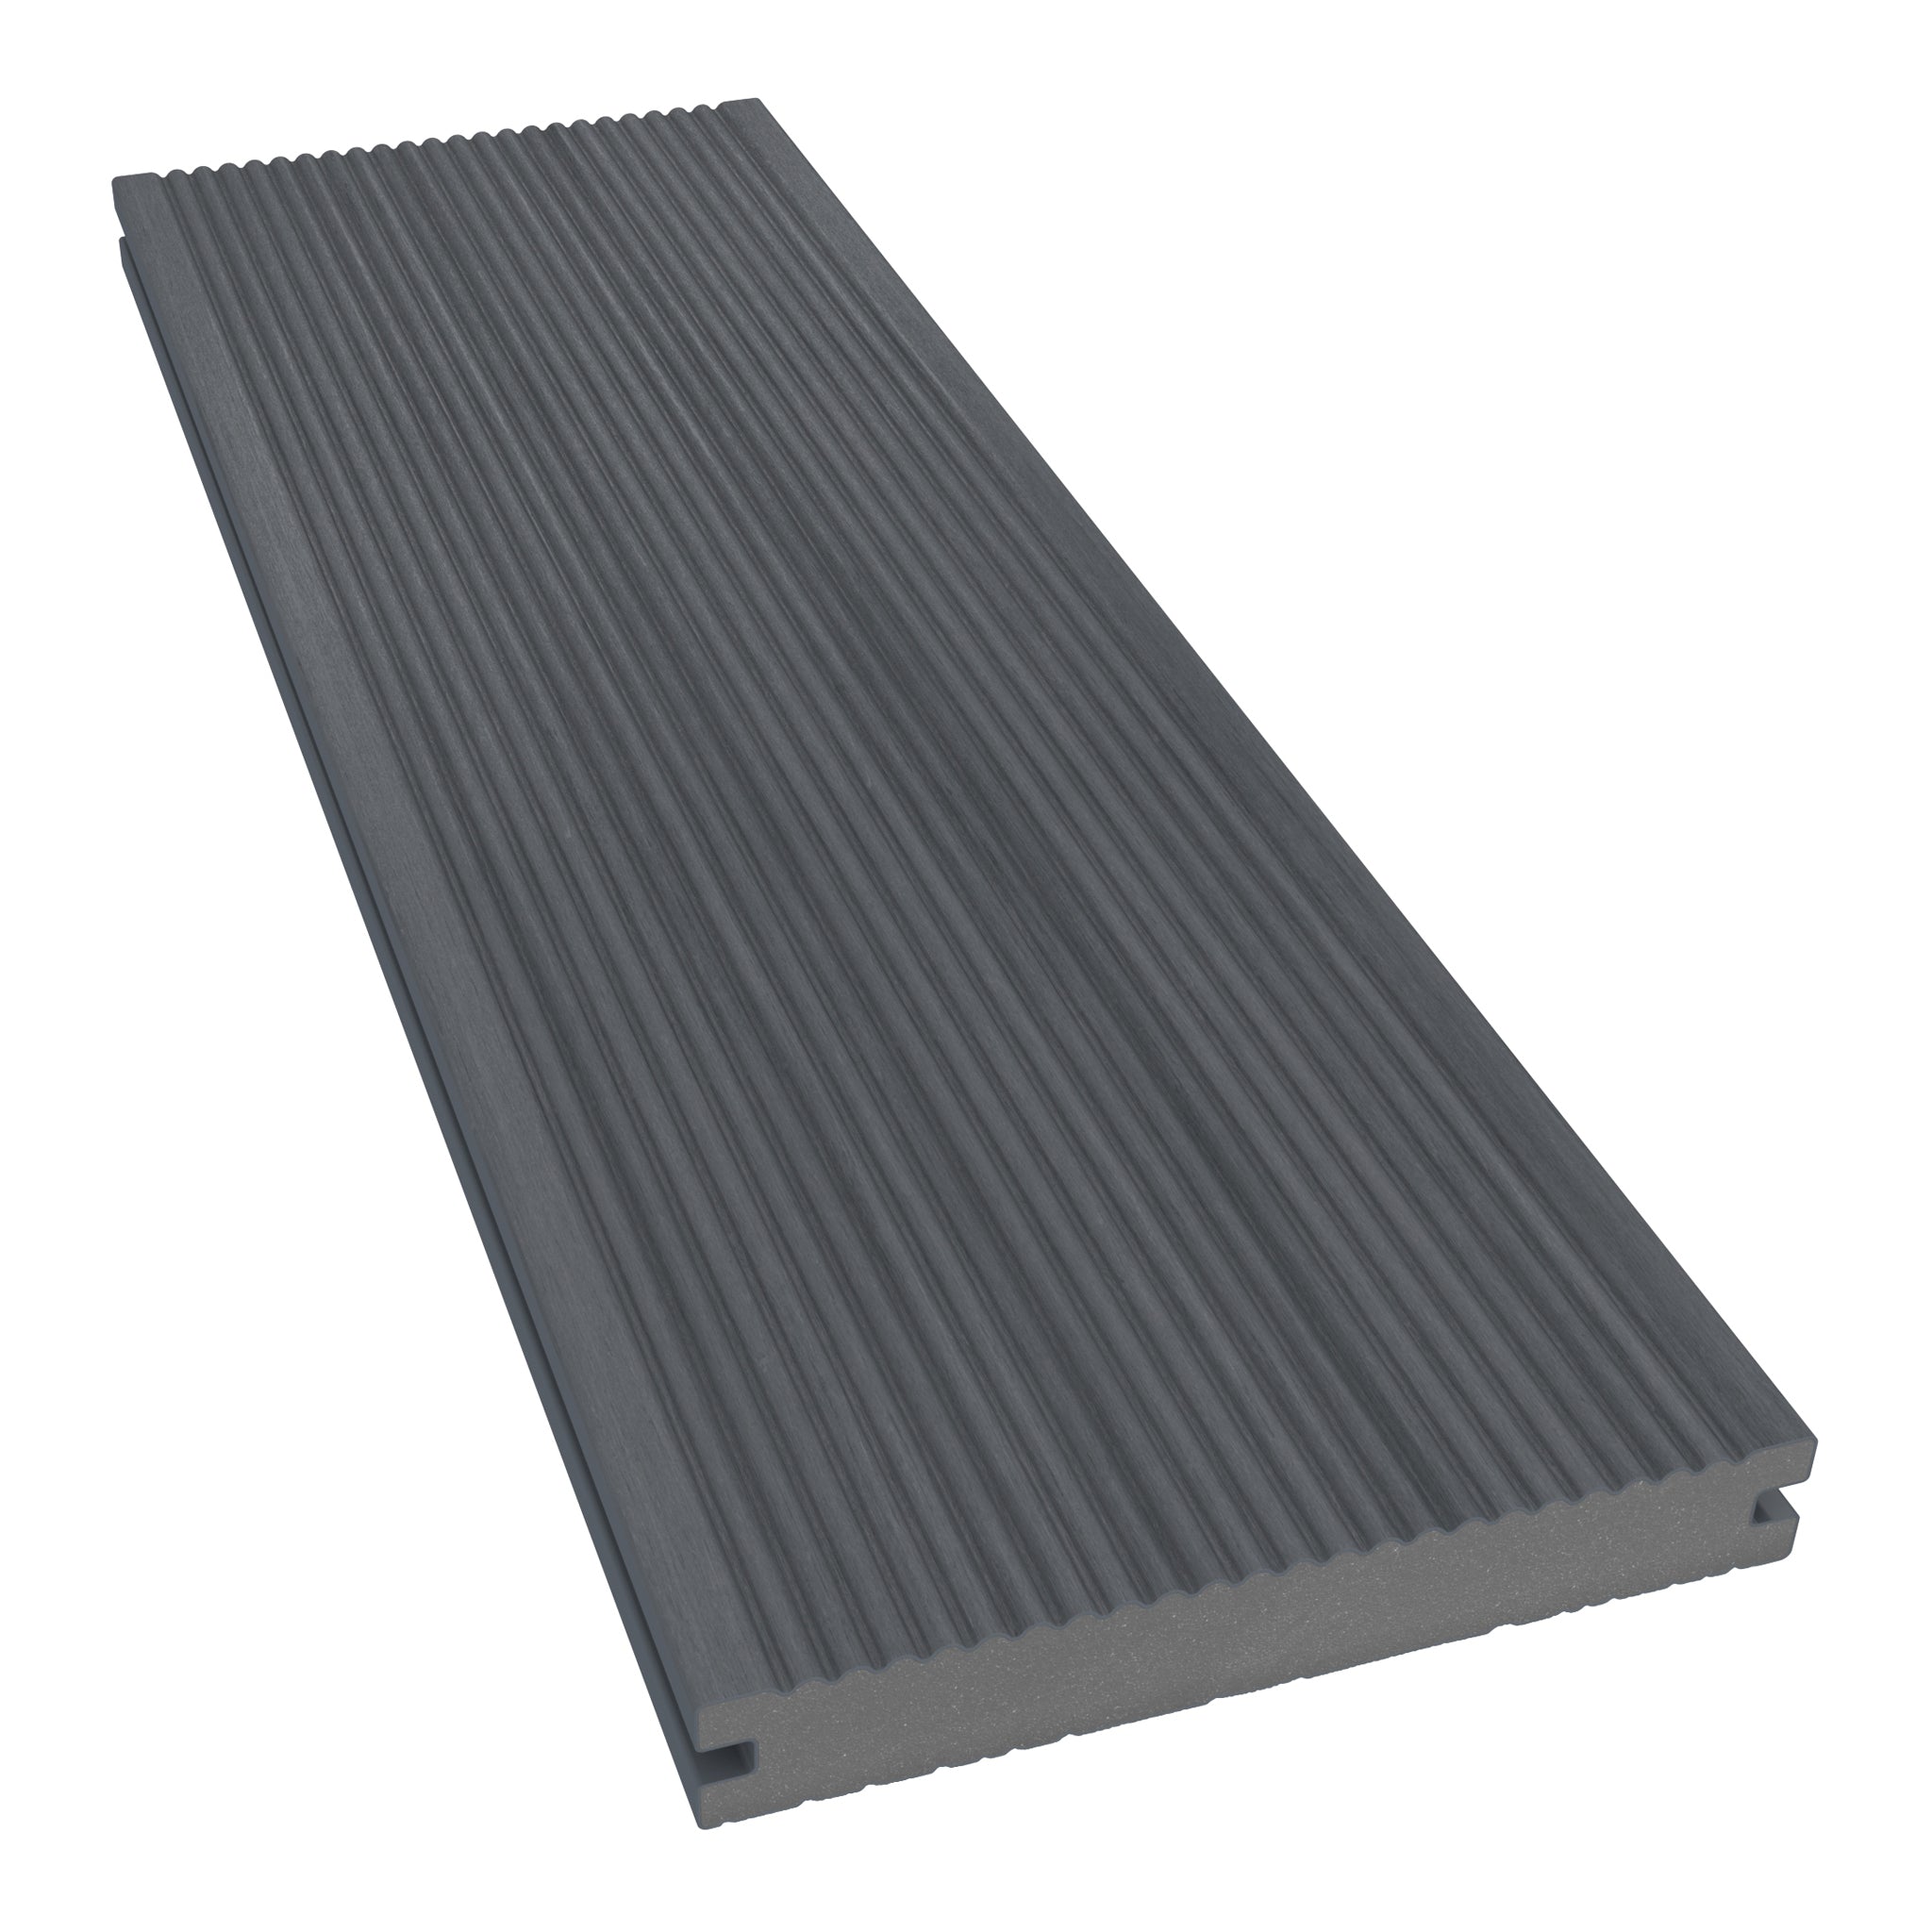
Connect Your Garden Building With a Useful Outdoor Seating Space
Garden room decking can turn the area outside an office, studio or garden retreat into a place to pause, meet friends or enjoy a coffee. A well-planned terrace also creates a clear route between the building and the rest of the garden.
Start with the way you will use that space, then coordinate the deck with the building's doors, ground levels and surrounding materials. Explore our general decking page for project inspiration and browse the composite decking range to compare finishes.
Keep the terrace and building foundations distinct: ordinary composite deck boards are a walking surface, not a structural foundation for a garden room. The building needs the foundation and support specified by its manufacturer or designer.

Three Garden Room Decking Layouts to Consider
A Compact Terrace Outside a Garden Office
A small terrace can provide space to step outside between tasks without occupying the whole garden. Draw a chair or bistro table onto the plan and allow room to use it comfortably. Check that furniture will not obstruct the doors or the route back to the house.
A Wider Deck for Dining and Entertaining
If the garden room is a lounge or social space, a broader terrace can accommodate a table and seating. Include chair pull-out space and a clear walking route. Position planters where they can be maintained without blocking circulation or access to the building.
A Side or Wrap-Around Seating Area
A side terrace can create a quieter place away from the main entrance. A wrap-around layout may connect more than one door or view, but adds perimeter and detailing to the project. Check whether the extra area will be useful before increasing the deck size.
Explore our composite decking ideas and designs for further layout inspiration.

Why Consider Composite for Garden Room Decking?
NeoTimber® composite decking provides a timber-inspired surface without routine sanding, staining or oiling. Cleaning and inspection still matter, but avoiding those refinishing tasks can appeal when you want a terrace that is straightforward to care for.
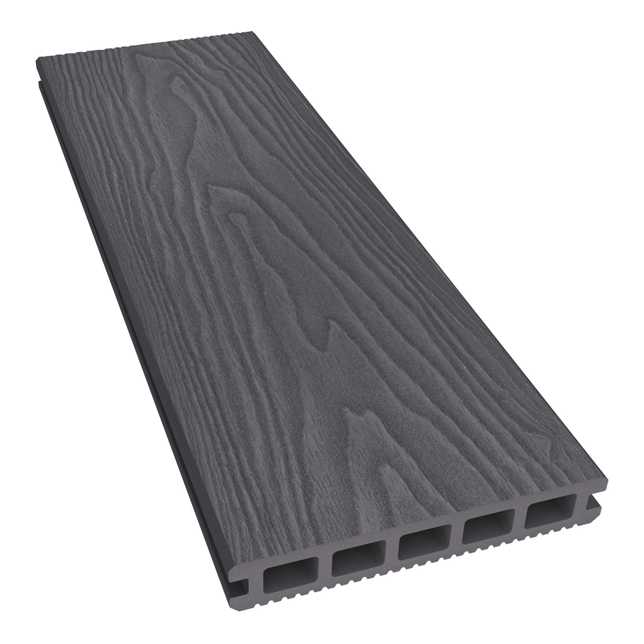
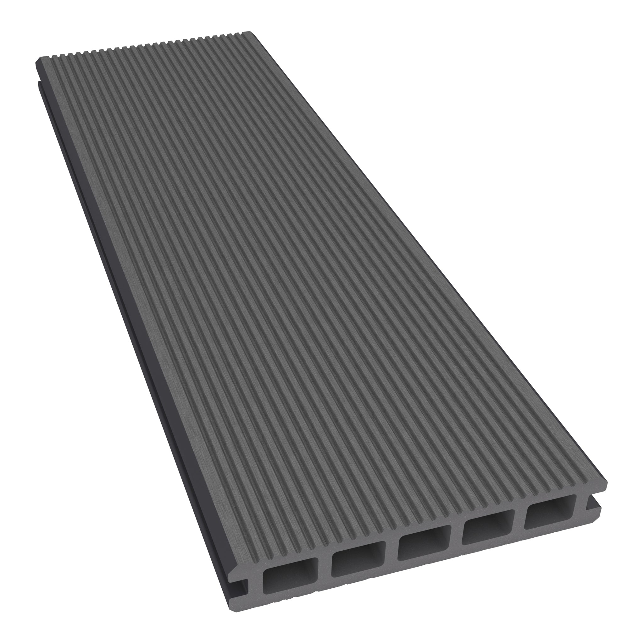
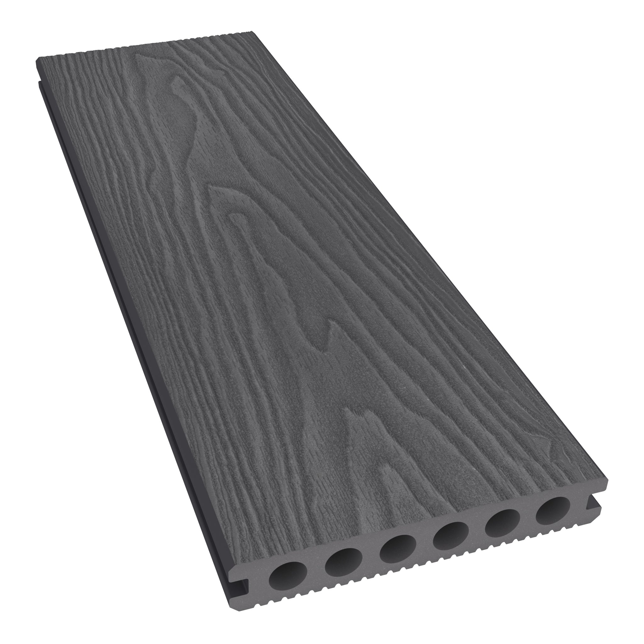
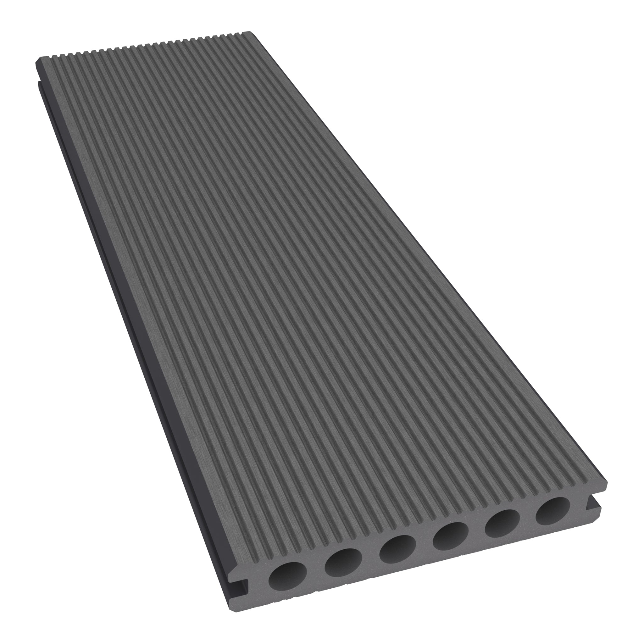
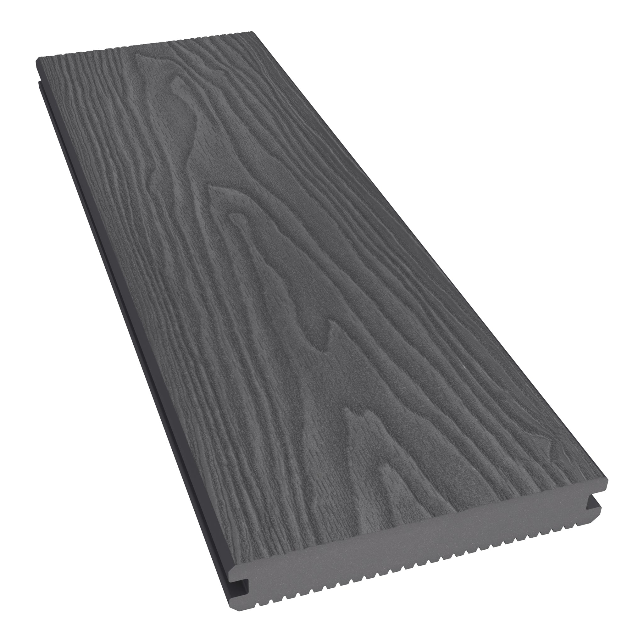
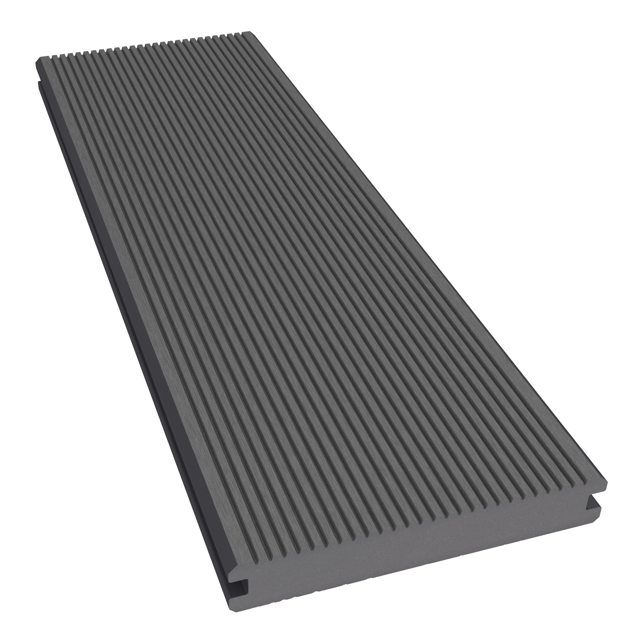
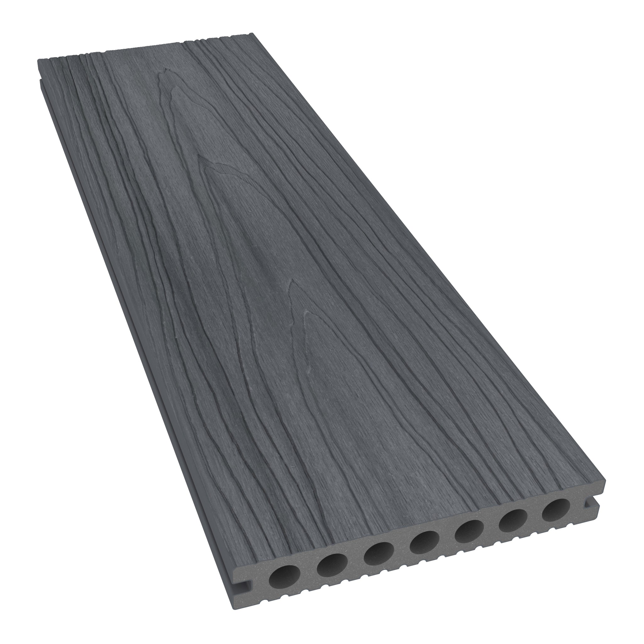
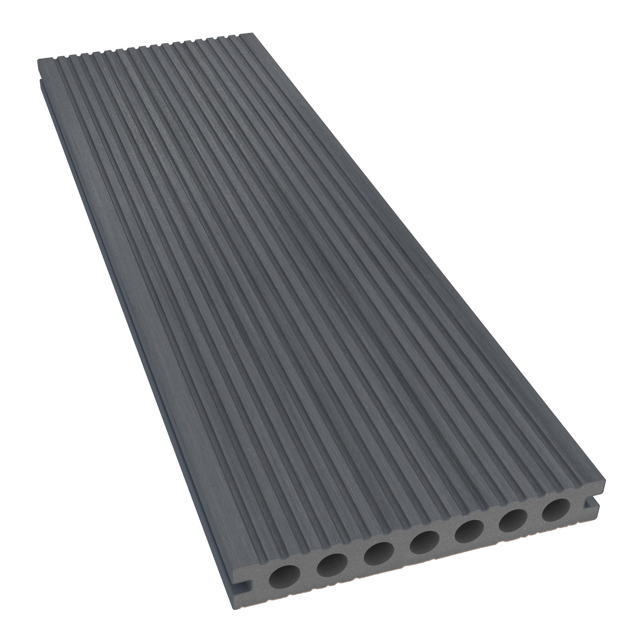
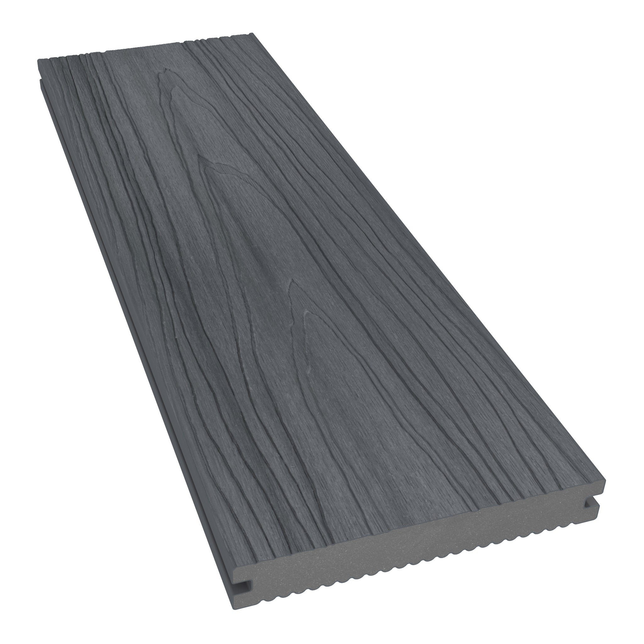
Compare capped and uncapped surfaces, along with hollow and solid profiles. These describe different features, so choose against the exact product specification rather than assuming a particular label makes a board suitable for every project. Our decking types guide explains the differences.
Coordinate the Deck With the Building
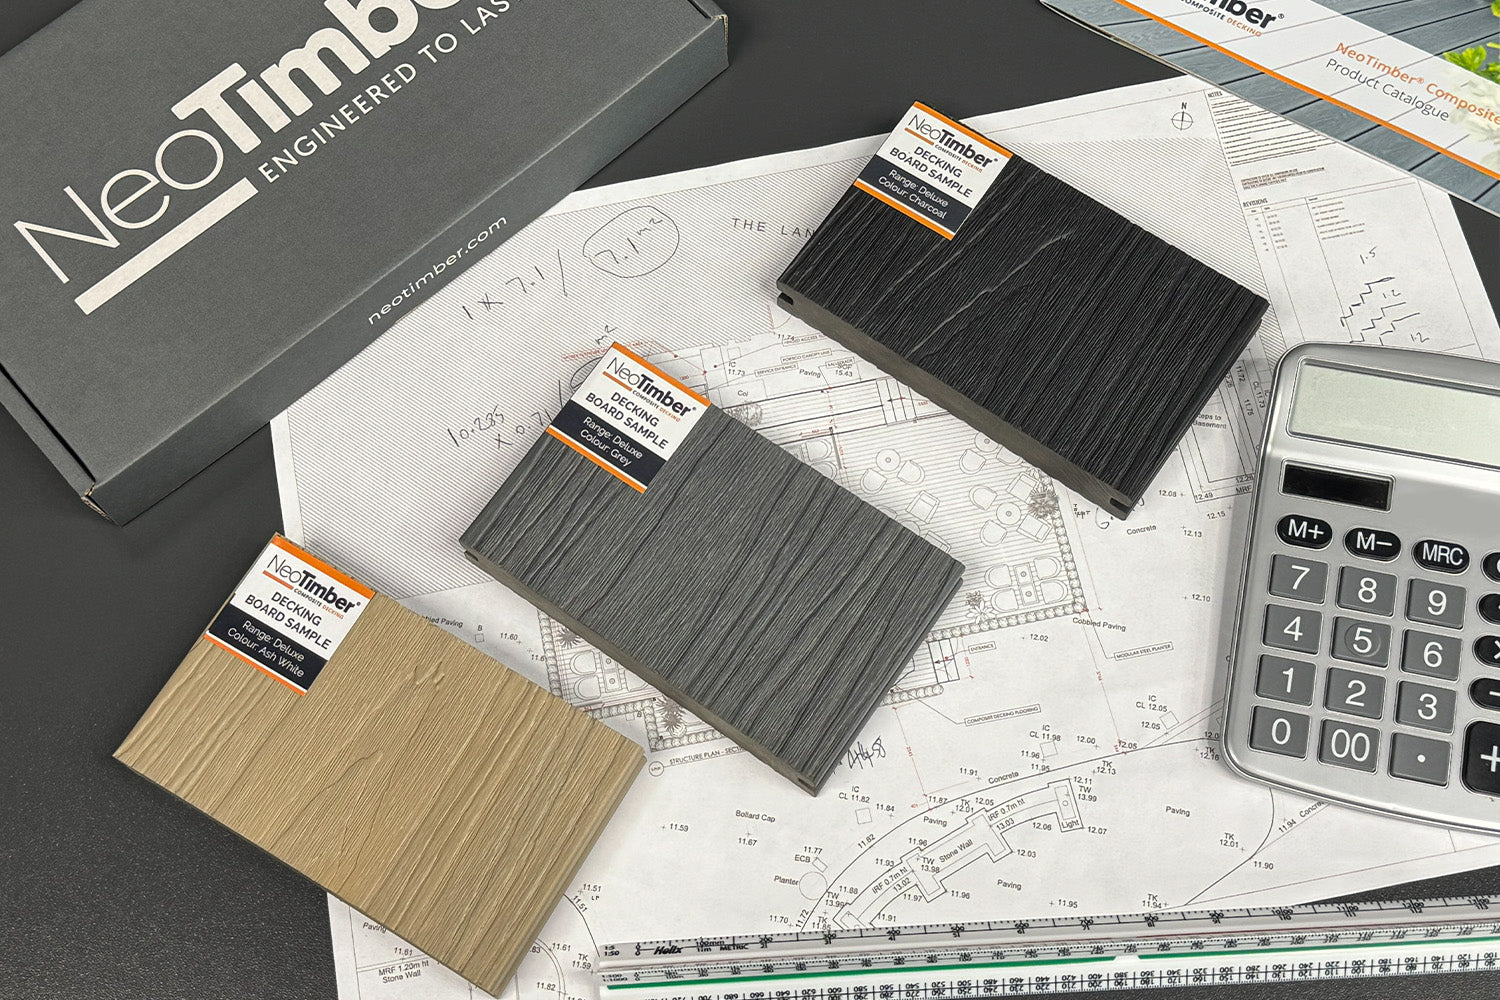
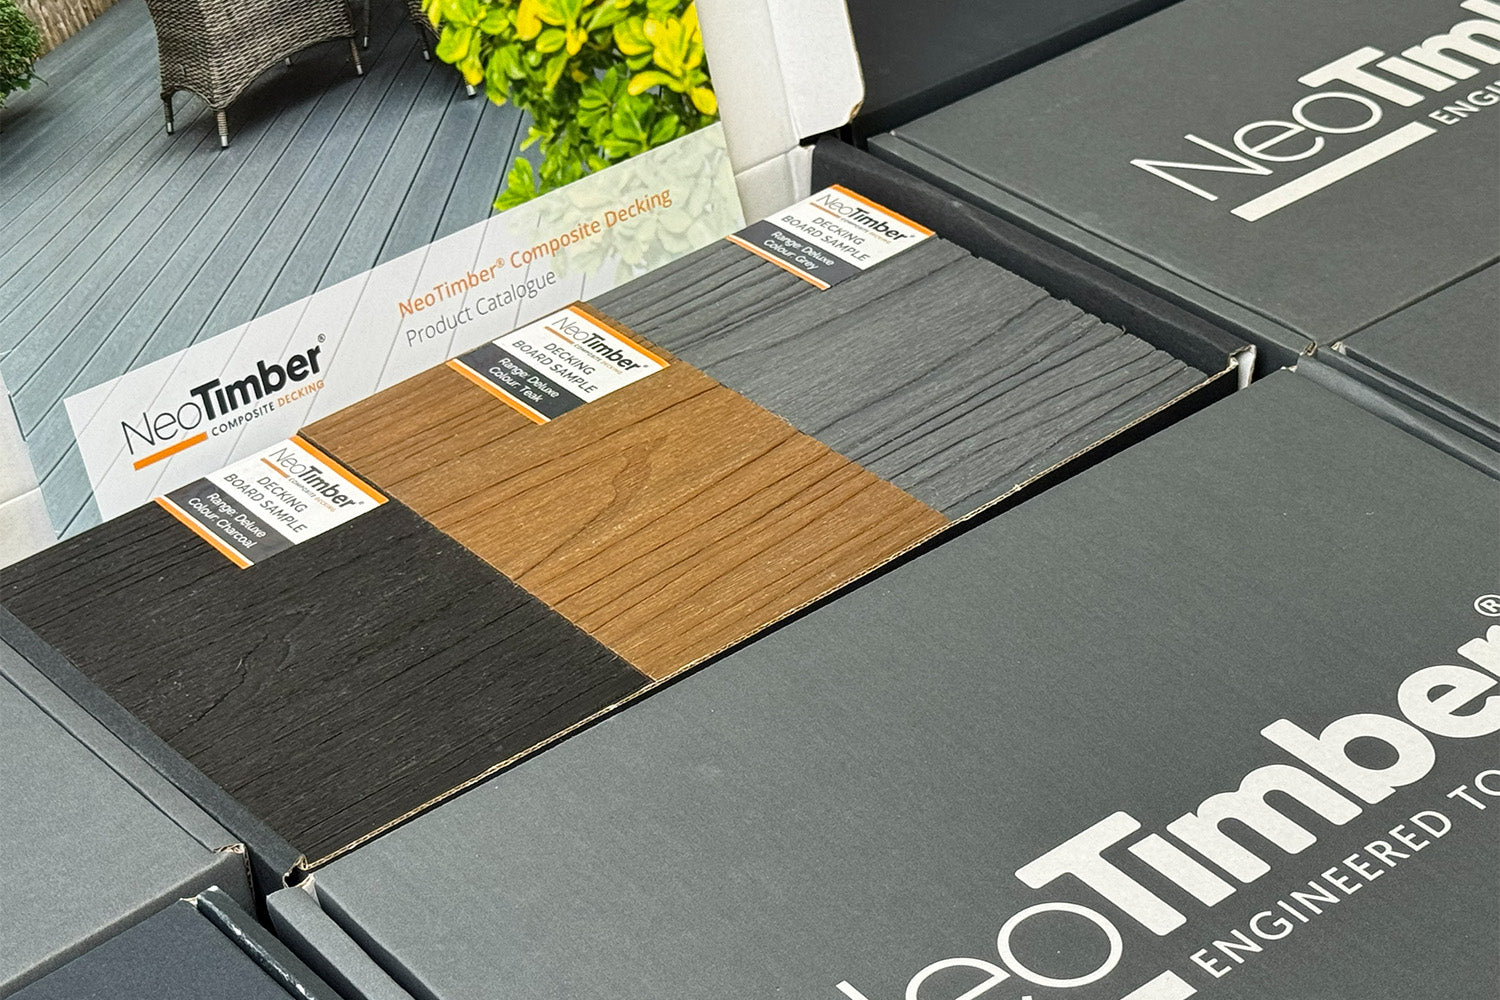
Compare samples beside the garden room's cladding, frames and roof-edge details. Warm timber tones can complement planting and brick, while grey or charcoal can provide a stronger contrast with light render or glazing.
Think about how much direct sun reaches the terrace. Decking can become hot in sunlight, so consider shade and seating positions as well as colour. A small sample should also be viewed outdoors rather than only under indoor lighting.
If you are planning the exterior finish too, explore cladding options and compare the composite cladding range alongside your deck shortlist.
Plan Foundations, Thresholds and Drainage Together
The garden room and terrace can look connected while having separately specified support. Agree the sequence of foundations, services and decking with the building installer before work begins. Do not let decorative boards conceal unresolved base or drainage problems.
Check the Finished Deck Height
Account for boards, joists and supports when measuring the finished level. Coordinate door clearance, threshold drainage, ventilation openings and the building's moisture-protection details. Do not simply raise the deck flush with a doorway for appearance.
Keep Water and Maintenance Routes Clear
Establish where rainwater from the building and terrace will go. Preserve access to drains, gutters, inspection points and any services. The specified board gaps and ventilation need to remain effective once fascia, planting and furniture are in place.
Make Changes in Level Easy to Use
If steps are needed, design their structure and landing area alongside the terrace. Consult our composite decking steps guide and assess any required guarding. Plan deck lighting around the walking routes rather than relying on light from inside the garden room.
What Should Your Garden Room Decking Budget Include?
- Preparation: site clearance and any required foundation work for the terrace.
- Structure: suitable joists, supports and connections.
- Surface: selected boards, compatible fixings and cutting allowance.
- Details: fascia, edges, steps, lighting and any guarding.
- Project costs: delivery, installation and waste removal.
Use the composite decking calculator for an initial materials estimate, then have the drawing and support arrangement checked. Follow the current installation guidance for the chosen range.
If you want professional installation, use the find an installer service to enquire about your postcode. Confirm availability, scope and quotation directly with the installer.

Look After the Terrace and Building Edge
Sweep away leaves and dirt, keep drainage clear and clean the boards using the recommended method. Inspect edges, steps and accessible components, particularly where the deck meets the building. Shaded areas or planting close to the surface may need more frequent attention.
Follow our maintenance guidance and check the selected product's warranty terms. Do not assume every board or use has identical cover.
Garden Room Decking FAQs
Can a garden room stand on composite deck boards?
Ordinary composite deck boards should not be treated as a structural foundation. Have the garden room supported according to its manufacturer's or designer's requirements, with the surrounding terrace specified separately.
How large should the decking area be?
Start with the furniture and activities you want to accommodate. Draw them to scale and allow clear access, rather than choosing an area solely from the garden room's width.
Should the deck sit level with the doorway?
Do not assume so. The threshold detail must account for drainage, door clearance and the building's moisture protection. Agree finished levels with the building supplier and installer.
Does composite decking need staining?
NeoTimber® boards do not need routine staining or oiling to maintain their finish. They still need approved cleaning and inspection.
Will the deck be slippery in wet weather?
No deck is slip-proof in all conditions. Assess product-specific information and maintain drainage and cleaning. Leaves, algae and ice can affect the surface.
Will garden room decking add value to my home?
A well-designed outdoor space may appeal to buyers, but it does not guarantee a higher sale price or a particular return. Plan it around your needs and budget rather than an assumed valuation uplift.
Start With Samples and a Measured Layout
Choose garden room decking around the way your building and garden will be used. Request free decking samples, compare them beside the exterior finishes and contact NeoTimber® with your measurements and product questions.