Design Decking Steps That Connect Your Garden Beautifully
Composite decking steps connect different levels while shaping the way people move through your garden. They can provide a simple route from a terrace to the lawn, form a broad seating-area entrance or become a distinctive feature beside your deck. The best design brings appearance, usable space and practical access together.
This guide explores five step layouts, then explains the roles of boards, risers and finishing trims. For wider project inspiration, visit our decking page and browse the composite decking range. If you already have a design, use our separate guide to installing composite decking steps for fitting details.
Five Composite Decking Step Designs to Consider
1. Cascading Steps for a Broad Garden Entrance
Cascading steps extend across several edges or a wide section of the deck, creating a gradual visual transition to the garden. They can work where you want to approach the deck from more than one direction. Mark out the full footprint first: a generous-looking flight can occupy more lawn or paving than expected.

2. Curved Steps to Soften the Layout
A curved step can echo a rounded border or soften the edge of an angular deck. It also makes setting out and finishing more involved. Discuss how the supporting frame, cut boards and fascia will form the curve before choosing materials. Do not assume boards or trims can be bent to any radius.

3. Wrap-Around Steps for Connected Outdoor Areas
Wrap-around steps follow adjoining edges, connecting a deck to the surrounding space. Think about where people will arrive and whether each edge needs to function as a route. Plan corners carefully, including the finish, movement gaps and support beneath board ends.

4. A Defined Flight for a Direct Route
A separate, clearly positioned flight keeps the route between deck and garden easy to understand. This can suit a layout where furniture or planting occupies the other edges. Decide where the steps will land and leave enough clear space at both ends. Handrails and guarding should be assessed as part of the complete design.

5. Integrated Steps for a Neat Deck Edge
Recessing steps into the deck outline can keep the outer footprint compact. Balance that tidy appearance against the usable deck area it takes away. Make the change in level easy to recognise, and avoid placing the stair opening where chairs, doors or busy walking routes will conflict with it.

What Can You Use to Finish Composite Decking Steps?
The tread is the horizontal surface you step on; the riser is the vertical face between treads. Finishing products can conceal exposed edges or cover the frame, but decorative trims do not replace structural support. Confirm the permitted application and fixing method for every component.
Edge Boards for a Defined Front Finish
An edge board can create a consistent finish at the front of a tread. Plan it alongside the adjacent deck boards so the dimensions, supports and fixing positions work together. Follow the product-specific detail rather than treating an edge board as a decorative strip that can project unsupported.

Corner Trims for Exposed Board Edges
Corner trims can cover exposed edges where the specified detail allows. Check how a trim meets the walking surface, how it is secured and whether it introduces an unwanted lip. Fixing and expansion requirements still apply to these finishing pieces.

Deck Boards for the Treads
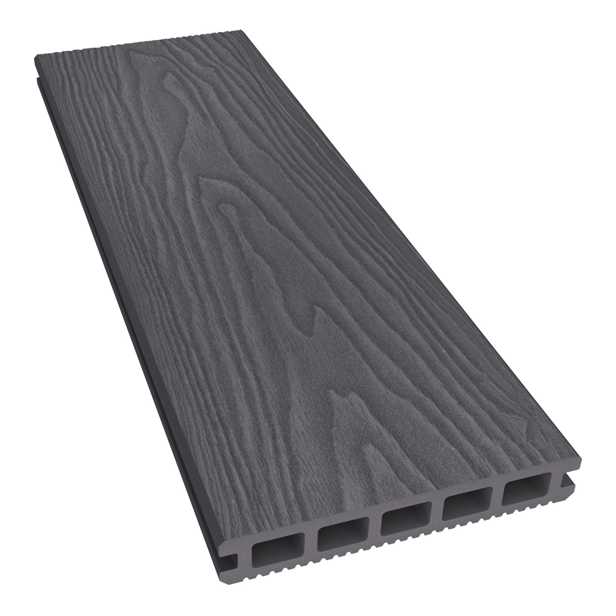
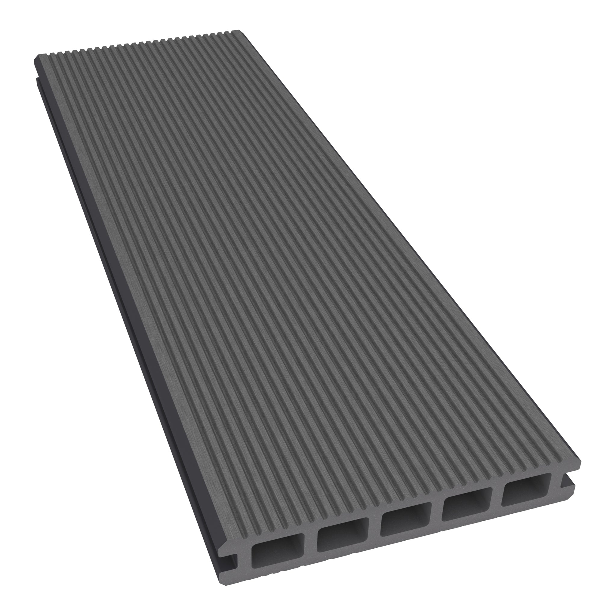
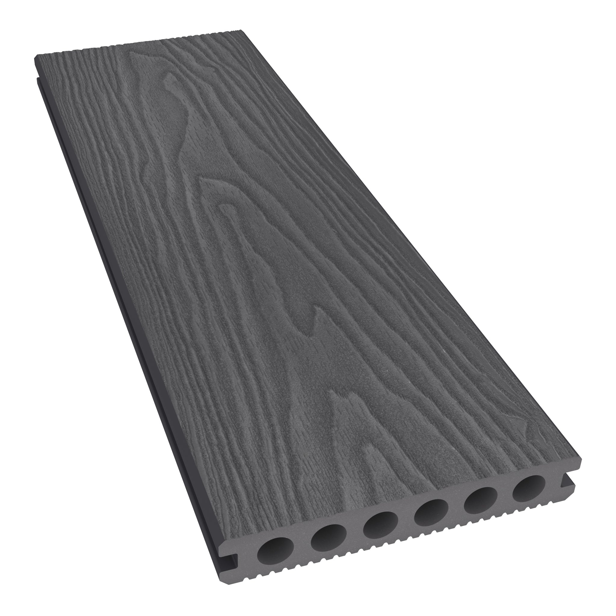
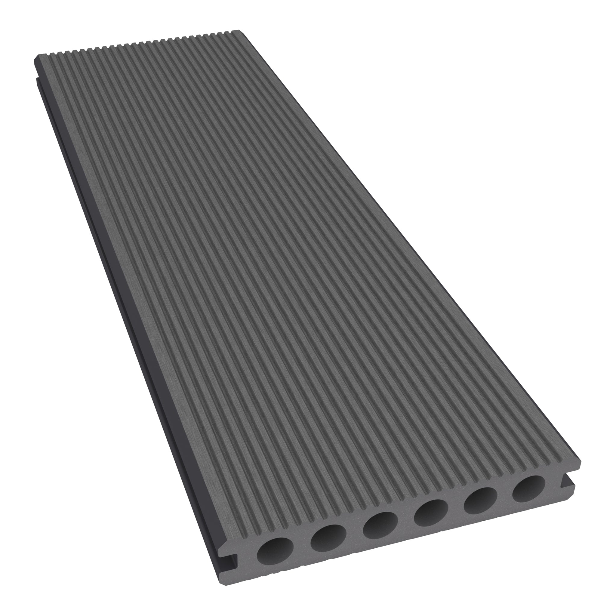
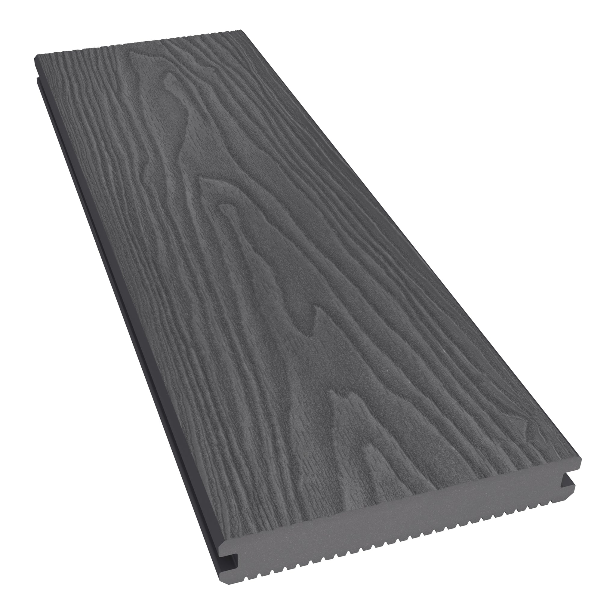
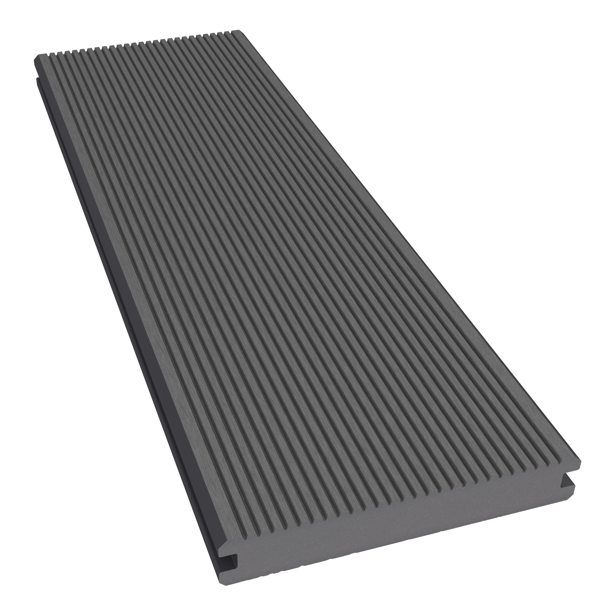
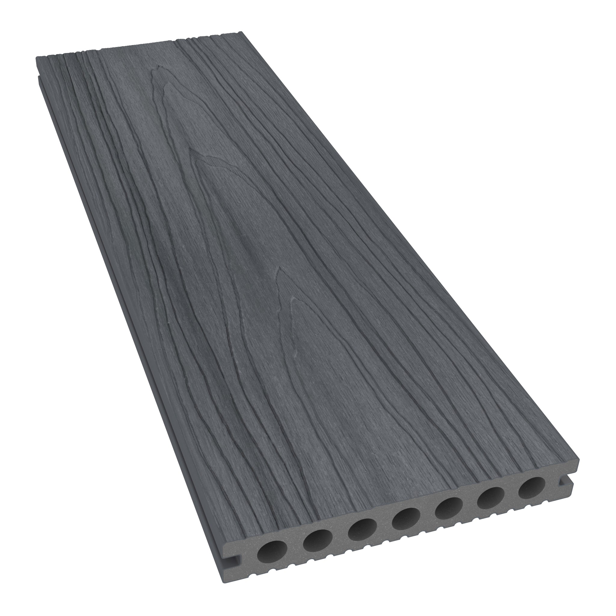
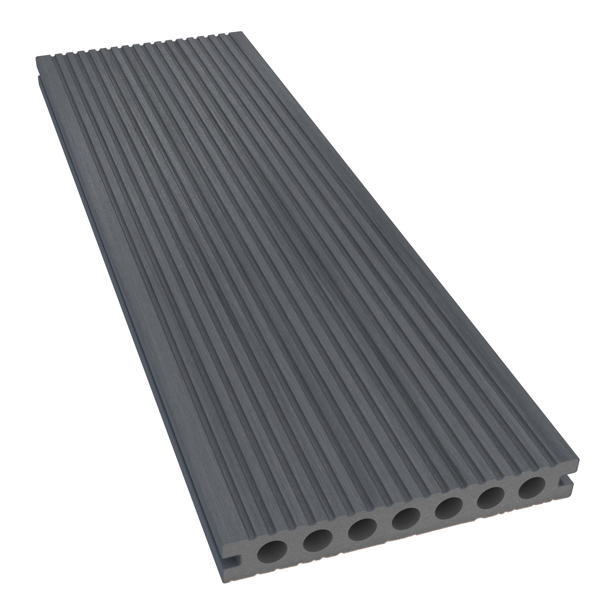
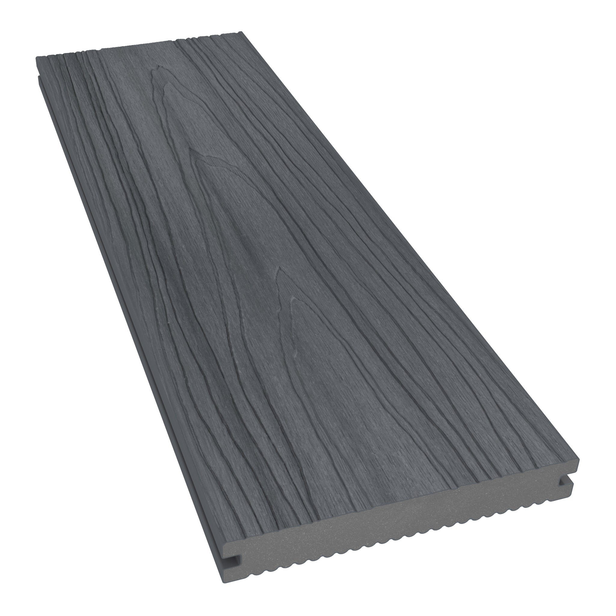
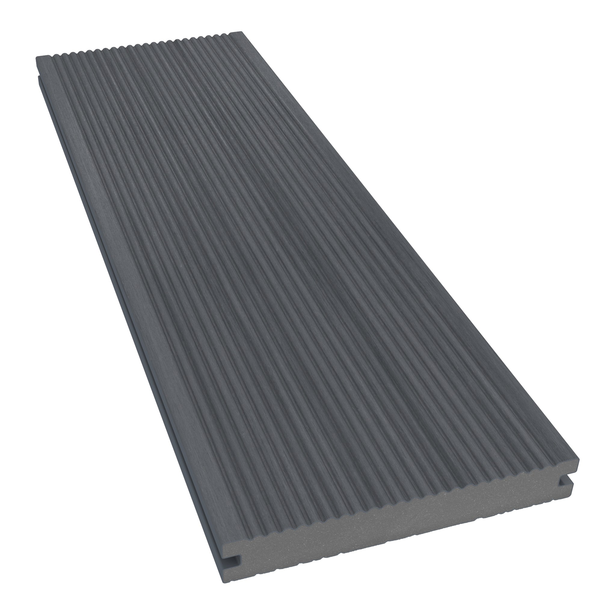
Composite decking boards can form the walking surface over a suitable framework. Compare grooved finishes and wood-effect finishes with the main deck, and check the chosen board's fitting requirements for steps.

Deck Boards for a Coordinated Riser
A board-faced riser can continue the colour and texture of the deck. Work out the finished dimensions before cutting, including the relationship between board thickness, tread depth and edge detail. The riser cladding should be fixed to the framework using the appropriate method.

Skirting Trims for the Vertical Fascia
Skirting can conceal the framework on the vertical face where suitable for the design. Curved fascias need particular care: confirm the product's limitations and the method with NeoTimber® before committing to the shape. Skirting is a finishing component, not a load-bearing tread.

Plan the Framework Before Ordering the Finish
NeoTimber's step installation guide describes stringer and box-framed approaches. Stringers support the flight along its slope; box frames create a series of supported levels. The appropriate arrangement depends on the layout, materials and supporting base.
Have your installer establish consistent rises and treads, suitable supports and secure connections before fixing boards. Check applicable requirements for the project, including stairs, landings, handrails and guarding. A product guide alone does not establish compliance for every property or use.
- Measure the total level change: include the finished deck and landing surfaces.
- Set out the route: allow clear space at the top and bottom of the flight.
- Plan support and fixings: include board ends, edge details and movement allowances.
- Consider drainage and care: keep the landing stable and avoid details that trap debris.
- Make edges legible: assess lighting and visual contrast alongside the surface finish.
Where required, plan balustrades and composite balustrades with their supporting structure. No surface is slip-proof in all conditions; leaves, algae and ice still need attention.

Budget for the Complete Step Area
Include the framework, supports, treads, risers, fixings, trims, landing preparation and labour. Curves, corners and wide cascading designs can increase cutting and detailing. A measured drawing makes quotations easier to compare.
Use our composite decking calculator to begin planning the wider project's materials. Have the steps and supporting structure quantified separately where they are not covered by the selected calculator options. Consult the current installation resources before finalising the specification.
Composite Decking Steps: Frequently Asked Questions
Can composite decking boards be used on steps?
Yes, suitable boards can finish step treads and risers over an appropriate supporting frame. Check the specific board's requirements and follow the relevant step-fixing detail. The board surface does not replace the structure beneath it.
Can I make curved composite decking steps?
Curved layouts are possible, but they require a planned frame and compatible finishing details. Confirm how each component will achieve the shape. Cutting a curved outline and bending a component are different operations with different limitations.
Do decking steps need a handrail or balustrade?
Assess this against the applicable requirements and the complete design, including the height, stair arrangement and use. Ask your designer or building control body where necessary. Avoid relying on a single universal height threshold.
Can I use skirting trim as a step tread?
Use skirting only for its specified finishing application. A vertical fascia trim should not be treated as a load-bearing walking surface. Choose an appropriate board or edge-board detail for the tread.
How do I maintain composite decking steps?
Keep treads and landings clear, clean using the approved method and check for loose components or damaged edges. Follow our composite decking maintenance guidance and inspect heavily used routes regularly.
Should steps match the main deck?
Matching colours can create continuity, while a carefully chosen contrast can help define edges. Compare samples in the actual light and consider visibility alongside appearance. Plan the finishing detail before ordering either colour.
Choose Samples and Start Designing Your Steps
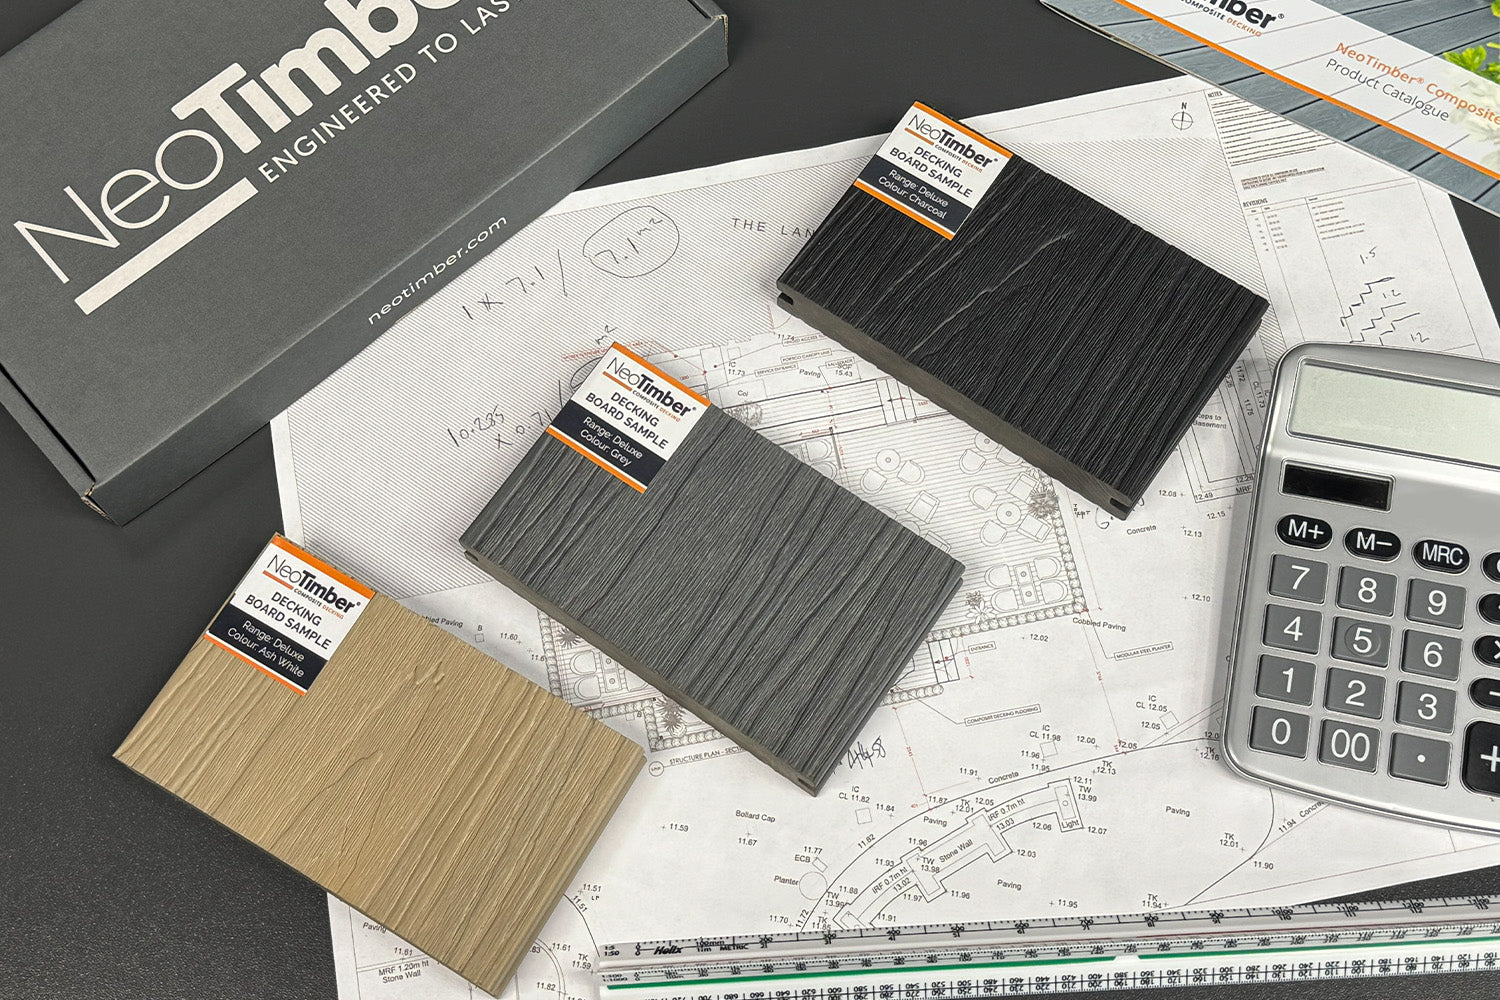
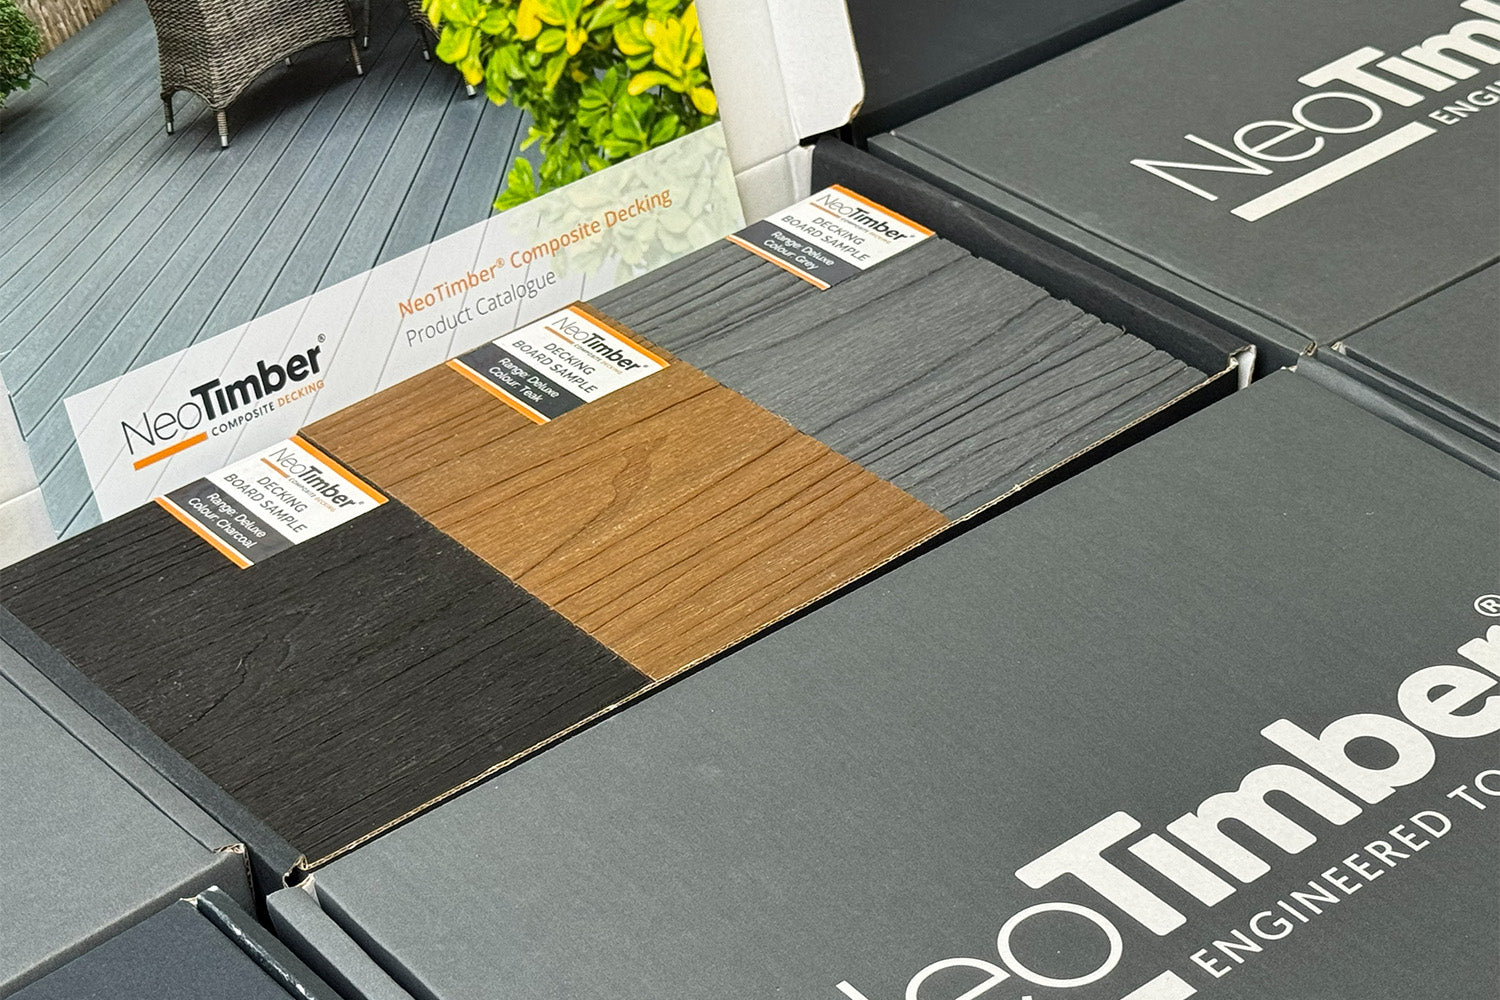
Bring together the layout, level change and finish before choosing materials. Order free decking samples to compare colours beside your paving and garden fixtures, then use a measured plan to discuss the complete step area with your installer.