Turn Your Garden Ideas Into a Clear Decking Plan
Wondering how to plan your composite decking project? Start with how you want to use the space, measure the site and sketch a layout. Then check the supporting structure and drainage, compare boards and finishes, build a complete budget and decide who will install it.
A good plan connects the appearance of your decking with the practical details beneath it. It helps you choose suitable composite decking, organise the order and identify work that needs to happen before boards arrive.
In this guide: Define the purpose · Measure and map · Plan the structure · Choose finishes · Add planting · Set the budget · Plan installation · Order checklist · FAQs
1. Decide What Your Deck Needs to Do
Write a short brief before selecting colours. Will the deck be a dining area, a quiet seating spot, a route to a garden room or a space with several uses? Rank the essentials so that optional features do not crowd out the main purpose.
Measure your intended furniture, including space to pull chairs out and walk past them. A table that fits on paper can still leave an awkward route to the garden. Consider how children, visitors and anyone with restricted mobility will move through the space.
Mark out the proposed footprint with temporary lines or furniture positions. Try using the area before finalising the dimensions. Our composite decking ideas and designs can help you compare layouts.

2. Measure the Site and Sketch the Layout
Begin with a rough sketch, then add accurate measurements. Record boundaries, doors, paths, trees, drains, inspection covers and changes in level. For an irregular shape, divide the area into simpler sections and label each one.
A rectangular area measuring four metres by three metres covers 12m². That is a starting surface area, not a complete materials order. Borders, steps, board direction, cuts and supporting components all affect what you need.
Observe sun and shade at the times you expect to use the deck. Buildings, trees and seasonal changes influence exposure, so avoid assuming that a particular garden orientation guarantees sunshine in one location. Also consider privacy, wind and convenient access from the house.

Choose board direction before calculating quantities
Straight runs, diagonal boards and picture framing need different cutting and support arrangements. Mark the board direction and proposed joints on the drawing. Confirm available board lengths and plan support beneath ends and borders before settling on the pattern.
3. Plan the Base, Frame and Drainage
The visible boards are one part of the installation. Choose a supporting system suited to the site, finished height and expected use. A sound concrete base, uneven garden ground and an elevated terrace call for different approaches.
Review the decking subframe options alongside the current installation guidance. Do not confuse the spacing between joists supporting the boards with the permitted span of the joists themselves. Both need to suit the selected components.
- Provide drainage away from the structure and retain access to outlets.
- Allow the ventilation and movement gaps required by the system.
- Check door thresholds, finished levels and any proposed steps.
- Identify underground services before excavation or fixing work.
- Plan structural support and access for substantial features separately.
For a hot tub, account for the filled unit and occupants as part of a specific load assessment. Choosing a solid board does not establish that the whole deck can support it. Plan electrical services, equipment access and delivery routes before construction.
Check whether planning permission, building regulations or other approvals apply before ordering. Requirements depend on the location and project, so confirm them with the relevant authority or designer rather than relying on a general height rule.
4. Choose a Coordinated Colour and Finish
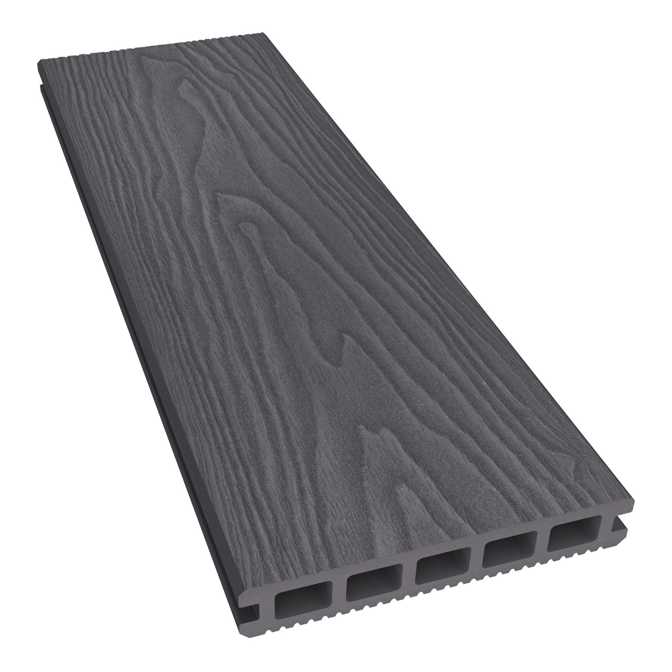
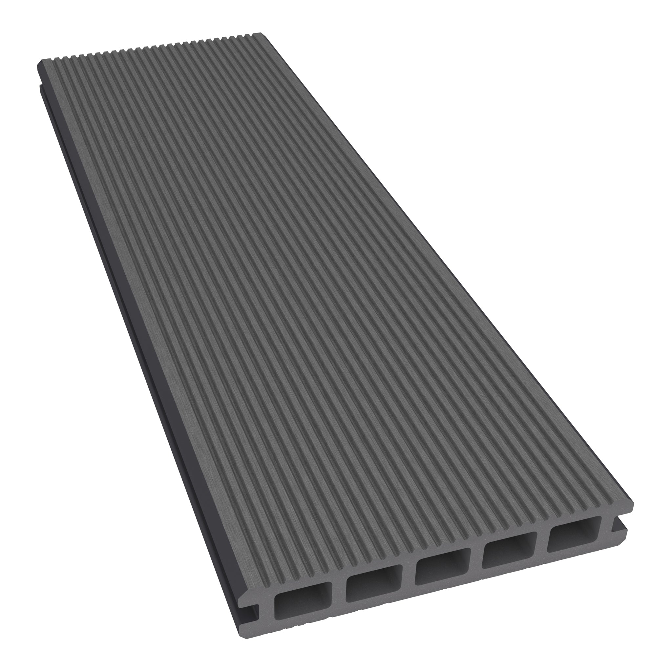
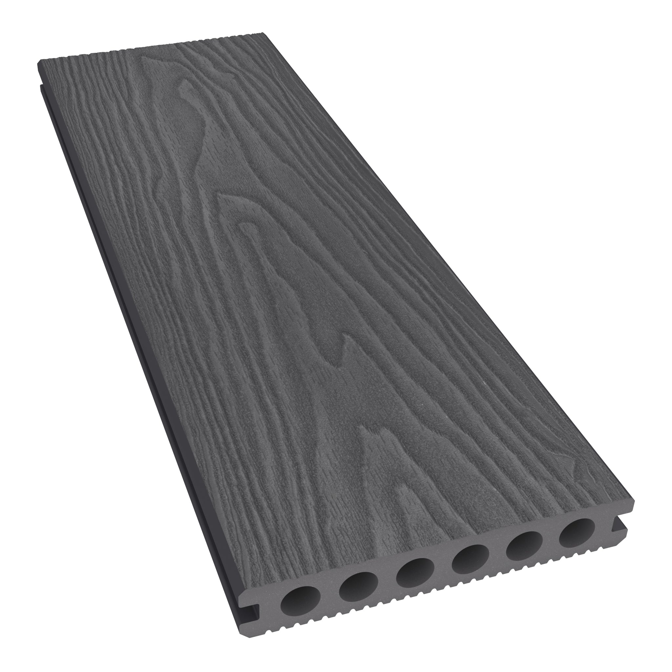
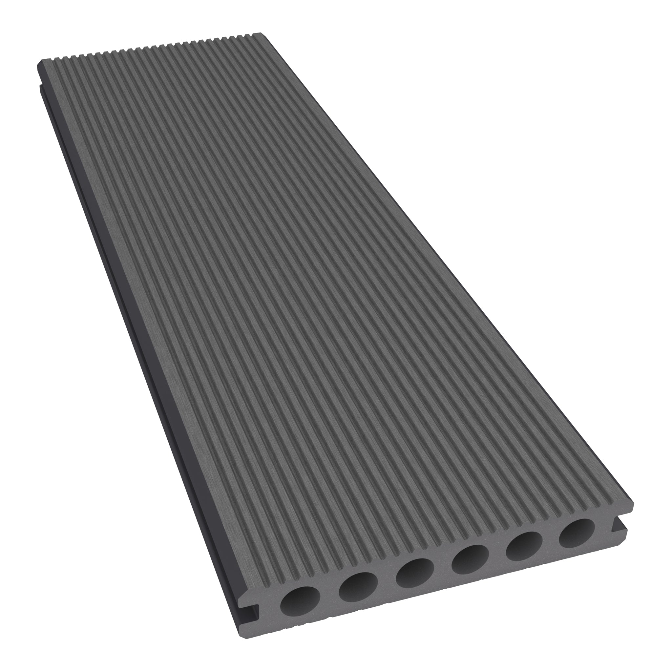
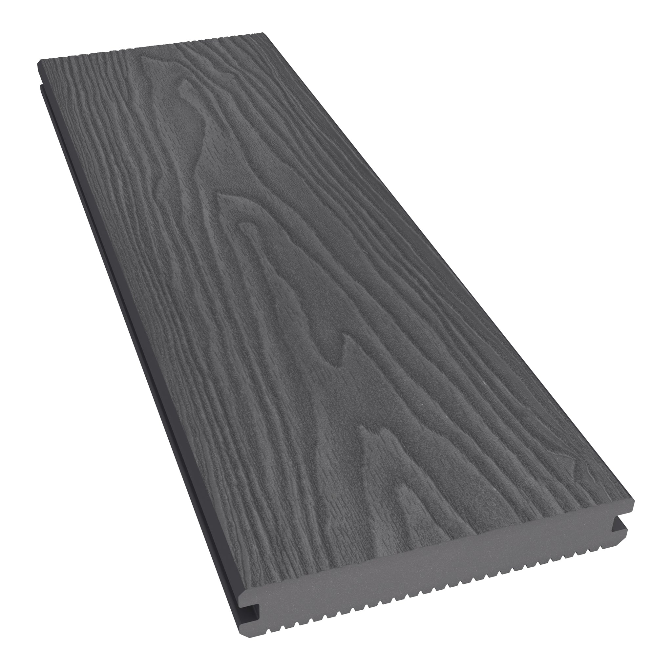
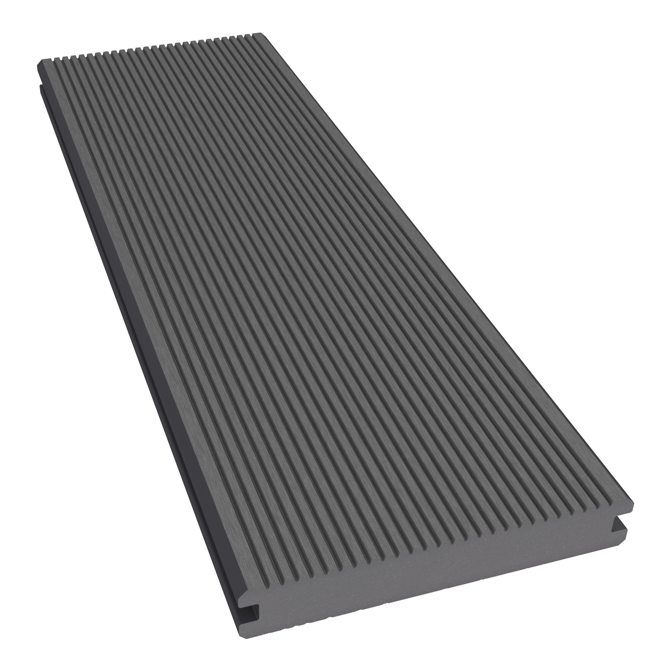
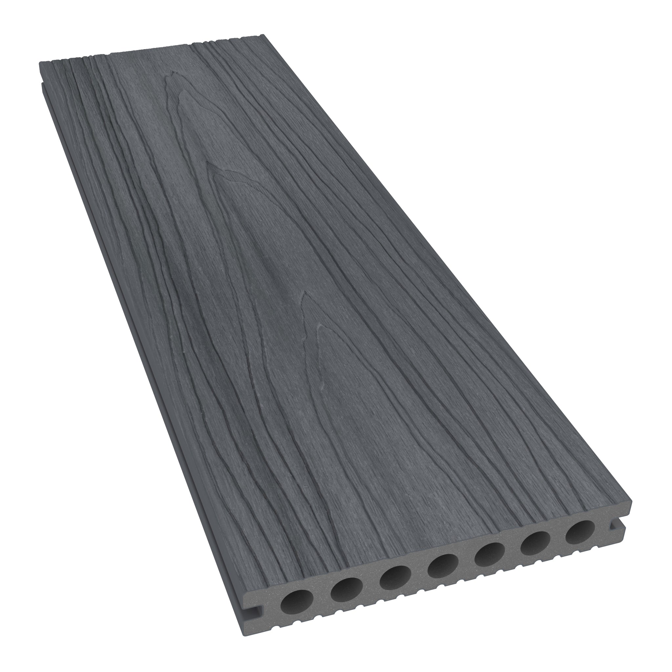
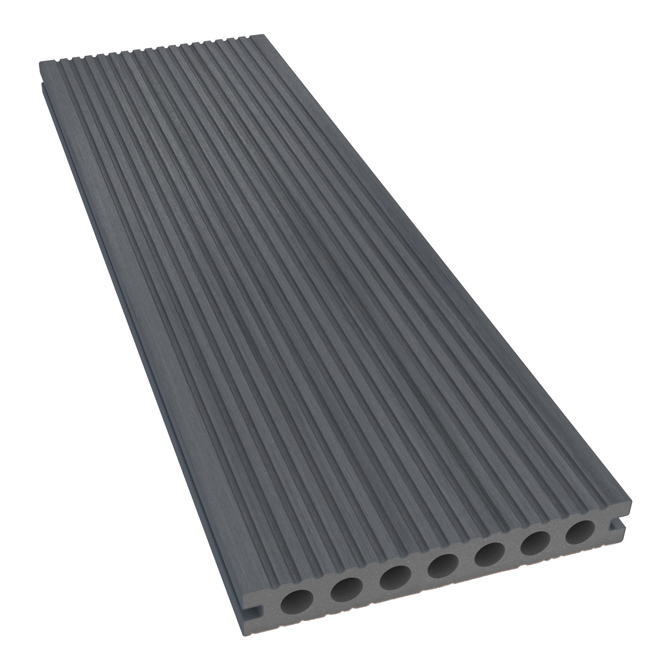
Compare board ranges for suitability first, then refine the appearance. Consider the profile, capped or uncapped surface, care requirements, available finishes and warranty terms relevant to your intended use.
Use the house, paving and permanent garden features as the starting palette. Warm brown tones can sit comfortably beside brick and planting, while grey can provide a neutral backdrop. Contrast is also an option: the boards do not have to match every adjoining material.

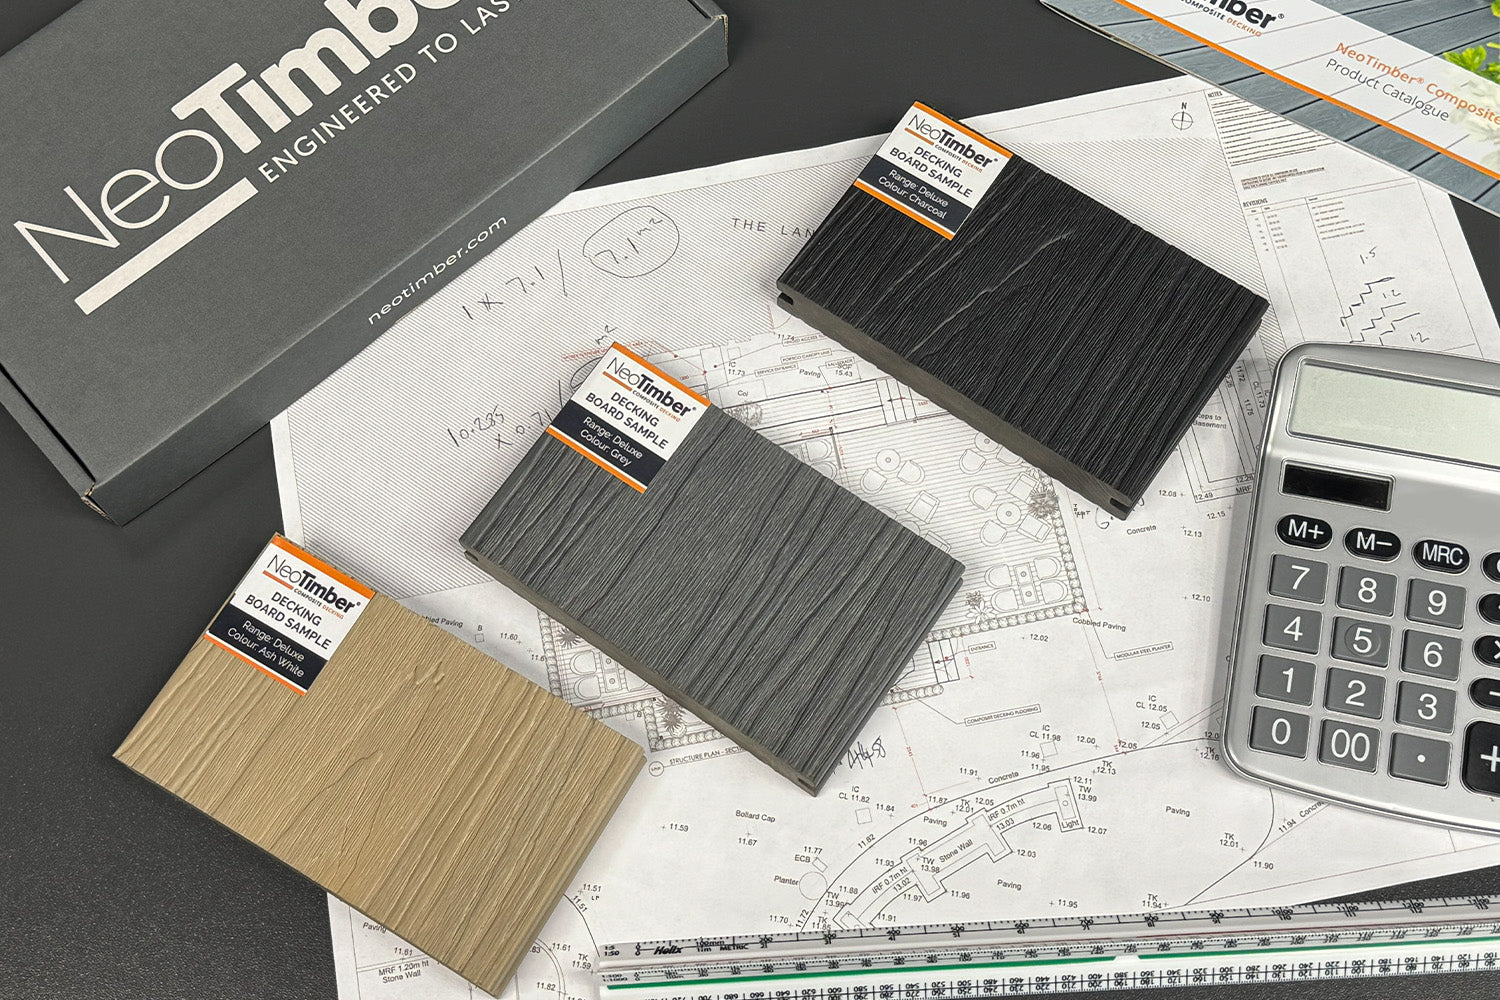
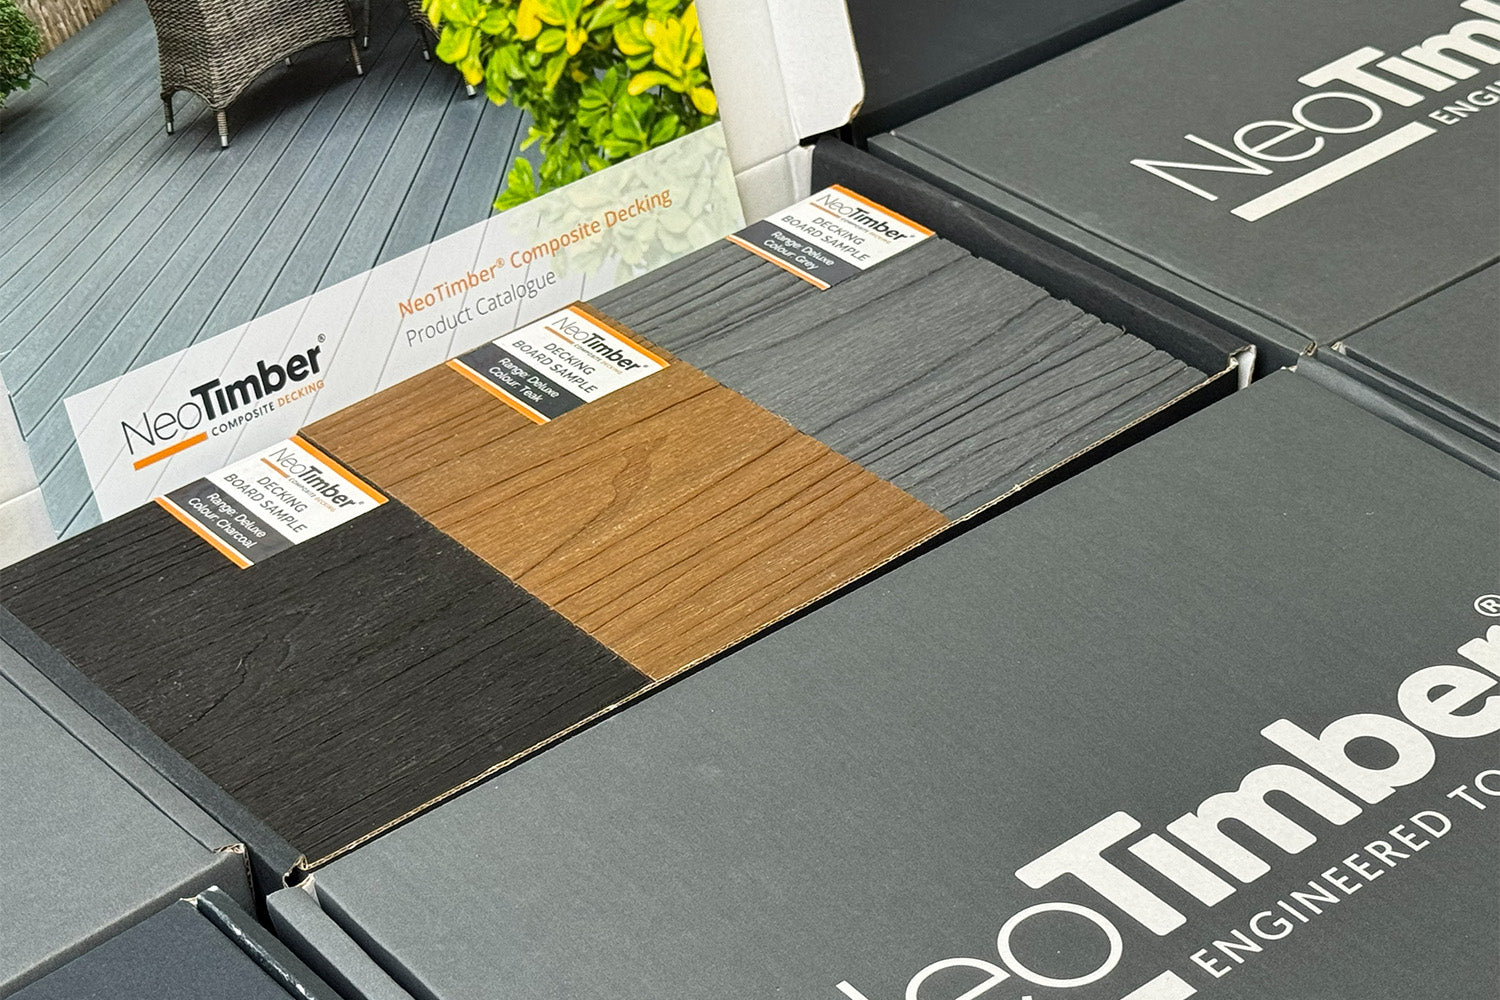
Order composite decking samples and view them outdoors beside the materials you intend to keep. Compare them in different light and use our decking colour guide to develop the wider scheme.
Balance texture with the surrounding materials
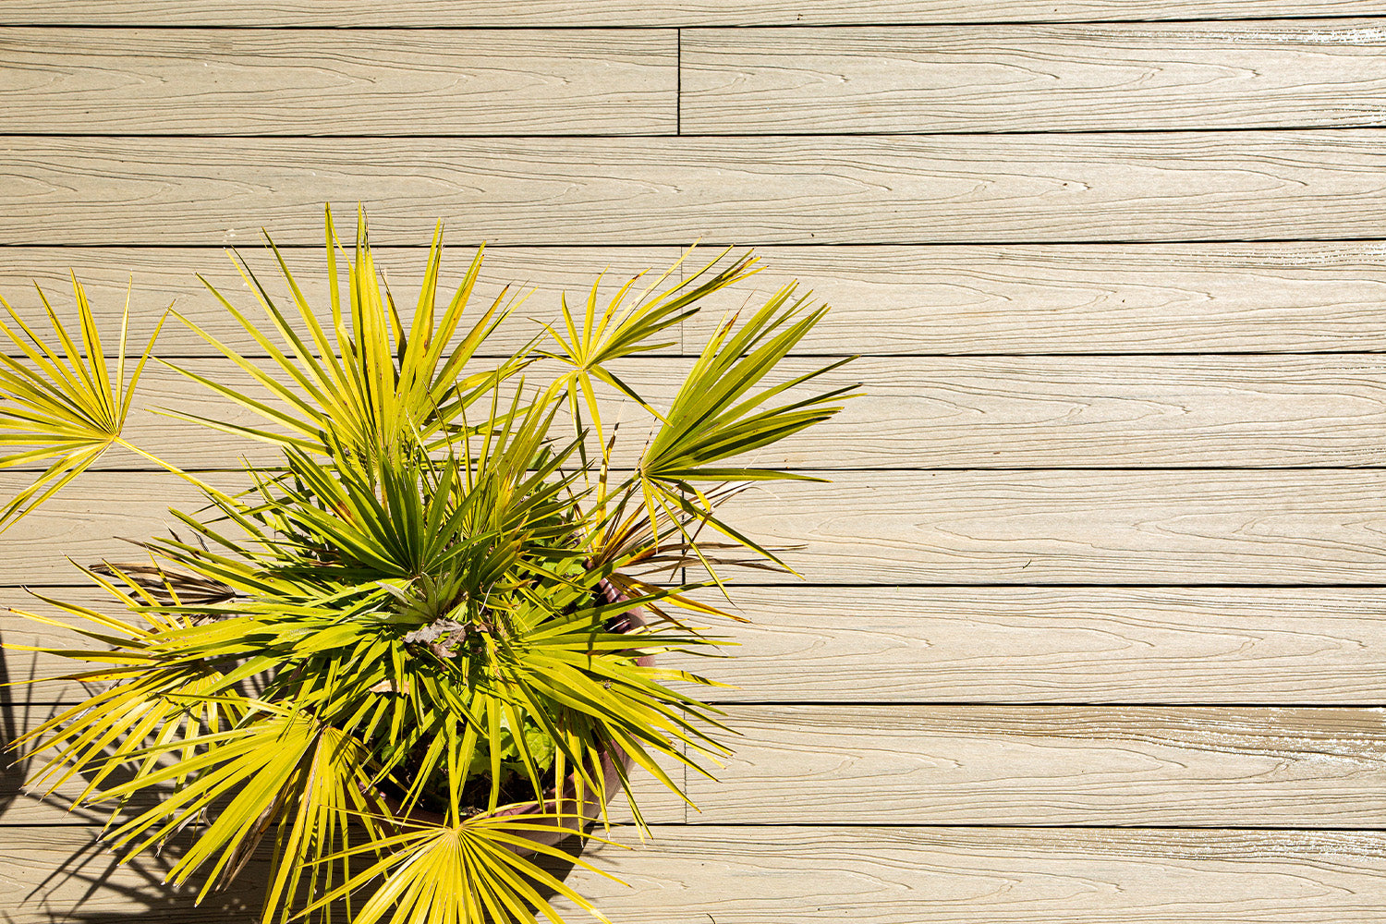
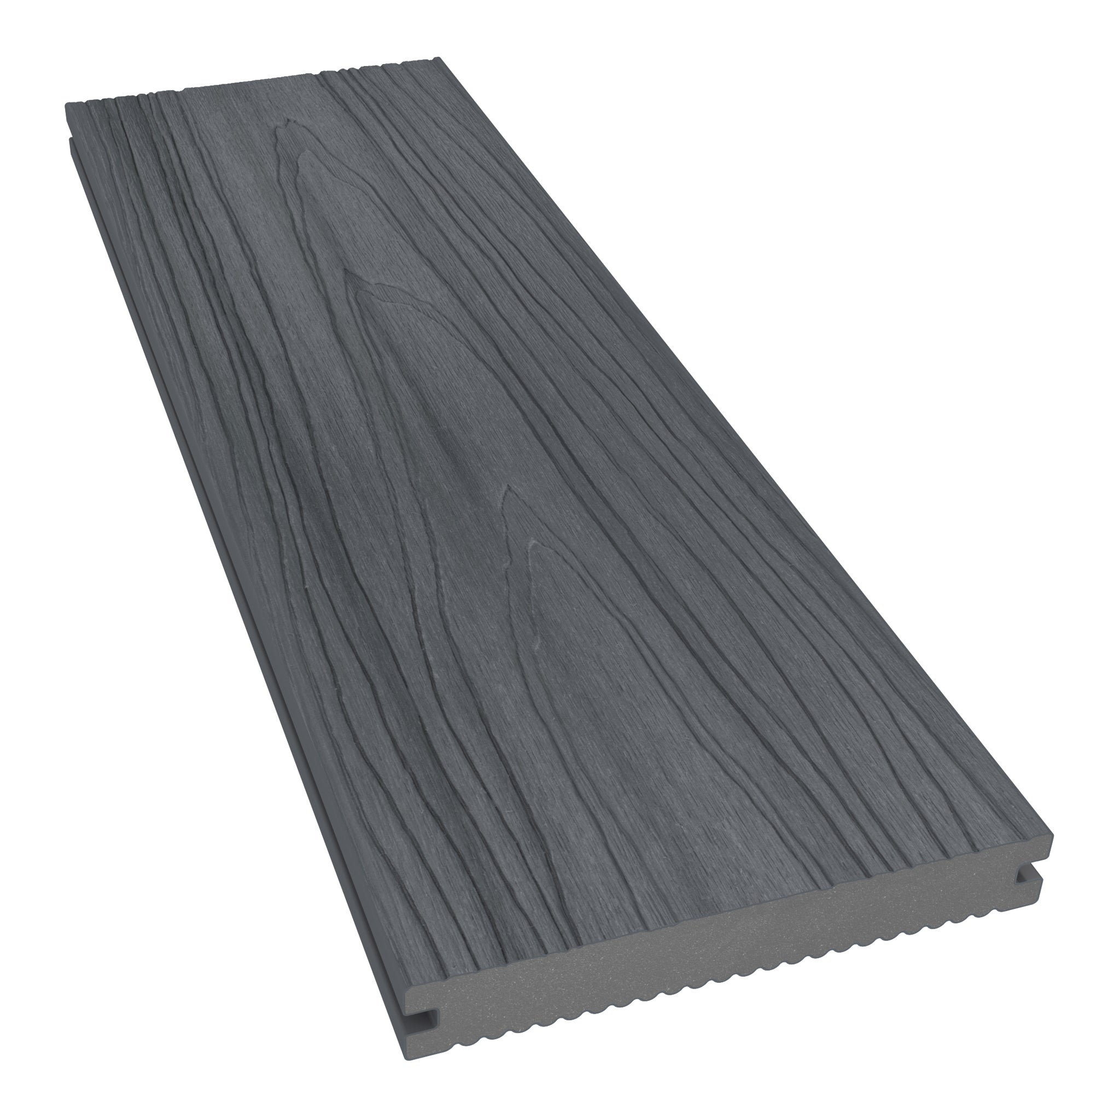
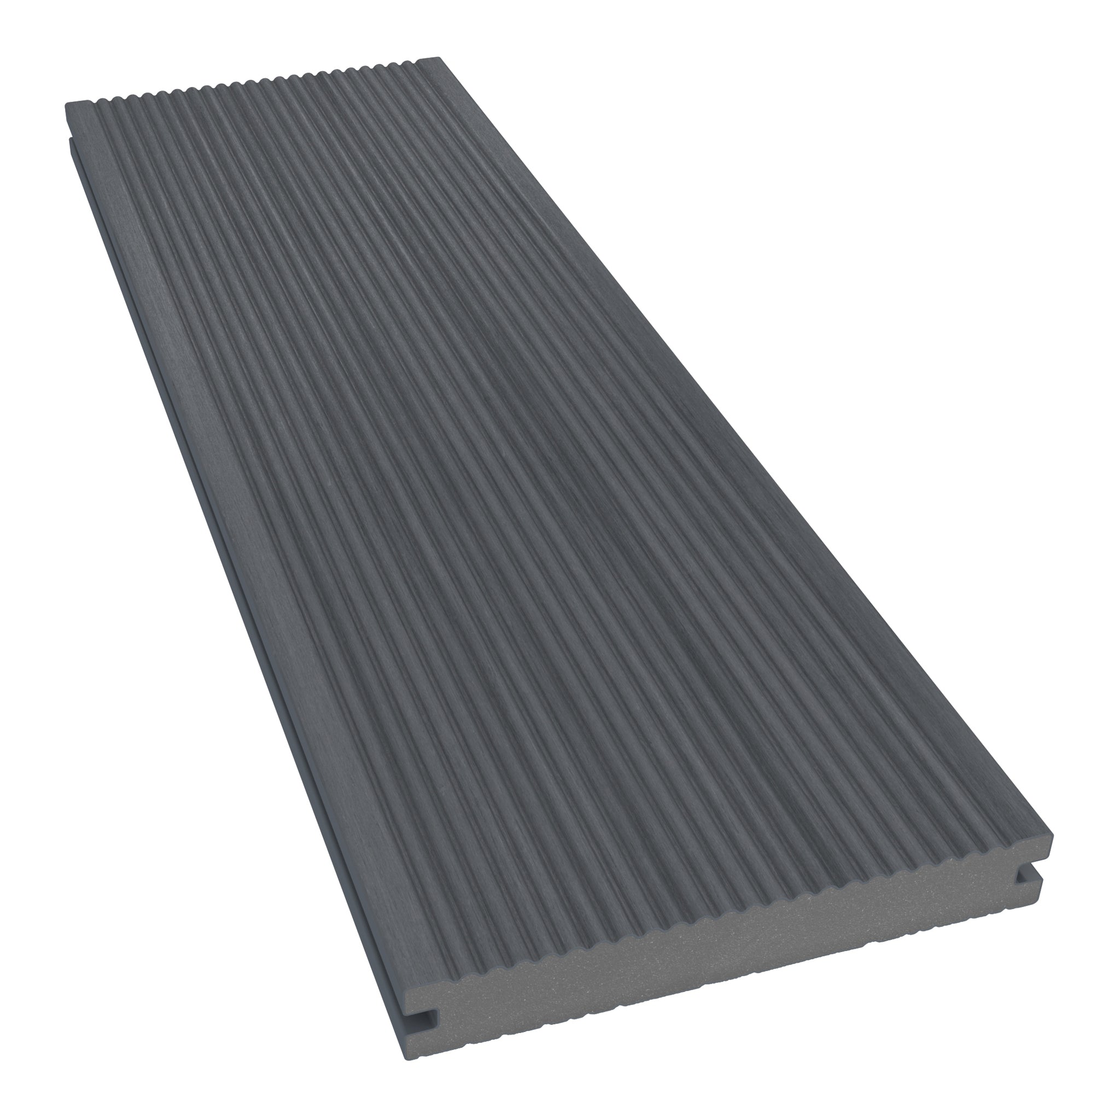
A woodgrain or grooved finish can change the visual character of the deck. Check which surfaces are available on the selected product rather than assuming every board is reversible. Combine board texture with planting, paving or gravel without allowing loose material to obstruct drainage gaps.

5. Include Planting, Lighting and Edges Early
Plan borders and containers alongside the furniture layout. Keep mature foliage clear of steps and walking routes, preserve inspection access and consider the weight of filled planters. Our guide to incorporating plants on decking explains practical placement and care considerations.

Decide where lighting, edging and balustrades will go before the frame is completed. These features can need additional supports, cable routes or suitable structural connections. Agree electrical work with a qualified installer and retain access for maintenance.
6. Build a Budget for the Whole Project
Compare complete project costs rather than board prices alone. Use the same specification when requesting quotes so that differences are easier to understand.
Items to include in your decking budget:
| Cost category | What to allow for |
|---|---|
| Preparation | Removal, disposal, groundworks and drainage. |
| Supporting structure | Foundations, posts, joists, connectors and suitable fixings. |
| Deck surface | Boards, clips, screws, edging and layout-specific cutting allowance. |
| Additional features | Steps, guarding, lighting and any specialist work. |
| Delivery and installation | Transport, handling, access arrangements, tools or labour. |
NeoTimber’s composite decking calculator can help organise a materials estimate. Check its output against the drawing and add costs outside its scope. It does not replace a cutting plan or structural assessment. Allow a contingency appropriate to the uncertainties in your project.
7. Decide Who Will Install the Deck
Assess the work involved as well as your available time and equipment. A DIY project requires accurate setting out, suitable tools and the ability to construct the supporting structure correctly. Raised decks, complex steps and substantial loads may need specialist design and installation input.
For a professional installation, share a measured drawing and written brief. Ask what the quote includes, who handles preparation and disposal, and how changes will be agreed. You can enquire about a NeoTimber® installer to discuss your project.

Agree a realistic sequence: approvals and design, site preparation, services, structure, boards and finishing checks. Confirm delivery access, handling arrangements and suitable board storage using the pre-installation guidance.
Your Checklist Before Ordering
- A measured layout showing furniture, routes, board direction and joints.
- A suitable base and supporting structure with drainage considered.
- Any necessary approvals and specialist assessments.
- Samples reviewed and the product specification confirmed.
- A checked materials list, full budget and agreed installation scope.
- A delivery, storage and construction schedule.
Keep these details together so that everyone works from the same plan. Contact NeoTimber® with your measurements and shortlist for product guidance before placing the order.
Frequently Asked Questions
What is the first step in planning a composite deck?
Define its main use, then measure the site and furniture. This gives the layout a practical purpose before you choose finishes.
How do I work out how much composite decking to order?
Calculate the area, then check the board layout, joints, cuts and borders. Use a materials estimate alongside a cutting plan and include the required fixings and finishing components.
Should I choose the boards or frame first?
Plan them together. The boards have support requirements, while the site determines which structural systems are suitable.
How much extra material should I allow?
Base the allowance on the cutting plan. Diagonal patterns, borders, curves and steps can need more material than a simple rectangular layout.
Does a decking calculator include installation costs?
Treat the result as a materials estimate and confirm its scope. Add preparation, labour, delivery and specialist work where relevant.
Can I plan the project in stages?
Yes. Establish the full layout first, then agree practical stages. Include future supports, service routes and access before enclosing areas that would be difficult to alter later.