Create a More Private Seating Area or Garden Boundary
Composite privacy fencing can help screen a garden, patio or seating area from selected views. NeoTimber’s modular boards form a coordinated boundary with a supplied colour and texture, without routine painting or staining.
Privacy depends on the layout as much as the panel. Height, ground levels, openings and neighbouring viewpoints influence what people can see. Start with those details, then choose the finish and support arrangement that suit your garden.
This guide explains how to plan a composite privacy fence with realistic expectations. For an introduction to the wider system, visit our fencing guide or browse the composite fencing collection.
Explore: Sightlines · Panel styles · Decorative screens · Layout and supports · Care and cost · FAQs
Decide Which Views You Want to Screen
Stand or sit in the space you want to make more private. Identify the relevant views from paths, neighbouring seating areas and upper windows. A boundary that screens people at ground level may still allow views from above.
Consider whether a short screening run beside the patio would meet your needs, rather than enclosing the entire plot at the same height. Test the proposed positions with temporary markers before finalising the design.
- Assess privacy while seated as well as standing.
- Note changes in level on both sides of the boundary.
- Keep useful access routes and gate openings clear.
- Consider daylight, planting and the feeling of enclosure.
- Confirm permitted heights and applicable project requirements before building.
Do not assume that the tallest option is automatically the best. It needs to suit the site, the approved system specification and the way you use the garden.
Compare Composite Privacy Fence Panels
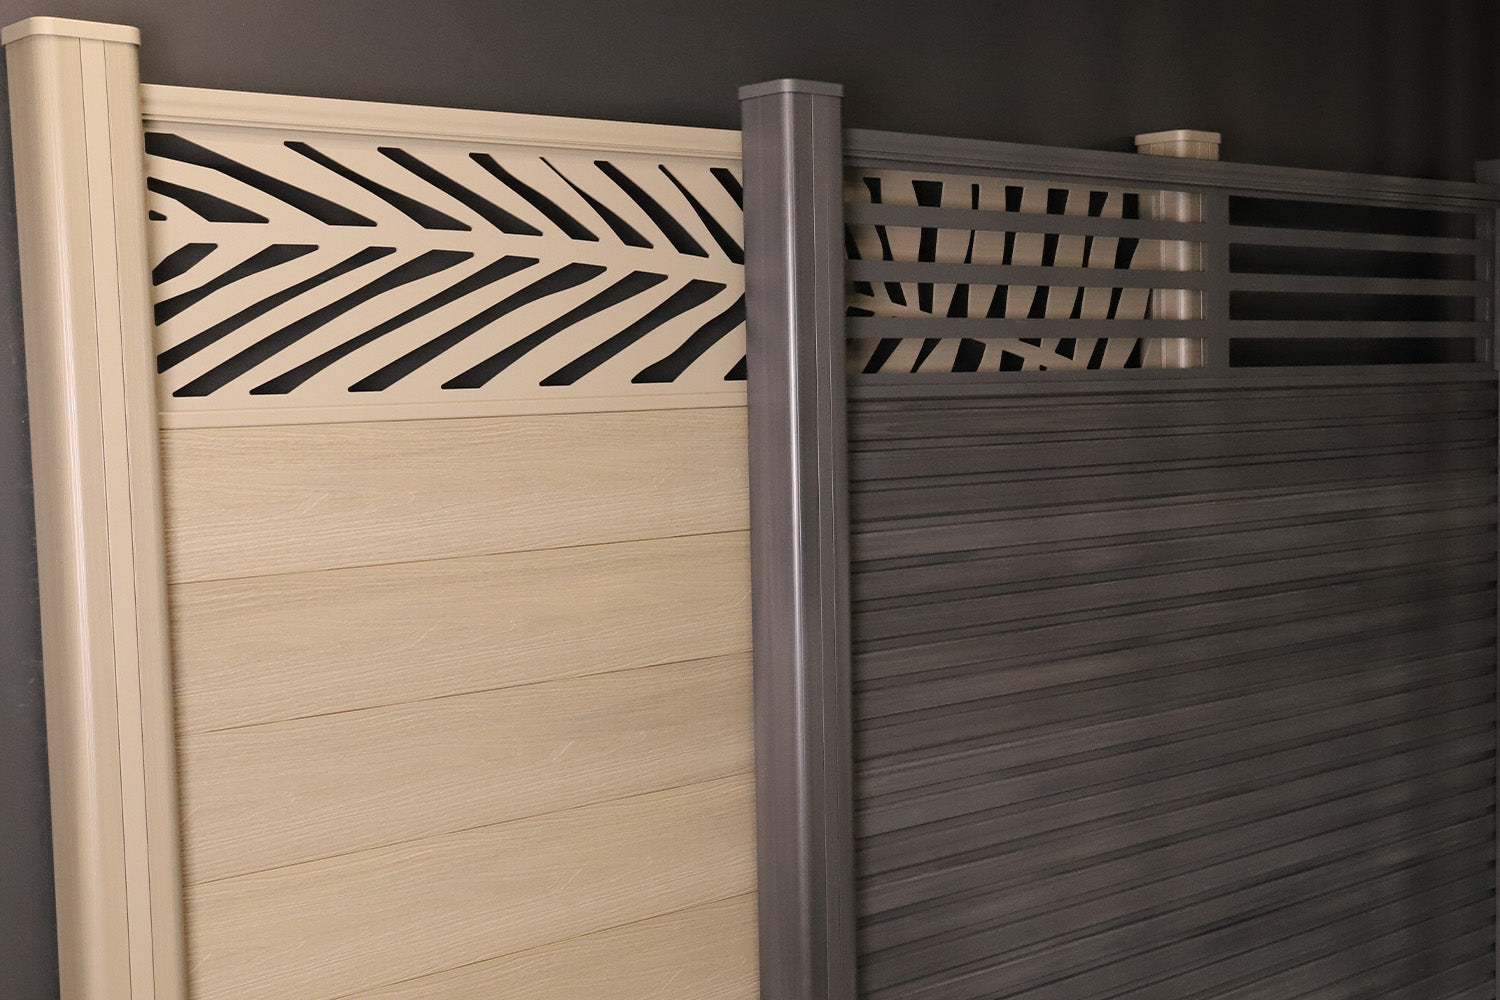
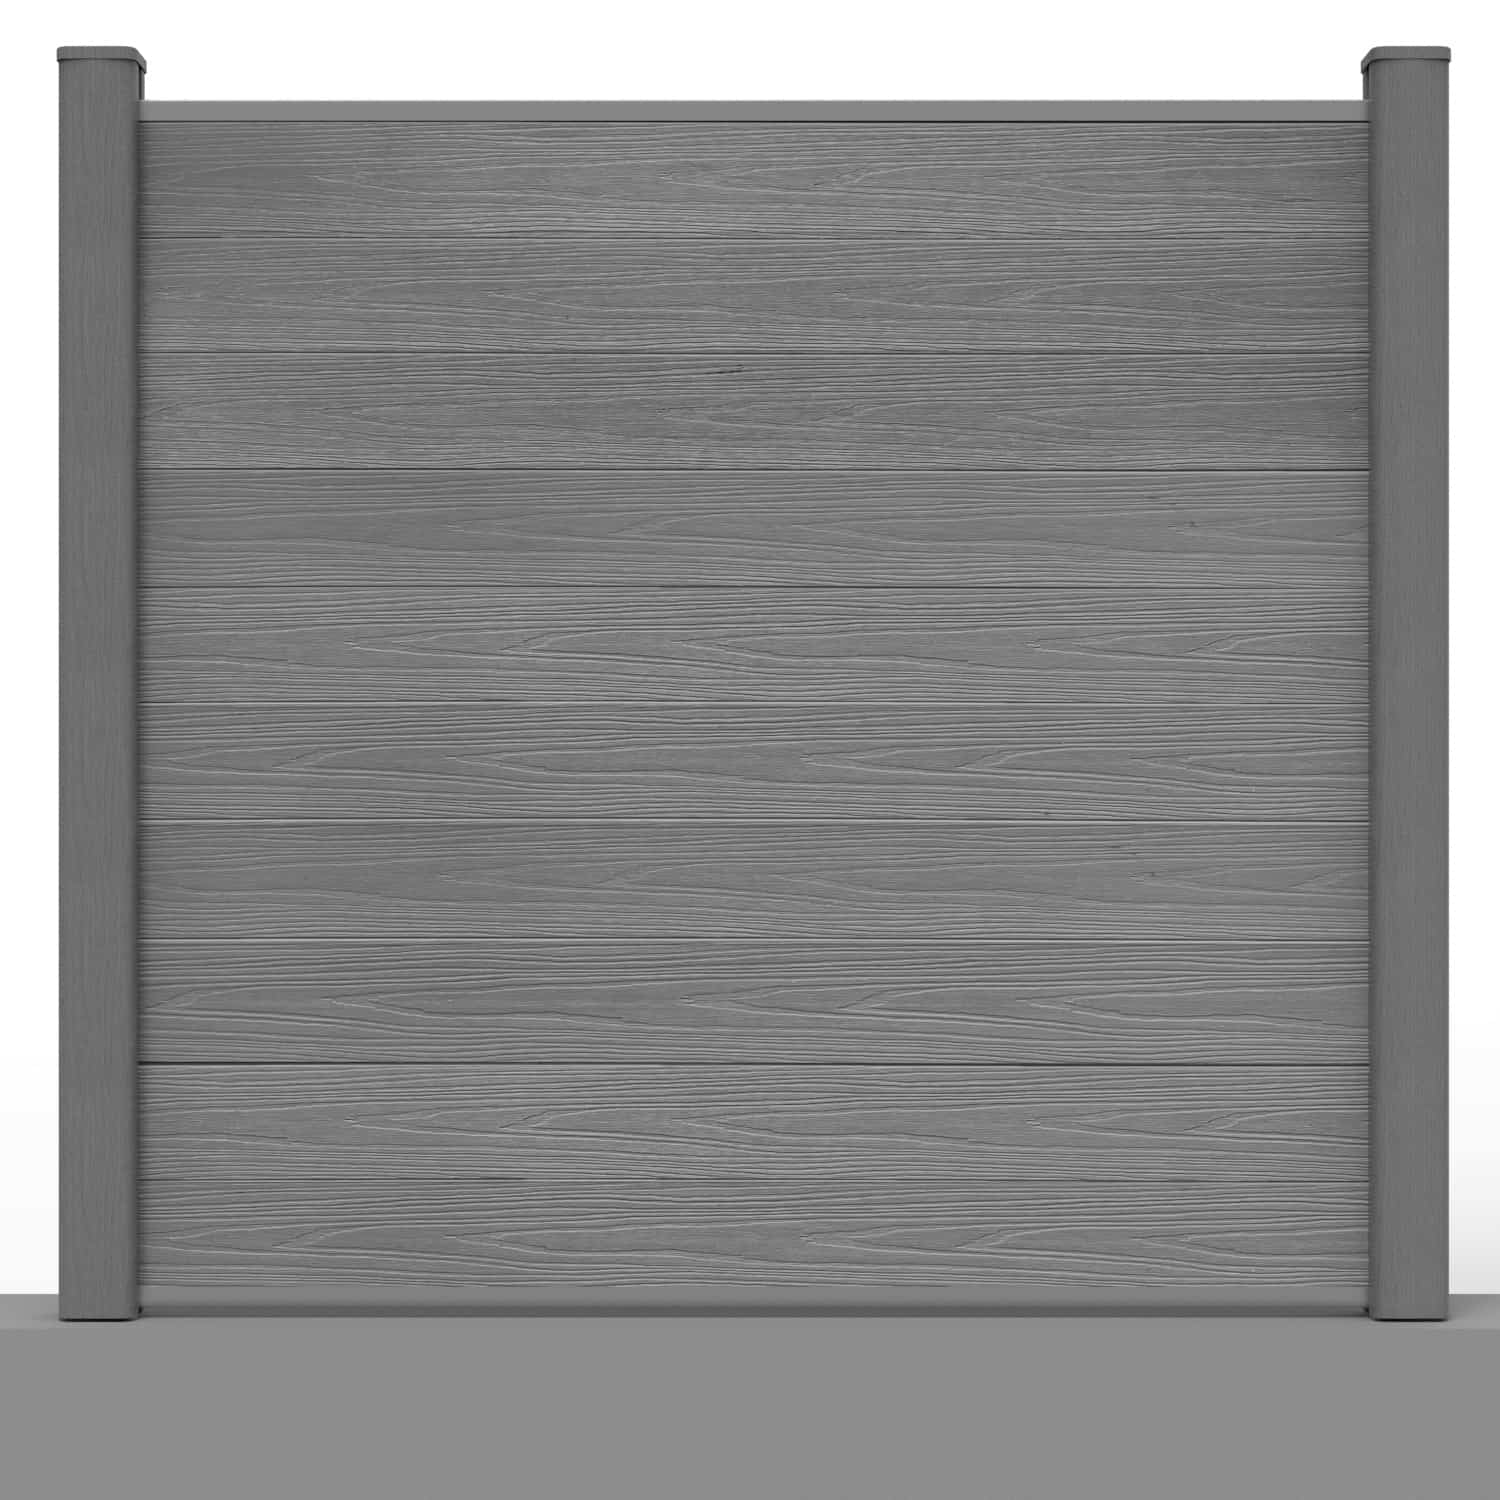
NeoTimber® offers Deluxe and Slatted styles. Both use boards assembled within the compatible post and rail system, with different surface appearances to compare.
Deluxe Panels
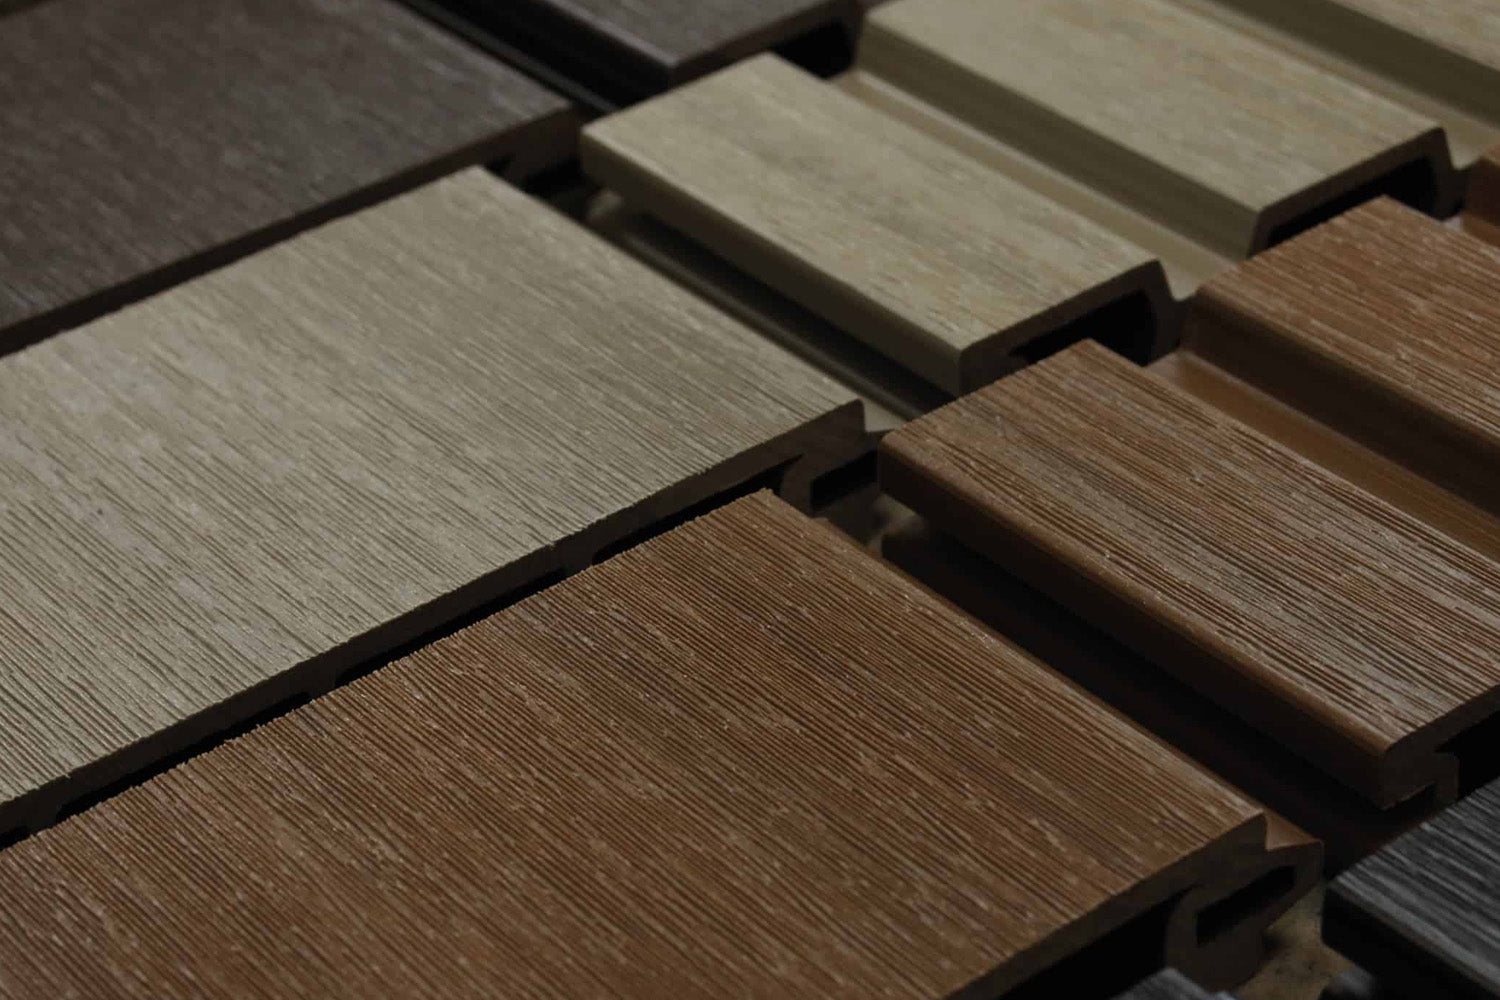
The Deluxe panel set offers woodgrain and brushed face options. Choose the texture you prefer from the main seating area and consider the reverse side of the boundary too.

Slatted Panels
The Slatted panel set provides a pronounced linear profile. Its name describes the visual style and should not be interpreted automatically as open slats with gaps for light and airflow.

When comparing composite privacy panels, look at the completed assembly, including edges, gates and decorative sections. Do not infer complete screening from the board texture or a small product photograph alone.
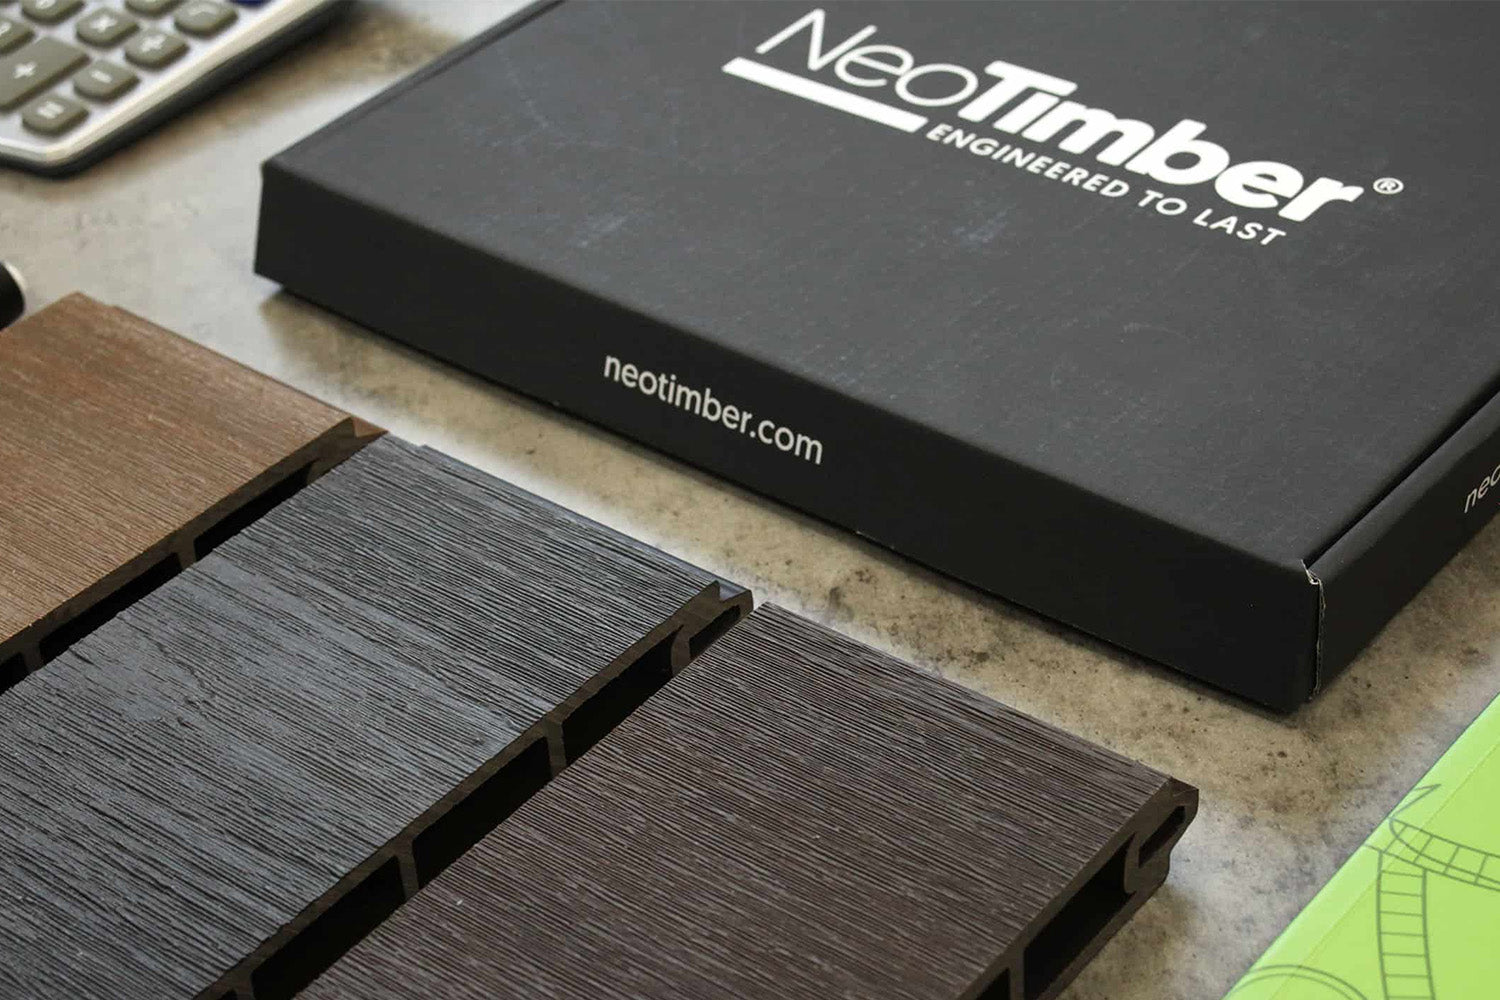
Explore the colour guide and request samples to judge the finish beside your paving, brickwork and planting.
Decorative Screens Change the Privacy Balance
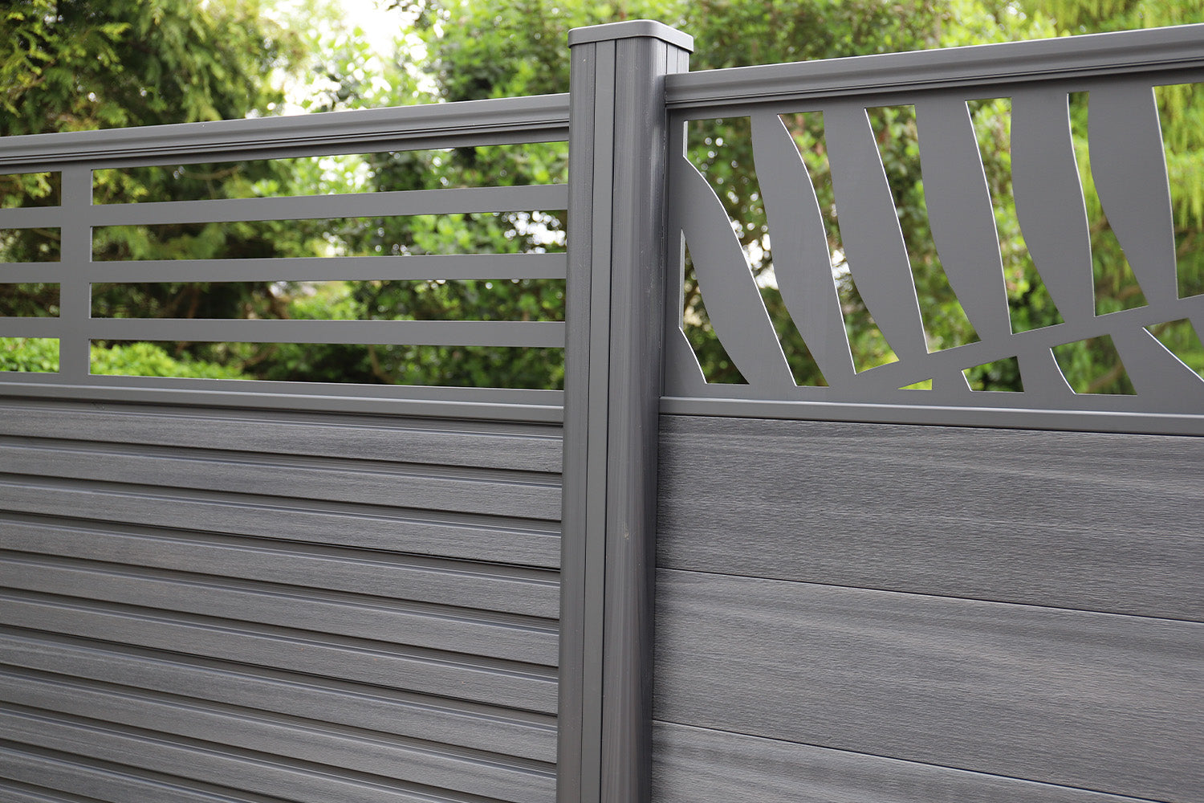
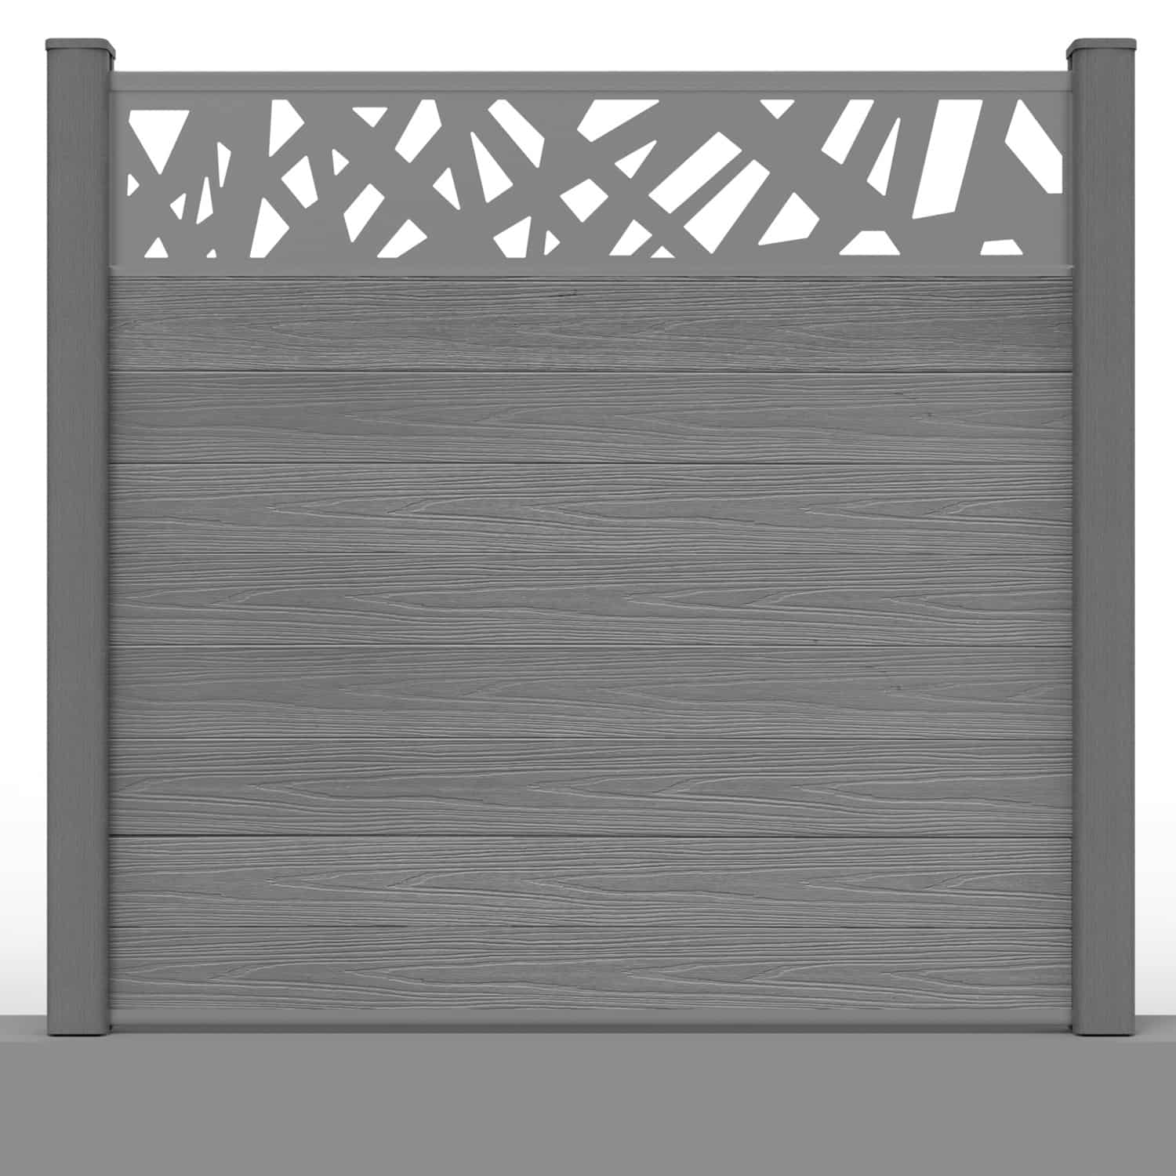
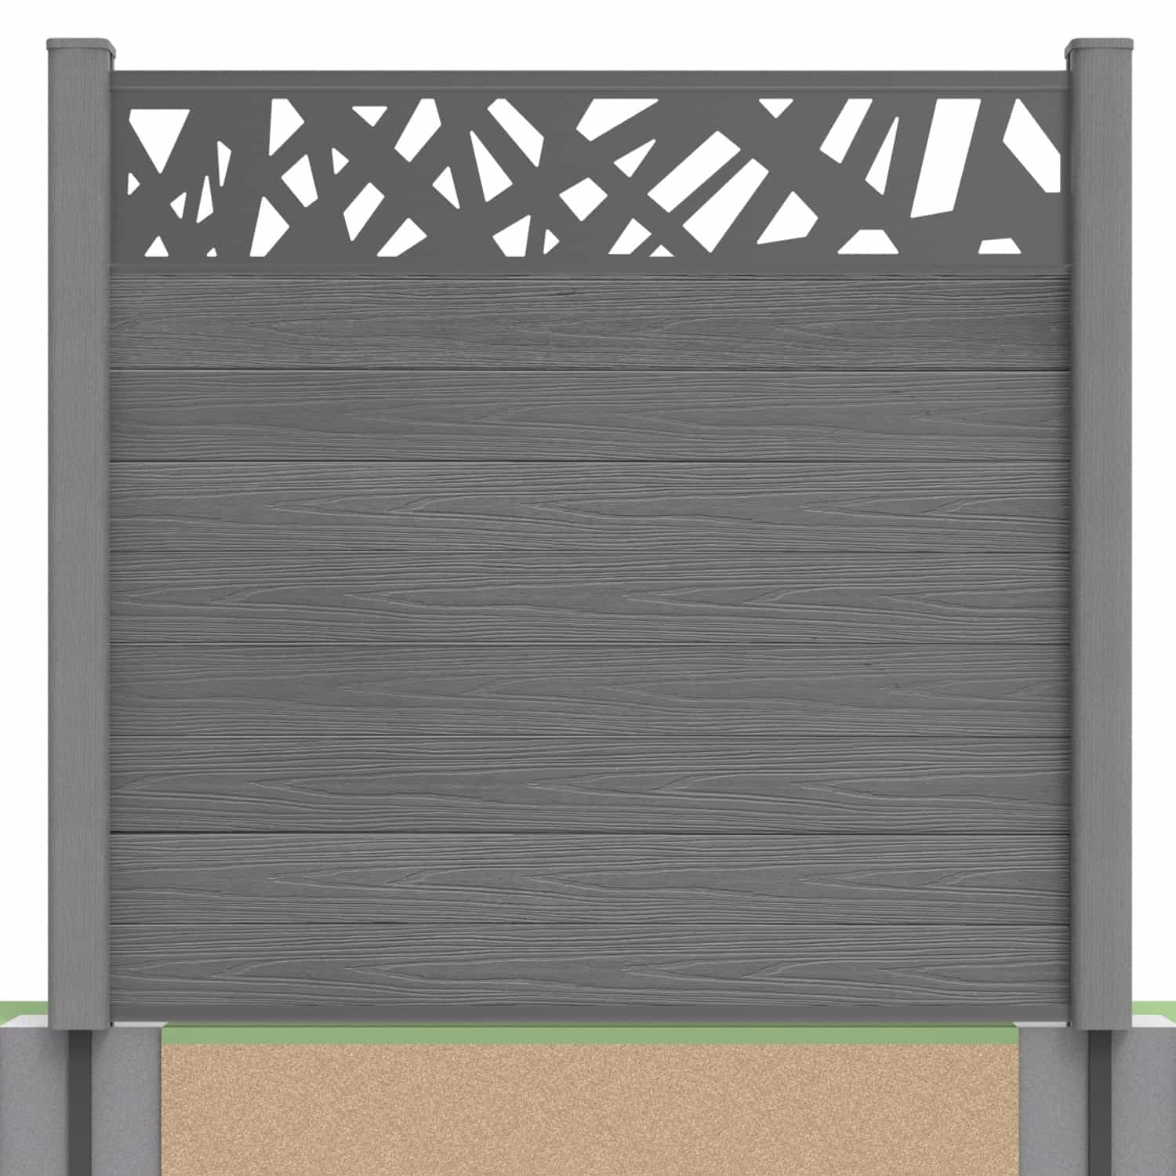
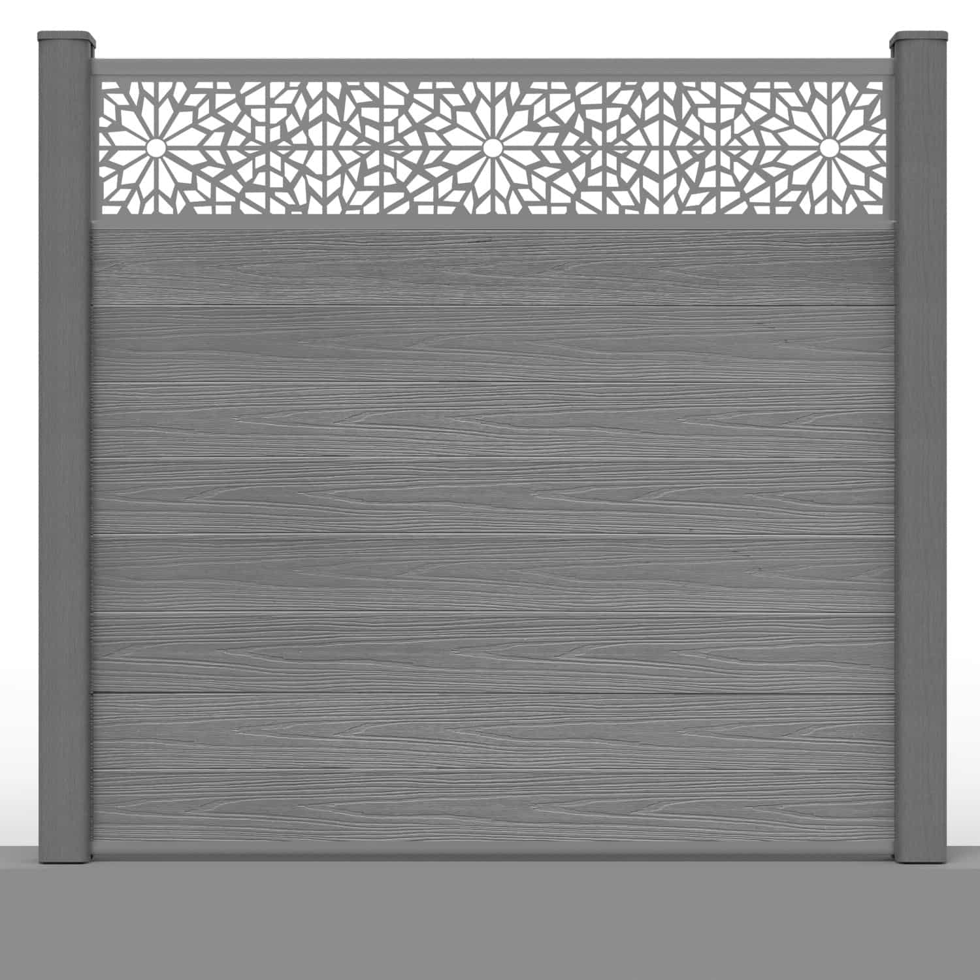
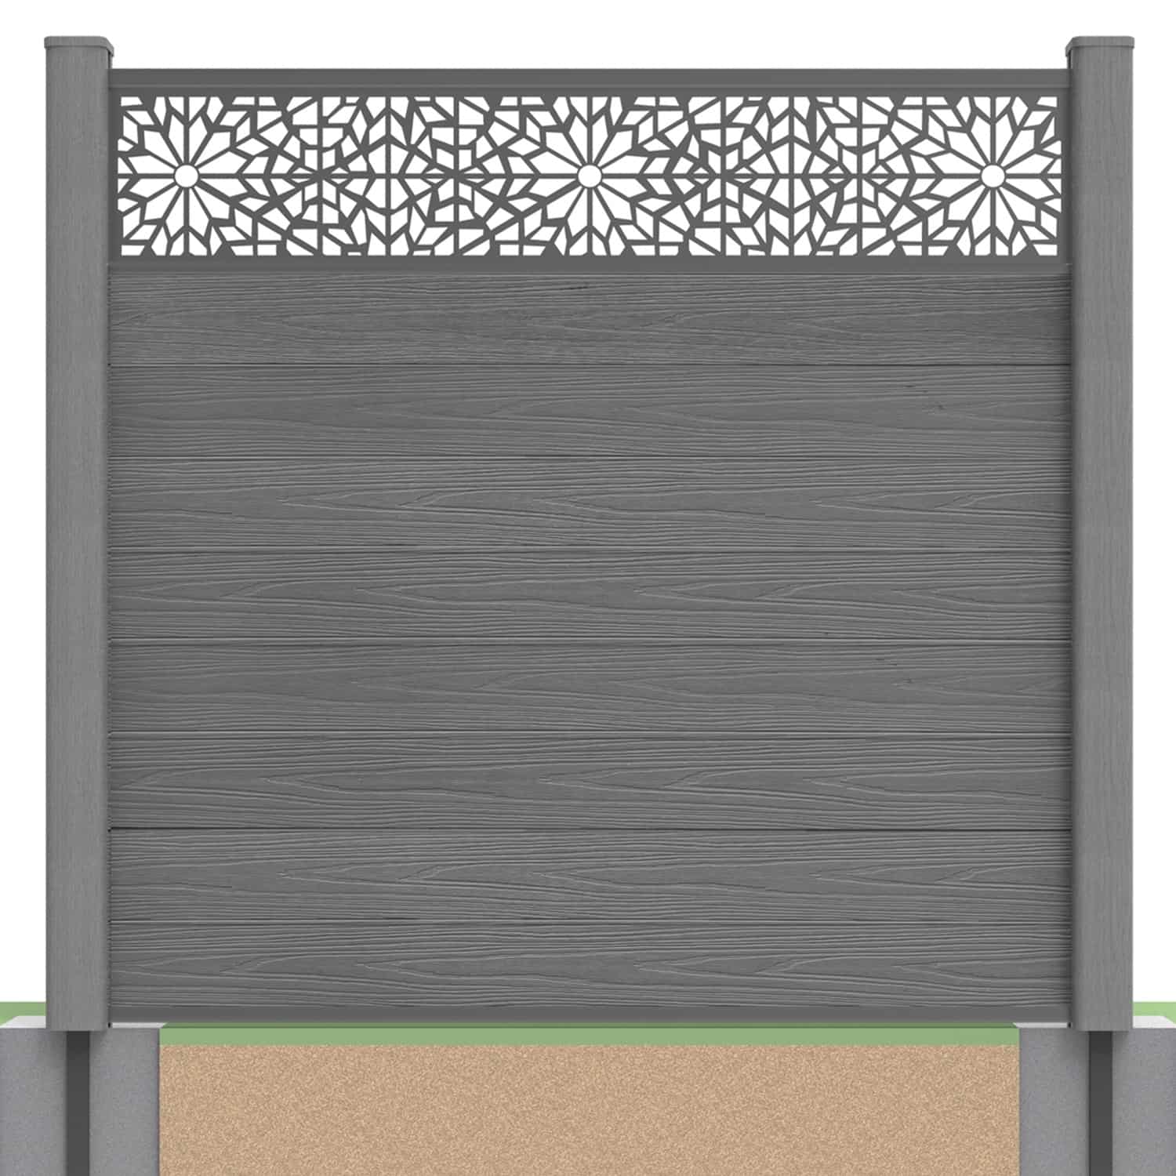
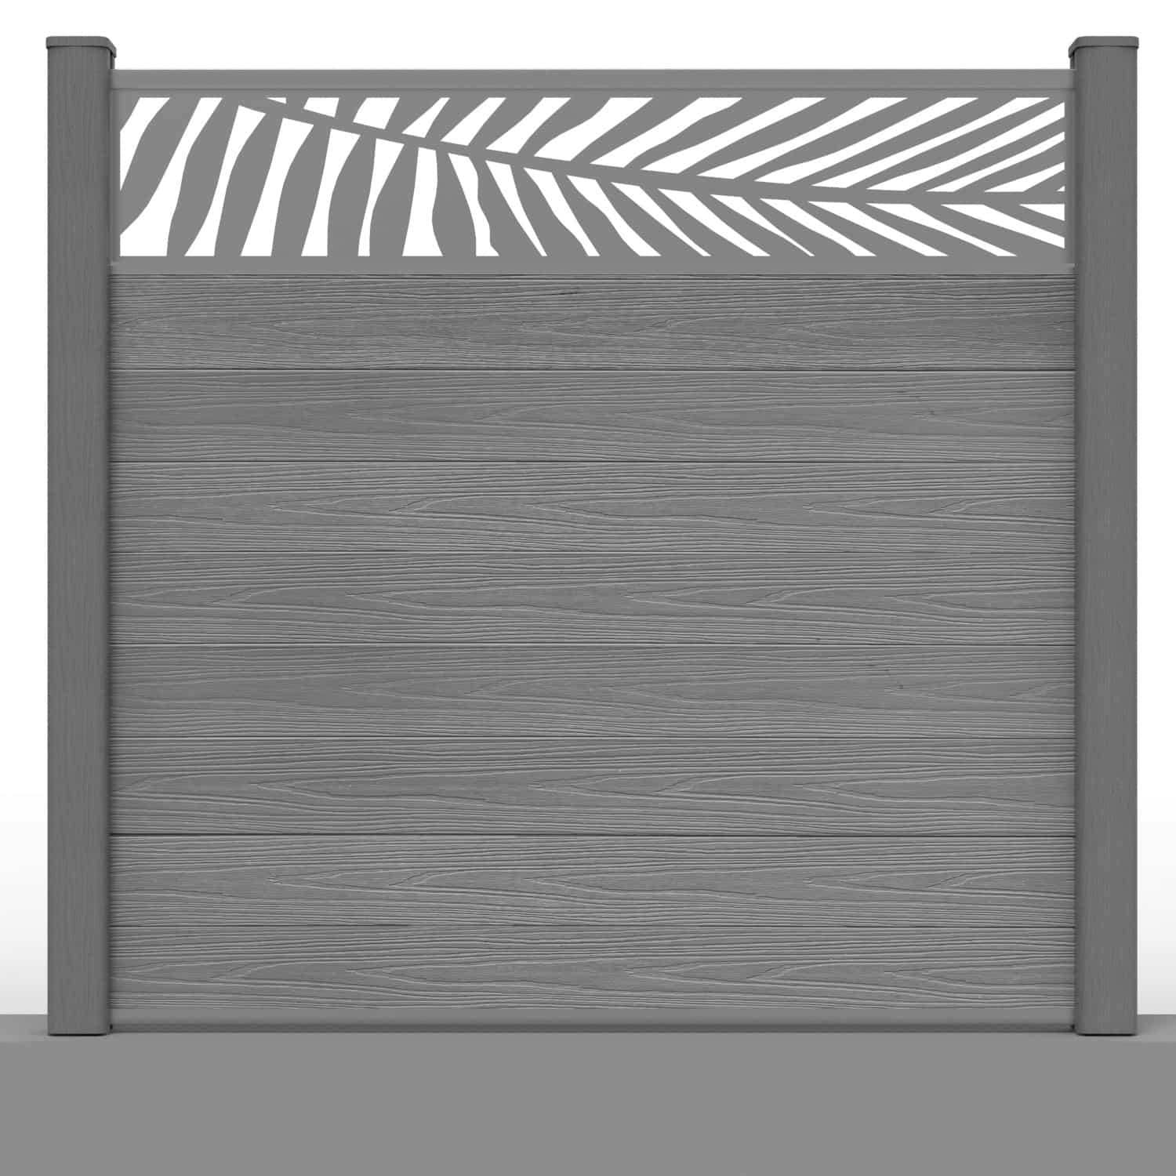
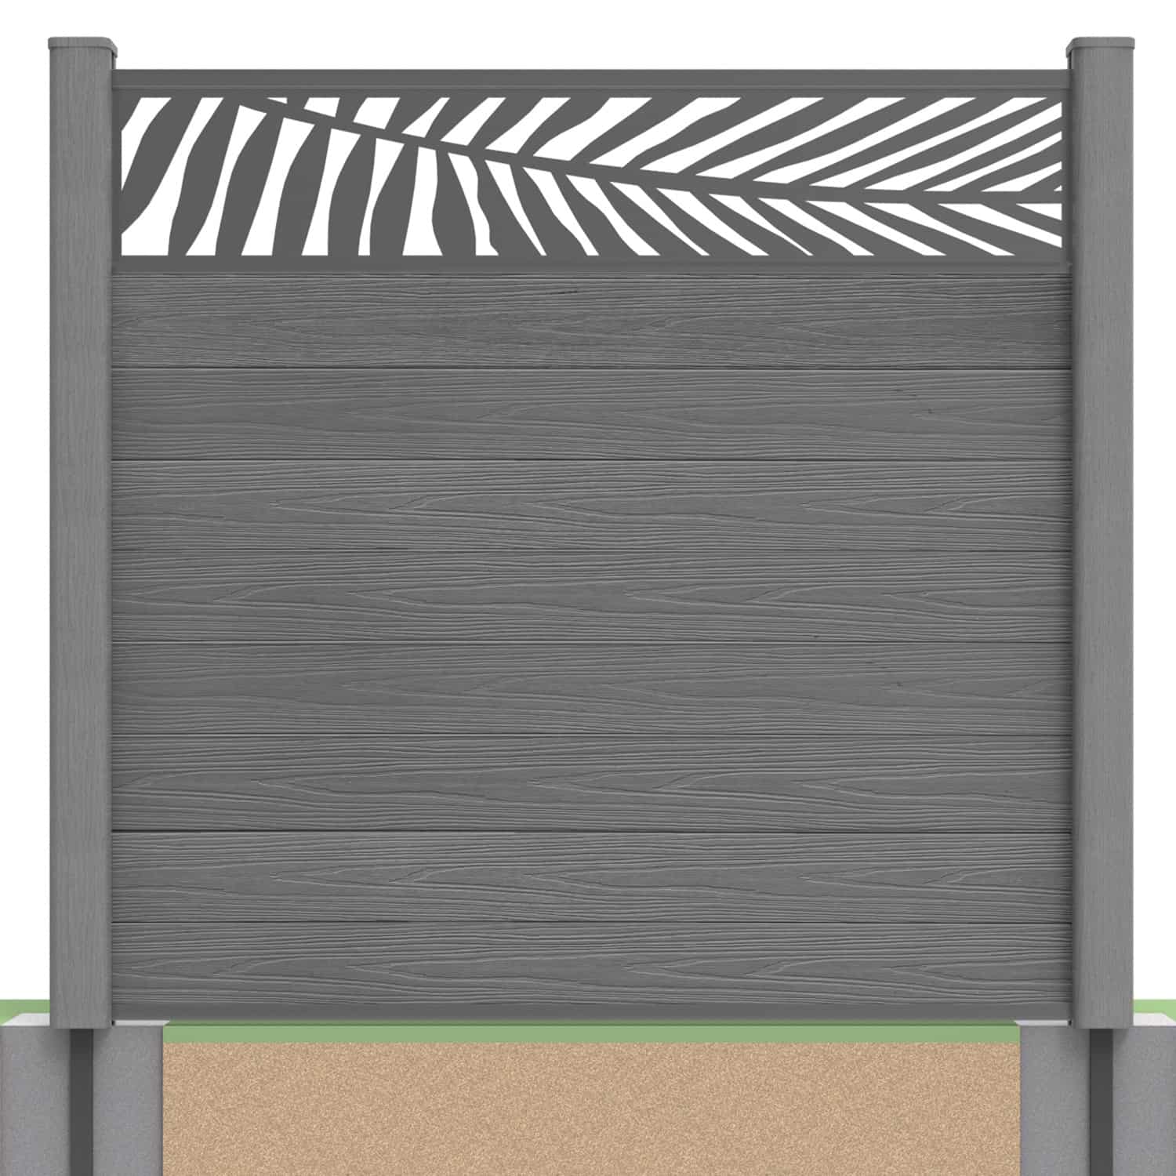
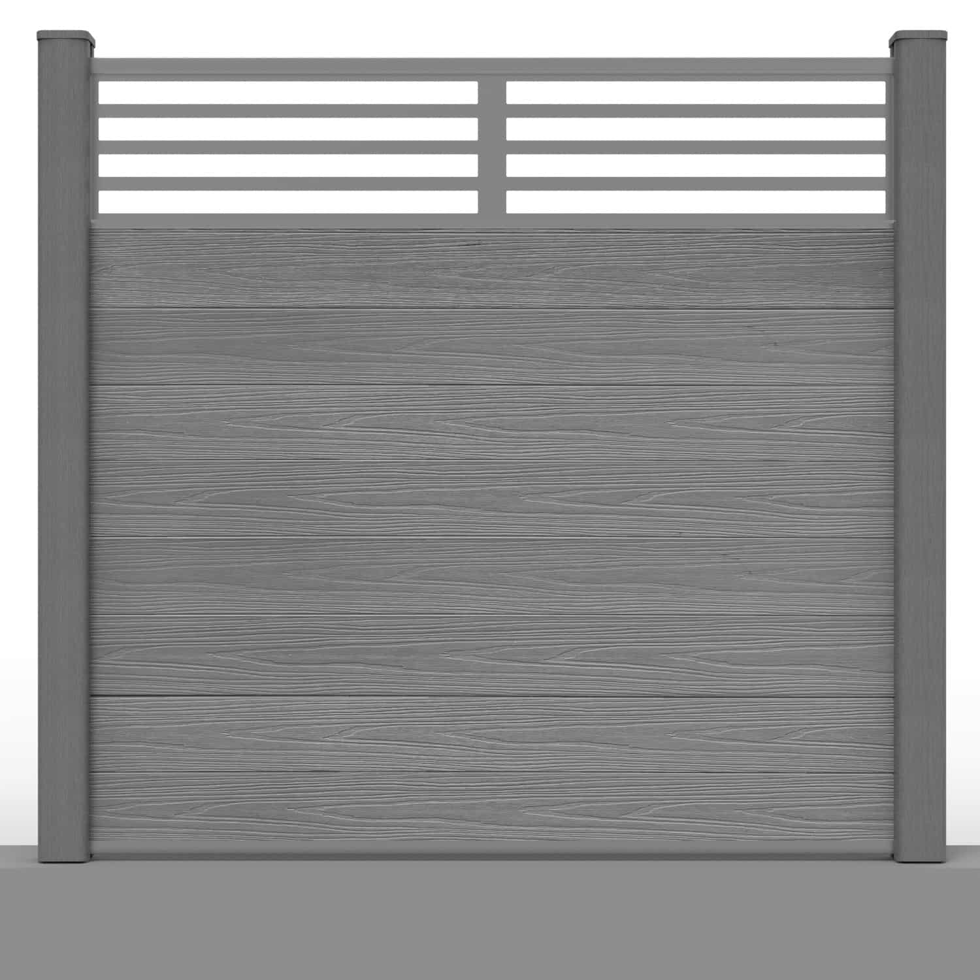
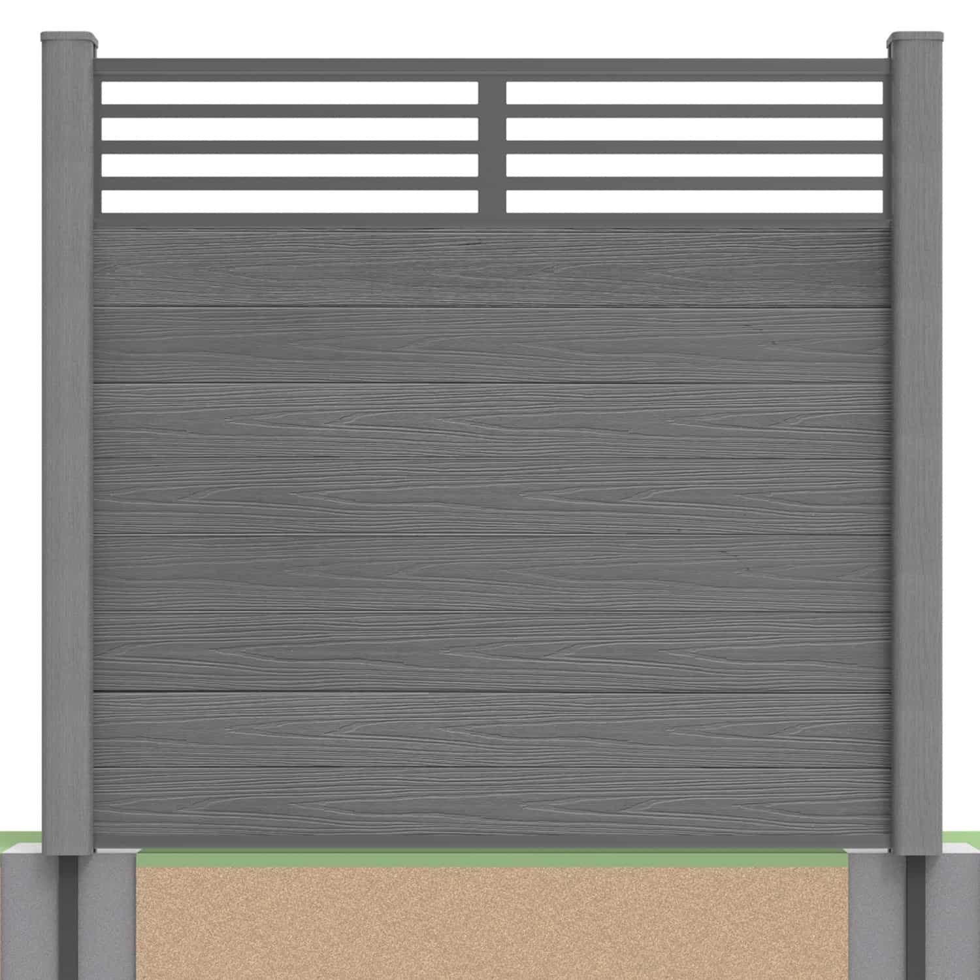
Decorative screens can add pattern to the upper part of a panel and break up a long boundary. Their cut-outs allow views and light through the openings, creating a different effect from solid board coverage.

Replacing solid material with an open pattern does not automatically preserve the same privacy. Check the view from both sides, including elevated positions. A screen can be an attractive compromise where its openings sit outside the sightlines you most want to block.
| Design choice | Privacy consideration |
|---|---|
| Boarded panel | Assess overall coverage, height and views around its edges |
| Decorative upper screen | Consider views through cut-outs, especially from above |
| Short patio screen | Position it to interrupt the relevant sightline |
| Gate opening | Check operating clearances and visibility around the entrance |
Confirm the approved screen arrangement, required board quantity and final height. Do not add a screen above an existing panel as an unrestricted extension.
Plan the Complete Layout and Supports
The system uses individual horizontal boards with tongue-and-groove edges, compatible channels and specified rails. Follow the installation guidance for spacing, movement allowances, heights and support arrangements.
Modular construction does not allow arbitrary extra height or spans. Foundation suitability and exposure matter, particularly for a long or sheltered-looking screen that may still experience substantial wind loads.
Can Existing Posts Be Reused?
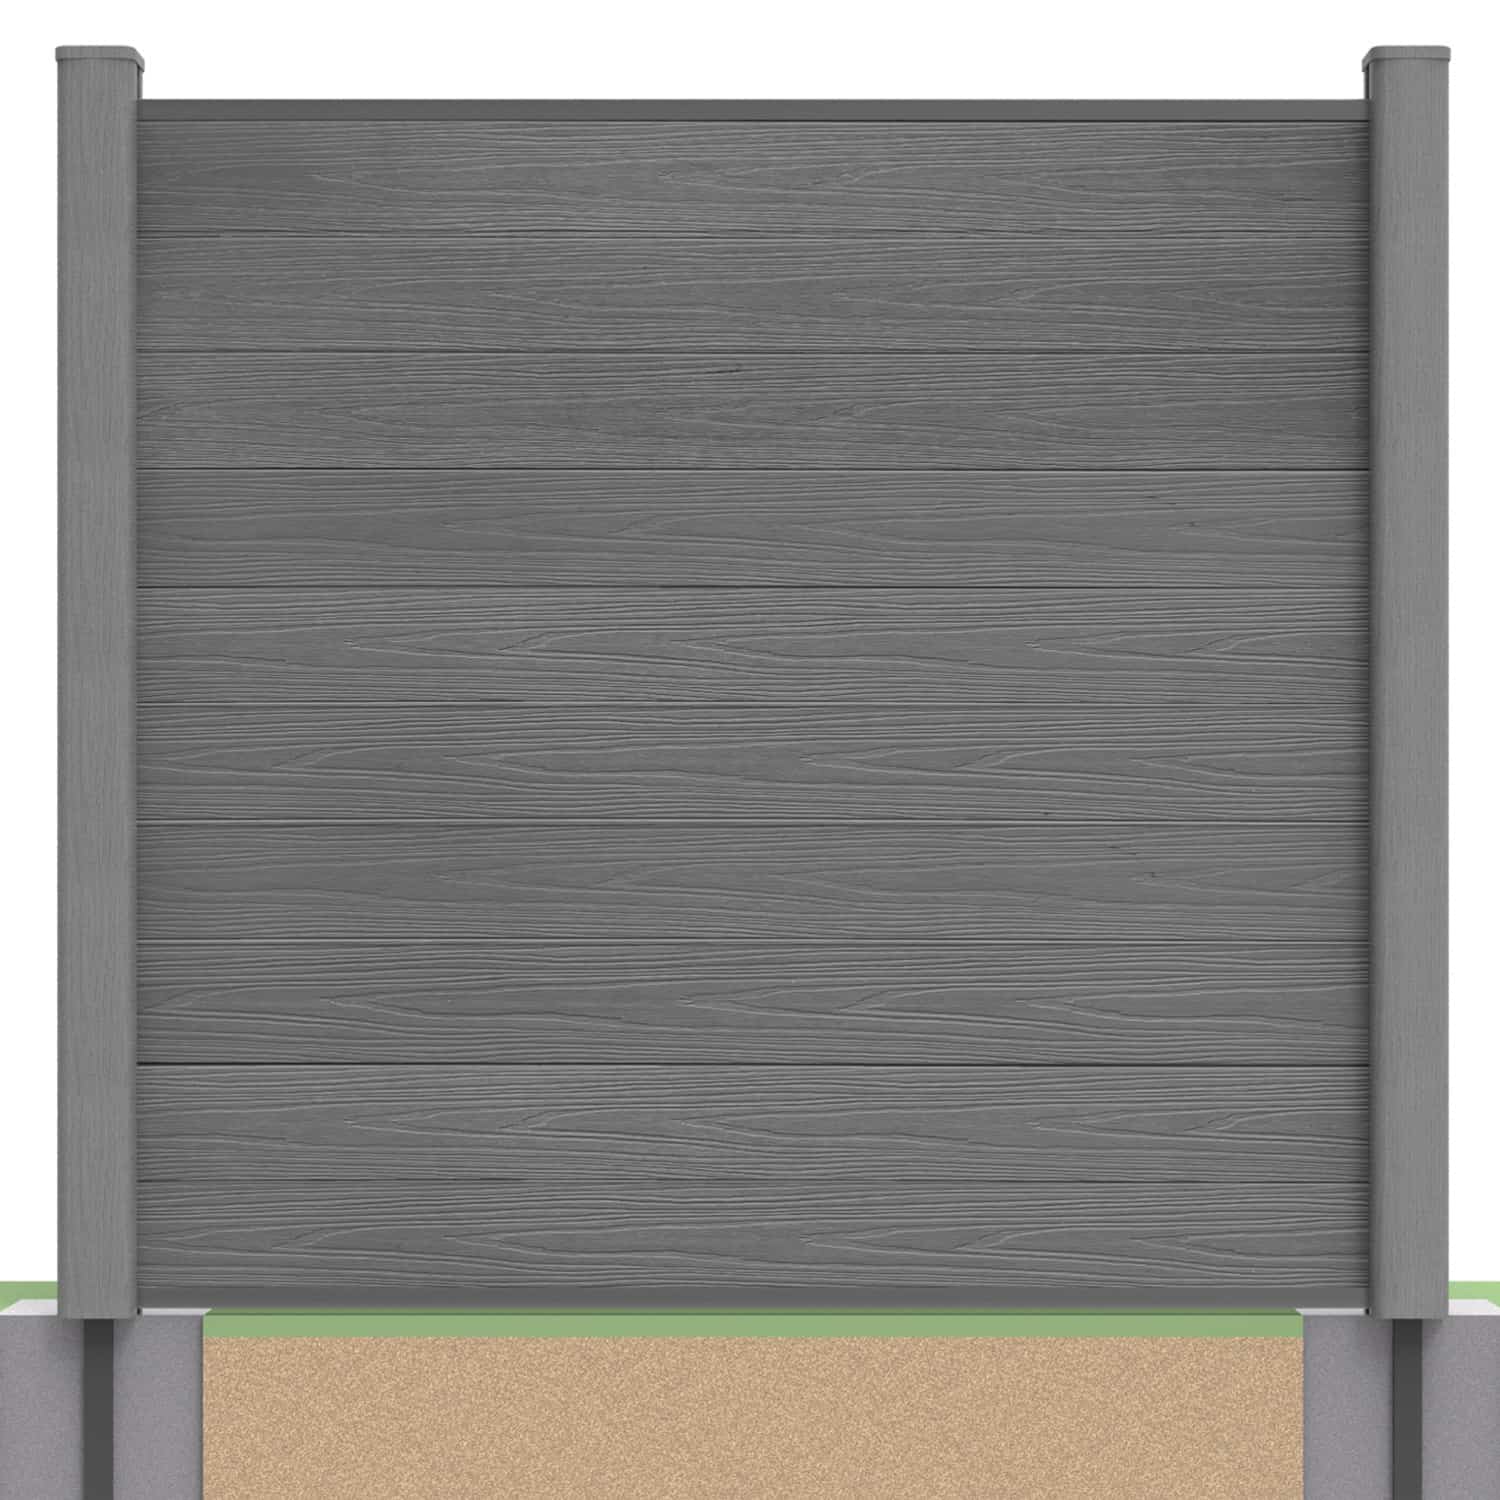
Potentially, using compatible concrete post inserts or wooden post inserts. Assess condition, foundations, dimensions and spacing before selecting a retrofit.
Inserts do not repair damage or make inadequate supports acceptable. Have uncertain posts assessed before planning to retain them.
Keep Other Functions Separate
Visual privacy is different from certified security, acoustic performance or guarding against falls. A continuous-looking boundary does not establish any of those ratings. Confirm specialist requirements separately, including suitable support where screening sits beside a raised deck.
Allow for Care and the Full Project Cost
The capped surface is designed to improve fade and stain resistance. It avoids routine painting or staining, but still needs suitable cleaning and periodic checks of posts, rails, fixings and gates.
Follow the maintenance guidance. Outdoor weathering can affect appearance, and the supplied finish should not be treated as scratch-proof or immune to every mark.
Compare the full cost of boards or panel sets, supports, delivery, groundwork, removal and labour. Use current product prices rather than an old fixed figure, and check package contents before adding separate components.
Read the applicable warranty terms separately. Conditional product cover is not a guarantee of an unchanged appearance or suitability for any proposed layout.
Privacy Fencing FAQs
Will composite privacy fencing block every view?
Not automatically. Height, ground levels, openings and neighbouring viewpoints determine the result. Assess the actual sightlines before finalising the layout.
Does Slatted fencing have open gaps?
Do not assume so from the range name. It describes the visual profile; check the assembled panel construction.
Do decorative screens improve privacy?
Cut-outs allow views through parts of the panel. Compared with solid boards, they can reduce screening, so assess the pattern and its position against the relevant sightlines.
Can I increase height by adding boards?
Only within the approved system specification. Height changes affect post and foundation requirements and may also need project-specific checks.
Can the fence reduce traffic noise?
Do not infer verified acoustic performance from visual coverage. Ask for supporting information for the complete system if noise reduction is a requirement.
Can I use existing concrete posts?
Potentially, with compatible inserts and suitable supports. Check their condition, foundations, channel dimensions and spacing first.
Design Around the Privacy You Need
Identify the views that matter, compare panel styles and confirm the complete support plan. Explore NeoTimber® composite fencing options or contact our team with measurements and site details for help planning your boundary.