
Understanding Composite Cladding Fire Ratings: Evidence, Standards and Better Decisions
Fire rated composite cladding is cladding with a declared fire-performance classification. The phrase does not, by itself, mean that a board is non-combustible, provides a specified number of minutes of fire resistance or is suitable for every building. A useful decision starts with the complete classification, the supporting evidence and the requirements of the project.
For homeowners, that means asking clear questions before buying. For designers and installers, it means connecting product information to the proposed wall construction. For suppliers, it means explaining both what a classification establishes and where its limits lie.
This guide takes that approach. It explains the terminology, sets out NeoTimber’s published composite cladding classifications and offers a practical framework for reviewing a specification. It also makes the case for a more transparent industry: one in which a precise answer is valued more than a reassuring slogan.
At a glance: NeoTimber® publishes C-s1,d0 for Classic composite cladding and D-s1,d0 for Deluxe and Slatted composite cladding. These are reaction-to-fire classifications for combustible products. Confirm the current classification documentation and project suitability before specifying. Read NeoTimber’s published fire-rating information.
Guidance reviewed: 6 October 2026. The regulatory discussion below focuses on England; links to the other UK jurisdictions are included. This article explains a selection process and does not determine compliance for an individual building.
In this guide
What Does Fire Rated Composite Cladding Actually Mean?
Start by asking which type of fire performance is being described. A product listing may use “fire rated” as shorthand, but a specification needs the relevant standard, classification and scope. Without those details, the phrase is incomplete.
Reaction to Fire and Fire Resistance Answer Different Questions
Reaction to fire describes how a product contributes to a fire under defined test conditions. Fire resistance concerns how a building element or assembly maintains specified functions during fire exposure, commonly expressed in minutes. These are separate forms of classification within the BS EN 13501 standards series.
Consequently, a C-s1,d0 or D-s1,d0 declaration is not a 30-minute or 60-minute fire-resistance claim. Nor can the fire resistance of a complete wall be established simply by reading the rating of its decorative outer board.
In procurement, keep these questions separate: “What is the board's reaction-to-fire classification?” and “What fire performance must the wall assembly achieve?” This gives the supplier and project designer a clearer brief and helps prevent a correct answer to one question being used as an answer to the other.
“Composite” Is a Material Description, Not a Fire Classification
Products described as composite can have different constituents and constructions. NeoTimber’s wood-plastic composite cladding should be assessed using its own product evidence, rather than assumptions drawn from another composite material or another manufacturer's board.
As a purchasing principle, avoid extending a claim from a material category to every product in that category. Ask for evidence that names the specific range being proposed. If a supplier changes the board or profile in a quotation, revisit the evidence rather than treating the change as purely aesthetic.
How to Read a Composite Cladding Fire Classification
The main reaction-to-fire classes run from A1 through A2, B, C, D and E to F. For classifications that include them, the additional “s” and “d” designations describe smoke production and flaming droplets or particles under the relevant tests. The full notation matters.
| Element | What it describes | What to remember |
|---|---|---|
| C | The main reaction-to-fire class | It is not a time in minutes or a non-combustibility claim. |
| s1 | The lowest smoke-production category within the s1–s3 classification scheme | It does not mean smoke-free or establish smoke toxicity. |
| d0 | No flaming droplets or particles within the specified observation period | It describes test performance, not immunity to burning. |
NeoTimber’s rating explanation describes these suffixes for its products, including the 600-second observation period for d0. Government-published research on smoke and toxicity provides further context for treating smoke production and toxicity as distinct considerations.
When comparing quotations, record the complete classification rather than writing only “Class C” or “Class D”. That makes the comparison more useful and preserves the detail needed by the person checking the specification.
A Better Main Class Does Not Resolve Every Design Question
In the classification hierarchy, C represents better main-class reaction-to-fire performance than D. That distinction is useful, but it does not turn the higher-classified product into a universal solution.
The purchasing question should remain specific: does this product, with this evidence, meet the requirements identified for this use? If the project requires a different classification, choosing the better of two unsuitable options still leaves the requirement unresolved.
NeoTimber® Fire Rated Composite Cladding: Published Classifications
The following table summarises the classifications published in NeoTimber’s fire-rating guidance. Treat this as a starting point for requesting the current technical documents.
| Composite cladding range | Published classification | Specification consideration |
|---|---|---|
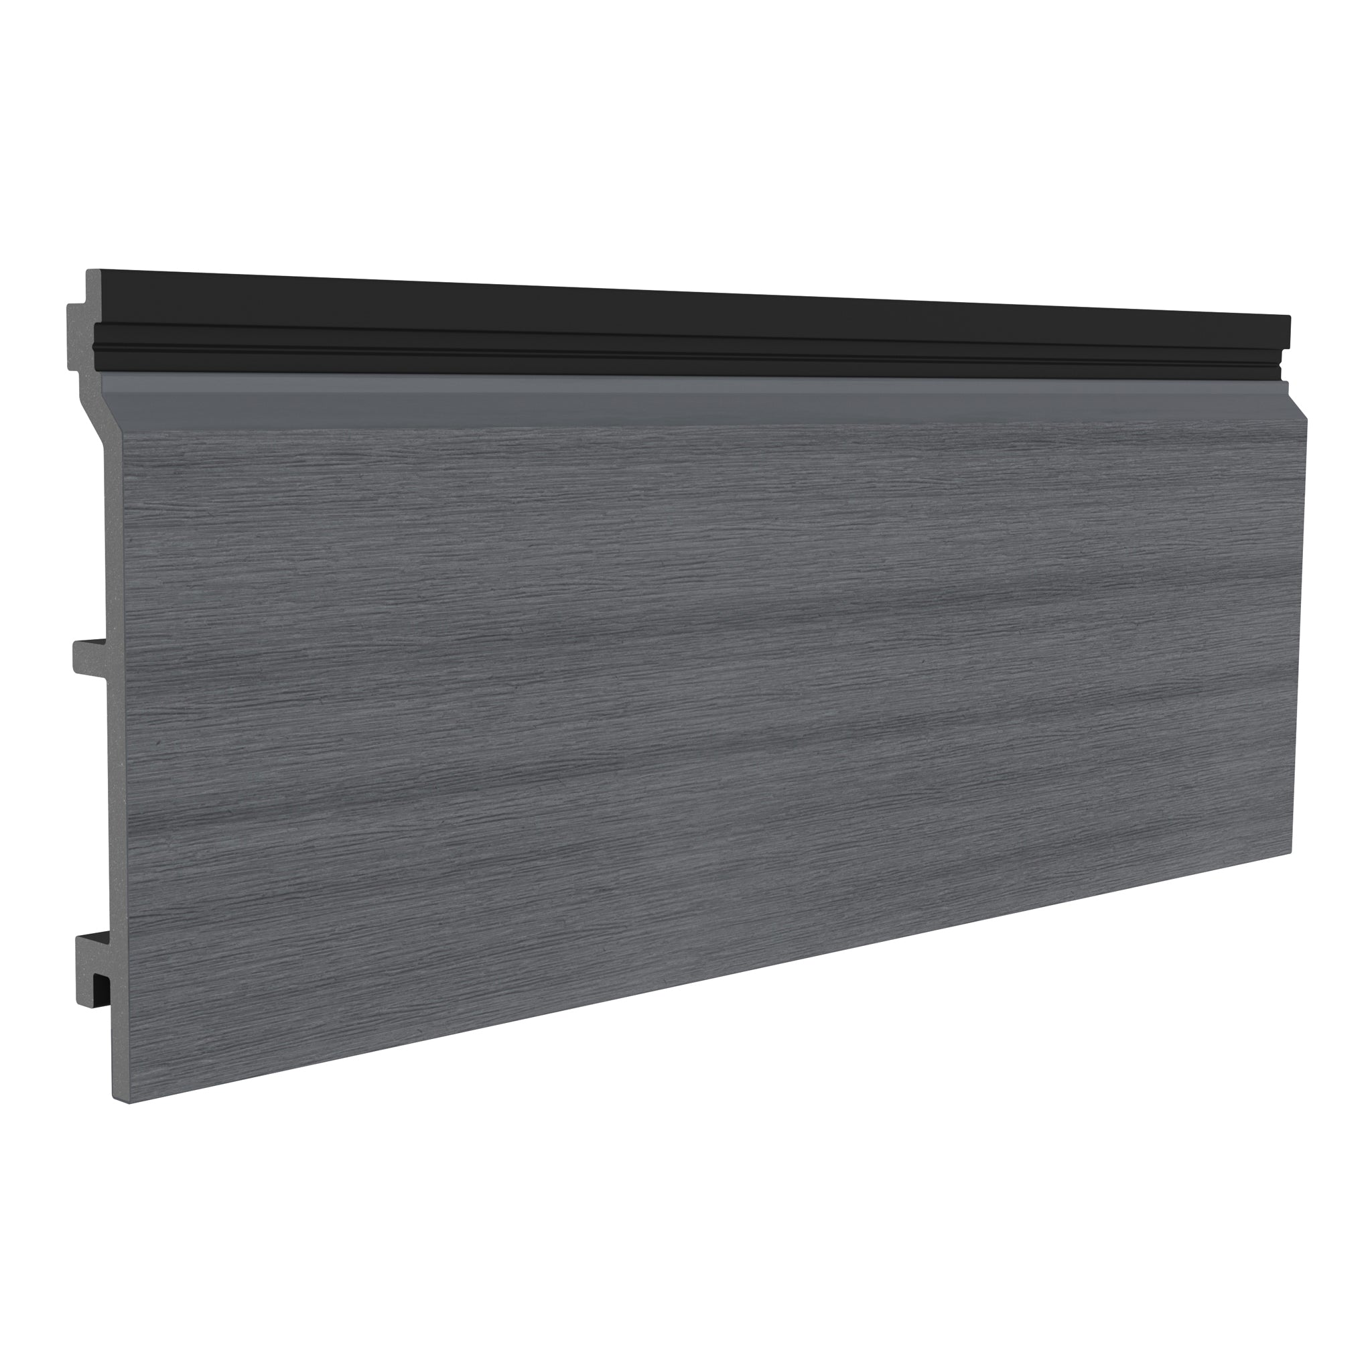
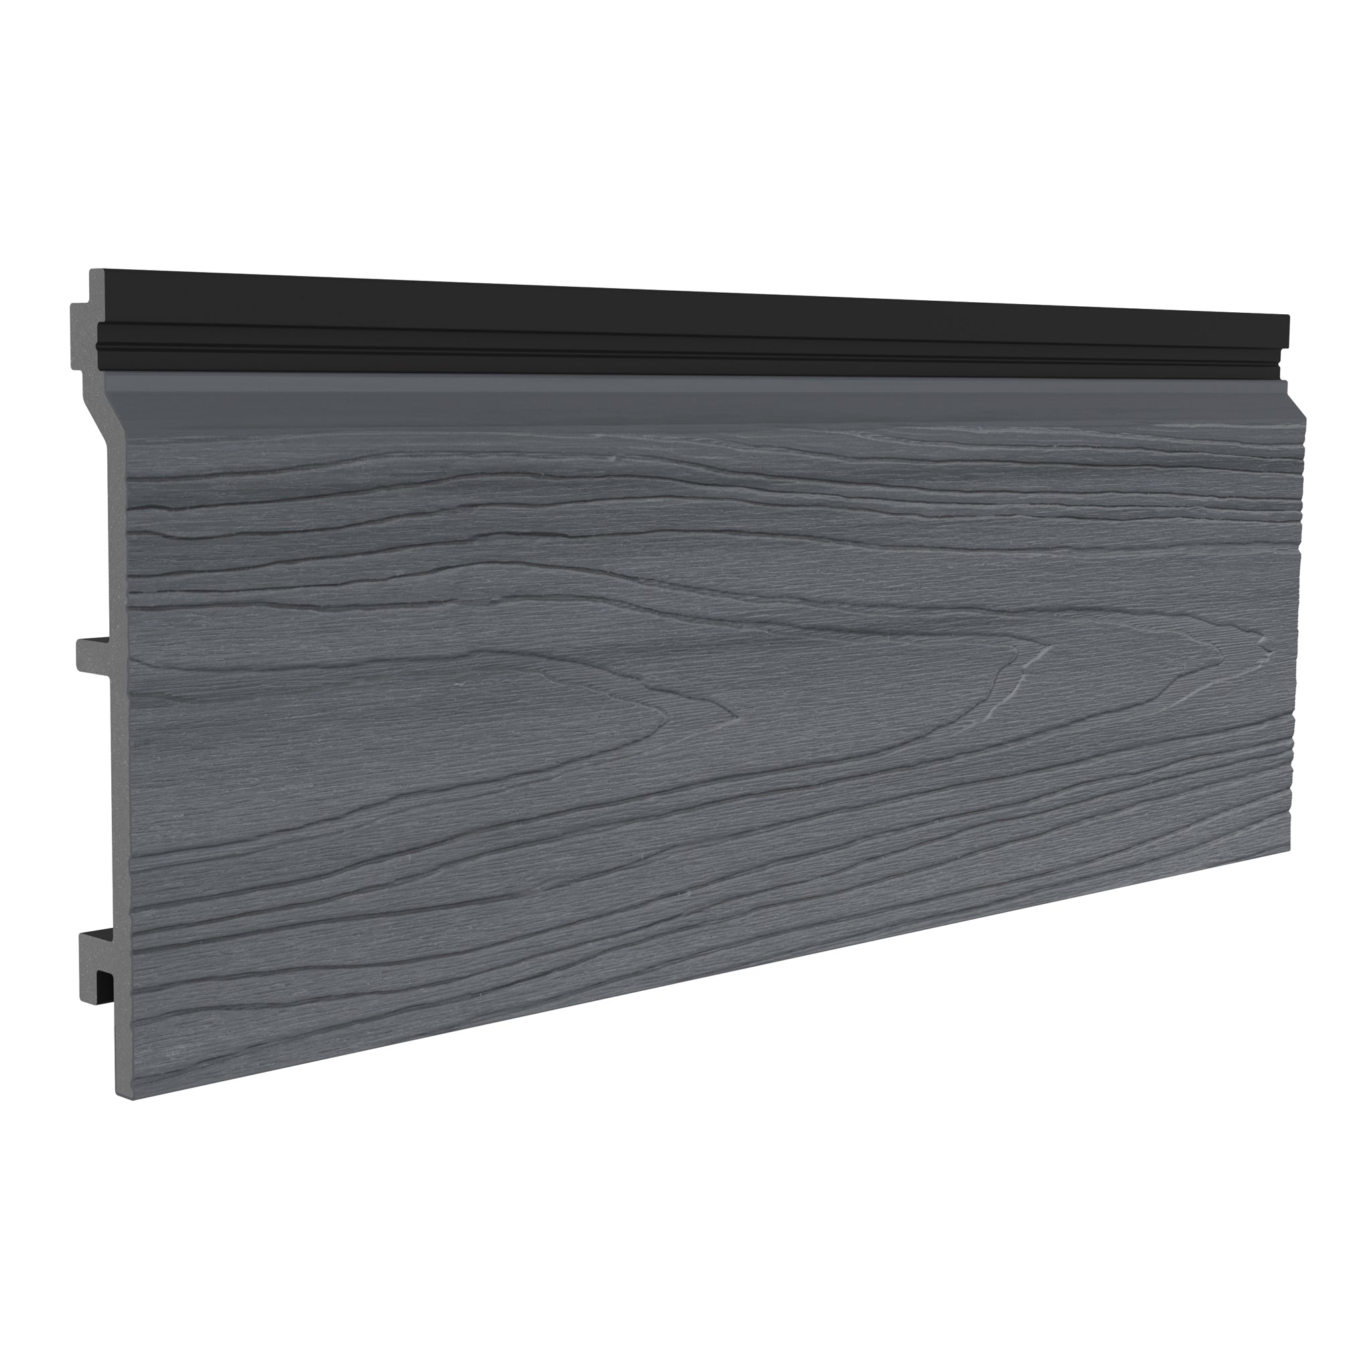
| Classic | C-s1,d0 | Confirm that the product and proposed use fall within the supporting evidence. |
| Deluxe | D-s1,d0 | Check the project's required performance before selecting the finish. |
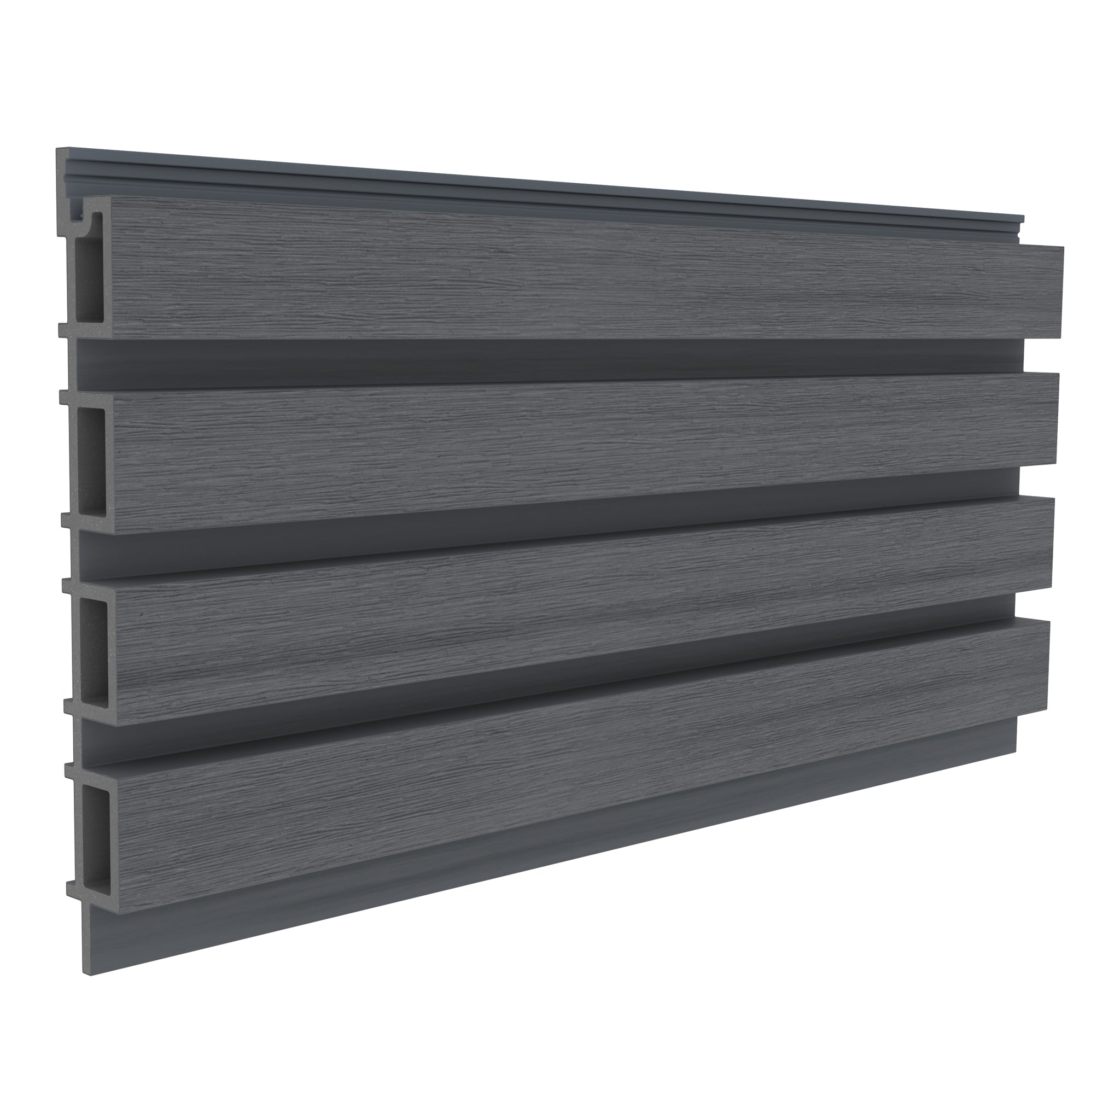
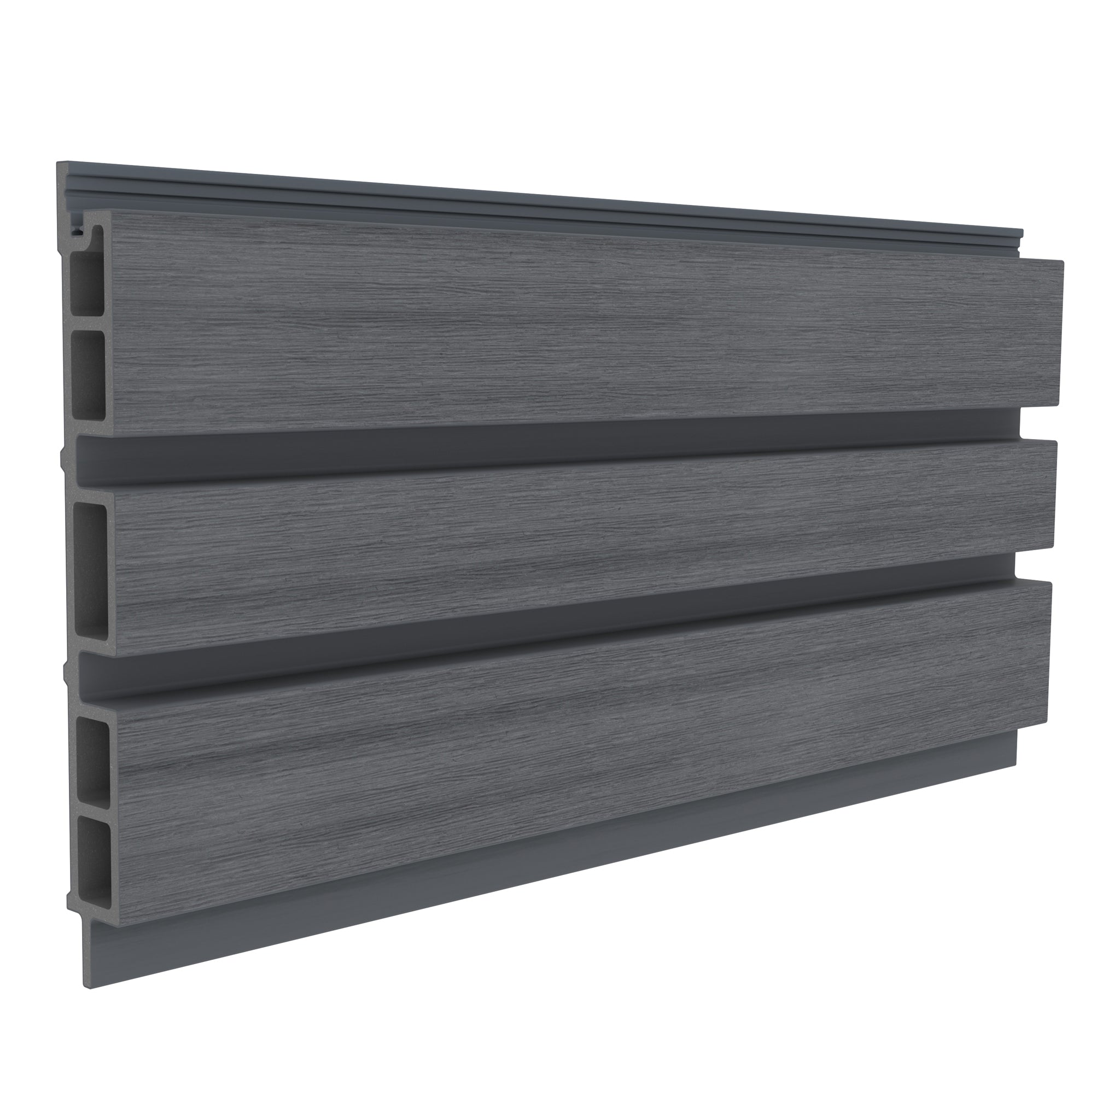
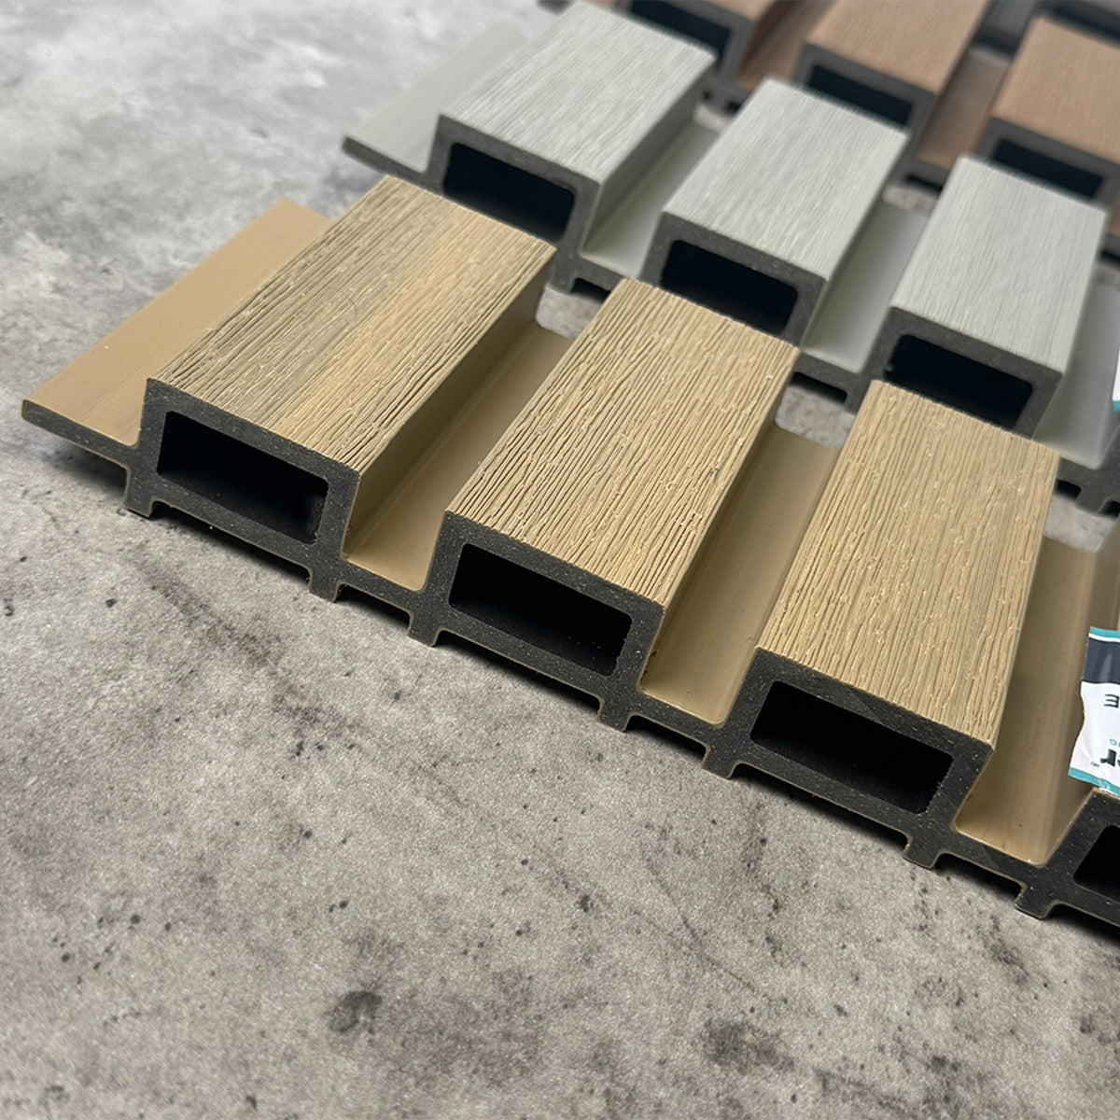
| Slatted | D-s1,d0 | Request documentation covering the specific board profile and installation. |
These ranges are combustible and are not A1 or A2-s1,d0 alternatives. Published ratings should be checked against current documentation; the underlying classification reports have not been independently reviewed for this article.
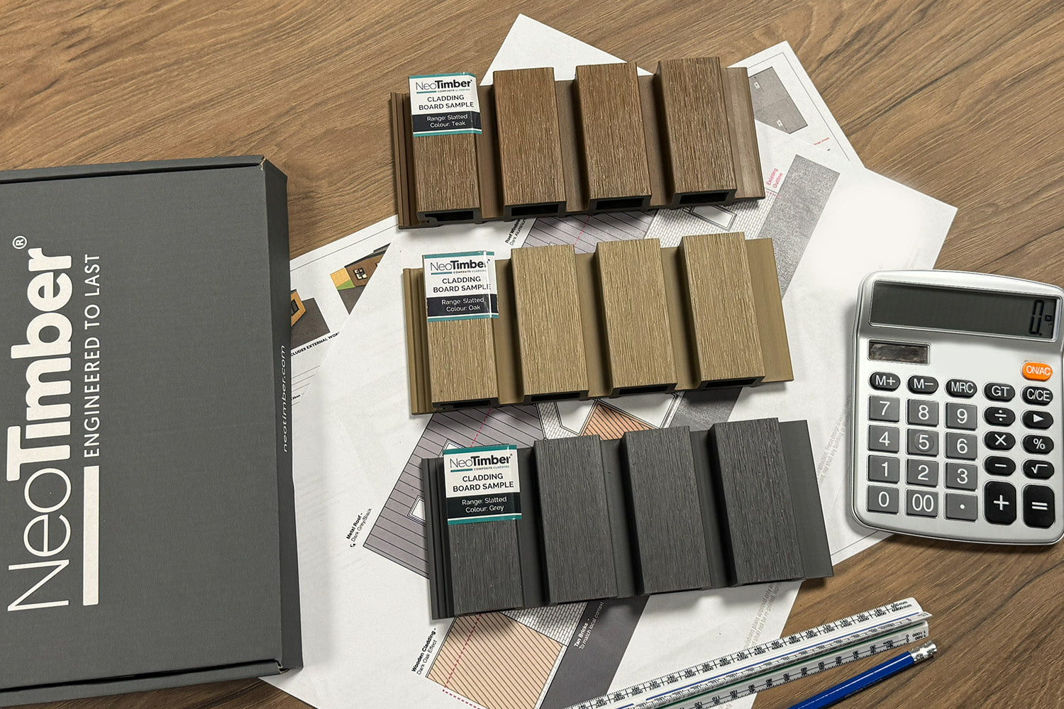
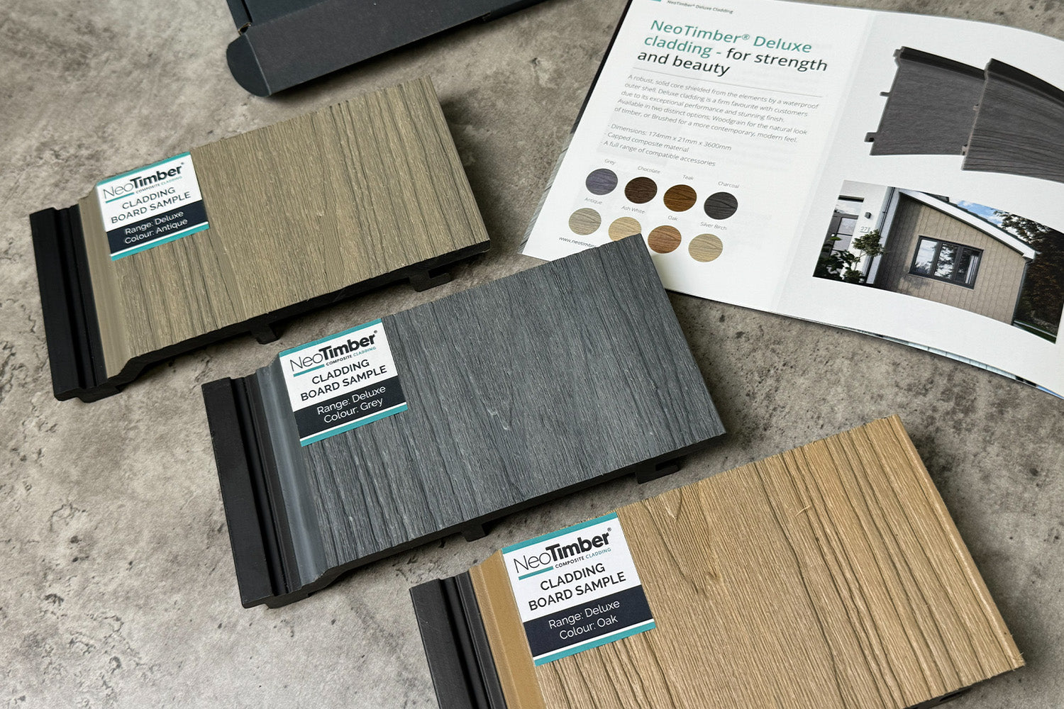
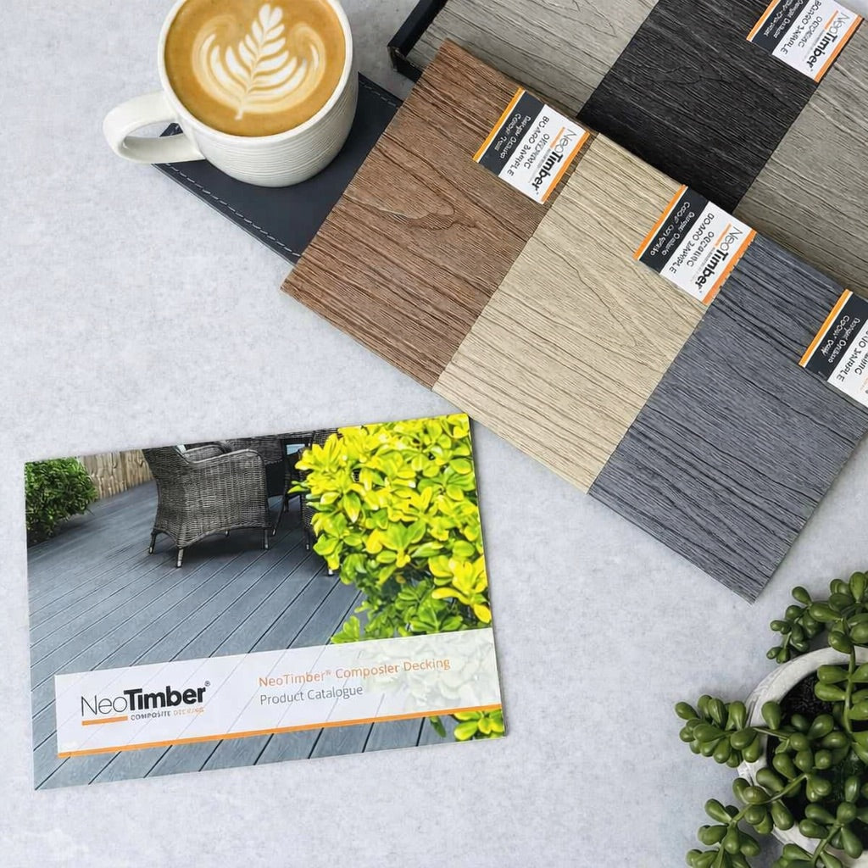
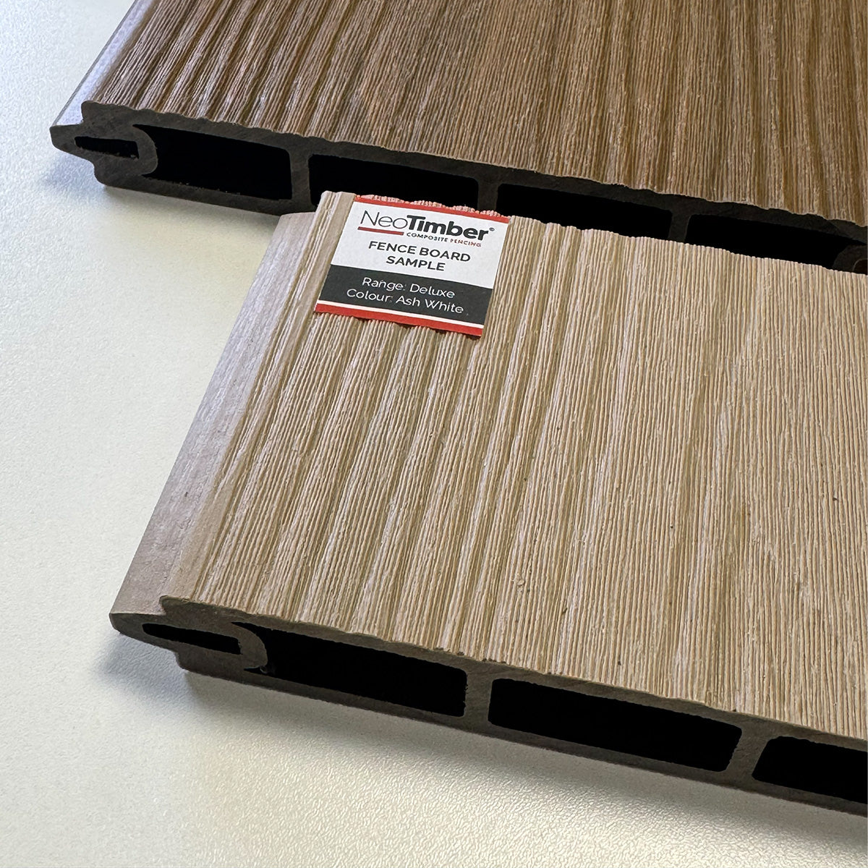
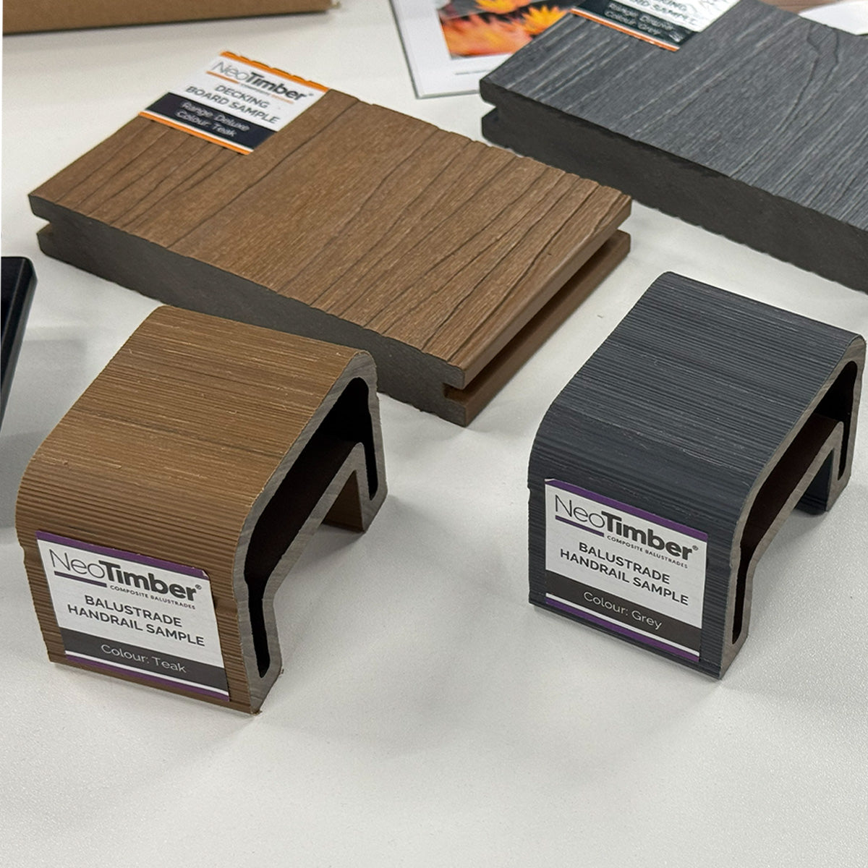
A sample is useful for assessing texture and colour. It is not evidence of fire performance, and a demonstration using a lighter or flame cannot replace a recognised classification report.

Where Can Fire Rated Composite Cladding Be Used?
There is no reliable one-line answer covering every UK building. Suitability depends on the applicable jurisdiction, the building and the proposed work. A product classification is one input to that assessment.
Why “Below 11 Metres” Is Not an Automatic Approval
In England, Approved Document B addresses external-wall materials, surfaces and cavities. Its external-surface guidance varies with building use, height and distance to the relevant boundary. A residential wall below 11 metres and less than one metre from that boundary may require Class B-s3,d2 or better under Table 10.1; C or D would not meet that recommendation. Additional provisions and exceptions must also be checked. See Approved Document B, Volume 1, Section 10.
This illustrates why a height-only sales statement is incomplete. Assess each elevation and have the relevant requirements established before selecting a board. Do not infer from a table entry stating “no provisions” that the whole project has no fire-safety obligations.
Keep Guidance, Legal Restrictions and Project Approval Distinct
England's external-wall guidance also operates alongside Regulation 7 requirements. For relevant buildings with a storey at least 18 metres above ground, Regulation 7(2) requires A1 or A2-s1,d0 for materials within its scope, subject to specified exemptions. C- and D-class boards do not meet that classification requirement. The definitions and scope are explained in the government's explanation of the combustible-material restrictions.
For a project near a threshold or with an unusual use, ask the designer to document the applicable route and measurement method. Everyday descriptions such as “two storeys” or “low-rise” are too imprecise to serve as the compliance assessment.
Check the Right UK Jurisdiction and Edition
Approved Document B on GOV.UK applies to England. The official collection includes amendments with different commencement and transition arrangements, including future changes. Use the version applicable to the project, rather than assuming that every provision in a collated document is already in force. Check the current Approved Document B publication page.
- Wales: consult Welsh Approved Document B.
- Scotland: consult the relevant current Building Standards Technical Handbook.
- Northern Ireland: consult Technical Booklet E and applicable amendments.
A clear project brief should name the location and applicable guidance. This avoids a familiar problem: a technically detailed answer built around the wrong regulatory starting point.
What Evidence Should You Request Before Buying?
The most productive conversation begins before the order is placed. Ask the supplier for the technical evidence while the design can still change without wasting materials or labour.
1. Identify the Exact Product
Record the range, profile, dimensions and finish proposed. Ask whether the evidence covers that specification. Keep the response with the quotation so that the purchasing and design records refer to the same product.
If a substitute is offered because of availability, price or appearance, treat it as a fresh selection decision. The original product's documentation should not simply be carried across to the replacement.
2. Request the Classification Report
Ask for the current report, its reference, the issuing organisation and the standard used. Request the complete document where available, including its stated limitations, rather than relying on a cropped certificate or an isolated class letter.
A useful question is: “Can you provide the classification evidence for this exact board and explain the conditions it covers?” The answer should make it easier for the designer to compare the proposed use with the evidence.
3. Ask About the Field of Application
Make a written list of the proposed substrate, support arrangement, cavity and board orientation, then ask which details are covered. Do not assume that a different backing, joint arrangement or installation can be accepted without review.
The purpose is to identify any gap between the evidence and the design early. Where a gap exists, ask who will assess it and what further evidence is needed. A clear unresolved item is more useful than an unsupported assurance.
4. Separate Product Tests From Wall-System Evidence
A product classification and evidence for a complete external-wall system address different scopes. Government guidance describes reaction-to-fire classification as drawing on multiple tests, while external-wall assessment can involve other evidence. The Approved Document B FAQs explain aspects of the classification process.
For existing multi-storey residential buildings, PAS 9980 provides a methodology for fire-risk appraisal of external walls. It is not a product certificate or a shortcut for approving a new installation.
5. Record Who Is Making the Suitability Decision
Agree who will review the evidence and design, and how the conclusion will be recorded. Depending on the project, that may involve the designer, a fire engineer and the relevant building-control process. Ask the supplier to clarify product information; ask the project team to connect it to the building requirements.
This division of work supports clearer decisions. It also prevents a sales conversation from quietly becoming the only record of a technical approval that nobody has actually made.
Why the Complete Wall Deserves Attention
Buying a board is only one stage of creating an exterior. A practical review should also consider the construction behind it and the details around it.
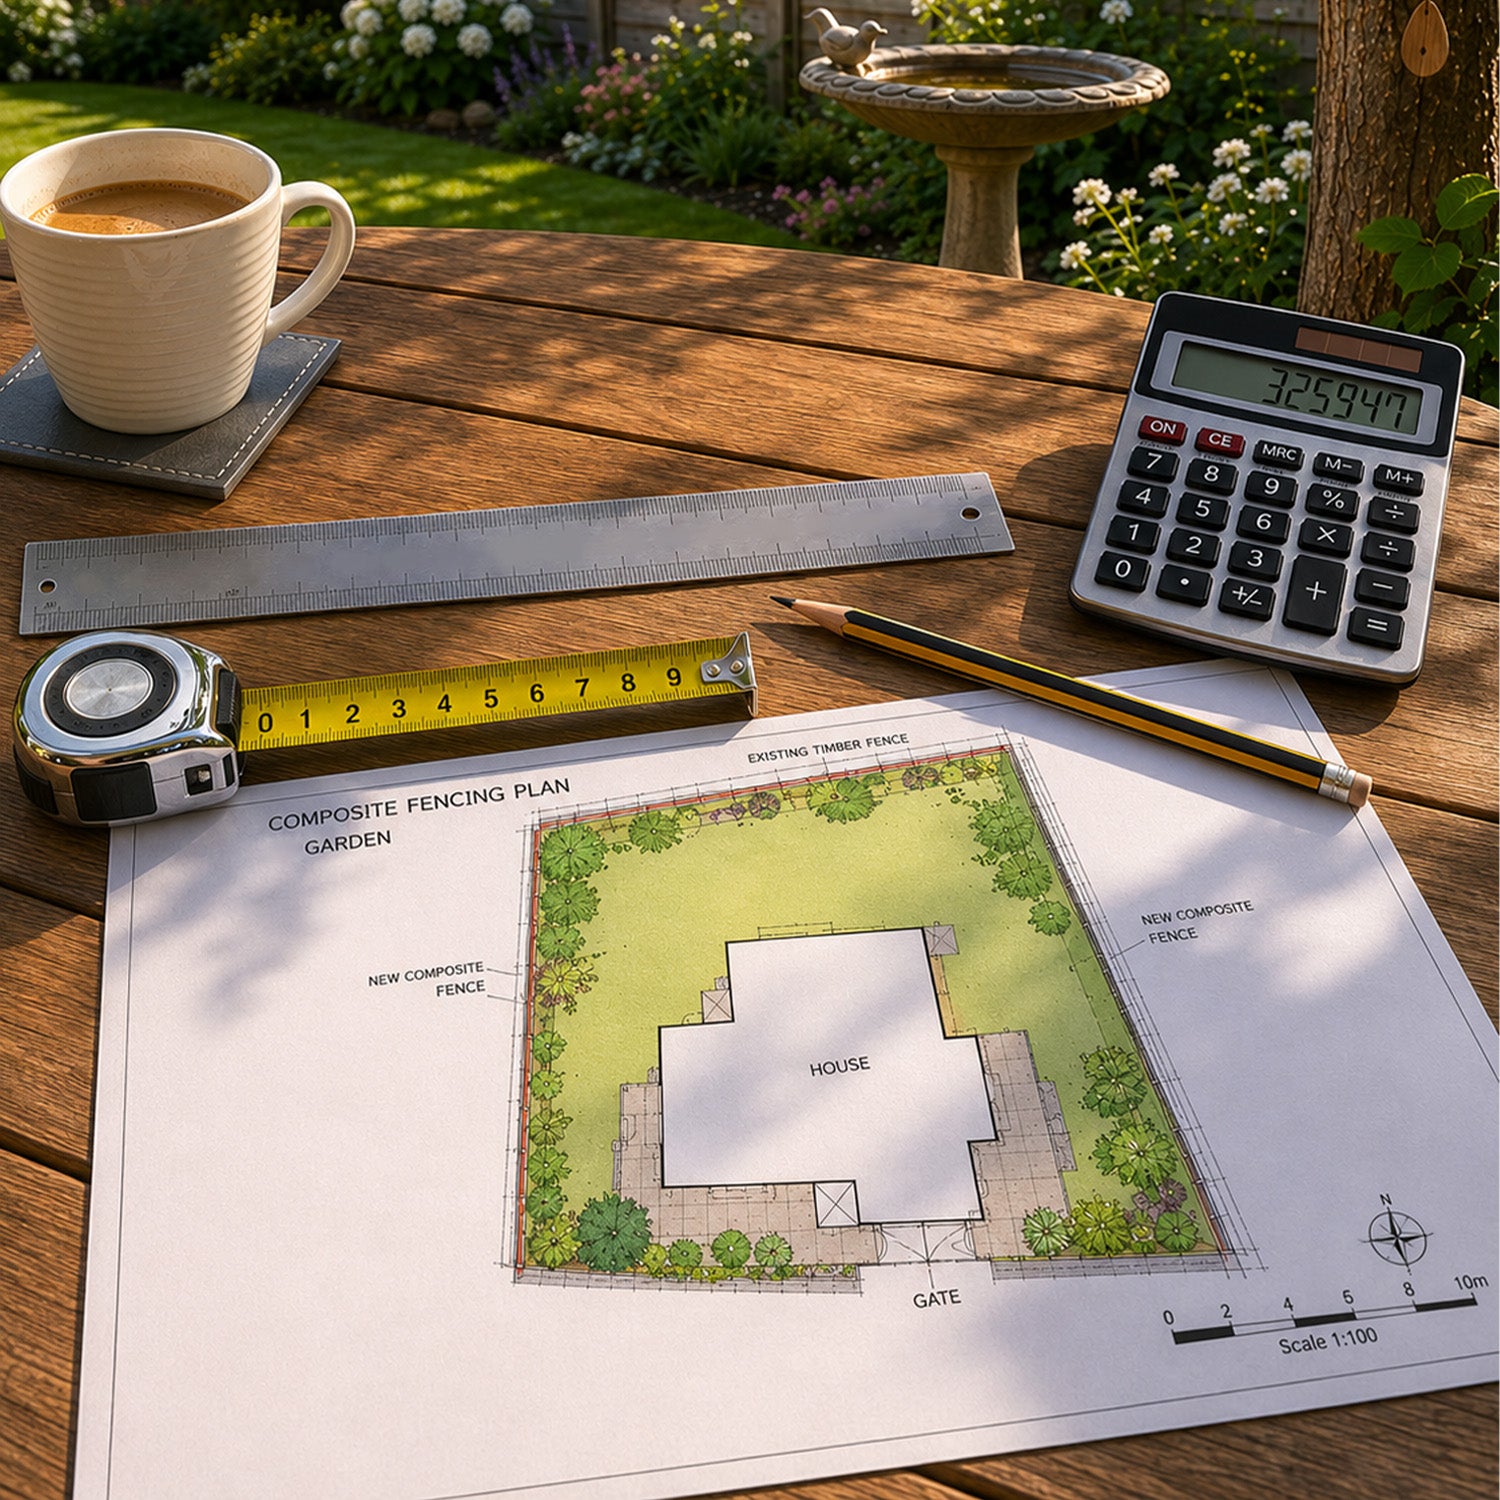
Ask the designer to describe the proposed build-up in an annotated drawing or schedule. Identify the backing wall, insulation where used, membranes, supports, cavity, boards and finishing profiles. Include doors, windows and changes in level. This gives everyone a common reference when discussing the installation.
Make Hidden Details Reviewable
Before work begins, agree which stages should be inspected and photographed. Hidden work becomes harder to check after the outer boards are fitted, so plan the review points while access is available.
Ask for the intended cavity-barrier and fire-stopping details where required by the design. Keep these coordinated with the need for drainage and ventilation. The relevant external-wall guidance addresses cavities as well as visible surfaces; a neat facade is not, by itself, evidence that those details have been completed.
Do Not Generalise From a Similar-Looking Profile
Government-published research on timber cladding found that configuration affected performance in the timber systems tested. Those results should not be assigned to NeoTimber® composite boards. They do support a careful question: does the evidence cover the actual profile and arrangement being specified? See the timber-cladding research summary.
For the project team, the practical response is to make fewer assumptions. Where a design differs from the documented arrangement, explain the difference and ask for a considered answer before proceeding.
Installation Guidance Should Be Part of the Specification
Provide installers with the selected product's instructions and the project details together. NeoTimber’s composite cladding installation resources cover preparation, framework, fitting and finishing. Those resources should be read alongside the design requirements for the building.
Agree how site changes will be handled. If a detail proves difficult to build, pause that part of the work and obtain a reviewed alternative. An improvised solution may look tidy while leaving the original design question unanswered.

Three Project Scenarios That Show Why Context Matters
The following examples illustrate a decision process. They are not approvals for a particular product or building.
A House Renovation With Several Elevations
A homeowner wants the same finish across the front and side walls. Begin by mapping each elevation and asking the designer to identify the relevant conditions for each one. A consistent appearance does not justify assuming identical requirements everywhere.
If the selected board is unsuitable for one part of the project, explore a coordinated alternative before ordering. Resolving that issue during design is easier than discovering it when a delivery is already on site.
A Garden Room Becoming a Guest Space
A building initially described as a workspace may later be intended for overnight guests. Treat the proposed use as information the designer needs from the start. Ask whether it changes the design brief, approvals or fire-safety assessment.
Keep the discussion specific to the building. Calling it a “garden room” does not settle its requirements, and the cladding supplier cannot infer the intended occupancy from that label alone.
A Commercial Facade With an Attractive Product Specification
A project team likes a particular slatted finish and receives a published reaction-to-fire class. Before making the selection final, identify the required performance and request evidence for the proposed construction.
If the product cannot meet the brief, retain the design objective and compare other systems. The finish is a preference to develop within the project's requirements, rather than a reason to postpone checking them.
Thought Leadership: The Industry Should Make Fire Claims Easier to Verify
Our view is that credible cladding advice should leave the reader with a clearer decision, not simply greater confidence in a brand. Confidence is valuable when it follows evidence. It becomes fragile when it rests on language that nobody can translate into a specification.
A better industry conversation would make the full classification easy to find, explain the documentation available and state the questions that remain project-specific. It would also make it ordinary to say that a product is unsuitable where the requirements demand another solution.
Publish Useful Limits Alongside Useful Benefits
A product can offer an appealing appearance and manageable upkeep while still having limits on where it can be specified. Explain both in the same purchasing journey. Customers should not need to find a separate technical page to discover a condition that could change their choice.
For suppliers, this is an opportunity to improve the quality of enquiries. A reader who understands the evidence needed can arrive with a better brief, allowing the conversation to focus on a suitable product rather than on correcting assumptions.
Replace Broad Reassurance With Answerable Questions
Consider the difference between “Is this safe?” and “What classification does this exact board have, and does the evidence cover our proposed use?” The second question gives the people involved something concrete to investigate.
The industry should help customers reach that level of clarity. Plain explanations, accessible documents and a named route for technical questions can be more persuasive than repeated claims of peace of mind.
Keep the Evidence Connected to the Delivered Product
We recommend a simple record that connects the approved specification to the order, delivery and installation. If the supplied product differs from the reviewed product, make that visible and obtain a decision before it is fitted.
This is a practical standard of accountability. It respects the work of the designer and installer, and it gives the owner a more useful record than a folder of documents with uncertain relationships to the finished facade.
Allow Technical Suitability to Shape the Design
Begin with the requirements, then develop the palette and profile choices within them. That approach gives the creative process a clear brief and reduces the temptation to defend a product after the design has become emotionally or commercially committed to it.
A responsible recommendation may therefore lead to a different material. That is a successful outcome when it resolves the project's needs. The objective is a defensible specification and a well-executed building, with a finish the owner can enjoy.
A Practical Checklist for Specifying Fire Rated Composite Cladding
Use this sequence to structure discussions before purchase. Keep the answers in one place so that each decision can be traced to its supporting information.
- Describe the project: record the location, intended use, existing or new construction and scope of work.
- Map the elevations: include dimensions, openings and relevant boundary relationships.
- Establish the requirements: ask the project team to identify the applicable guidance, edition and performance needed.
- Name the product: record the exact range, profile and finish.
- Request the evidence: obtain the complete classification and supporting documents available.
- Compare evidence with design: identify covered conditions, differences and unanswered questions.
- Resolve the gaps: obtain clarification, further review or an alternative product before ordering.
- Coordinate installation: provide the product instructions and project details to the installer.
- Check and record: agree inspection points and document the work before relevant details are concealed.
- Complete the handover: retain the final specification, evidence, installation records and care information.
A helpful test is whether someone joining the project later could understand what was chosen and why. If the answer depends on remembering an undocumented conversation, improve the record while the people involved are still available.
After Installation: Preserve the Value of the Specification
Keep the technical documents with the property's records. Ask for a handover that identifies the installed product and any reviewed changes, rather than only the original design proposal.
For future alterations, start with those records. A new opening, replacement board or added fixture should prompt a check of the relevant details. Ask the designer or suitably qualified adviser whether the proposed change affects the original assessment.
Cleaning and maintenance information also belongs in the handover. Follow the selected product's instructions and seek advice about damage or repairs. Do not assume that an unreviewed coating or treatment creates a new fire classification.
Fire Rated Composite Cladding: Frequently Asked Questions
Does “Fire Rated” Mean Non-Combustible?
No. Ask for the full declared classification. A product can have a reaction-to-fire class and remain combustible; the phrase alone does not establish suitability.
What Fire Ratings Does NeoTimber® Publish?
NeoTimber® publishes C-s1,d0 for Classic and D-s1,d0 for Deluxe and Slatted. Request current documentation for the exact product before making the project selection.
Does C-s1,d0 Provide 30 Minutes of Fire Resistance?
No. It is a reaction-to-fire classification. A timed fire-resistance requirement needs evidence for the relevant building element or assembly.
Can I Use a C- or D-Class Board on Any Low-Rise Building?
Do not assume so. Have the applicable requirements established for the building and each relevant wall before choosing the product.
Can I Choose a Finish First and Check Compliance Later?
It is better to establish technical requirements first. You can then compare finishes among the products that meet the brief, avoiding an expensive redesign after ordering.
Will a Sample Show Me How the Product Performs in Fire?
No. Use samples for appearance and texture. Use recognised classification evidence for fire-performance questions.
Who Should Review the Product Documents?
Agree this with the project team. The supplier can explain its product information; the designer and relevant advisers should relate that information to the building and proposed construction.
What If the Classification Report Is Not Available?
Ask what evidence supports the claim and refer the response to the person reviewing the specification. Leave the selection unresolved until the required evidence or an appropriate alternative is available.
Does a Change of Board Require Another Check?
Treat a proposed substitution as a change to the specification. Confirm that its own evidence meets the requirements before accepting it.
Is This Guide a Compliance Certificate?
No. It provides terminology, published product information and a review framework. Compliance and suitability depend on the particular project.
Choose Cladding With Clear Evidence and a Clear Brief
The most useful outcome of researching fire rated composite cladding is a better specification. Establish the requirements, identify the exact product, review the evidence and keep the design and installation connected to that decision.
If NeoTimber® composite cladding is being considered, start with the published classifications and request the current documents needed for your project. Once technical suitability has been established, explore the composite cladding ranges and order free samples to compare finishes.
Clear information makes room for good design. It also makes it easier to recognise when another system is the right choice. That is the standard of advice homeowners and specifiers should expect.