

Specifying Commercial Composite Decking That Works for Your Business
Commercial composite decking can turn an underused outdoor area into a restaurant terrace, an office breakout space or a welcoming route through a leisure development. Choosing the right system means looking beyond the colour of the boards. The deck must suit the people who use it, the loads it carries, the conditions it faces and the team responsible for keeping it clean.
For a commercial project, specify the complete deck: boards, supports, fixings, drainage, edge details and a maintenance plan. A robust surface cannot compensate for an unsuitable subframe, and a low-maintenance material still needs regular care. Getting these decisions right early helps create an outdoor space that earns its place in your business.
This guide explains how to assess commercial composite decking for UK projects, from selecting a board profile to comparing quotations and preparing for handover. It is written for business owners, facilities managers, landscape designers and contractors who want a practical basis for their next decision.
In this guide
Start with the Business Brief, Not the Board Sample
A terrace used for a quiet staff lunch has a different operating pattern from a pub garden that fills several times a day. Both are commercial spaces, but their priorities differ. The first may place greater emphasis on comfort and appearance; the second must also accommodate frequent furniture movement, food spills and cleaning between busy services.
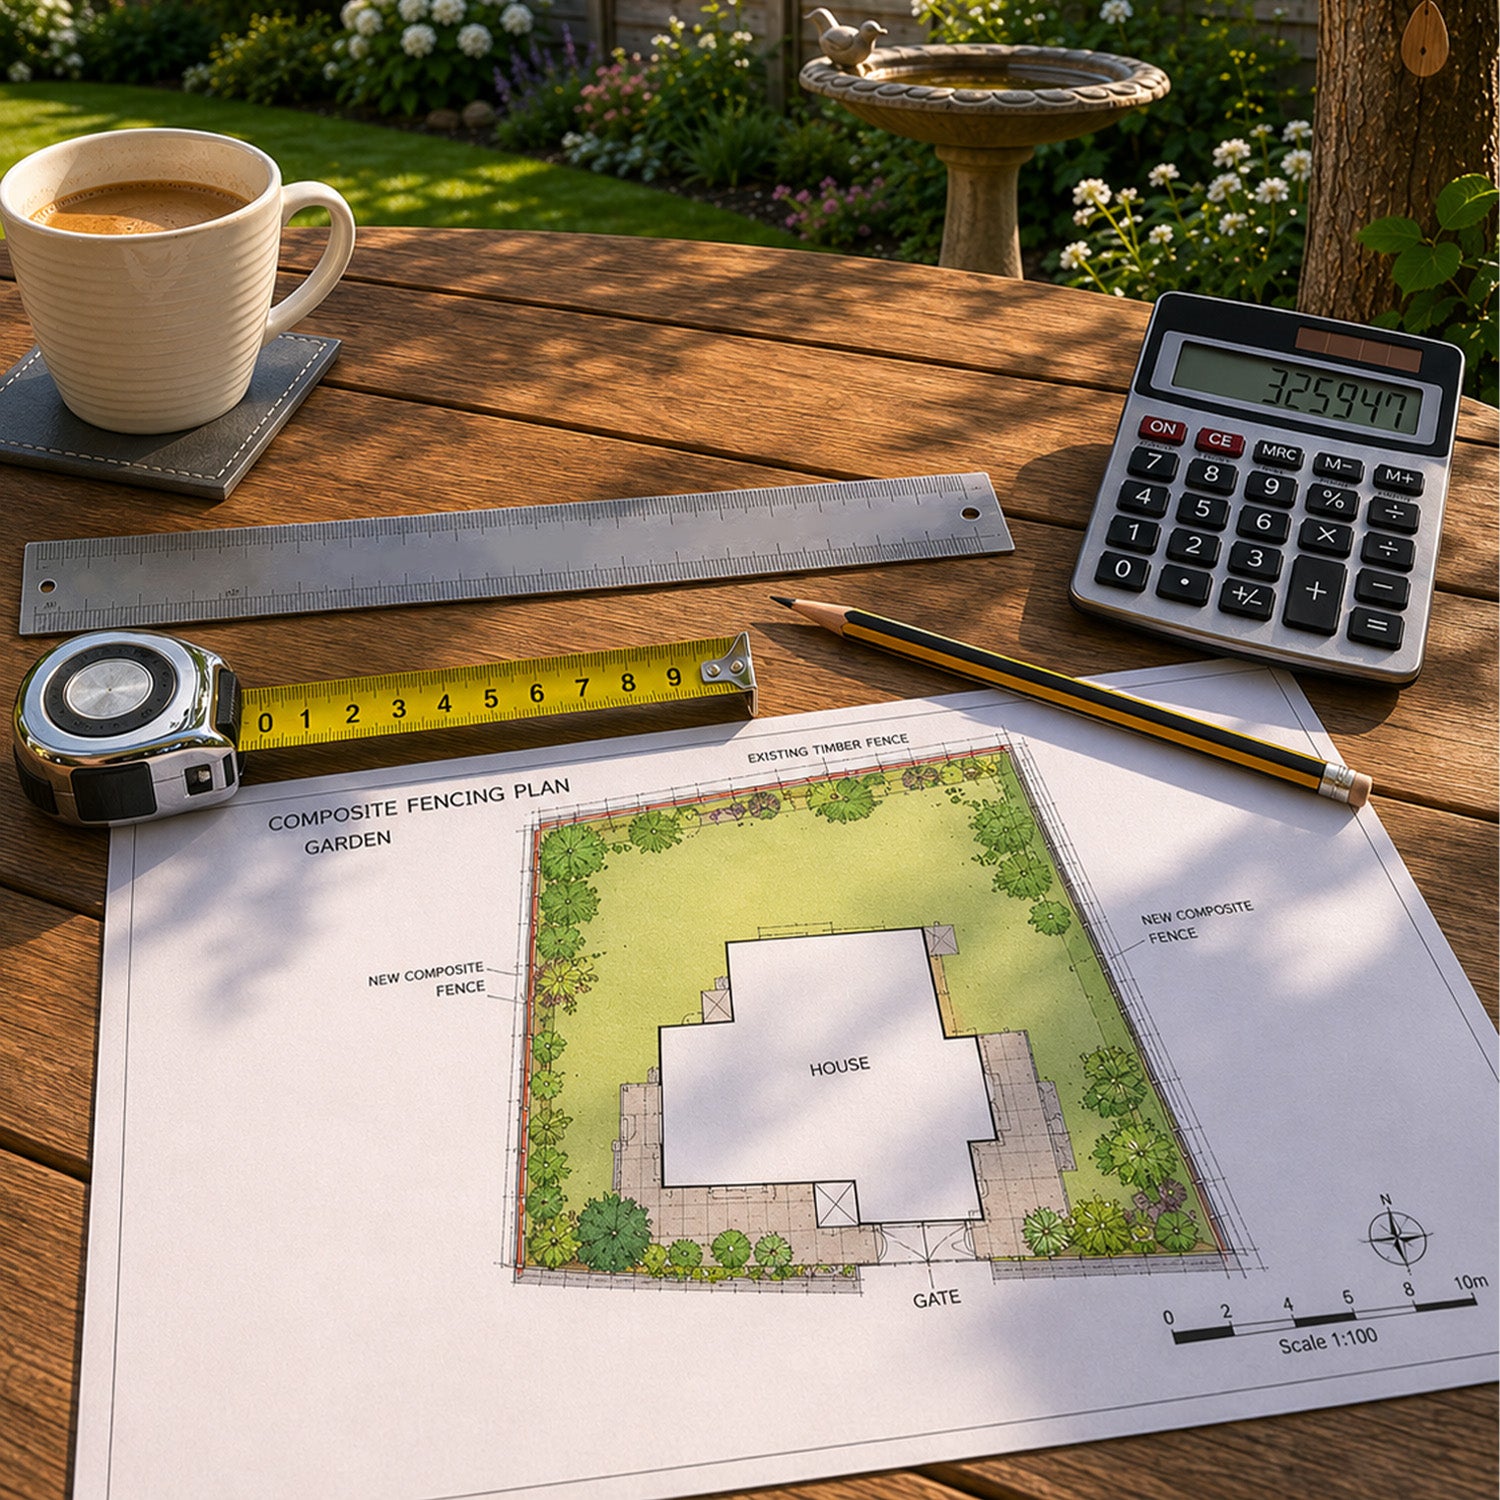
Before requesting prices, write down what the space needs to do. Include normal use, peak occupancy, opening hours, cleaning access and any future changes. A deck designed around today's café tables may later be asked to support large planters, queue barriers or an outdoor serving station. Those changes should trigger a review rather than an assumption that the original design covers them.
Map the busiest parts of the deck
Foot traffic is rarely spread evenly. Entrances, serving points and routes to toilets often experience more wear than seating areas. Identify where customers pause, where staff turn with trays and where deliveries cross the surface. This makes it easier to position joints, plan cleaning and explain the project to a supplier.
Agree how success will be measured
Useful measures include cleaning time, reported defects, unplanned closures and how well the layout accommodates customers. For a refurbishment, record the current problems before removing the old deck. A simple baseline helps the business judge whether the new installation has reduced maintenance demands and improved day-to-day use.
What Is Commercial Composite Decking?
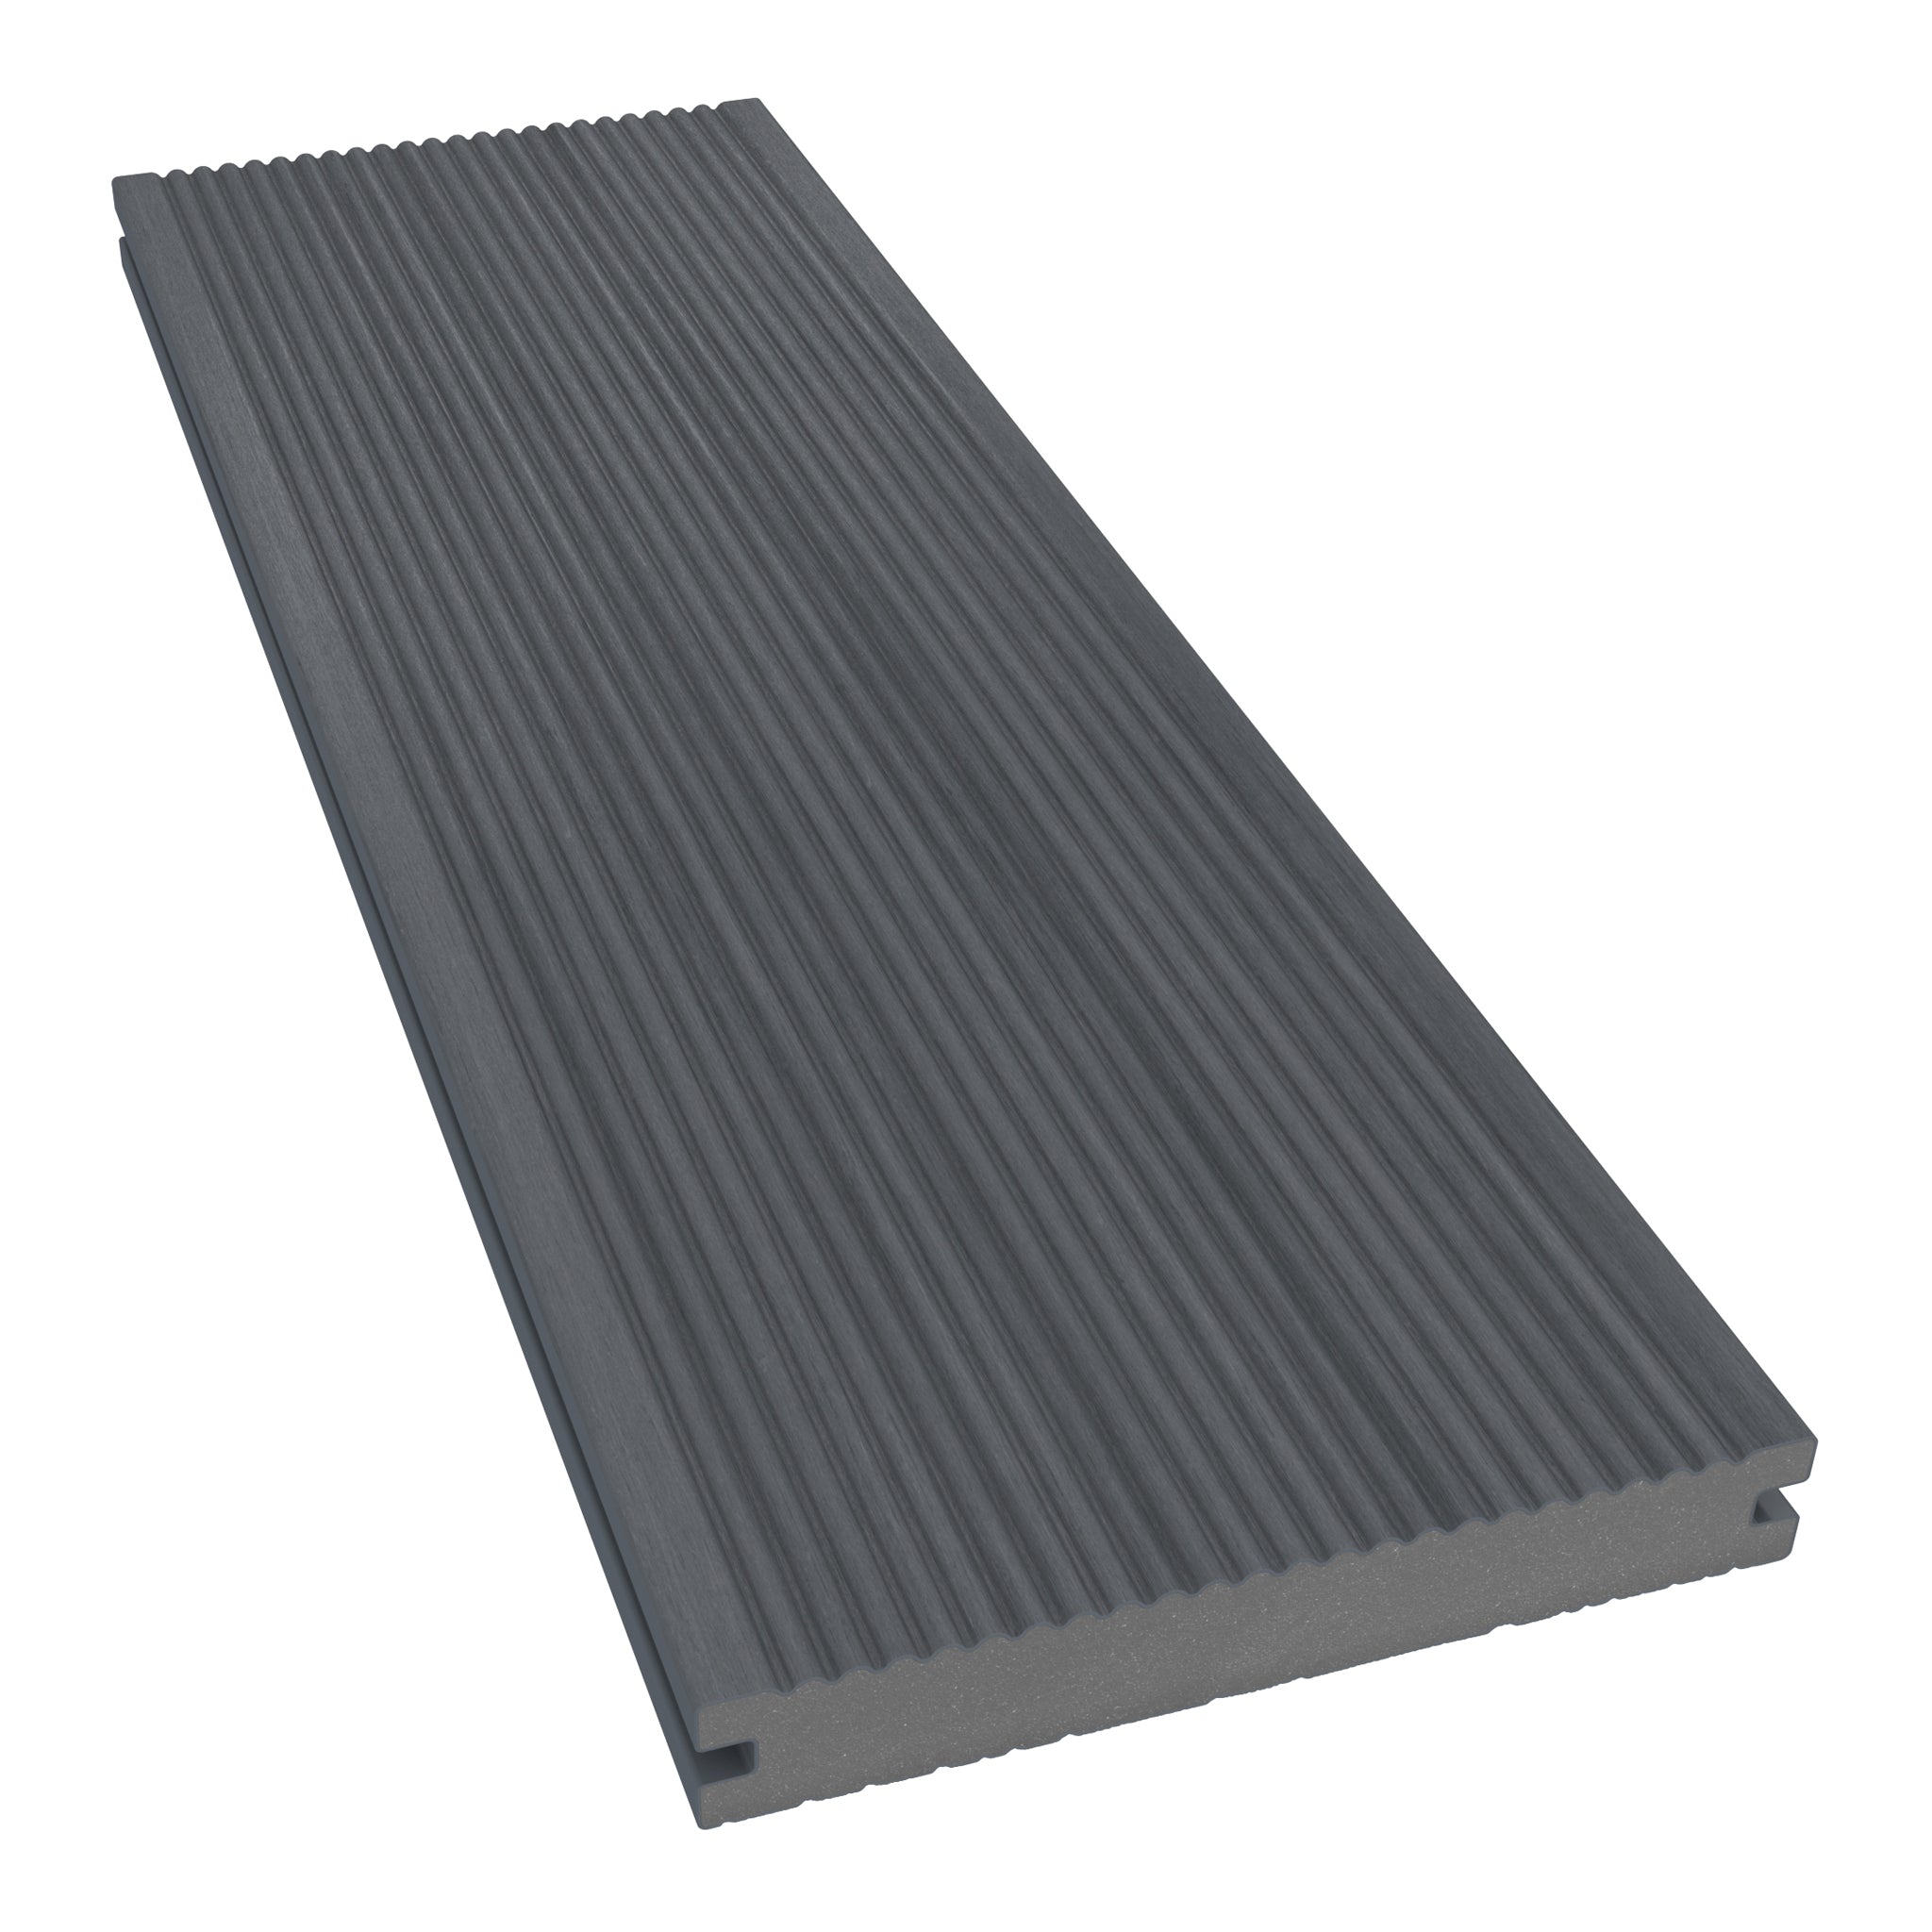
Wood polymer composite decking combines wood fibres with polymers and additives to produce outdoor boards with a timber-inspired appearance. Commercial suitability depends on the specific product and installation. The phrase “commercial grade” is not enough on its own: ask what applications the manufacturer supports and what evidence applies to your chosen board.
For businesses, the appeal is a surface that does not normally require the regular painting, staining or oiling associated with maintaining a decorative timber finish. That can simplify maintenance planning, particularly where access is limited to short periods before opening. Compare the NeoTimber® composite decking range alongside the requirements of your particular site.
Composite is not impermeable, indestructible or maintenance-free. Dirt and organic matter can collect on its surface, and algae can develop where conditions allow. Boards can also move with temperature, become hot in sunshine and suffer damage from unsuitable installation or treatment. A credible specification accounts for these behaviours instead of relying on absolute performance claims.

Choosing Between Solid, Hollow and Capped Boards
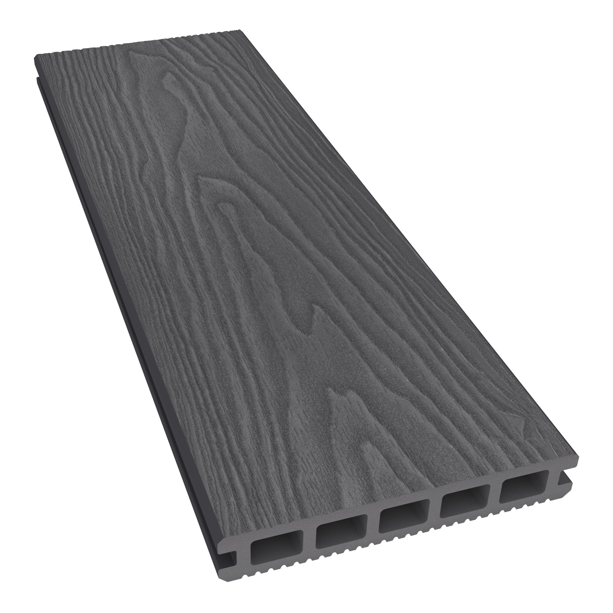
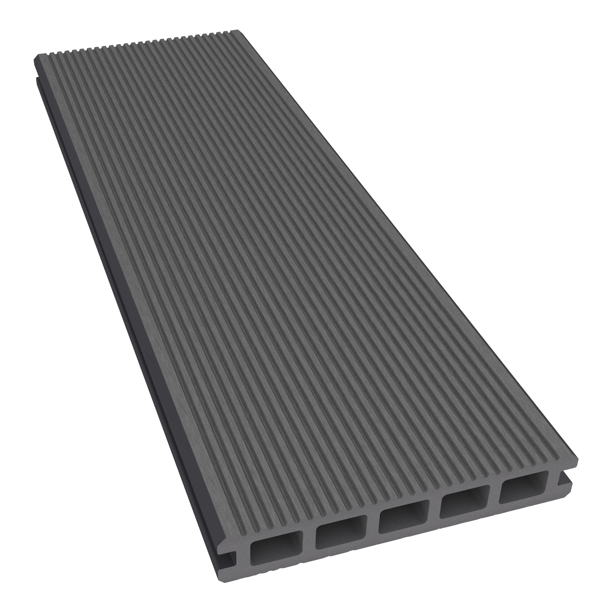
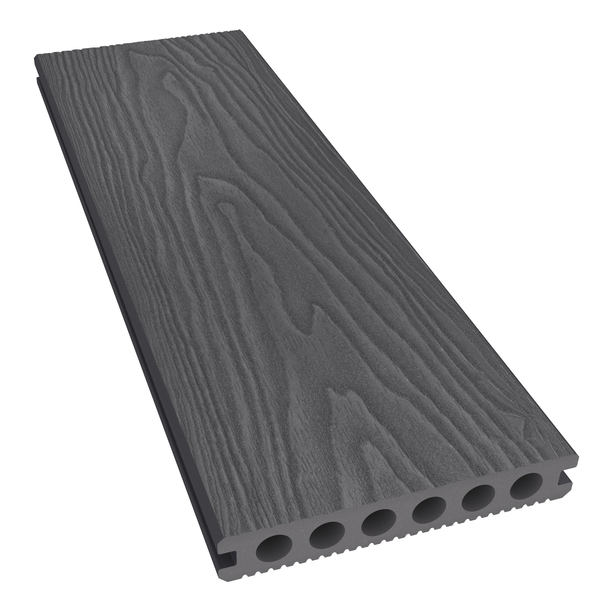
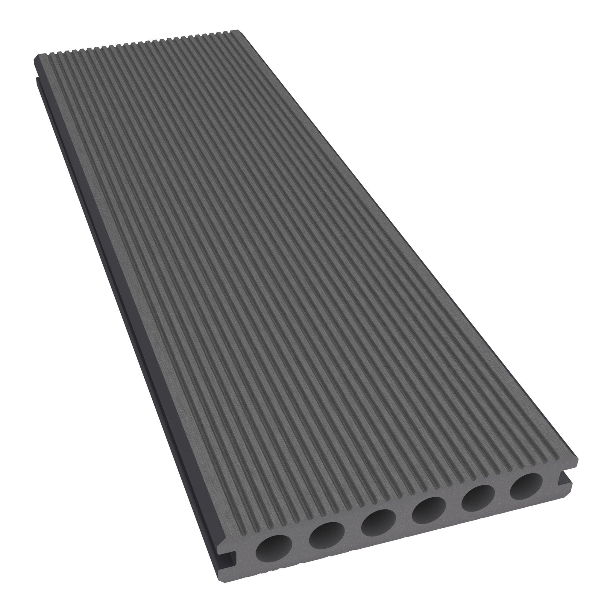
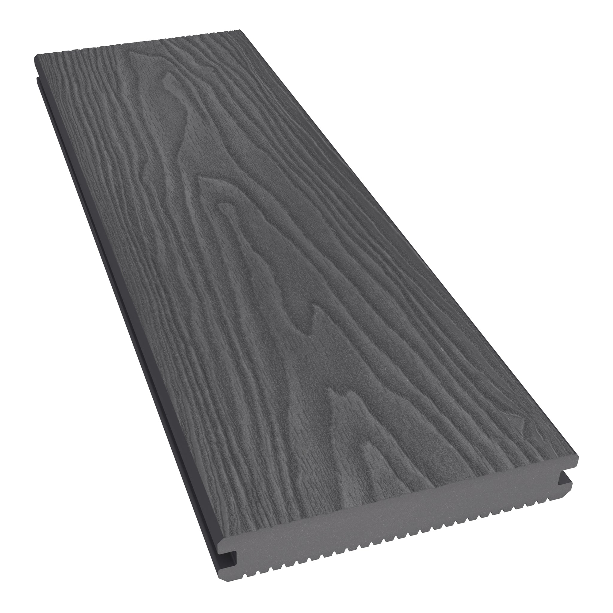
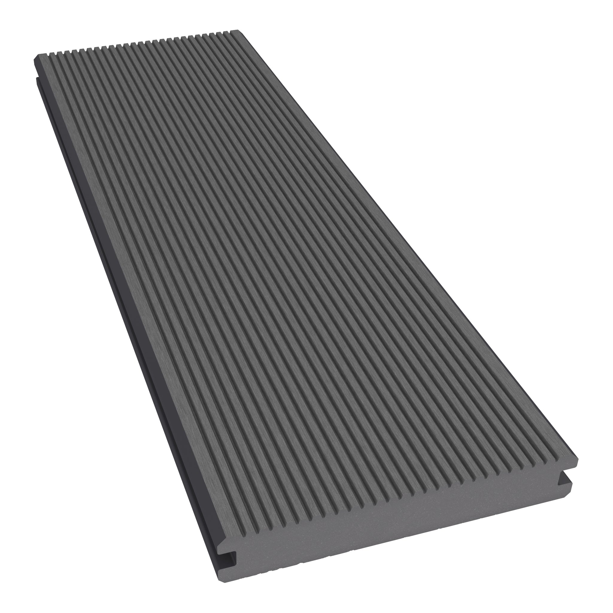
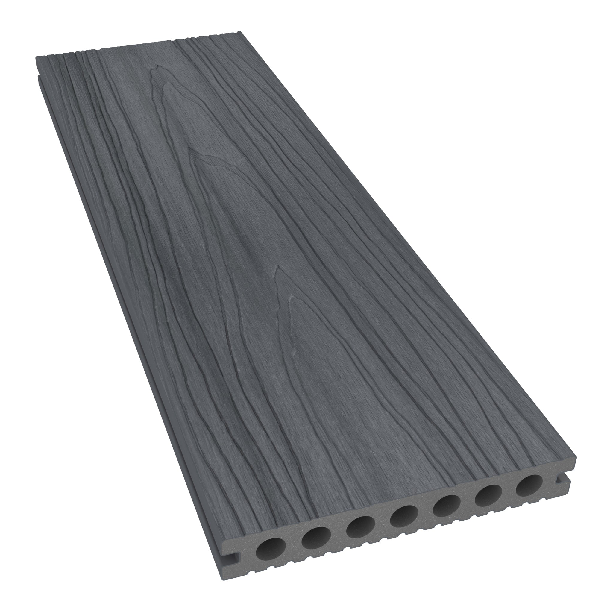
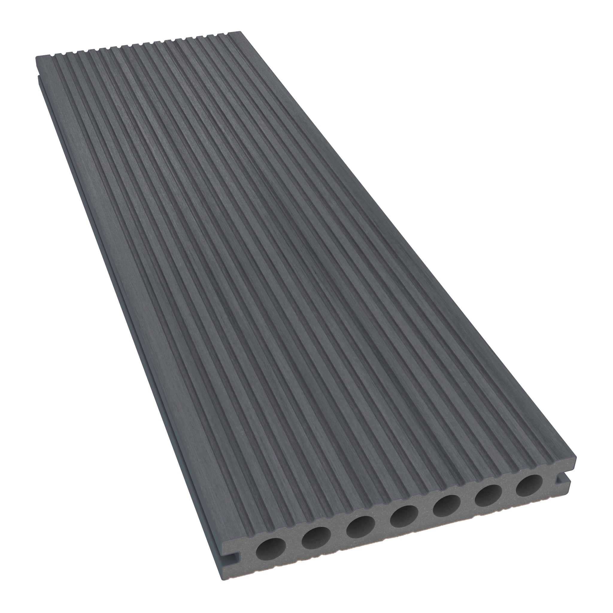
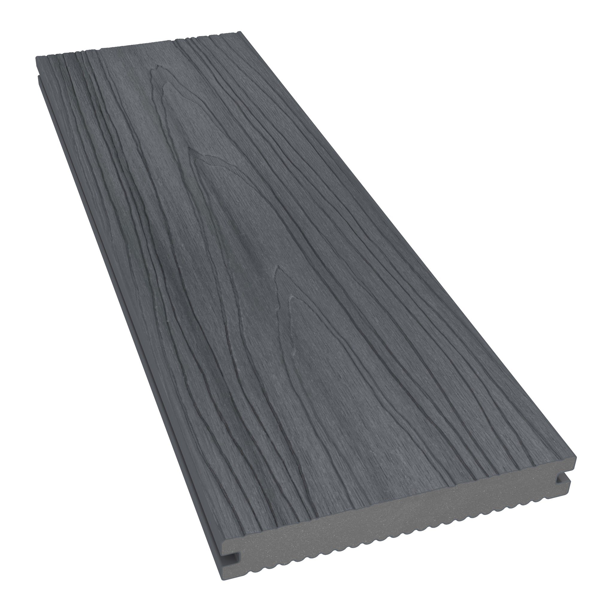
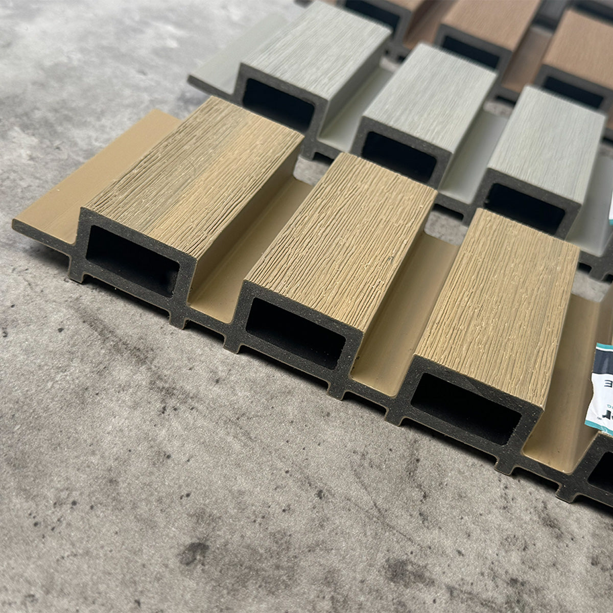
Core construction and surface protection answer different questions. A solid or hollow profile concerns the structure of the board. Capping concerns its protective outer surface. A capped board can have either type of core, so compare these features separately when assessing commercial composite decking.
Solid boards for more demanding use
NeoTimber® identifies its Deluxe Solid boards as suitable for demanding commercial applications, including restaurant terraces and walkways. Their solid core and capped surface make them a relevant starting point for a busy venue. Final selection still depends on the support arrangement and project requirements.
Hollow boards for appropriate lower-footfall spaces
The Deluxe Hollow range is described for residential and selected low-footfall commercial use. A lighter board may offer handling advantages, but it should not be substituted into a busy public project solely to reduce the purchase price. NeoTimber® excludes Classic Lite from its commercial recommendations.
Capped boards where appearance and spills matter
A protective cap improves resistance to everyday staining and weathering. That makes capped composite decking worth considering around outdoor dining and entertaining areas. It does not remove the need to clean spills promptly, and resistance to one type of contaminant does not establish resistance to every cleaning chemical.
| Decision | Commercial consideration | Evidence to request |
|---|---|---|
| Solid or hollow core | Footfall, loading, support spacing and local impacts | Product-specific application guidance and installation details |
| Capped or uncapped surface | Food spills, cleaning methods and appearance expectations | Care instructions and relevant warranty terms |
| Woodgrain or grooved face | Visual character and slip performance in the intended conditions | Test information for the selected face |
| Board colour | Brand identity, visible dirt and exposure to sunlight | Physical samples assessed on site |
| Fixing system | Compatibility, movement and future access | Approved fixing and replacement procedures |
Commercial Composite Decking for Different Applications
Restaurants, cafés and pub gardens
Hospitality terraces need to work during service as well as look appealing in photographs. Allow staff to move between tables without repeatedly crossing tight corners or level changes. Consider where spillages are most likely and whether cleaning equipment can reach the whole surface after furniture is positioned.
Provide a way to manage food debris beneath the deck. Do not simply stretch an improvised membrane below the boards: it could obstruct drainage, trap waste or compromise ventilation. Any debris collection or screening arrangement should form part of a coordinated, accessible design that the operator can actually clean.

Hotels and holiday parks
For accommodation businesses, consistency matters across multiple terraces or phases of development. Record the chosen board, colour and fixing system, and discuss replacement stock with the supplier. Think about how housekeeping teams will inspect outdoor areas between guests and how individual sections can be repaired with minimal disruption.
Assess use realistically. A private lodge terrace, a shared clubhouse deck and an event space are different briefs even when they sit within the same development. A product chosen for one zone should not automatically become the default for all three.
Office breakout spaces
An outdoor workplace area should be easy to reach, comfortable to use and straightforward to maintain. Plan seating, clear circulation and access for cleaning around furniture. Where the space includes a shelter, pergola or heavy planter, design its structural support separately; the decking surface should not be assumed to provide a foundation.

Public walkways and shared amenity spaces
Public areas may be used by people with widely varying mobility, footwear and familiarity with the site. Routes need to remain legible and unobstructed. Establish who owns inspection and maintenance responsibilities, especially where a deck forms part of a larger development managed by several organisations.
Poolside areas and other wet settings
Water resistance alone does not establish poolside suitability. The specification needs to address barefoot use, likely contamination, cleaning chemicals, drainage and surface temperature. Ask for evidence relevant to the actual conditions and consider a sample area before committing to a large installation.
Balconies and roof terraces
Elevated locations introduce additional questions about fire performance, structural capacity, waterproofing and access. Do not assume that a composite board suitable for a ground-level restaurant terrace can be used on every balcony. Confirm the required performance with the project designer and obtain approval for the complete build-up before selecting materials.
Where a project calls for a different fire performance, an alternative material may be necessary. NeoTimber® also offers aluminium decking; assess the relevant system against the project requirements instead of treating appearance as the deciding factor.
Assess Slip Resistance in the Conditions That Matter
“Non-slip” is an unhelpful promise for an outdoor surface. Slip risk depends on the finish, water or other contamination, footwear, cleaning and how people use the area. HSE's guidance on assessing floor slip resistance explains why test methods and conditions matter when interpreting manufacturers' information.
Request the report for the exact board face you intend to install. Check whether the results relate to dry or wet conditions and whether the test reflects the intended use. Grooves alone do not prove that a surface will be suitable, and one product's result should not be applied to an entire decking category.
For complex or higher-risk areas, a competent specialist can help interpret the evidence and assess the installed surface. The operational plan matters too: grease near a serving area and leaves beneath a tree create different cleaning challenges.
Make inclusive movement part of the layout
Review thresholds, clear routes, steps, lighting and changes of level together. Furniture should not make the accessible route a narrow afterthought. Discuss joint details and transitions with the designer so that drainage and movement requirements are coordinated with comfortable movement across the deck.
A visually neat edge is not necessarily an obvious edge. Look at the terrace under its intended evening lighting, as well as in daylight. Where a change of level needs to be identifiable, resolve that detail through the design rather than relying on customers noticing a subtle colour variation.

The Subframe Determines How the Deck Performs
The visible boards are only one part of the load path. The subframe, connections, supports and ground or existing structure must work together. Begin with a site survey, including finished levels, available build-up depth, drainage and any existing damage. Replacing boards over an unassessed old frame can carry the original problems into the new installation.
Separate general footfall from concentrated loads
A full terrace and a heavy planter impose different loading patterns. The same applies to mobile bars, parasol bases and stacked furniture. Tell the designer about these items before the support layout is agreed. A product test figure should not be treated as the allowable load for an entire finished deck.
Confirm board spans, joist spans and support spacing for the chosen system and intended use. Diagonal layouts, board ends and perimeter details can require additional support. Follow the current installation guidance and obtain project-specific structural input where needed.
Give water somewhere to go
Consider how rain reaches the deck, passes through or off it and leaves the area beneath. Avoid creating pockets where debris or standing water accumulate. Maintain the ventilation and clearances specified for the system, including around perimeter trims and adjacent structures.
On a waterproofed terrace, coordinate supports with the waterproofing design and preserve access to outlets. A deck that looks finished but conceals an inaccessible drain can create an expensive maintenance problem. Resolve access panels and inspection routes before boards are cut.
Plan for movement and compatible fixings
Composite boards expand and contract as temperatures change. Use the product's required gaps and fixing method, with particular attention to ends, walls and fixed objects. Do not close specified gaps to create a more continuous appearance or substitute fixings without checking compatibility.
Design an Outdoor Space People Want to Use
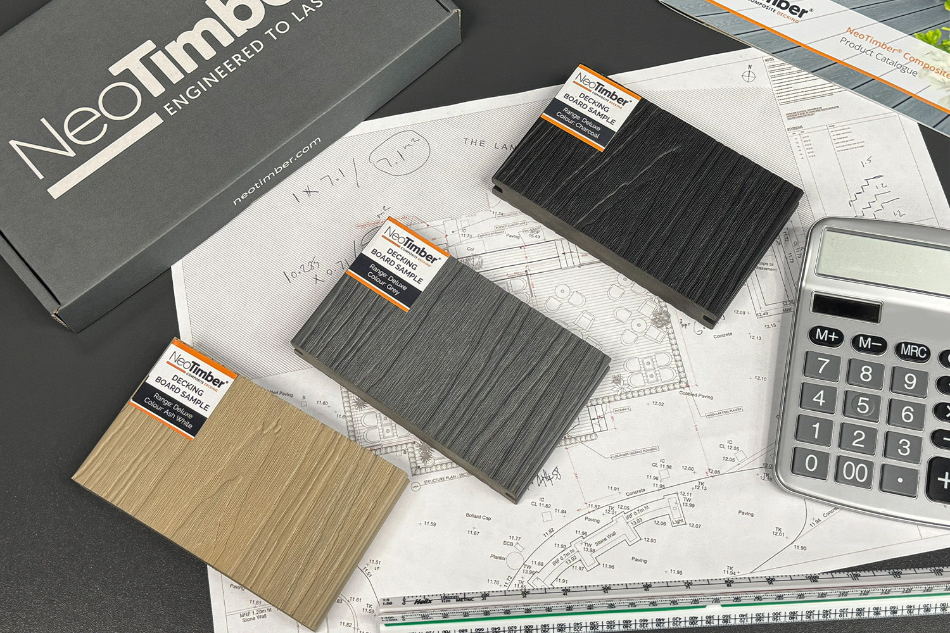
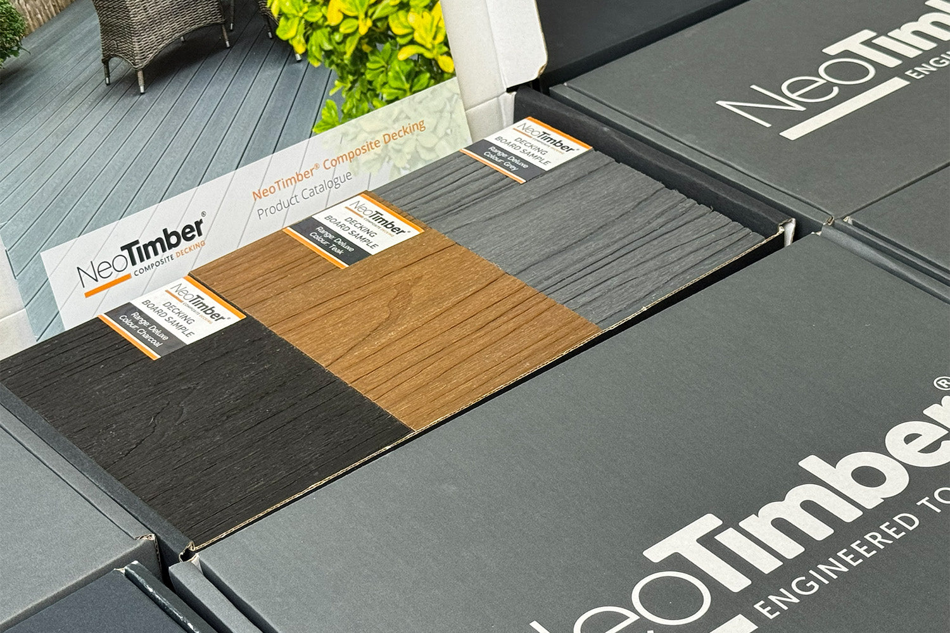
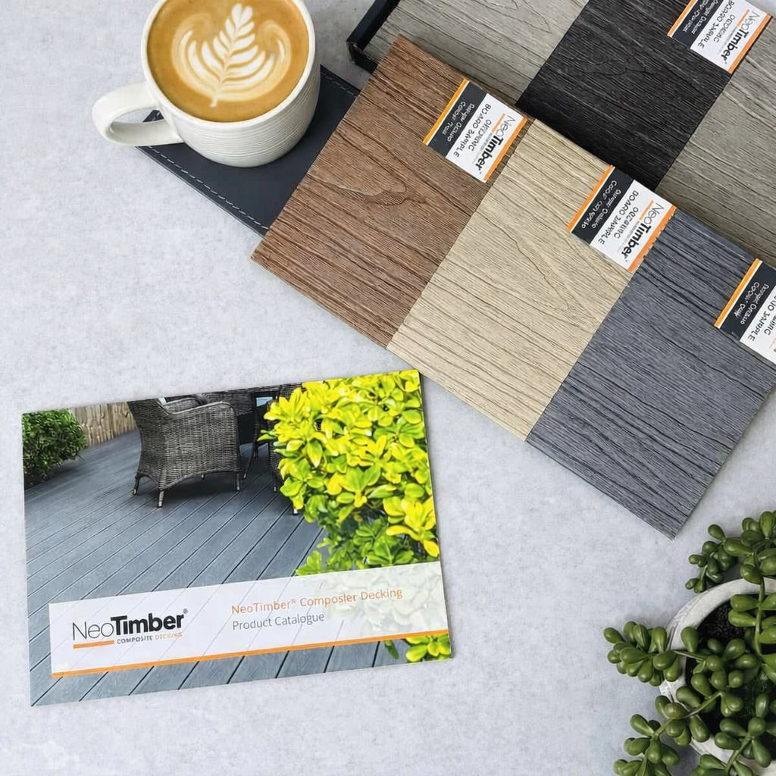
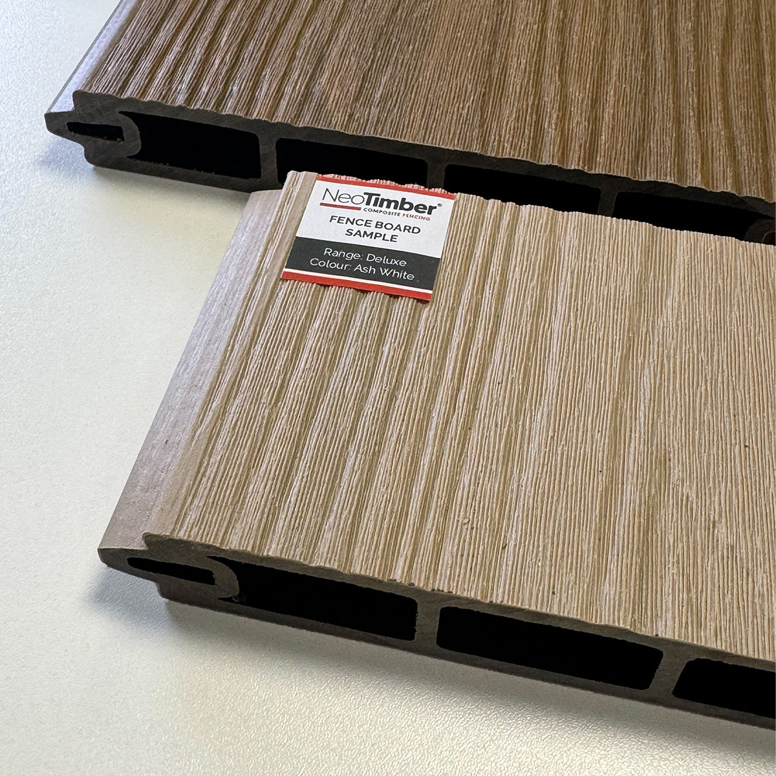
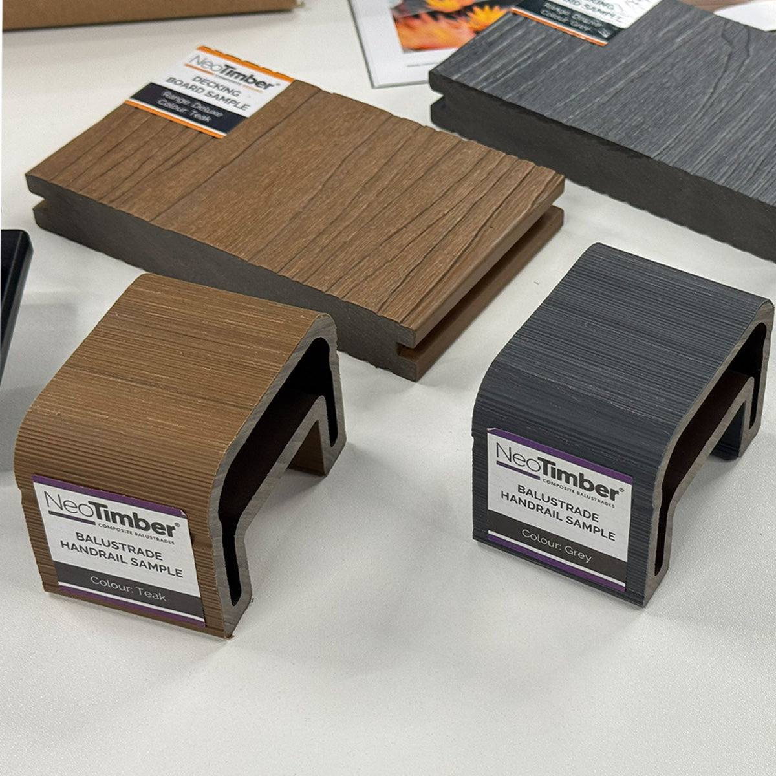
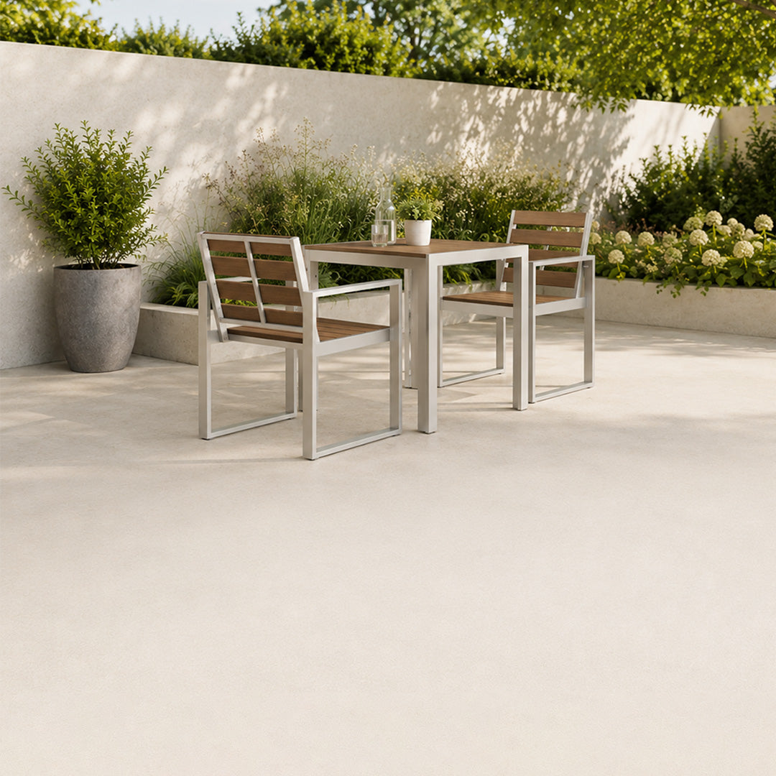
Commercial composite decking contributes to the character of a venue, but the whole setting determines whether people stay. Test the proposed board alongside furniture, brickwork, planting and lighting. Small samples are useful for shortlisting; a larger mock-up is more revealing when colour and pattern are central to the design.
Think about exposure throughout the day. Outdoor surfaces can become hot in direct sunshine, so consider shade and user expectations, particularly in barefoot areas. A colour chosen indoors under artificial lighting may read differently outside. View samples in the actual location before approving the finish.
Board direction can help organise a terrace visually, while border details can give a tidy perimeter. Keep decorative layouts practical: extra intersections mean more cuts, more support details and potentially more waste. Agree who will maintain planted edges, movable furniture and adjoining surfaces so the deck continues to look intentional after opening.

Compare Whole-Life Costs, Not Just the Board Price
The cheapest board per metre does not necessarily produce the lowest-cost working terrace. A commercial budget should capture the complete installation and the cost of keeping it available. Composite's reduced need for surface treatments can be valuable, but the saving depends on the alternative specification, cleaning requirements and local labour costs.
Build a comparison using the same area, layout and performance brief. Include site preparation, demolition, disposal, subframe, fixings, trims, delivery, labour and any access constraints. Distinguish prices including VAT from those excluding it, and make exclusions explicit.
| Cost area | What to include | Question for the project team |
|---|---|---|
| Initial installation | Survey, preparation, materials, labour and finishes | Does every quote cover the same completed scope? |
| Routine operation | Cleaning time, products and inspections | Can the work fit around opening hours? |
| Periodic work | Repairs, replacement components and specialist checks | How easily can individual areas be accessed? |
| Business disruption | Installation closures and planned maintenance downtime | Can the project be phased without compromising safety? |
| End of use | Dismantling, transport and available recovery routes | What options actually exist for this material? |
Use transparent assumptions
Choose an assessment period and show the assumptions behind each option. For example, compare routine cleaning hours and scheduled refinishing for the timber finish under consideration with cleaning and inspection for the proposed composite system. Include replacement allowances where justified, rather than assuming either surface lasts indefinitely.
If the terrace generates revenue, distinguish lost sales from lost contribution to profit when modelling closures. A deck replacement does not automatically create extra demand, and weather may limit outdoor trading. Conservative assumptions make the commercial case more useful than an optimistic payback headline.
Make tender comparisons easier
Ask each contractor to identify the exact board, support system, fixing method and quantities allowed. Request a programme, a list of exclusions and a process for handling unexpected ground or structural conditions. An apparently cheaper quote may omit drainage work or edge details included elsewhere.
Any proposed material substitution should be reviewed against the original requirements. Similar colour or dimensions do not establish equivalent performance. Keep a record of the approved specification so procurement, installation and future maintenance all refer to the same product.
Plan Installation Around the Business
A commercial installation needs a workable sequence as well as a delivery date. Agree storage space, customer separation, contractor access and waste removal before work starts. For a live venue, coordinate noisy or obstructive tasks with the operating team and communicate which areas remain available.
Check the details before they are concealed
Review supports, connections, drainage and access provisions before the surface closes them in. Photograph the completed subframe and retain those images with the project records. Early checks are easier to act on than discovering a missing support after furniture has been installed.
Inspect the finished installation together
Walk the site with the installer and operator. Check agreed edge details, joints, transitions and access panels, and identify any visible defects or unfinished work. Verify that drains and maintenance routes remain accessible. Close out the agreed snagging items before treating the project as complete.
Make handover useful to the facilities team
Supply the product identification, installation records, care instructions, warranty information and installer contact details. Include a marked-up plan where services or access points are concealed. Demonstrate the cleaning method and explain how an individual board would be replaced, rather than leaving the operator with a folder nobody has reviewed.
Build Maintenance into Everyday Operations
Low-maintenance decking works best with a simple, consistent routine. Remove loose debris, deal with spills and keep drainage routes clear. Use the cleaning products and equipment permitted for the selected board, following the NeoTimber® maintenance guide and any product-specific instructions.
For capped boards, avoid sanding or abrasive treatment that could damage the protective surface. If a pressure washer is permitted, follow the relevant pressure, nozzle and distance limits rather than assuming the strongest setting cleans best. Test an unfamiliar cleaning method in a discreet area first.

Set inspection frequency around actual use
A busy hospitality terrace may need checks before opening and after spills, while a quieter space will have a different routine. Increase attention during leaf fall, prolonged wet weather or events. Look for blocked gaps, damaged edges, loose components and changes at thresholds as well as surface dirt.
Allocate ownership by role, so the routine does not disappear when one employee leaves. A short record of inspections and corrective actions helps the next shift understand what has been done. If a defect affects safe use, manage access until it has been assessed and resolved.
Review the space after its first busy season
Actual use often reveals things a drawing cannot. Customers may take a different route, furniture may migrate and a shaded corner may collect more debris than expected. Use these observations to adjust the cleaning schedule or layout and seek advice before modifying structural or fixing details.
Assess Sustainability and Warranty Claims Carefully
A useful environmental assessment considers sourcing, expected service life, maintenance inputs, waste and end-of-use options. Recycled content is one part of that discussion, not a complete comparison between products. Ask suppliers for evidence supporting the specific claims relevant to your procurement brief.
For an environmental comparison, use equivalent areas and intended functions. If an environmental product declaration is available, check its scope and assumptions before comparing results. Consider how the layout affects offcuts and whether replacement boards can be sourced without replacing a much larger area.
Do not assume composite boards can enter a local household plastics recycling stream. Establish a realistic recovery or disposal route for the material and location. Designing for accessible fixings and repair can also make future refurbishment more manageable.
Read the commercial warranty for the selected range
NeoTimber® publishes a 10-year limited commercial warranty for the Deluxe products discussed here, subject to its terms. Review the current warranty information alongside application, installation and maintenance requirements before ordering.
A warranty period is not a prediction of the exact service life of every deck. Check the covered defects, exclusions, claim process and remedy. Also clarify the division between the product warranty and the installer's workmanship responsibilities, including whether labour and business interruption costs are addressed.
Use Case Studies to Ask Better Questions
Completed projects are helpful when the operating conditions resemble your own. Look for the original problem, chosen material, layout and maintenance approach, as well as the finished photograph. Ask what has been learned since installation and whether the published account describes the same product currently being considered.
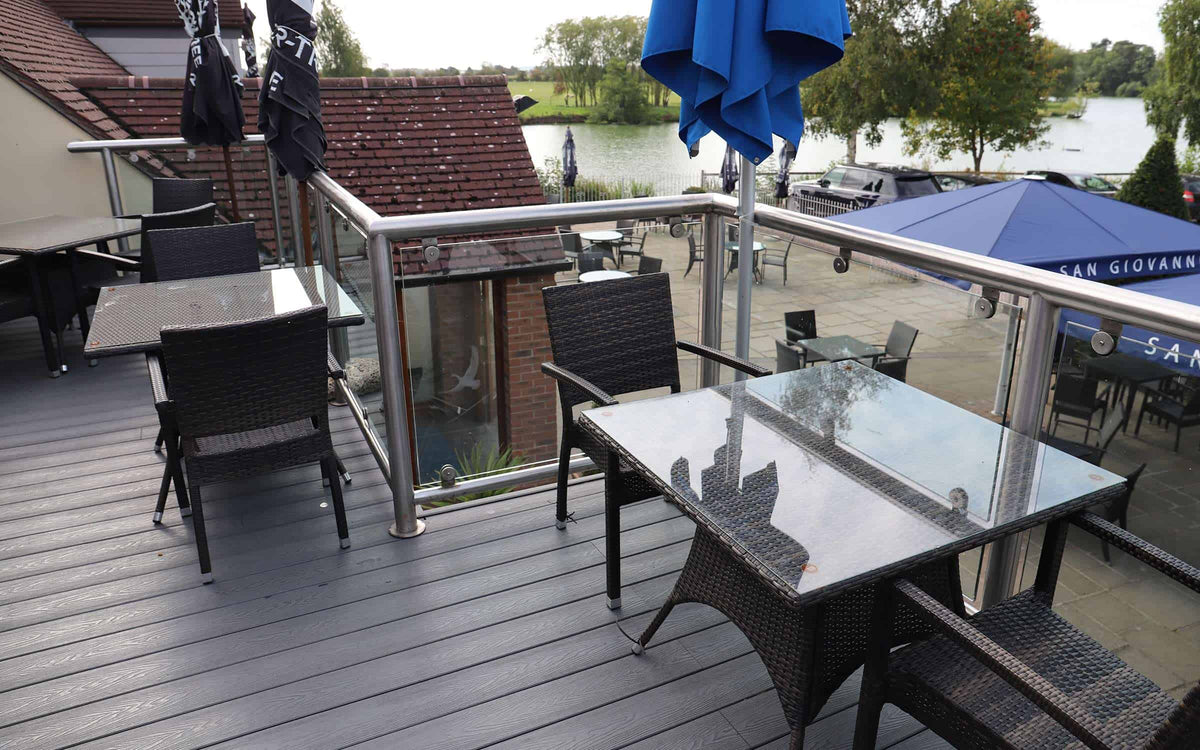
NeoTimber's San Giovanni restaurant case study describes a hospitality terrace refurbishment prompted by the condition and maintenance demands of existing timber. The useful lesson is to connect material selection to a clearly defined operational problem. One completed project does not prove suitability for every other terrace.

Commercial Composite Decking Specification Checklist
Before approving an order, bring the following information together in one project record. This gives the client, designer, supplier and installer a shared basis for delivery.
- Use: activities, peak occupancy, operating hours and future changes.
- Site: survey, levels, drainage, exposure and existing conditions.
- Product: exact range, profile, surface, colour and approved accessories.
- Performance: relevant slip evidence, loading requirements and project-specific fire requirements.
- Structure: agreed supports, spans, connections and foundations.
- Details: movement gaps, edges, steps, thresholds and maintenance access.
- Cost: comparable quotations, exclusions and operating allowances.
- Delivery: programme, storage, access and business continuity arrangements.
- Handover: inspection records, care instructions and responsibility for defects.
- Aftercare: named maintenance roles, replacement procedure and warranty records.
Commercial Composite Decking FAQs
Is composite decking suitable for commercial use?
Selected products are suitable when specified for the intended application and installed on an appropriate supporting system. Confirm the exact board's permitted uses rather than treating all composite decking as interchangeable.
What is the best composite decking for a busy restaurant?
A solid capped board is a useful starting point where frequent use and food spills are priorities. The best specification also depends on structural design, slip performance, drainage and the cleaning routine. Ask the supplier to assess the complete brief.
Can hollow composite boards be used commercially?
Some can. NeoTimber® describes Deluxe Hollow for selected low-footfall commercial applications. Obtain confirmation for the project; a lighter profile should not be assumed to suit a busy venue simply because it has a commercial warranty.
Is commercial composite decking slippery when wet?
Wet performance varies by product, surface and conditions. Review appropriate test evidence and manage contamination through cleaning and drainage. No outdoor decking surface should be treated as slip-proof.
Does composite decking need painting or staining?
NeoTimber® composite boards do not normally require routine painting or staining. They still need cleaning and inspection. Use the care guidance for the selected range before applying any treatment.
Can decking support heavy planters or an outdoor bar?
Only where the complete structure has been designed for those loads. Tell the designer about concentrated and movable loads before installation, and seek advice before adding heavy items later.
Can commercial composite decking be installed over concrete?
It may be possible with a suitable support system, sound base and adequate drainage and clearances. Survey the slab and available height first. Boards should not simply be laid directly on concrete.
Is composite decking suitable for every commercial balcony?
No. Balcony projects require an assessment of structural, fire, waterproofing and other site requirements. Confirm suitability before purchase; a different decking material may be necessary.
How much does a commercial composite deck cost?
Cost depends on area, board choice, subframe, access, preparation and detailing. Obtain a project quotation covering the complete installation, then compare maintenance and downtime assumptions over your chosen assessment period.
How long will the deck last?
Service life depends on the product, exposure, installation, loading and care. Use the manufacturer's guidance and warranty terms to inform procurement, but avoid treating a warranty duration as an unconditional lifespan guarantee.
When should samples be ordered?
Order samples while preparing the specification, before approving the final colour or quotation. Assess them alongside other finishes on site and retain the approved selection in the project records.
Plan Your Commercial Deck with NeoTimber®
A successful commercial deck brings together a suitable board, a properly designed structure and an operating plan the business can maintain. Start with your site's demands, use evidence to compare options and resolve access and drainage details before construction begins.
Explore NeoTimber® composite decking and request samples to begin your shortlist. When discussing the project, share the intended use, approximate area, expected footfall and any special loads or site constraints so the product recommendation can reflect the whole brief.