
Plan an Outdoor Deck That Fits Your Space and Everyday Life
Decking a garden can create a defined place to dine, relax or enjoy the planting around your home. The most useful starting point is how you want to spend time outside, followed by a layout that leaves enough room for furniture, movement and the rest of the garden.
From a compact coffee corner to a larger entertaining terrace, this guide brings together garden decking ideas, material choices and budget considerations. Plan the finished surface and the supporting structure together before ordering boards.
Start With the Purpose and Position
Look at where sunlight and shade fall, the route from the house and the views you want to enjoy or filter. Dining beside the kitchen may be convenient, while a quieter seating area might work better further into the garden.
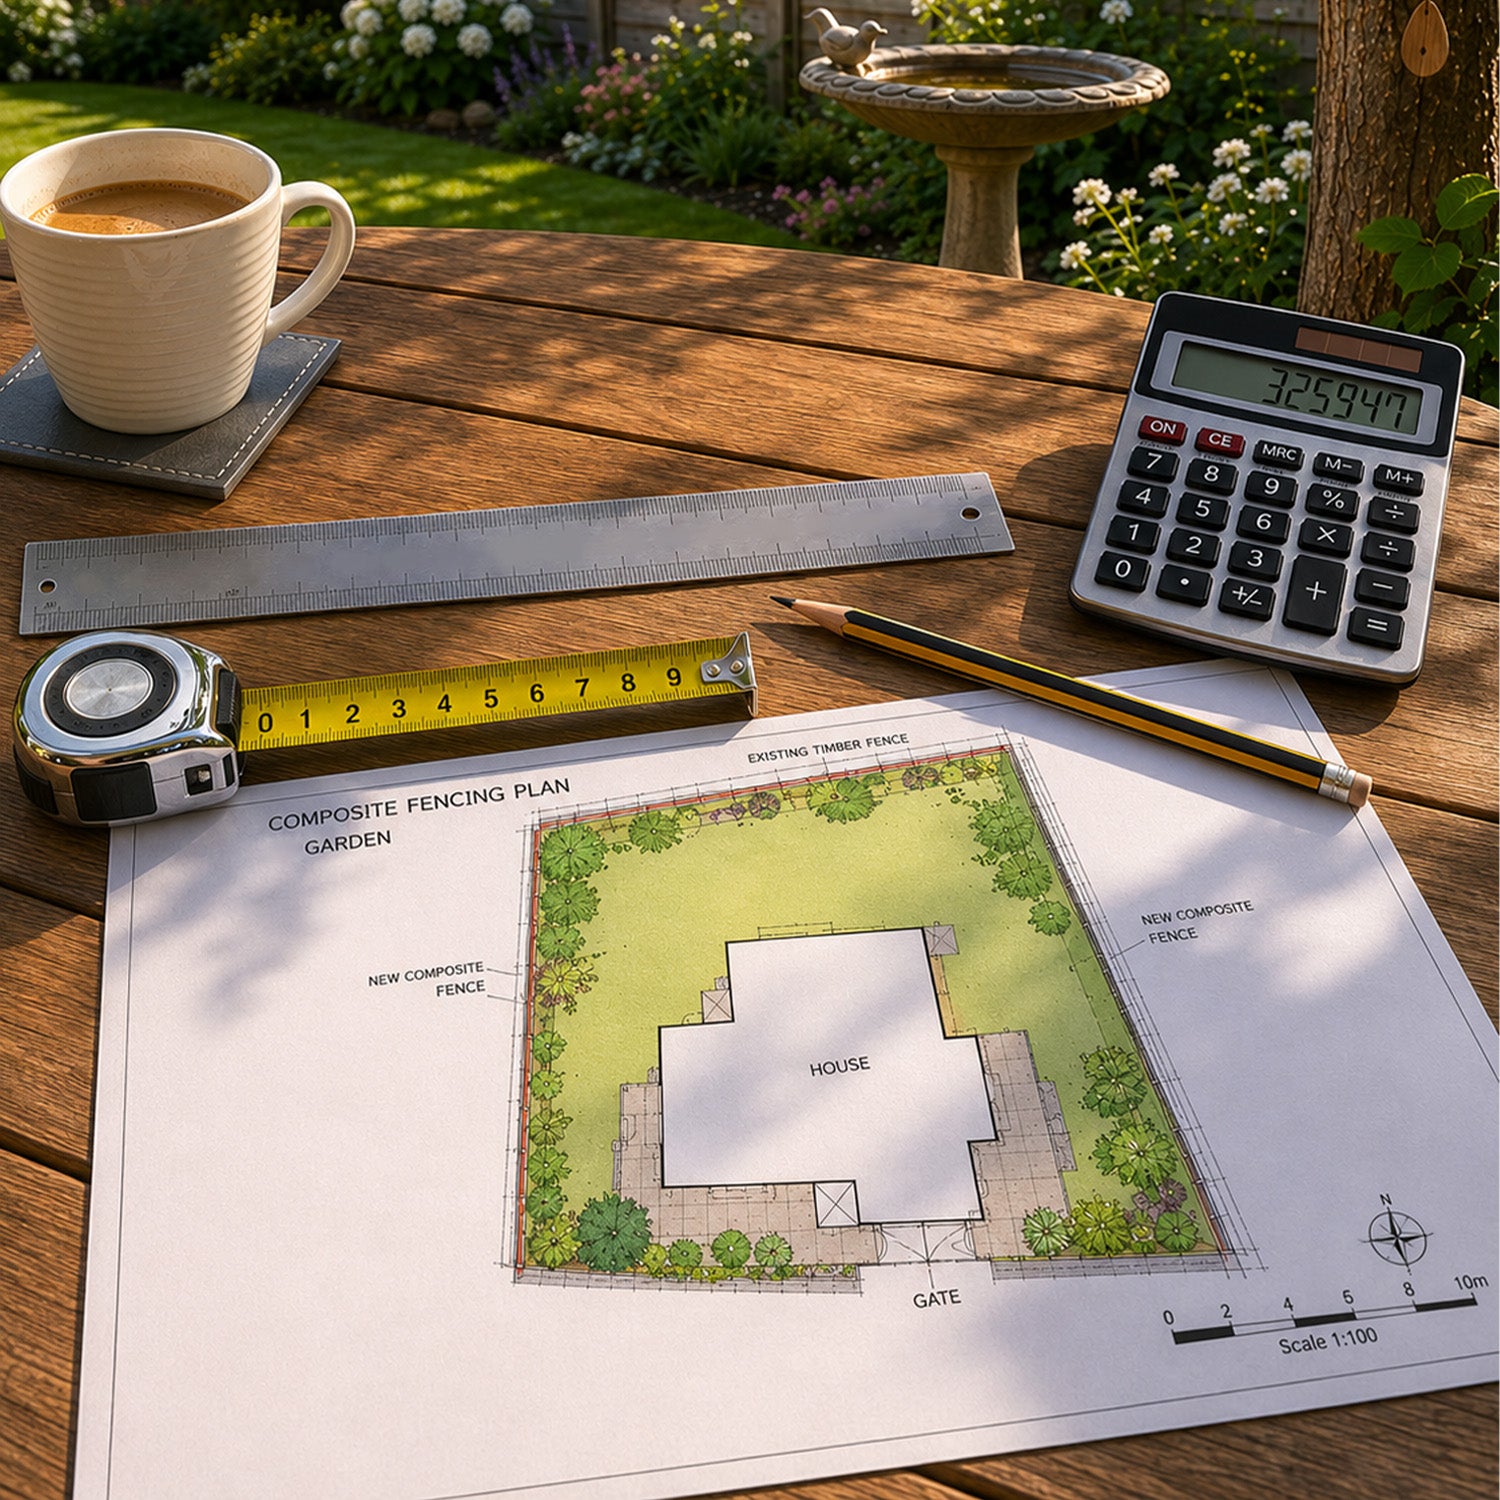
Measure the furniture you intend to use and allow space to pull out chairs. Mark doors, gates, paths, drains and planting you want to retain. A deck that fits on a drawing still needs to work when people are using it.
For back garden decking, consider how much lawn or planting space you want to keep. The largest possible platform is not always the most comfortable or balanced design.
Garden Decking Ideas for Different Spaces
A Dining Terrace Beside the House
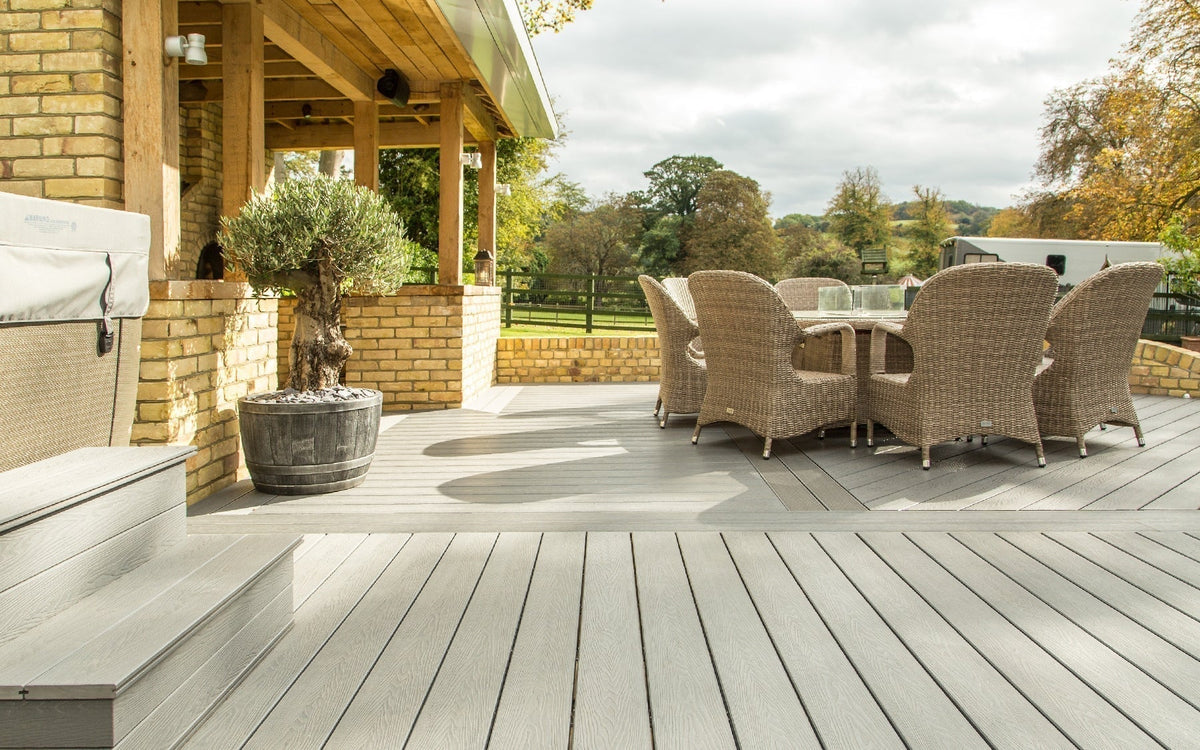
Place the table near the kitchen for convenient serving, with a clear route around occupied chairs. Echo an interior tone through the board colour or furniture, while keeping the threshold and drainage details appropriate to the building.
A Small Seating Corner
For small garden decking, one main purpose often works better than trying to accommodate everything. A bench or compact seating group with a few planters can create a useful destination without overcrowding the garden.
A Separate Relaxation Zone
Use furniture, planting or a contrasting border to distinguish a quiet area from a dining space. Different activities do not always need different levels; a single accessible surface can still contain several visual zones.
A Pergola-Framed Retreat
A pergola can give seating a stronger sense of enclosure. An open frame does not provide a waterproof roof, and its supports need a suitable structural arrangement rather than relying on surface boards alone.
A Carefully Planned Raised Platform
A raised deck can create a usable surface on a changing site, but it requires designed supports and foundations. Include stairs and any required guarding from the outset rather than treating them as finishing accessories.
Compare Garden Decking Boards Before Finalising the Layout
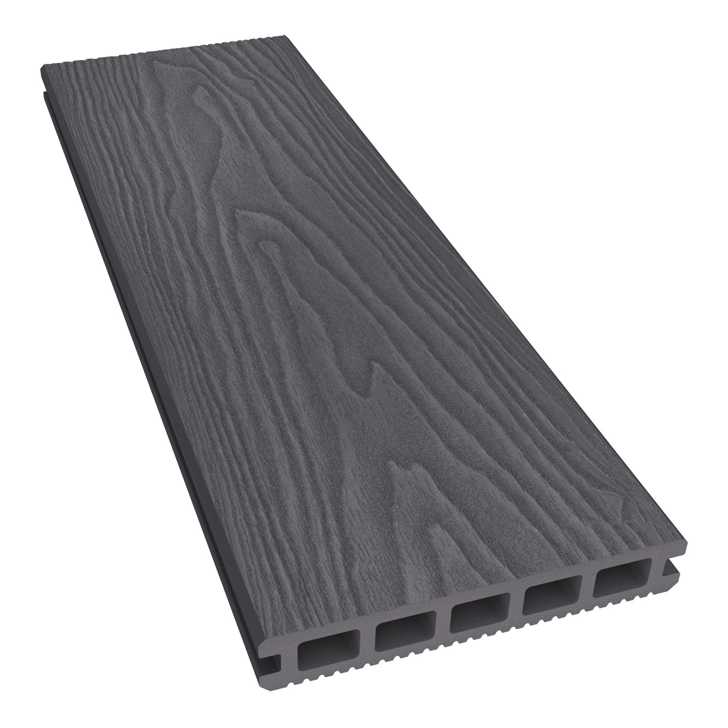
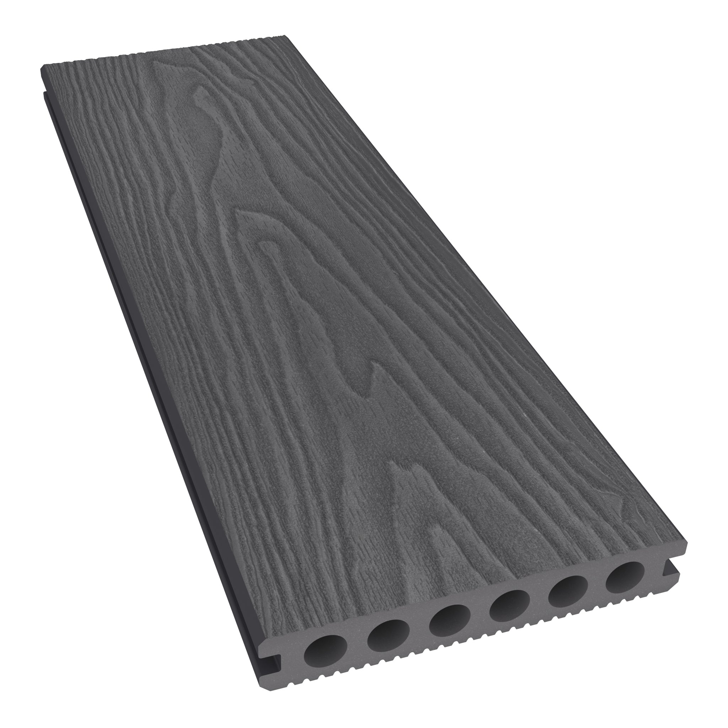
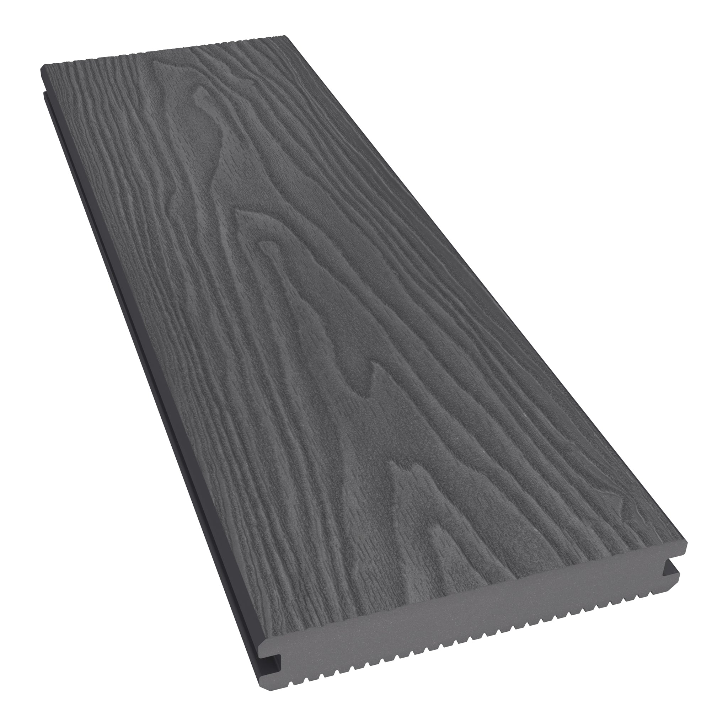
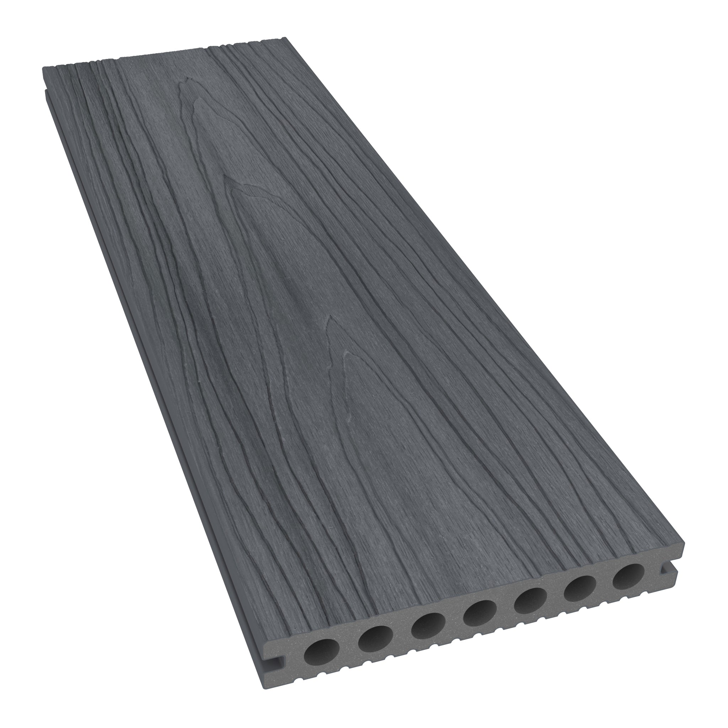
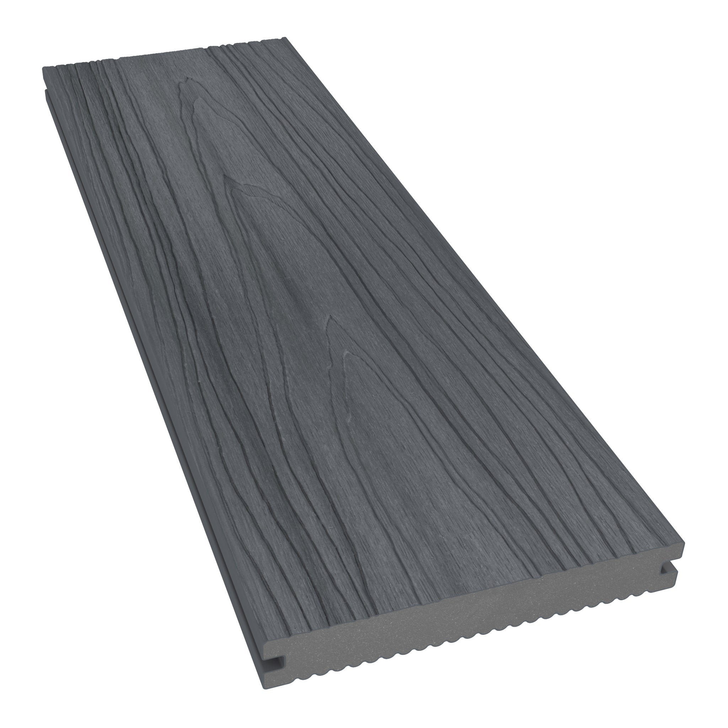
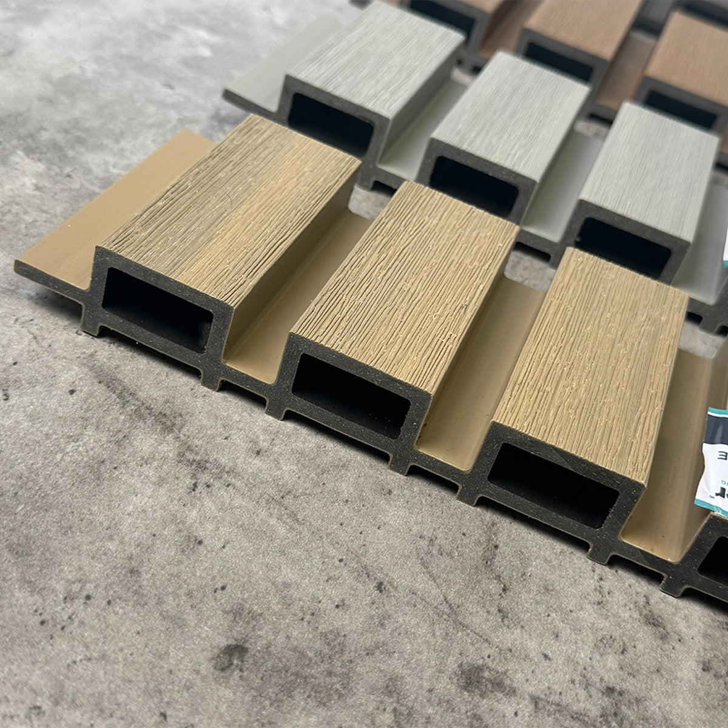
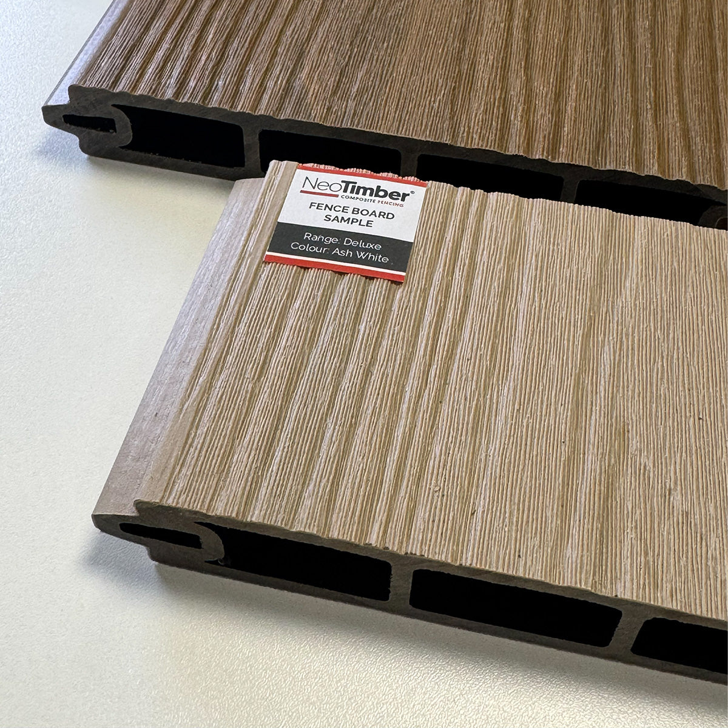
Timber provides natural grain and variation, with care requirements depending on species, treatment and the desired finish. Composite offers a manufactured, timber-inspired alternative without routine painting or staining, but still needs cleaning and inspection.

Hollow and solid describe the core; capped describes a protective surface layer. A board can therefore be both hollow and capped. Compare the whole product and its intended application rather than assuming one feature determines suitability.
Check actual width, length, thickness and compatible fixings. Stock lengths affect the cutting plan, while the selected profile determines the support requirements. Explore the composite decking collection before setting out the frame.
Do not treat resistance claims as absolutes. A textured board is not slip-proof, a cap does not make the deck waterproof, and a solid board alone does not establish support for a hot tub or heavy feature.
Use Colour and Pattern to Connect the Design
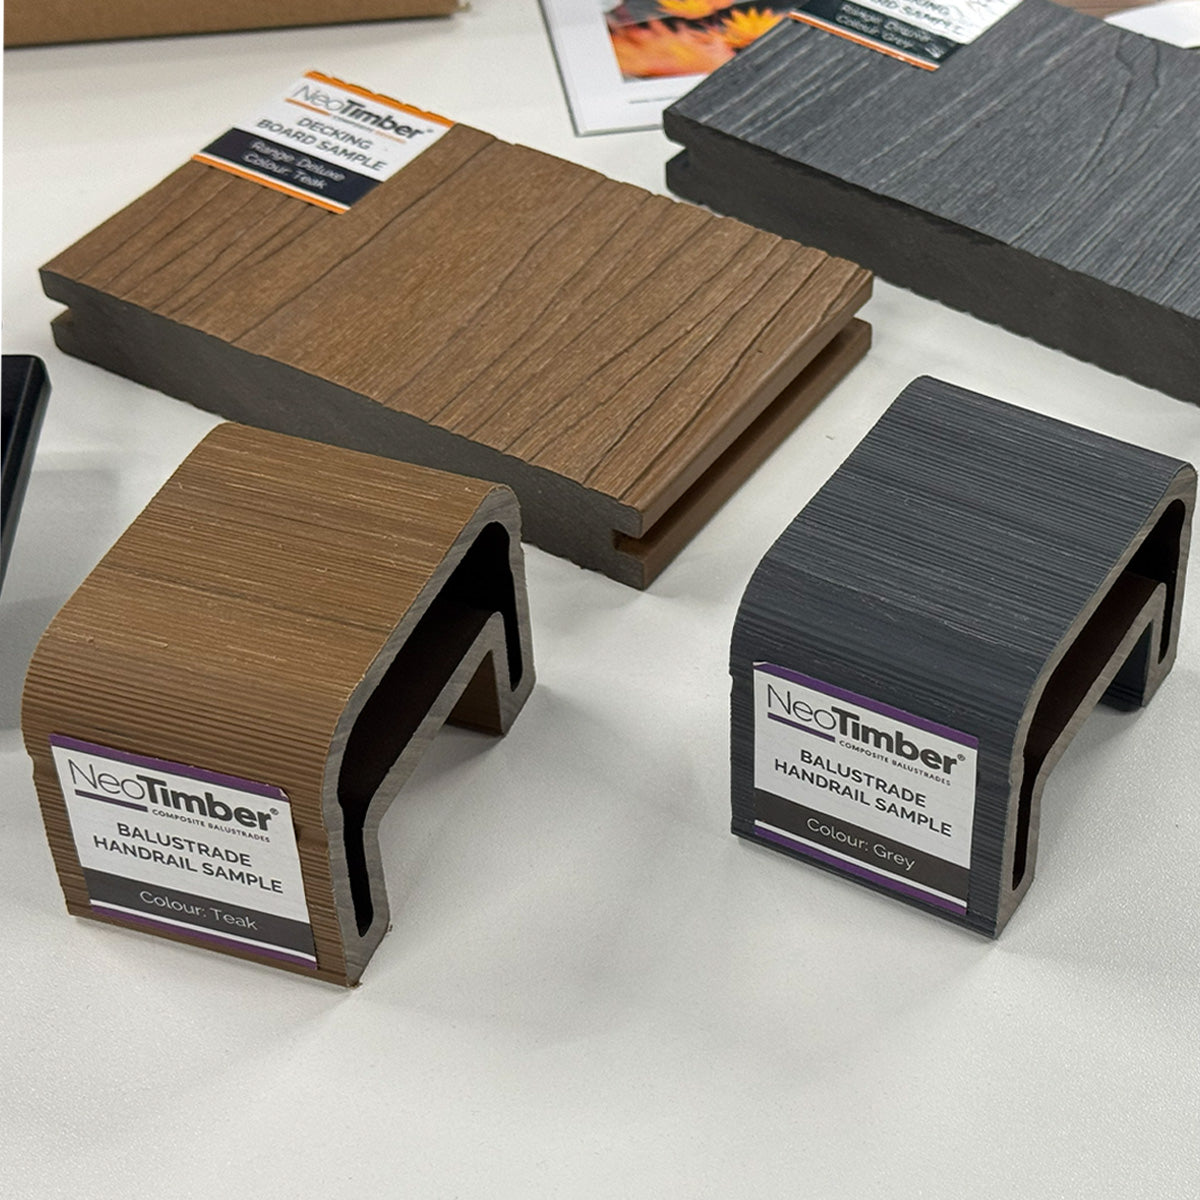
The best garden decking designs relate to the surrounding materials. Warm timber-inspired tones can soften glazing and stone, while grey or charcoal can provide a clearer architectural contrast.

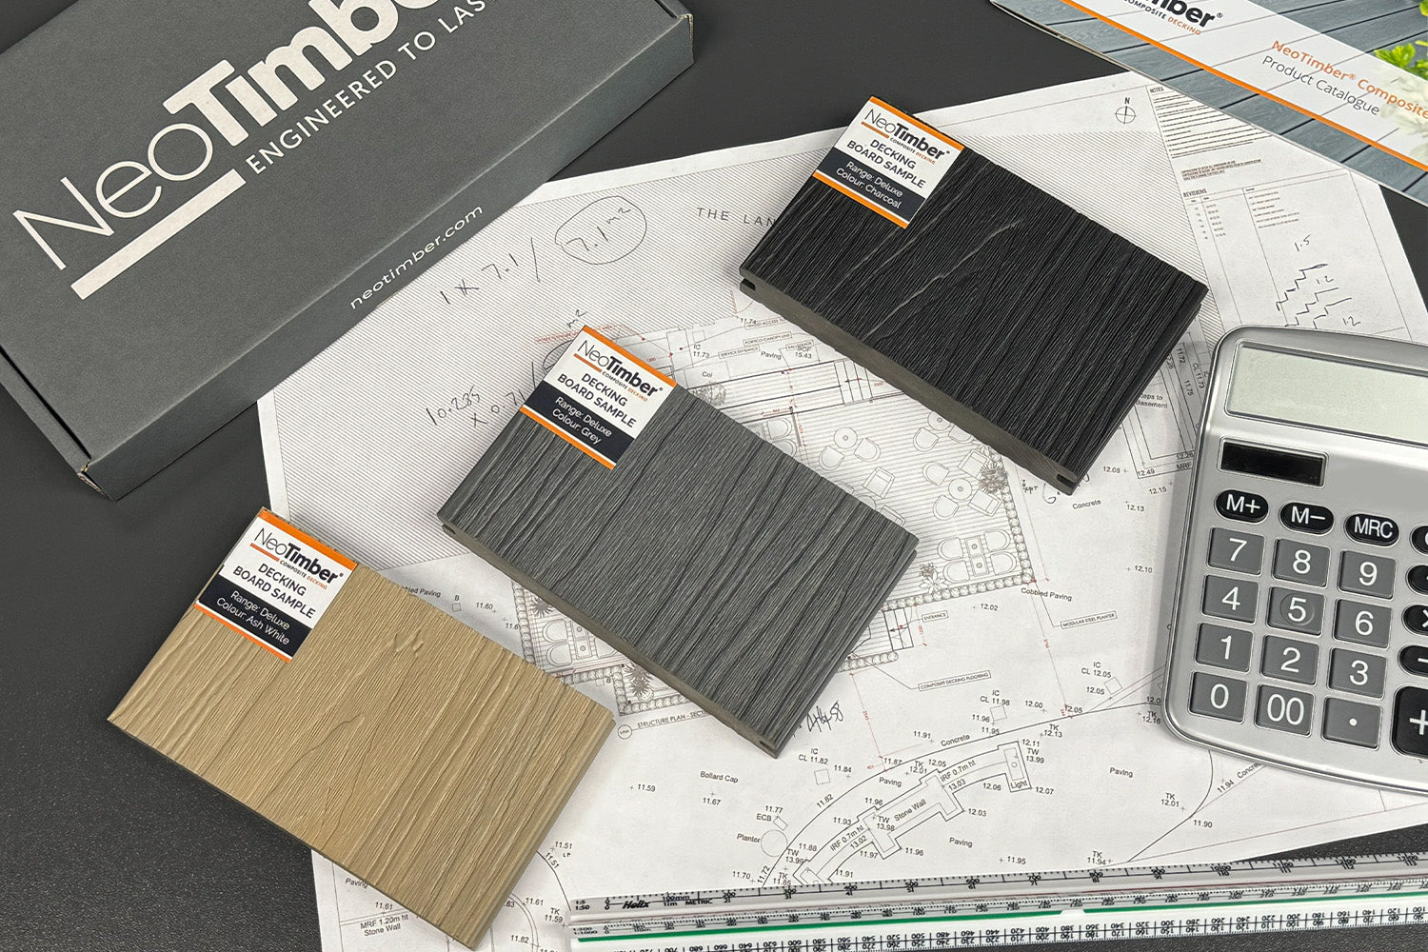
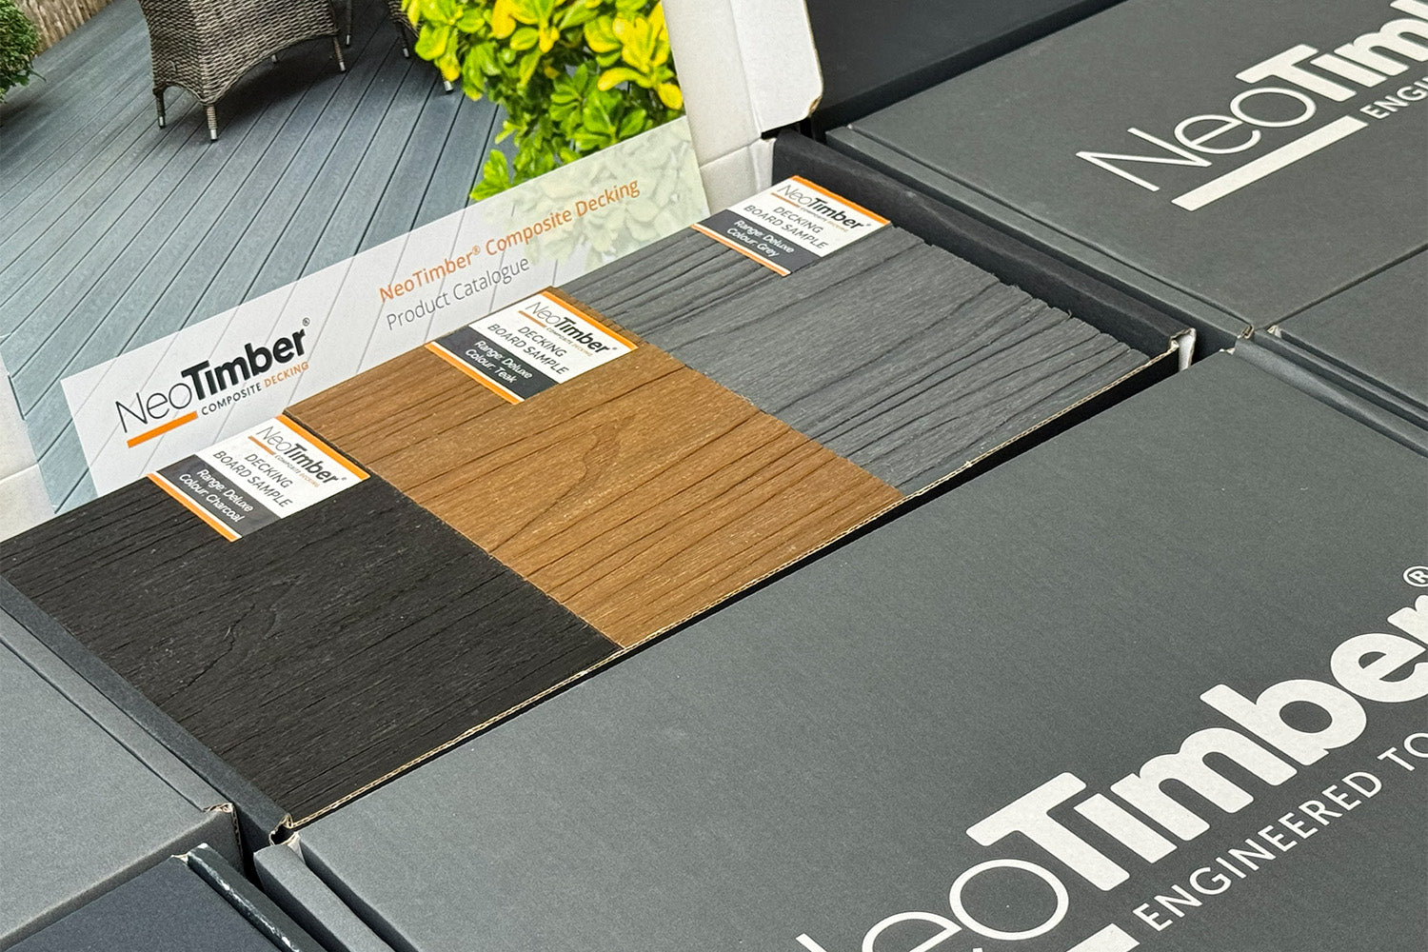
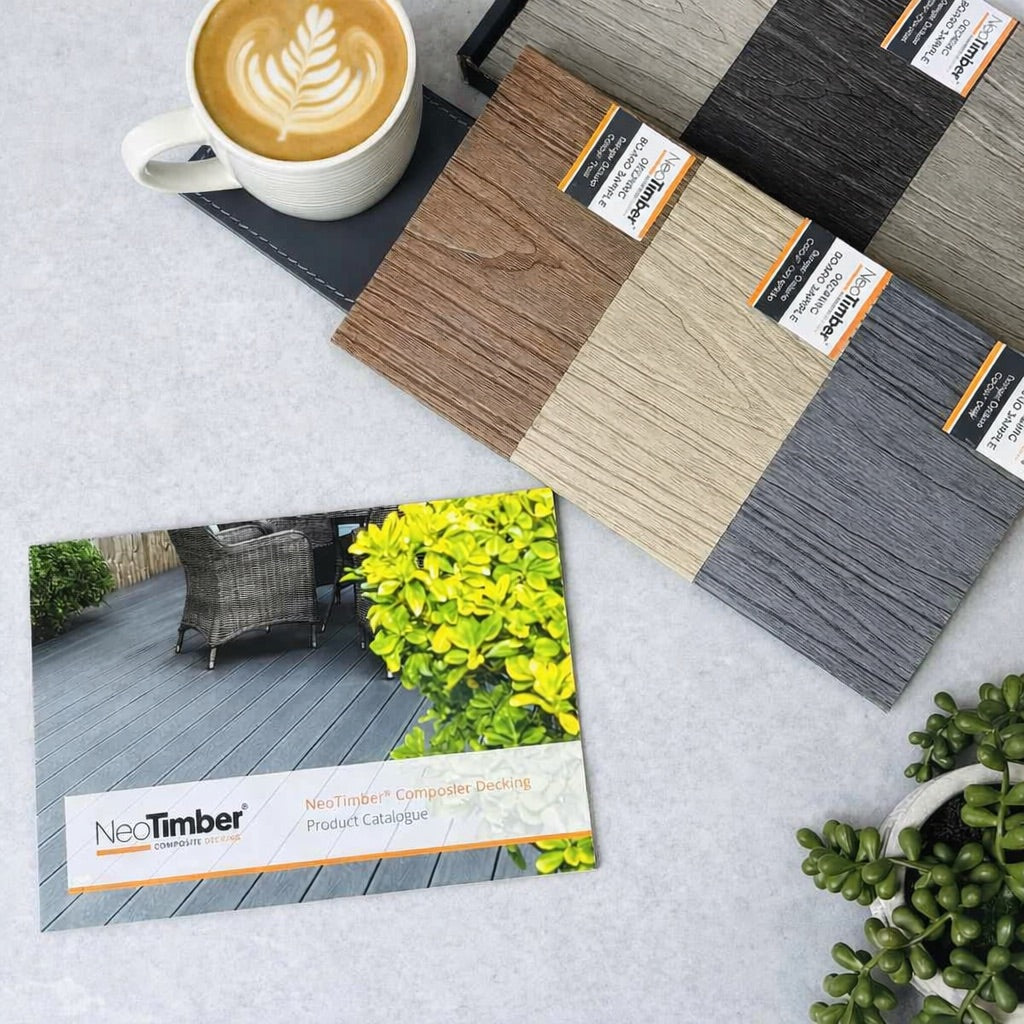
Compare samples beside brickwork, paving and fences in daylight and shade. Similar colour names across product ranges may have different textures or undertones.
A picture-frame border can define the perimeter, while a change in laying pattern can distinguish a seating area. These details need extra support and cutting allowances, so plan them before building.
Build the Base Around the Site
The supporting structure depends on the ground, finished height and intended loads. A low-profile installation on suitable concrete is different from a raised structure above soil or a sloping garden.
Joist centres supporting the boards and the spans between supports beneath each joist are different measurements. Follow the product-specific requirements for both.
Pedestals need a suitable bearing surface and compatible spanning members. Non-structural composite joists intended for continuous support should not be assumed suitable between isolated pedestals.
Use the deck framing guide to plan the sequence and consult the installation instructions for the selected system.
What Determines Garden Decking Cost?
Garden decking cost depends on more than the area of the surface. The board specification, structure, groundworks, access and finishing details all affect the quotation.
What to include in the project budget:
| Cost element | Items to check |
|---|---|
| Surface | Boards, cutting allowance and laying pattern |
| Structure | Joists, supports, foundations and connections |
| Finishing | Borders, fascia, trims and compatible fixings |
| Level changes | Steps, transitions and guarding where required |
| Site work | Removal, preparation, drainage and disposal |
| Delivery and installation | Access, unloading, labour and applicable taxes |
Compare quotations using the same measured layout and scope. A board-only price cannot be compared directly with a complete installed rate.
To manage spending, simplify unnecessary corners or level changes and plan around efficient stock lengths. Preserve required supports and fixings rather than reducing the structural specification to meet a budget.
Use the decking calculator for an initial materials estimate, then review quantities against the drawing. A calculator does not replace structural design or account automatically for every site-specific item.
Add Lighting, Planting and Furniture With Care
Plan cables and fitting access before closing the surface. Lighting near steps can help make level changes more visible, while softer light around planting can create atmosphere. Choose equipment suitable for its outdoor location.

Keep planters positioned so drainage remains clear, and account for their filled weight. Where cooking appliances or heaters are proposed, follow their clearances and surface requirements. Open flames and hot components need appropriate separation from composite materials; a spare slab should not be assumed to provide adequate heat protection.
Leave inspection and maintenance access around permanent features. Thoughtful detailing helps the space remain practical after the initial styling is complete.
Check the Plan Before Starting Work
- Confirm the footprint, furniture layout and circulation routes.
- Choose the boards before fixing the support arrangement.
- Resolve thresholds, clearances and drainage.
- Include borders, steps and guarding in the structural plan.
- Check any relevant local restrictions or approvals.
- Review installation instructions and obtain help where the design requires it.
For a straightforward project, a capable DIYer may undertake suitable parts of the work. Raised, complex or exposed designs can need specialist input. Submit an enquiry through the installer service to check availability for your location.
Keep the Finished Deck Easy to Look After
Low maintenance still means clearing debris, cleaning spills and inspecting accessible components. Keep board gaps and drainage routes open, and follow the care guidance before pressure washing or applying specialist products.
Compare samples, explore our decking resources or contact NeoTimber® to discuss the chosen products. A measured layout and suitable specification give your ideas a practical starting point.
Garden Decking FAQs
Where should I start when decking a garden?
Decide how the area will be used, measure the site and sketch the furniture layout. Then choose the surface and supporting system together.
What works best in a small garden?
A simple footprint with one main use often leaves more comfortable circulation. Use planting and a restrained palette to connect the deck to the remaining garden.
Can I deck a sloping garden?
Potentially, with a suitable supporting structure and foundations. Plan height changes, access and any required guarding as part of the design.
Can I lay boards directly on soil?
Not as a substitute for an approved support arrangement. Select a base and frame suitable for the product and ground conditions.
Does composite need no maintenance?
No. It avoids routine painting and staining but still needs product-appropriate cleaning and periodic inspection.
How can I compare costs fairly?
Request itemised quotations for the same layout, board specification and scope, including supports, site preparation, finishes, delivery and labour.