Plan a Timber-Inspired Fence From Supports to Finishing Details
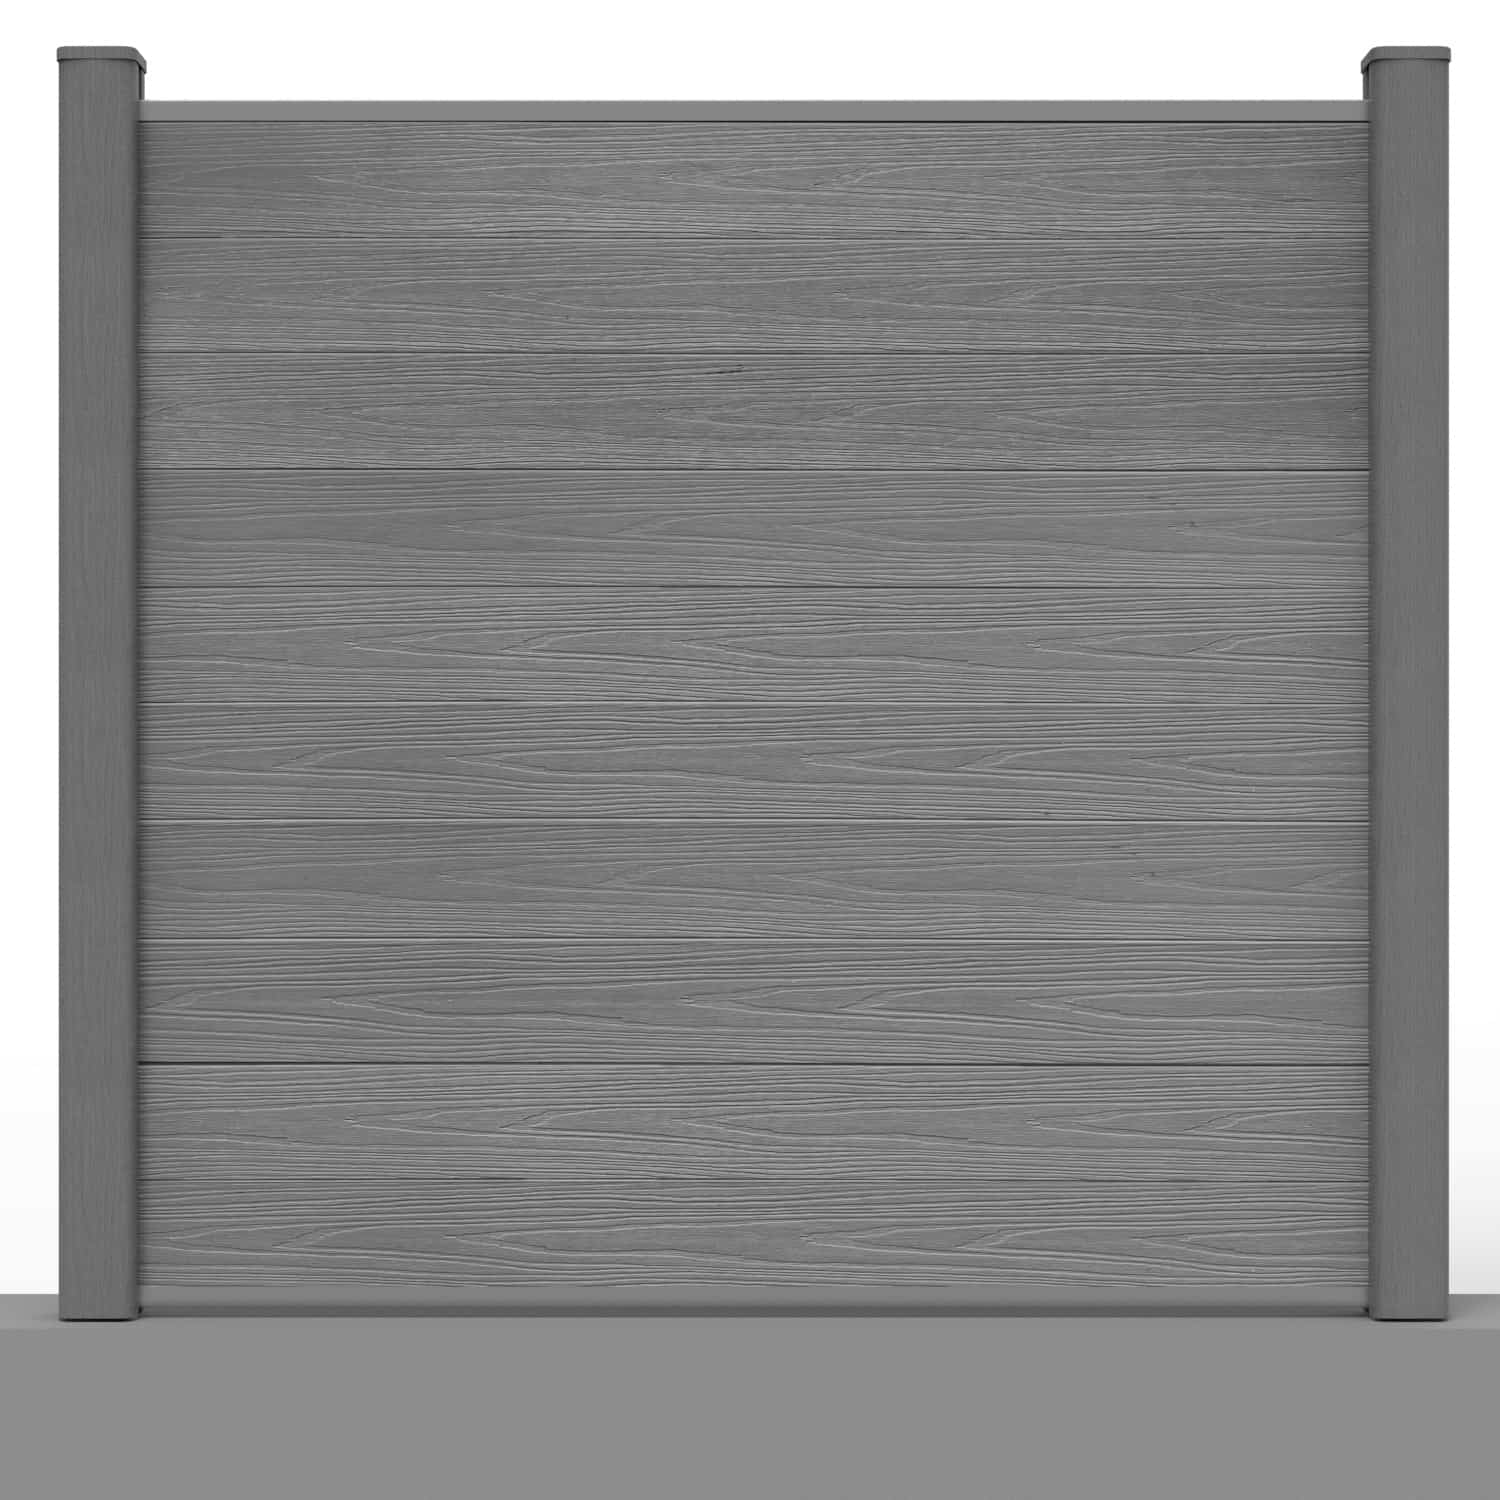
Composite timber fencing offers a timber-inspired finish through boards made from wood fibres, polymers and additives. It is different from solid timber fencing, with its own installation system and care requirements.
Before choosing a colour, establish how the boundary will be supported and used. Measurements, ground conditions, existing posts and gate openings all affect the specification and budget.
This guide explains the main decisions involved in planning a composite timber fence. Visit our fencing guide for an introduction, or browse the composite fencing collection to compare products.
Plan your project: Purpose and layout · Posts and supports · Quantities · Colours and textures · Screens and gates · Budget and delivery · FAQs
Define the Boundary Before Selecting Products
Decide whether you are replacing a full perimeter, screening a patio or updating selected panels. Assess the privacy needed from paths, neighbouring spaces and upper windows, and consider the appearance from both sides.
Sketch the proposed fence runs, height, corners, level changes and openings. Note constraints such as walls, planting and narrow access. Confirm any applicable permissions, boundary agreements or restrictions before starting work.

A clear layout makes it easier to compare products and request an accurate quotation. It also helps identify where the standard installation details may need further advice.
Understand Composite Timber Posts and Their Supports
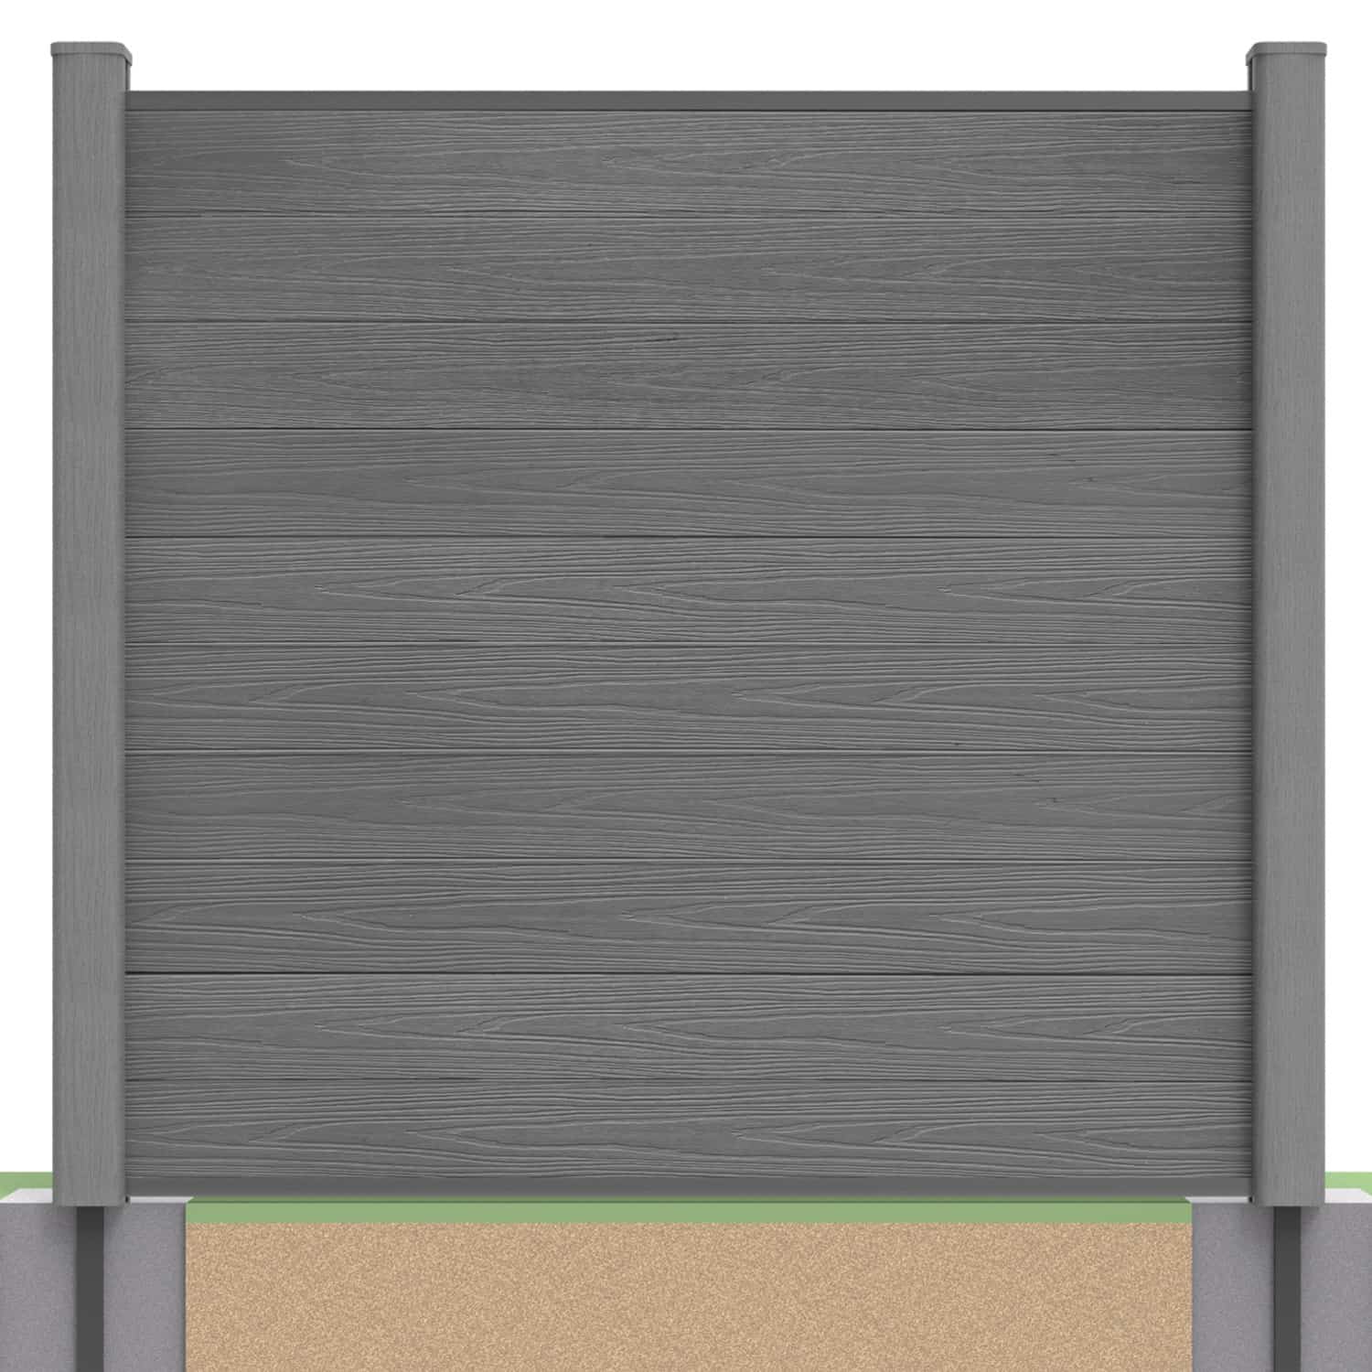
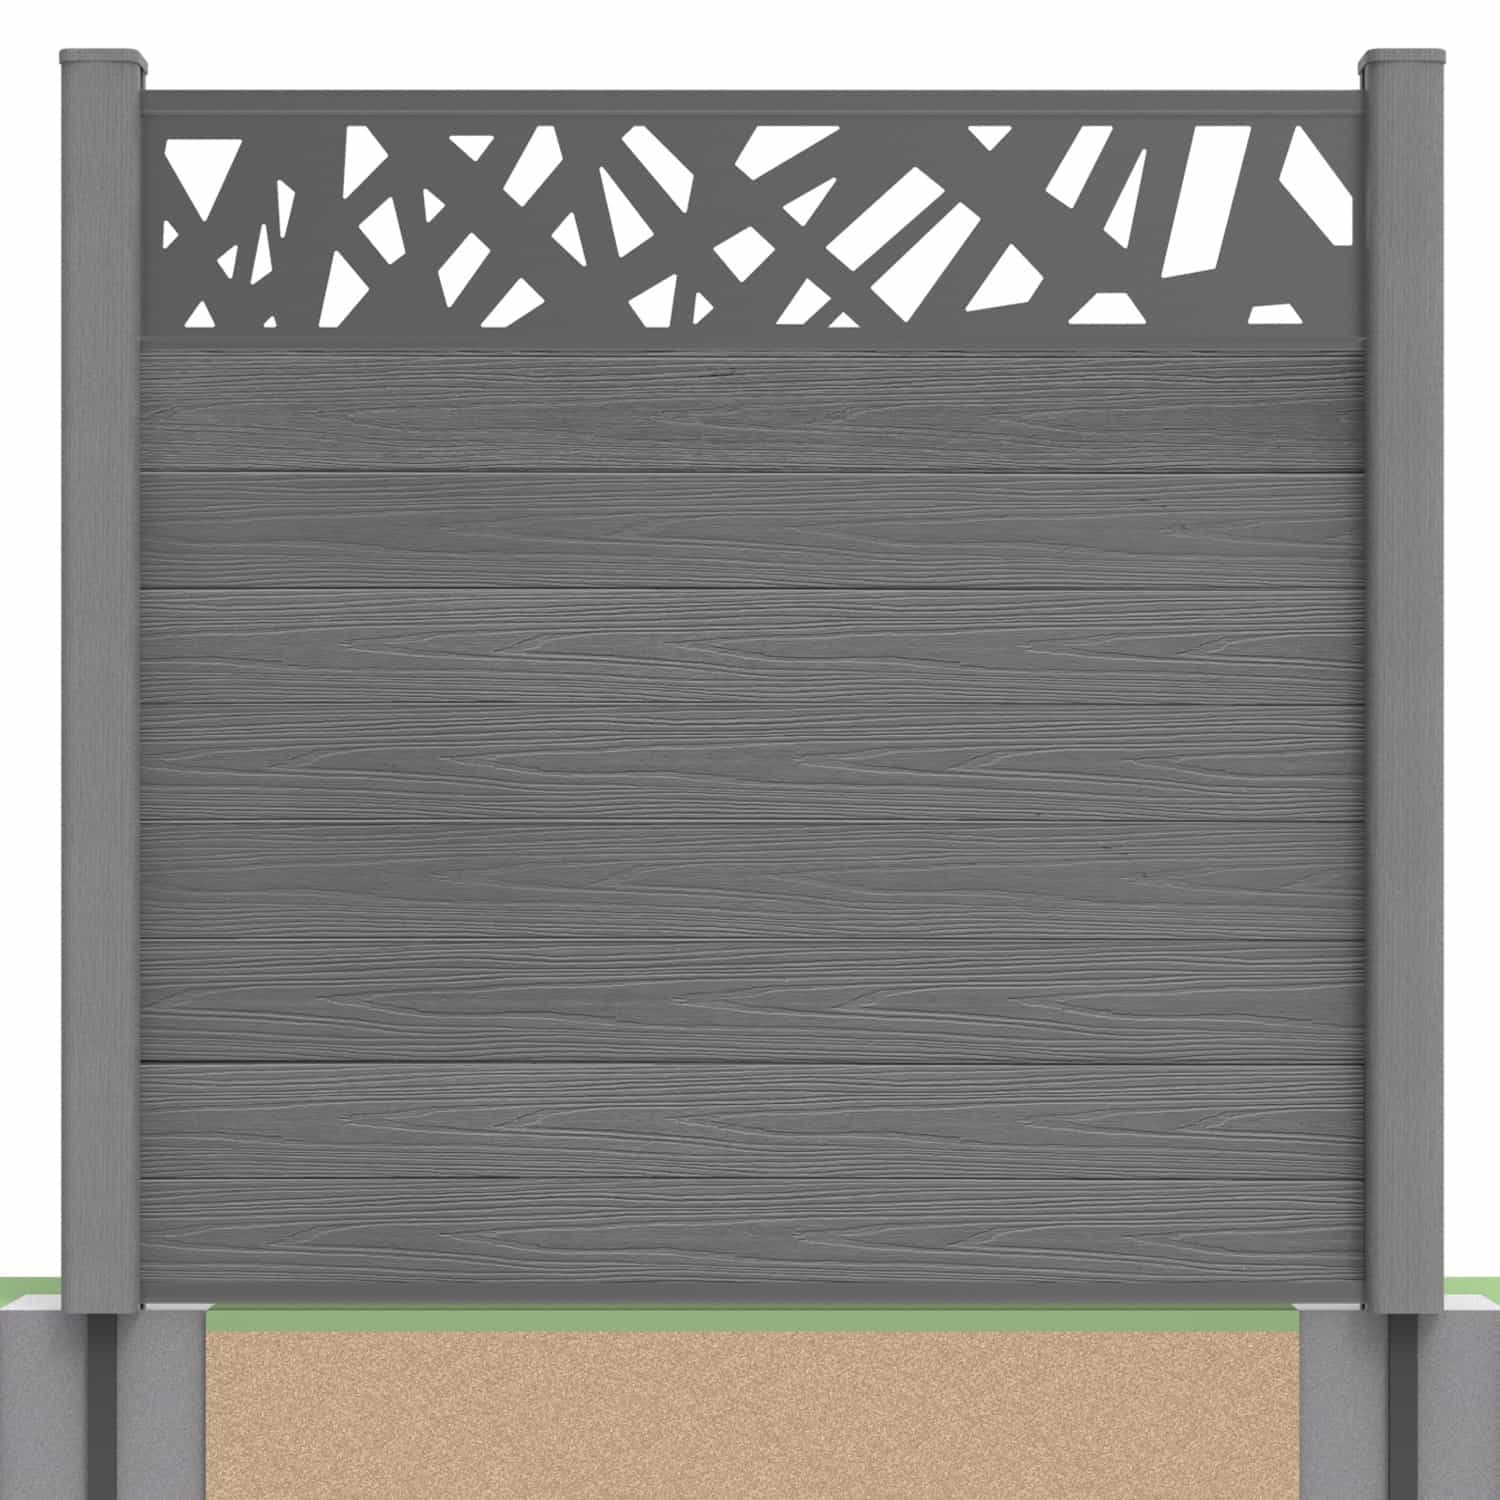
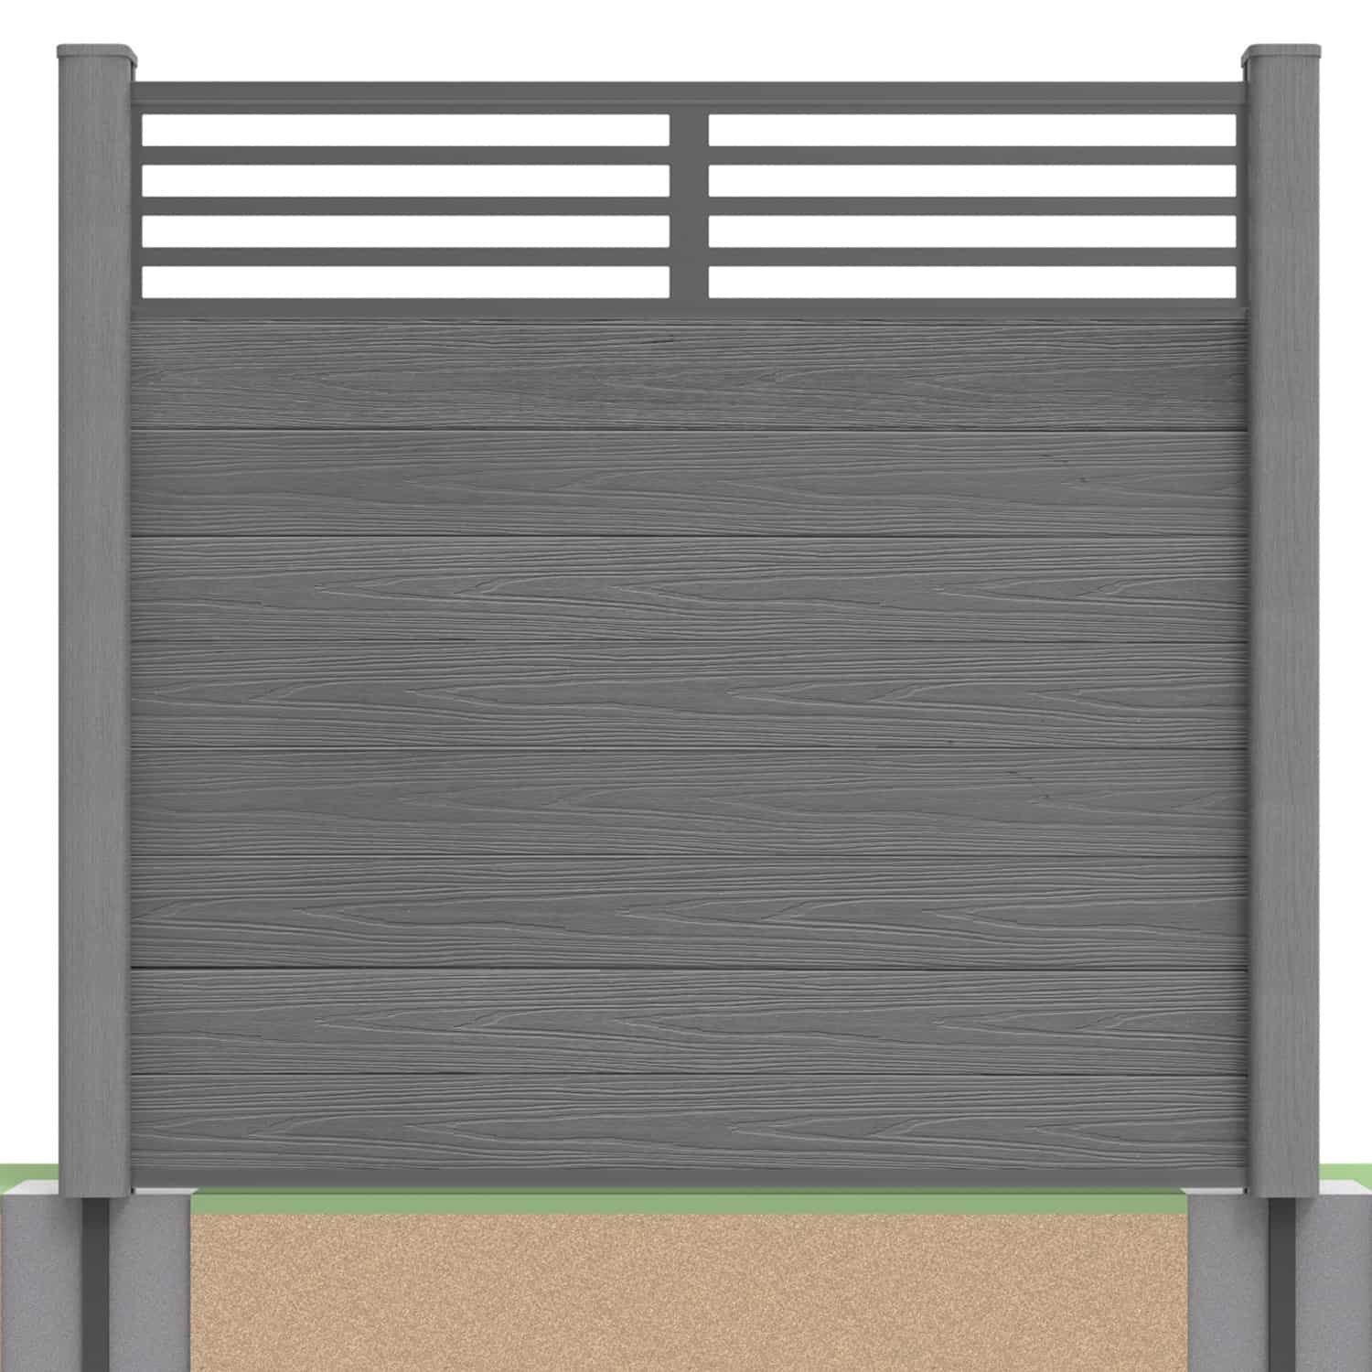
Searches for composite timber posts can describe different products. For NeoTimber’s system, the outer composite post profile is designed to fit over a specified steel support. It should not be treated as a standalone structural timber post replacement.
The current post profile is square, measuring 110 × 110mm, with different length options. Check the complete selected assembly rather than deciding from the outer dimensions alone.
| Starting point | Possible support route | Essential check |
|---|---|---|
| Suitable structural base | Hard-ground post support arrangement | Base condition, dimensions and anchor suitability |
| New foundations in soil | Soft-ground support set into concrete | Ground conditions and specified foundation details |
| Existing timber posts | Compatible wooden post inserts | Condition, foundations, spacing and alignment |
| Existing concrete posts | Compatible concrete post inserts | Post condition, channel dimensions and fixing requirements |
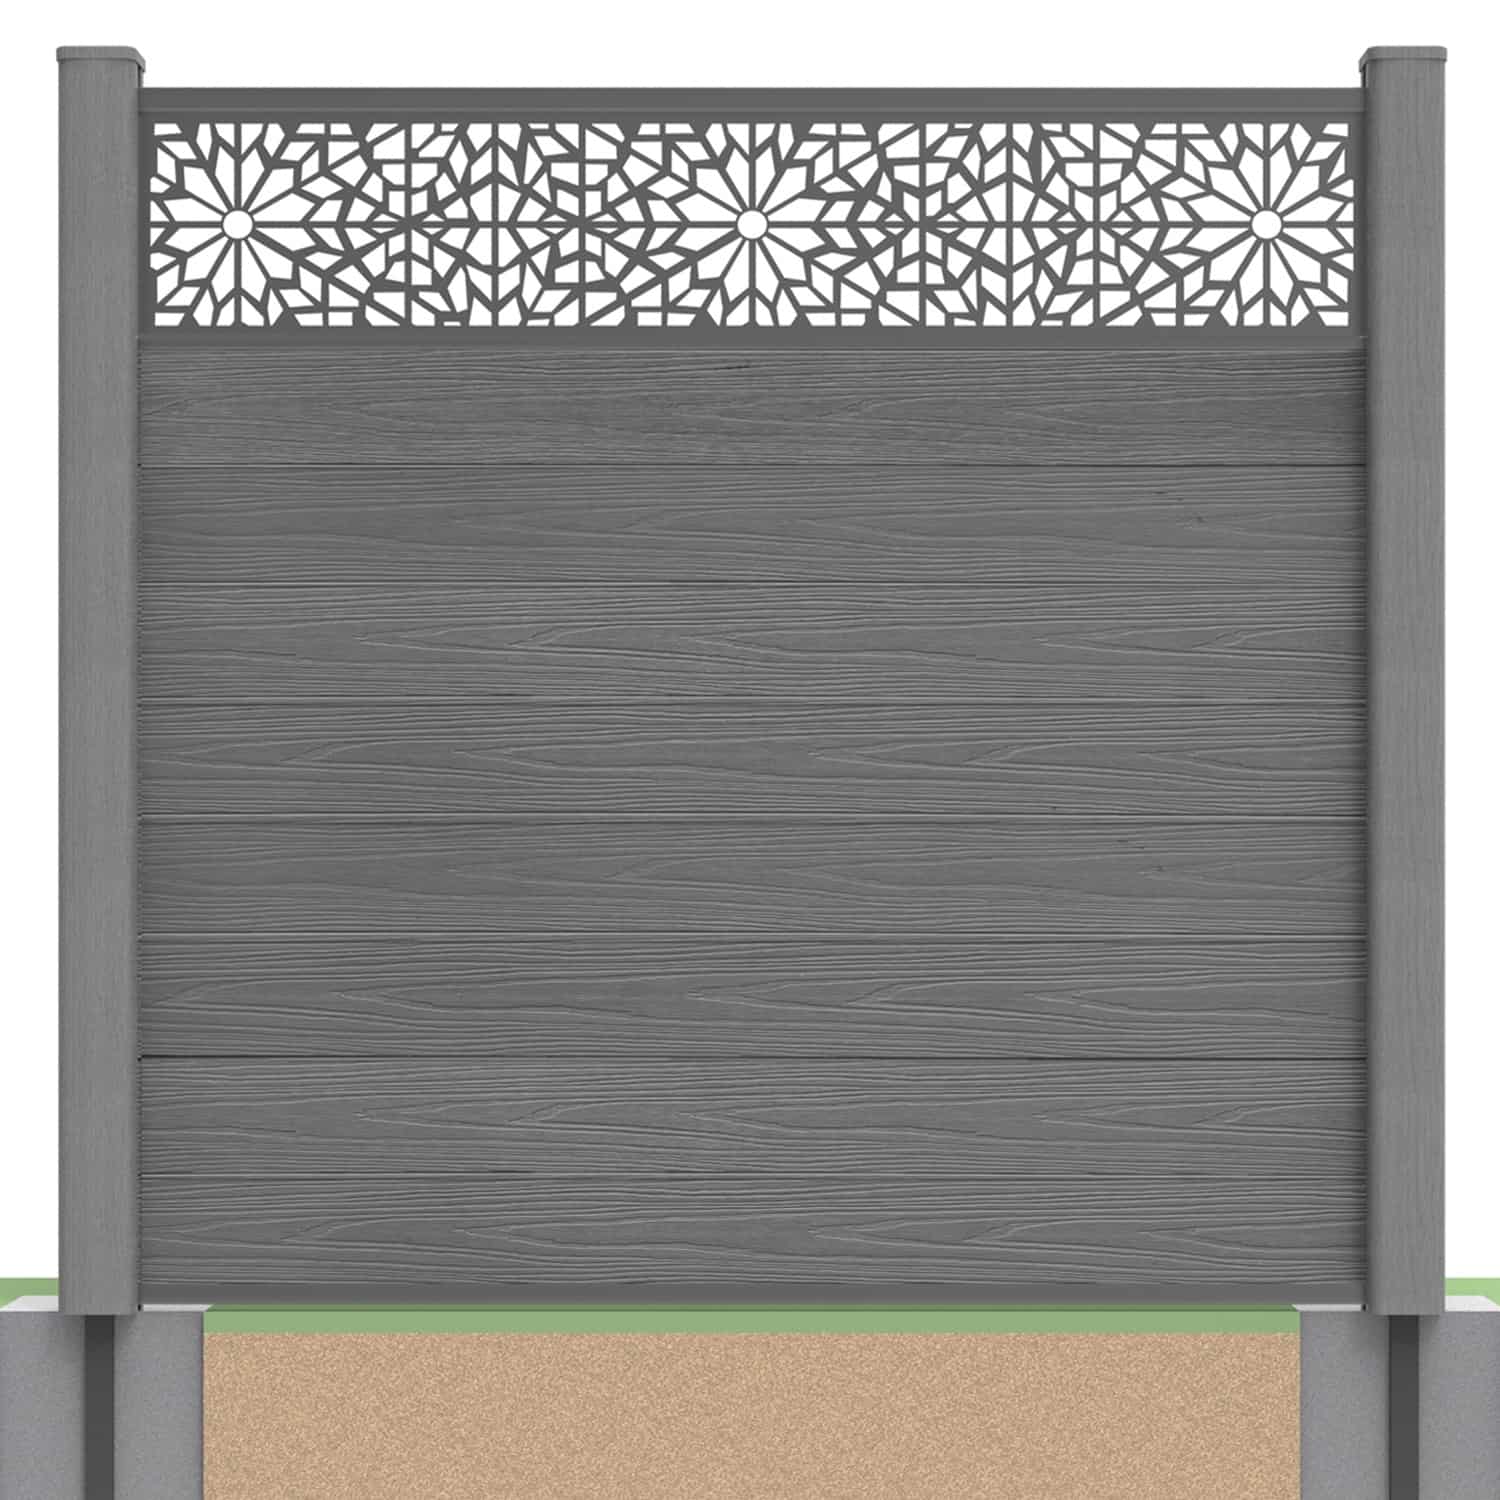
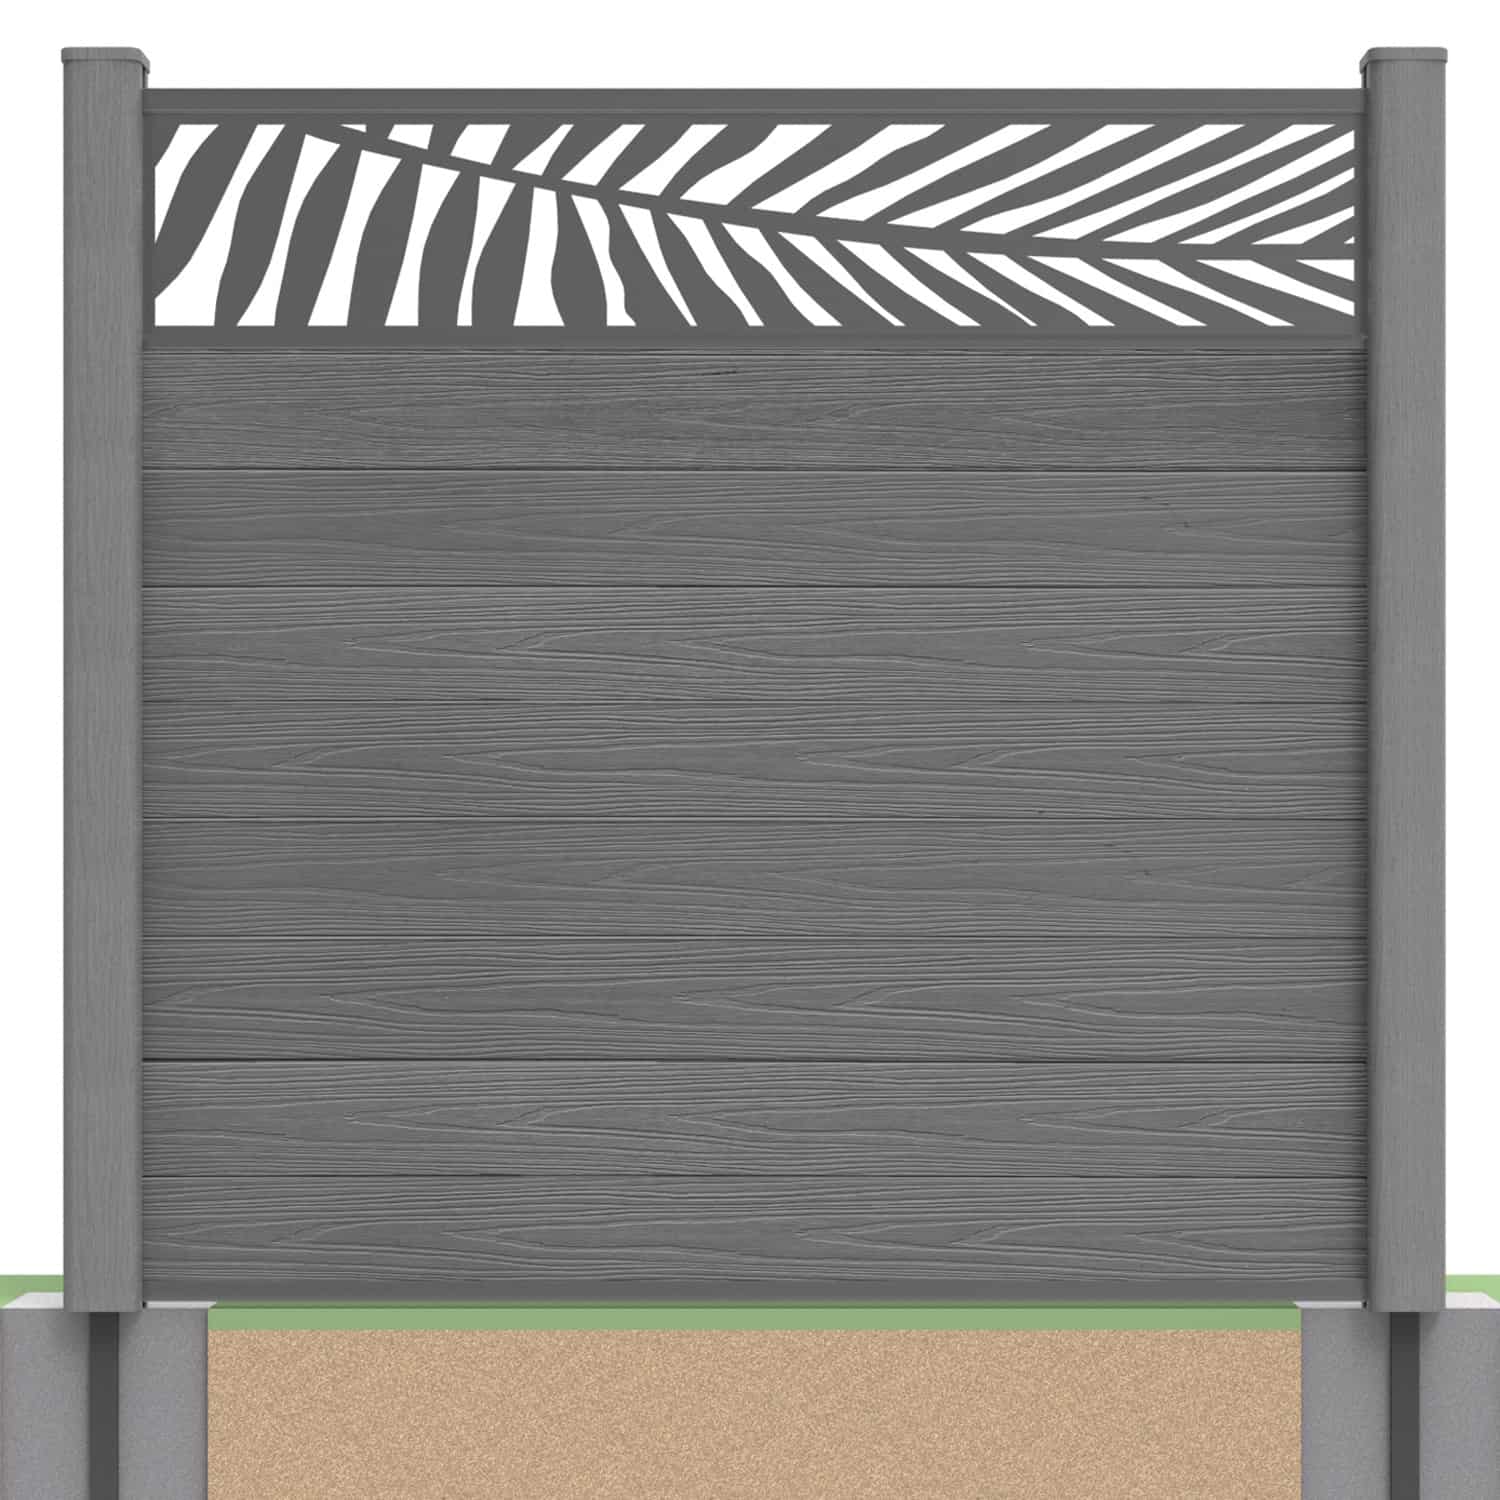
Compare the hard-ground and soft-ground post sets against the site. Paving is not automatically a suitable structural base, and a soft-ground support should not be assumed to be a drive-in product.
Assess Existing Supports Before Reuse
Wooden post inserts and concrete post inserts can adapt compatible supports. They do not repair rot, cracking or inadequate foundations.
Retaining suitable posts may reduce replacement work, but assess their condition and the proposed height and exposure first. Seek advice if there is movement or uncertainty about the foundations.
Calculate a Complete Component List
NeoTimber’s system uses individual horizontal boards assembled between compatible channels with specified rails. You can select panel sets or individual components, but neither route removes the need to check the whole layout.
The fence panel calculator can help estimate quantities and costs from the information entered. Review the result against your measurements, selected product variants and installation details.

- Use the actual installed bay dimensions, not board length alone.
- Account for end supports, corners and separate fence runs.
- Check what is included in each selected panel set.
- Include the correct rails, inserts, caps and fixings.
- Confirm permitted cutting and required movement clearances.
Read the components guide and the current installation instructions before ordering. Do not increase height or spans simply because additional boards can be stacked into a channel.

Choose the Texture and Colour Together
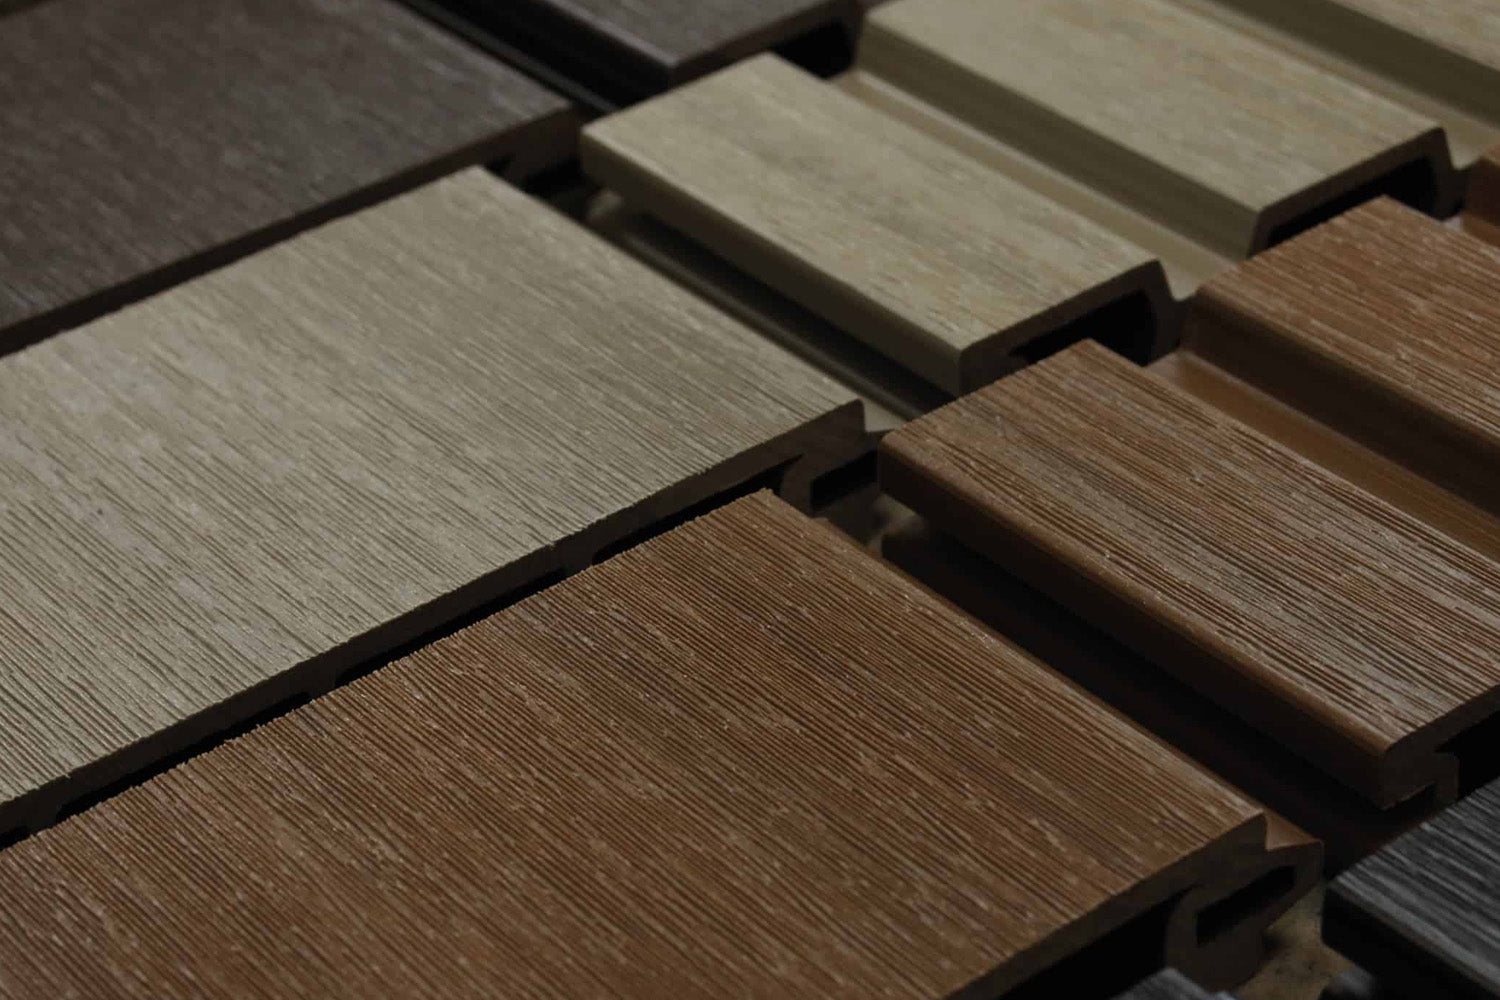
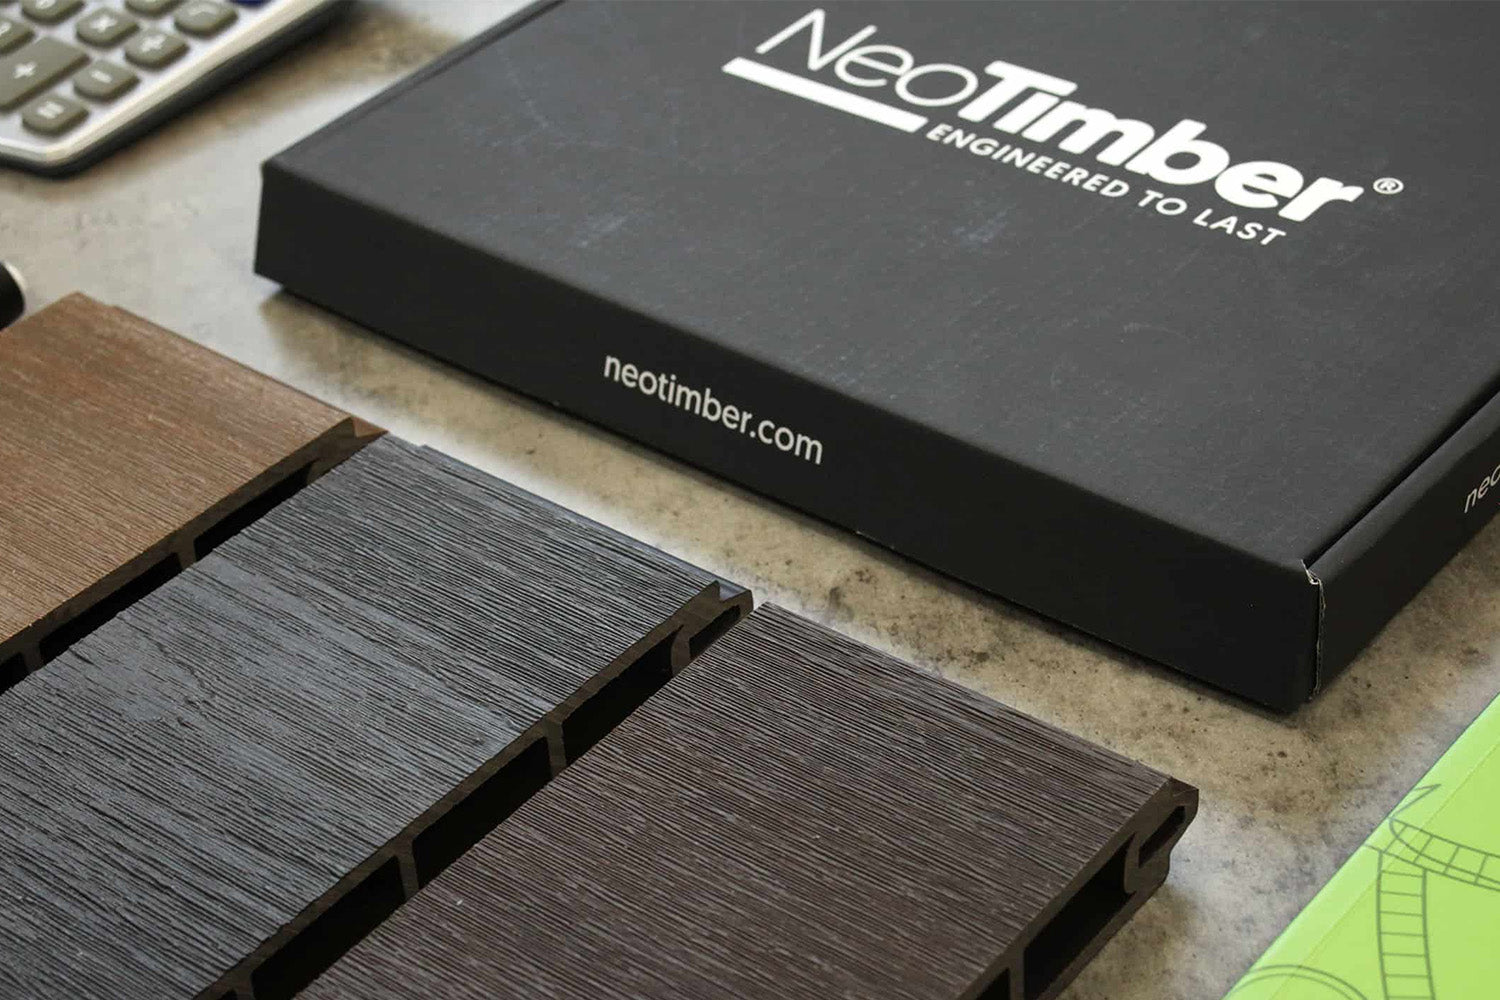
The Deluxe board offers a woodgrain face and a brushed face. The Slatted board creates a pronounced linear profile. Compare the surface you prefer from your main garden viewpoint and consider the reverse side too.
The palette includes Grey, Antique, Chocolate, Charcoal, Teak, Ash White, Oak and Silver Birch. Check availability in the selected range and components using the colour guide.

Use the project gallery for inspiration, then request samples to assess the supplied finish outdoors. Screens, photography and light influence colour appearance.
For a wider scheme, compare samples from the composite decking, composite cladding and composite balustrades collections. Our general guides to decking, cladding and balustrades can help with broader planning.
Plan Decorative Screens and Gates Early
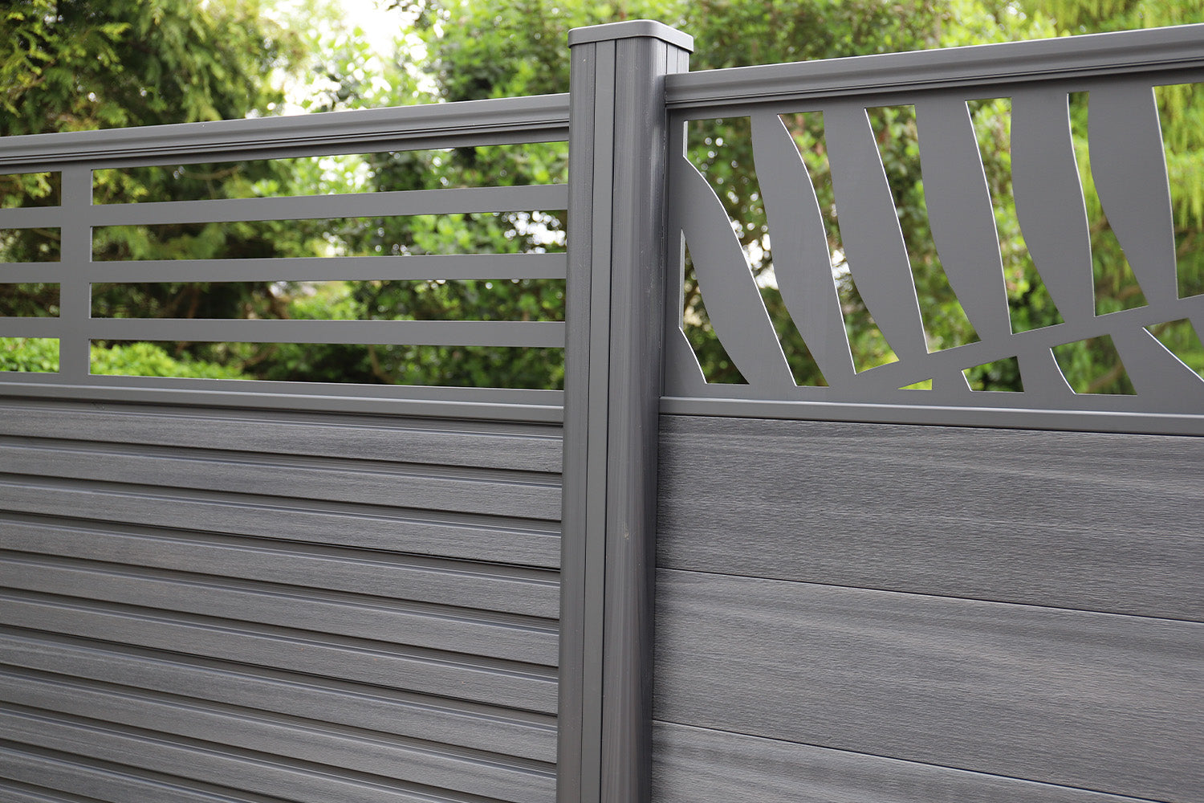
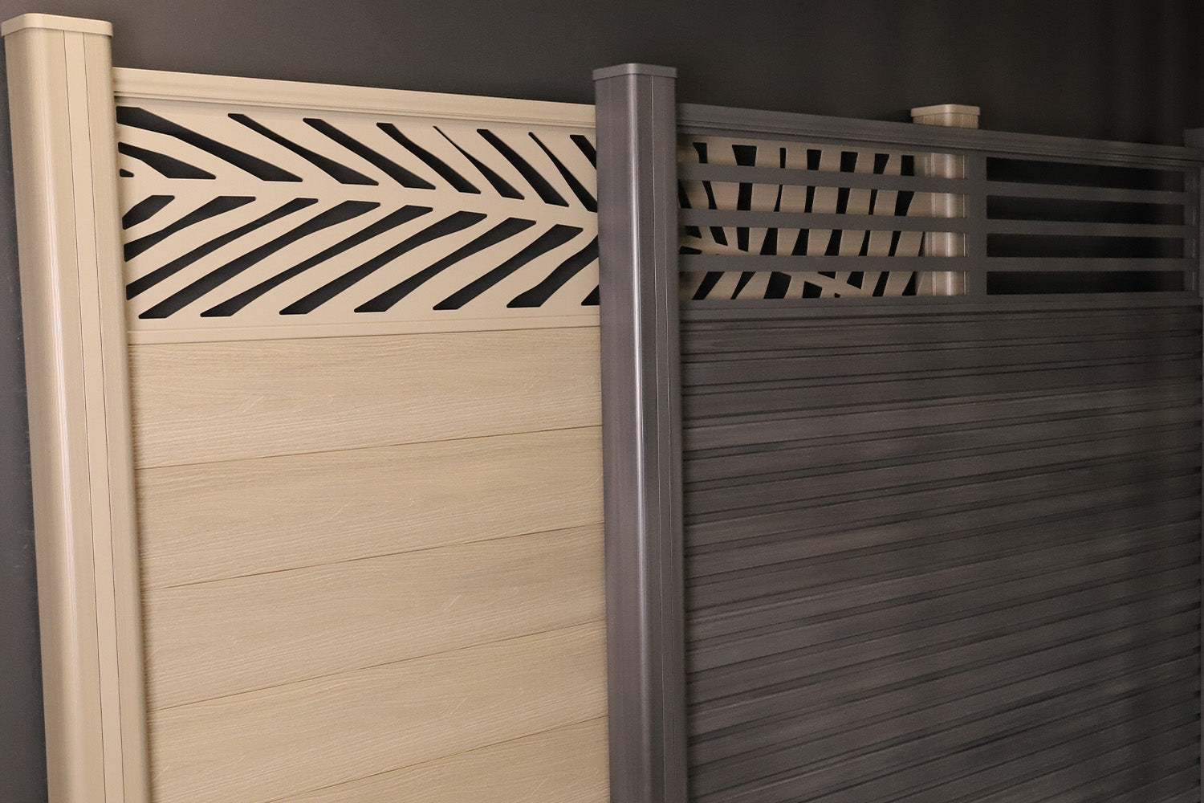
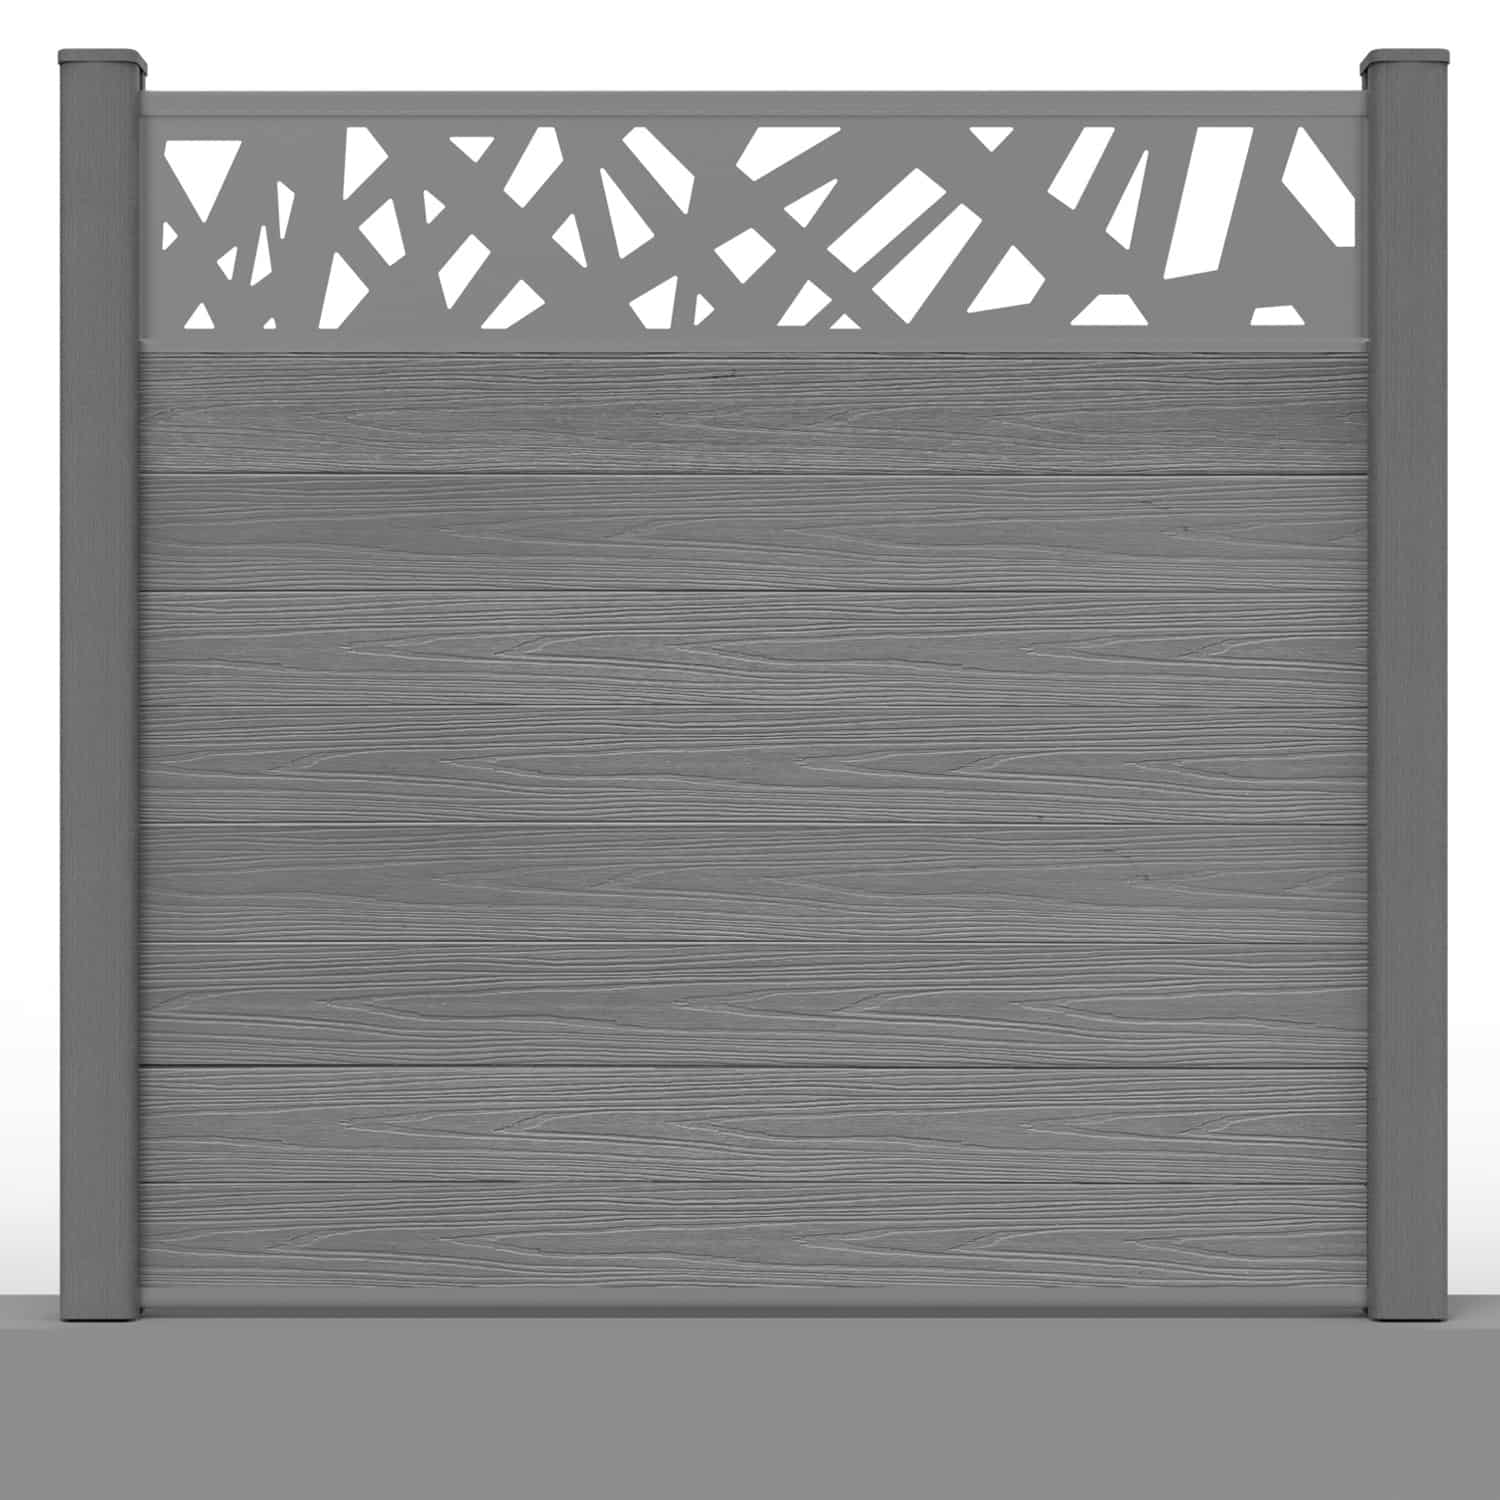
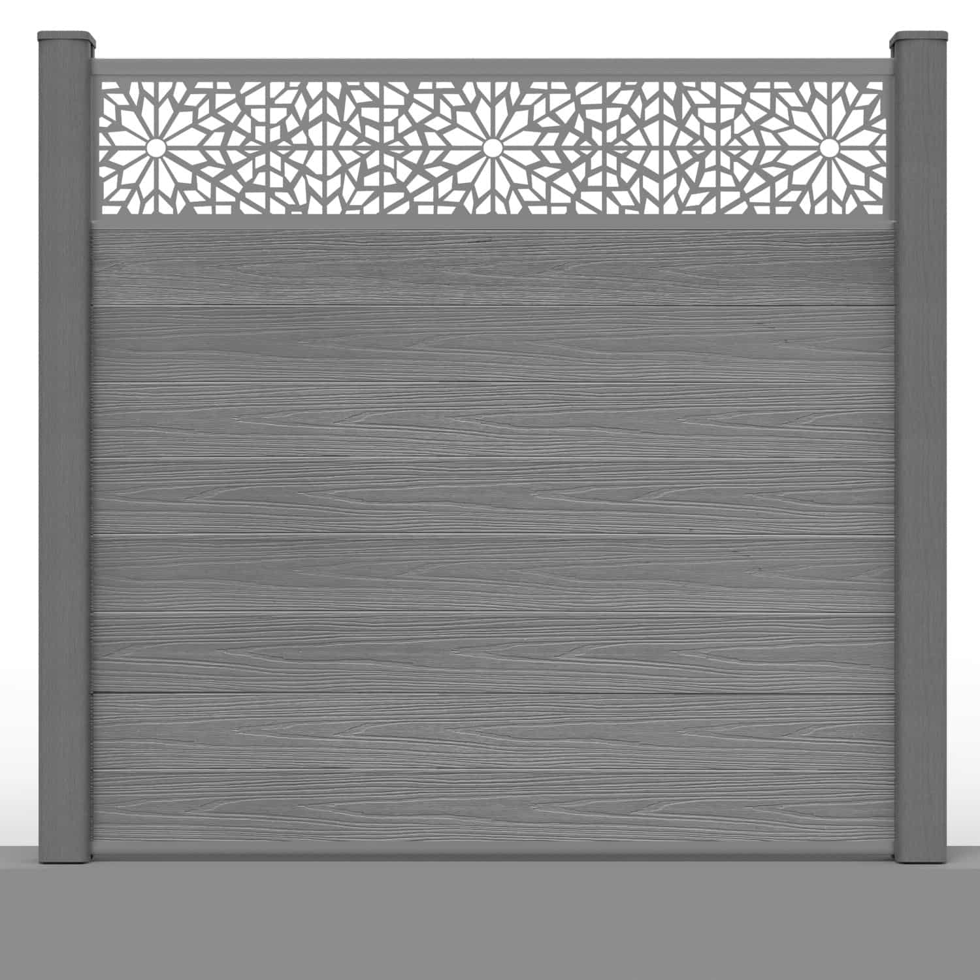
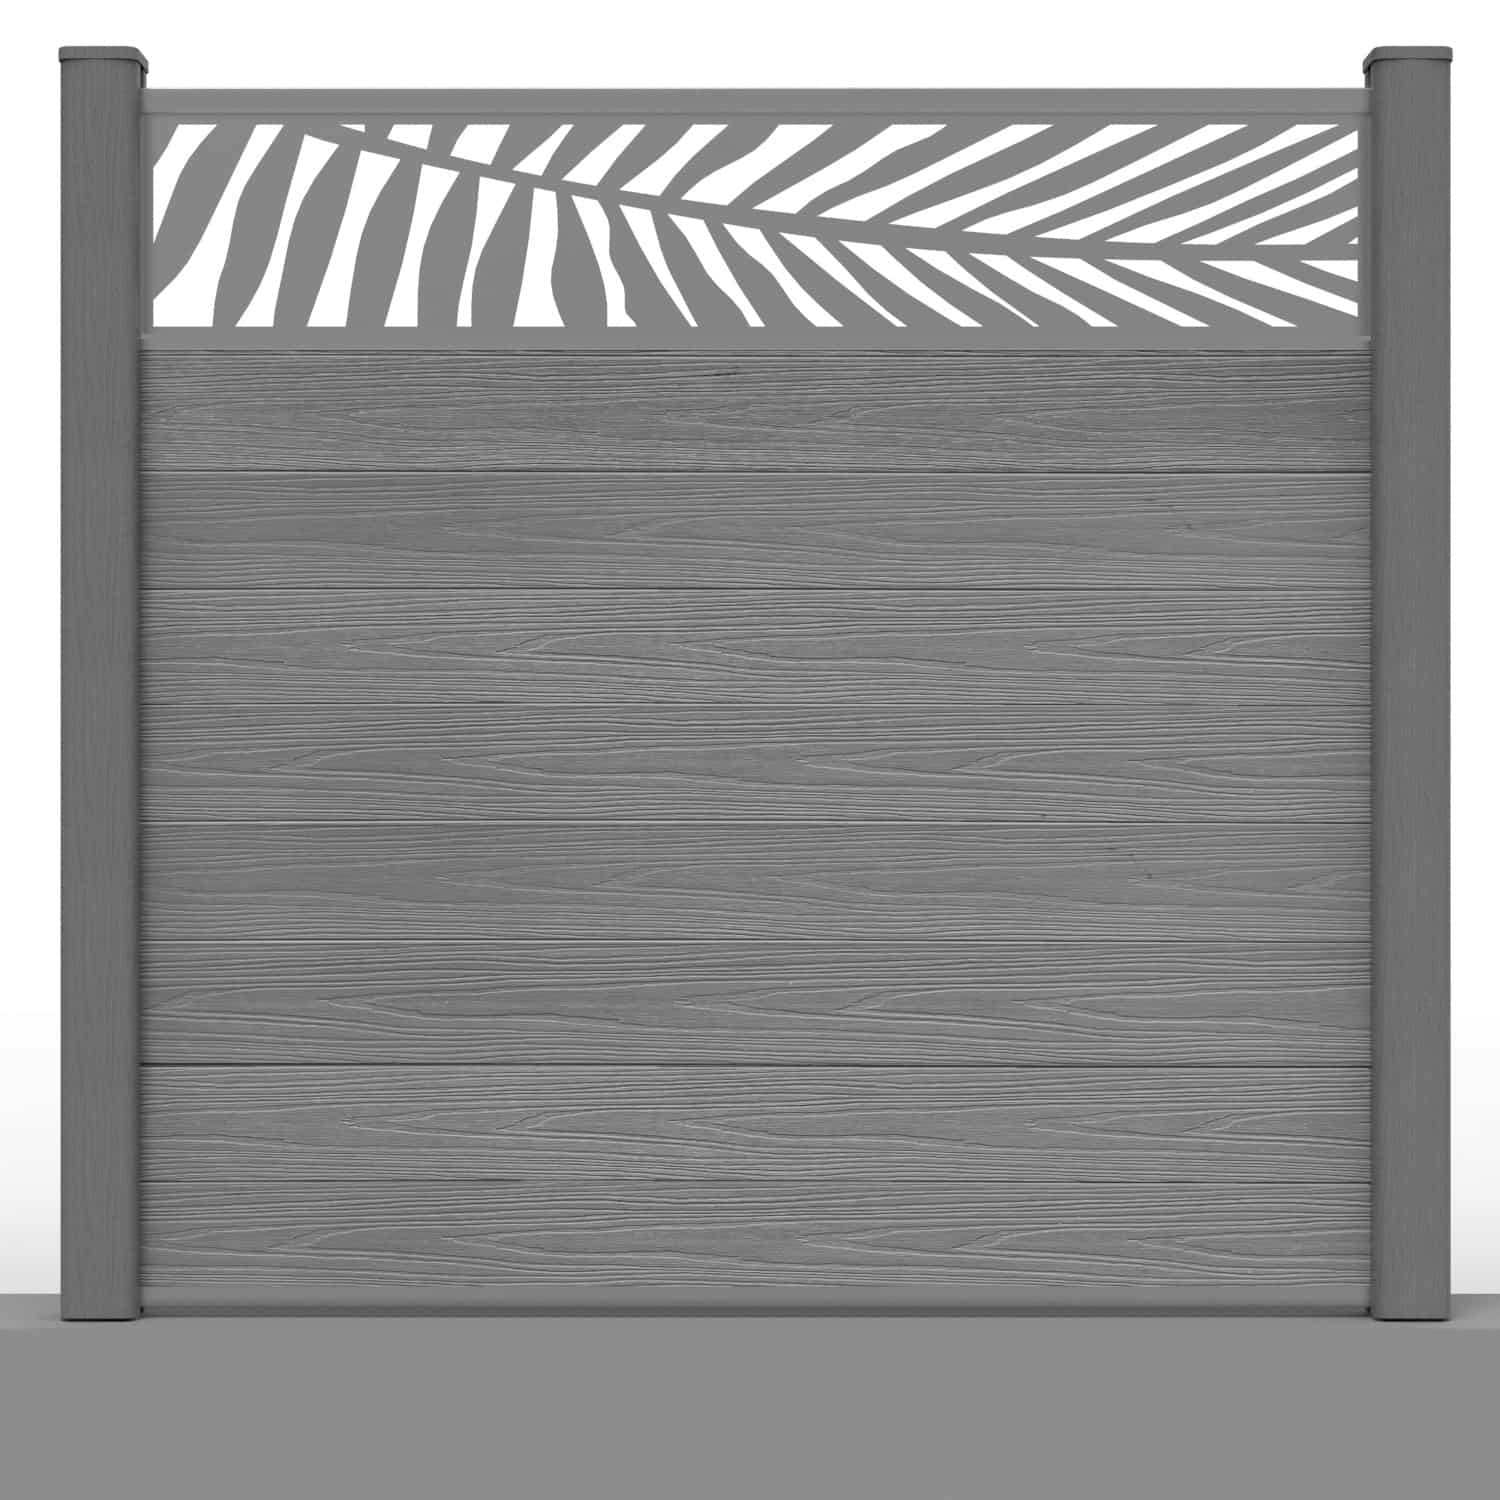
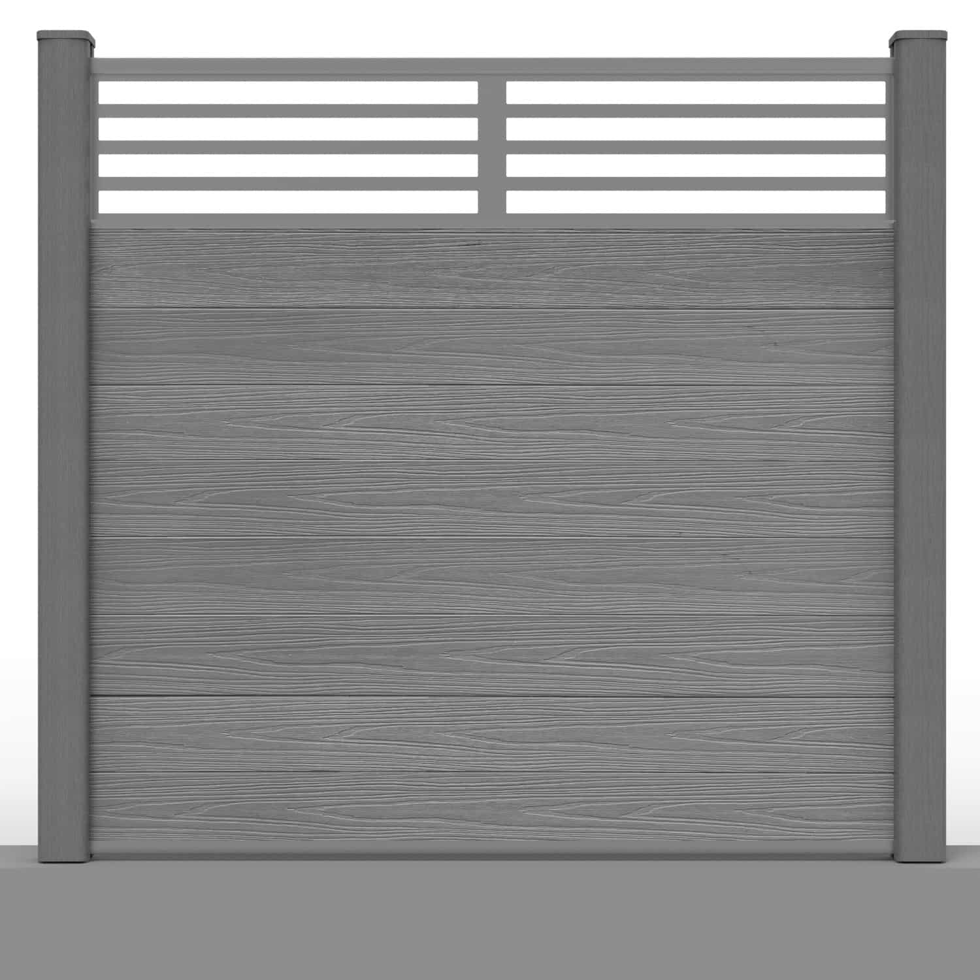
A decorative screen can introduce pattern to selected bays. Confirm its approved configuration, board quantity and finished height. Cut-out designs alter visibility through the fence, so assess privacy rather than assuming it remains unchanged.
Gates need their own opening, swing space and specified supports. Plan these before positioning adjacent panels, and do not assume an ordinary fence post is suitable for moving gate loads.

Modular construction helps organise compatible components; it does not guarantee that every layout or mix of products is permitted.
Allow for Installation, Delivery and Care
Compare quotations for the complete scope: materials, foundations, labour, delivery, removal and disposal. Check the current delivery policy for your location and selected service, including access and unloading arrangements.
The capped finish avoids routine painting or staining, but still needs suitable cleaning and inspection. Follow the care guidance and allow for normal outdoor weathering.
Review the applicable warranty terms separately. Conditional product cover is different from a guaranteed lifespan or a promise of unchanged appearance.
Composite Timber Fencing FAQs
Is composite timber fencing made from solid wood?
No. The term describes a timber-inspired composite product combining wood fibres, polymers and additives. Check the specification for the selected board.
Can composite timber posts replace timber posts directly?
Do not assume a like-for-like structural replacement. NeoTimber’s post profile is part of a specified assembly with a steel support and appropriate foundation.
Can I keep my existing concrete posts?
Potentially, with compatible inserts and suitable supports. Assess condition, foundations, channels and spacing before planning the retrofit.
Can I choose any fence height?
Only within the approved system specification and applicable project requirements. Height affects post, support and foundation suitability.
Does the fencing need painting?
Routine painting or staining is not part of normal care for the capped boards. Suitable cleaning and inspection remain necessary.
What should I send when asking for advice?
Provide measurements, proposed height, corners, levels, openings, photographs and details of ground conditions or existing supports.
Start With a Clear Plan
Confirm the layout, choose the finish and check the complete support arrangement before ordering. Explore NeoTimber® composite fencing products or contact our team with your project details for help reviewing compatible components.