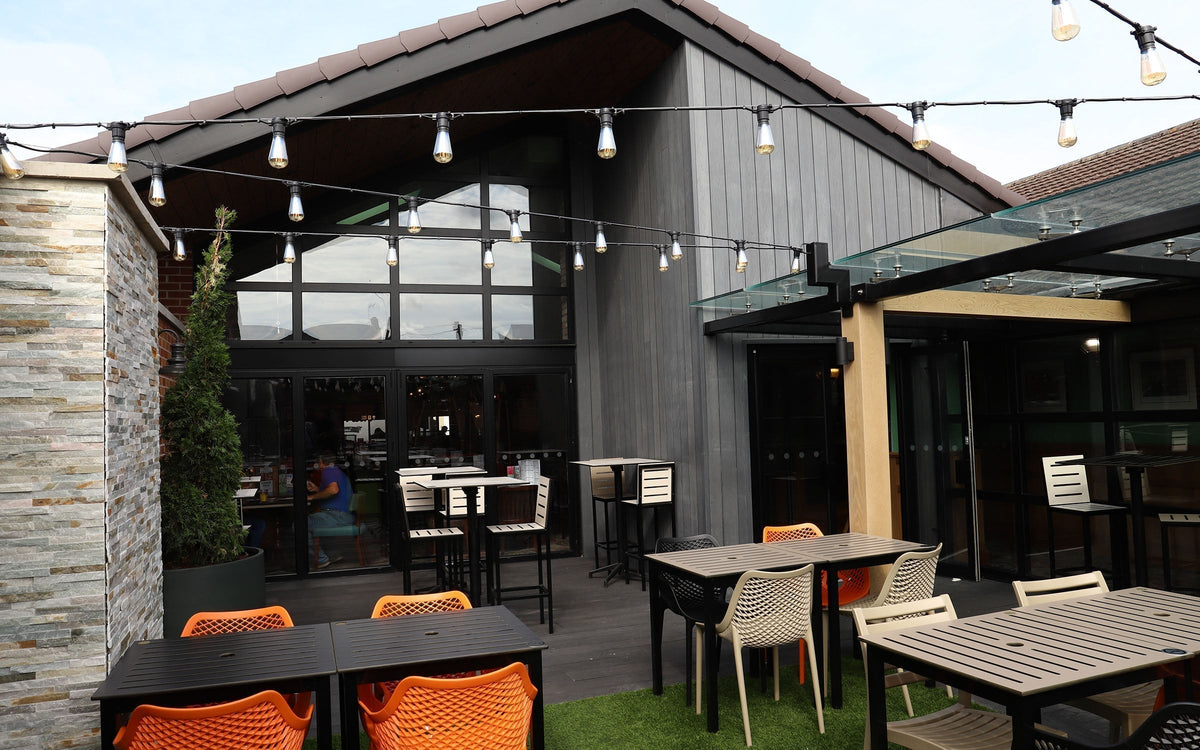
Plan a Welcoming Outdoor Space for Guests and Hospitality Teams
NeoTimber solutions for pubs and restaurants bring together material options for beer gardens, dining terraces and outdoor customer areas. Decking, fencing, cladding and balustrades can help create a coordinated setting when each system is specified for its actual role and expected use.
A successful hospitality space needs to work through busy services as well as look good in photographs. Consider customer routes, staff circulation, furniture, drainage and cleaning alongside colours and finishes. This guide explains the choices to discuss before planning a new area or upgrading an existing one.
In this guide: Dining layout · Decking and slip risk · Outdoor exposure · Coordinated materials · Cleaning and upkeep · Project brief · FAQs
Start With How the Space Operates
Map tables, seating, entrances, steps and service routes before choosing materials. Account for guests moving chairs, staff carrying trays and access for cleaning or deliveries. A terrace that feels generous when empty can work very differently during a full service.
Identify level changes and any areas needing guarding, then coordinate access and circulation with the responsible project designers. Keep routes clear of furniture and plan how the layout will be managed as trading patterns change.
Use a measured plan to distinguish the structural platform, surface finish and boundary features. The same product should not be assumed suitable for all three roles.
Specify Decking Around Use, Support and Cleaning
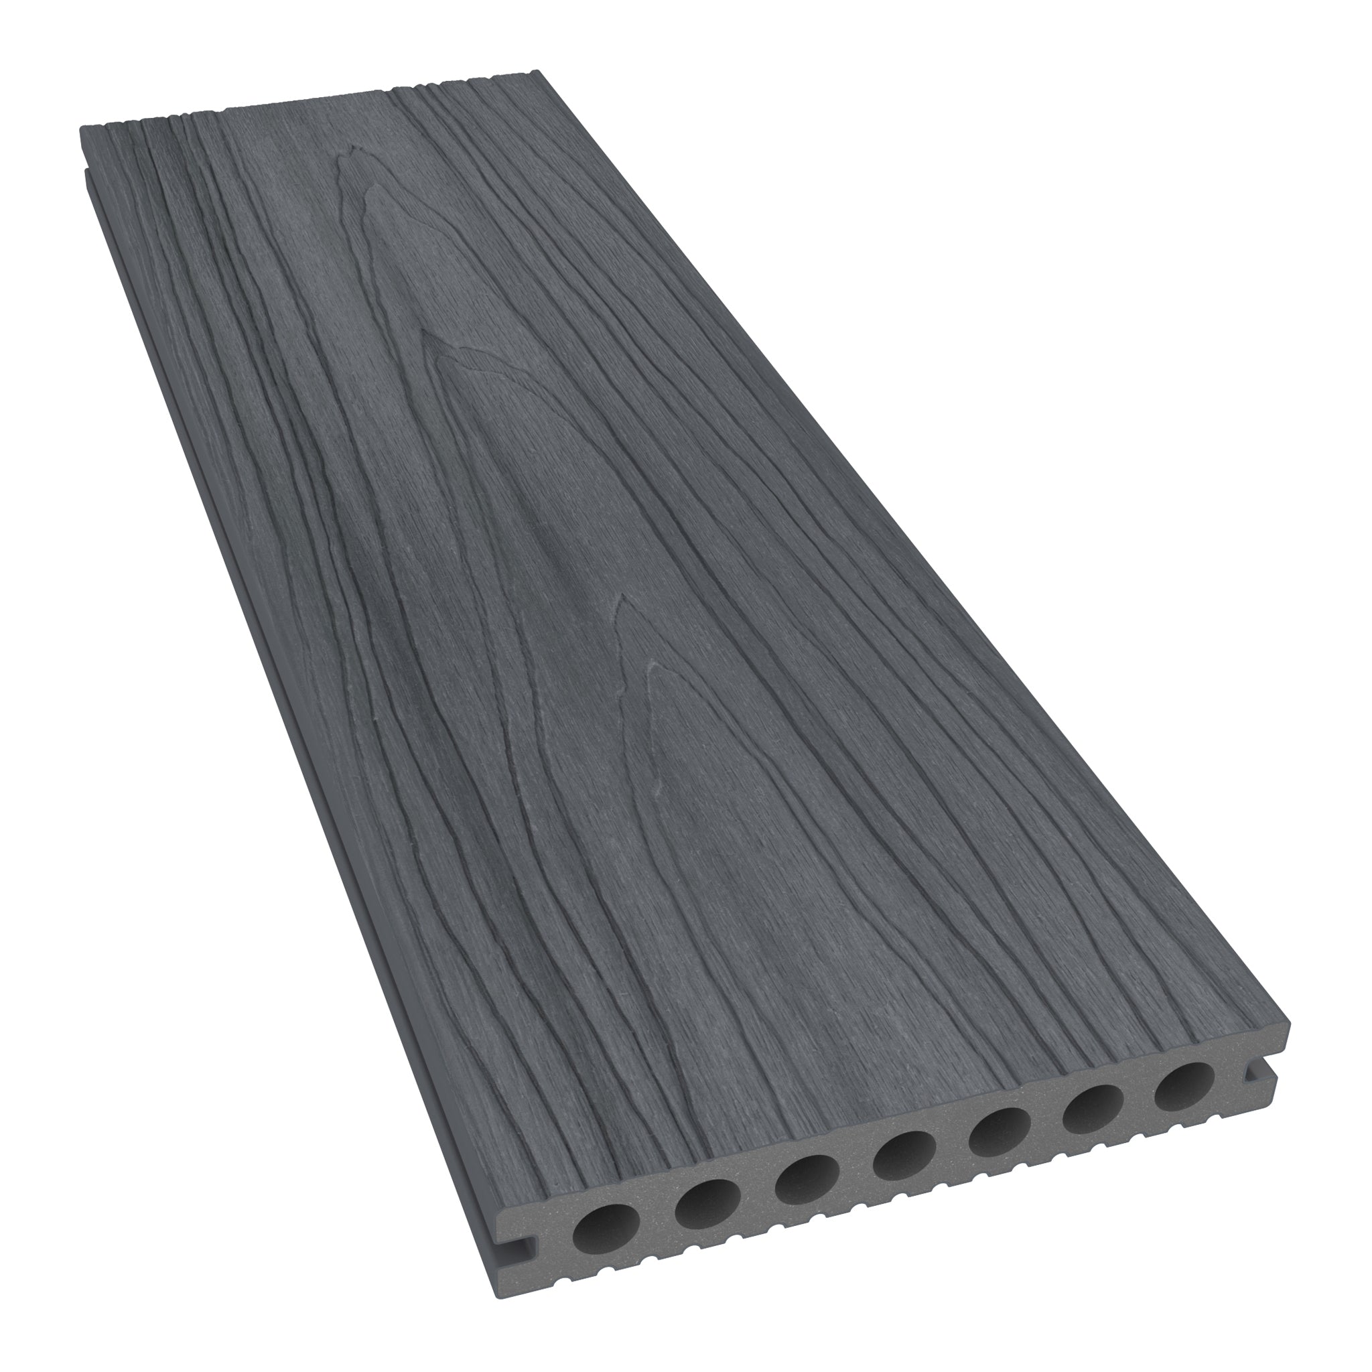
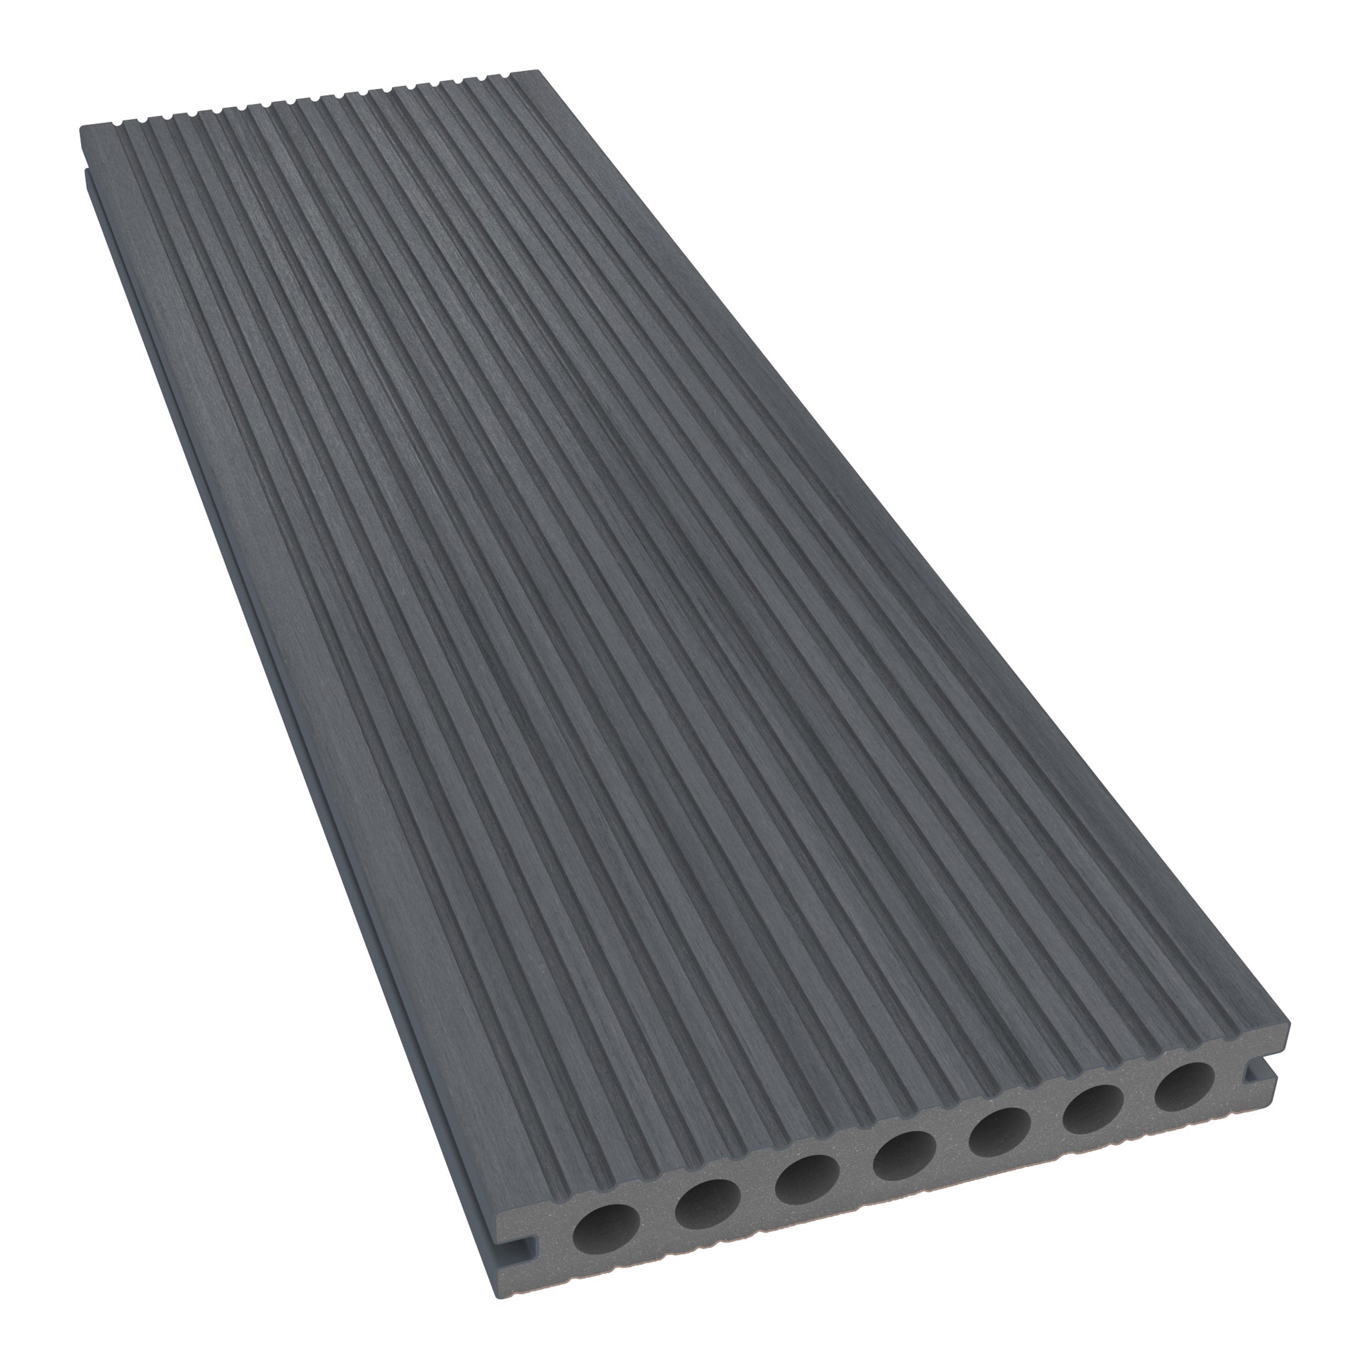
Explore our decking resources and compare the composite decking range against the intended use. The chosen board and subframe arrangement must suit expected loads, furniture, joints and installation conditions.
Assess the existing supporting structure before replacing a worn surface. New boards do not repair a deteriorating frame, inadequate foundations or poor drainage. Heavy equipment and concentrated loads require appropriate structural consideration.
Manage Slip Risk Throughout the Service Day
Review the relevant slip-resistance information for the selected product. A slip-resistant surface is not slip-proof, and wet conditions, food, grease, leaves or ice can affect grip.
Combine surface selection with suitable drainage, cleaning procedures and inspections. Address spills promptly using an approved method and manage access while cleaning. Decking steps and other changes in level also need clear detailing and appropriate lighting.

Plan for Outdoor Exposure and Seasonal Use
Rain, sunlight and temperature changes affect the materials and how people use the area. Choose the product specification around the site rather than assuming an outdoor finish is suitable for every exposure.
Factory-finished composite can reduce routine decorative treatments. Protective capping on selected products helps resist staining and fading, but does not make the surface immune to marks, weathering or damage.
Allow for required movement clearances and keep drainage paths accessible. If the site includes coastal exposure, shelter structures or unusual conditions, discuss them when preparing the specification.
Keep Fire Performance Product-Specific
Confirm the venue’s requirements with the responsible design team and review evidence for the exact product and assembly. Reaction-to-fire classification, fire resistance and non-combustibility describe different properties.
Do not assume that every composite product has the same classification or that a material rating establishes suitability near heaters, cooking equipment or other heat sources. Resolve those details with the equipment instructions and project specification before installation.
Coordinate Surfaces, Privacy and Guarding
A limited palette can connect a beer garden, dining terrace and venue exterior without making every surface identical. Compare samples together in daylight and under the proposed lighting, particularly where different profiles catch light differently.
Product areas to consider for hospitality projects:
| Product area | Possible role | What to confirm |
|---|---|---|
| Decking | A finished surface for a suitable outdoor platform. | Loads, supports, drainage and care requirements. |
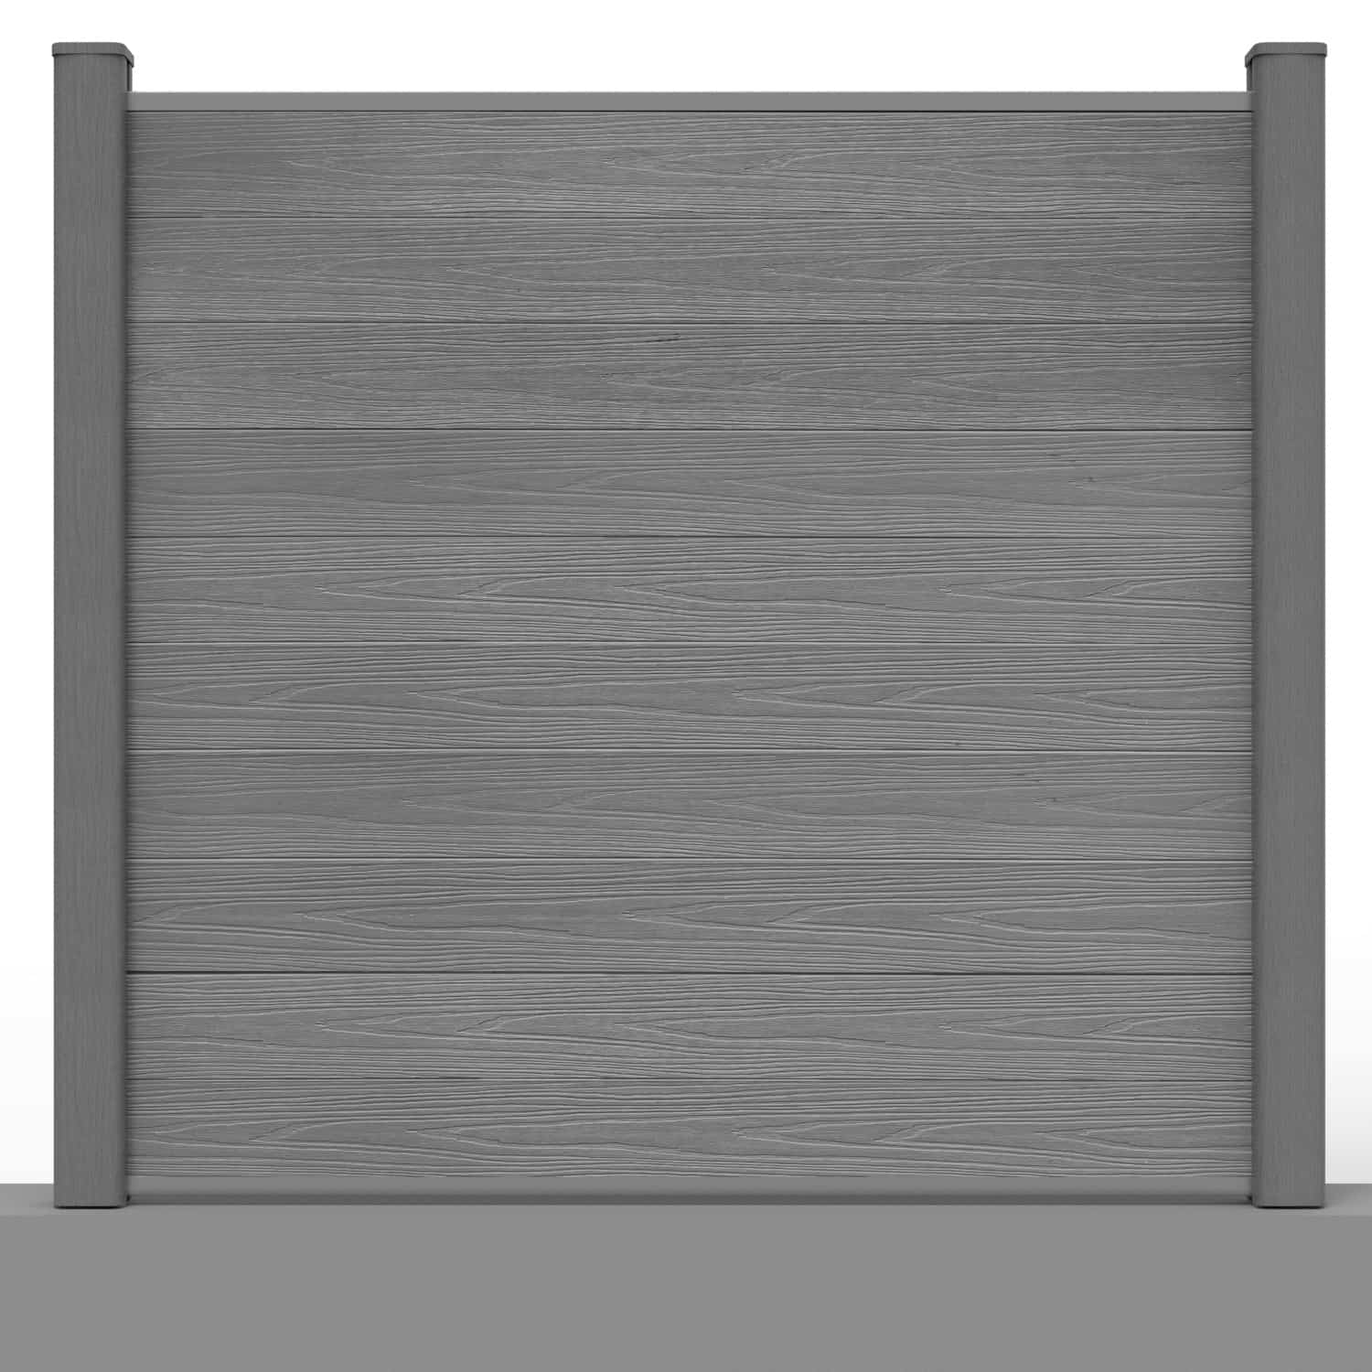
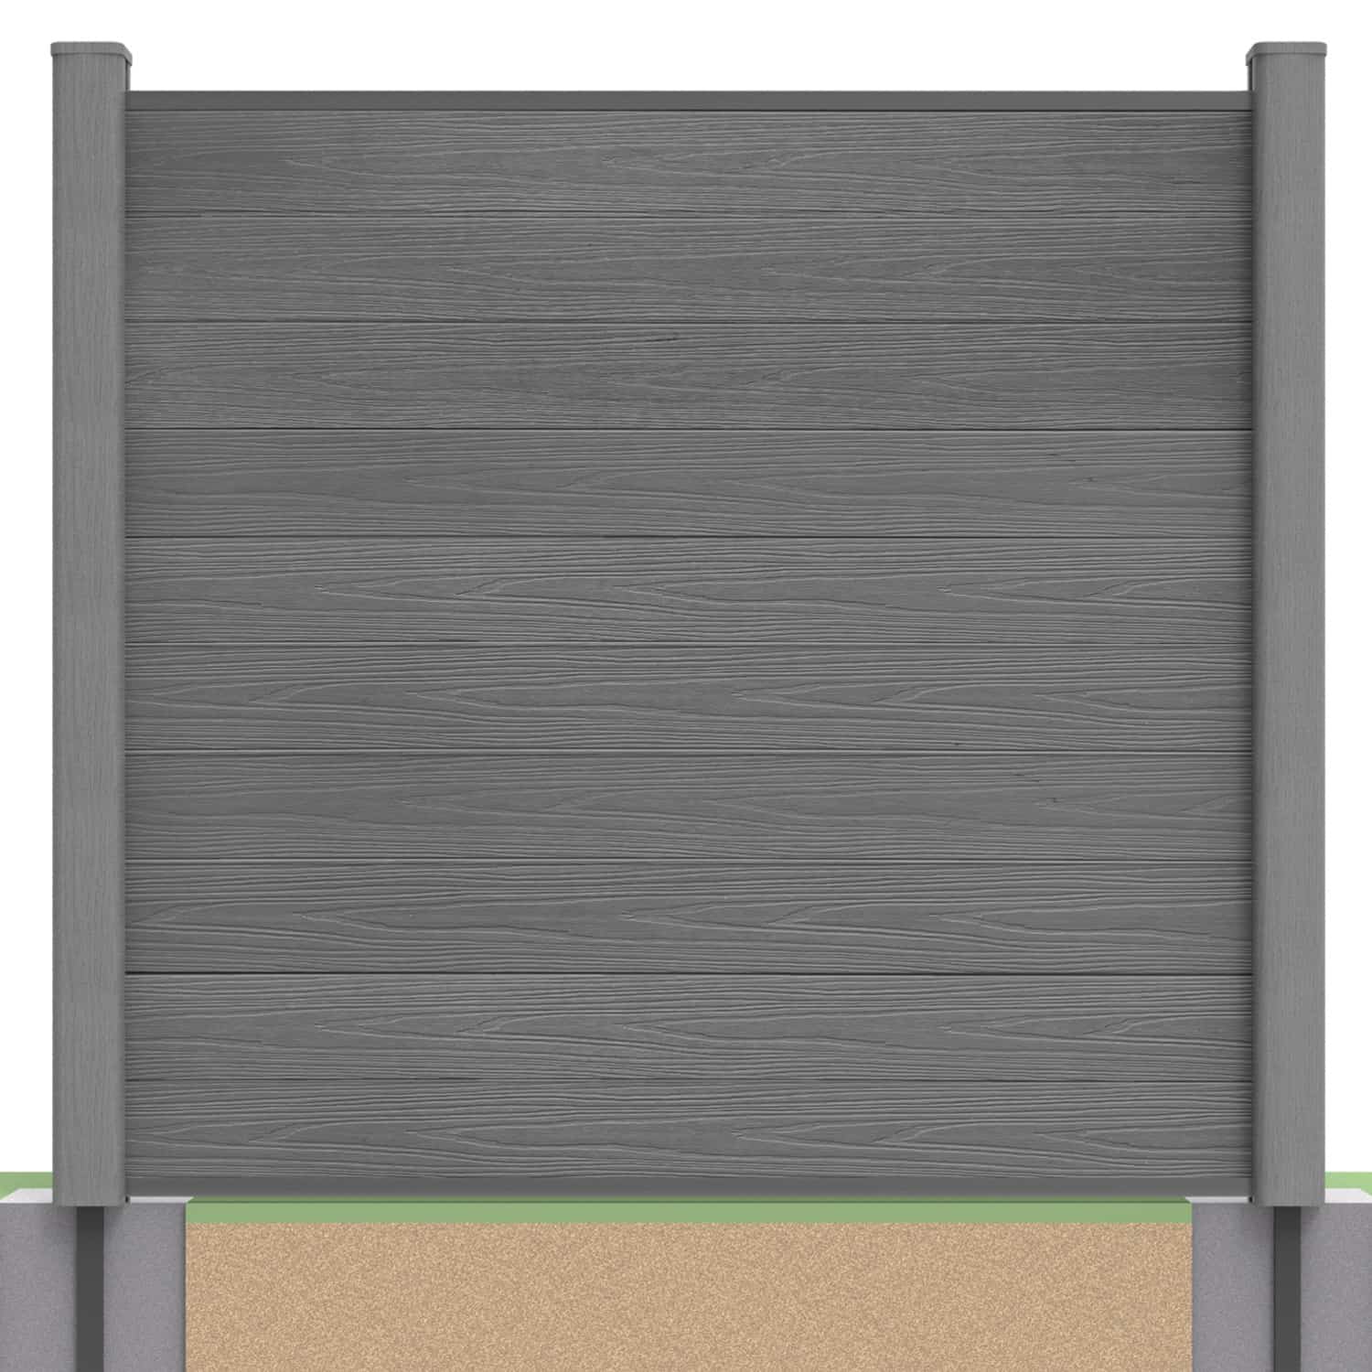
| Fencing | Privacy boundaries or screening around service areas. | Foundations, height, exposure and visual coverage. |
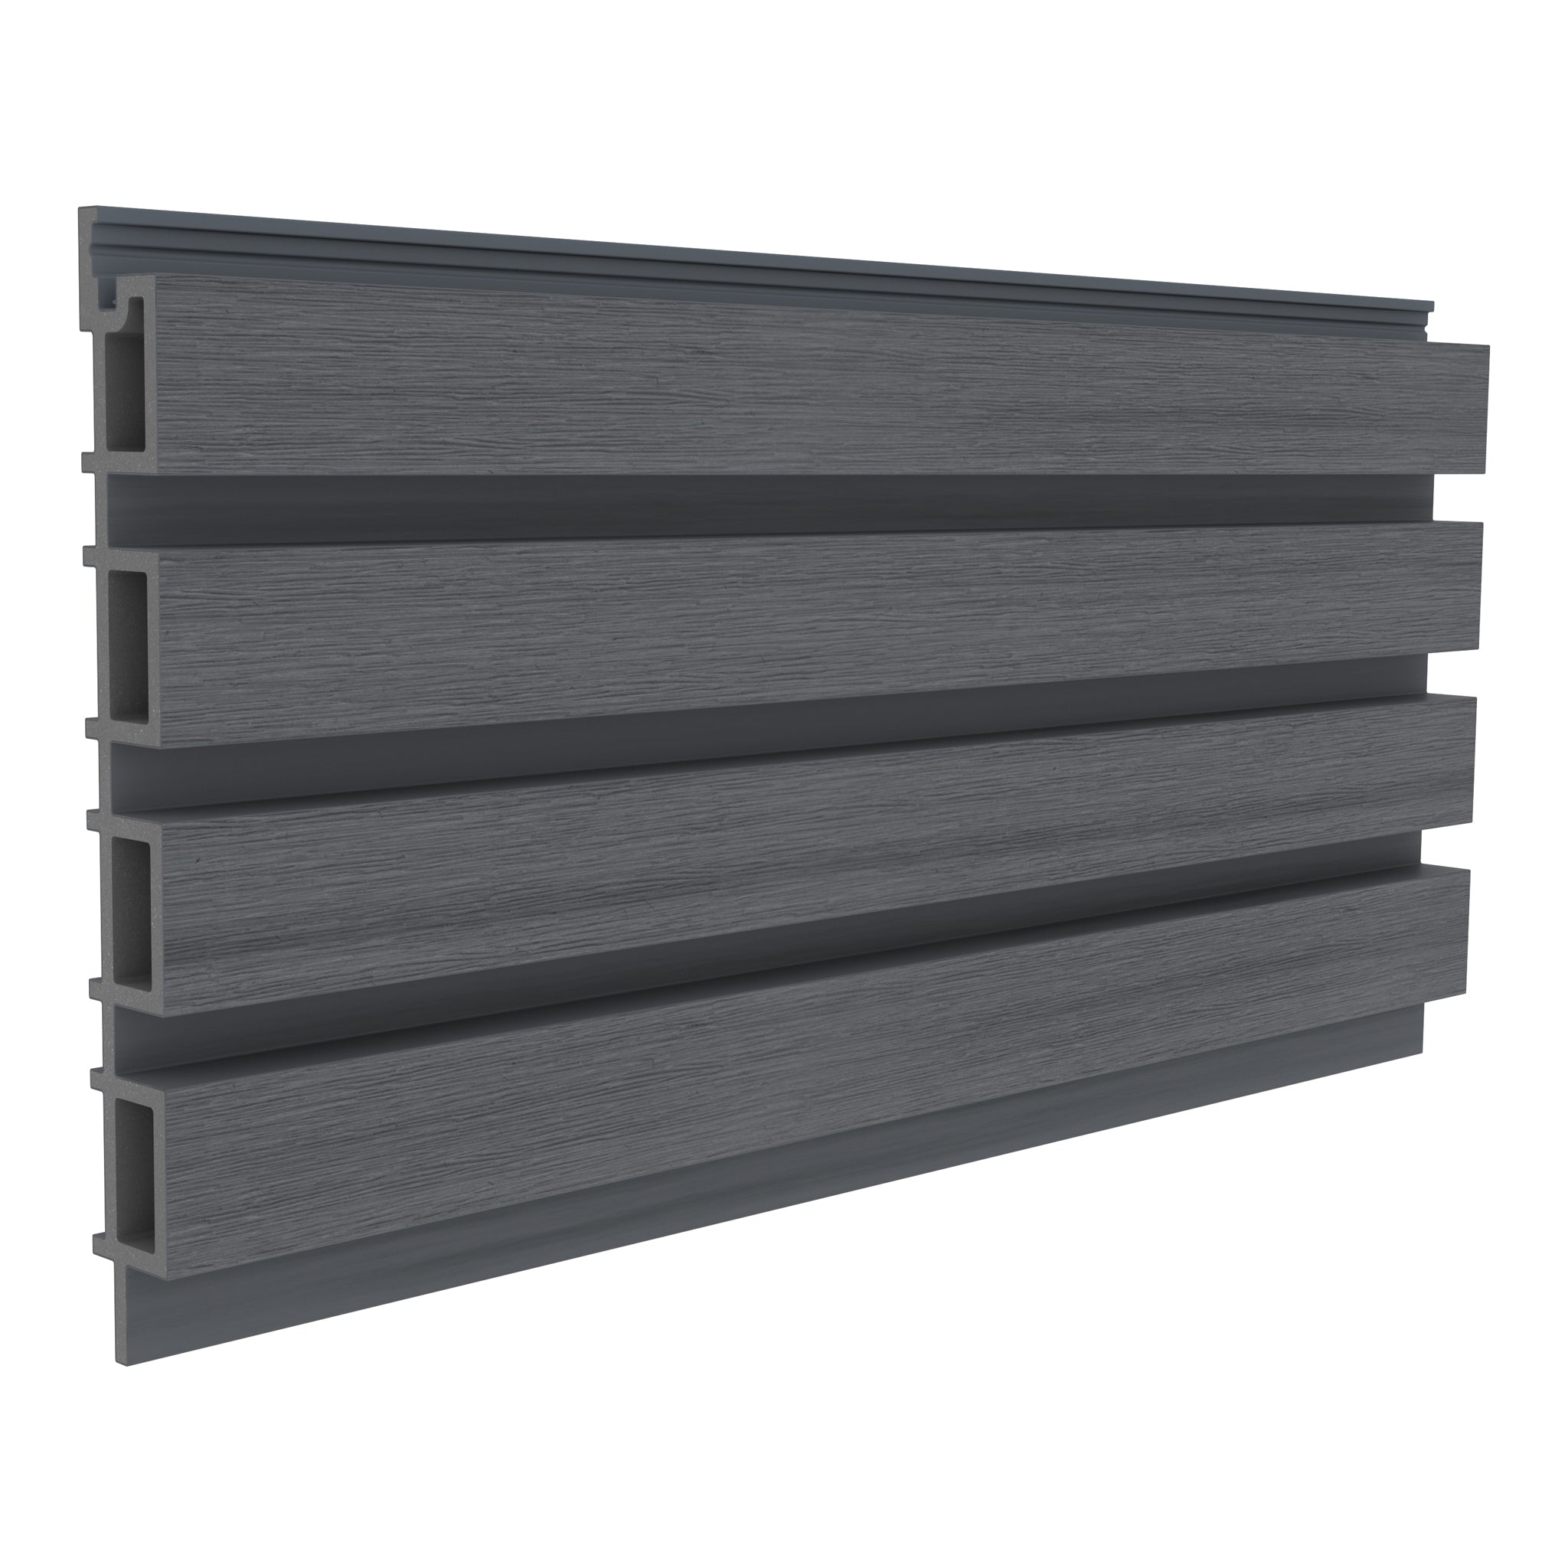
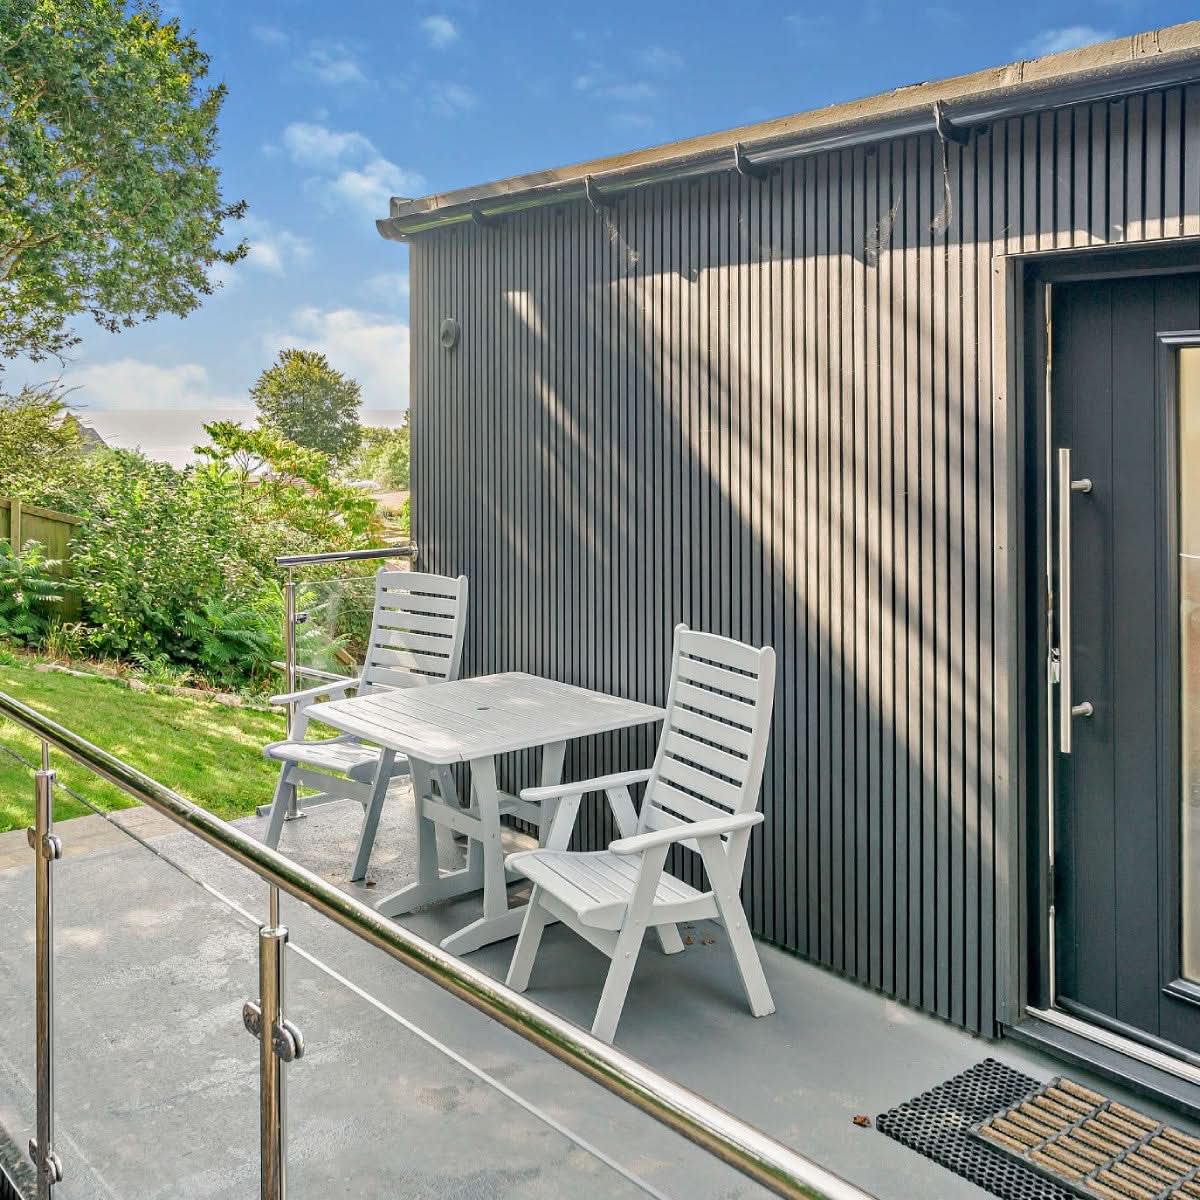
| Cladding | An external finish or architectural feature. | Wall suitability, support, ventilation and fire-performance requirements. |
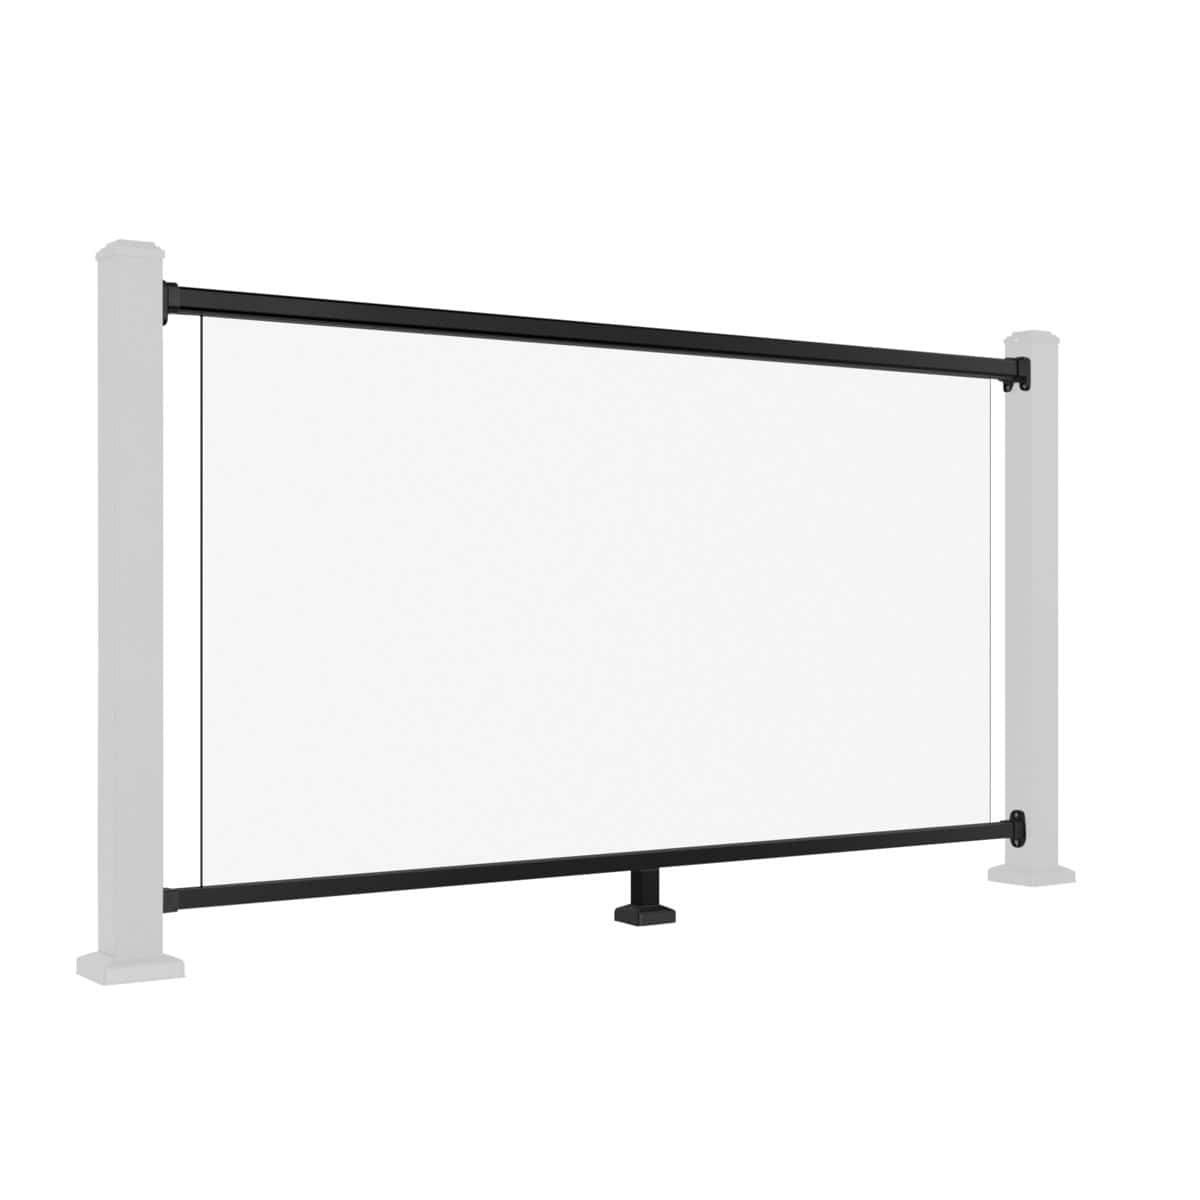
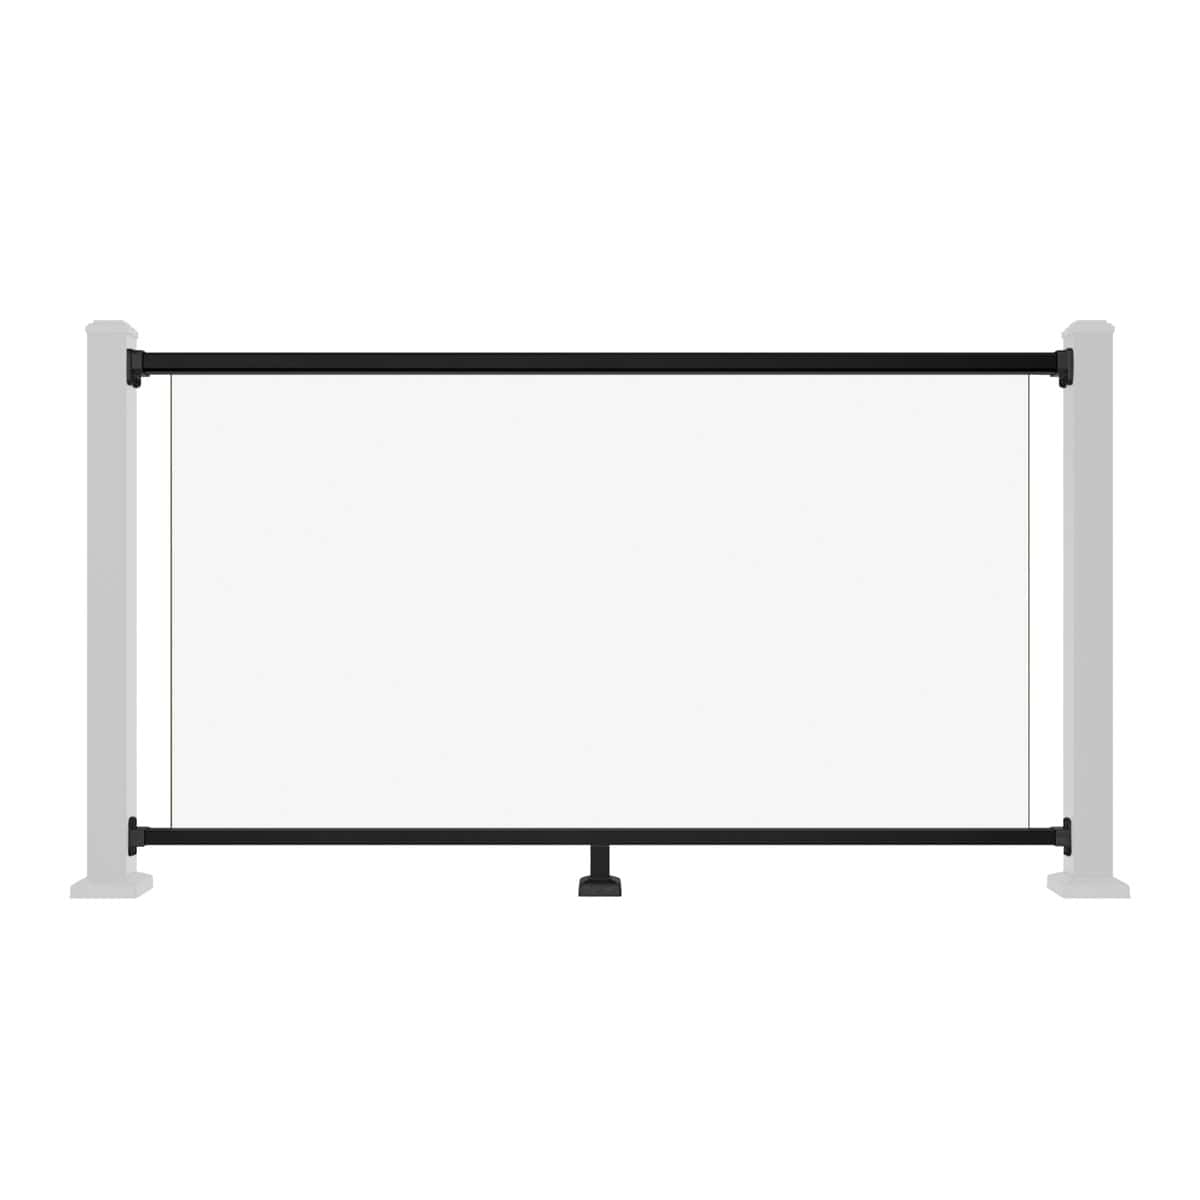
| Balustrades | Boundaries or guarding where appropriately specified. | Design loads, infill arrangement and structural connections. |
Explore our general fencing, cladding and balustrade resources, then compare composite fencing, composite cladding and the relevant railing system.
Decorative aluminium screens can add a patterned feature, but their cut-outs reduce visual coverage. Privacy fencing and decorative screens should not automatically be used as guarding beside a drop.
Where balustrades are needed, assess the complete assembly for the location and required loads. Deck boards alone should not be assumed to provide adequate post anchorage. Visual coordination does not establish structural interchangeability between product ranges.

Build Cleaning and Inspections Into Operations
Reducing routine painting or staining can simplify parts of the maintenance programme. It does not remove cleaning, inspections or repairs, and it cannot guarantee that an area will remain open without interruption.
Agree a care plan for the selected products and expected use. Busy dining areas may need attention more often than quieter terraces. Confirm approved cleaners and methods before using commercial cleaning equipment.
- Check surfaces and access routes before opening.
- Manage spills and deposits during service.
- Keep drainage and ventilation openings clear.
- Inspect boards, rails, posts and gate hardware periodically.
- Record defects and manage access while repairs are arranged.
Keep product care instructions available to staff and contractors. A consistent routine helps avoid unsuitable chemicals or aggressive cleaning methods being applied to a factory-finished surface.
Prepare a Useful Commercial Project Brief
Bring the operational and technical requirements together before choosing materials. Include:
- A measured layout showing seating, routes, steps and boundaries.
- Expected use, furniture, equipment and supporting structures.
- Required performance information and approval criteria.
- Preferred colours, profiles and physical samples.
- Build dates, trading restrictions, delivery access and storage.
- Installation, cleaning and handover responsibilities.
Compare the complete cost, including structural preparation, fixings, labour, delivery and future care. Confirm availability and delivery arrangements before booking work around an assumed date.
The Professionals Hub provides routes to trade resources and product enquiries. Review the current warranty terms for each selected range and intended use rather than assuming one commercial period covers every component.
Frequently Asked Questions
Which NeoTimber products can be considered for pubs and restaurants?
Decking, fencing, cladding and balustrades may be relevant. Confirm the specific product and complete assembly for each application.
Is slip-resistant decking safe in every condition?
No surface is slip-proof. Review relevant test information and combine product selection with drainage, cleaning and operational checks.
Can composite products be used near heaters or cooking equipment?
Confirm the required clearances and suitability through the equipment instructions and project specification. Do not infer approval from a general material description.
Can finishes be coordinated across the venue?
Compare the available colours and physical samples across the relevant ranges. Related tones can create a consistent scheme without an exact match.
Will composite materials eliminate maintenance downtime?
No. They can reduce some routine decorative treatments, but cleaning, inspection and occasional repairs still need to be planned.
Does every system have the same commercial warranty?
Check the current terms for the selected range, components and intended use. Coverage and conditions differ.
Discuss Your Outdoor Hospitality Project With NeoTimber®
Plan the design around the venue’s operation and technical requirements. Visit the Professionals Hub or contact the commercial team to discuss product options for your pub, restaurant or outdoor dining area.