
Bring Warmth and Definition to Your Exterior With Chocolate Boards
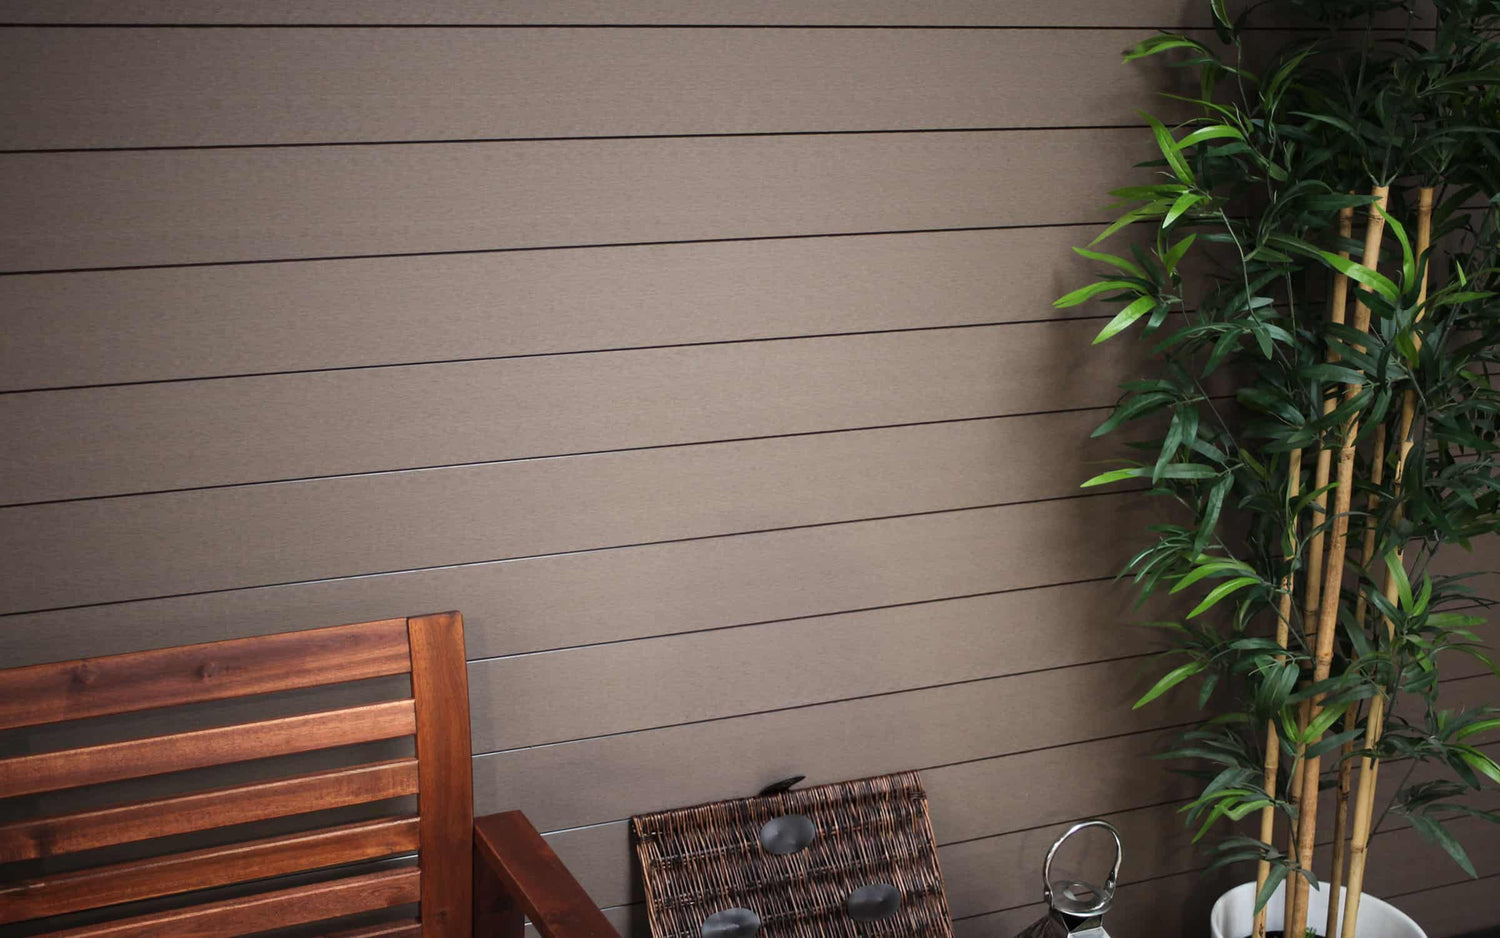
Brown composite cladding offers a timber-inspired direction for an exterior where warmth and texture are central to the design. It can give a garden room a connection with its surroundings, introduce contrast beside pale render or define a feature on a house elevation.
If you are searching for dark timber cladding or dark wood cladding, composite boards are one alternative to compare with natural timber. The appearance may share a design direction, but the materials and care requirements differ. Understanding that distinction helps you choose on more than colour alone.
NeoTimber’s Chocolate finish is available within relevant composite cladding ranges. This guide explores how to compare those products, coordinate brown cladding with existing materials and plan the details that support a finished exterior. You can also explore our Chocolate composite cladding gallery for project inspiration.
What Is Brown Composite Cladding?
Brown composite cladding is a manufactured exterior covering supplied in a brown colour. NeoTimber’s wood-polymer composite boards combine wood fibres with polymers and additives. They are timber alternatives rather than solid wood planks.
Chocolate is the colour designation used in the relevant NeoTimber® product listings. Brown describes the wider palette. Neither term establishes a match to a particular timber species, stain or another supplier’s finish.
Explore our cladding resources and composite cladding collection for an overview. Compare the selected range, construction and profile alongside the actual colour sample before ordering.
Brown Cladding as a Design Choice
Brown can contribute a different character from a pale neutral or a charcoal finish. Its relationship with brick, paving and planting can help create a warmer palette, but the result depends on the particular sample and the surrounding materials.
Decide what the cladding should do within the composition. Should it be the main textured surface, a selected accent or a background for glazing and planting? That purpose influences how much you use and which profile you select.
A strong design does not need several competing finishes. Brown composite cladding can supply both colour and texture, allowing adjacent materials to take a quieter role. Alternatively, a restrained board surface can support an existing brick wall or distinctive entrance.
Dark Timber Cladding: Appearance and Material Are Separate Decisions
A search for dark timber cladding may refer to natural timber with a dark appearance or to a manufactured timber-inspired alternative. Identify which you want before comparing products. Timber species, treatments and coatings can produce different results, while composite boards offer a factory-produced finish.
NeoTimber® Chocolate boards should not be described as solid dark timber. They are wood-polymer composite products with a brown finish. Compare samples to decide whether that manufactured appearance suits your preferred design reference.
Natural timber can offer individual grain patterns and different possibilities for refinishing. Composite offers a different care routine and surface character. A convincing selection considers those differences alongside the desired darkness and warmth.
Dark Wood Cladding: Define the Look You Want
The phrase dark wood cladding does not identify one universal finish. It might suggest visible grain, a deep colour, a naturally varied surface or a batten-inspired profile. Separate those preferences so the product comparison becomes more useful.
If grain is the priority, compare a woodgrain board. If repeated lines are the attraction, compare a slatted profile. If a quieter textured surface suits the property, consider a sanded finish. Each can contribute to a dark wood-look scheme without producing the same visual result.
Use a reference image to explain the direction, then compare actual samples and specifications. A photograph should guide the conversation rather than become a promise of an identical outcome.
Explore Our Chocolate Brown Composite Cladding Gallery
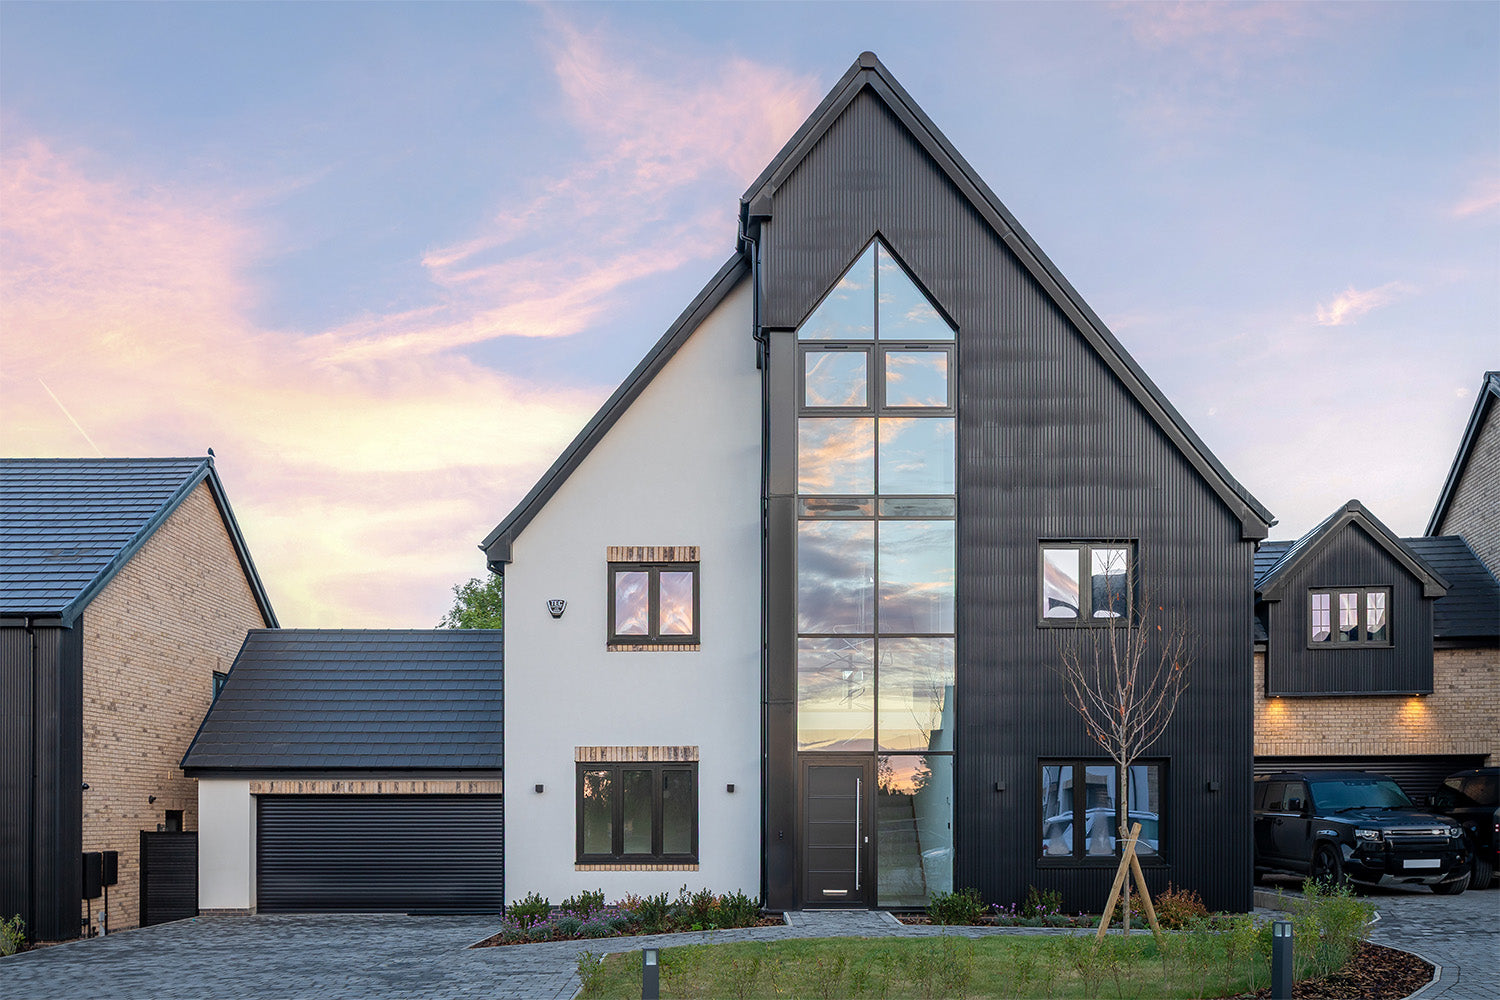
Our Chocolate composite cladding gallery helps you consider brown finishes across completed projects. Look at the profile used, the amount of wall covered and the relationship with frames, brickwork and landscaping.
Identify what appeals to you in each image. It may be the grain, the contrast with pale materials or the repeated lines of a slatted design. Then assess whether the same decision suits your building’s proportions and surroundings.
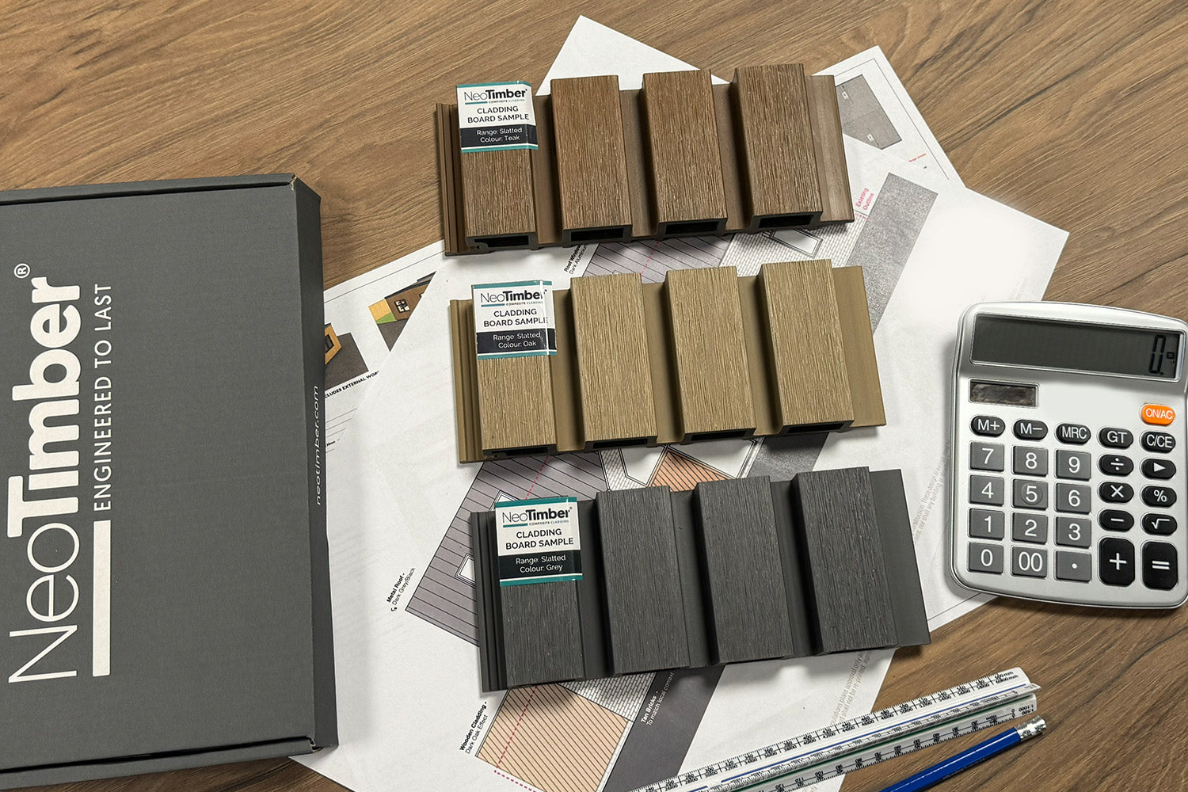
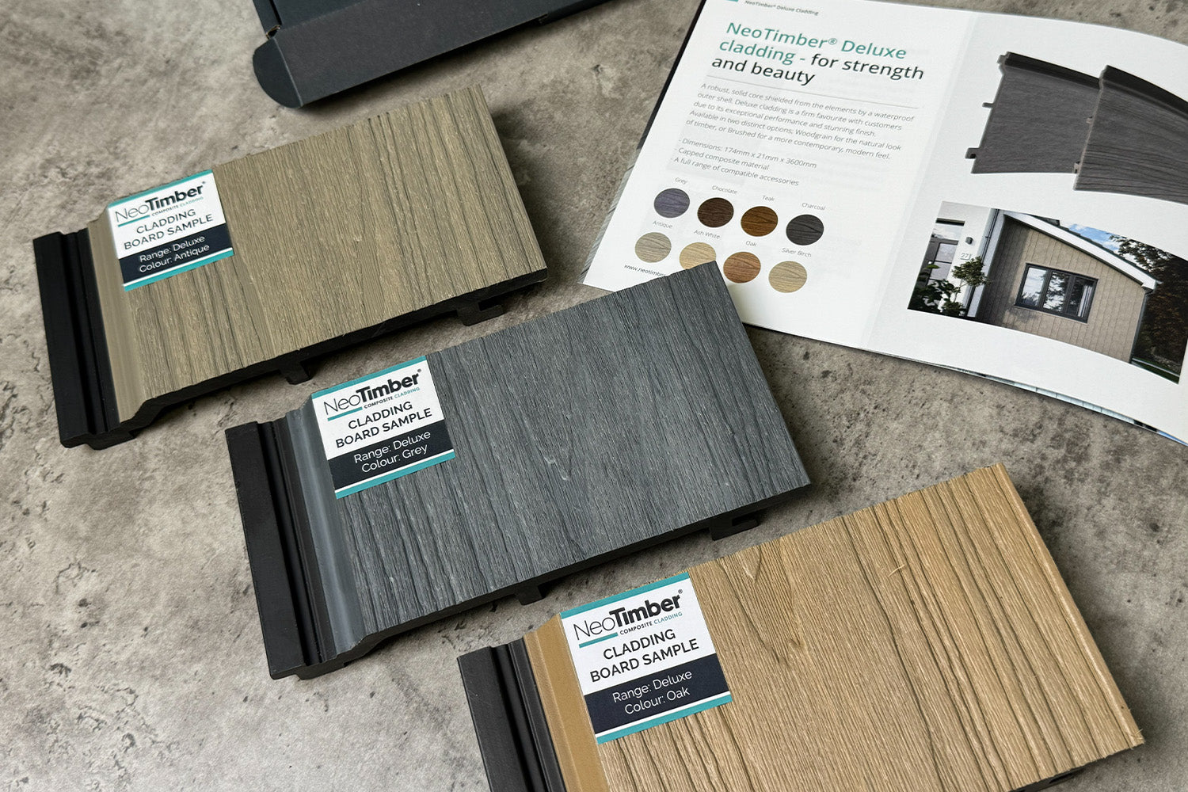
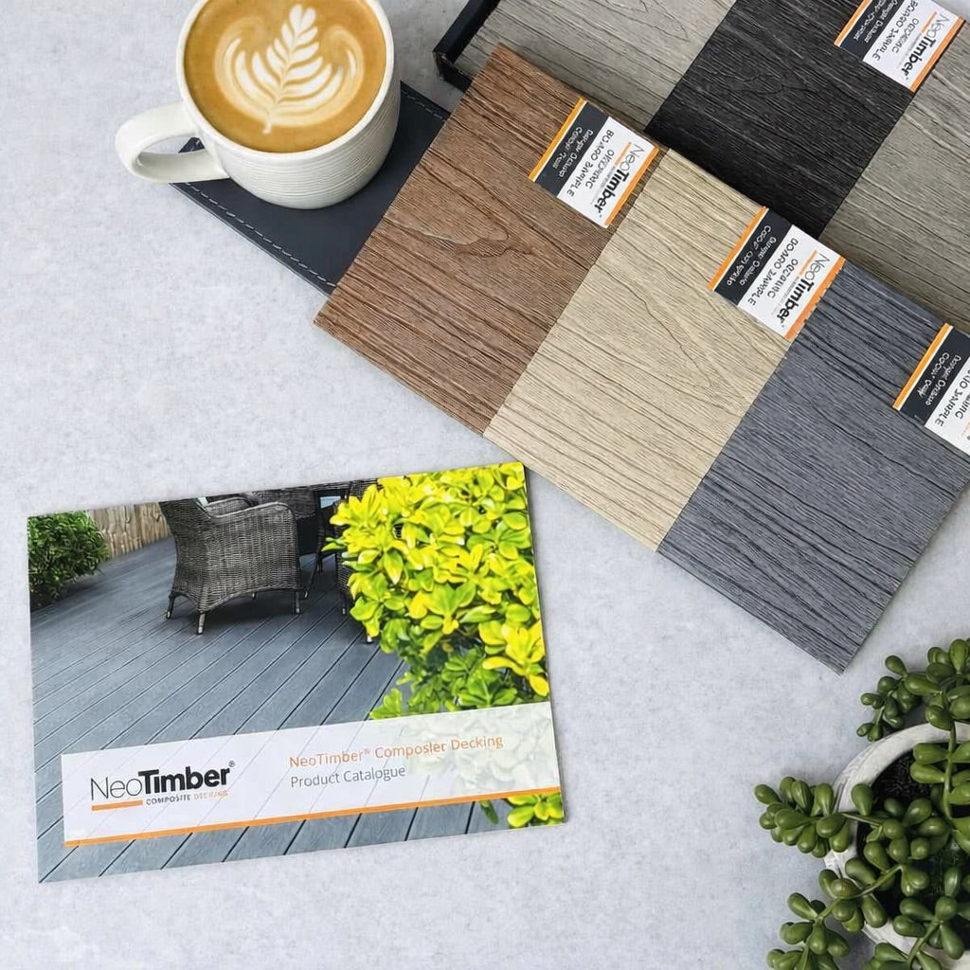
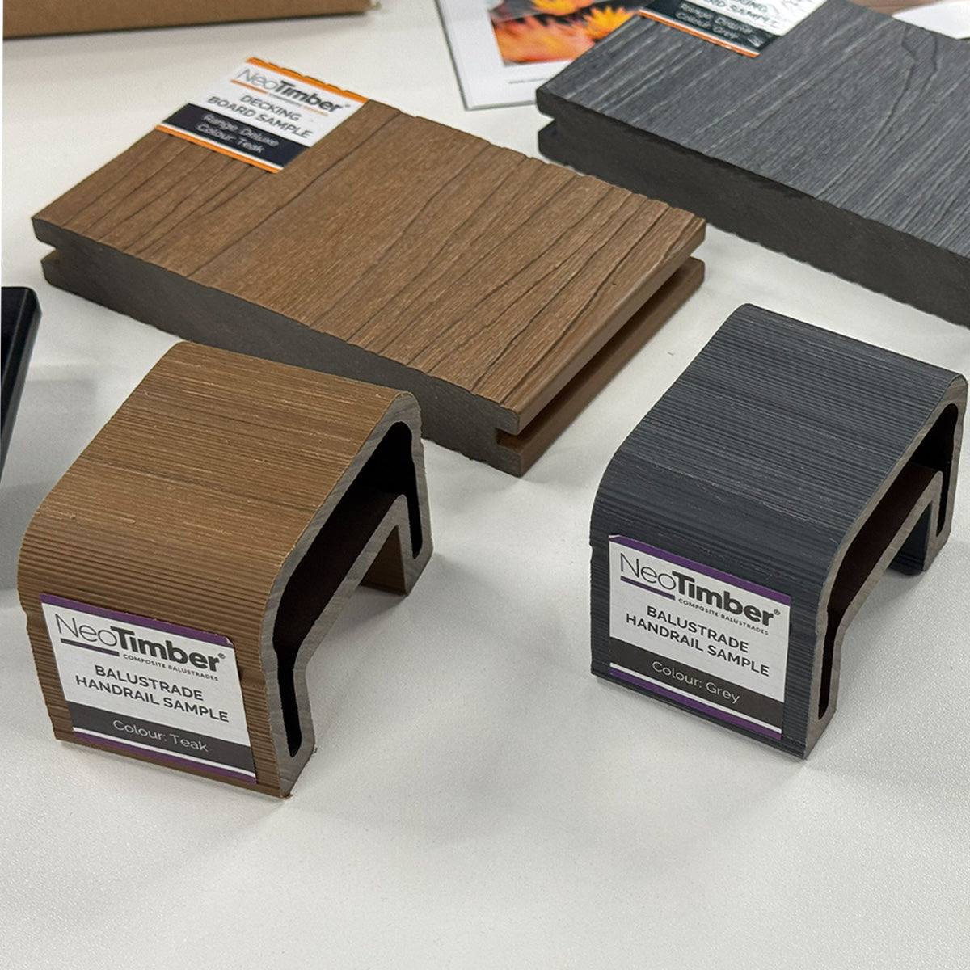
Photographs provide context, while samples help you judge the actual colour and texture. Order free NeoTimber® cladding samples and compare them at the intended location before finalising your choice.
Compare Our Chocolate Brown Composite Cladding Products
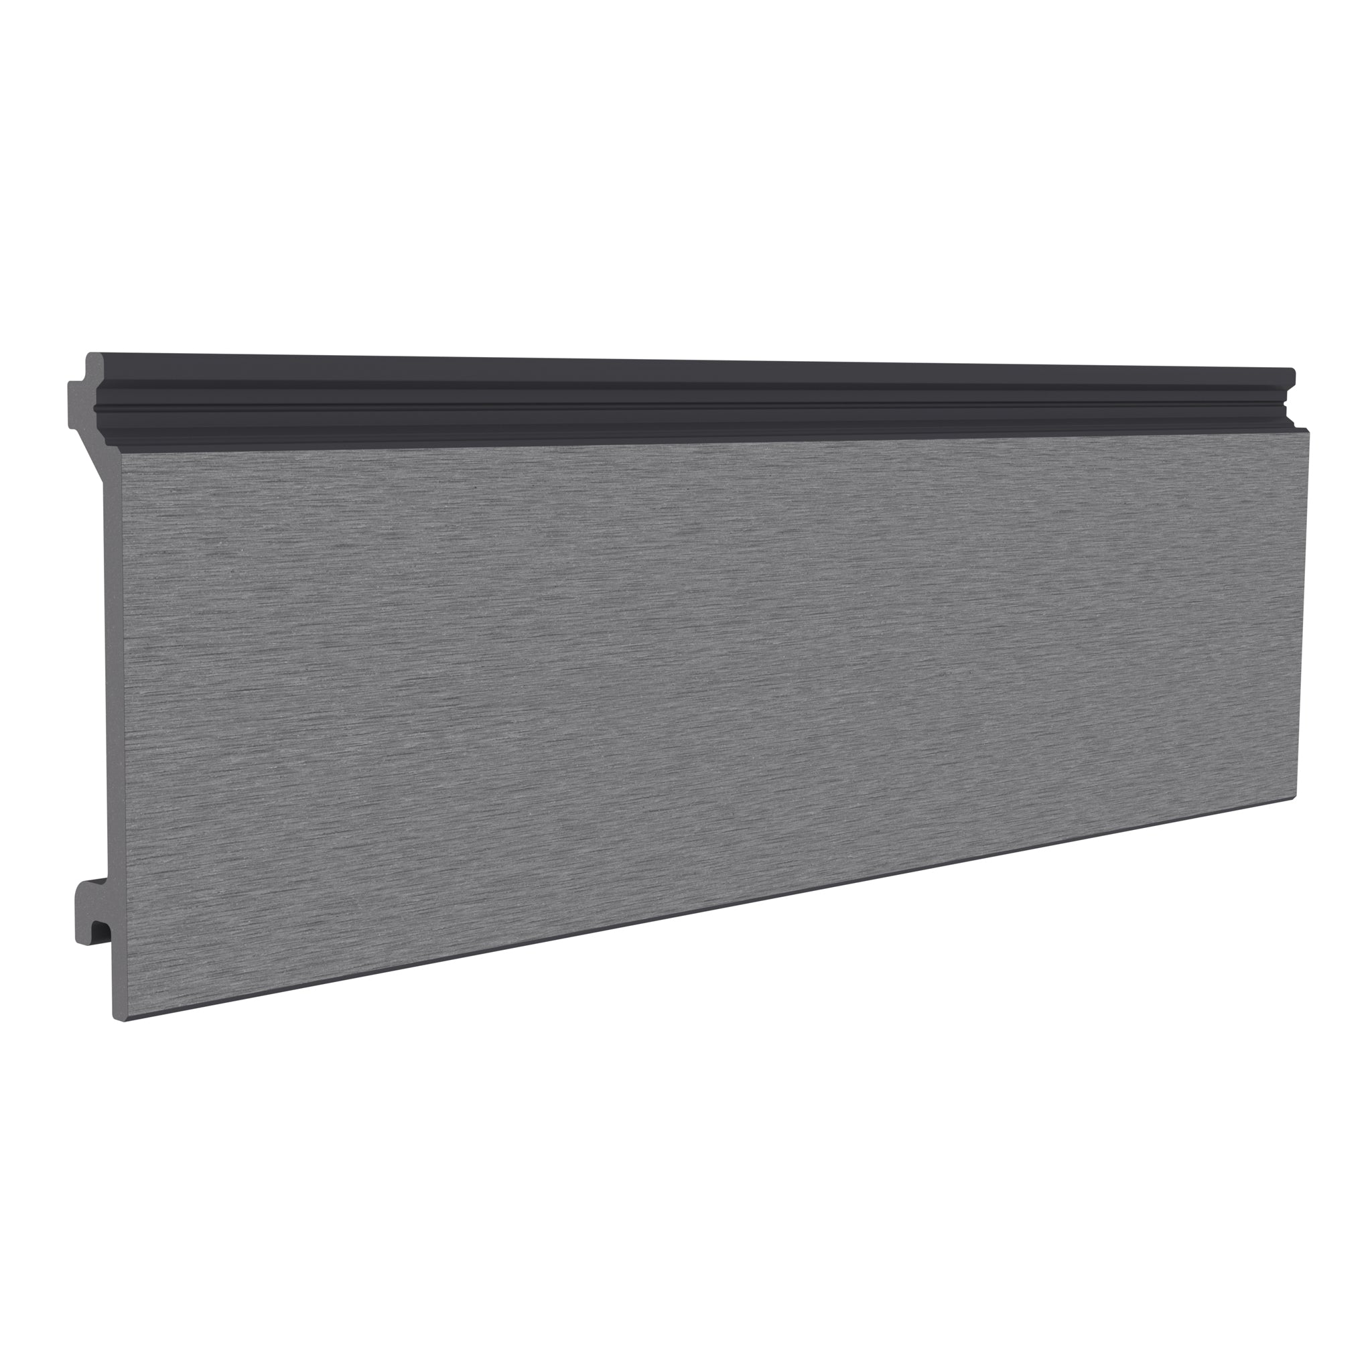
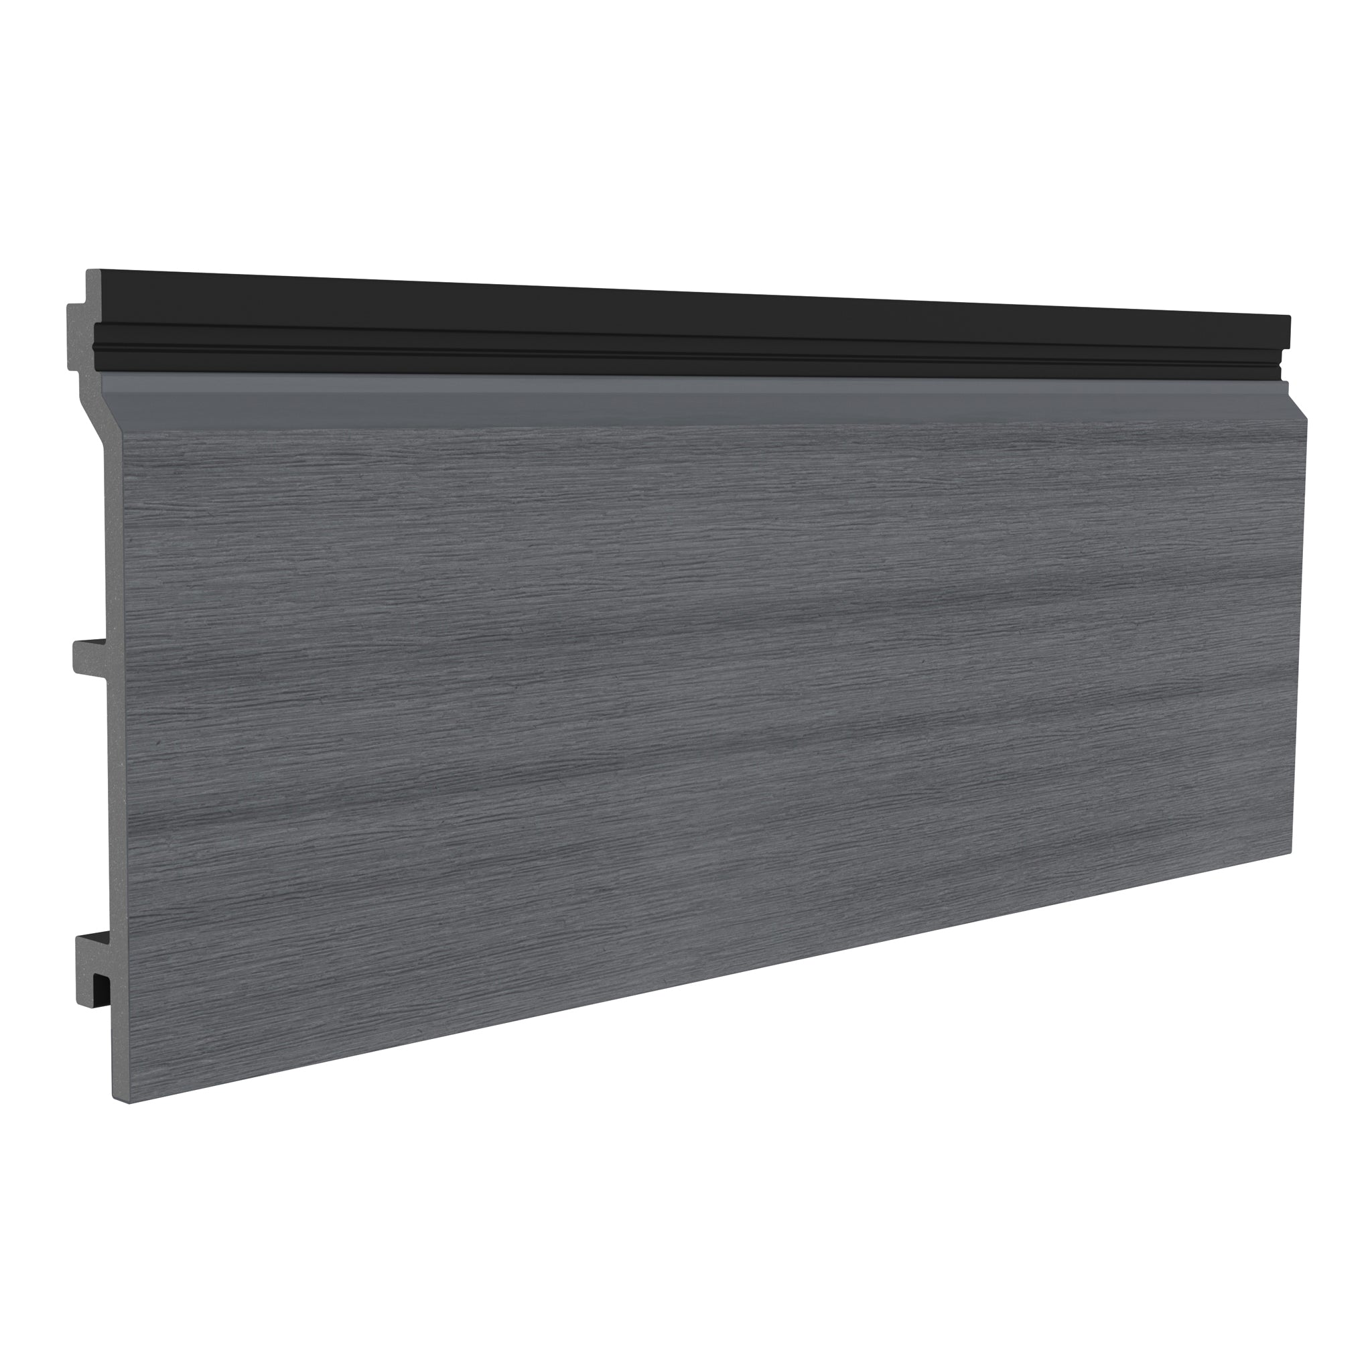
Chocolate appears in NeoTimber’s Classic, Deluxe Woodgrain and Slatted product listings. Compare their surfaces, profiles and construction rather than assuming a shared colour name means identical appearance or weathering behaviour.
Classic Brown Cladding: A Subtle Sanded Surface
The Classic range uses an uncapped wood-polymer construction with a sanded surface. It offers a restrained texture to consider where the colour should contribute warmth without a pronounced grain effect.
Read the range’s weathering information before selecting it. The supplied sample shows the starting appearance, rather than every possible future exposure condition. Avoid assuming that an outdoor finish will reach one precise shade and then remain completely unchanged.

Deluxe Chocolate: A Defined Dark Wood-Look Finish
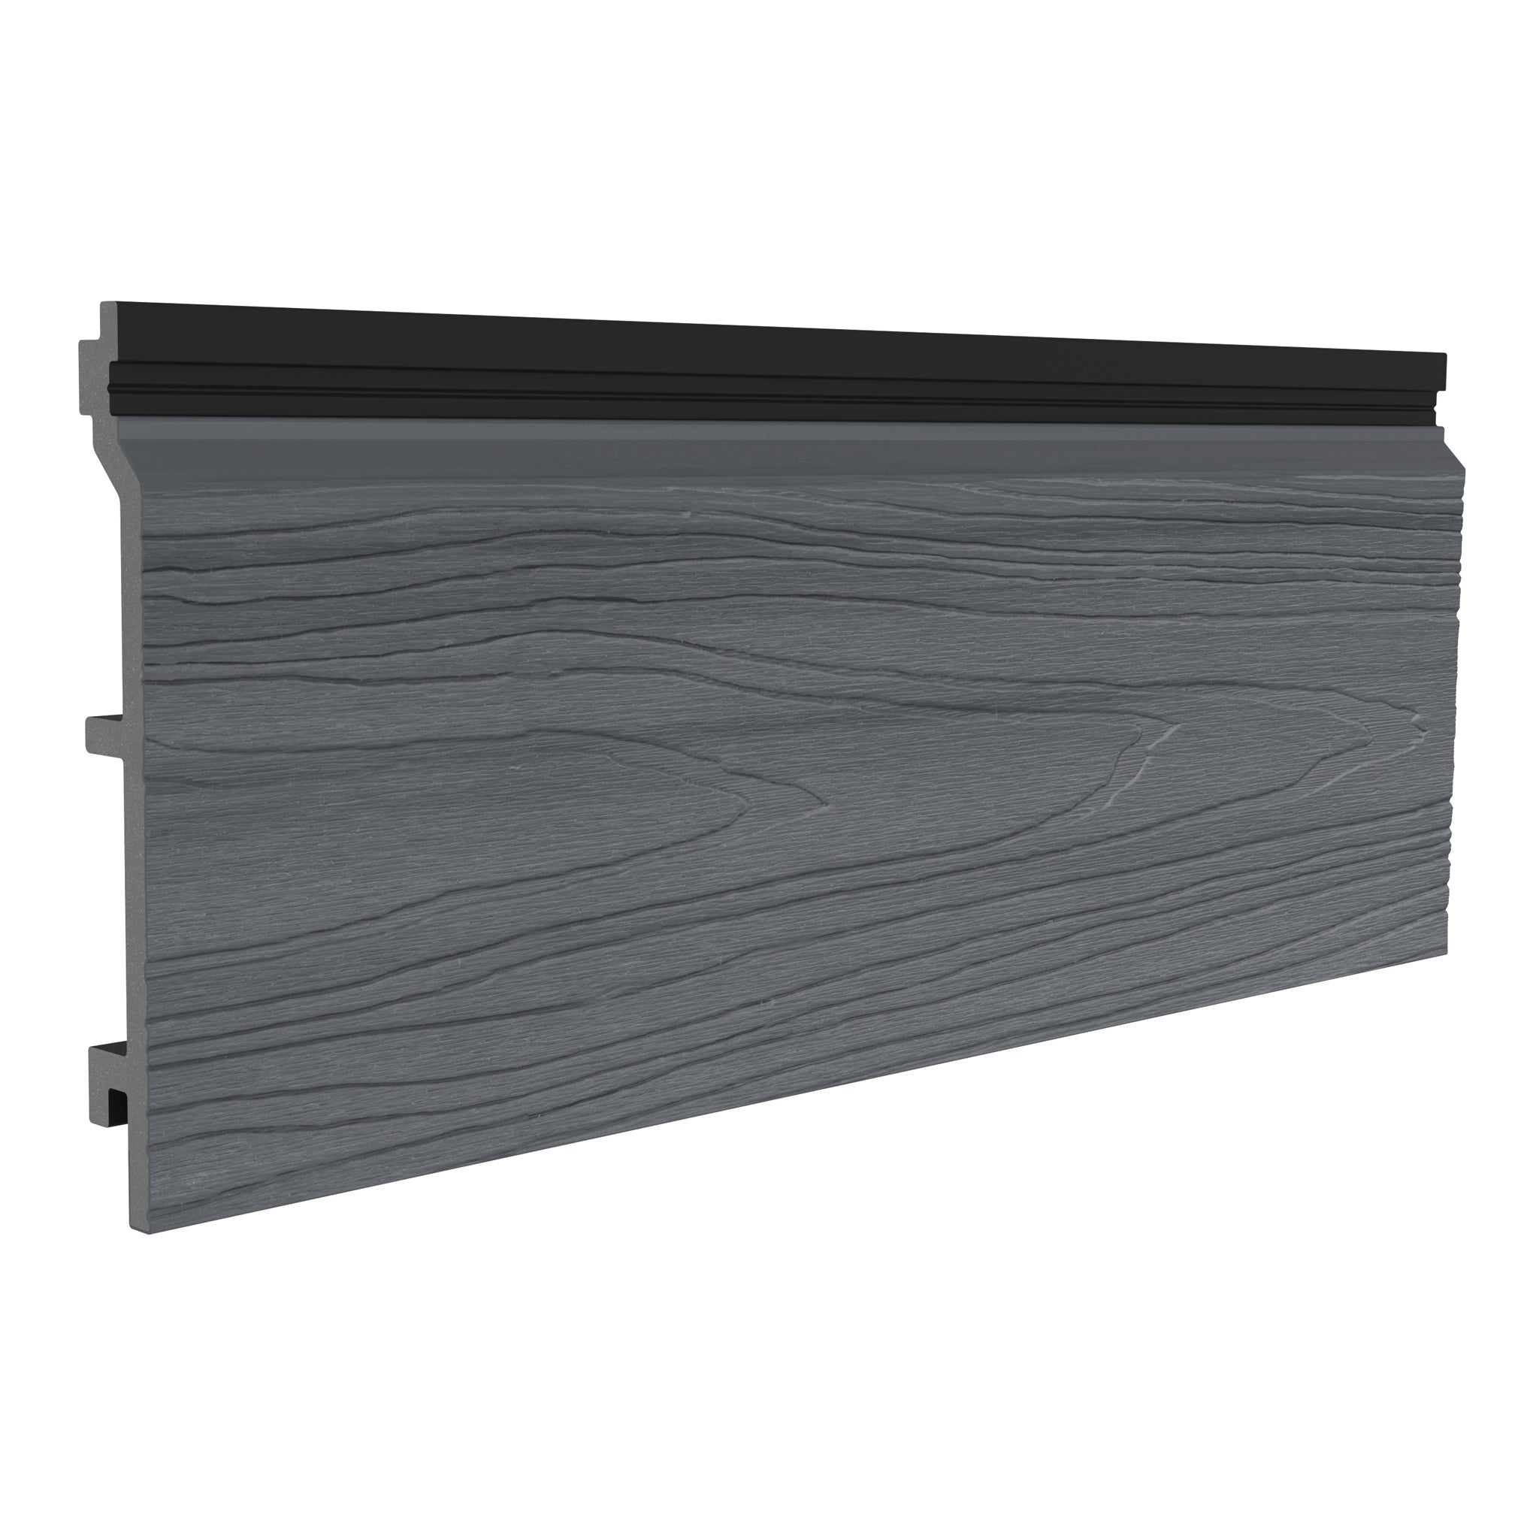
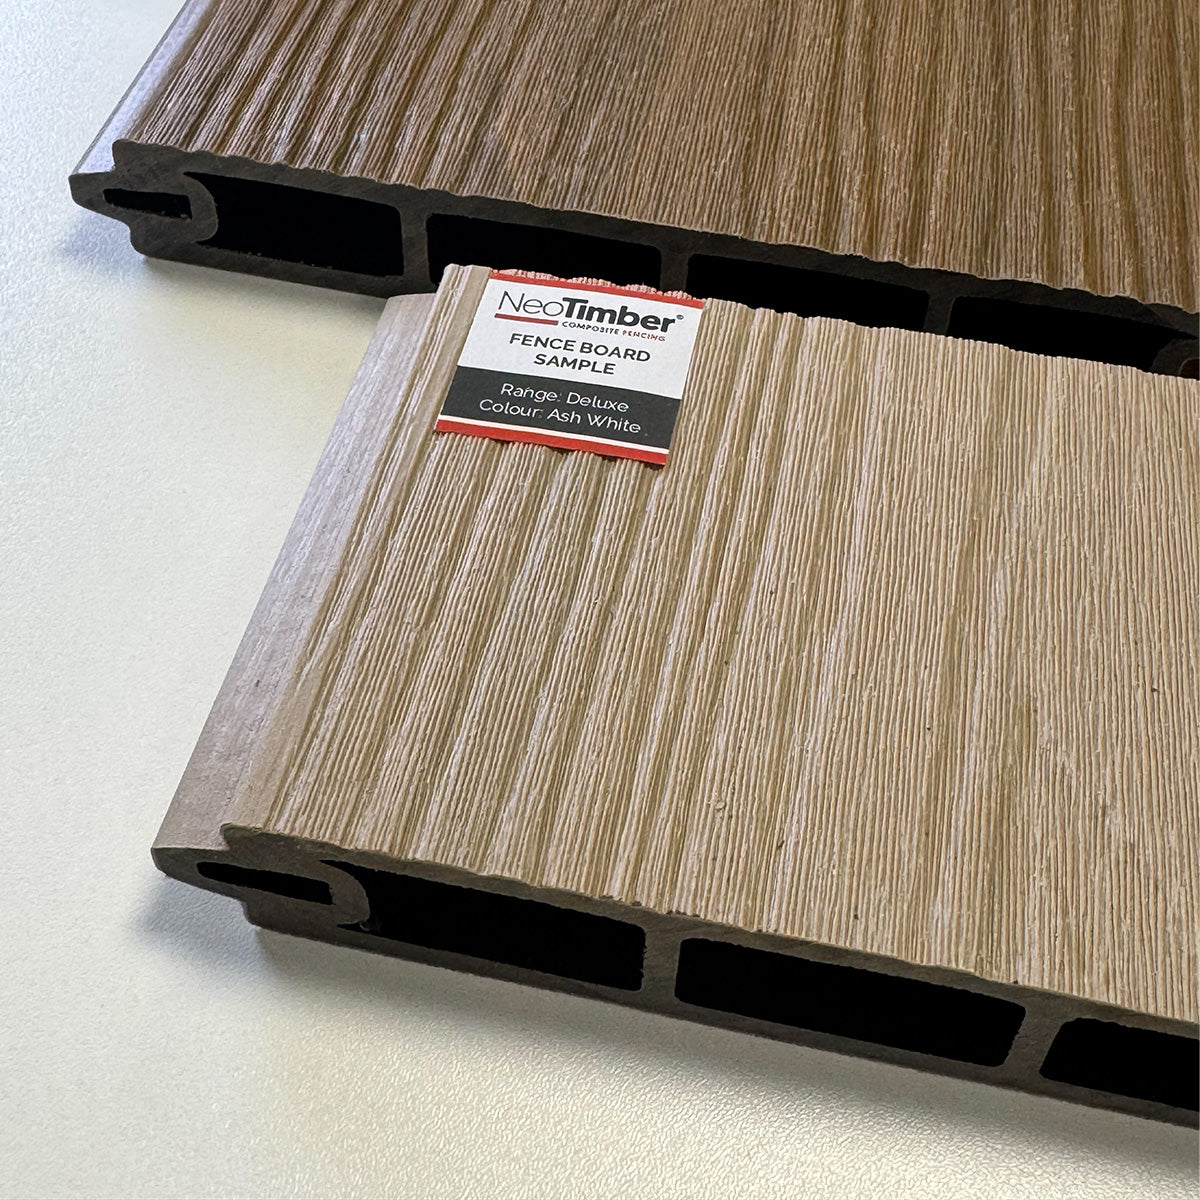
The Deluxe Woodgrain range has an embossed grain with tonal variation. Its capped construction is designed to improve fade and stain resistance. It is an option to compare when visible timber-inspired texture is central to the scheme.
Inspect the grain close up, then review installation photographs to assess repetition across a larger wall. A sample and a completed elevation answer different questions, and both deserve attention.
Fade resistance is different from complete immunity to colour change. Read the product’s weathering and care information rather than treating the cap as a guarantee of unchanged appearance throughout the board’s life.

Slatted Chocolate: A Batten-Inspired Profile
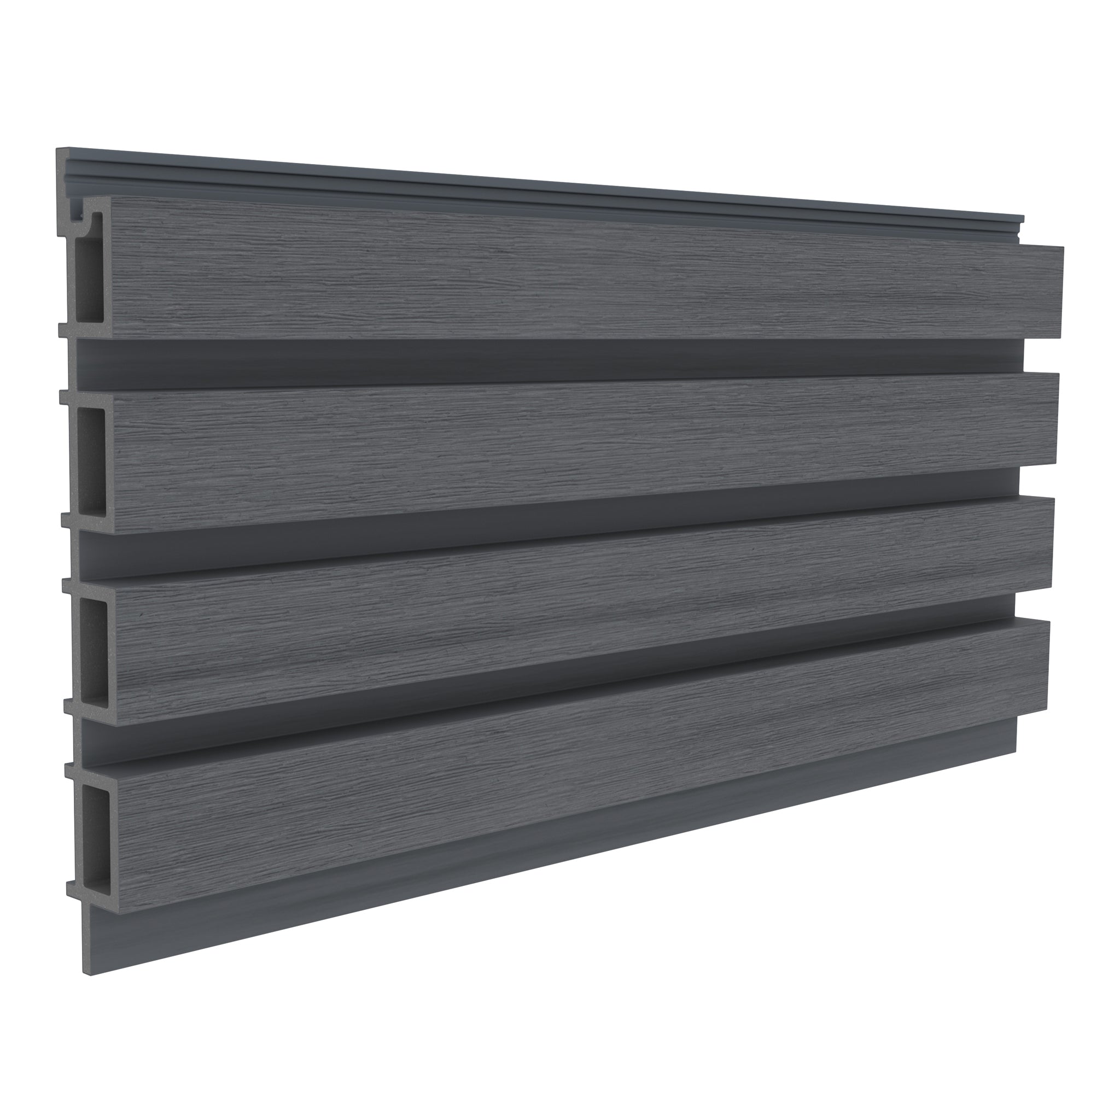
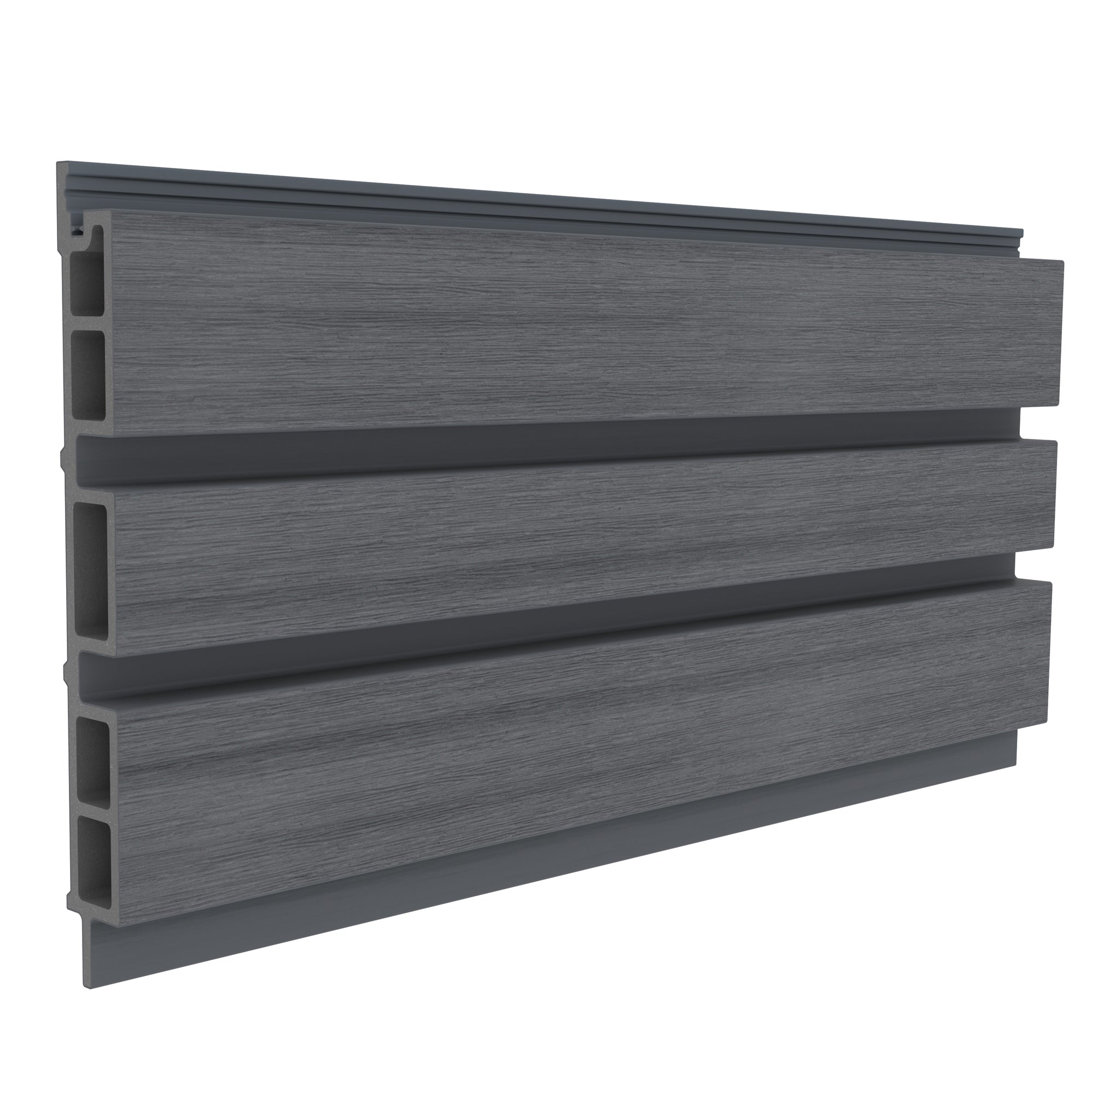
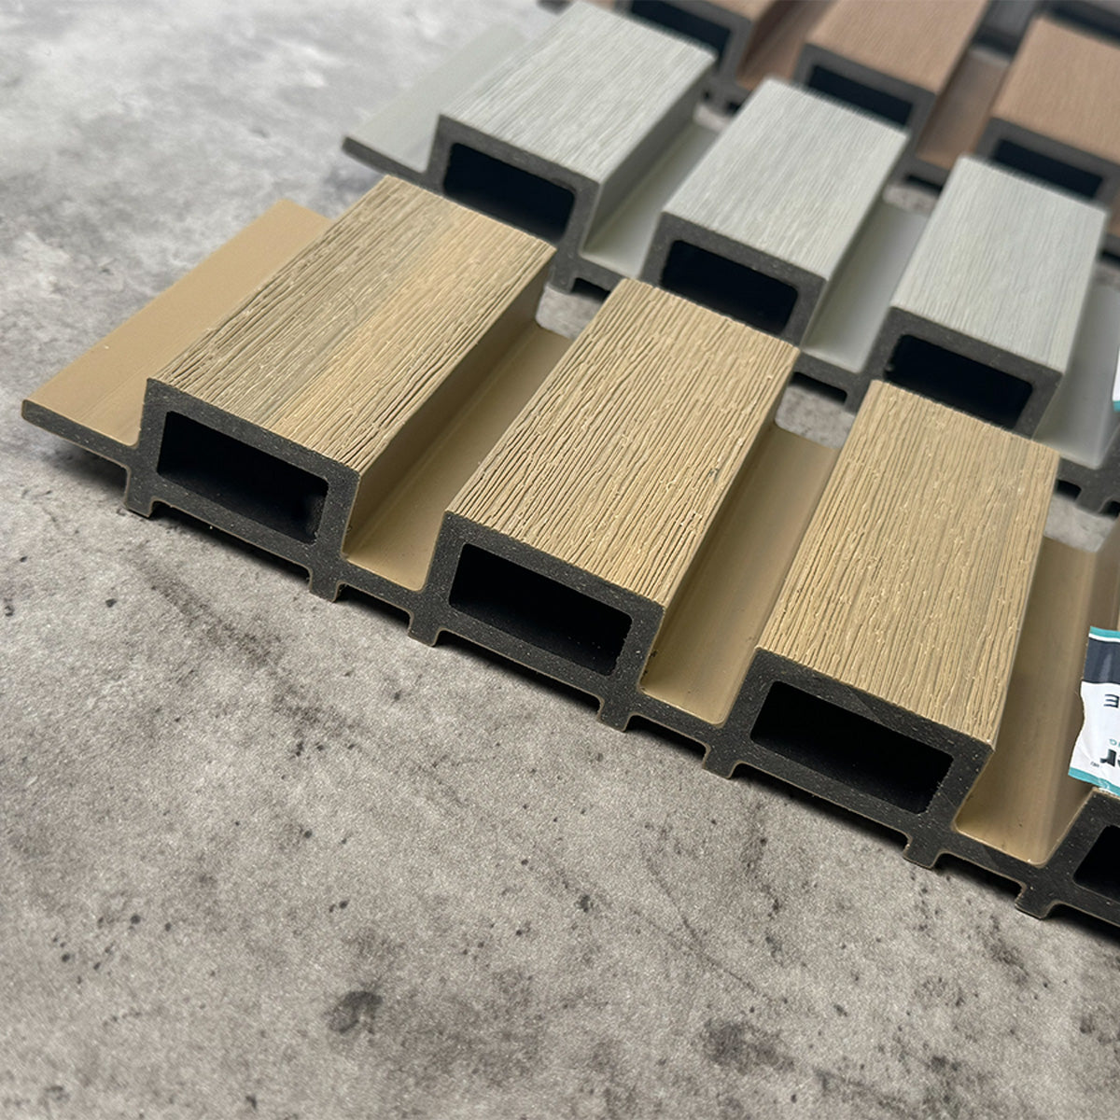
The Slatted range uses a brushed, two-tone design with a batten-inspired profile. Its capped construction is designed to improve fade and stain resistance. Chocolate is included within the listed colour options.
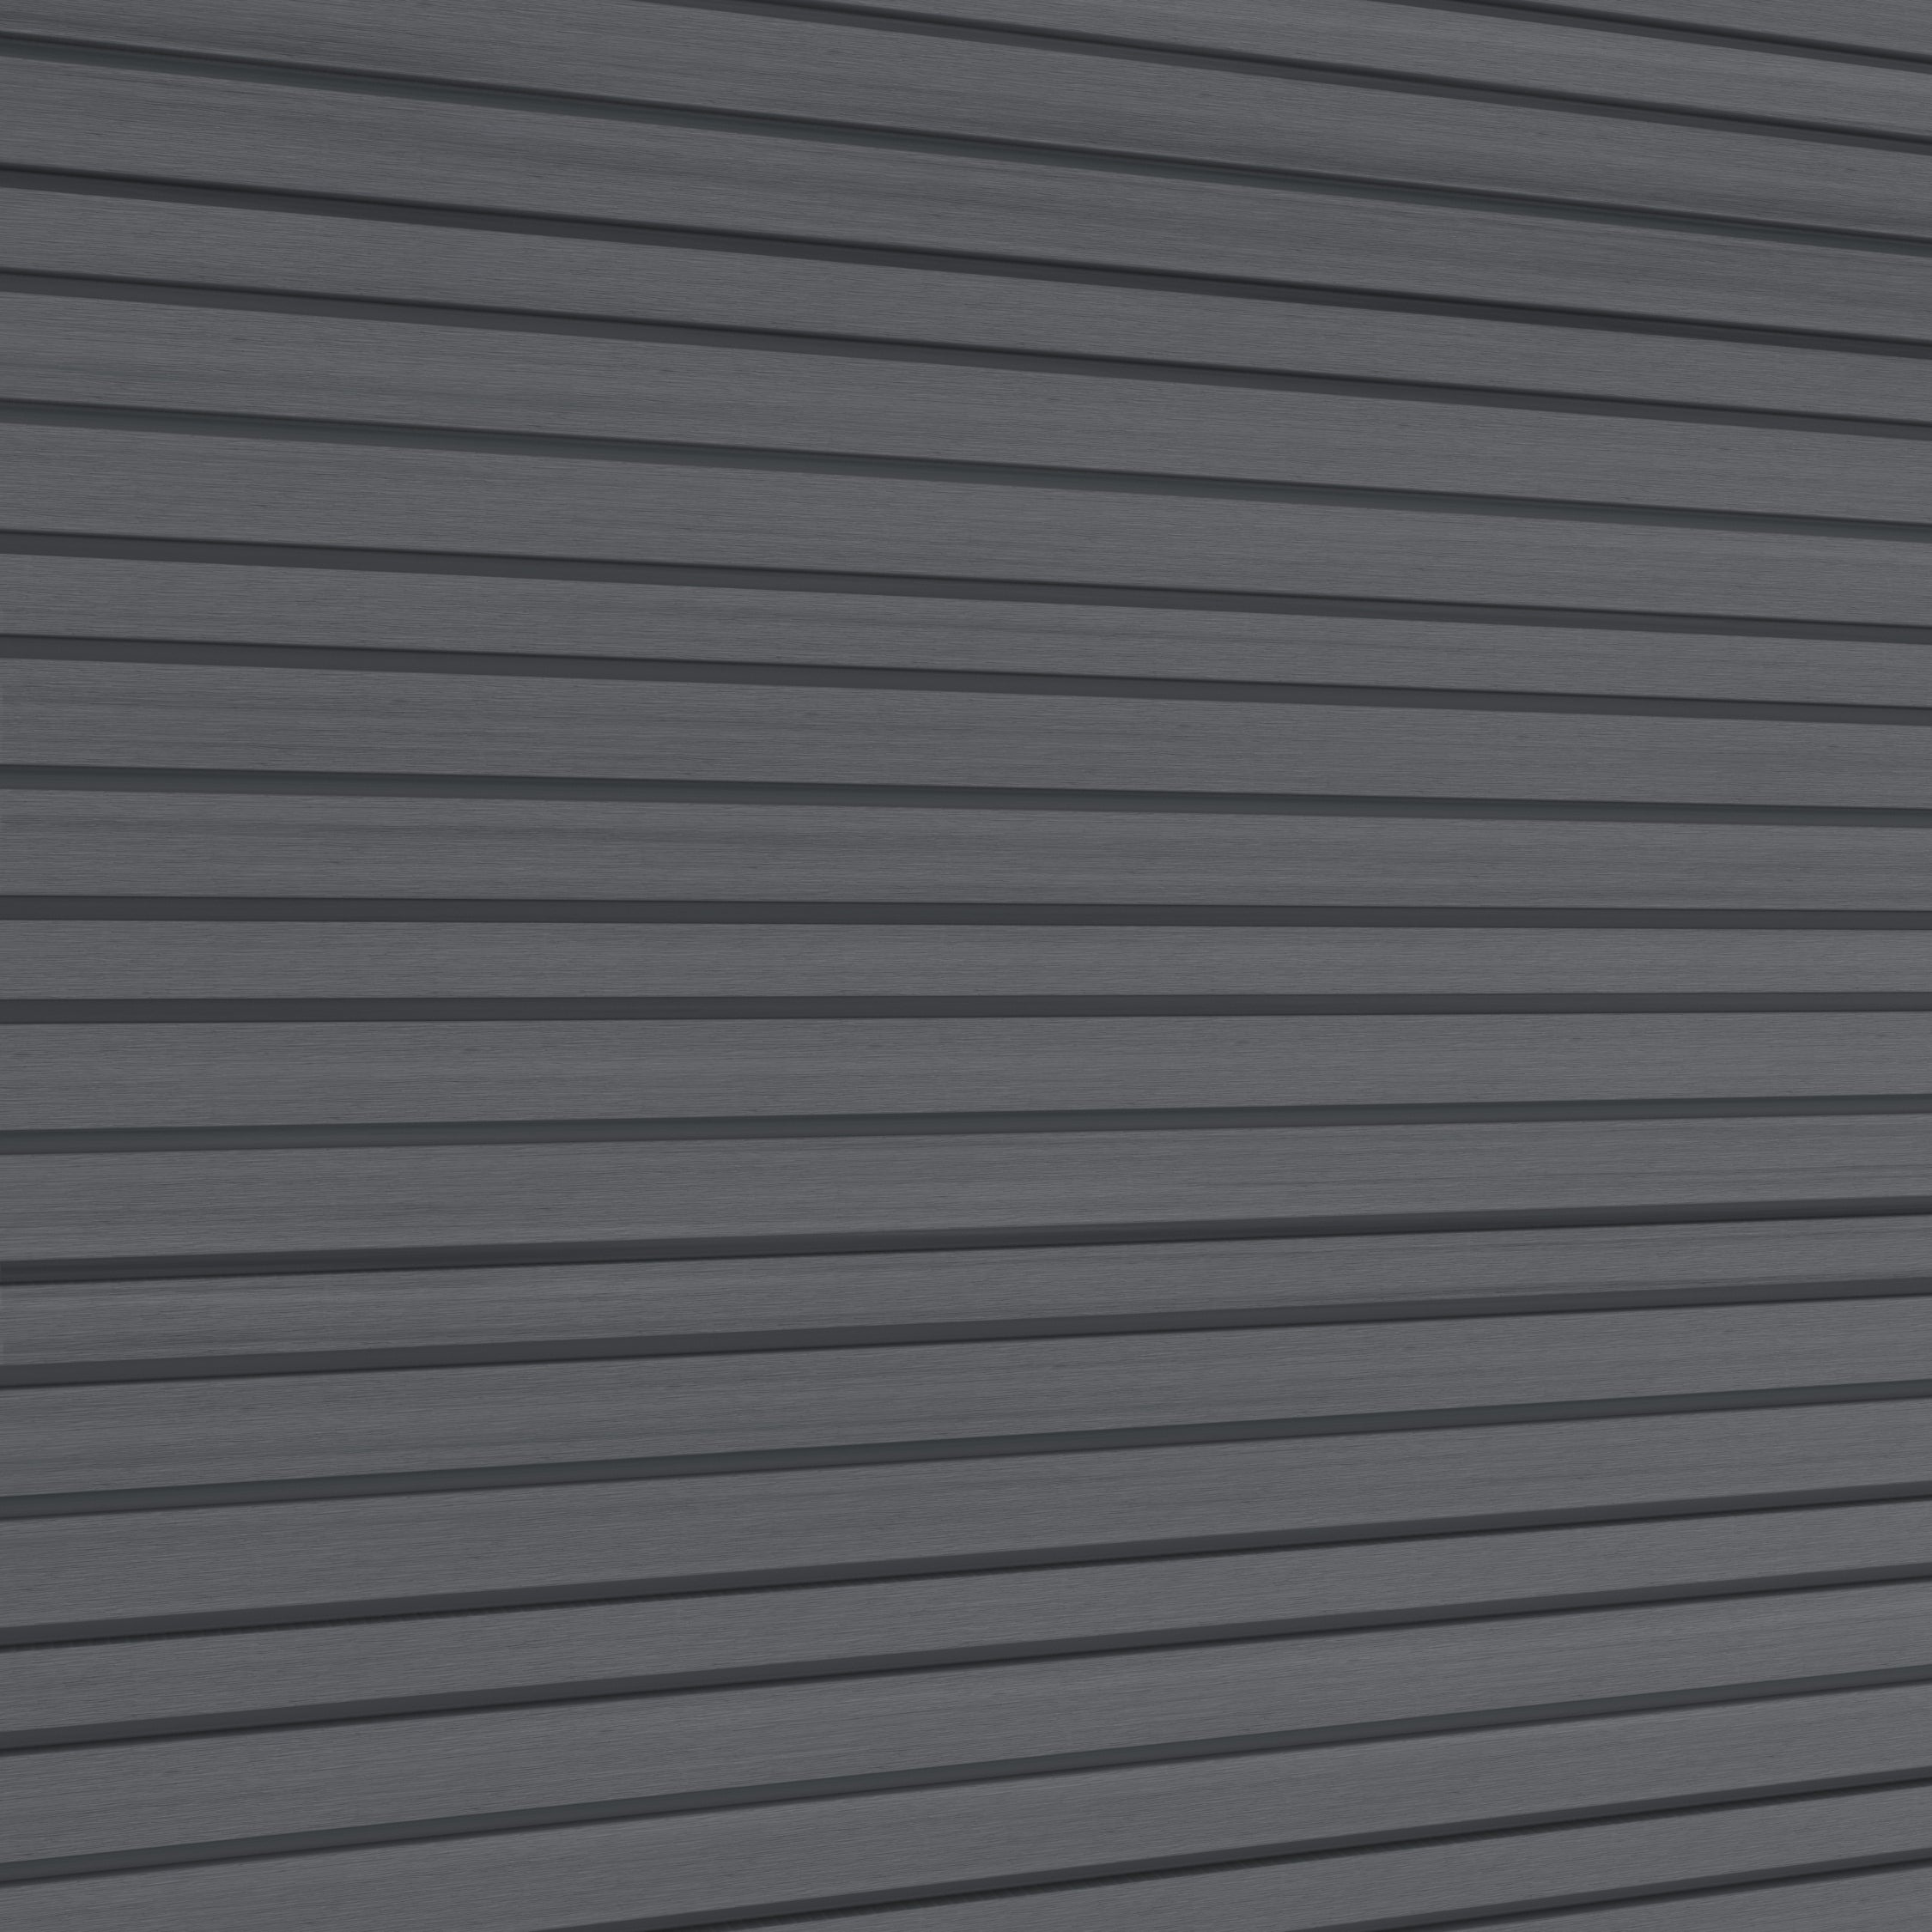
Repeated relief can become a strong design element, particularly across a broad elevation. Consider its relationship with openings, corners and the proposed orientation. The profile should support the building’s geometry rather than be chosen in isolation.
Do not assume a wall-cladding board is a complete freestanding fencing system. Confirm any proposed application with the supplier and establish an appropriate supporting design.

Colour Combinations for Brown Composite Cladding
Brown With Pale Render
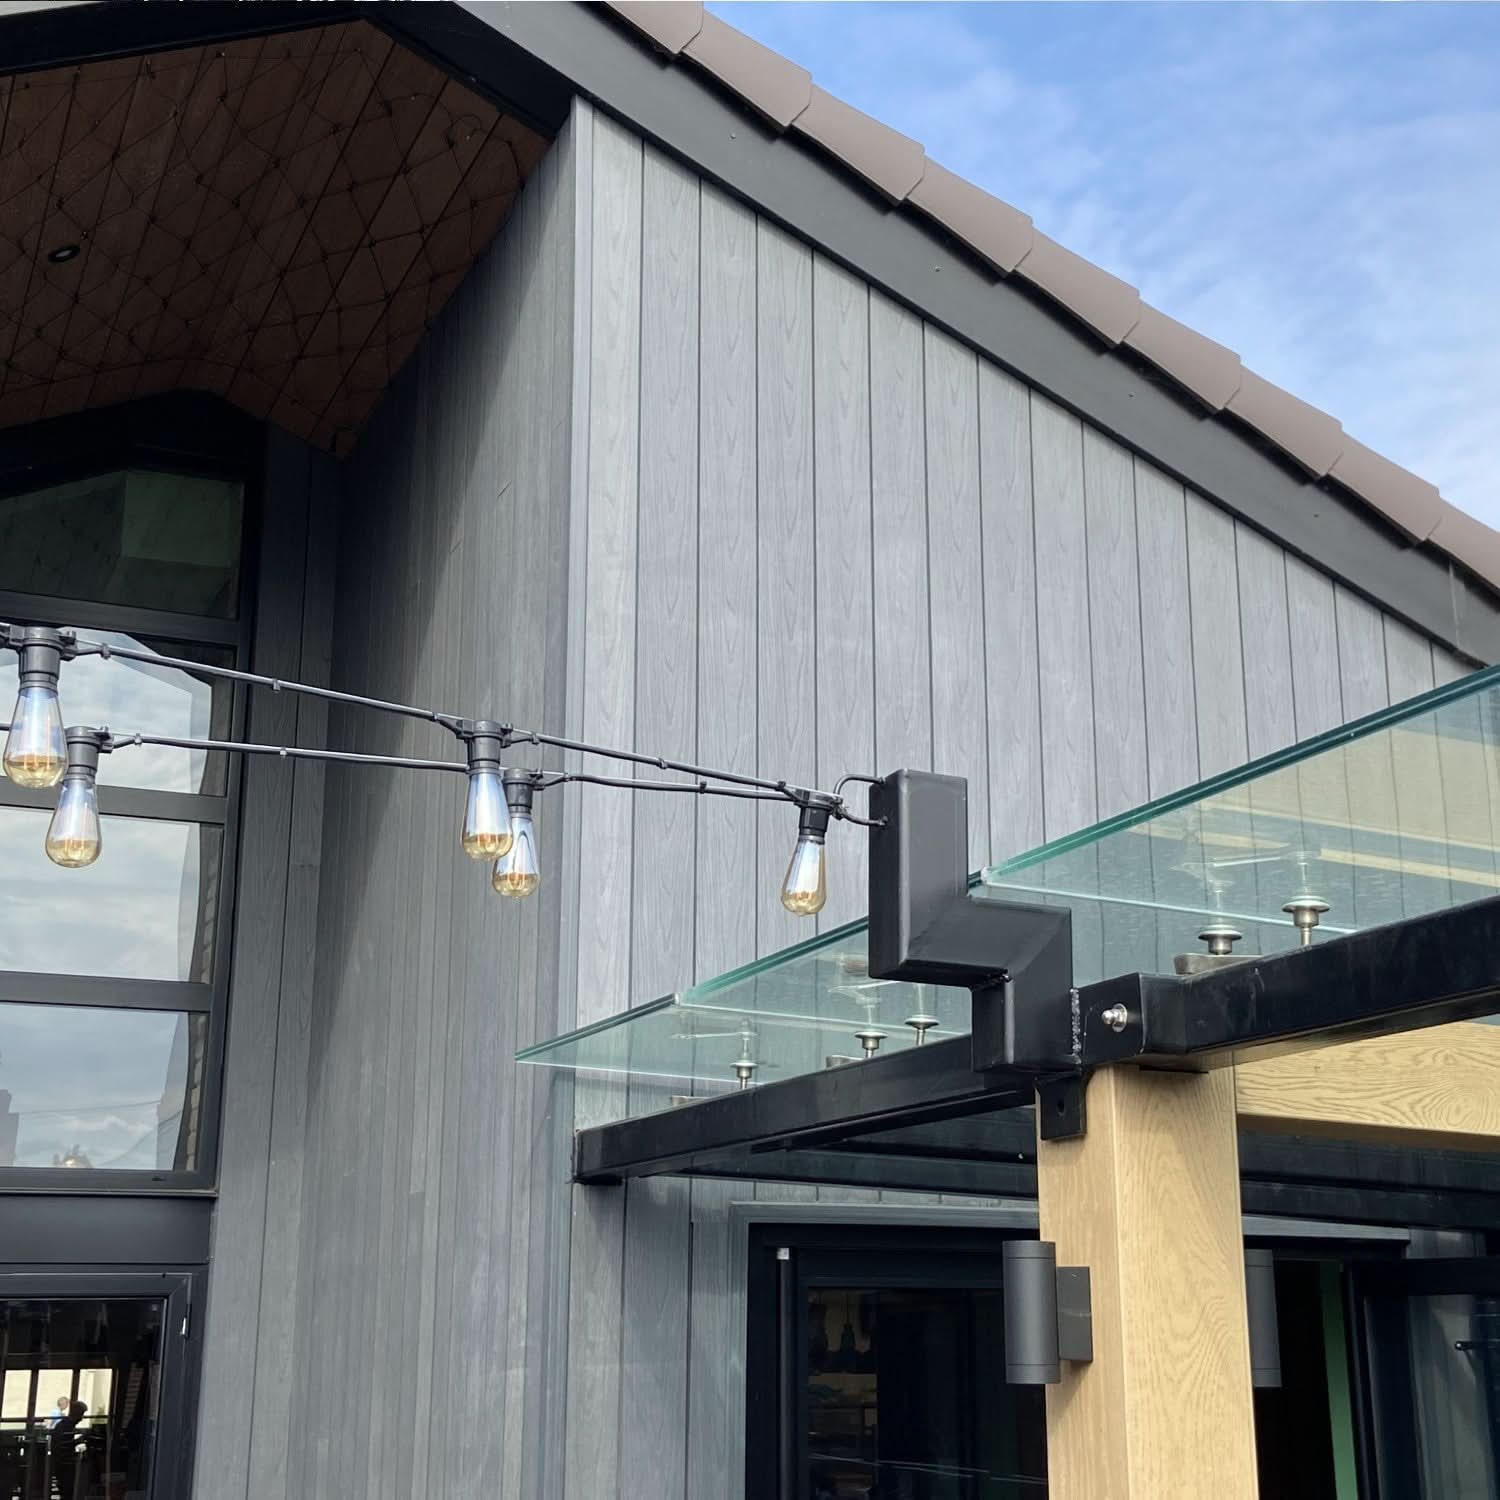
Pale render can create a clear contrast with Chocolate boards. Decide which surface should lead and align the cladding boundaries with the building’s existing geometry. A deliberately positioned feature can feel more coherent than an arbitrary division.
Compare the actual render tone with the sample. White, cream and pale grey can each change the apparent warmth of a brown finish. Undertones become easier to assess when the materials are viewed together.
Brown With Brickwork
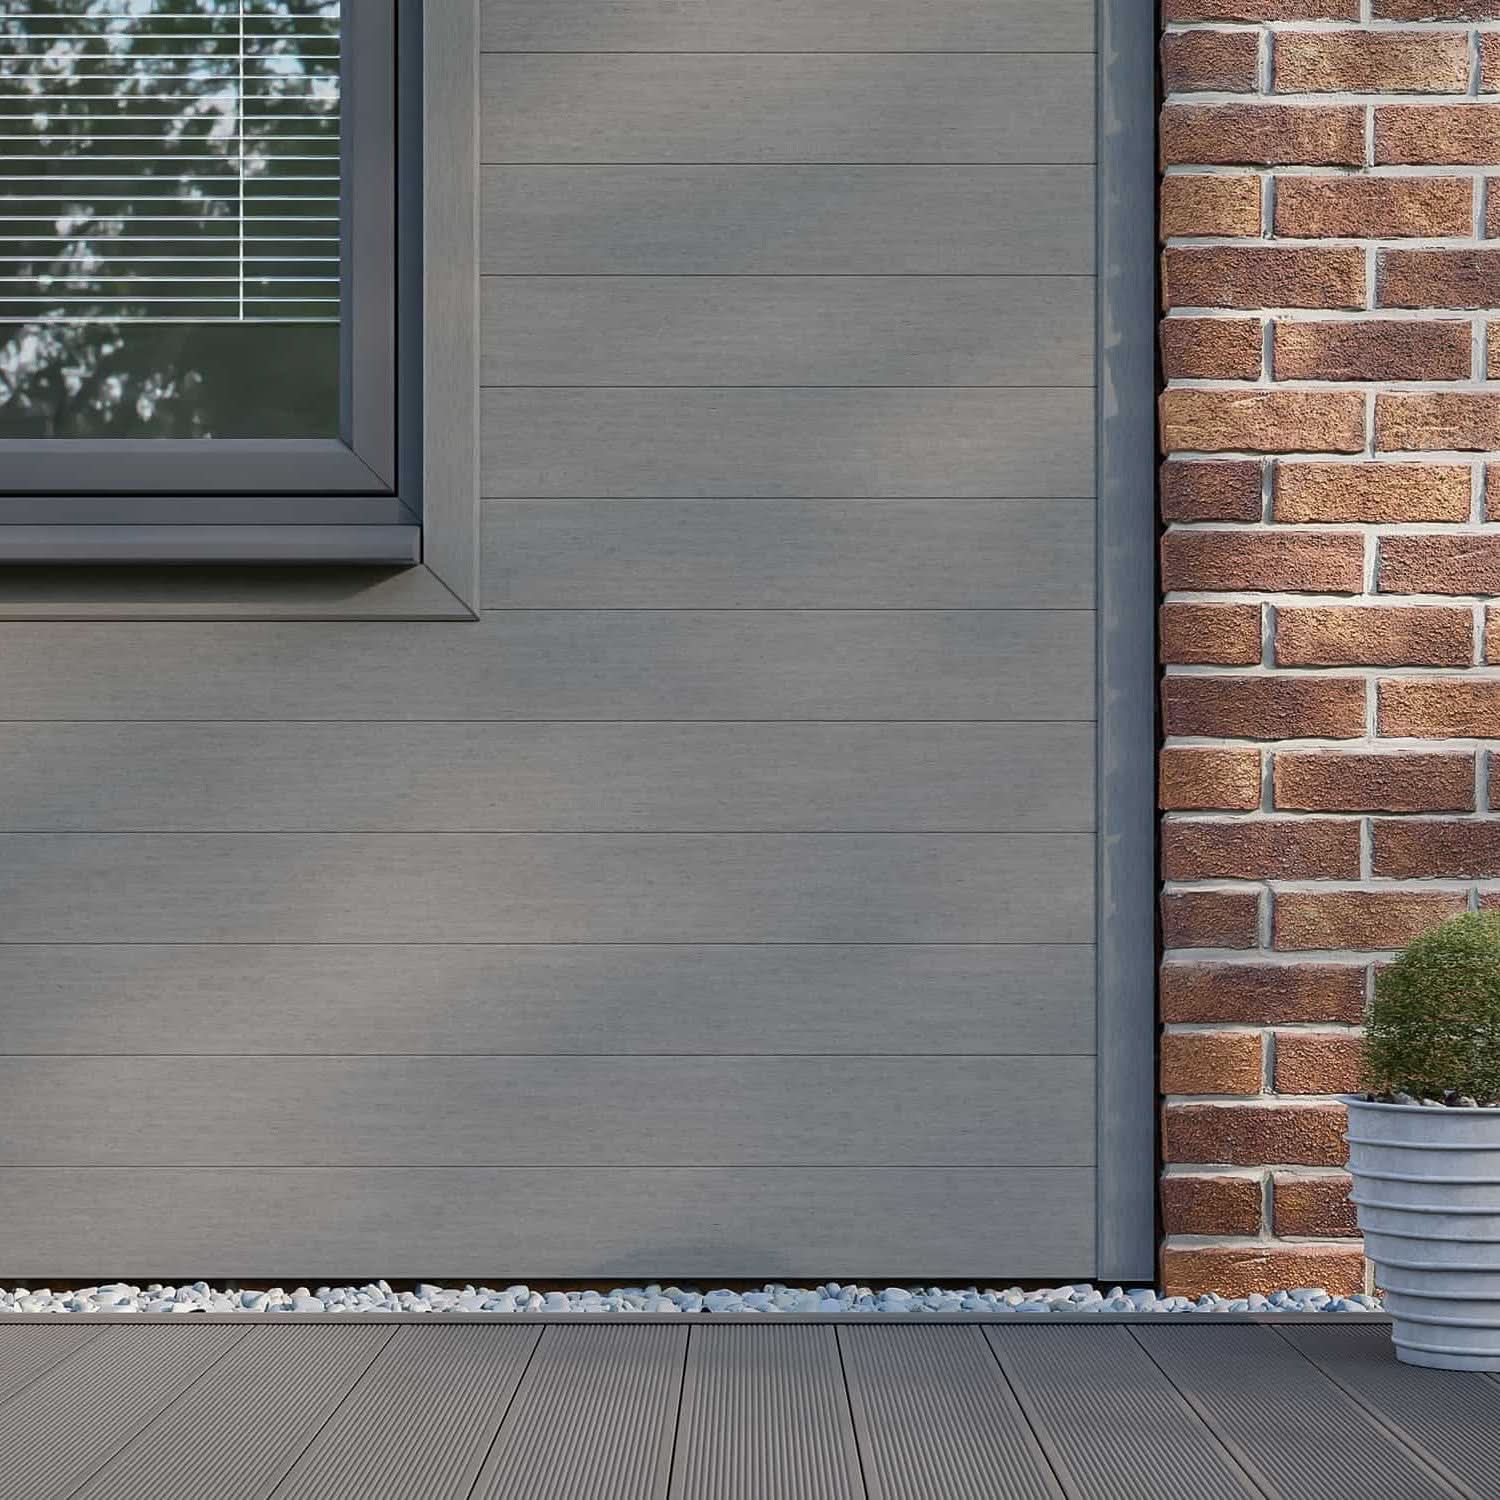
Brickwork may already contribute considerable warmth and variation. Compare the board against a representative wall section, including mortar joints. One isolated brick may not show the overall relationship.
Decide whether the brown cladding should sit close to the brick palette or provide a more distinct surface. Texture can establish that difference even where the colours are related. Keep the wider palette focused if the existing wall is visually busy.
Brown With Charcoal or Black Details
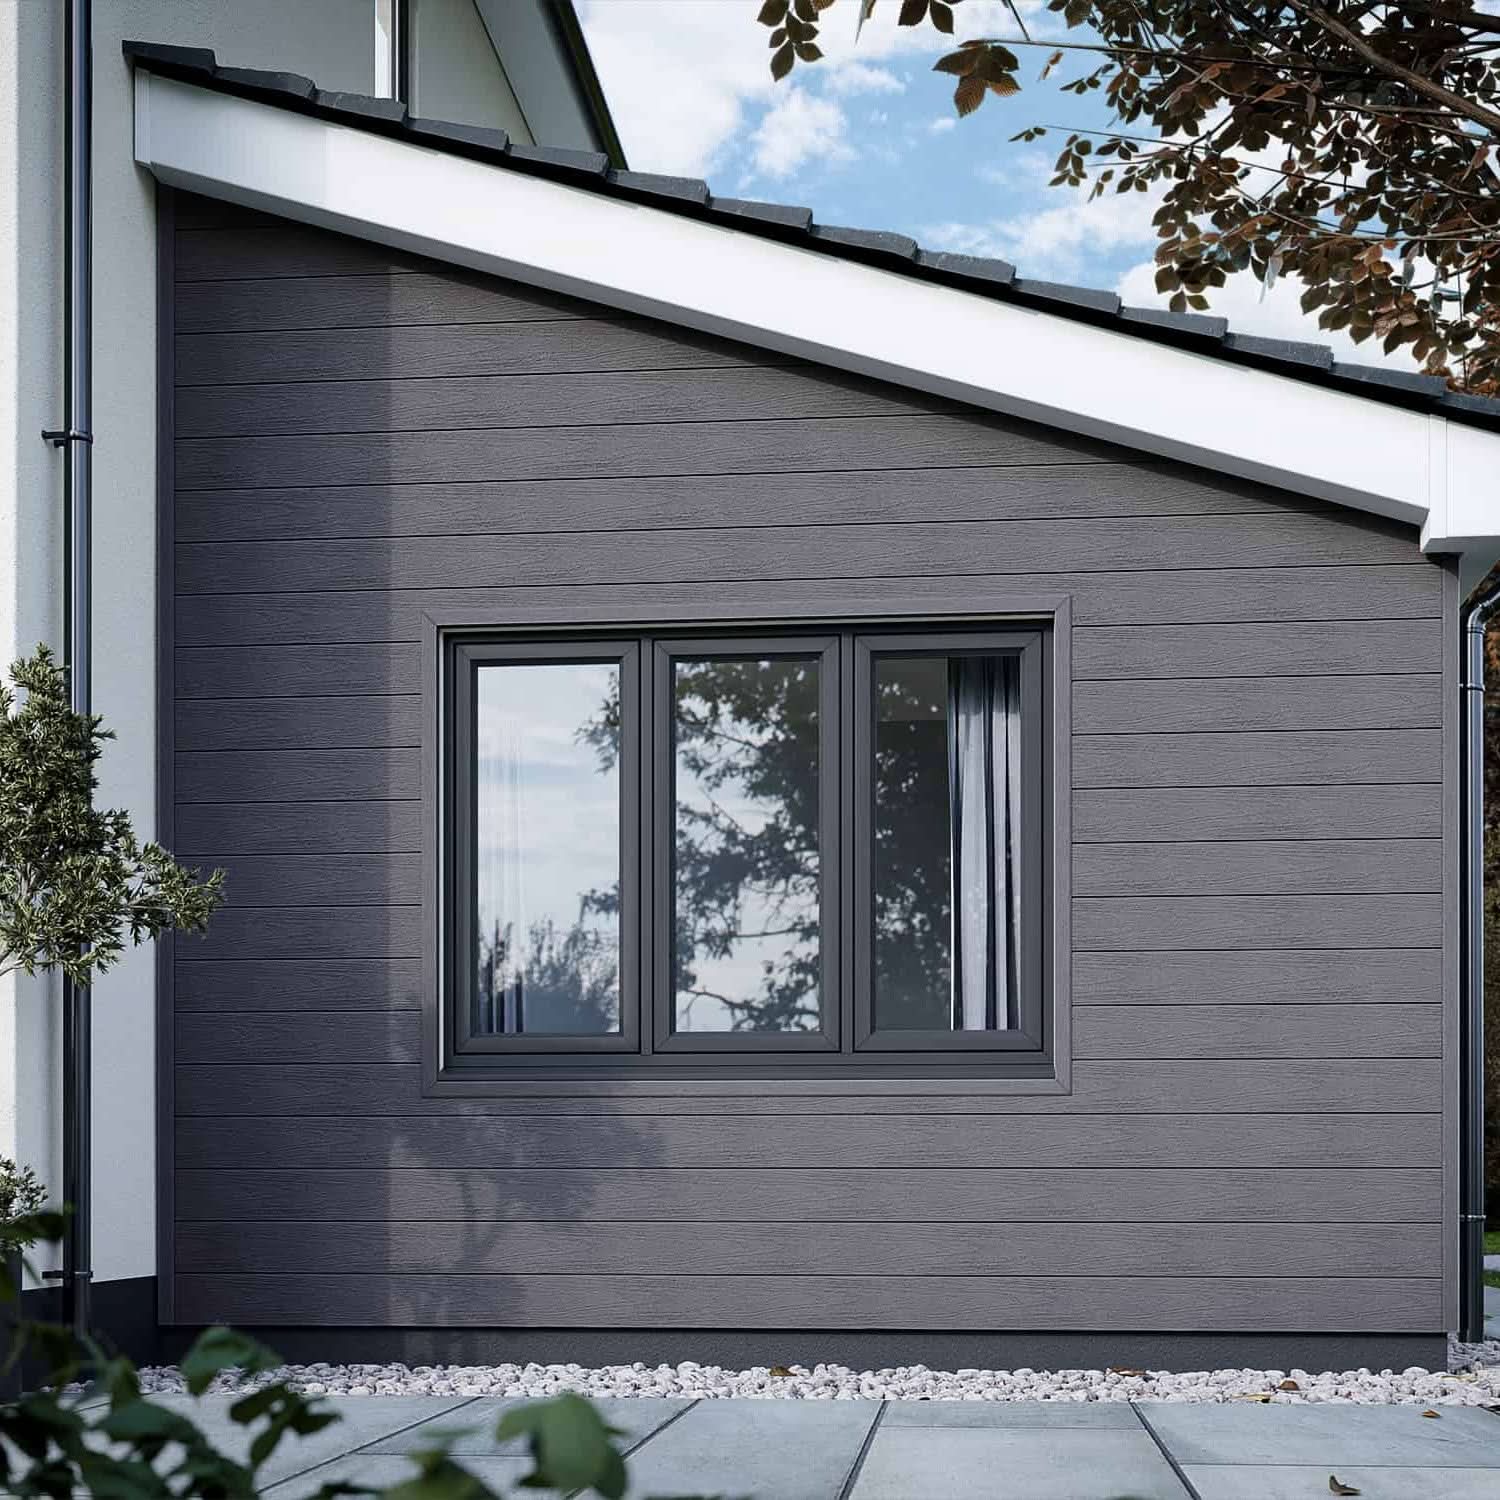
Dark frames and selected charcoal features can bring definition to a warmer scheme. Compare them directly with the Chocolate sample rather than assuming all dark finishes coordinate.
If considering a two-colour installation, explore the Charcoal composite cladding guide. Decide where the darker accent should appear and check the exact ranges and accessories intended for the project.
Brown With Stone and Paving
Paving forms a substantial part of the view around a garden building. Compare the boards with the actual paving samples, including the range of tones in a natural stone product. Review the combination in the site’s light.
A deliberate contrast can work better than an approximate match. The goal is a balanced relationship between wall and ground plane, not identical colour on every surface.
Brown With Planting and Furniture
Planting, furniture and fencing can contribute as much to a garden scene as the building itself. Use the brown wall as one part of that palette. A small number of repeated tones or materials can connect the scheme without making every element identical.
Where coordinating with composite decking or fencing, compare samples across the ranges. Matching colour names do not establish an exact match between products with different surfaces and formulations.
Brown Cladding for Garden Rooms
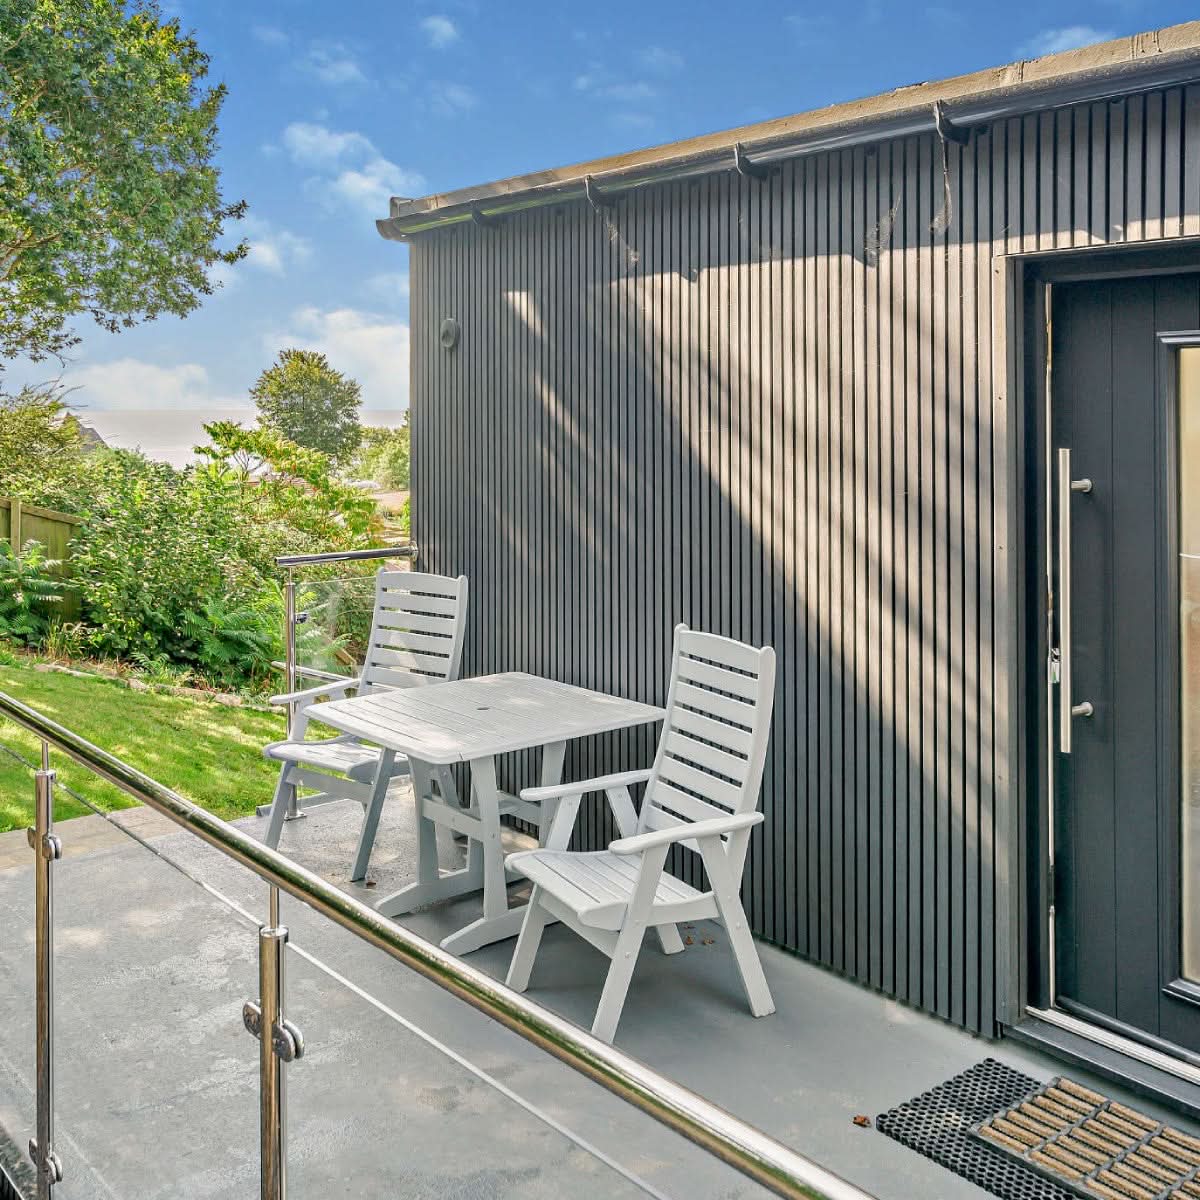
A garden room can share a material relationship with the house or have its own identity. Brown composite cladding can be considered within either approach. Start by viewing the proposed position from the house, then look back towards the house from the garden.
One shared detail, such as a frame colour, may provide enough connection. Alternatively, the garden building can introduce a different texture while remaining compatible with the surrounding paving and planting.
Consider the scene throughout the year. A wall partly screened by summer foliage may become more visible in another season. Plan the complete elevation rather than only the area visible in one photograph.
Our garden room cladding guide provides further inspiration. Keep access for cleaning and preserve the clearances needed around the installed system when positioning storage, planters and furniture.
Use a Dark Wood-Look Surface to Define an Extension
An extension can continue the existing palette or introduce a distinct material identity. A brown timber-inspired surface may help connect the new work with garden materials, while a contrasting frame or rendered section can define its edges.
Sketch the junction between old and new before choosing the extent of the cladding. The transition should work visually and technically, with suitable moisture details and finishing components.
Do not use boards to conceal unresolved damage or damp. The visible covering belongs to a properly designed wall system, rather than serving as a remedy for a problem behind it.
Board Direction, Joints and Scale
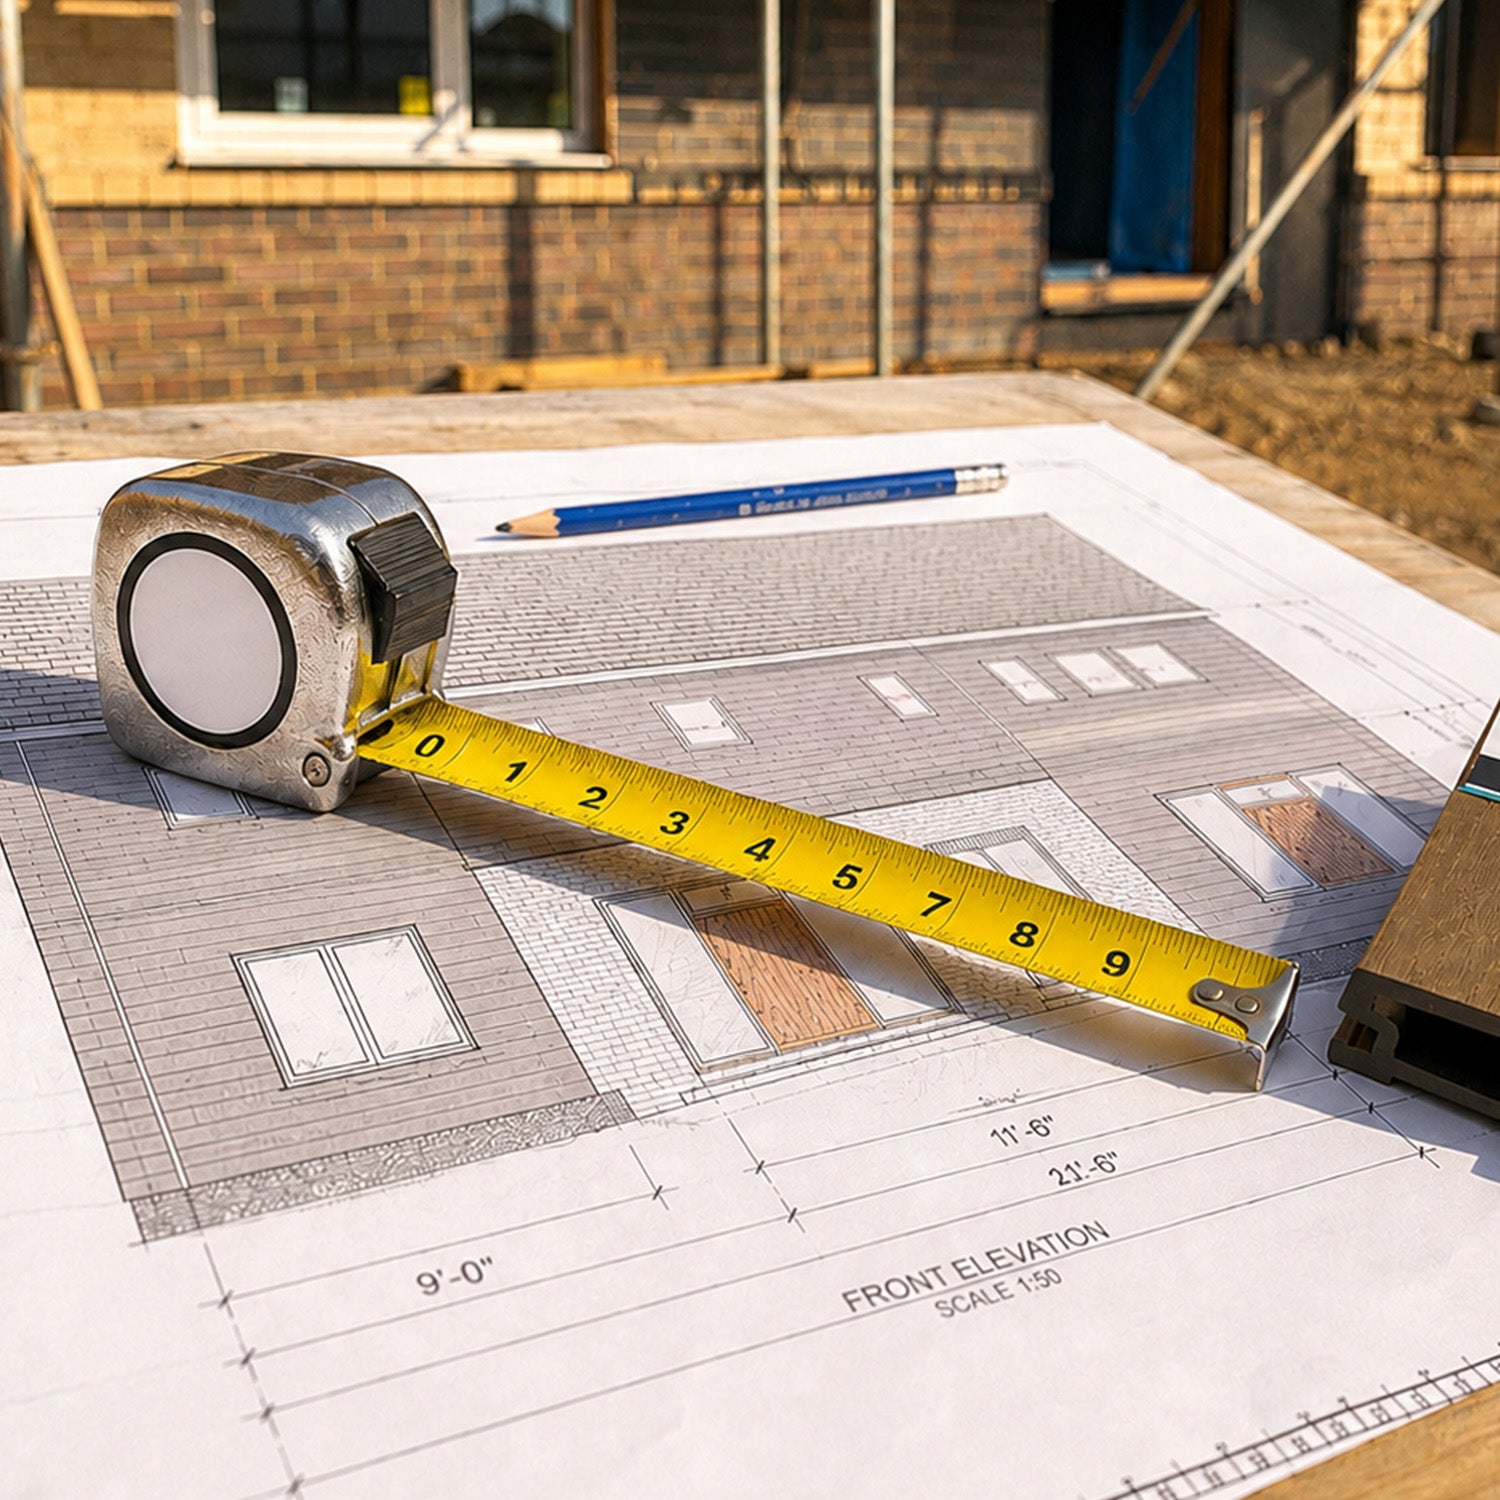
Horizontal lines draw attention across an elevation, while vertical lines direct the eye upwards. The effect also depends on the profile, wall size and opening arrangement. Compare the options on an elevation drawing before deciding.
Use only orientations and fitting arrangements supported by the chosen product. Changing direction may alter the framework and moisture-management details. It is a construction choice as well as an aesthetic one.
Small Features Need Precise Boundaries
An entrance feature or narrow area beside glazing can work when its edges relate to the surrounding geometry. Check the selected profile against the available dimensions so cut boards and trims support the intended proportions.
Large Elevations Need Planned Repetition
Grain, slats and board-end joints create a repeated pattern across a large wall. Resolve those joints before fitting and coordinate them with the necessary supports. Plan board lengths and waste so joint positions are not simply determined by whichever offcut remains.
Explore our horizontal cladding guide for layout ideas, then use the specific installation instructions to confirm the fitting details.
Judge Brown Cladding in the Light Where It Will Be Seen
Colour and texture should be assessed at the project location. An indoor sample view differs from daylight across an exterior wall. Compare the boards in shade and brighter conditions, and at more than one time of day where practical.
Grain and slatted relief create highlights and shadow that a flat colour reference cannot reproduce. View the profile close up and from the distance at which the wall will usually be seen. Both perspectives help you judge the desired level of texture.
If exterior lighting is planned, consider how its position relates to the surface. Coordinate wiring, penetrations and fixings before finishing the wall. Lighting should support a resolved design rather than compensate for an uncertain layout.
Composite or Natural Dark Timber Cladding?
Natural timber offers individual grain variation and, depending on the product, the ability to renew or change a finish. Composite offers a manufactured surface with different care requirements. Compare specific products rather than assuming one material always lasts longer or needs less work in every setting.
NeoTimber® composite cladding does not require routine painting or staining to maintain its intended finish. Cleaning remains necessary. This can appeal where repeated coating work would involve difficult access.
For timber, species, treatment, finish and exposure all affect the comparison. Decide whether retaining a particular colour or accepting natural weathering is the aim. Our composite cladding vs wood guide helps frame those priorities.
Weather Performance Depends on the Complete Installation
Capped construction provides an additional surface layer, but exterior boards remain only one part of a wall system. Appropriate drainage, ventilation and weatherproofing details are needed behind and around the covering.
Assess the supporting wall, establish suitable fixings and resolve openings, corners and base details before fitting. Composite boards can expand and contract with temperature changes, so the installation needs the specified movement allowances.
Use the current installation resources and instructions for the selected range. A protective cap does not provide universal protection regardless of how the wall is built.
Confirm suitability and applicable building requirements, including fire performance, with the installer or designer. A dark wood appearance or a colour name does not establish that a product is suitable for every building.
Care for the Brown Finish You Have Chosen
Low maintenance still includes cleaning. Brown cladding should not be selected on the assumption that it hides every mark. Dirt and deposits can remain visible depending on the surface, lighting and exposure.
Follow the maintenance guide before choosing cleaners or using pressure-washing equipment. Cleaning frequency depends on the setting, including nearby vegetation, traffic and airborne deposits.
Distinguish removable dirt from a change in the material’s appearance. A stronger cleaner is not automatically the right response to every visible difference. Seek product-specific advice if the recommended routine does not resolve a concern.
Keep the range, colour and installation details with the care information. Read the warranty terms for coverage, conditions and exclusions rather than treating a headline duration as a guarantee of unchanged colour.
Compare the Complete Project Cost
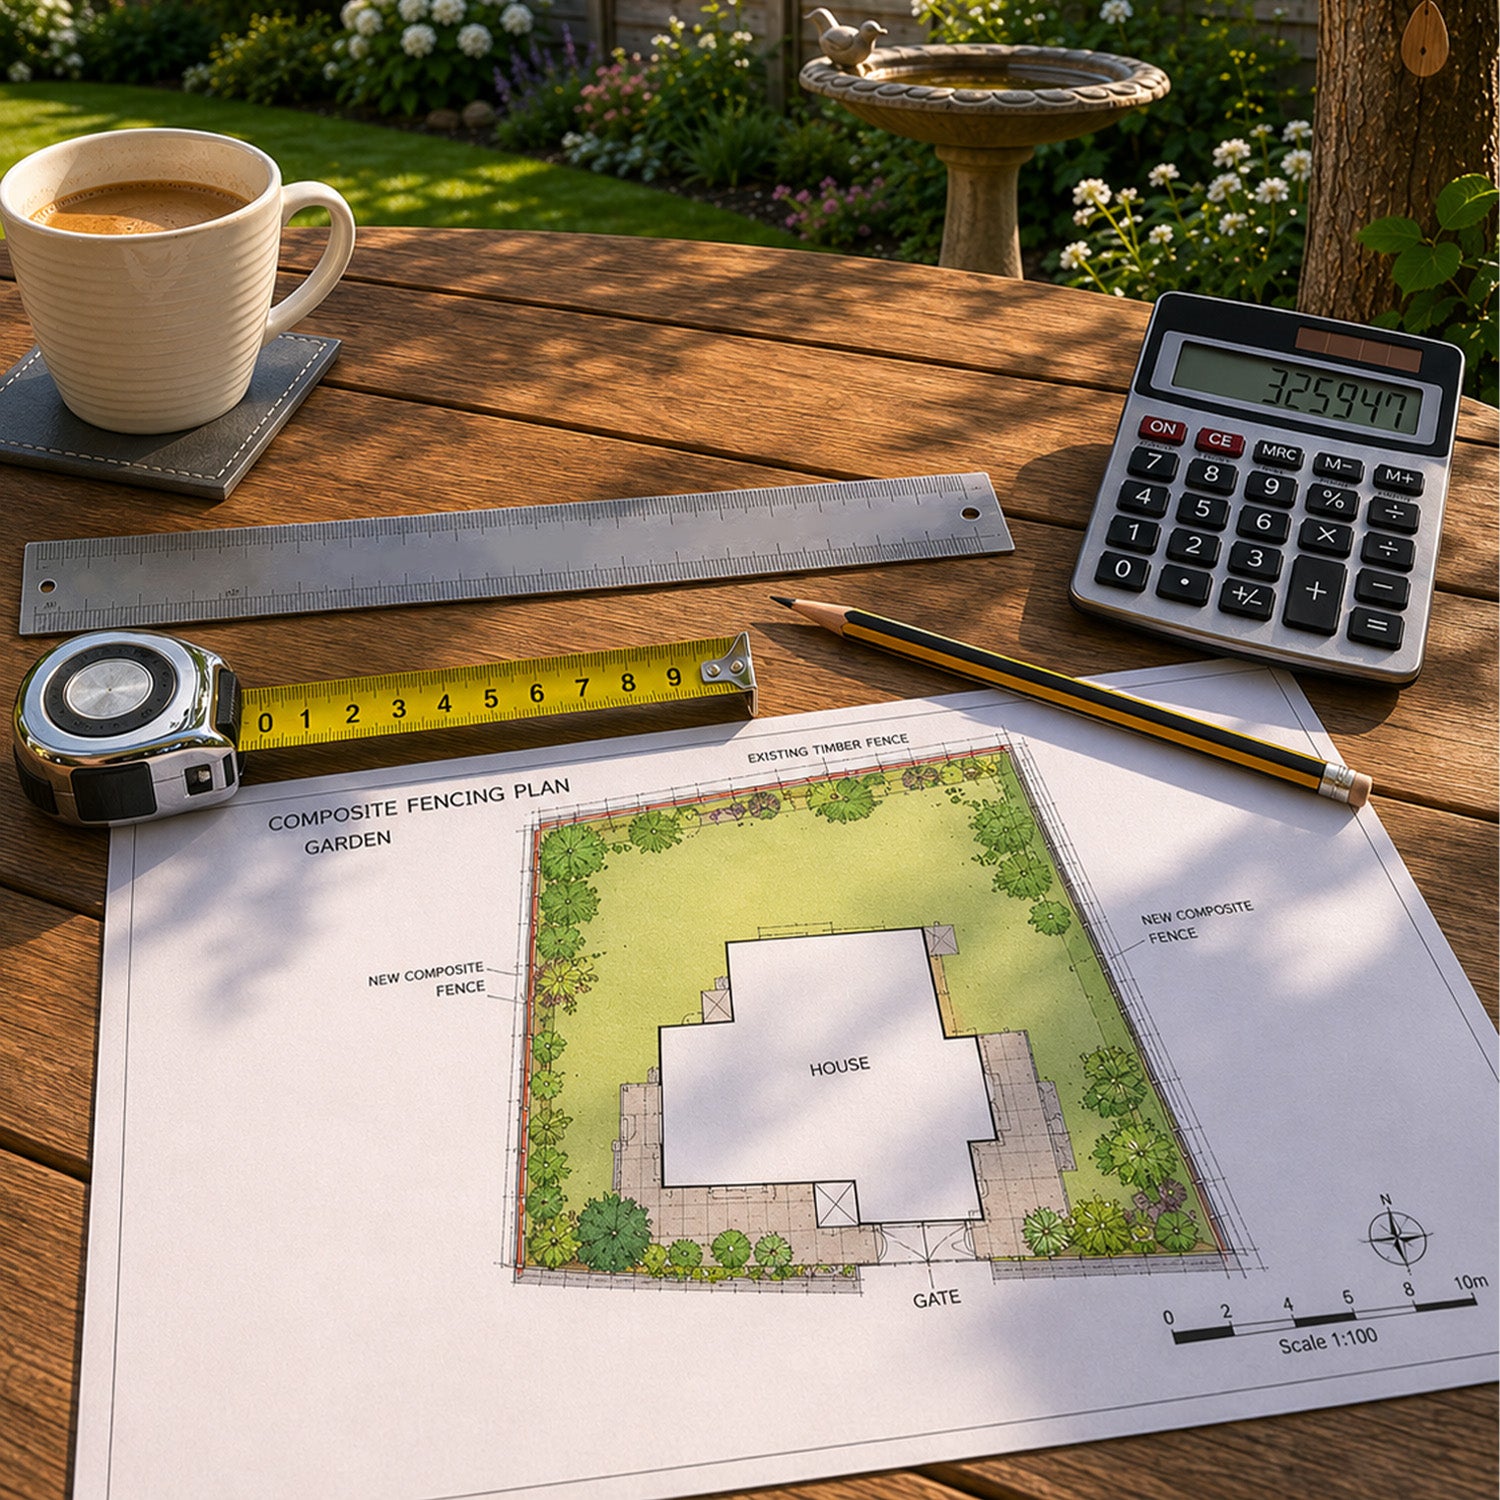
Board prices are only part of a quotation. Include supports, fixings, trims, access, labour and cutting waste. Repairs or changes to existing details may add further scope.
Choose the profile and resolve the layout before calculating quantities. Effective installed coverage can differ from overall board width. Openings reduce the visible area but can introduce extra cuts and finishing work.
Ask proposals to identify the same selected range, exact colour and accessories. A clear specification makes the comparison useful and reduces the chance of a substitution that changes the intended appearance.
From Brown Cladding Inspiration to a Clear Specification
- Define the visual goal: decide whether the wall should supply warmth, visible grain or a linear feature.
- Use the gallery: compare profiles, coverage and surrounding materials as well as colour.
- Assess samples on site: place them beside the actual frames, brickwork and paving.
- Select the construction: compare the surface and weathering information for the chosen range.
- Sketch the elevation: include boundaries, openings, joints and trims.
- Confirm suitability: agree the supporting design and relevant requirements with the project professional.
- Record the choice: retain the exact products, colour names and care instructions.
This approach connects a dark timber-inspired idea with the practical work needed to deliver it. It keeps colour selection, profile and installation within the same decision.
Brown Composite Cladding FAQs
Is Chocolate the Same as Brown Composite Cladding?
Chocolate is the colour name used for the relevant NeoTimber® products. Brown describes the broader palette. Compare a physical sample rather than assuming an exact match to another brown finish.
Is NeoTimber® Chocolate Cladding Solid Dark Timber?
No. It is wood-polymer composite cladding. It can be compared as a timber-inspired alternative when exploring dark timber cladding or dark wood cladding designs.
Which Ranges Offer Chocolate?
Chocolate appears in the Classic, Deluxe Woodgrain and Slatted listings. Check current availability for the required board, length and accessories before ordering.
Does Brown Composite Cladding Need Painting?
NeoTimber® composite cladding does not need routine painting or staining. Maintain the supplied finish using the relevant care instructions.
Can Dark Wood-Look Composite Cladding Fade?
Outdoor colour behaviour varies with the product and exposure. Capped construction improves fade resistance, but does not guarantee zero colour change. Read the selected range’s weathering information.
Will Brown Cladding Match My Decking?
A match should not be assumed, even where colour names are similar. Compare samples from the exact ranges to judge their tones, texture and sheen together.
Can Slatted Cladding Replace a Freestanding Fence?
Do not assume a wall-cladding product is a complete fencing system. Confirm the application with the supplier and establish a suitable supporting design.
Where Can I See Brown Composite Cladding Projects?
Explore our Chocolate composite cladding gallery above, then use samples to assess the finish in your own setting.
Find Your Preferred Chocolate Finish
Brown composite cladding is best selected as part of a complete exterior design. Compare the colour with existing materials, choose the texture and profile, and resolve the layout before ordering. For further inspiration, visit our cladding design ideas and colour guide.
Order free NeoTimber® cladding samples to compare Chocolate at home, or browse the composite cladding collection to review specifications and accessories for your project.