Match Your Deck’s Exposed Edges With the Right Finishing Detail
Composite decking edge trim and fascia boards can make the difference between an unfinished perimeter and a considered outdoor space. The right component depends on what you need to conceal: a corner, a board end, a fixing channel or the visible face of the frame.
Several composite decking edging details can work within one project. A low-level edge may need a different finish from a raised side or a set of steps. Plan each area before building so that support, fixings and movement gaps are included from the start.
Explore NeoTimber® decking for an overview, or browse composite decking and its compatible finishing products.
Composite Decking Trim, Edge Boards and Fascia: What Is the Difference?
Choose the component by the job it needs to perform:
| Option | Typical role | Planning priority |
|---|---|---|
| Corner trim | Cover an appropriate exposed corner or board-end detail | Fit, fixing and a tidy transition |
| Skirting trim | Dress a suitable vertical perimeter area | Coverage and permitted installation detail |
| Fascia board | Cover a broader visible subframe face | Height, backing support and ventilation |
| Edge board | Finish a specified border or surface-edge detail | Profile, support and compatible fastening |
These descriptions explain the roles, rather than approving every arrangement. Check the product instructions for the exact component and location.
Corner Trims: Finishing a Compatible Exposed Corner
An L-shaped composite decking edge trim can cover an appropriate meeting point between surfaces. Consider it where the profile suits the exposed board end or perimeter detail you want to finish.
Compare the Deluxe corner trim with the selected board and frame. Avoid a loose edge or raised lip in a walking route. Trim should finish the installation without forcing boards together or removing their required movement clearance.

Skirting Trims: A Narrower Vertical Finish
Skirting can dress a suitable low-level perimeter where only a modest height needs covering. Measure the visible face and check the profile against the actual detail.
Do not assume that a narrow trim can cover any height simply by stacking pieces, or that every product can be bent to any radius. Support, fixing requirements and permitted curvature need to be confirmed for the selected component.

Edge Boards: Resolving the Main Surface Perimeter
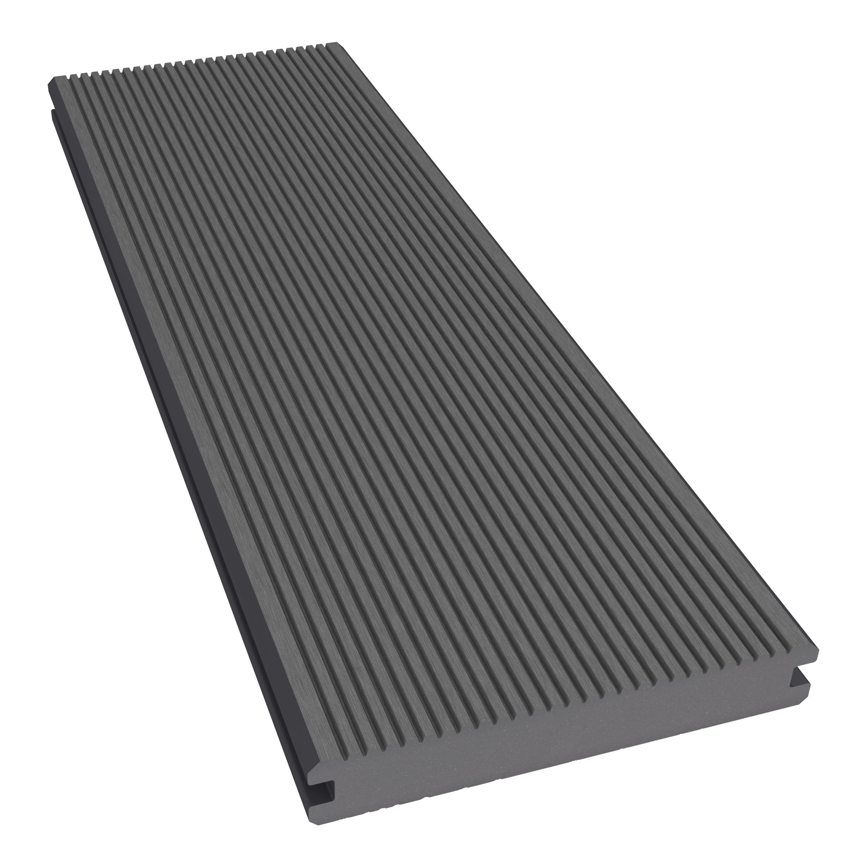
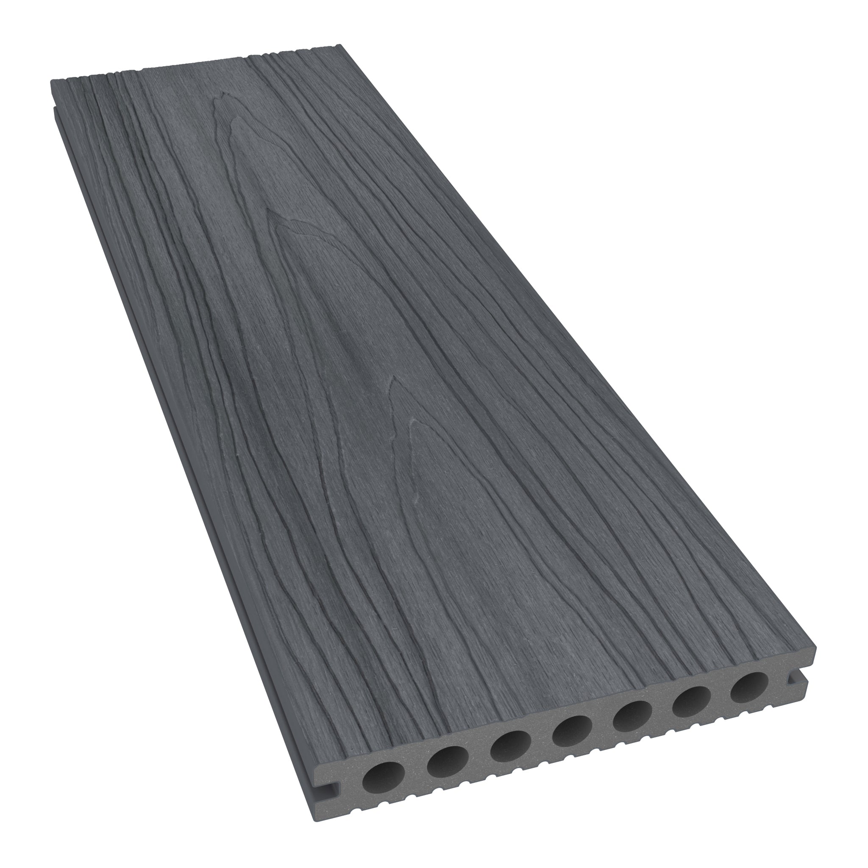
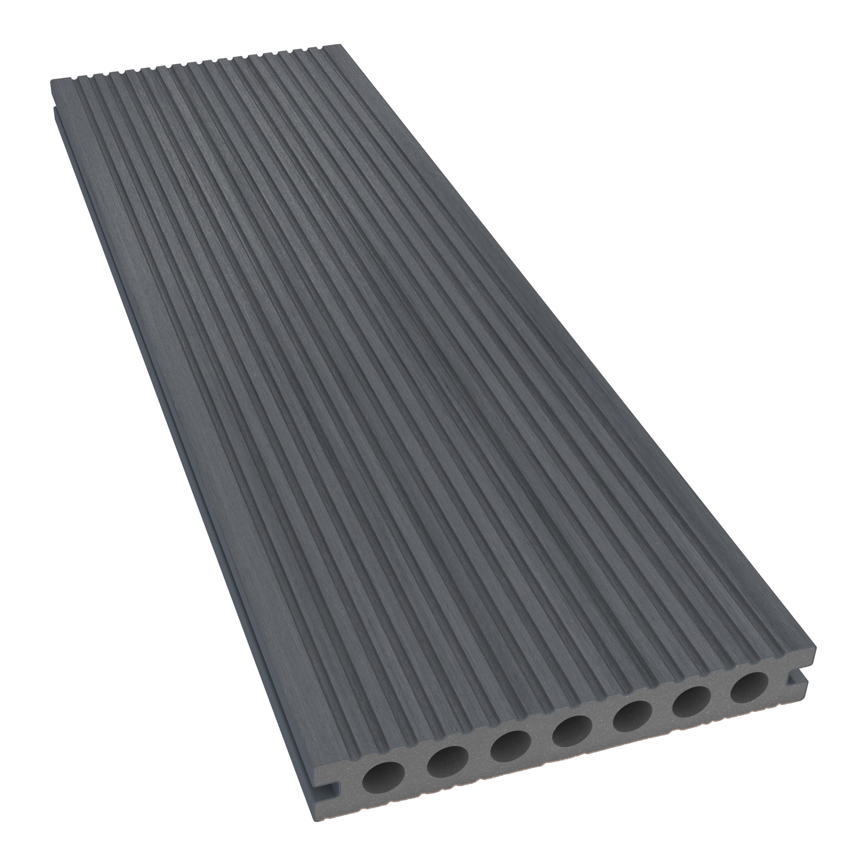
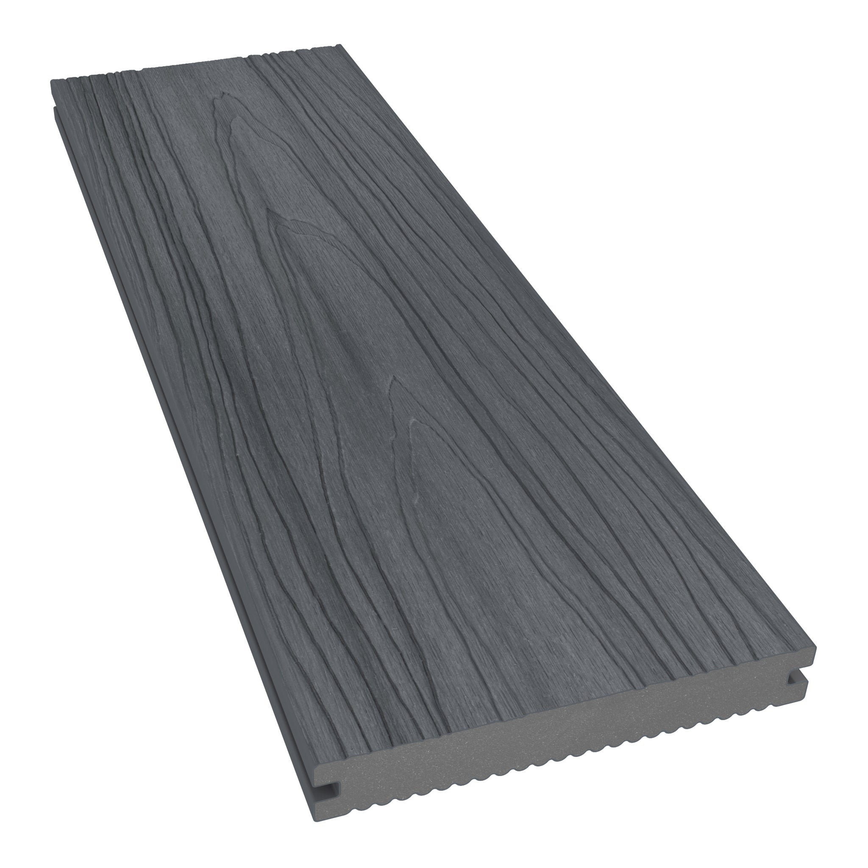
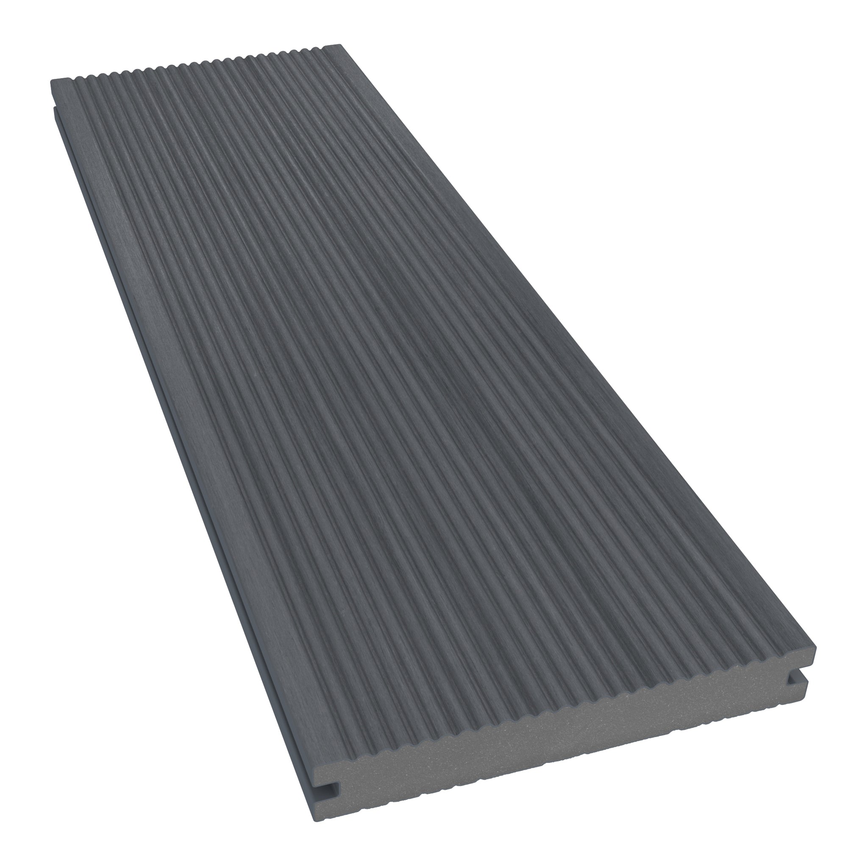
Edge boards offer a different approach from thin decorative trim. They can form part of an approved picture-frame border or another specified edge detail.
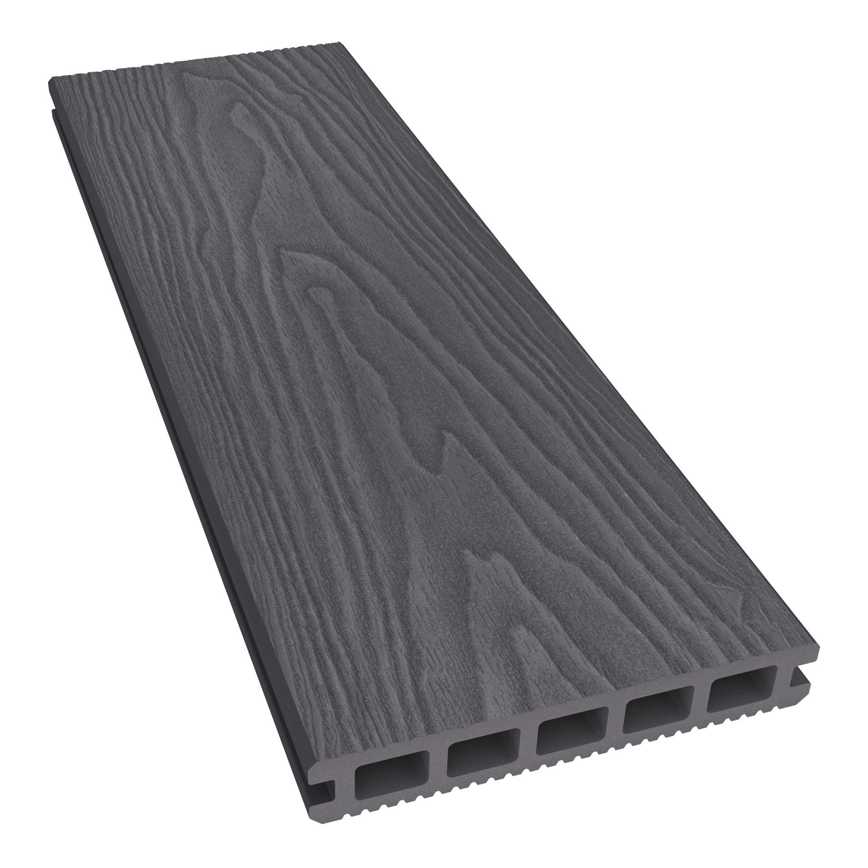
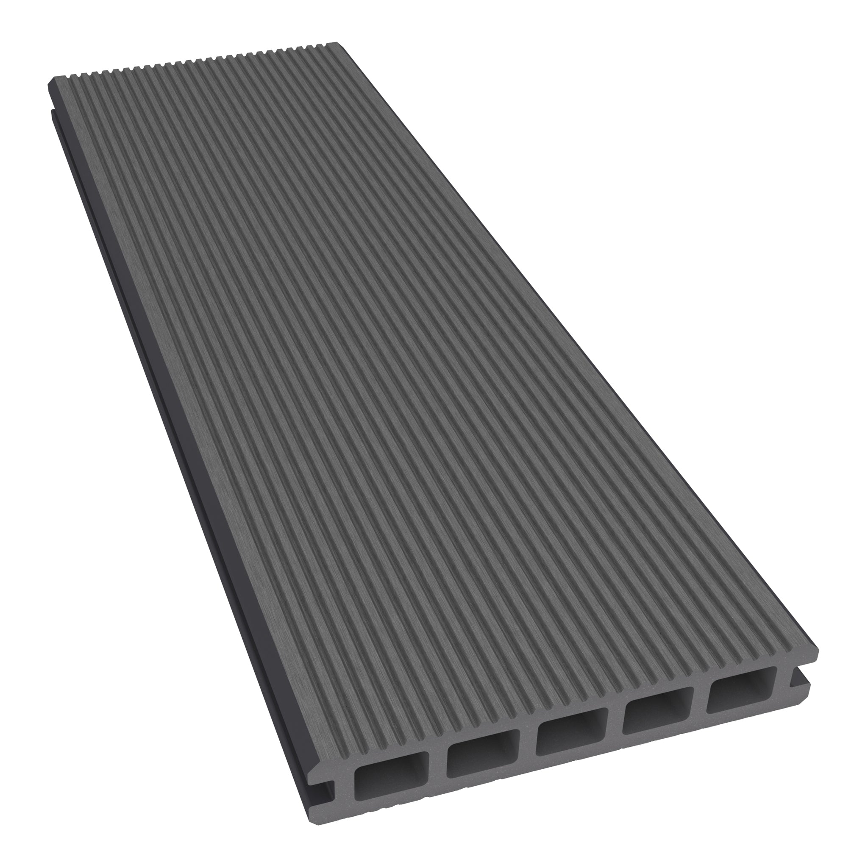
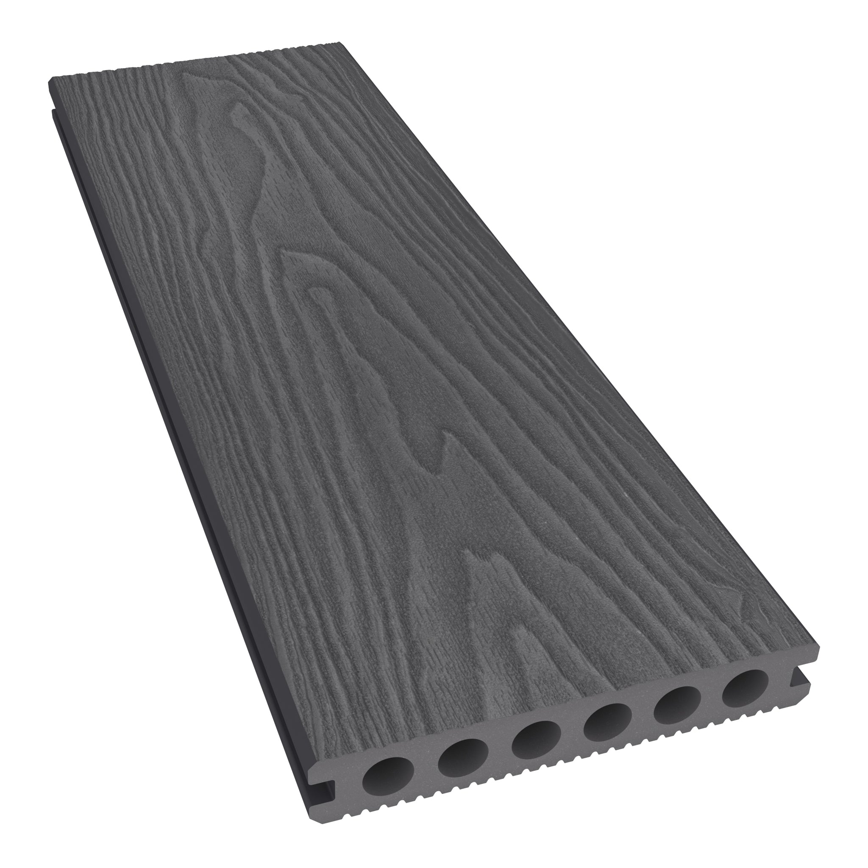
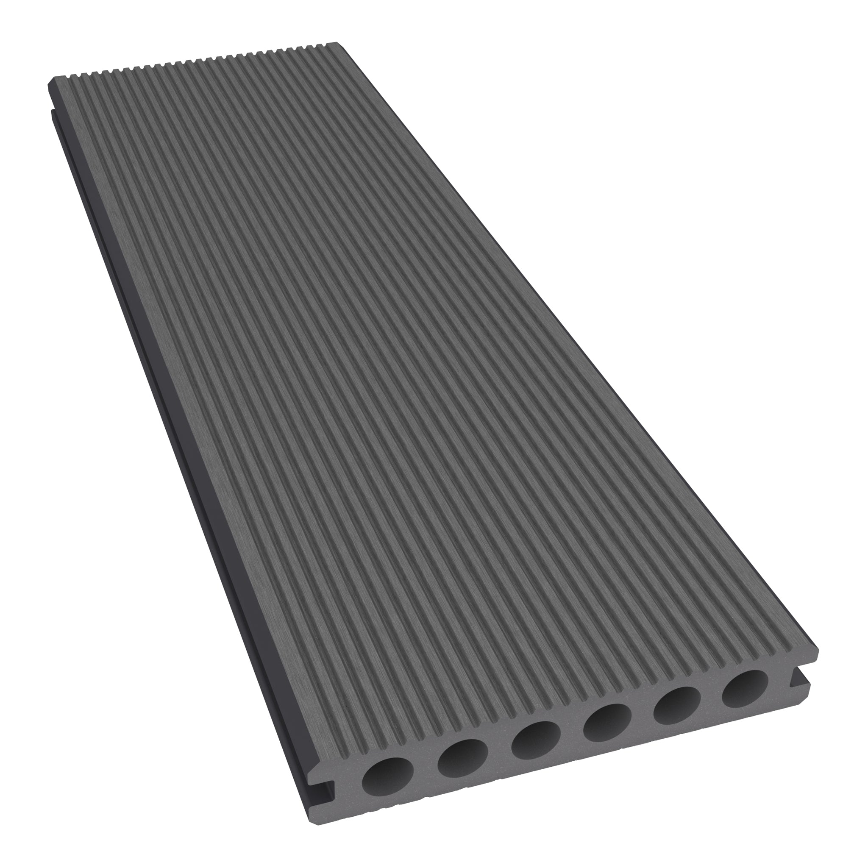
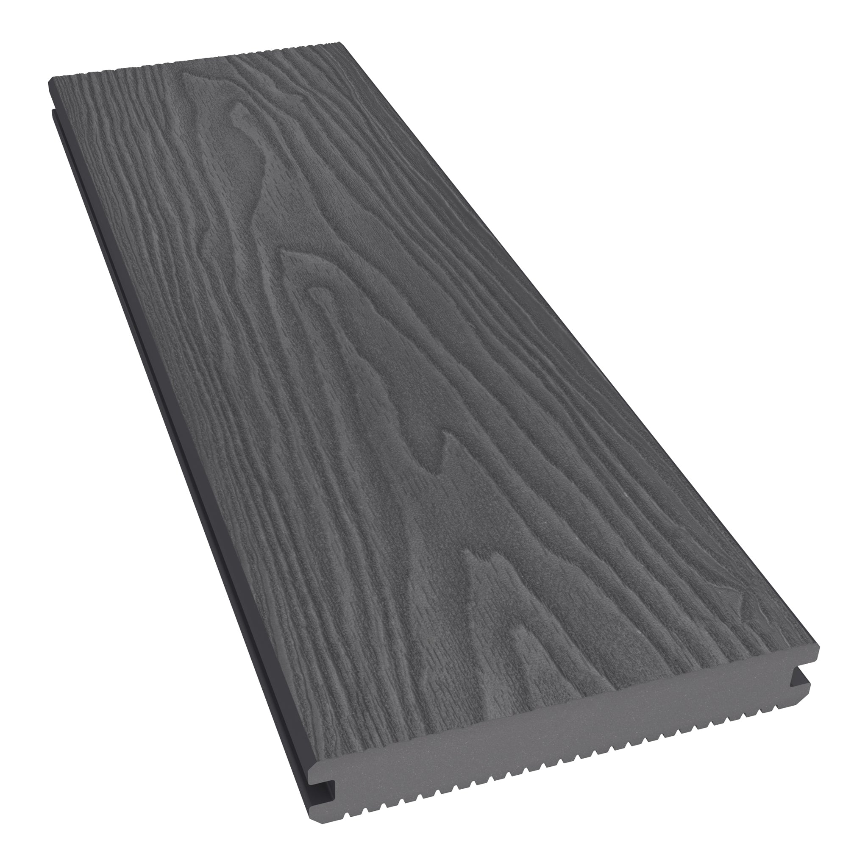
Choose between permitted woodgrain and grooved finishes where available. Check compatibility with the main deck boards, including thickness, fixing method and support.

Which Composite Decking Edging Detail Suits Your Layout?
A Perimeter Beside a Wall or Paving
Consider how the edge meets the neighbouring material and where water needs to drain. A trim may resolve the visible corner, but should not bridge or close a required clearance against a wall.
Plan the frame position and finished level before cutting the trim. A neat visual line still needs the appropriate support beneath it.

Exposed Board Ends and Step Corners
Where a compatible corner trim is used over exposed ends, check that the finished arrangement does not obstruct movement or create a catch point. Mitres and joints should follow the approved installation detail rather than being forced tightly together.

A Curved Deck Edge
A curved perimeter needs an agreed construction method and a product suitable for that shape. The illustrated skirting approach can provide inspiration, but the allowable bend and fixing arrangement depend on the exact material.
Ask for guidance before bending or modifying a component. Do not heat or force boards into a curve without an approved method.

A Raised Deck With a Visible Frame
Composite decking fascia boards cover the vertical face beneath the walking surface. Measure its height separately from the deck area, then plan the backing and fixings needed to support the chosen fascia.
For example, the Classic fascia board is listed at 140mm wide, 11mm thick and 3,600mm long. This is a different profile from the narrower Classic skirting trim. Check the current product information before calculating quantities.
Keep ventilation, drainage and inspection access in the design. Fascia is a finishing component, not a replacement for the structural frame or a guarantee that weeds and moisture cannot reach beneath the deck.

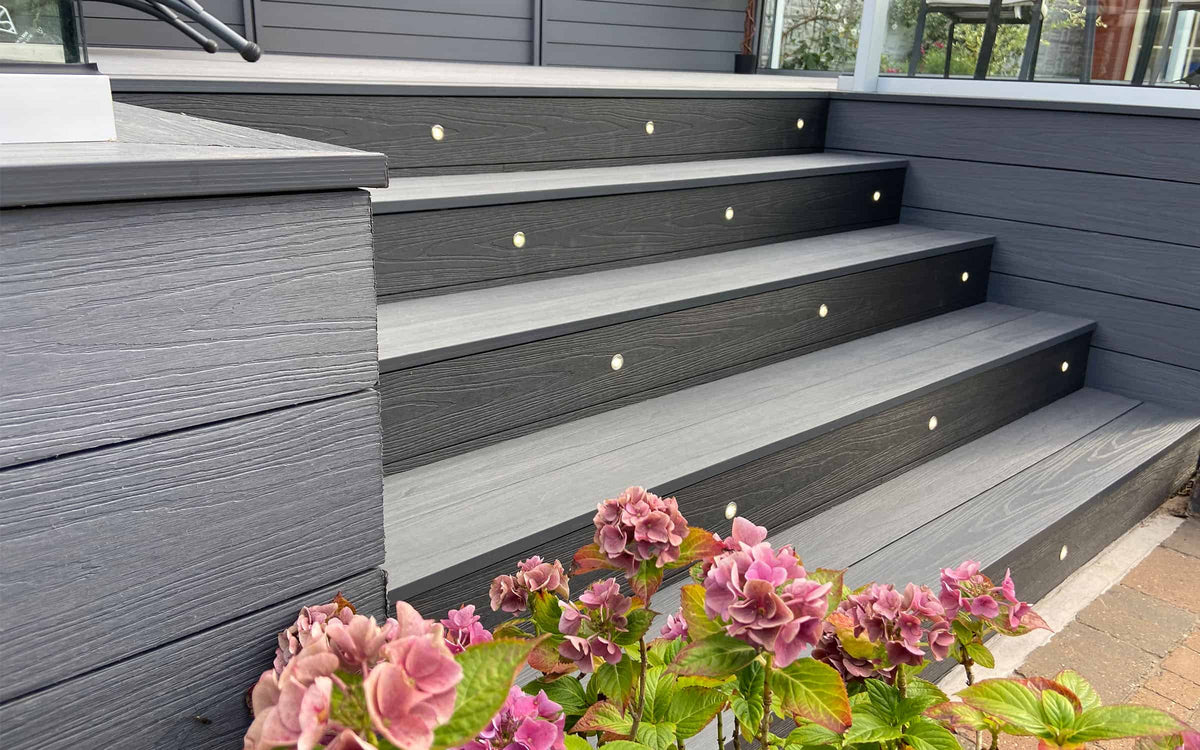
Step Treads and Risers
A tread is the walking surface; a riser is the vertical face. They perform different roles and may need different components. A decorative composite decking trim should not be used as a structural tread.
Follow the decking steps guidance and the selected product instructions for support, fixings and permitted overhang. Plan a consistent step arrangement and a clear transition to the surrounding surface.

Coordinate the Colour and Finish
A matching colour can provide continuity, while a contrasting border can define the deck. Compare the actual components rather than assuming equal appearance from a shared colour name.
Explore the decking colours and check availability in your chosen range. Different textures can create a subtle contrast even when the shade is coordinated.
Measure and Check Before Ordering
- Record exposed edge lengths, fascia heights and corner positions.
- Select the component appropriate to each area.
- Prepare a cutting plan for lengths, mitres and joints.
- Confirm backing support and compatible fixings.
- Preserve specified movement, drainage and ventilation clearances.
Use the installation instructions and specified trim screws where applicable. Review the cutting guidance before preparing the pieces.
Composite Decking Edge Trim FAQs
Can fascia boards replace deck boards?
Do not assume so. Fascia products are intended for their specified finishing role and may differ in thickness and structural capability from walking-surface boards.
Can I combine edge boards and fascia?
Yes, where the selected products and installation details are compatible. Plan both with the frame so the support and clearances are correct.
Can trim be fitted after installation?
Some details may be added later, but first confirm that the required support, access and compatible fixing positions exist. It is easier to resolve these before construction.
Plan a Complete Finish With NeoTimber®
Choose composite decking edging by the detail it needs to resolve. A suitable combination of edge boards, fascia and trim can give the perimeter clarity while retaining the technical requirements of the installation.
Explore our decking, browse composite decking or contact our team for product information. The decking gallery offers further examples of completed finishes.