
Plan Your Deck Layout from the Ground Up
Deck blueprints help turn an outdoor idea into a clear plan. By recording dimensions, board direction, supporting structures and access points before work starts, you can compare layouts and identify details that affect materials, cost and installation.
Whether you are planning a compact seating area or a larger garden deck, start with how you want to use the space. This guide explains what to include in your drawings and how to develop a layout around your site and chosen decking system.

What Are Deck Blueprints?
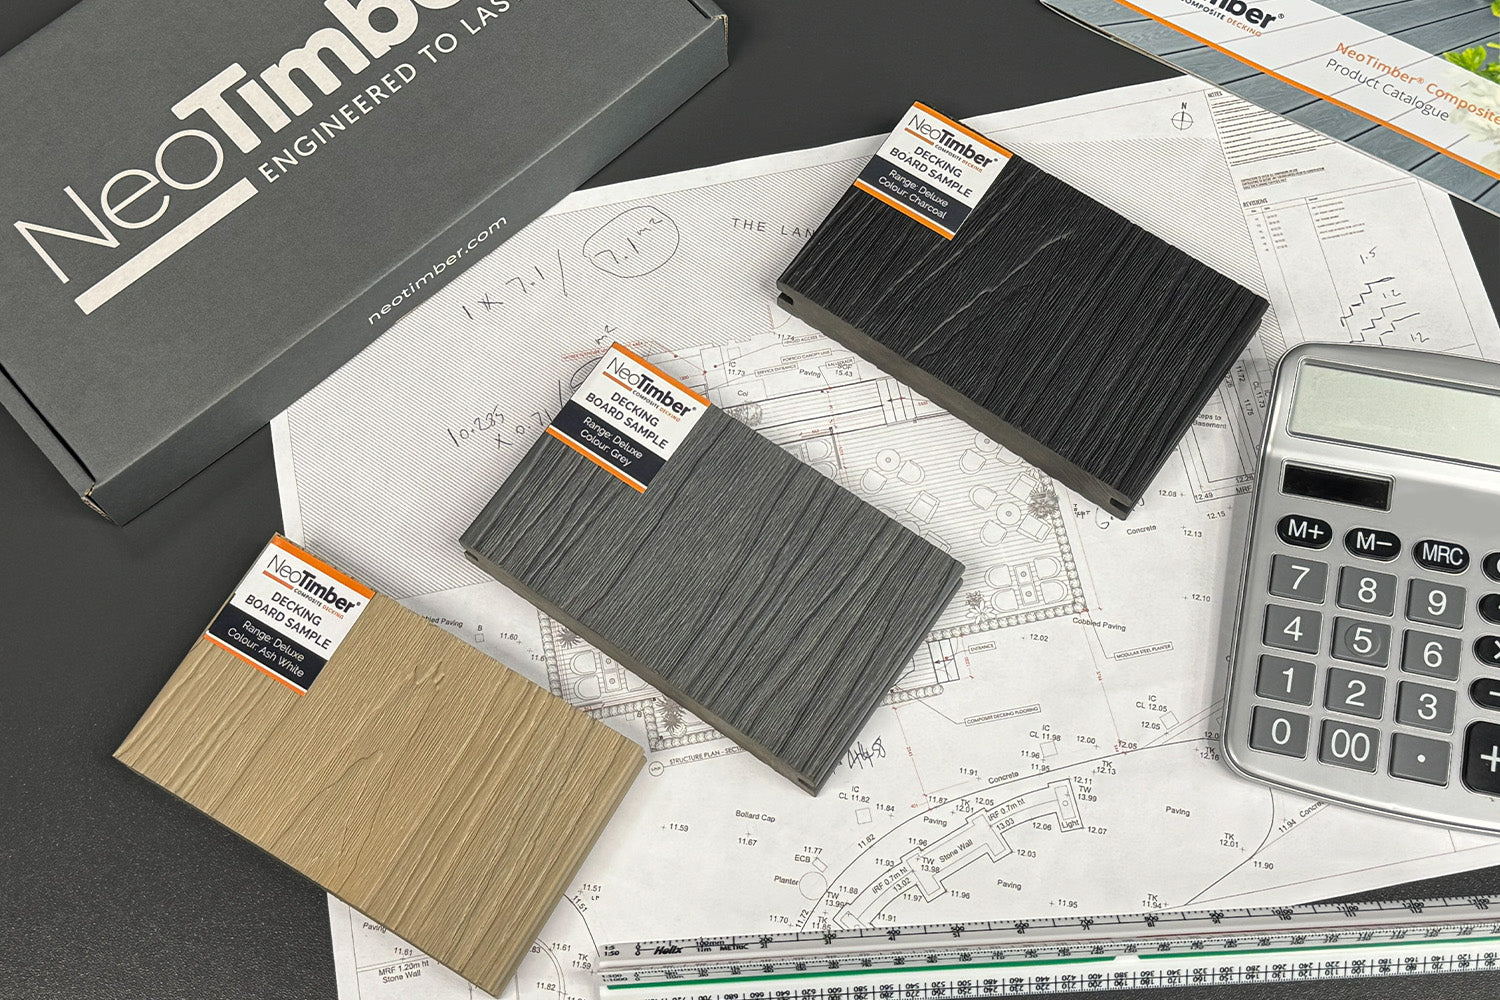
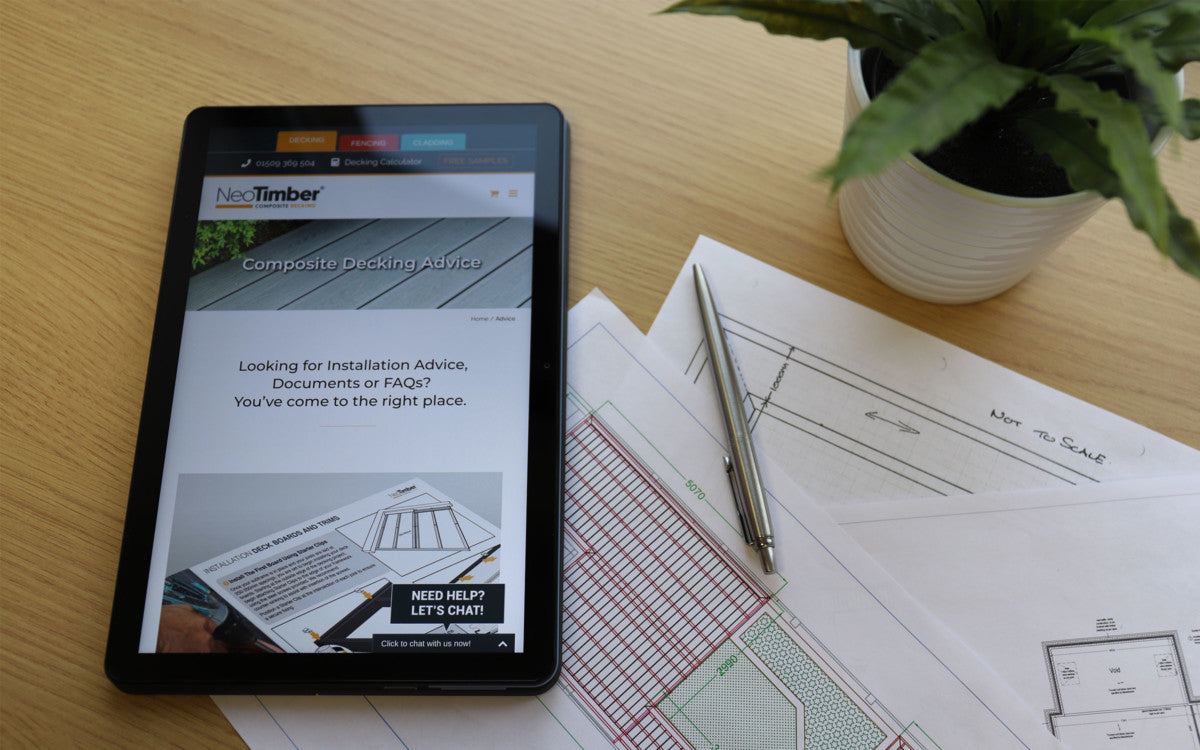
Deck blueprints are drawings that show the proposed deck and its main construction details. An early sketch can help you explore shape and furniture positions; a more detailed plan records measurements, levels and the arrangement of the supporting structure.
A design sketch is not the same as a verified structural design. Where the project involves raised structures, balconies or significant loads, the supporting design needs appropriate professional input. Use the decking manufacturer’s instructions alongside the drawings for product-specific fitting details.
What to Include in Your Deck Plans
- Site dimensions: the proposed footprint, boundaries, existing features and nearby buildings.
- Access and levels: doors, walking routes, steps and changes in height.
- Board layout: board direction, joins, borders and finishing details.
- Supporting structure: the joist and support arrangement appropriate to the design and selected system.
- Practical constraints: drainage, ventilation, services and access for future maintenance.
- Materials: board quantities, fixings, trims and any planned extras.
Even with low-maintenance decking, good planning matters. The material may simplify routine care, but the layout still needs to suit the way you move around and use your garden.
Measure the Space Before Choosing a Layout
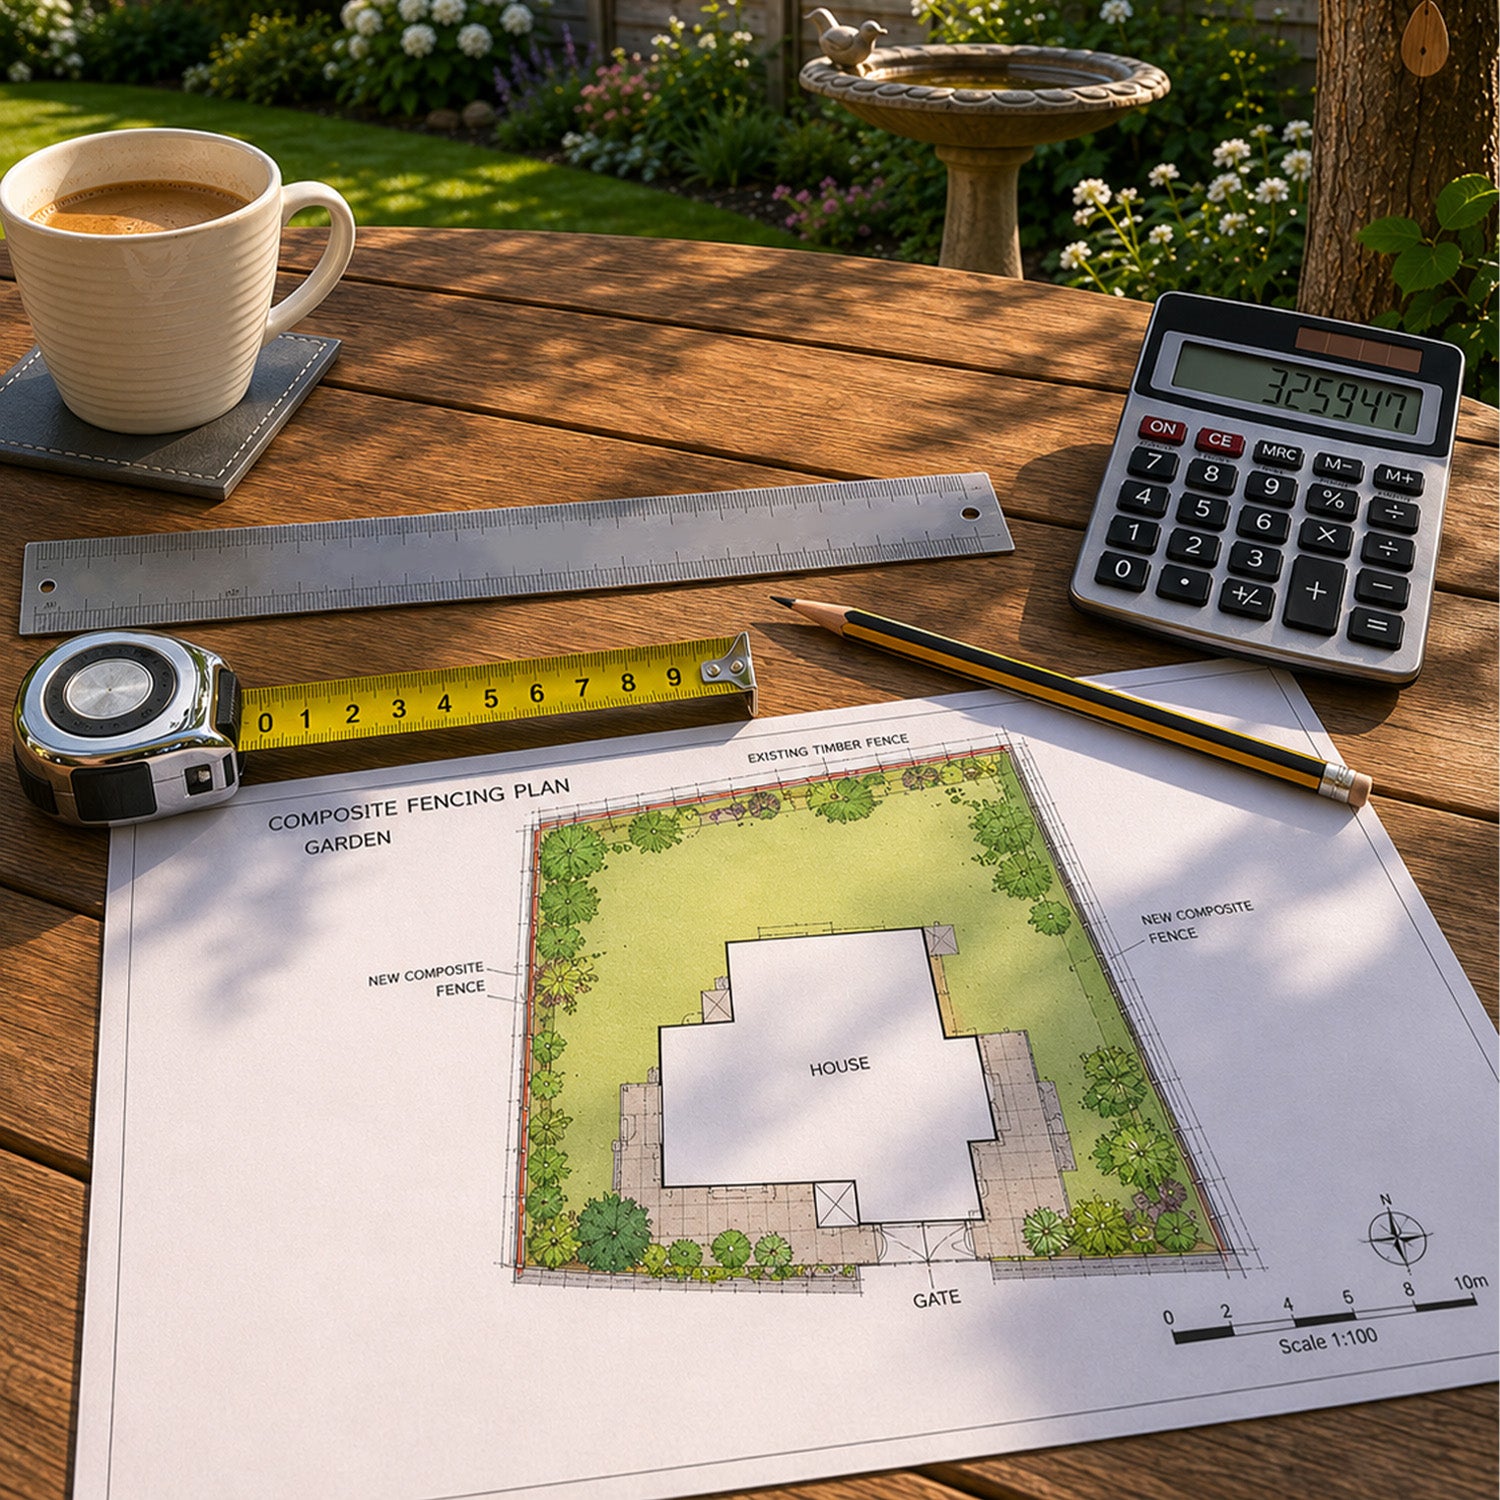
Record the available length and width, noting corners, obstacles and changes in ground level. Mark doors, drains, planting beds and any other features that the deck needs to work around.
Draw the proposed footprint to a consistent scale and add dimensions so it can be checked. Try a simple rectangle, an L-shaped layout or a smaller platform within the available space before settling on a design.
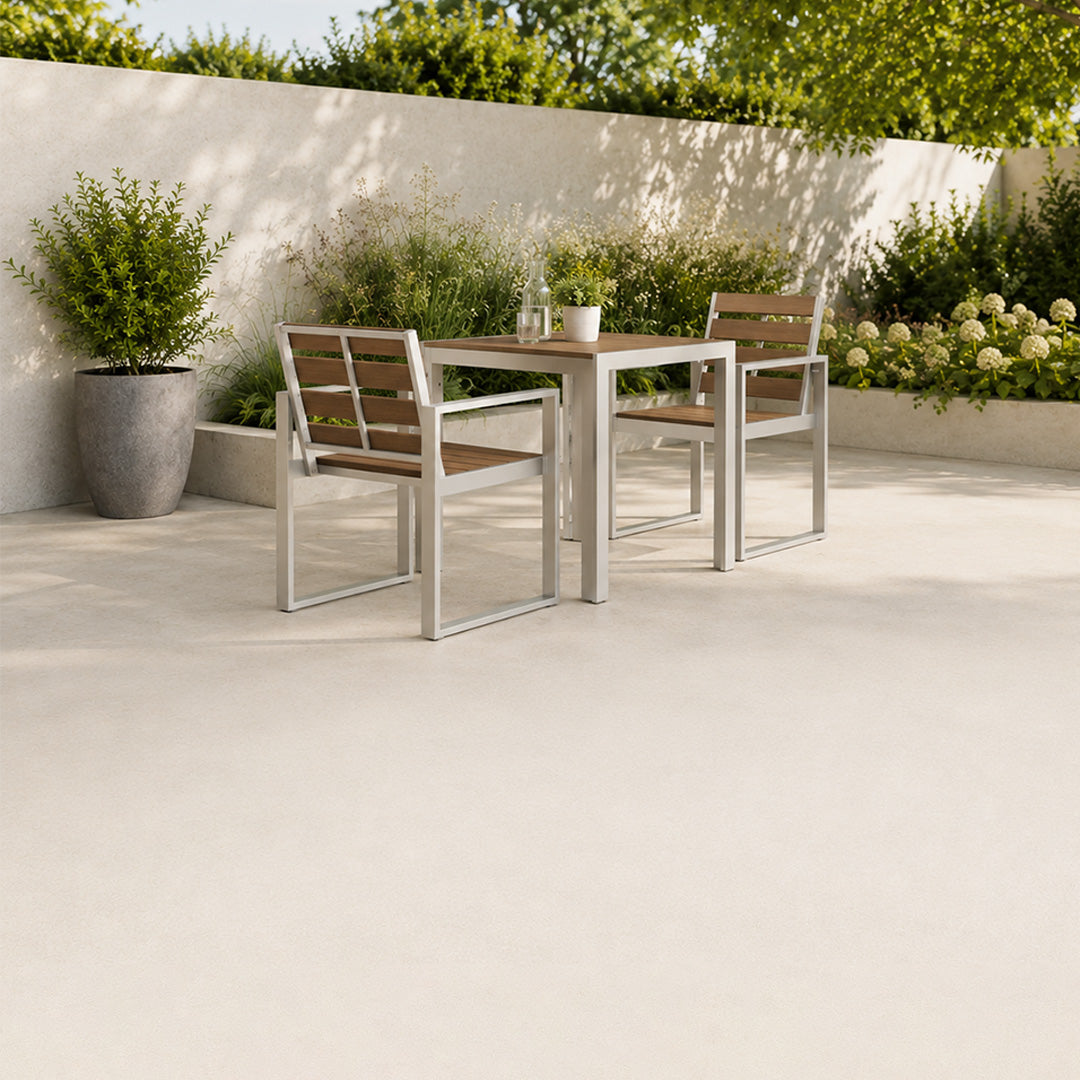
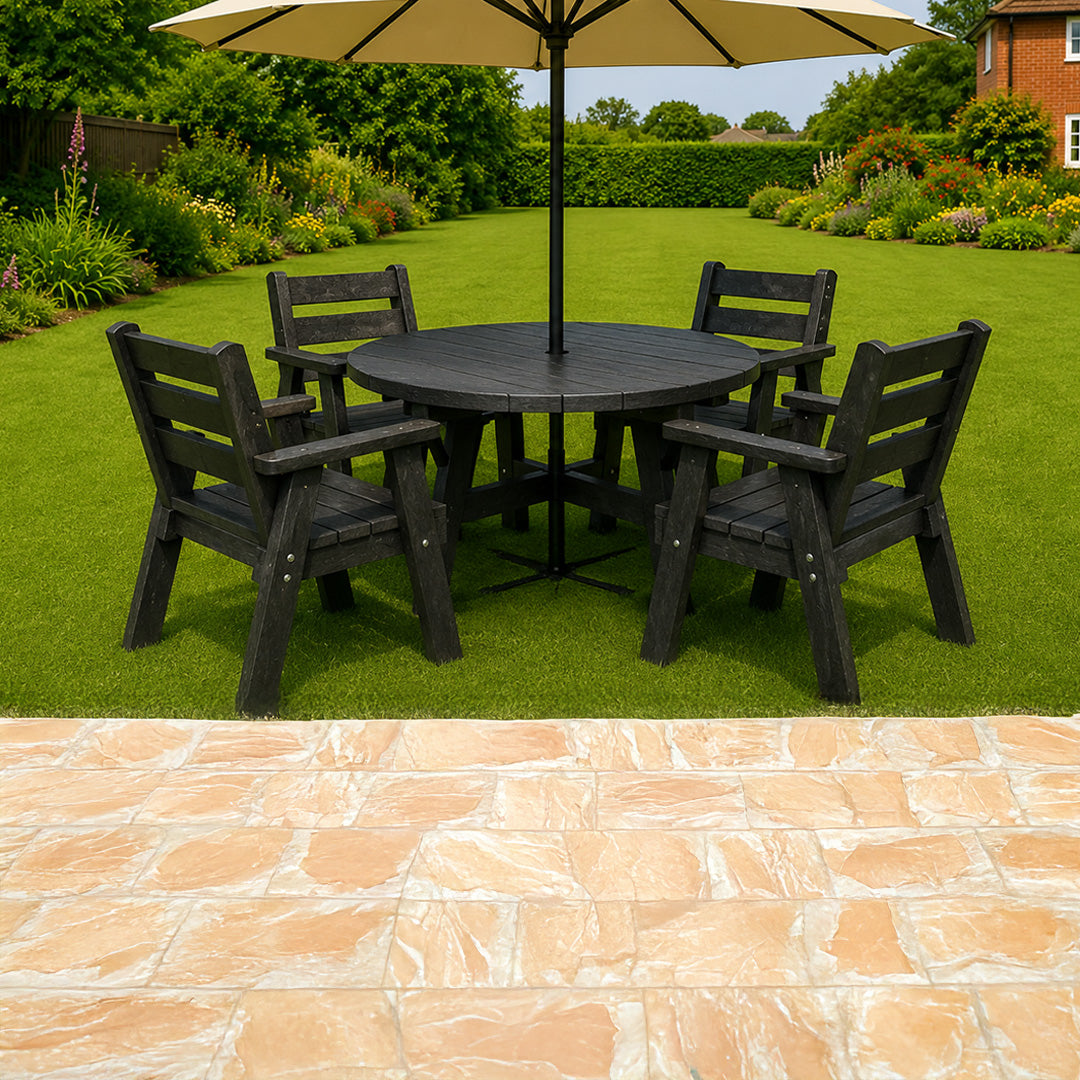
Include furniture at realistic sizes, with room to move chairs and walk between areas. A layout that looks spacious when empty may feel crowded once a dining table or seating group is added.
Choose Board Direction, Patterns and Borders
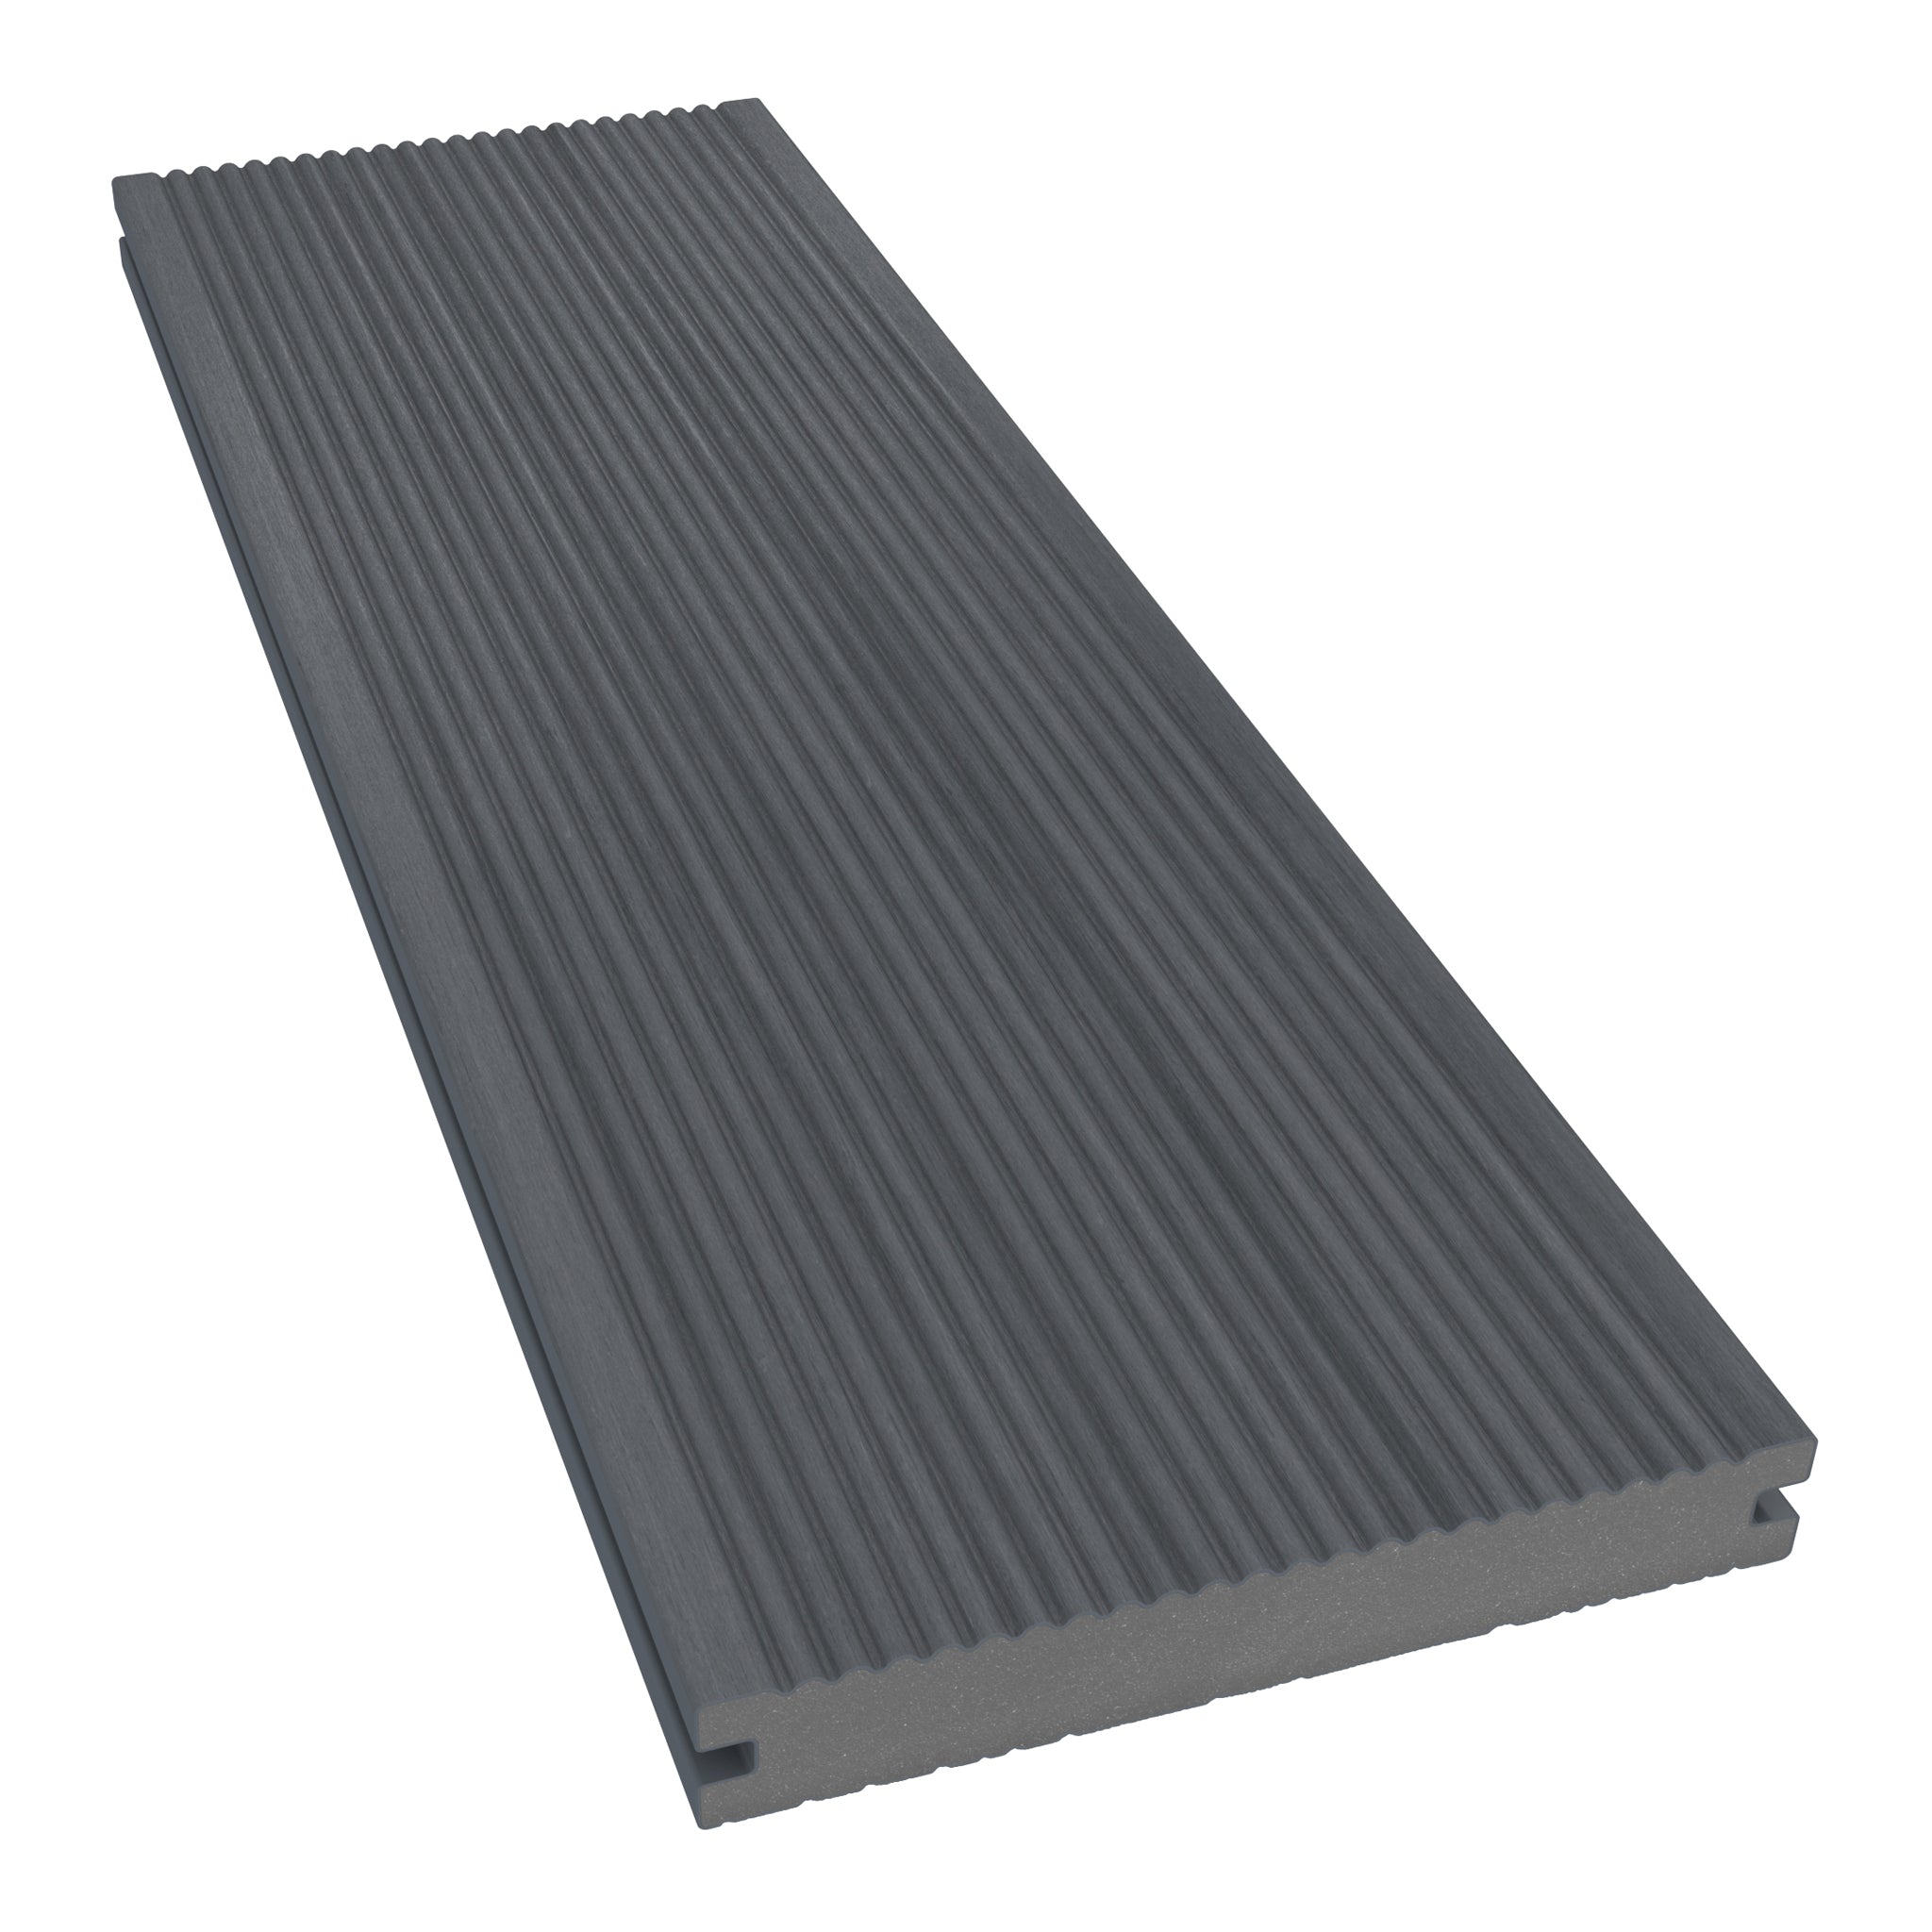
Parallel boards create a straightforward finish, while diagonal or more intricate arrangements can add visual interest. Compare decking layout patterns and decide how the lines will relate to the house and the shape of the deck.
If you want picture-frame borders, show them on the plan from the start. Patterns and borders can change cutting requirements, material quantities and the support needed beneath board ends.
Check the chosen board’s installation guidance before finalising the layout. Do not assume that a supporting arrangement for one pattern will suit another.

Show Levels, Steps and Access Clearly
Different levels can separate dining and lounging areas, but they also introduce extra construction details. Mark each proposed level and show where decking steps connect them.
Consider how people will move from doors to seating areas and through the garden. Include any proposed handrails or balustrades in the design rather than leaving them until the boards are fitted.
Record the existing ground levels as well as the intended finished deck level. These measurements help your installer or designer assess the supporting structure and access arrangement.
Plan the Subframe, Drainage and Ventilation
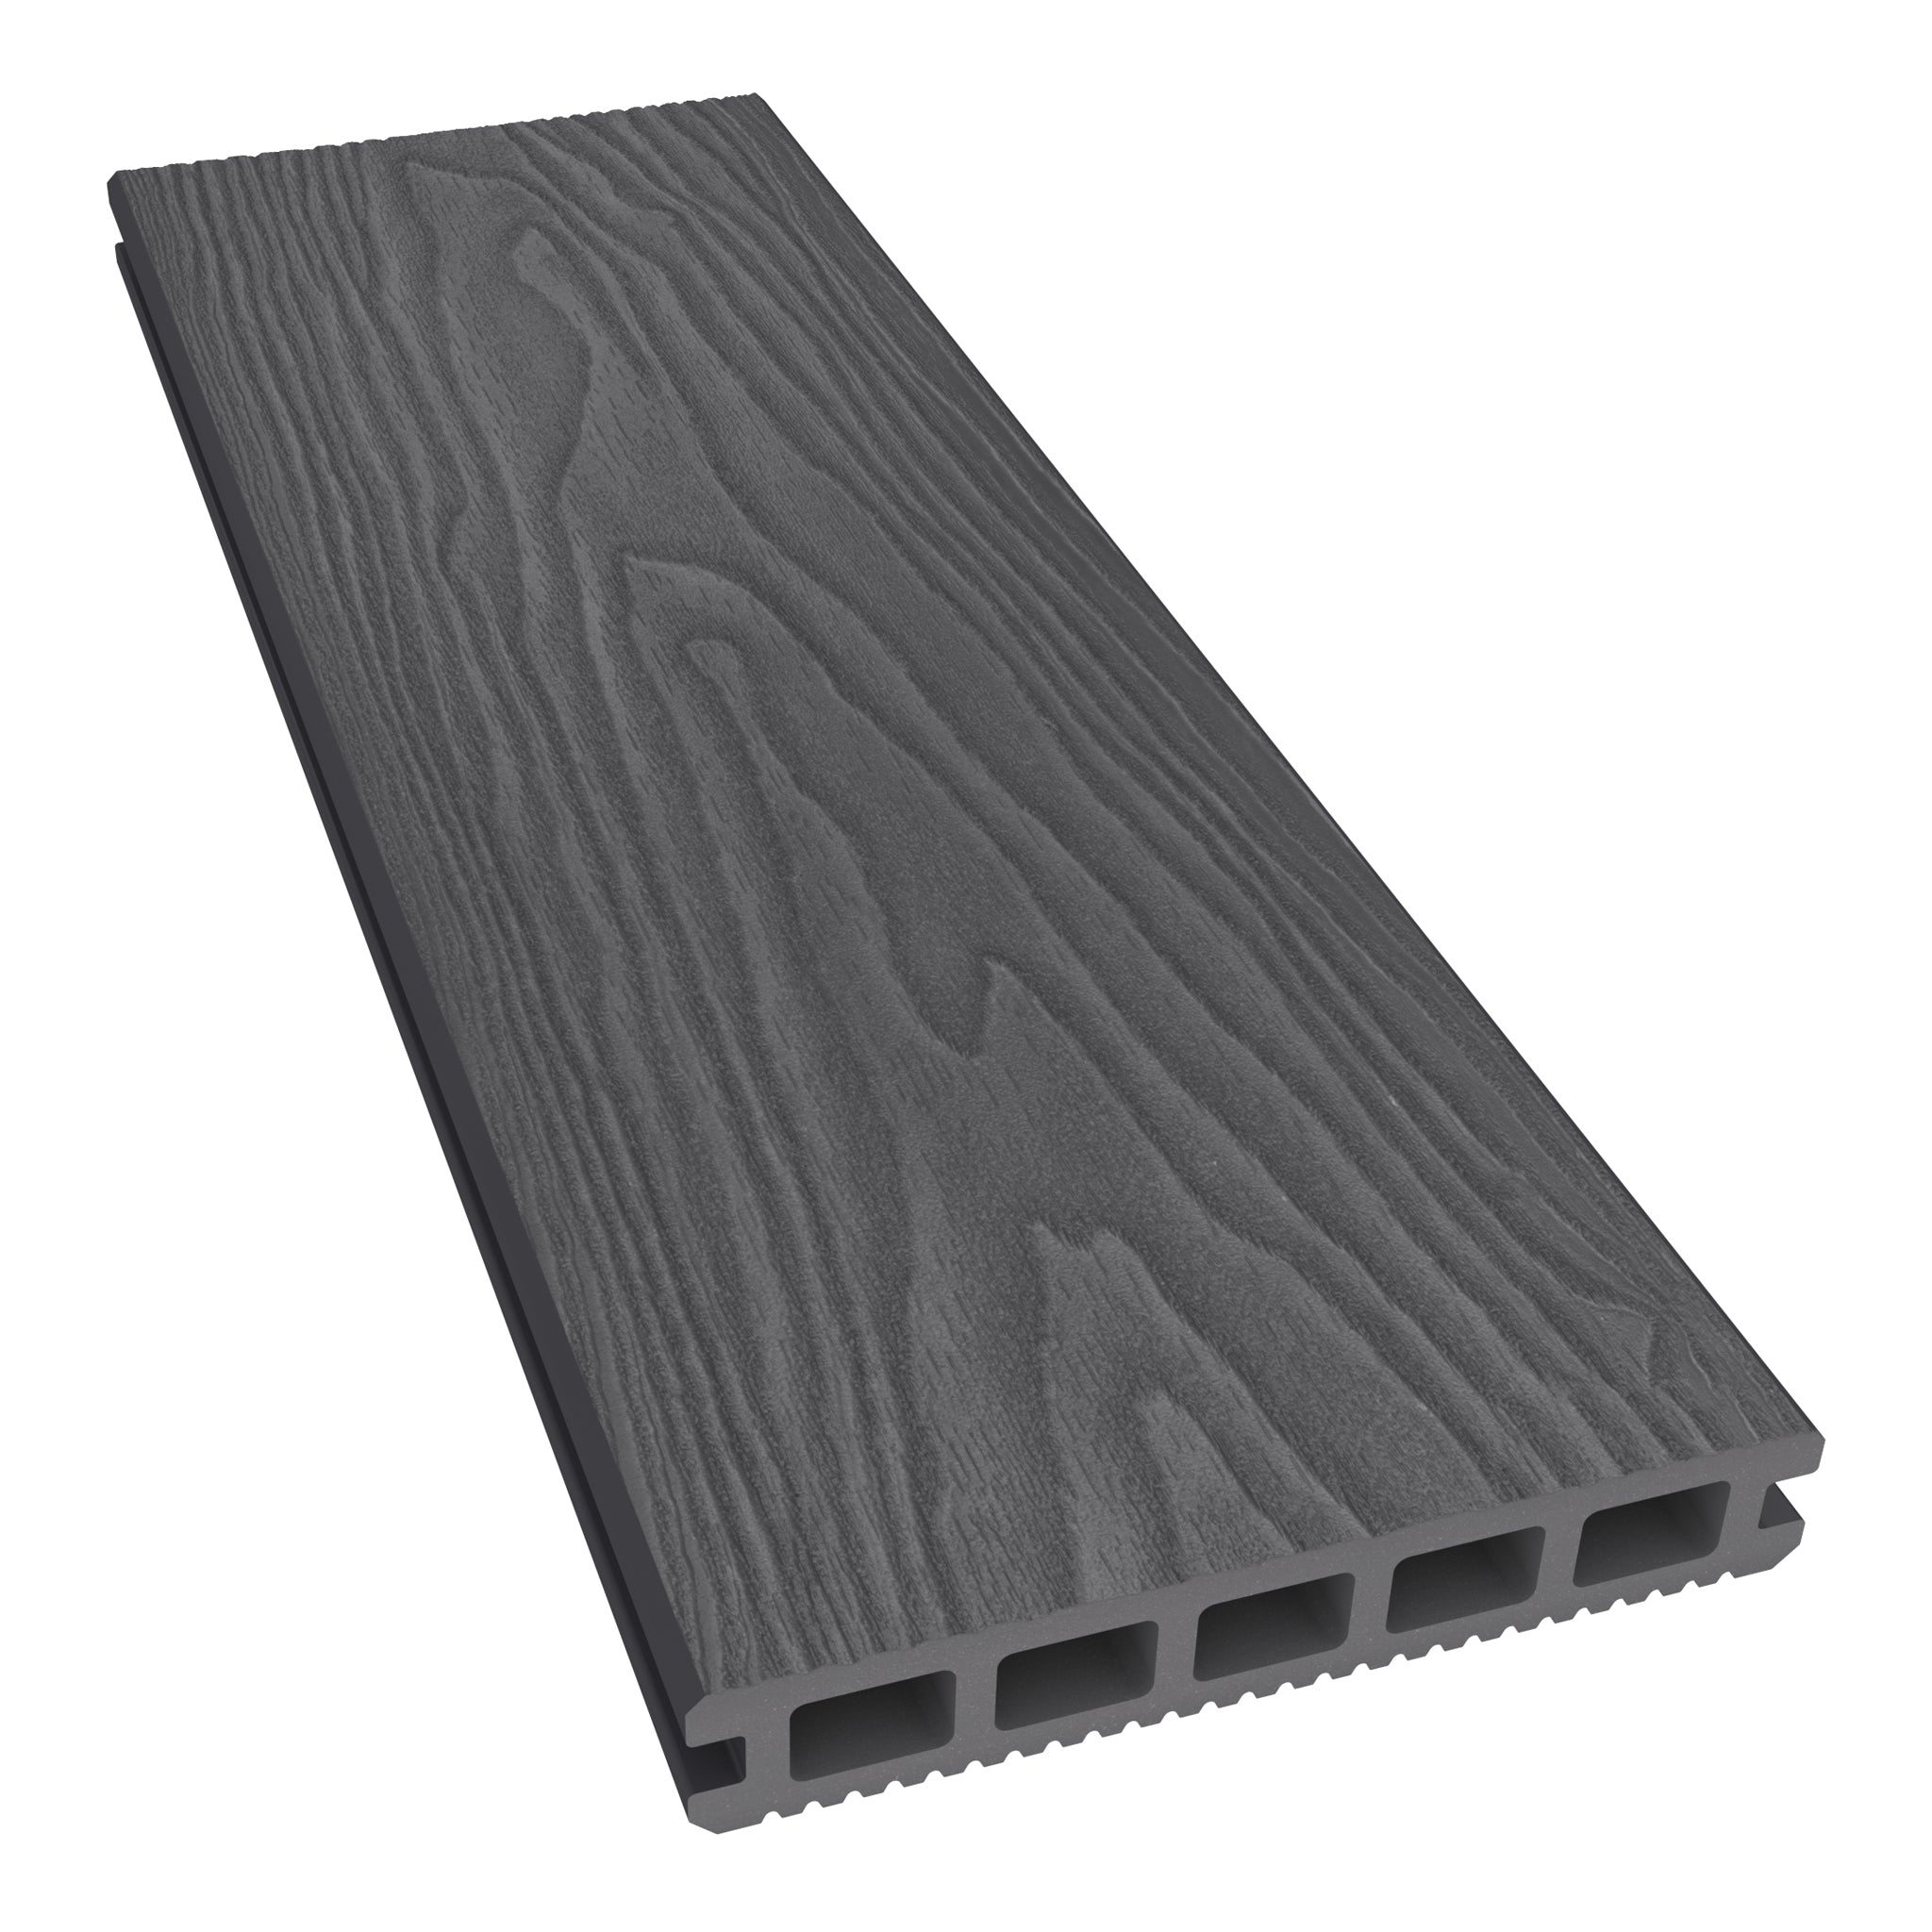
The boards are only one part of the deck. Your drawings should also identify the joists, supports and fixings required by the chosen system, with details developed to suit the site and intended use.
Allow for drainage and airflow in accordance with the installation instructions. Mark pipes, cables and access points so they can be considered before construction begins. Supports should not be positioned simply to make the board pattern convenient.
Add Finishing Details to Your Deck Blueprints
Include fascia, edging, trims and lighting in the initial design so their material and installation requirements can be planned. Show transitions to paving or any separate tiled areas rather than treating different systems as interchangeable.
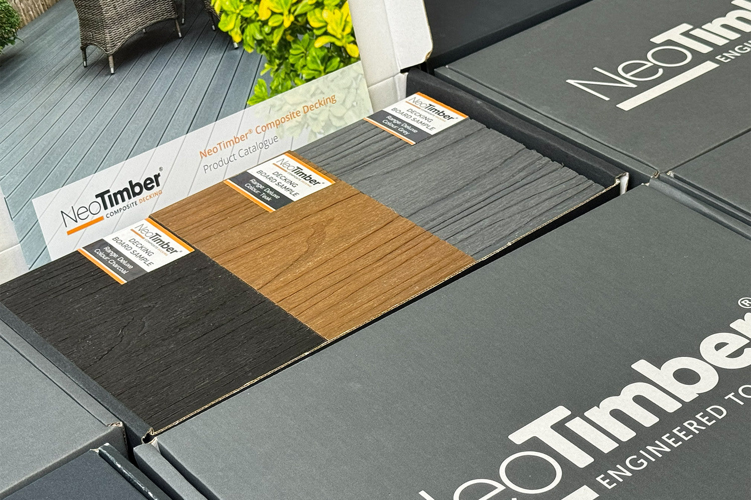
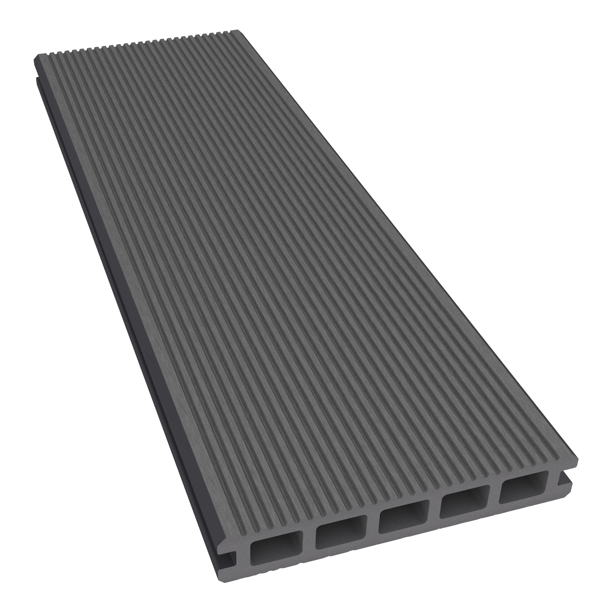
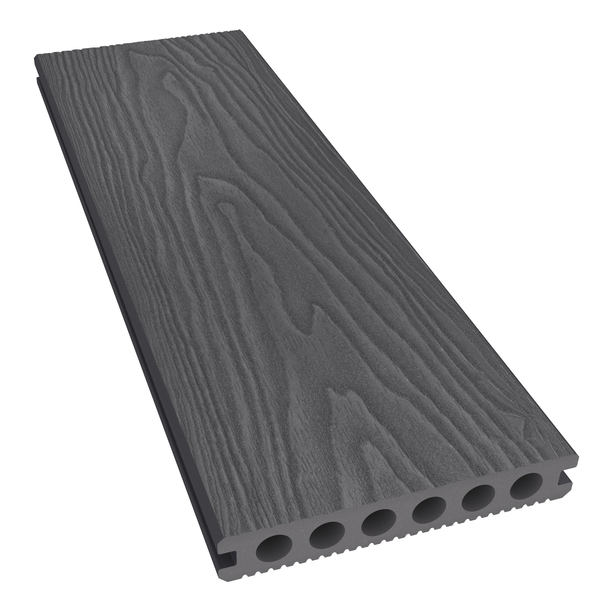
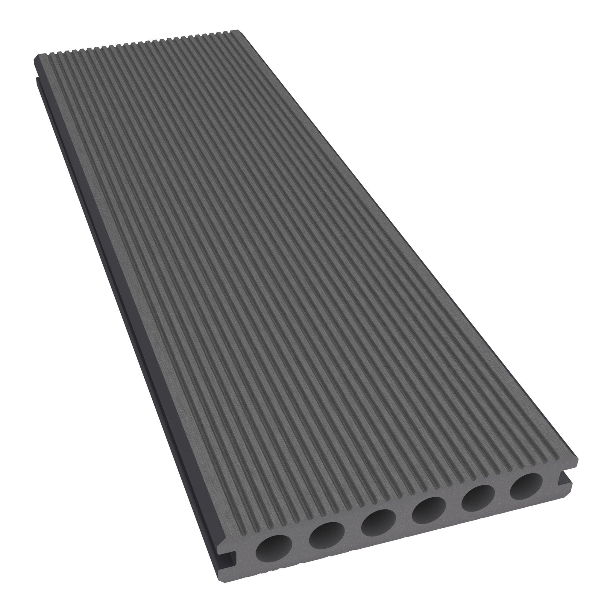
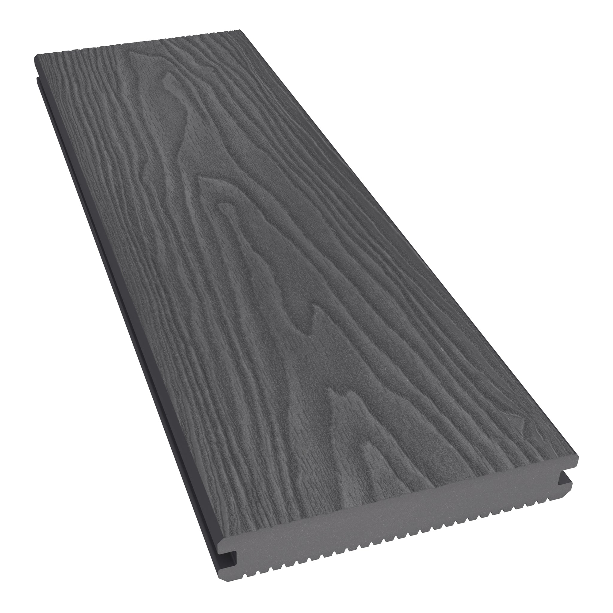
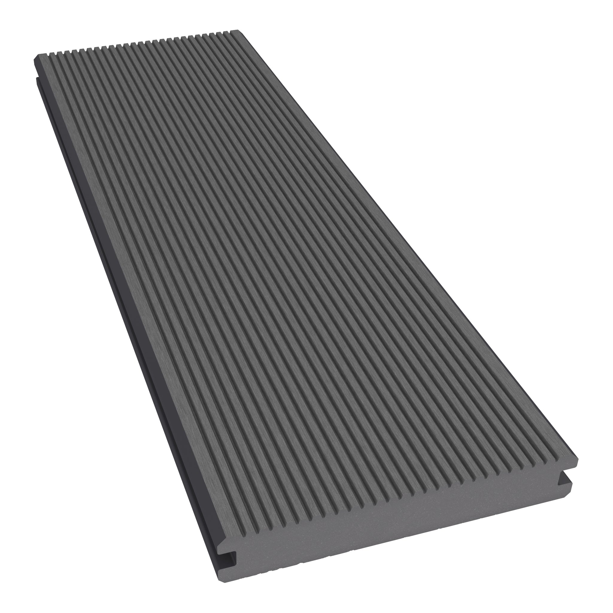
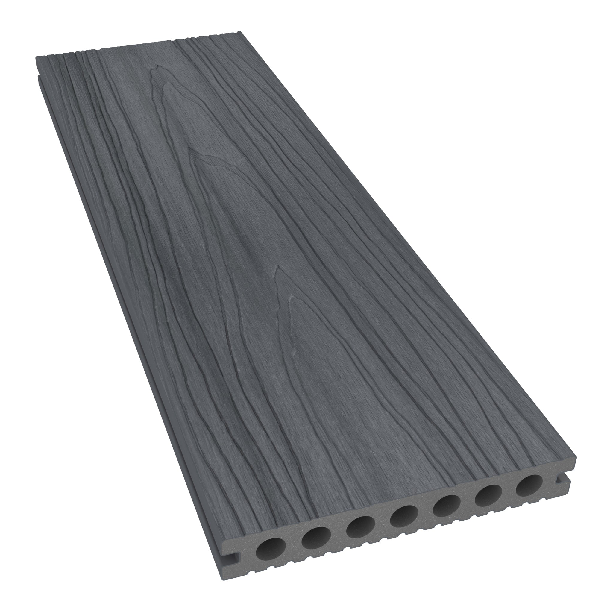
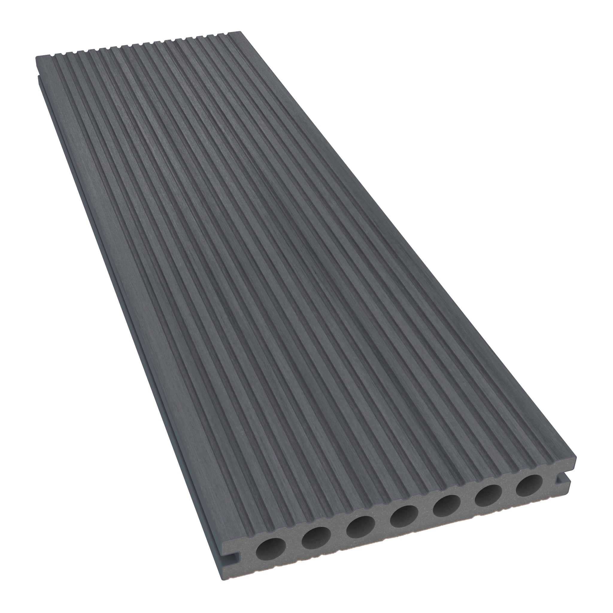
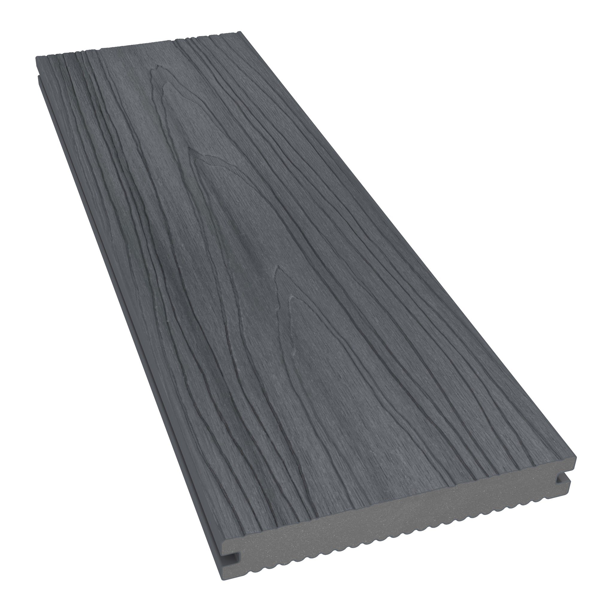
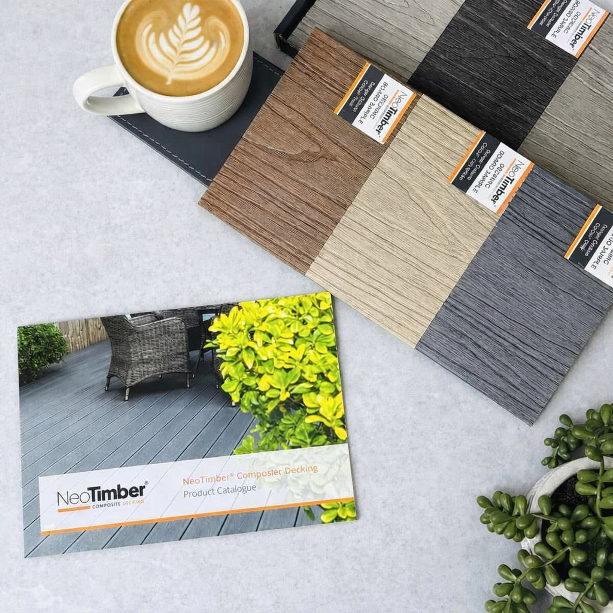
Colour also shapes the finished effect. Explore Charcoal composite decking for a darker contrast or Ash White composite decking for a lighter scheme.

Adapt the Design to the Location
Deck blueprints should reflect the setting and intended use, rather than copy a layout without checking its suitability:
- Garden decking: plan around planting, seating, ground conditions and access.
- Balcony decking and roof terraces: obtain the appropriate advice on the existing structure, drainage and permitted materials.
- Restaurant and café decking: consider furniture, circulation and the demands of commercial use.
- School decking and care settings: assess access, intended users and the relevant surface performance. Review features such as stain resistance against the specific product information.
Use the Plan to Prepare for Installation
A clear drawing helps you estimate board quantities, identify cuts and discuss the project with an installer. Review the guidance for laying composite decking before ordering materials, and check any assumptions about gaps, supports and fixing positions.
When comparing decking installation options, consider both the product and the complexity of the site. A simple board system does not remove the need for suitable foundations and a correctly designed supporting structure.
Keep a materials list alongside the drawing and revise both when the layout changes. This helps avoid ordering from an earlier version of the design.
Choose Materials for the Conditions
Look at the specifications for your intended location, including care requirements and features such as fade resistance. Resistance to fading or moisture does not mean the appearance will remain unchanged or that the deck forms a waterproof surface.
For poolside or hot tub areas, consider drainage, surface suitability and the loads involved. Do not assume that a standard deck can support a filled hot tub. For caravan or garden room decking, assess the site and supporting design rather than choosing solely on weight or appearance.
Read the applicable decking warranty alongside the installation and maintenance instructions. The terms help clarify product cover, but do not replace project-specific design checks.
Frequently Asked Questions
Can I draw my own deck blueprints?
You can prepare a measured layout to explore the footprint, board direction and furniture arrangement. Structural details and more complex locations may need professional design input before the plans can be used for construction.
What measurements should I take first?
Record the available footprint, existing ground levels, door positions, boundaries and obstacles. Add the intended finished level and check that furniture and walking routes fit within the proposed area.
Should deck blueprints show the subframe?
Yes. Construction planning needs to address the structure beneath the boards, including joists, supports and connections. Develop those details using the relevant product guidance and a design suitable for the site.
Can I use the same plan for different decking patterns?
Not without reviewing it. Changing board direction, adding borders or introducing a more complex pattern can affect support positions, cuts and material quantities.
Does this guide provide ready-to-build deck drawings?
No. It explains what to consider when preparing deck plans. The final measurements, supporting structure and installation details need to match your site and selected decking system.
Turn Your Layout into a Clear Project Plan
Developing deck blueprints before ordering helps you coordinate appearance, access and construction. Check the dimensions, review the material list and resolve the supporting details before installing your decking begins.