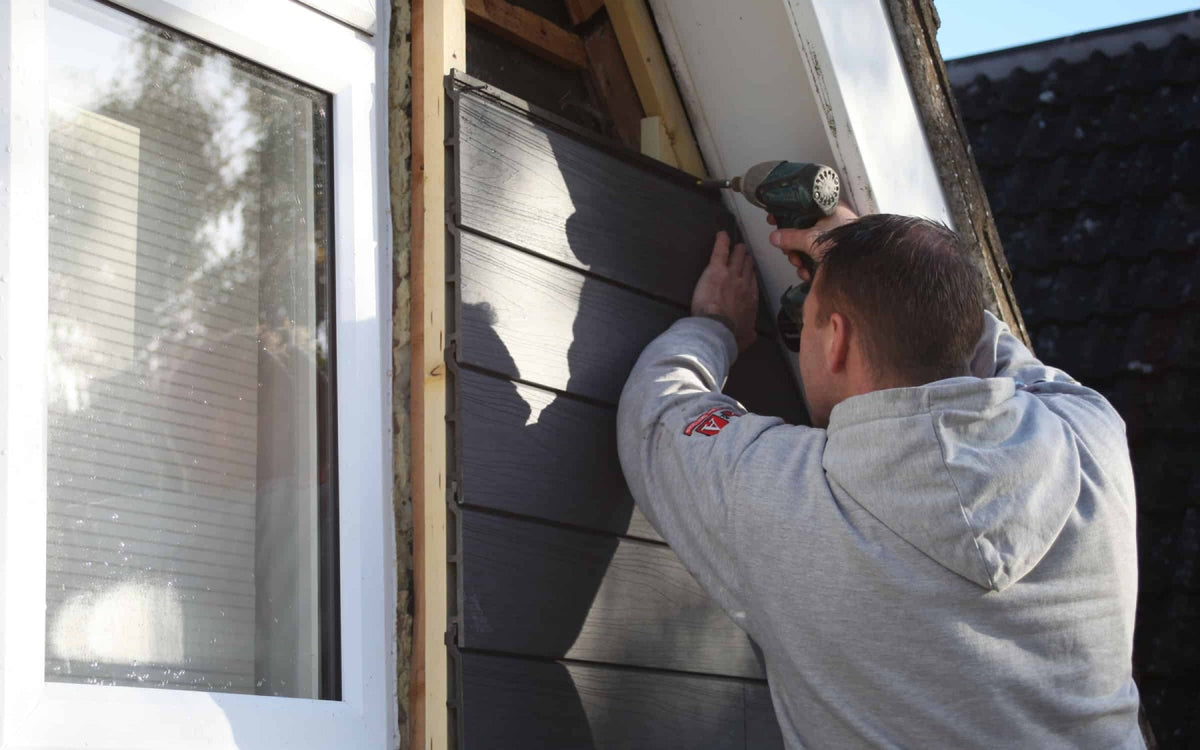
Understanding Cladding Construction from the Boards to the Building
Good cladding construction starts with understanding how an exterior wall works. Colour and texture matter, but the finished appearance is only one part of the decision. The material, supporting framework, drainage details, fixings and maintenance requirements all influence whether an installation performs as intended.
Whether you are renovating a home, planning a garden room or specifying a commercial façade, this guide explains how to compare common materials and think beyond the surface. Explore our guide to cladding for an introduction to NeoTimber® options, or read on to understand the construction decisions behind a successful exterior.

What Is Cladding Construction?
Cladding construction is the process of designing and installing an outer covering on a building. That covering creates the visible finish and forms part of the exterior wall’s protection against weather. Depending on the system, it may comprise overlapping boards, interlocking profiles, tiles or panels fixed to a supporting structure.
Exterior cladding should not be confused with the primary structure of the building. Decorative boards do not replace a sound supporting wall, and a cladding finish does not automatically make an elevation waterproof or improve its insulation. Those outcomes depend on the design of the complete wall assembly.
For a ventilated rainscreen arrangement, the outer covering works with a cavity and the layers behind it. Water management must account for rain reaching the back of the boards, while ventilation and drainage paths must remain clear. Windows, doors, corners and the base of the wall need deliberate detailing rather than improvised finishing.
Comparing Cladding Construction Materials
There is no single best material for every building. Start with the project’s technical requirements, then compare appearance, installation and upkeep among the products that meet them.
| Material | Design appeal | Questions to ask before specifying |
|---|---|---|
| Fibre cement | Weatherboard or flush profiles, including wood-effect finishes | Which product classification, cutting method, edge treatment and fixing details apply? |
| Aluminium | Metallic or coated finishes for a crisp architectural appearance | Is it solid metal or a composite panel, and what are the coating, movement and fire requirements? |
| Natural slate | Stone texture and variation suited to characterful façades | Can the supporting structure accommodate the specified system, and how will individual units be secured? |
| uPVC | Painted-board-style finishes and a range of profiles | What movement allowances, support spacing and colour-performance guidance does the manufacturer provide? |
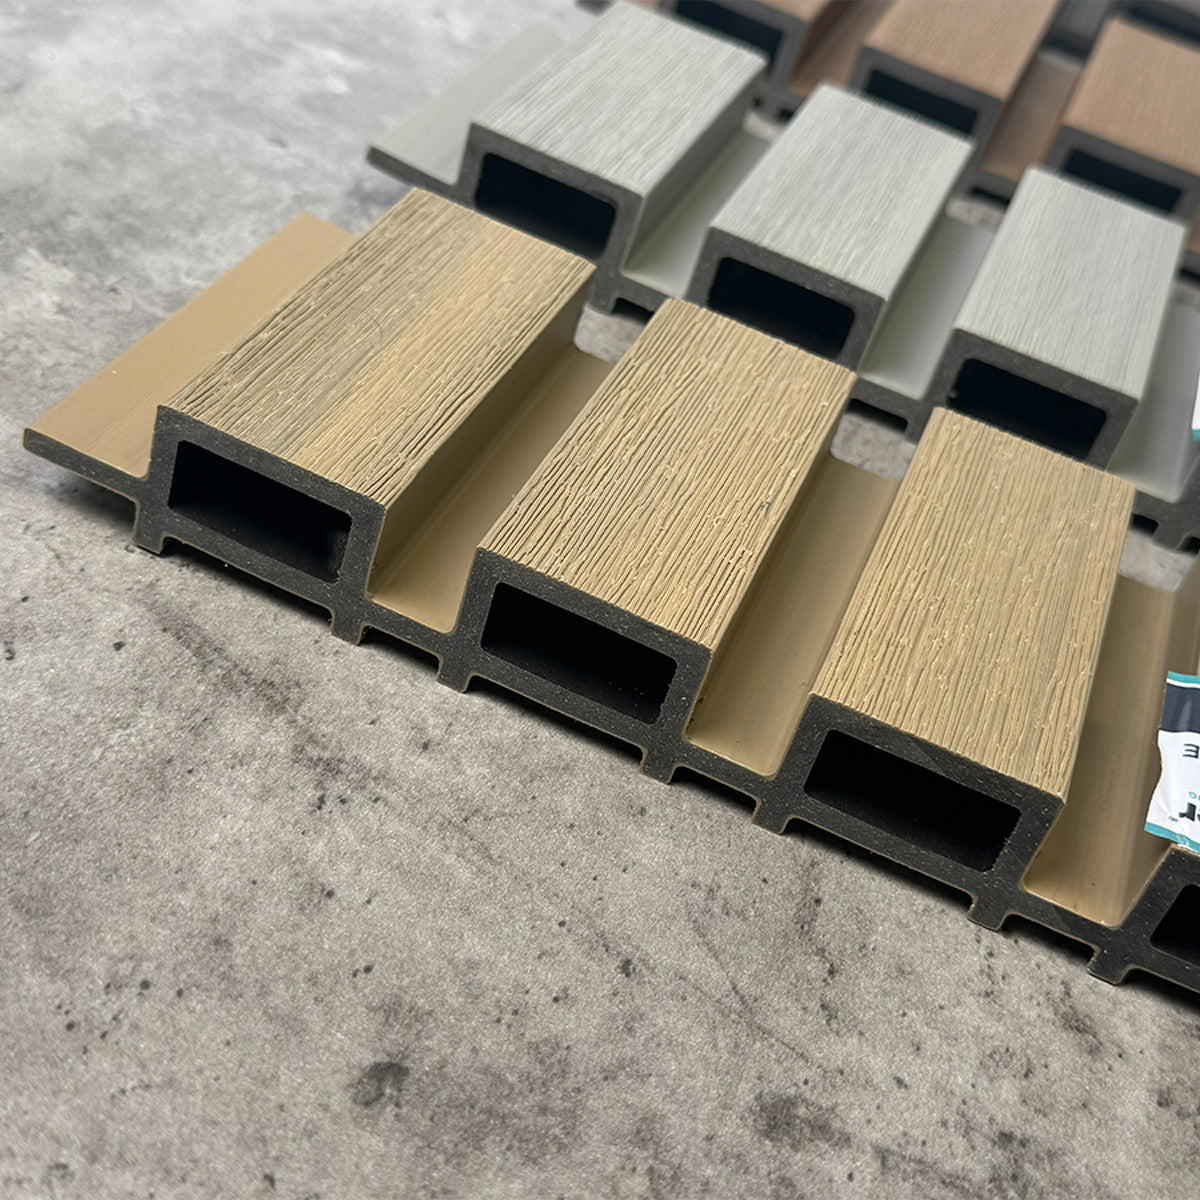
| Wood polymer composite | Timber-inspired boards and contemporary slatted effects | Is the board capped or uncapped, and is its documented performance suitable for the building? |
Fibre Cement Cladding
Fibre cement offers an alternative to timber where a board-style façade is desired. Different products create different results: overlapping weatherboards produce shadow lines, while flush-fitting profiles give a more continuous surface. As an example, Cedral’s fibre cement range includes both approaches.
Assess the exact product rather than assuming that all fibre cement systems share the same specification. Installation instructions should inform cutting, dust control, handling, fixings and treatment of cut edges. Low maintenance still involves inspection and cleaning where required.
Aluminium Cladding
Aluminium can create a precise, contemporary façade with carefully controlled joints and corners. However, “aluminium cladding” describes more than one type of product. Solid aluminium sheets and panels with different core materials should not be treated as interchangeable.
Request documentation for the proposed panel and complete assembly. Check coating suitability for the location, allowances for thermal movement and compatibility between fixings and adjoining materials. A metal-looking finish alone tells you little about the fire performance of the system behind it.
Natural Slate Cladding
Slate brings natural texture and variation to exterior walls. It can complement masonry and rural architecture or create a distinctive contrast with contemporary glazing. Sample selection should consider variation across an entire elevation, rather than the appearance of one piece.
The proposed slate format, supporting structure, fixing method and installation labour all belong in the assessment. Ask how damaged units would be replaced and how exposed edges, corners and openings will be finished.
uPVC Cladding
uPVC is worth considering where the desired appearance and budget align with a suitable product. Compare profile quality, colour options, accessories and installation requirements alongside the board price.
Avoid assuming that a plastic board provides meaningful insulation or needs no future attention. Review the manufacturer’s guidance on cleaning, support and expansion, and assess the insulation performance of the complete wall separately.
Where Composite Cladding Fits into the Specification
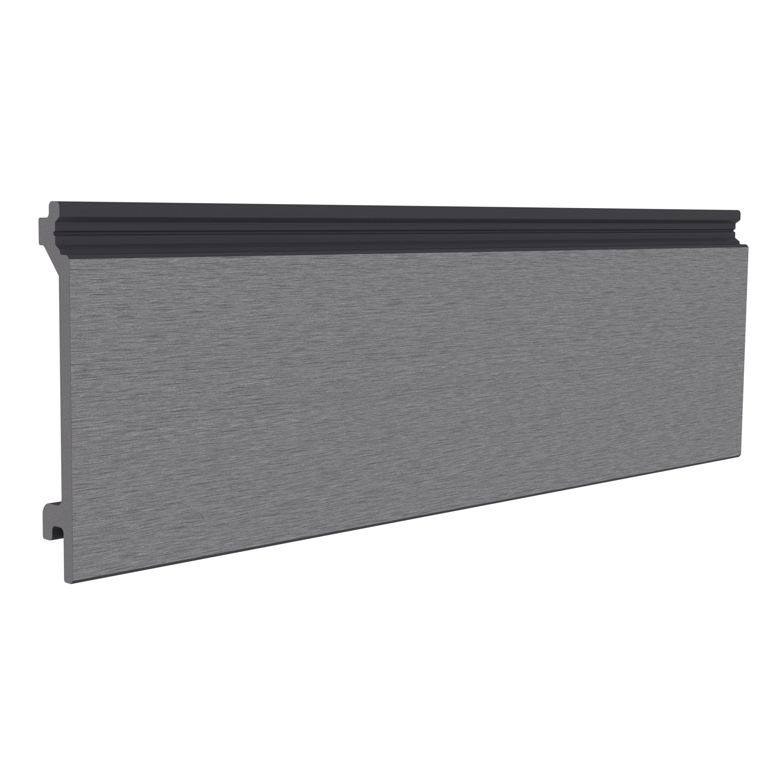
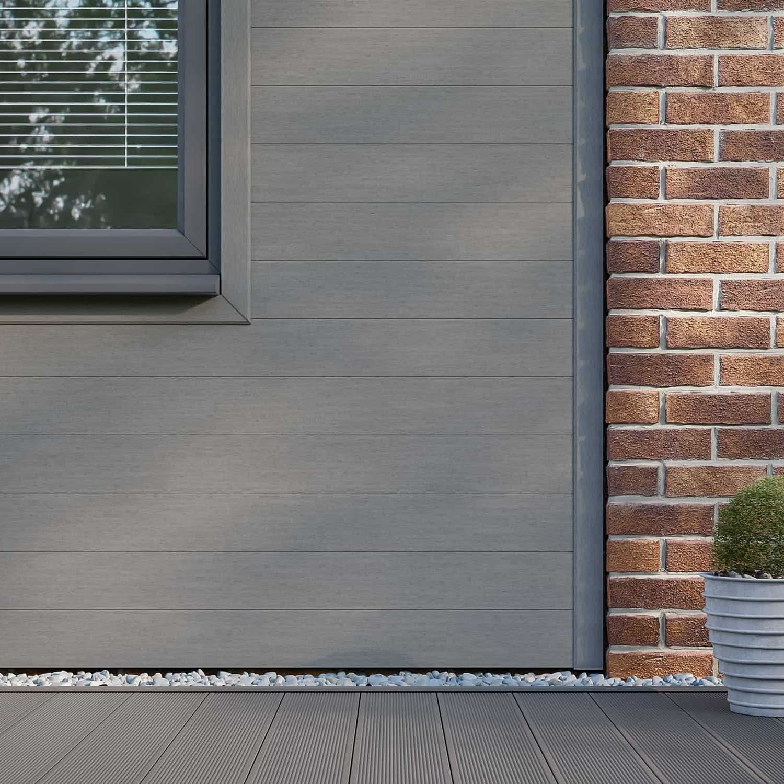
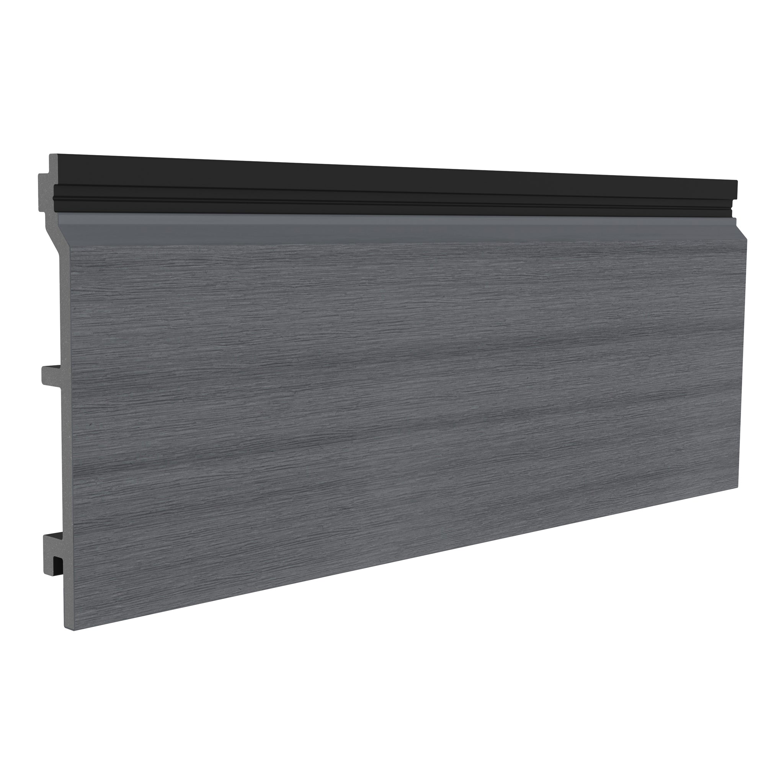
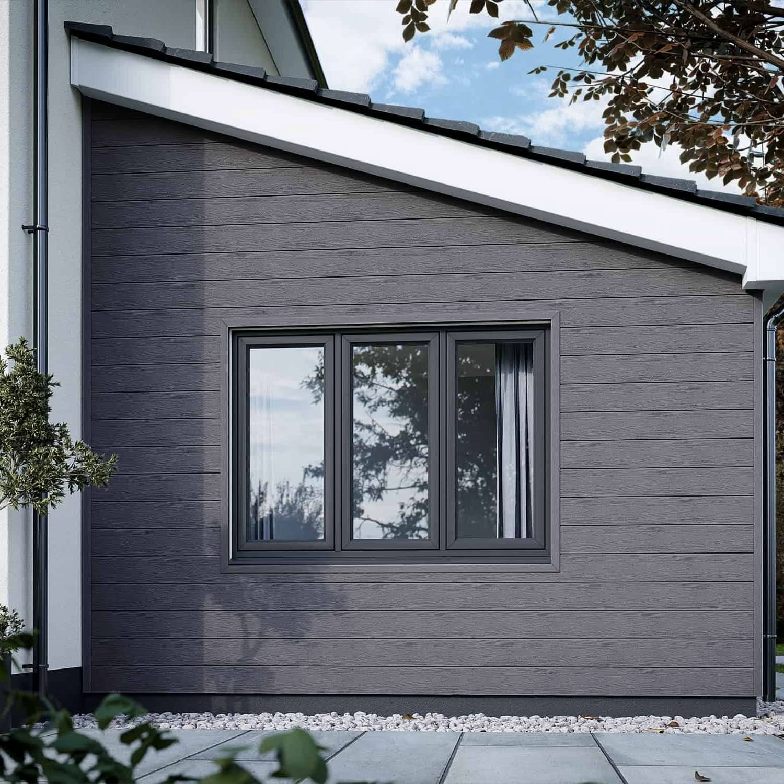
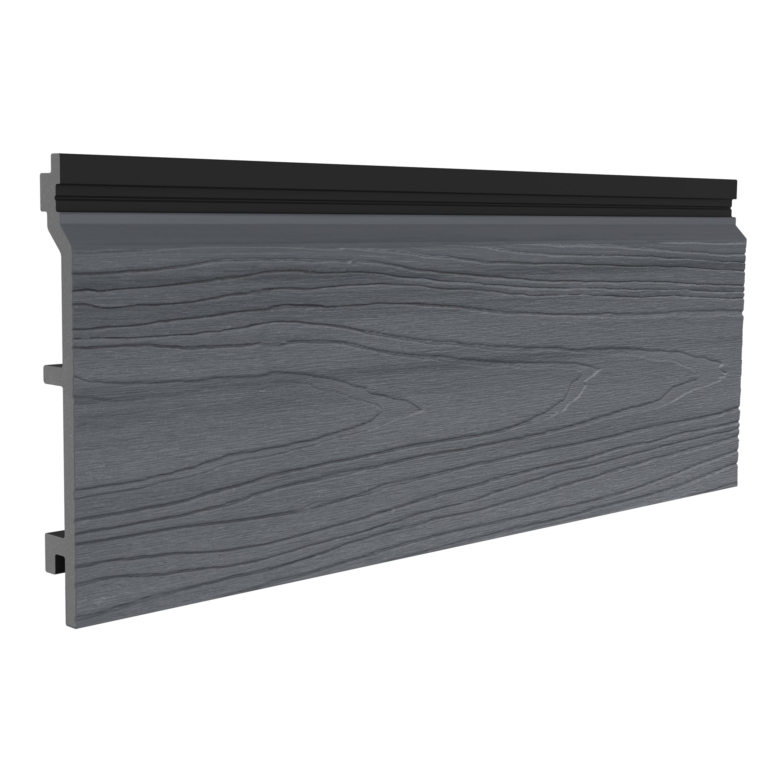
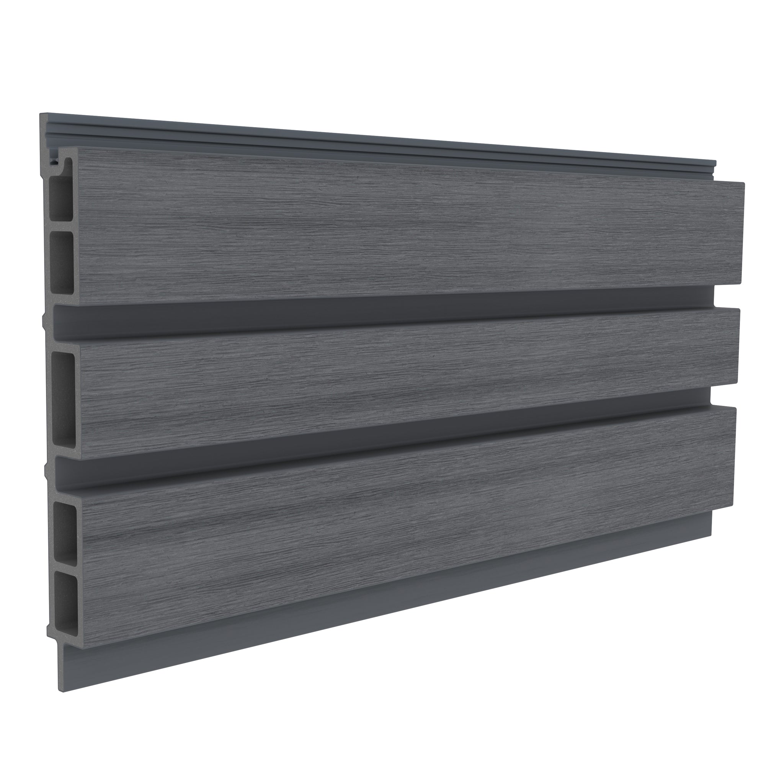
Composite cladding combines wood fibres, polymers and additives to create a timber-inspired exterior finish. Its appeal is particularly clear where the design calls for wood-effect texture without a routine programme of sanding, staining or painting.
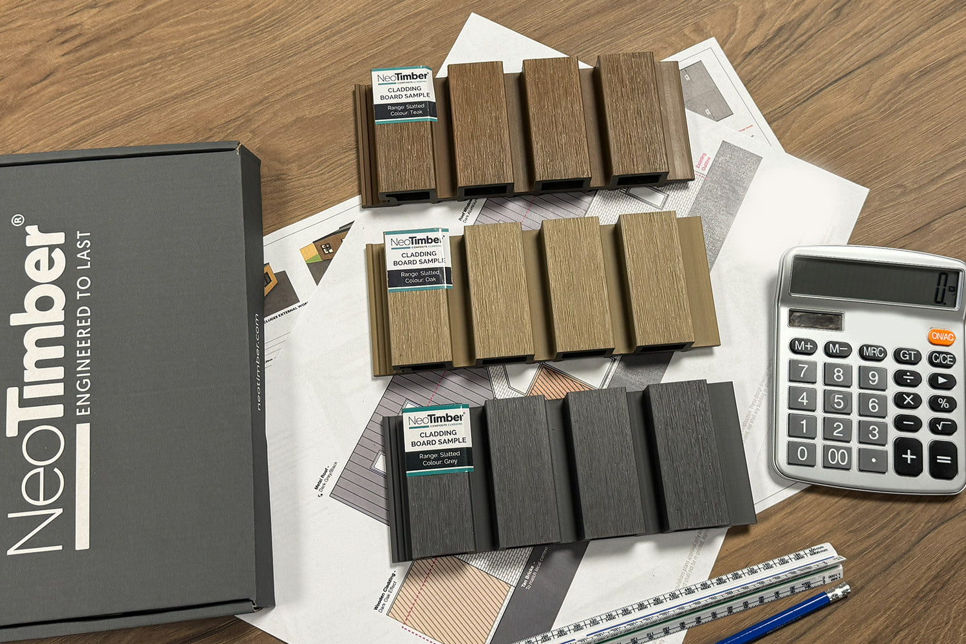
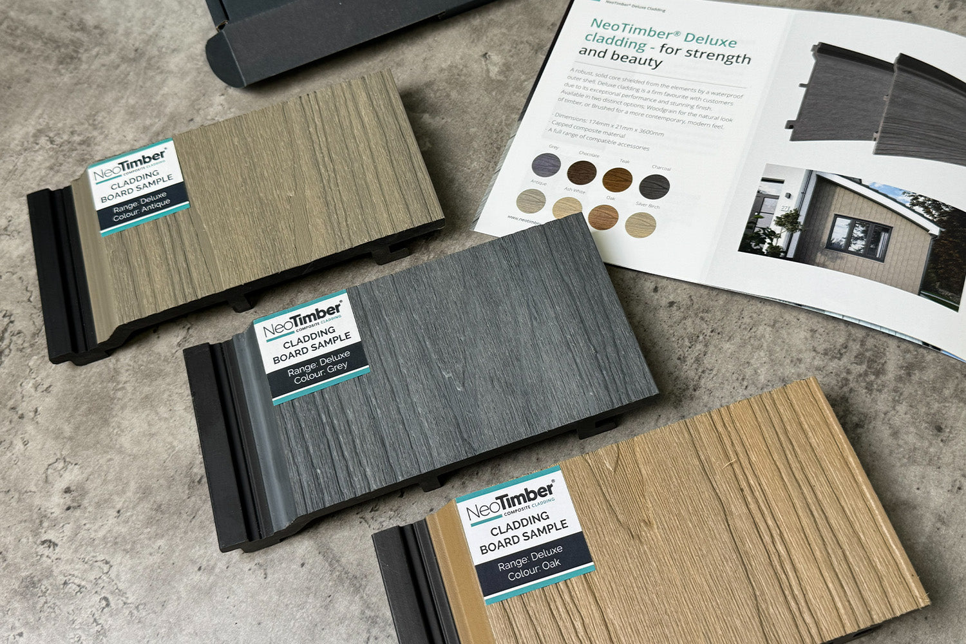
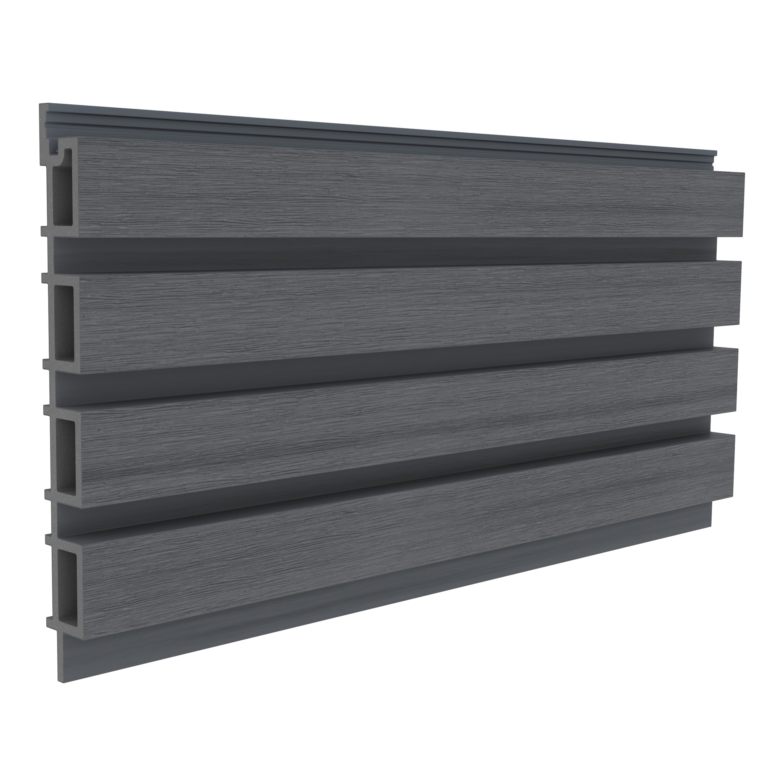
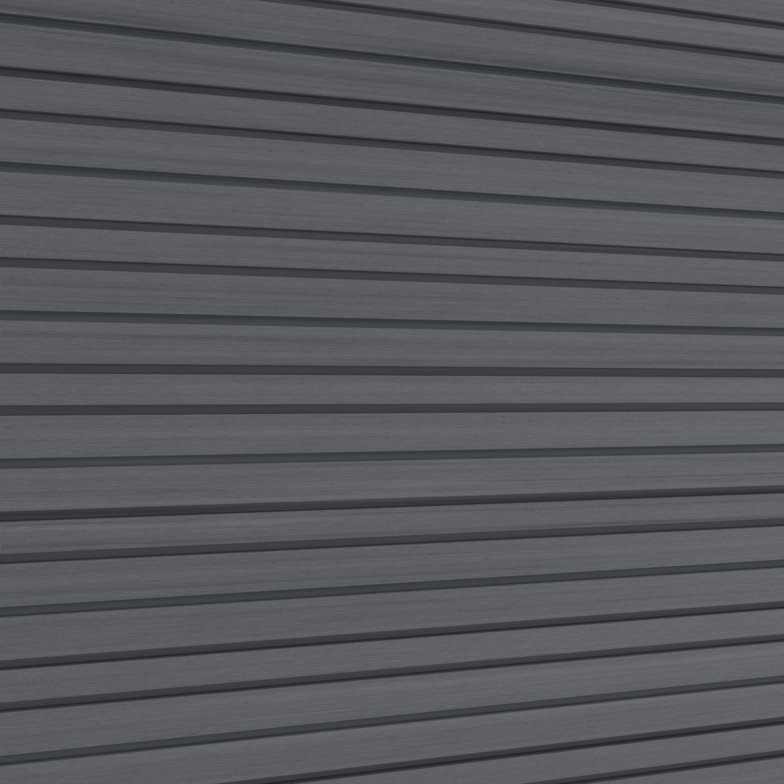
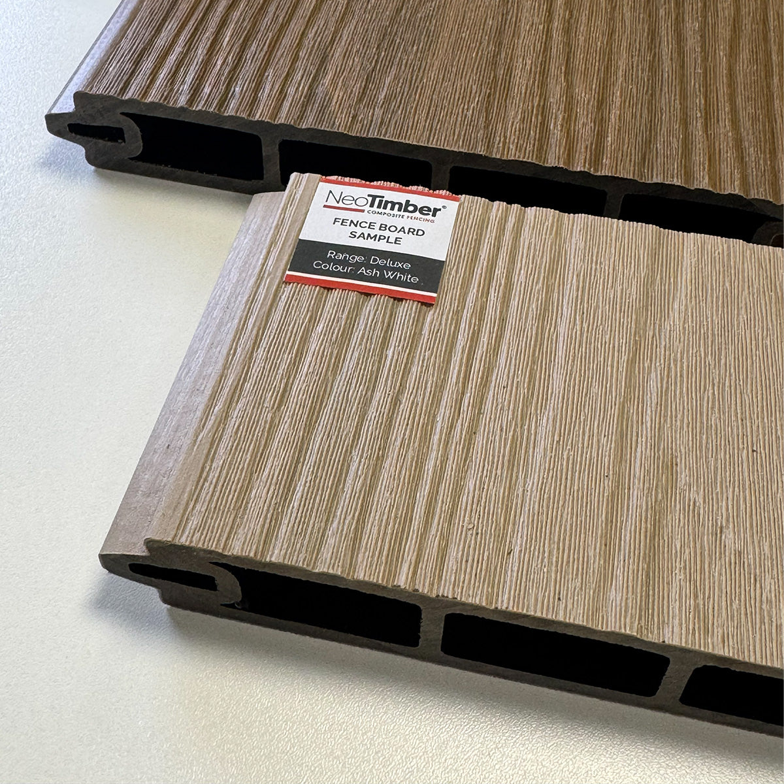
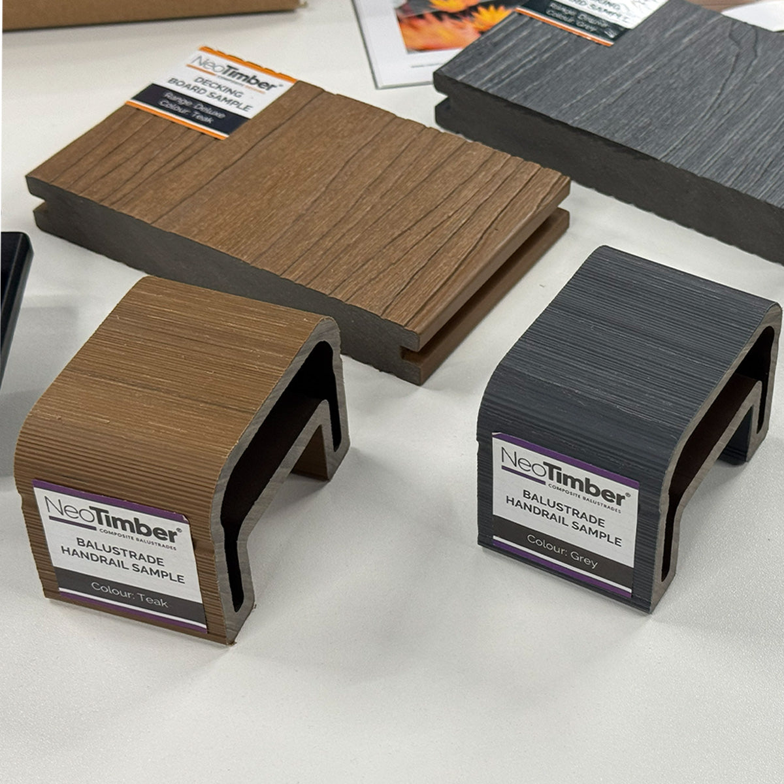
NeoTimber’s Classic range offers an uncapped option. The Deluxe range and Slatted range have protective capping. Read about capped composite cladding when comparing surface finishes and care requirements.
Capping can improve resistance to staining and weathering, but it should not be interpreted as a promise of zero colour change or complete immunity to damage. Our fade-resistance guide explains why expectations should reflect the chosen range.
For projects considering a timber alternative, compare composite cladding and wood on appearance, care, installation and whole-project cost. Environmental comparisons also need evidence about materials, service life and end-of-life options; recycled content alone does not establish which solution has the lowest overall impact.

The Construction Details Behind a Reliable Finish
A Suitable Wall and Subframe
Survey the existing wall before covering it. Resolve defects and establish that the substrate can accept the proposed fixings and loads. The subframe must provide the support required by the selected board, with fixings appropriate to the wall material and exposure.
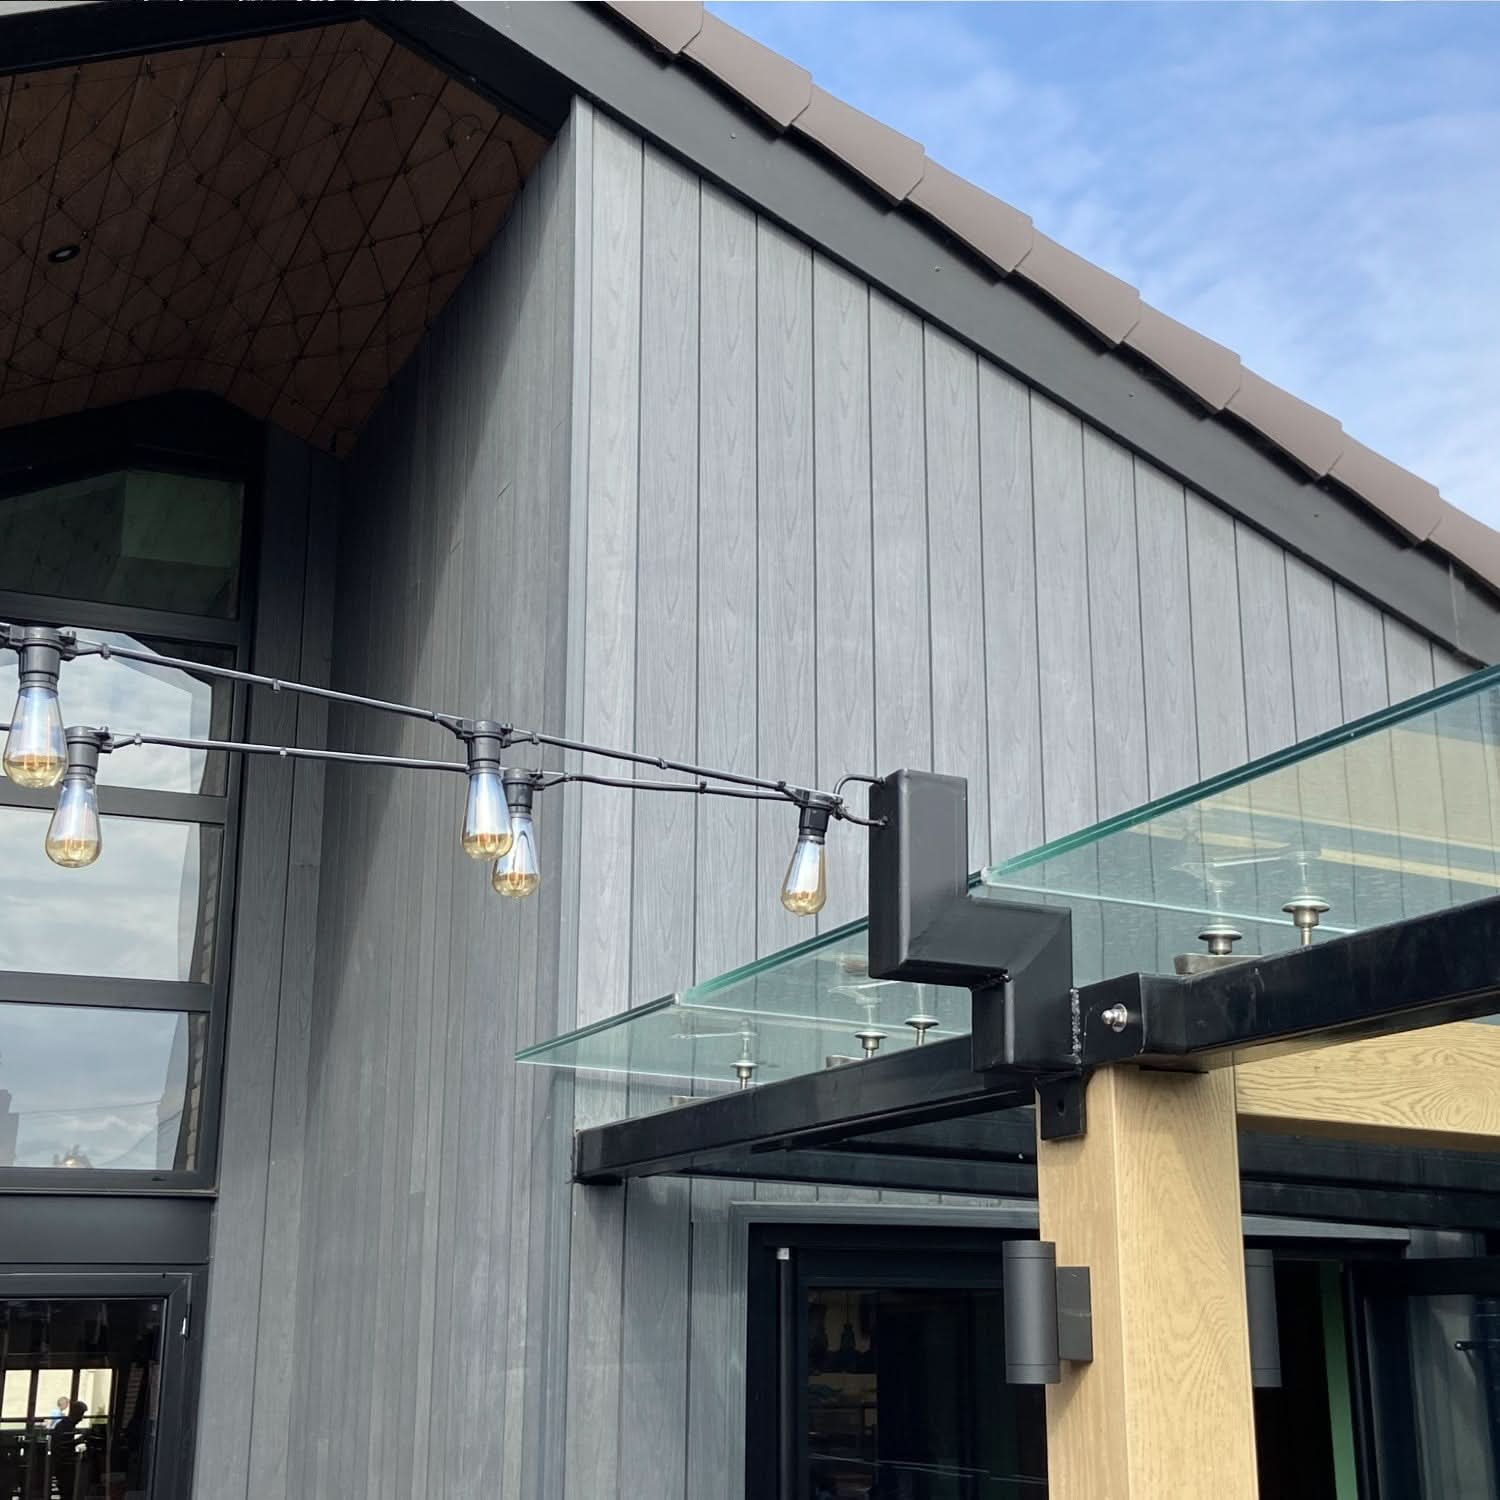
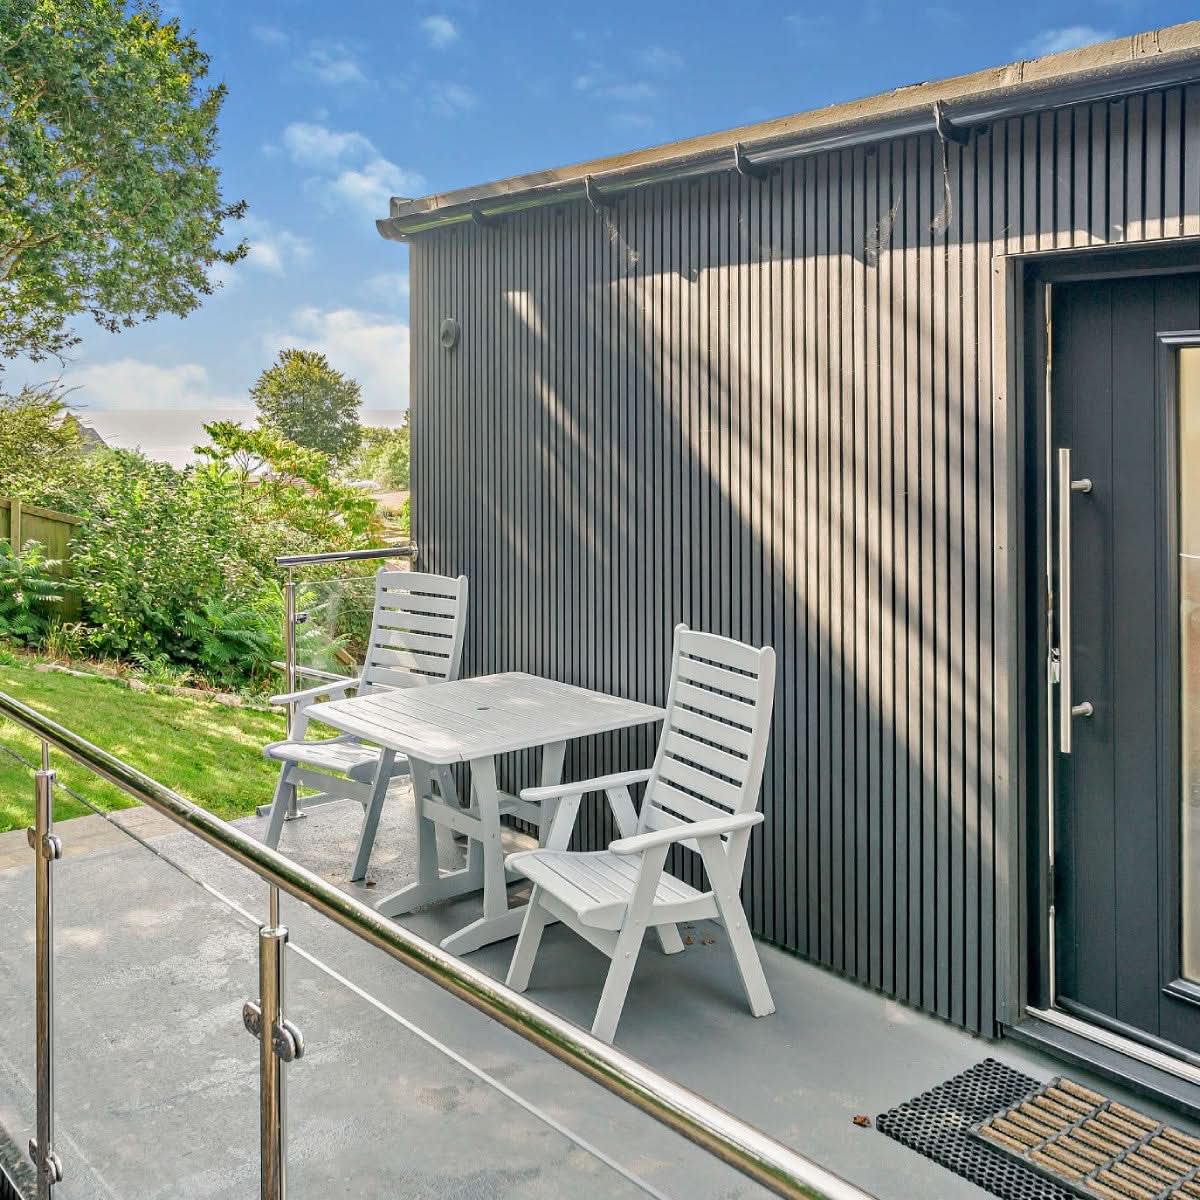
Board orientation affects the supporting arrangement. If you choose vertical composite cladding, use the relevant construction details to maintain drainage and ventilation behind it. Simply rotating a horizontal installation detail may obstruct those paths.
Ventilation, Drainage and Junctions
Plan the cavity, openings and flashings before ordering materials. Window heads, sills, corners and the bottom of the installation must shed water in a controlled way. Trims provide a finished appearance, but decorative accessories cannot compensate for missing weather-management details.
Movement, Fixings and Installation Sequence
Use the current instructions for the exact product and application. Storage, handling, movement gaps, support spacing and fixing positions all matter. Exposed sites may require additional assessment of wind loads and fixing performance.
NeoTimber’s composite cladding installation guidance covers preparation, subframes, board fitting and finishing. Read the complete guidance before work starts, and resolve unusual details with the technical team or project designer.

Fire Performance Must Be Assessed for the Project
A material description is not a fire-safety specification. Wood polymer composite is combustible, and the suitability of any cladding product depends on the building, application and applicable requirements. Do not assume that a product is permitted simply because the project is residential or appears low-rise.
Ask for current classification information and its scope. Reaction-to-fire classification is different from a fire-resistance period for an assembly. The supporting wall, insulation, cavity details, barriers and other components also need consideration by the person responsible for the design.
Budget for the Complete Cladding System
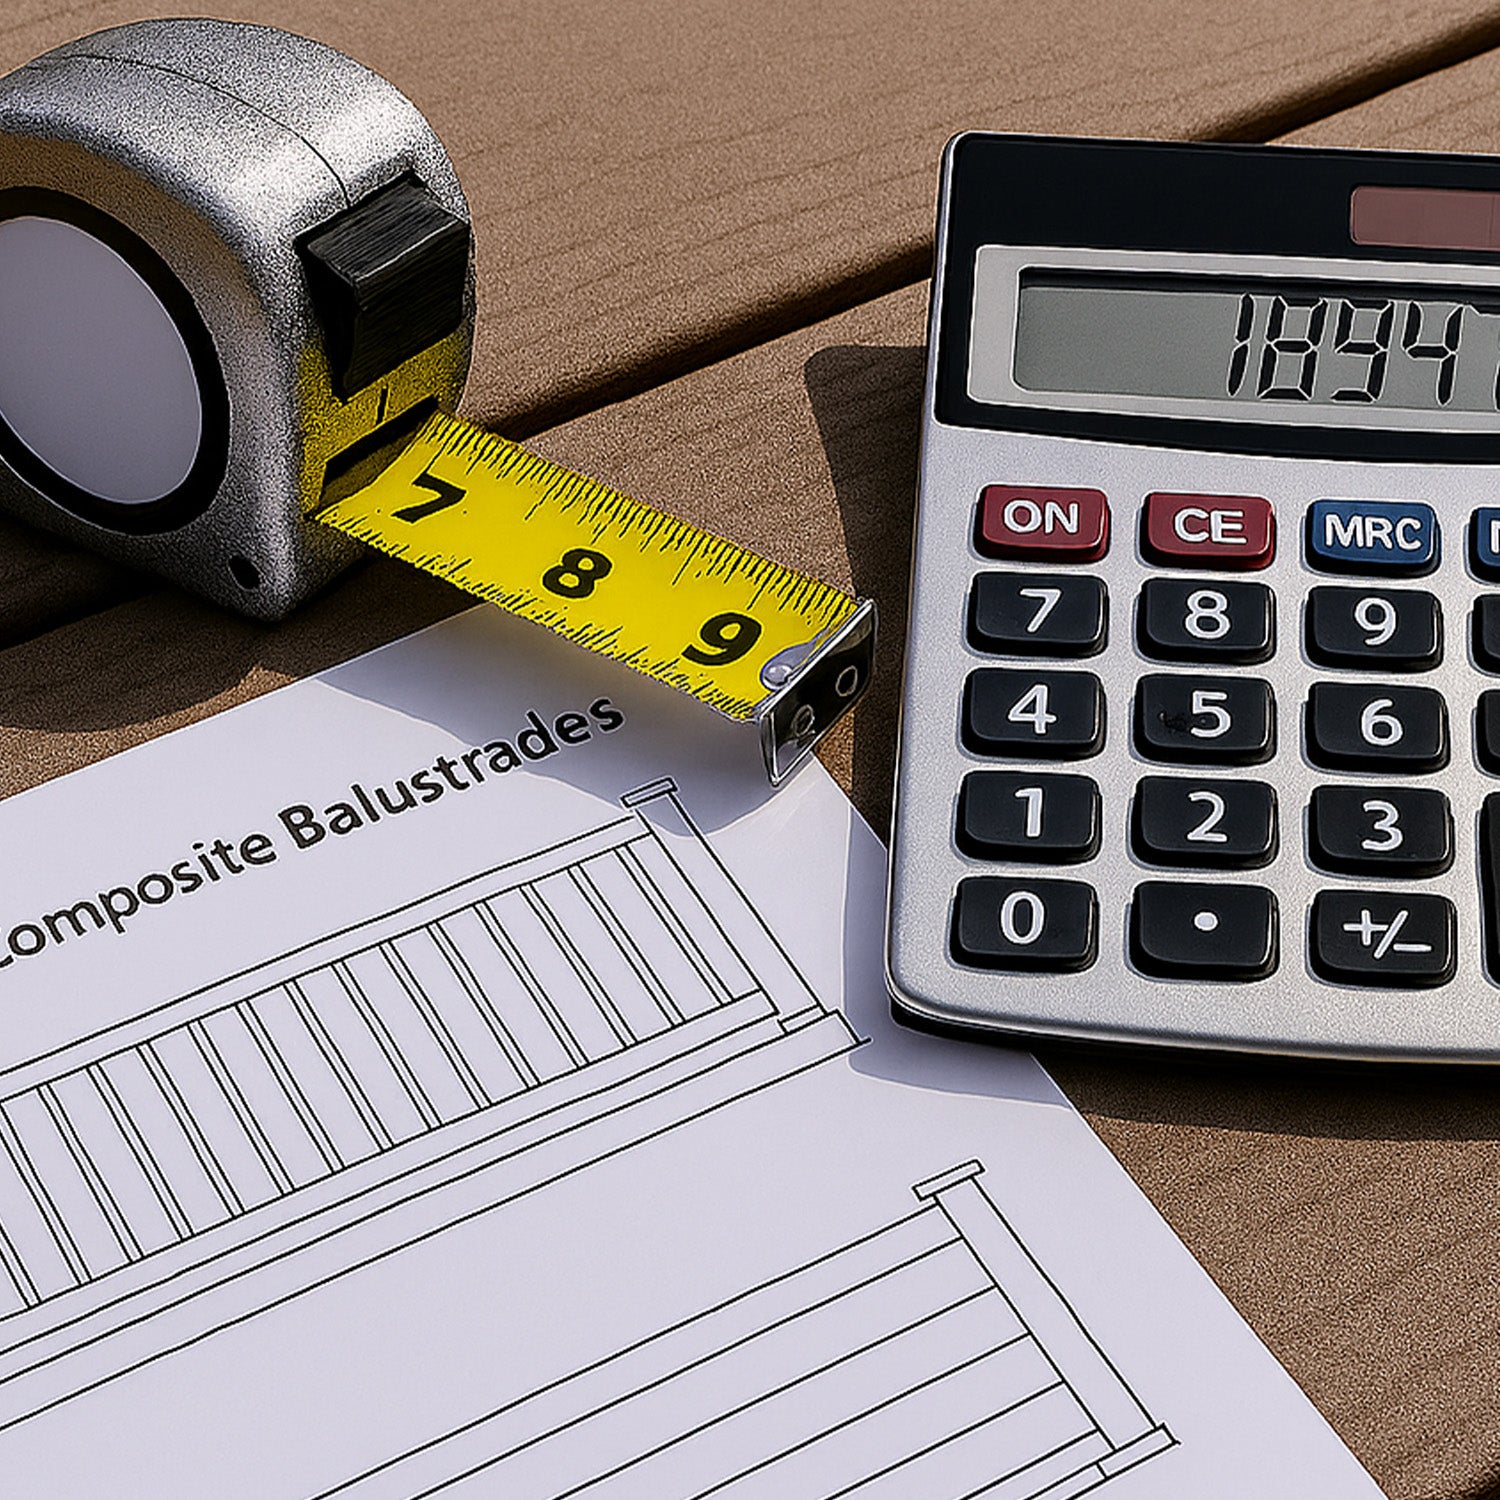
Comparing board prices alone can hide substantial differences between quotations. A useful cladding construction budget includes:
- Boards or panels, allowing for the layout, cuts and waste.
- Subframe materials, wall fixings and board fixings.
- Specified membranes, flashings, cavity components and trims.
- Preparation, installation labour and suitable access equipment.
- Delivery, waste removal and future maintenance access.
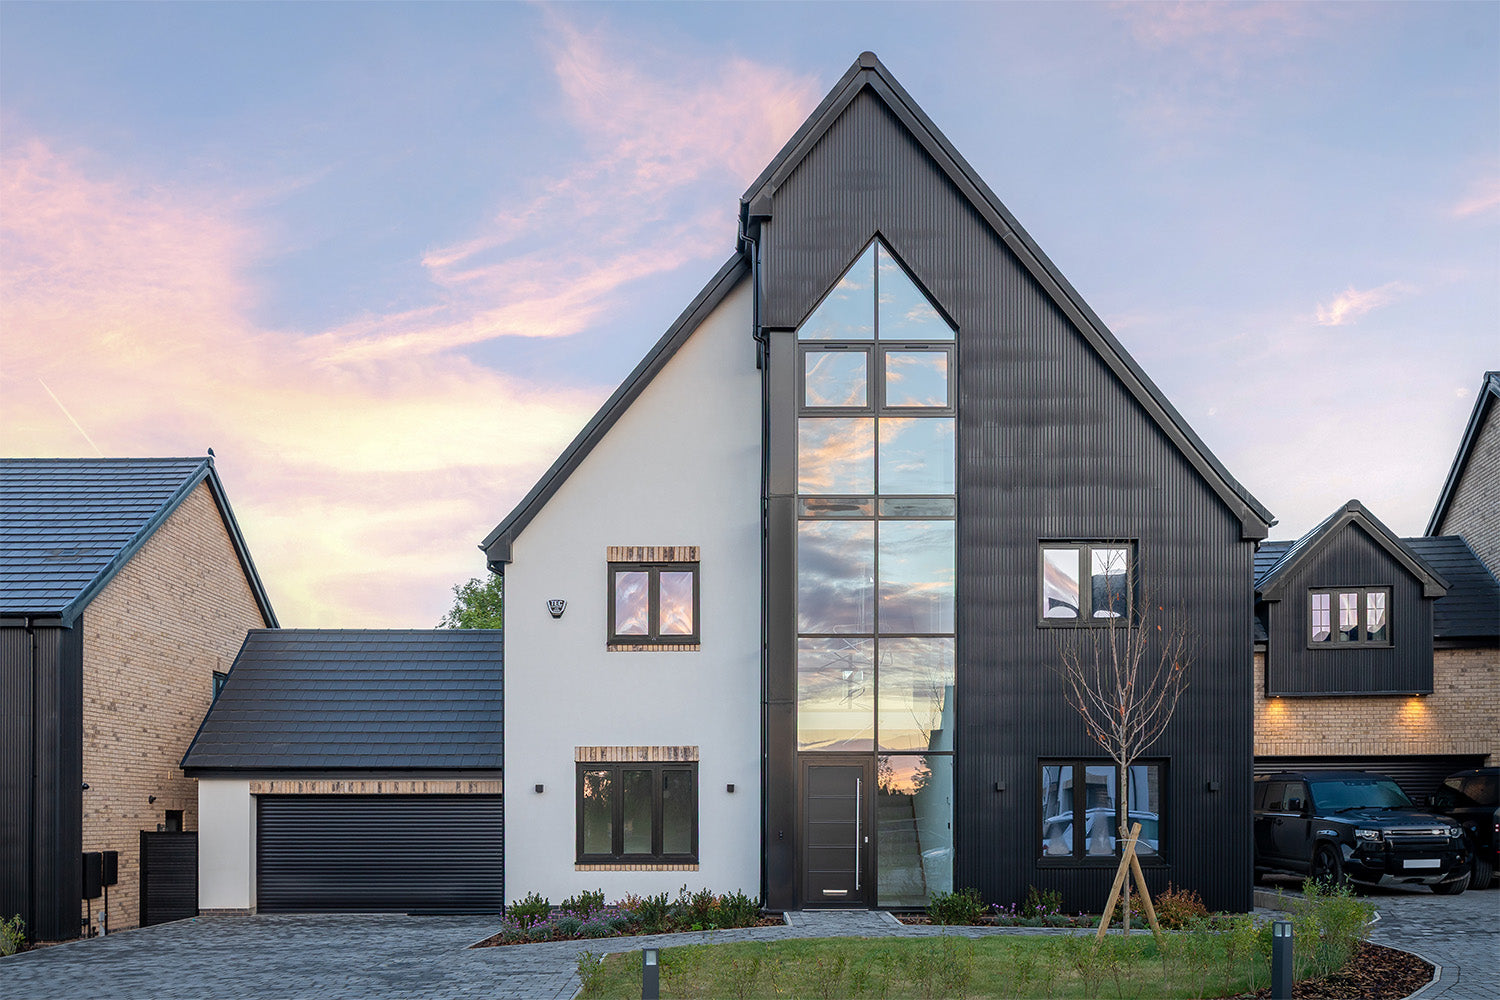
Ask installers to quote against the same specification. This makes it easier to identify whether a lower price reflects a more efficient approach or missing elements. For design inspiration, explore composite cladding for houses and our guide to commercial applications, then confirm suitability for your own project.
Cladding Construction FAQs
Does exterior cladding insulate a building?
Cladding boards alone should not be assumed to deliver a significant insulation upgrade. Any thermal improvement should be assessed through the specification of the complete wall, including insulation and its installation details.
Which cladding material needs the least maintenance?
Compare the care instructions for specific products. Composite, fibre cement, aluminium and uPVC options can offer relatively low upkeep, but each still needs appropriate inspection and cleaning. See our low-maintenance cladding guide for a realistic approach to composite care.
How long will cladding last?
Service life depends on the product, exposure, installation and maintenance. Compare documented performance and read the applicable warranty terms, including exclusions and application requirements. A warranty period is not a prediction of the lifespan of every installation.
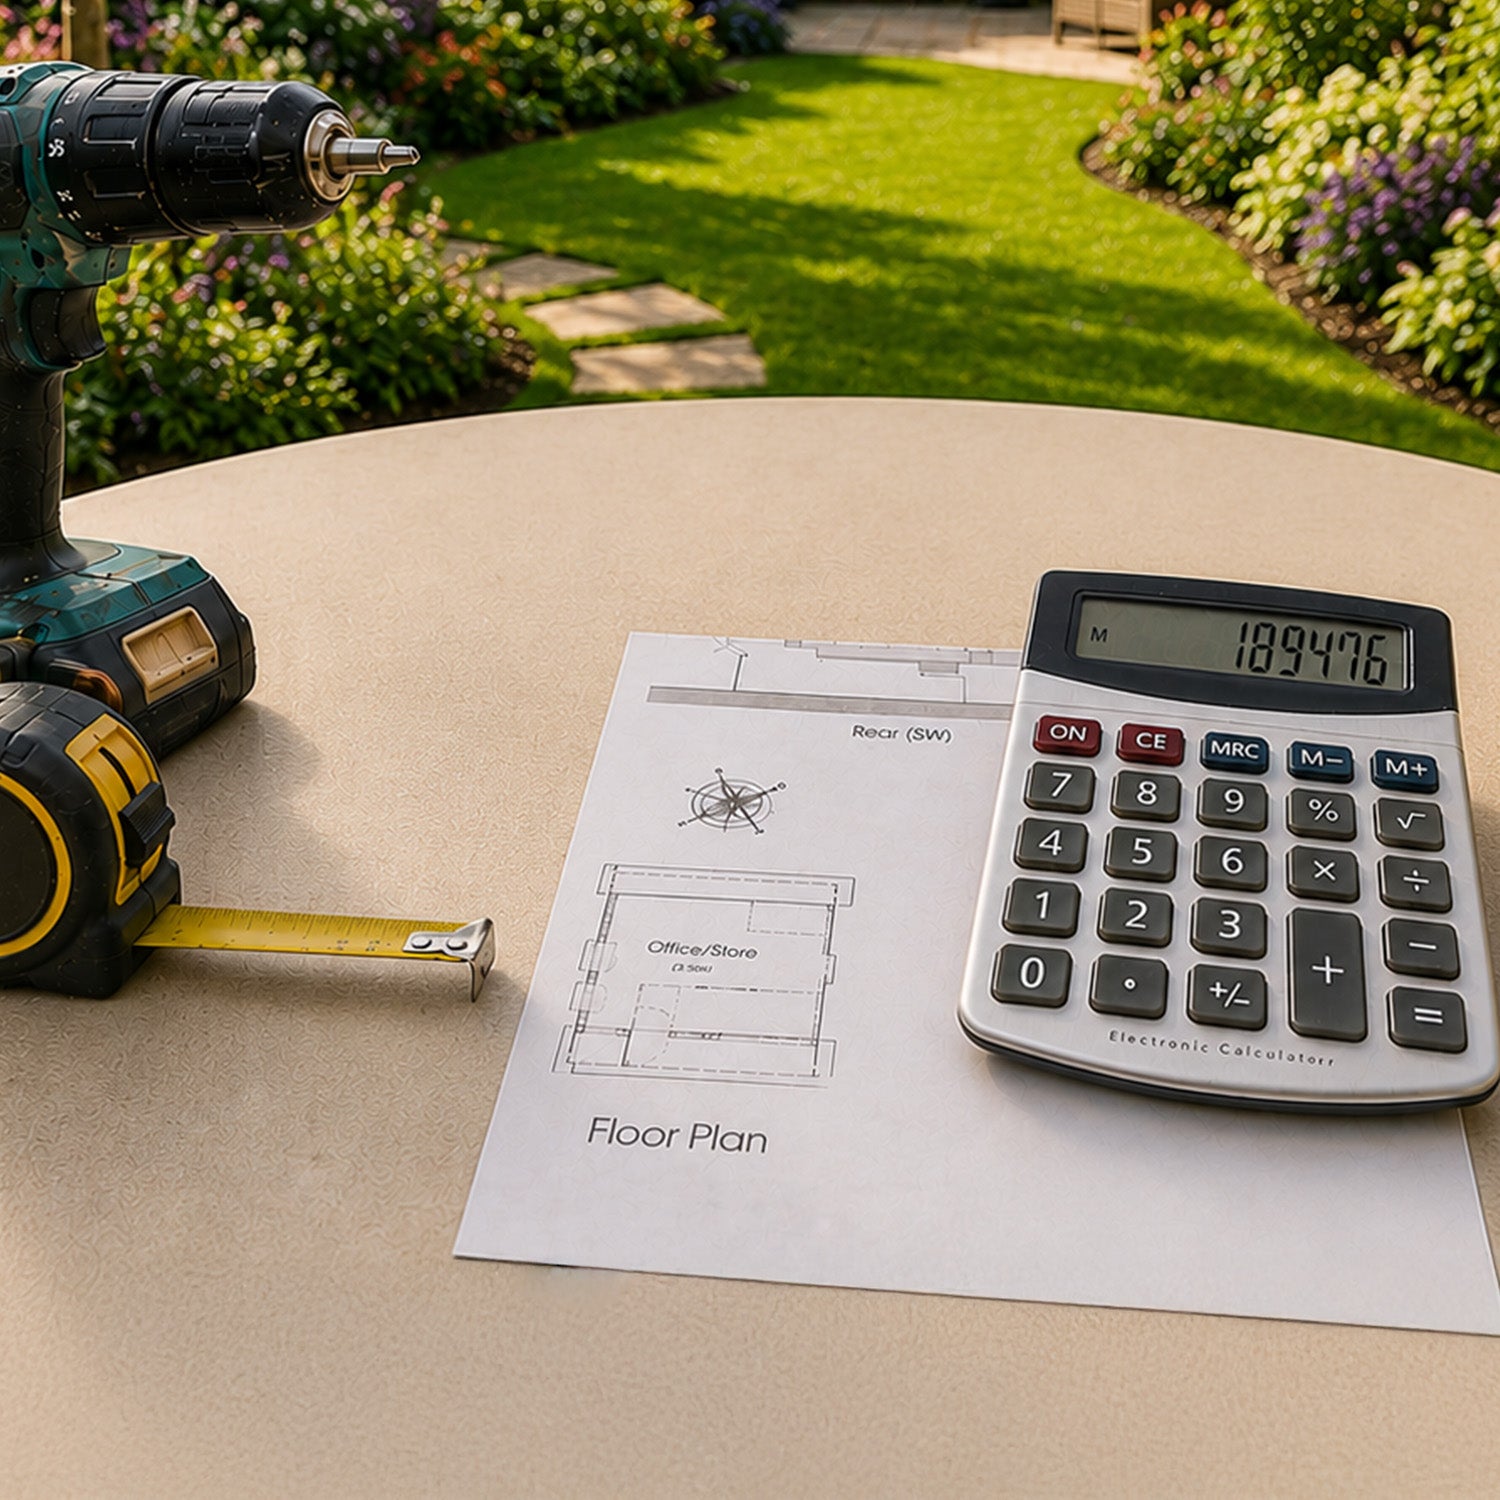
How can I prepare for an installer’s quotation?
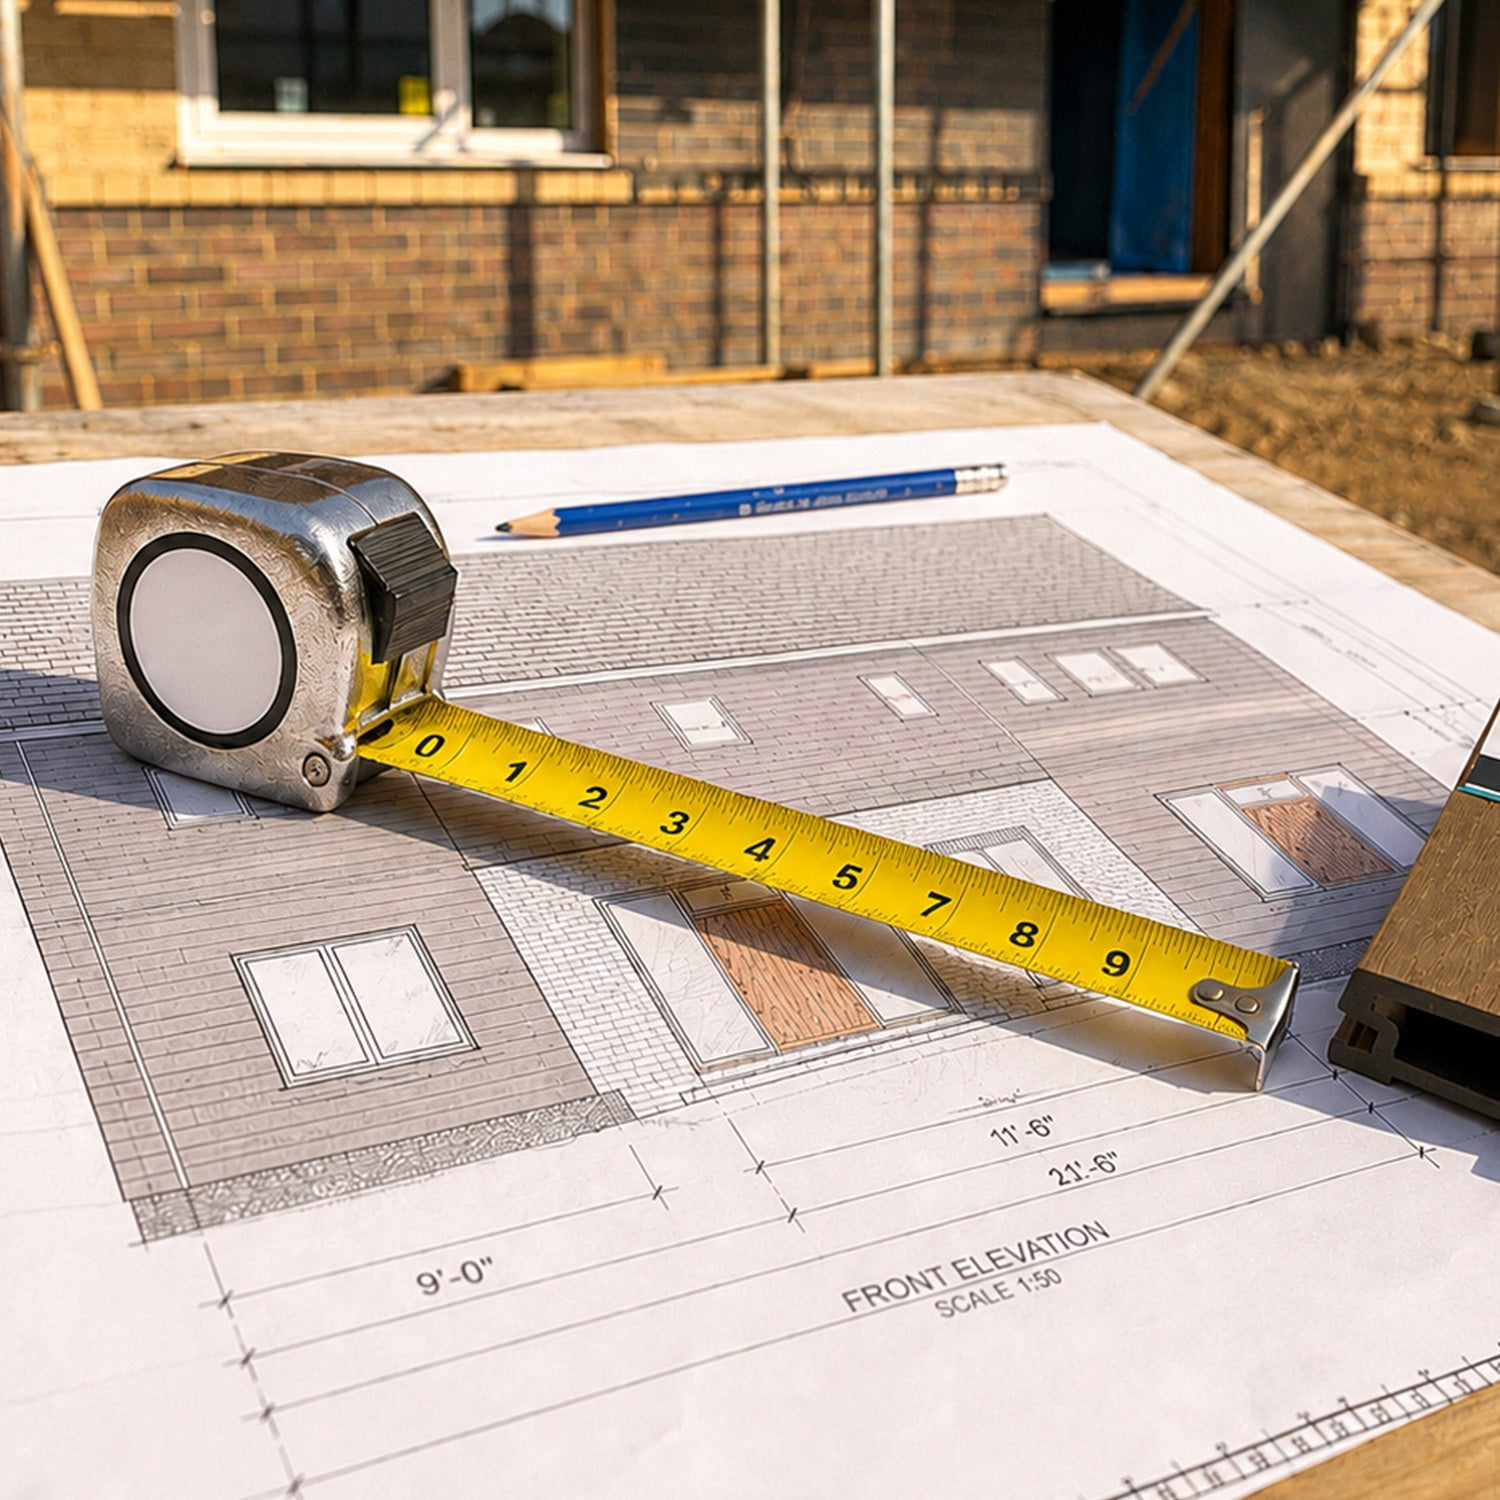
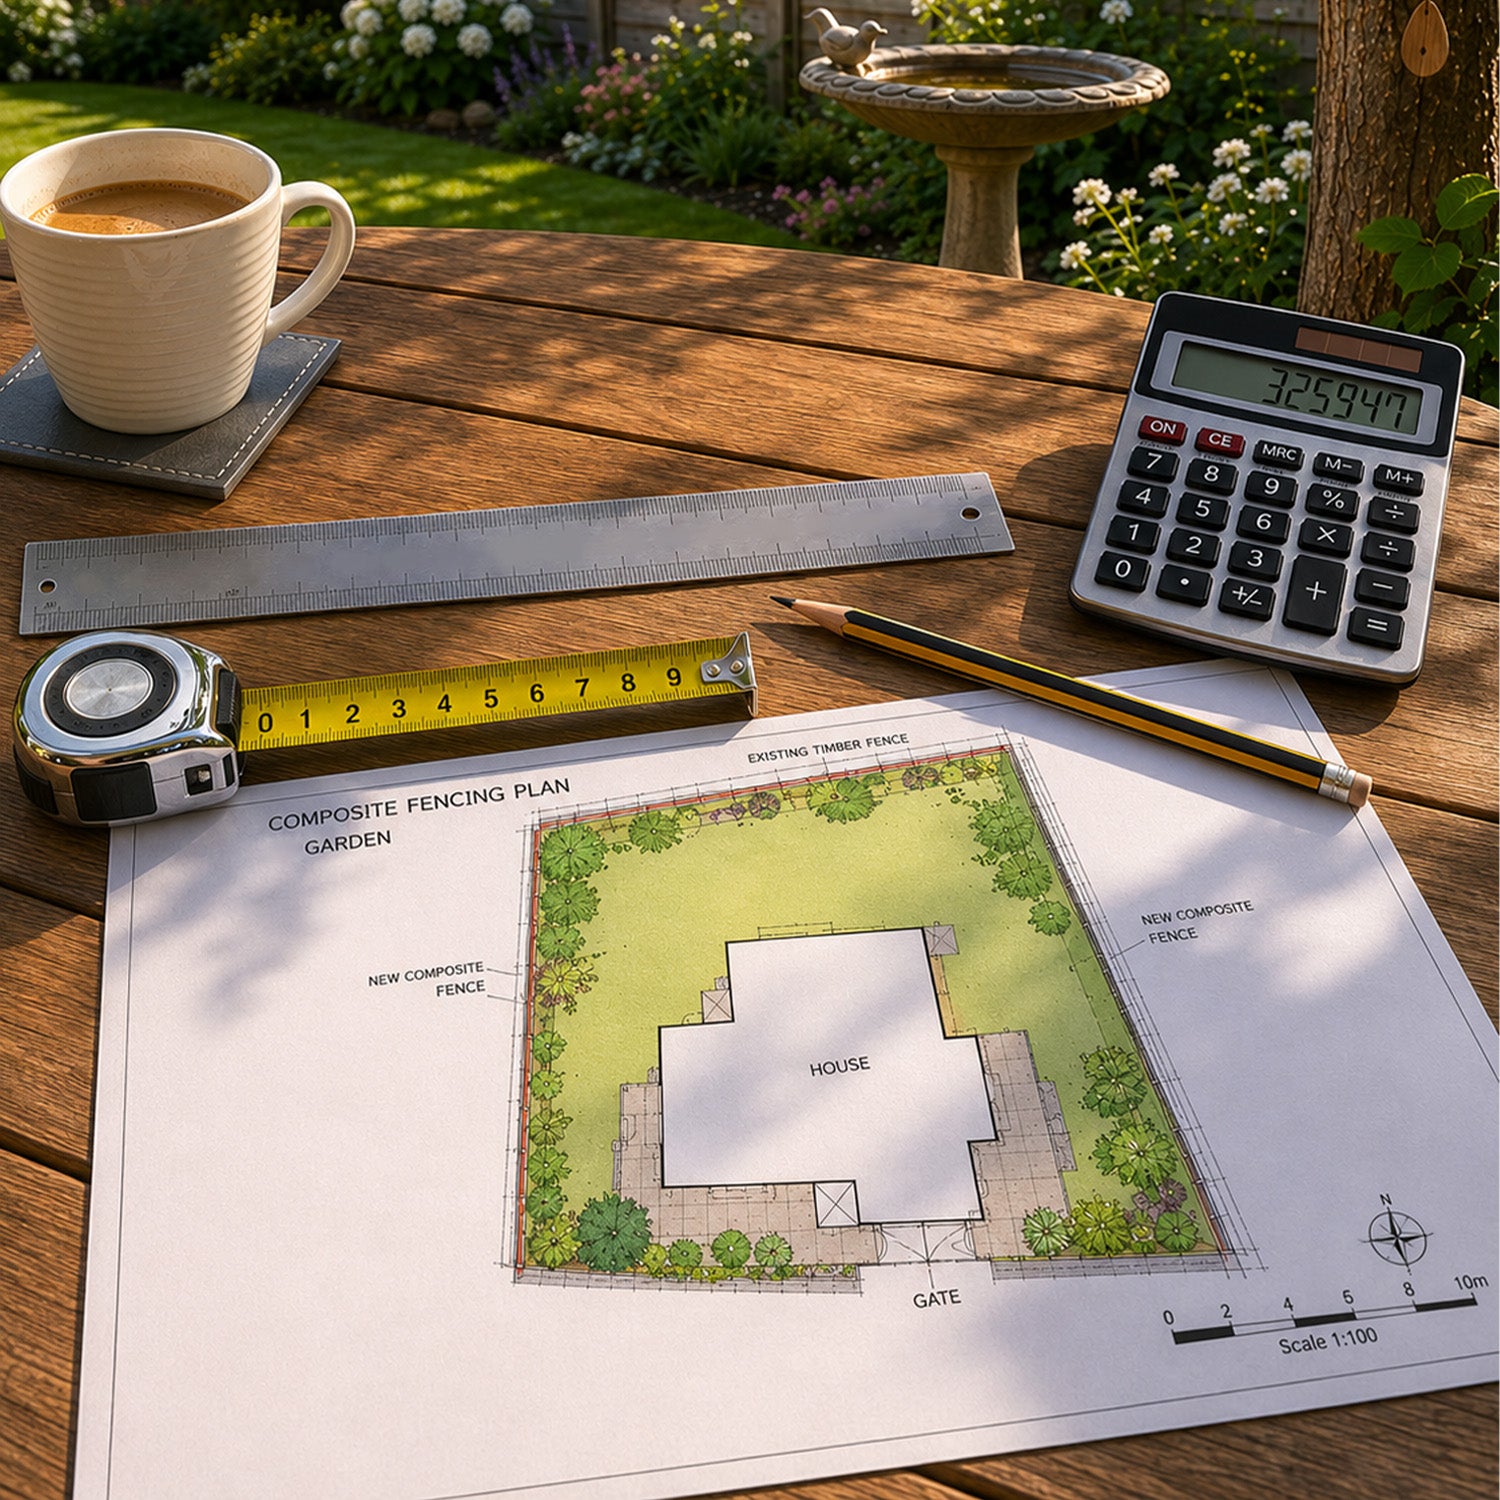
Provide elevation measurements, photographs, access information and your preferred material and finish. Include known wall defects and unusual site conditions. Our technical resources and installer enquiry service can help you prepare the next steps.
Choose the Finish with the Construction in Mind
The strongest specification connects the appearance you want with a buildable, maintainable wall system. Decide what the building needs, compare suitable products and resolve junctions before installation begins.
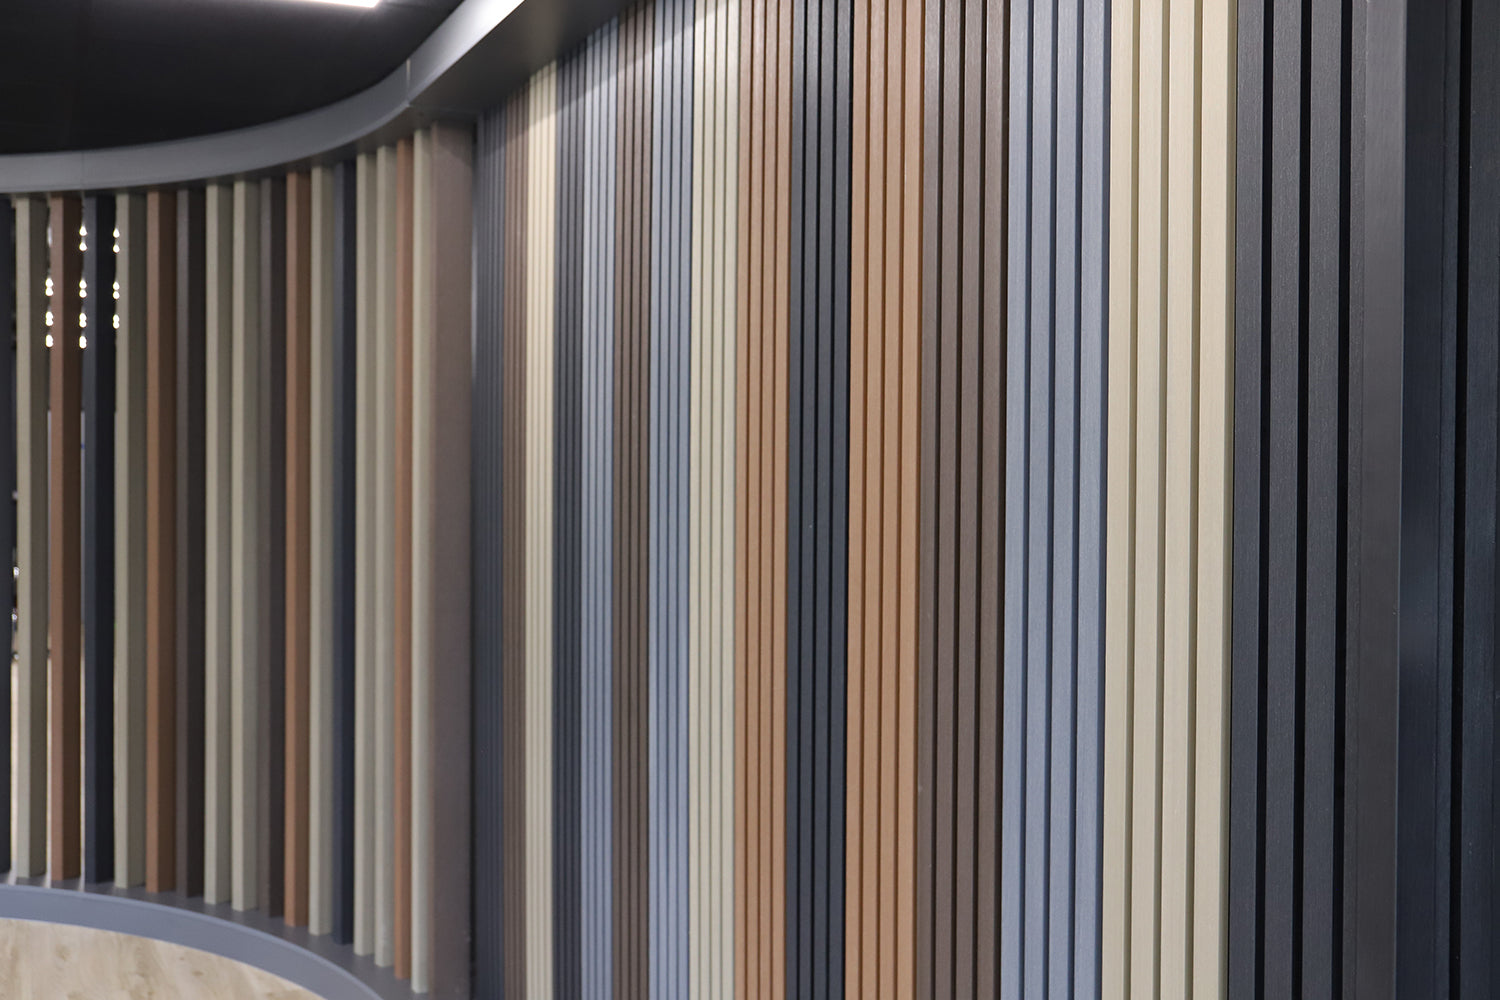
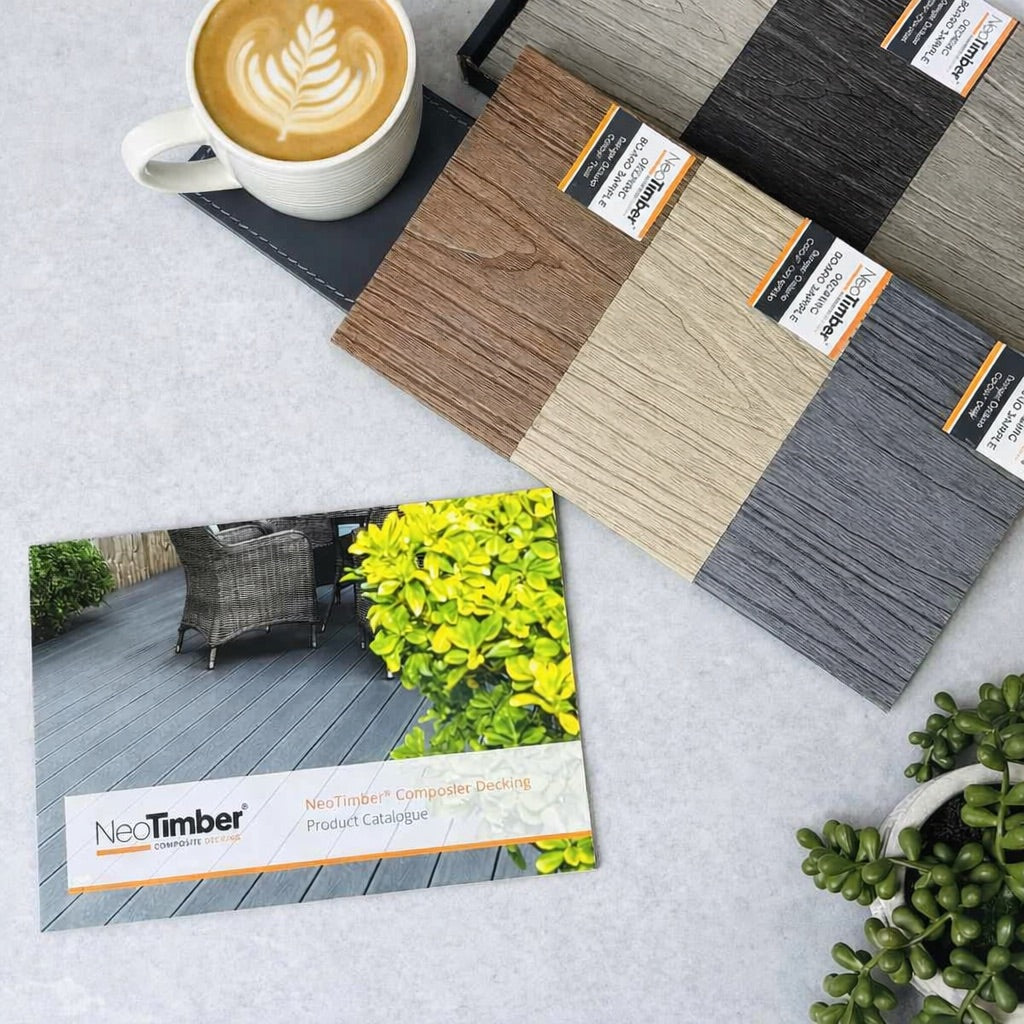
To explore NeoTimber® colours and textures, request free composite cladding samples. Compare them against your brickwork, windows and landscaping, then use the installation guidance to develop the construction details behind the finished façade.