Give Your Exterior a New Rhythm With Vertical Boards
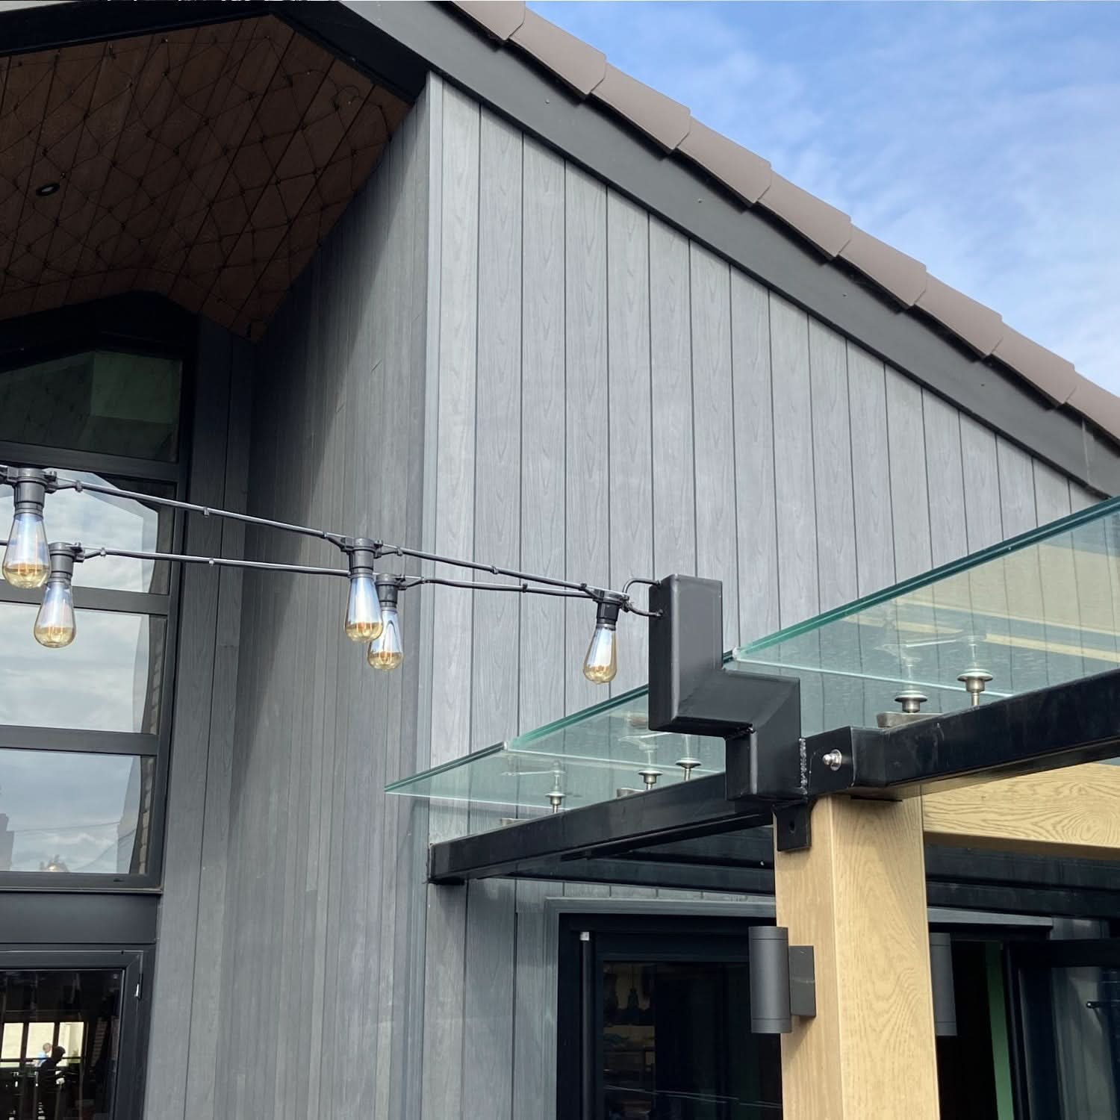
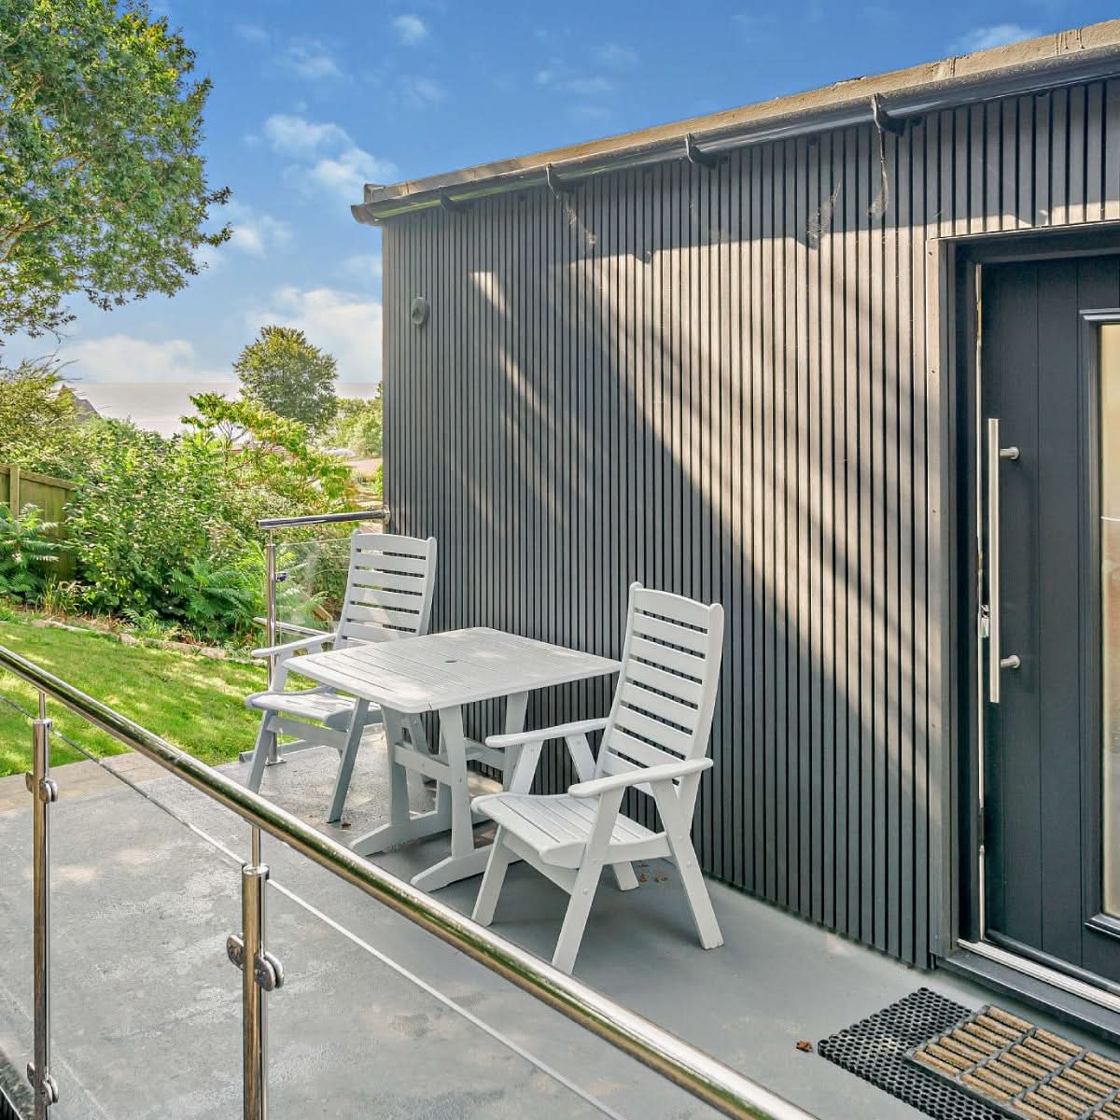
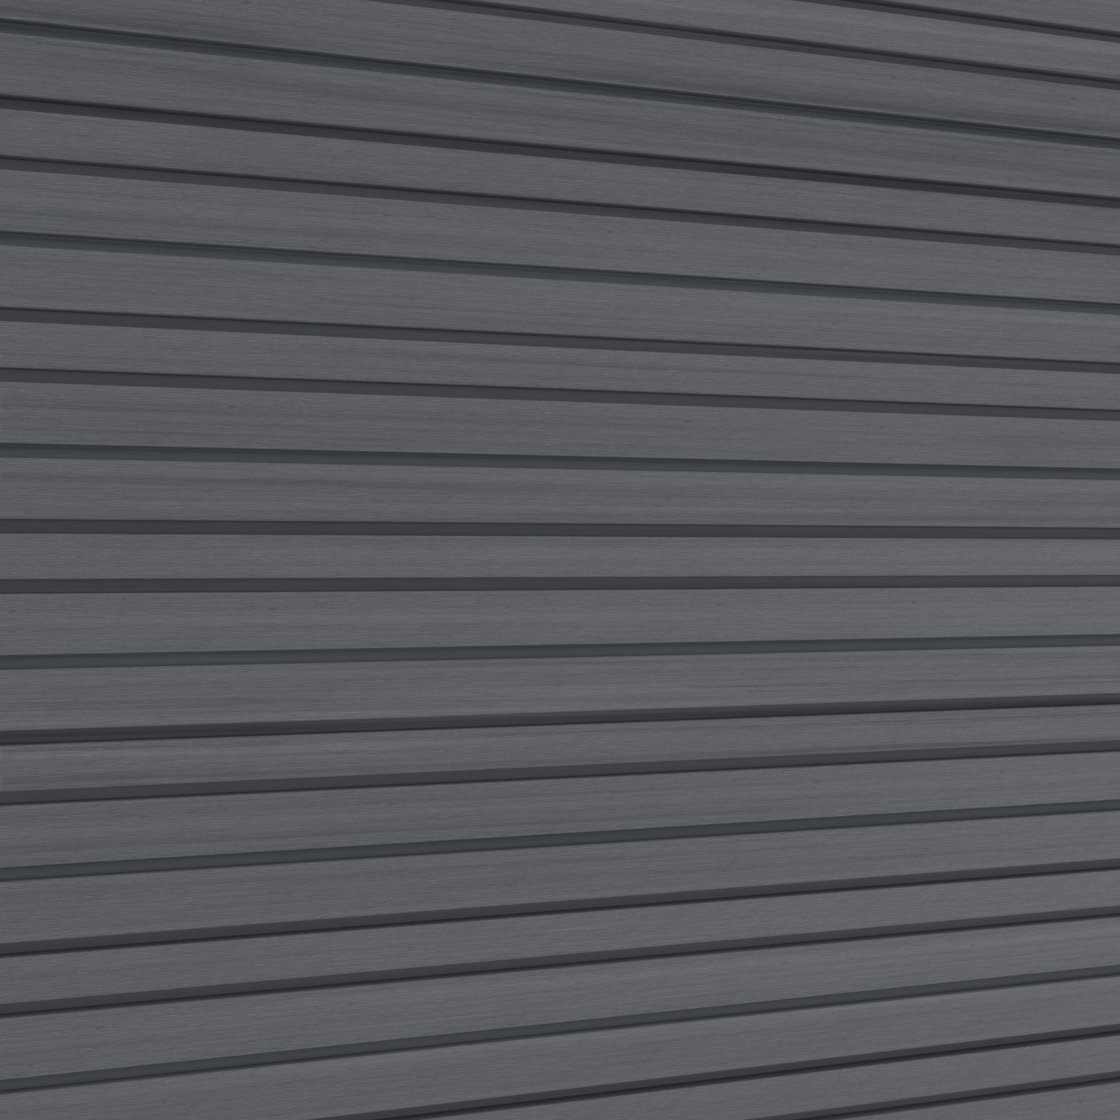
Vertical composite cladding introduces a defined, upward pattern to an exterior. It can emphasise a gable, distinguish an extension or give a garden building a more structured appearance. The board colour and texture then help set the character of the design.
Also described as vertical composite siding, this layout offers an alternative to horizontal cladding. The change is visual and practical: a vertical arrangement needs a supporting system that preserves the required drainage and ventilation behind the boards.
This guide explores design choices and the key installation considerations for NeoTimber’s cladding range.
Why Choose Vertical Composite Cladding?
Board direction changes how an elevation feels. Vertical lines can reinforce taller forms or give a compact building a clear sense of order. On a larger wall, they introduce a repeated rhythm that helps define the clad area.
The effect works best when it has a deliberate role. Consider an entrance feature, a garden-room façade or a defined section of an extension rather than assuming the entire property needs the same treatment.
Plan the layout alongside the architecture. Windows, corners, rooflines and adjoining materials influence where boards should start and end. A considered arrangement of joints and trims helps the finish look coherent.
Composite Vertical Cladding: Choose the Profile as Well as the Colour
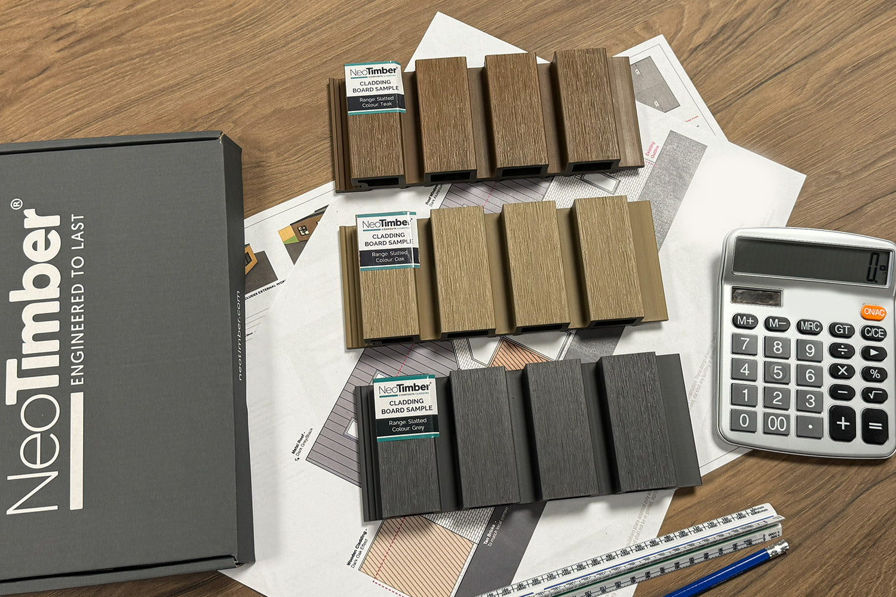
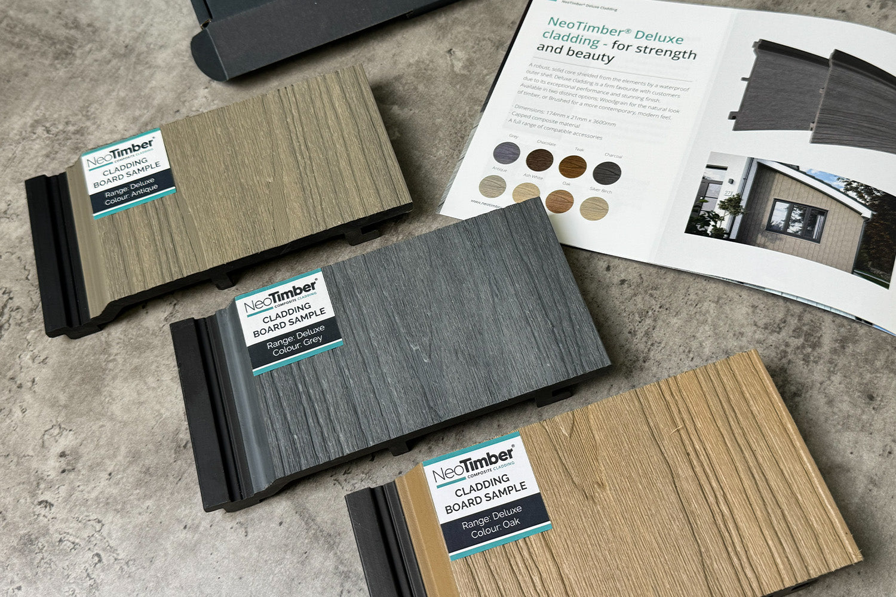
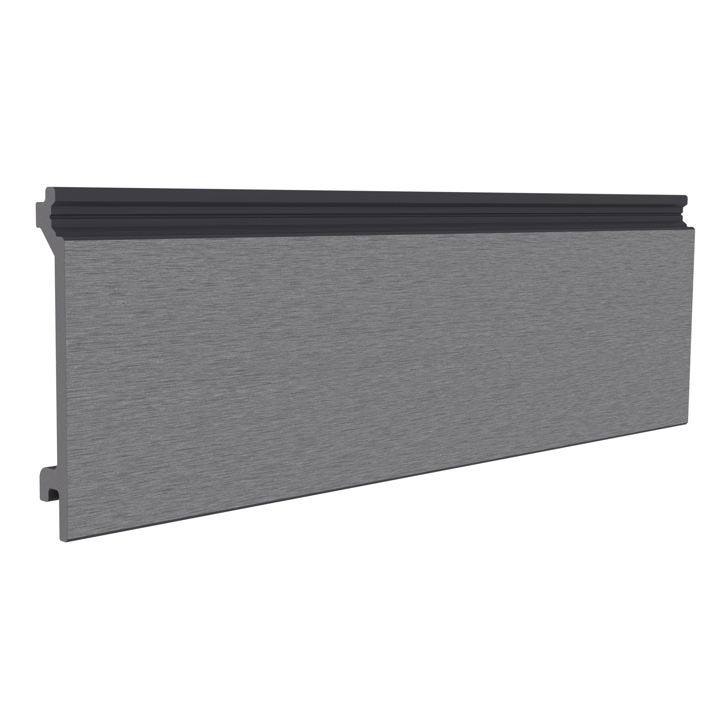
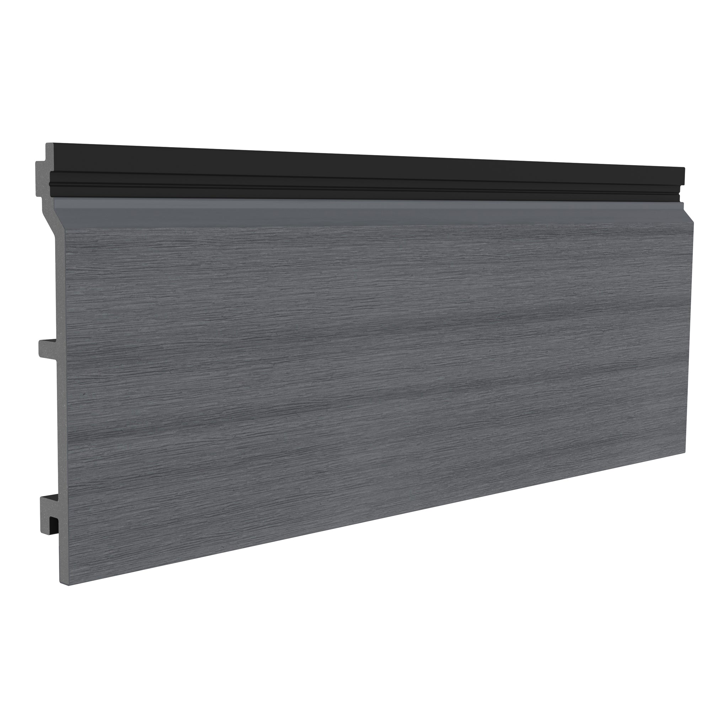
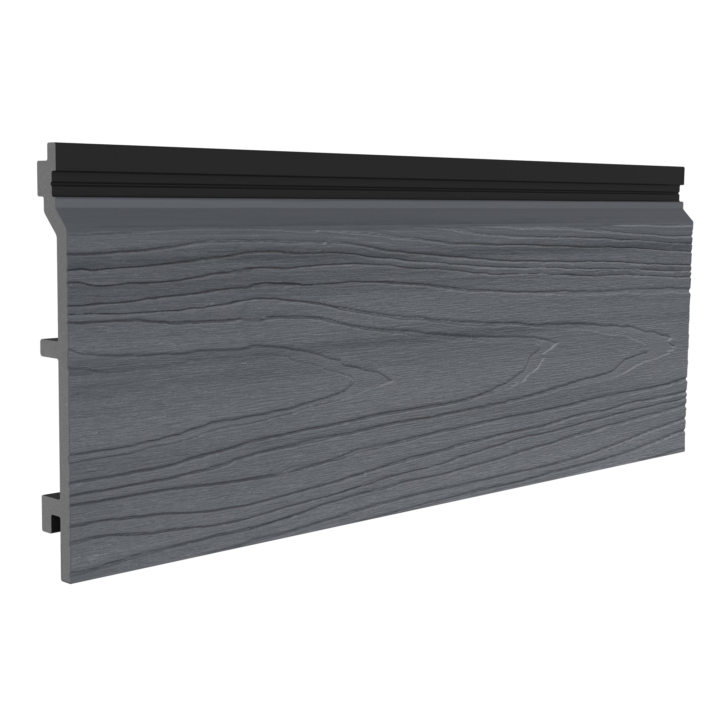
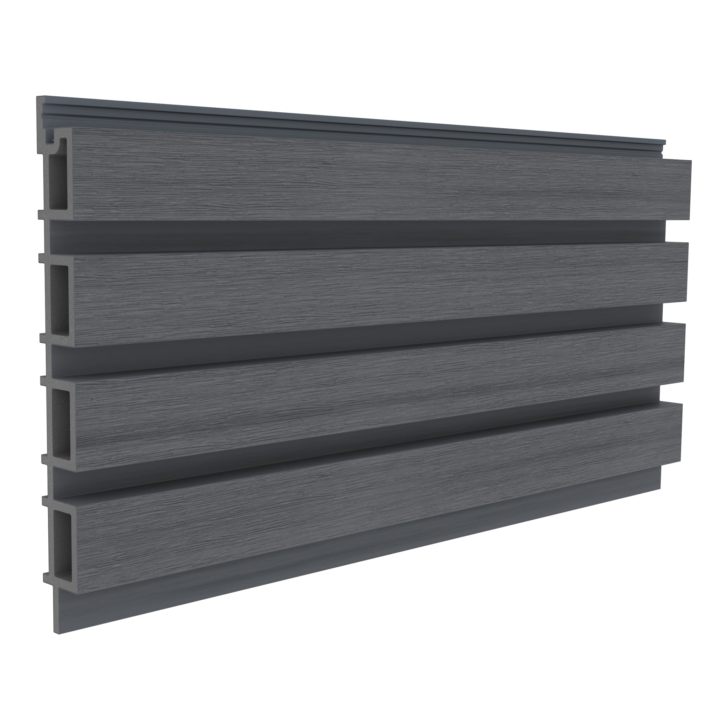
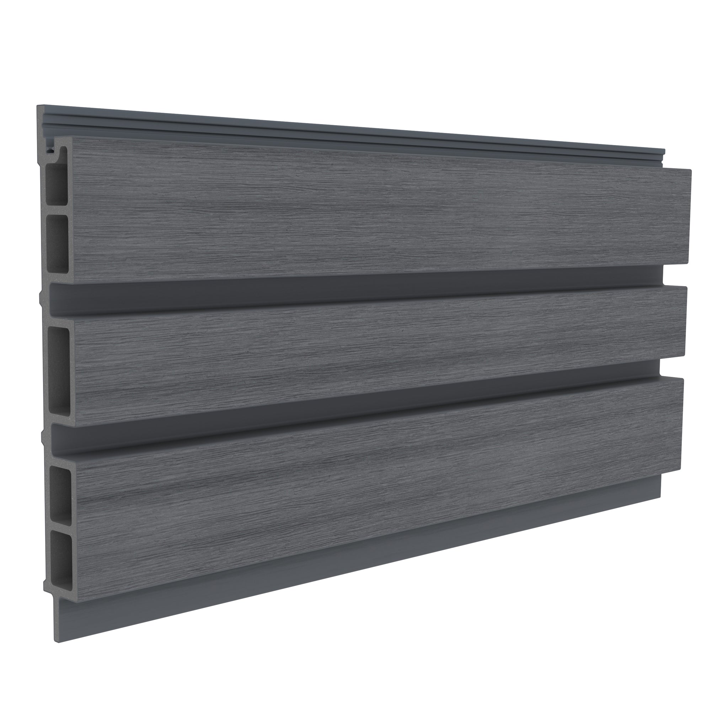
A smooth-looking elevation, pronounced woodgrain and a slatted pattern create different effects even in the same colour. Compare physical samples and current product information before deciding which profile suits your wall.
NeoTimber® offers Classic, Deluxe and Slatted collections. Check the approved orientation and fitting instructions for the exact product you choose.
Classic has an uncapped sanded finish, while Deluxe and Slatted products have protective capped surfaces. Capping improves resistance to fading and staining, but does not mean a finish will never change or need care.
Colour Ideas for Vertical Composite Siding
Charcoal for a Defined Feature
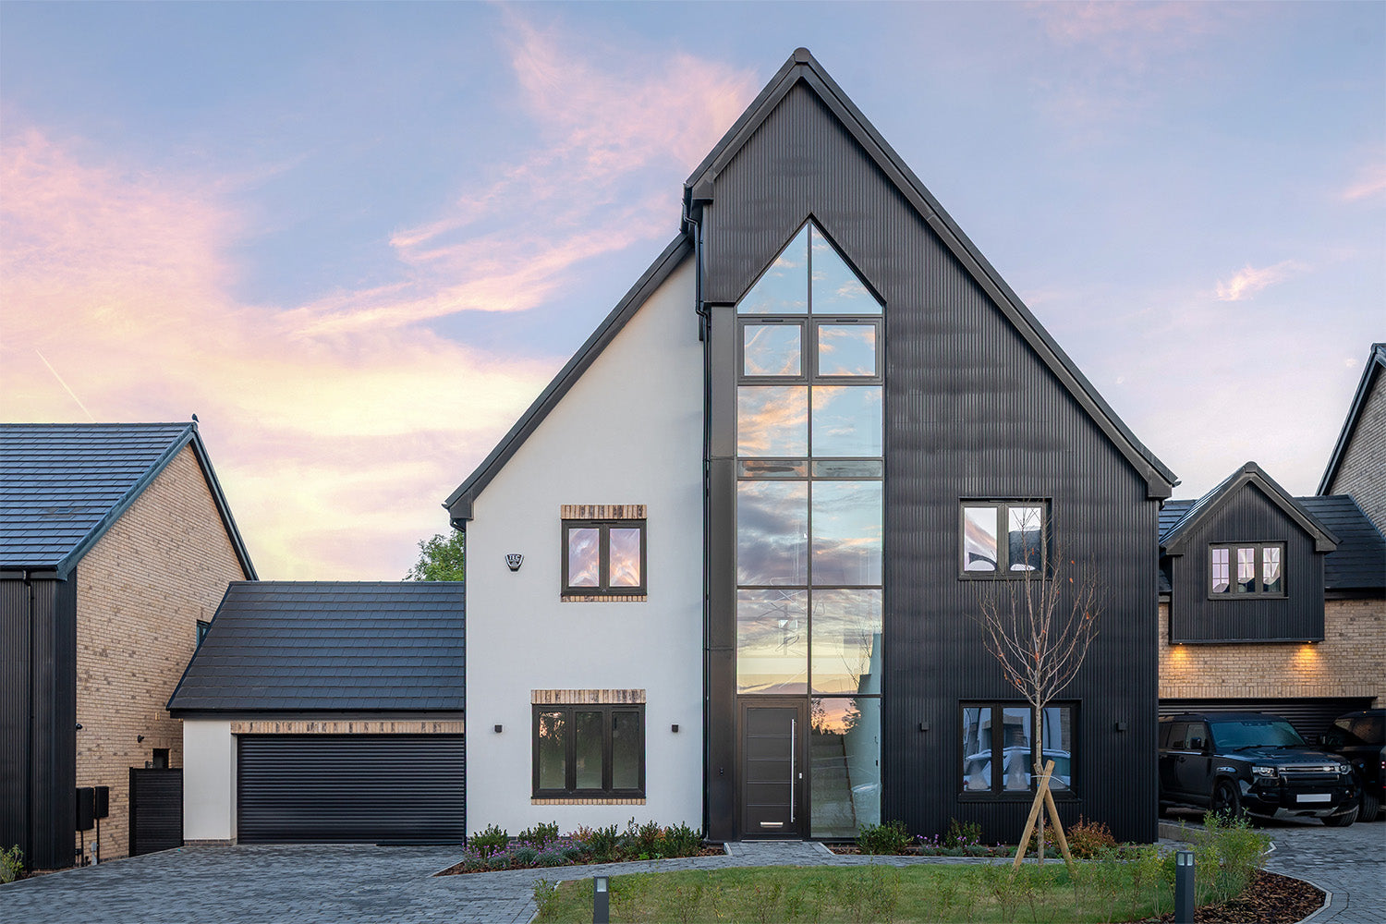
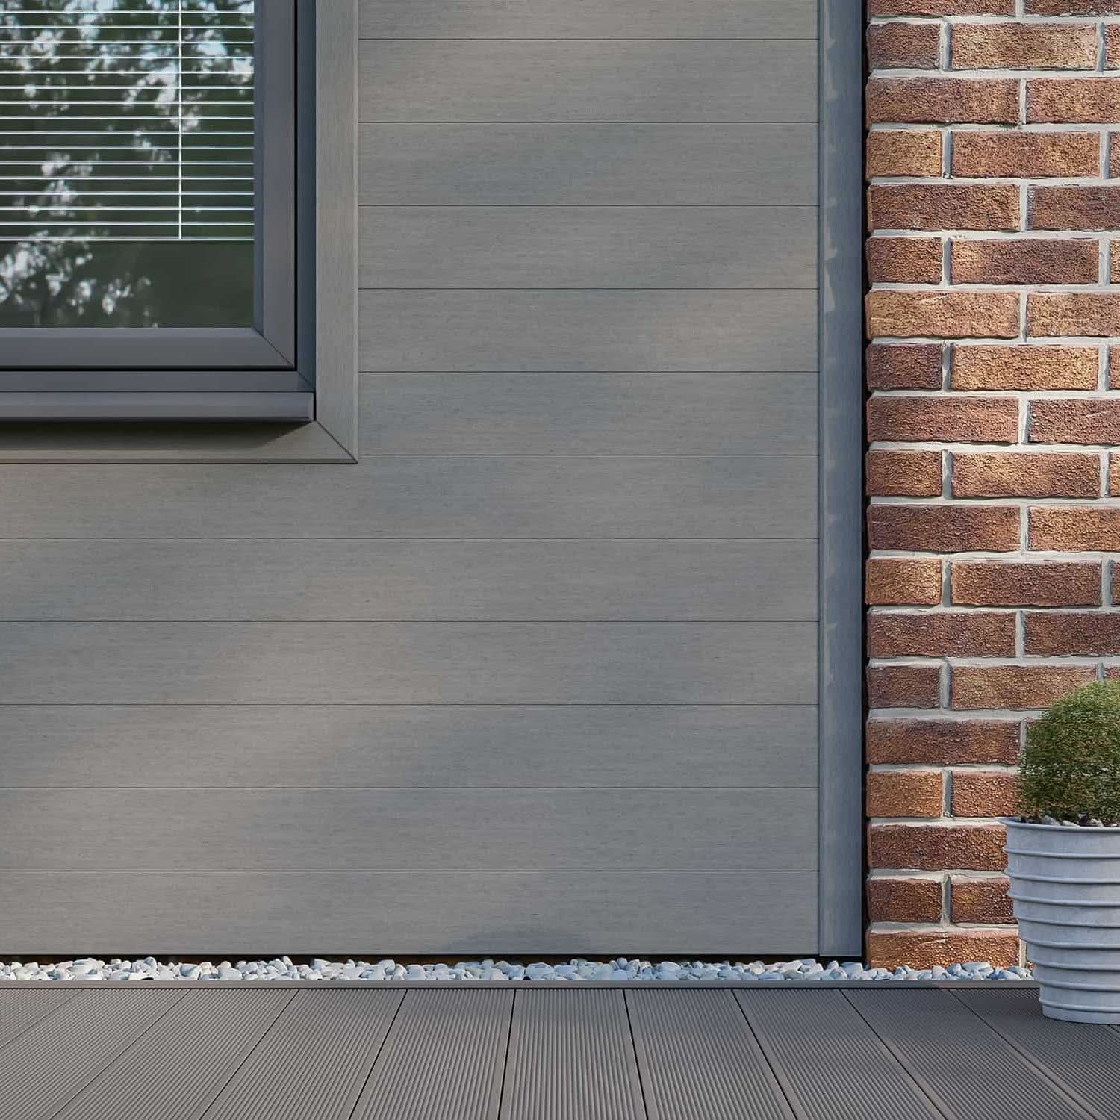
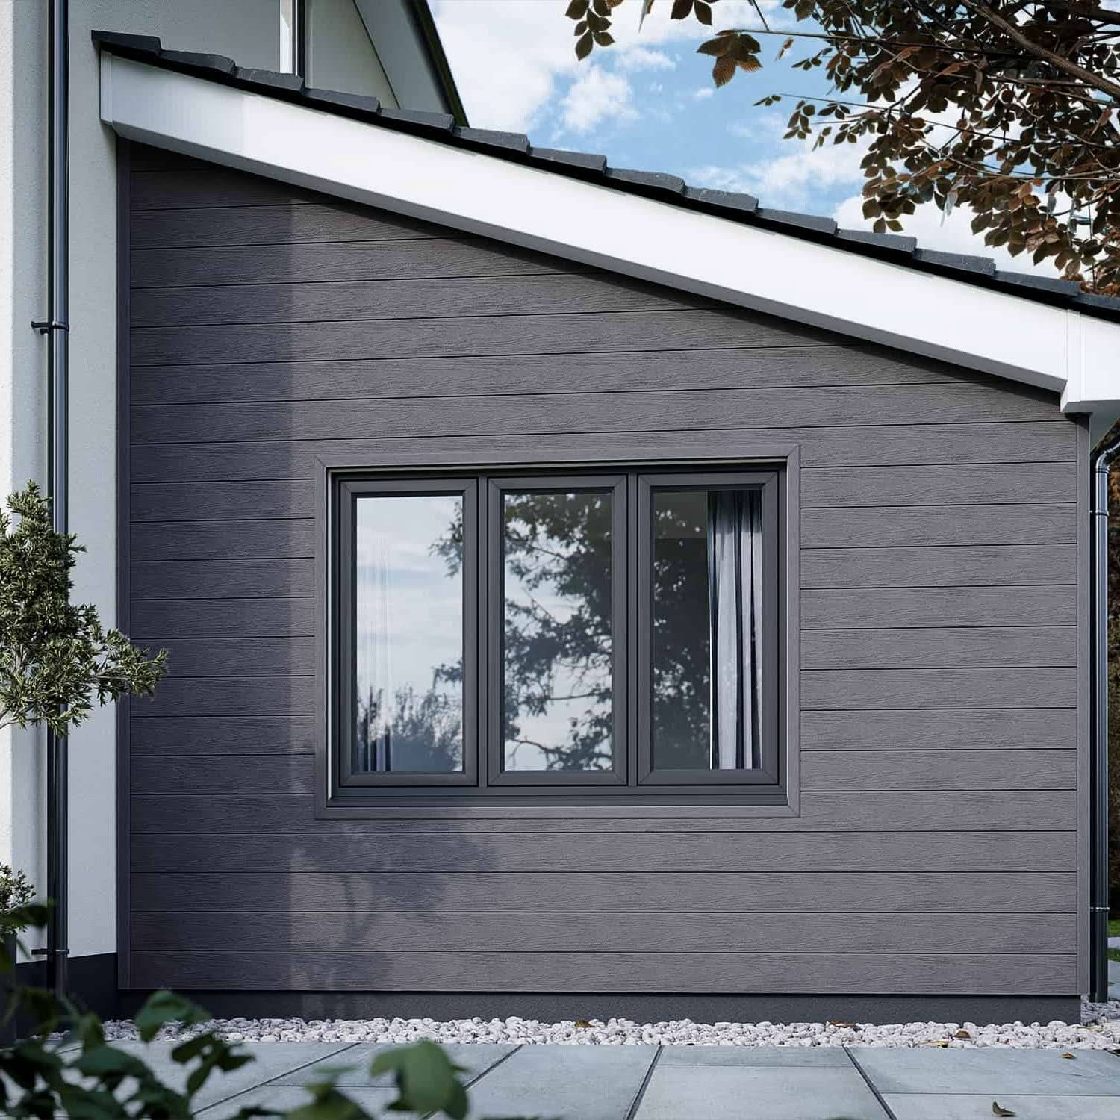
Charcoal can create a dark feature area beside pale render or warm brickwork. A Deluxe Woodgrain finish adds texture to that palette. It is a timber-effect composite, rather than charred timber, so compare the materials on their actual specifications.
Warm Tones for a Garden Setting
Teak or Oak can soften a structured vertical pattern. Compare them beside paving, greenery and window frames to see how the building relates to the garden.
Light and Neutral Palettes
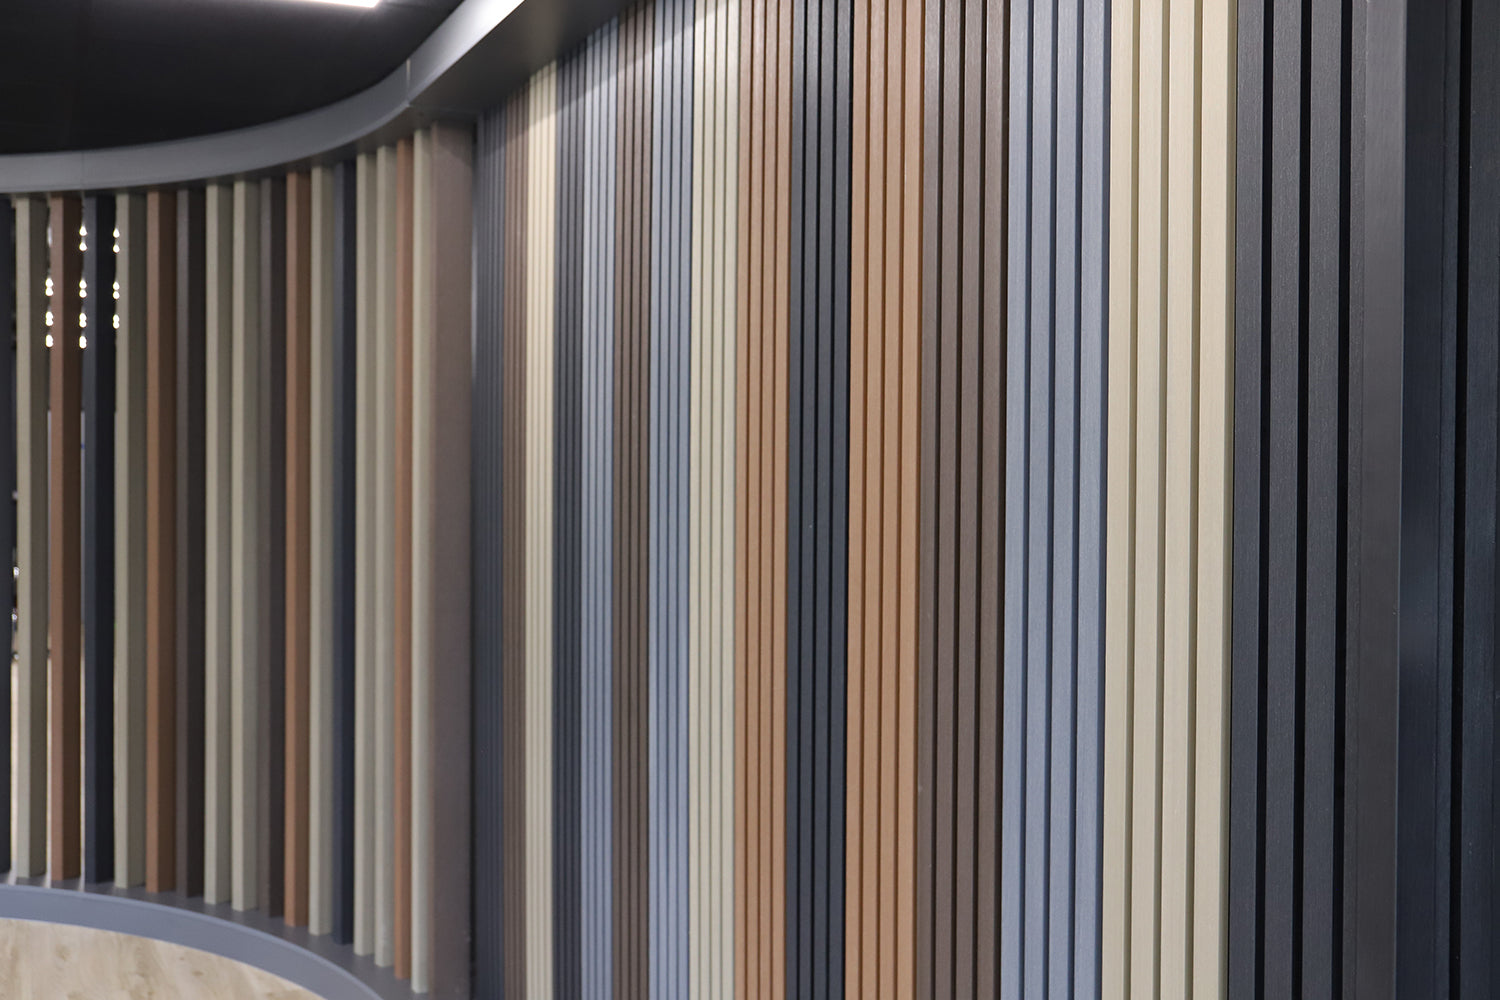
Grey, Ash White and Silver Birch offer different neutral options. Check the colour guide for availability by range, and view samples outdoors before ordering.

Where Can Composite Vertical Siding Work?
Vertical layouts can provide inspiration for house exteriors, garden rooms and commercial projects. Suitability must still be confirmed for the building and the selected product.
Use the gallery to compare proportions and board patterns. A photograph provides design inspiration, rather than approval of the same specification for another site.
For a two-storey wall or prominent gable, plan safe access and the joint layout early. Available board lengths do not automatically allow an uninterrupted run over the full height of an elevation.
How to Plan the Subframe for Vertical Boards
The supports receiving board fixings generally run perpendicular to the boards. A vertical layout therefore needs support across the board width, typically through horizontal fixing battens. The complete arrangement must also preserve drainage and airflow behind those supports.
An appropriate counter-batten arrangement may be needed. Resolve this before ordering, since it can affect the wall build-up and finishing details. Simply rotating the battens from a horizontal installation is not a complete specification.
Read the subframe guide and installation resources together. Confirm support spacing, wall anchors and details around openings for your project.
Fitting Vertical Composite Cladding: Key Decisions
Settle these points before fitting the first board:
- Wall suitability: inspect the supporting construction and resolve defects before covering it.
- Framework: select suitable battens and connections, including any composite cladding joists permitted by the specification.
- Components: confirm the correct starter clips, board fixings and trims for the profile.
- Movement: allow the specified gaps and fixing details for temperature-related expansion and contraction.
- Joints and edges: plan board-end support, corners, openings and any horizontal joints.
- Compliance: confirm planning and relevant building requirements, including fire performance.
Follow the product instructions for the installation sequence. Do not assume every profile starts on the same side or uses identical fixing details. Contact the team if a component or layout needs clarification.
Low Maintenance Still Includes Care
Vertical composite cladding provides its chosen finish without routine painting or staining. Cleaning and checks remain part of ownership, so allow access for care when planning the design.
Use the maintenance guide for your range. Keep required openings clear, look for recurring runoff marks and seek advice about loose trims or physical damage. The low-maintenance guide explains realistic upkeep expectations.
Frequently Asked Questions
Is vertical composite siding different from vertical composite cladding?
In this context, siding and cladding describe the exterior finish. Compare the actual product profile and instructions rather than choosing by terminology alone.
Can I fit composite vertical cladding by rotating the battens?
Not without reviewing the complete arrangement. Board support, drainage and ventilation need to work together; counter-battens may be required.
Does vertical cladding eliminate the need for weatherproofing details?
No. Orientation does not make the wall waterproof. The underlying build-up and junctions must manage moisture appropriately.
Find the Vertical Finish for Your Project
Choose vertical composite cladding by considering the whole elevation: its proportions, colour, texture and technical details. A clear layout and suitable supporting system help turn a design idea into a consistent finish.
Explore NeoTimber® composite cladding and request free samples to compare the options at your property.