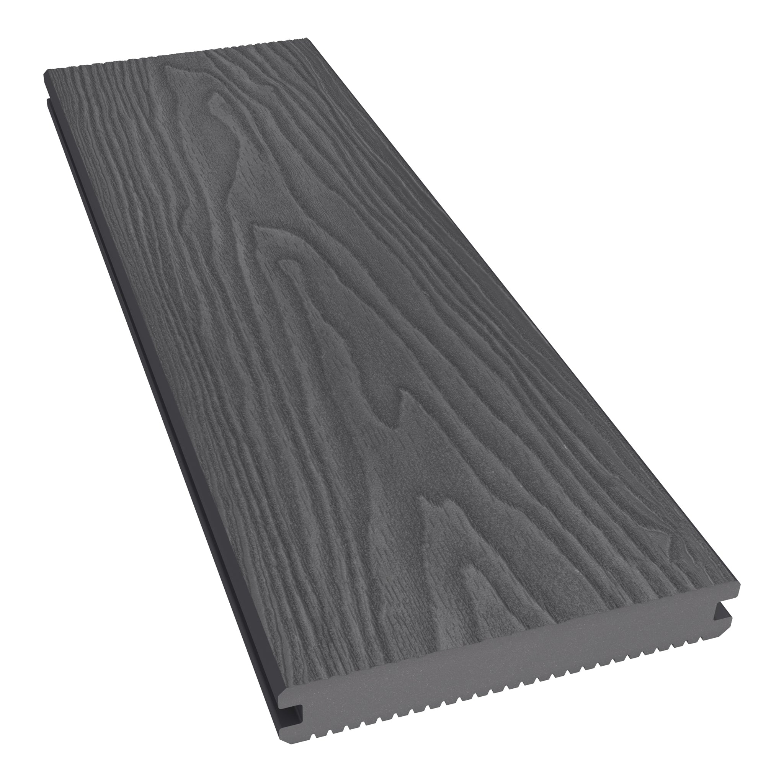
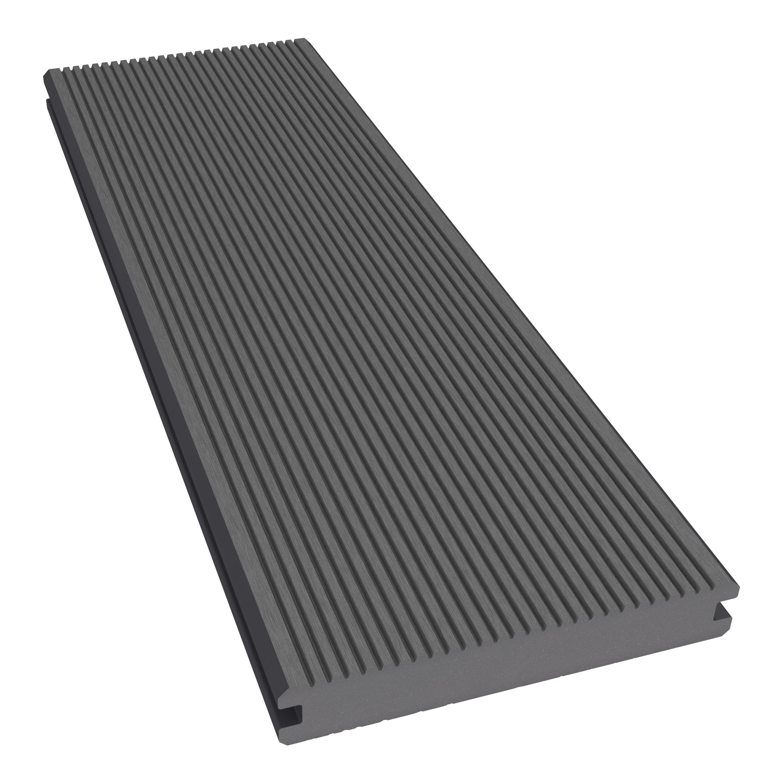
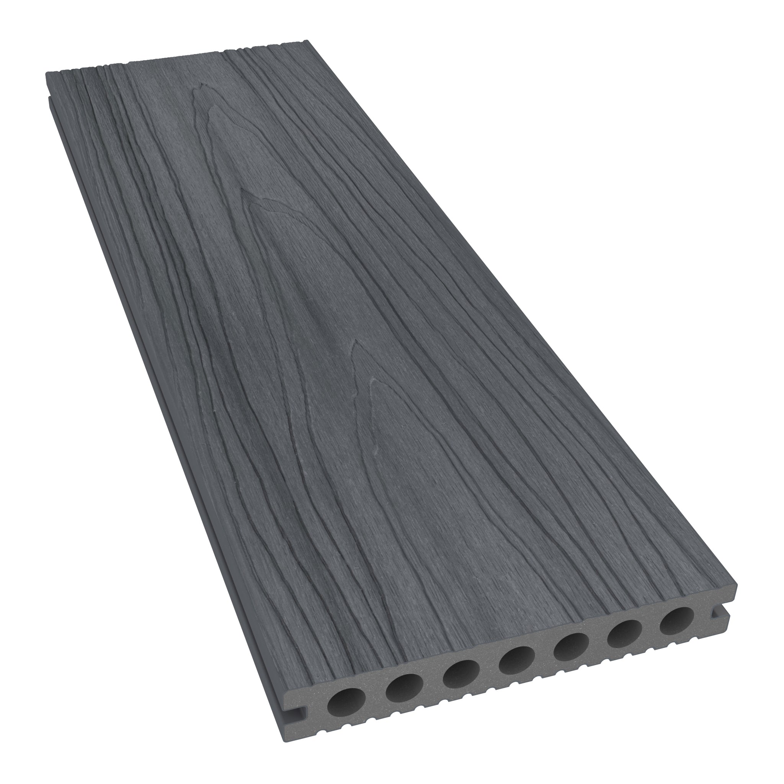
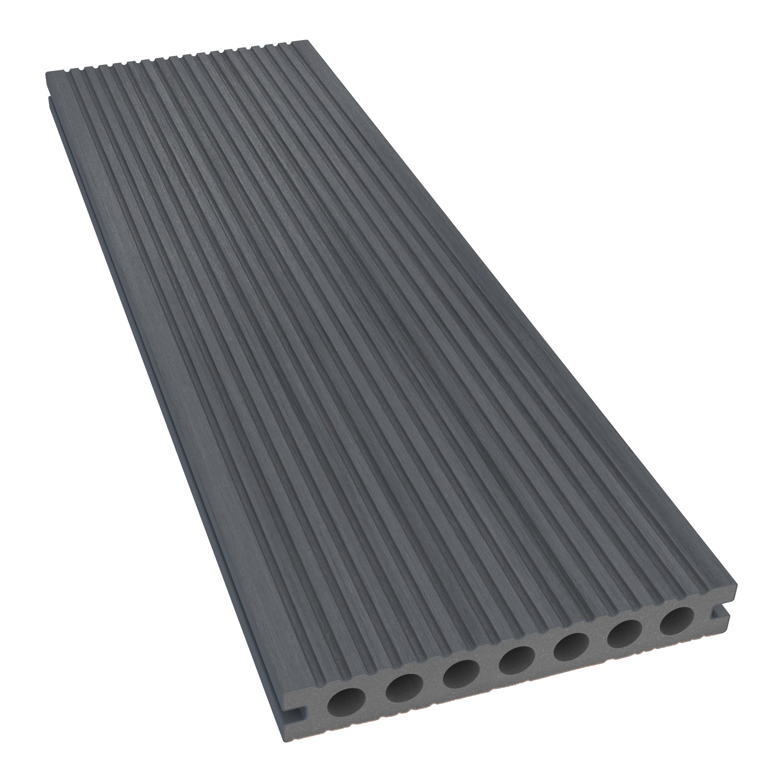
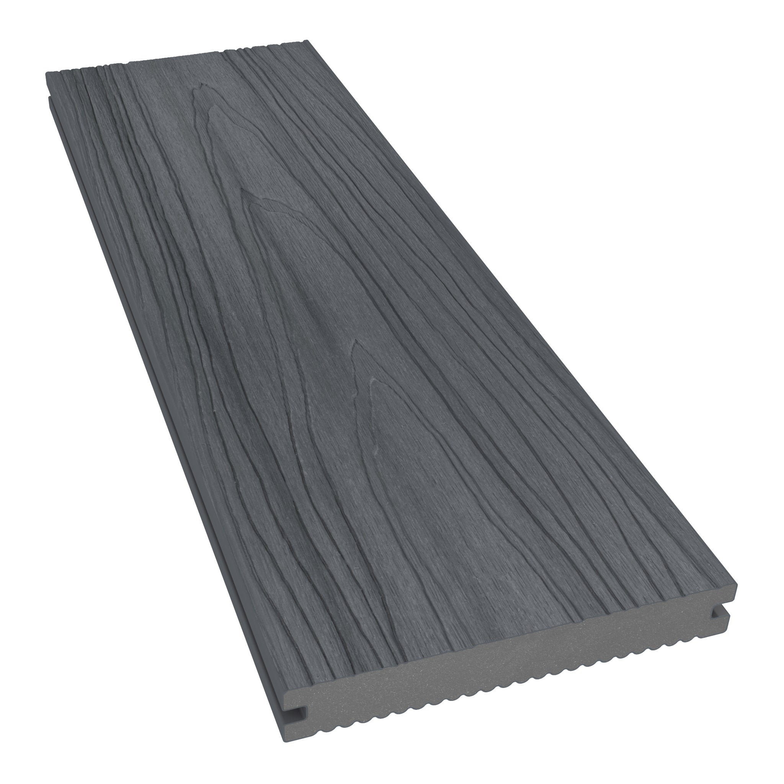
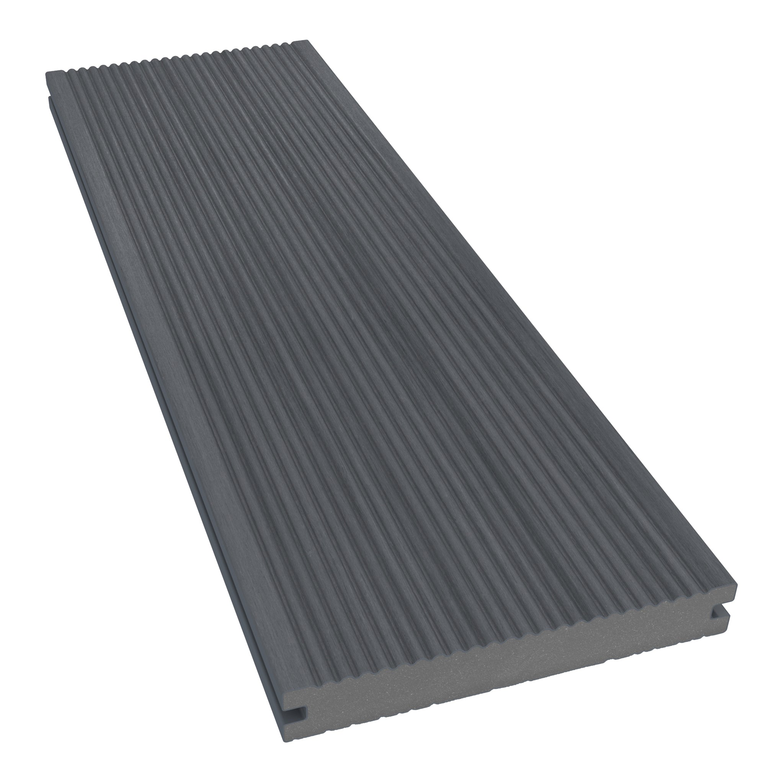
Create a Garden Deck Around the Way You Want to Live Outdoors
The most useful garden composite decking design ideas start with your everyday plans: eating outside, relaxing after work, connecting a garden room or making better use of a small corner. Choose the purpose first, then use board colour, lighting and planting to bring the layout together.
These 14 ideas offer inspiration for gardens of different shapes and sizes. Browse our general decking page for planning resources and compare the composite decking range alongside your design.
1. Connect the House and Garden
Use a deck to define a sitting area beside the house, carrying a compatible colour palette from the interior into the garden. Plan door clearance, threshold drainage and finished levels with your installer; a visually continuous design does not mean the deck must meet the indoor floor at exactly the same height.
Original project inspiration: @zebra_interiors.

2. Design a Terrace Around a Hot Tub
Create space to approach the hot tub, remove its cover and access servicing panels. A filled hot tub needs foundations and structural support designed for its load. Choosing solid deck boards alone does not establish capacity. For a recessed appearance, resolve the independent support, access and edge details before the frame is built.
Explore our hot tub decking ideas for further planning considerations.

3. Frame the Seating Area With a Pergola
A pergola can define an outdoor room and provide a structure for suitable shade accessories. An open pergola does not automatically provide rain shelter. Plan its foundations, wind loads and connections independently of the decorative deck boards, and position posts before finalising board cuts.

4. Create a Separate Fire Feature Area
Keep a fire feature on an appropriately specified separate hearth, with the appliance clearances and all combustible components accounted for. Do not place a fire pit directly on composite decking or assume a mat or loose gravel makes it suitable. Use the deck as part of the surrounding garden layout.
Read our fire pit planning guide. The photograph is design inspiration, not verification of its hidden construction or appliance suitability.

5. Layer Your Outdoor Lighting
Combine useful light along routes with softer illumination around seating and planting. Recessed markers may define an edge without lighting a whole step adequately. Plan fitting positions, cable access and the power supply before closing the deck.
Our composite deck lighting guide compares the options.

6. Soften the Deck With Planting
Use pots and borders to break up the outline and connect the deck with the garden. Leave space for growth, watering and maintenance. Keep drainage openings accessible and check the support needed for heavy planters. Choose suitable feet or supports that do not trap moisture or damage the board finish.

7. Use Levels Where They Improve the Layout
A raised platform can create usable space on a changing level, but extra height is not automatically an improvement. Assess the foundations, structure, steps and any required guarding. Consider whether a simpler low-level design would meet the same need with easier access.
See our decking steps guide and compare balustrades where needed.
8. Shape the Outline and Board Pattern Together
A shaped perimeter can preserve lawn or planting and make an awkward corner useful. Board direction and decorative patterns add another design choice. Draw both before arranging supports: curves, diagonal cuts and picture frames can change the framework and cutting allowance.
Compare decking laying patterns and picture framing details.

9. Extend the Space Outside a Garden Room
Add a terrace for coffee breaks, outdoor meetings or relaxing beside a studio. Plan the building and terrace foundations separately: ordinary composite boards are not a structural base for the garden room. Keep thresholds, ventilation and service access in the design.
Explore our garden room decking guide.

10. Combine Decking With Paving
Use contrasting surfaces to define activities, such as a paved route and a decked seating area. Coordinate colours without assuming everything needs to match. Detail levels, drainage and movement at the junction, and give paving its own suitable support.
Original project inspiration: @bluedaisyuk. Read our decking and patio comparison.

11. Plan an Outdoor Cinema Corner
Arrange comfortable seating around a removable screen, leaving a clear route for people to move in low light. Check the suitability of equipment for the conditions and keep cables protected and out of walkways. Consider viewing direction, neighbouring homes and storage when the equipment is not in use.

12. Integrate Seating With Proper Structural Support
Built-in seating can define a compact social area. Composite boards may provide a finish where their specified use permits, but the bench needs its own adequate frame and connections. Do not treat board offcuts as structural supports. Plan drainage and access beneath fixed seating.

13. Define the Edge With Appropriate Guarding
Where guarding is required, choose it as part of the structural design and follow the relevant system requirements. Elsewhere, boundaries can organise space visually, but open balustrades should not be assumed to provide privacy. Check the effect on views, access and maintenance.
Compare composite balustrades alongside your board samples.

14. Give Outdoor Dining Enough Room
Measure the table with chairs pulled out and leave a route around the dining area. Keep cooking appliances in a separately assessed location that meets the appliance and surface requirements. Capped boards offer enhanced stain resistance, but spills still need prompt cleaning using the approved method.

Turn Your Favourite Ideas Into a Practical Plan
- Choose the main purpose: prioritise the activities you will use most.
- Measure furniture and routes: leave useful clearance around doors, chairs and steps.
- Check site conditions: assess levels, drainage, exposure and access.
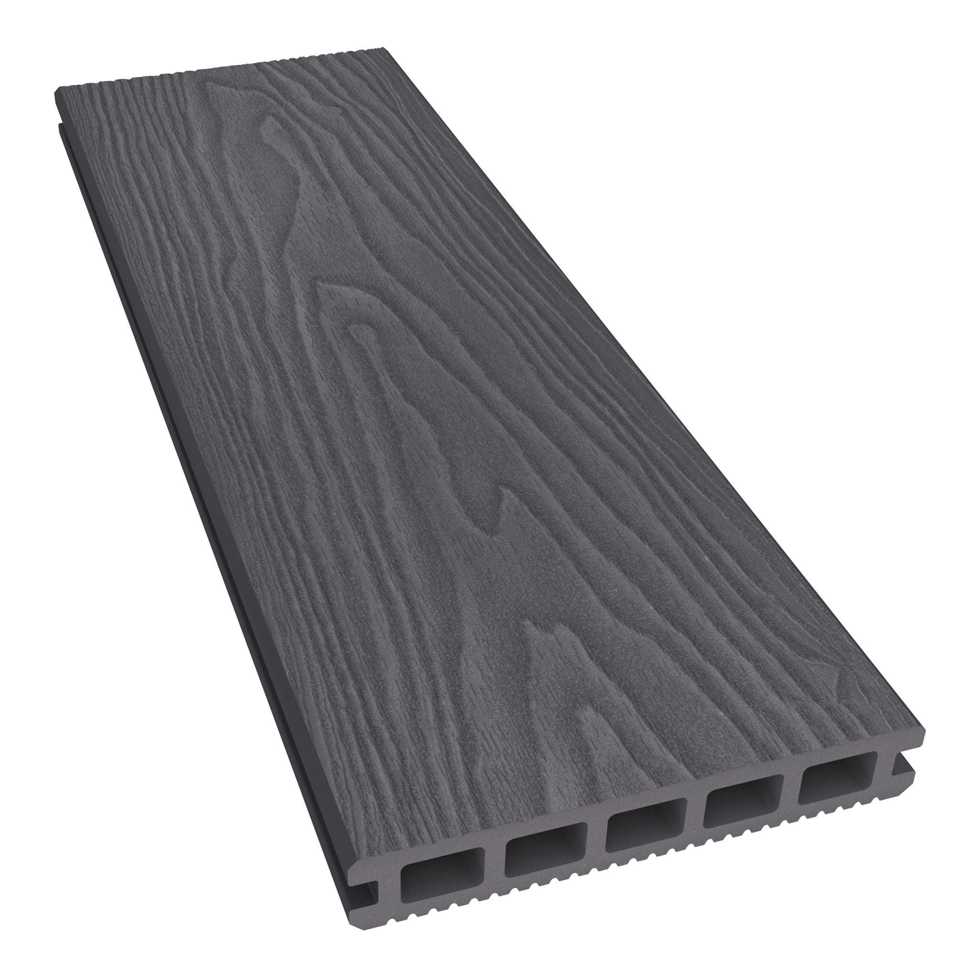
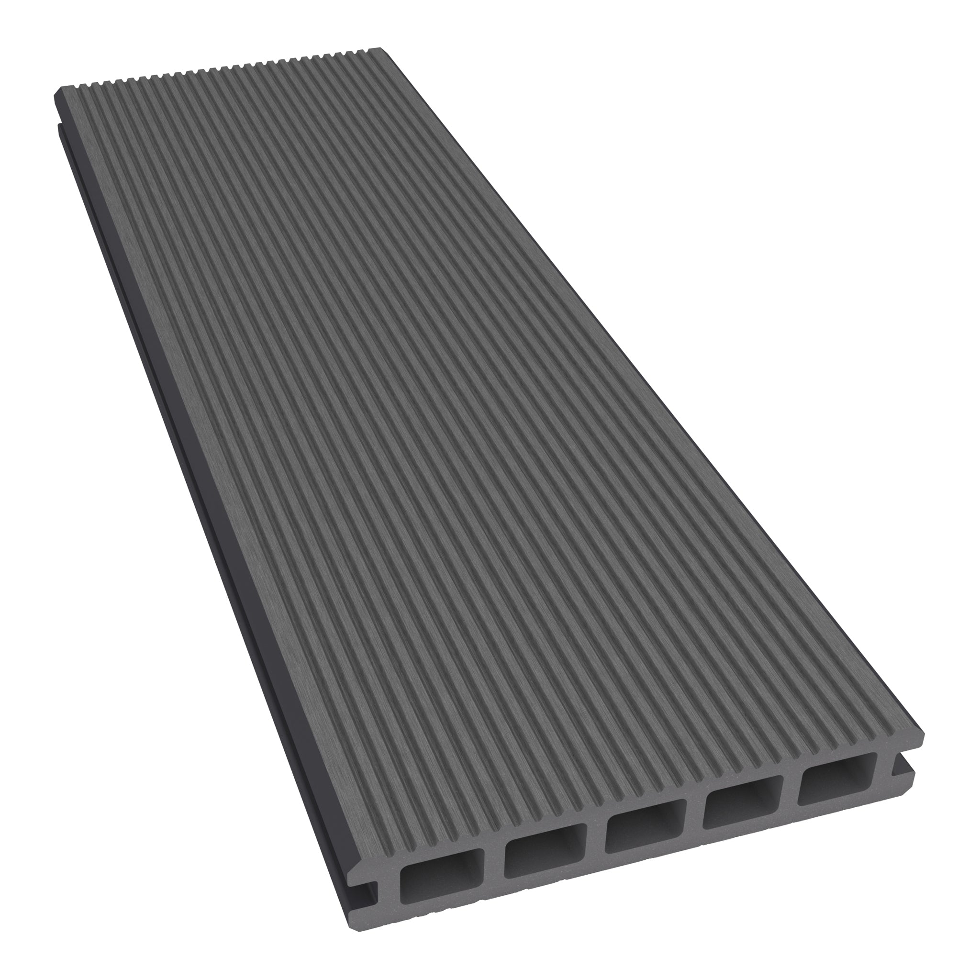
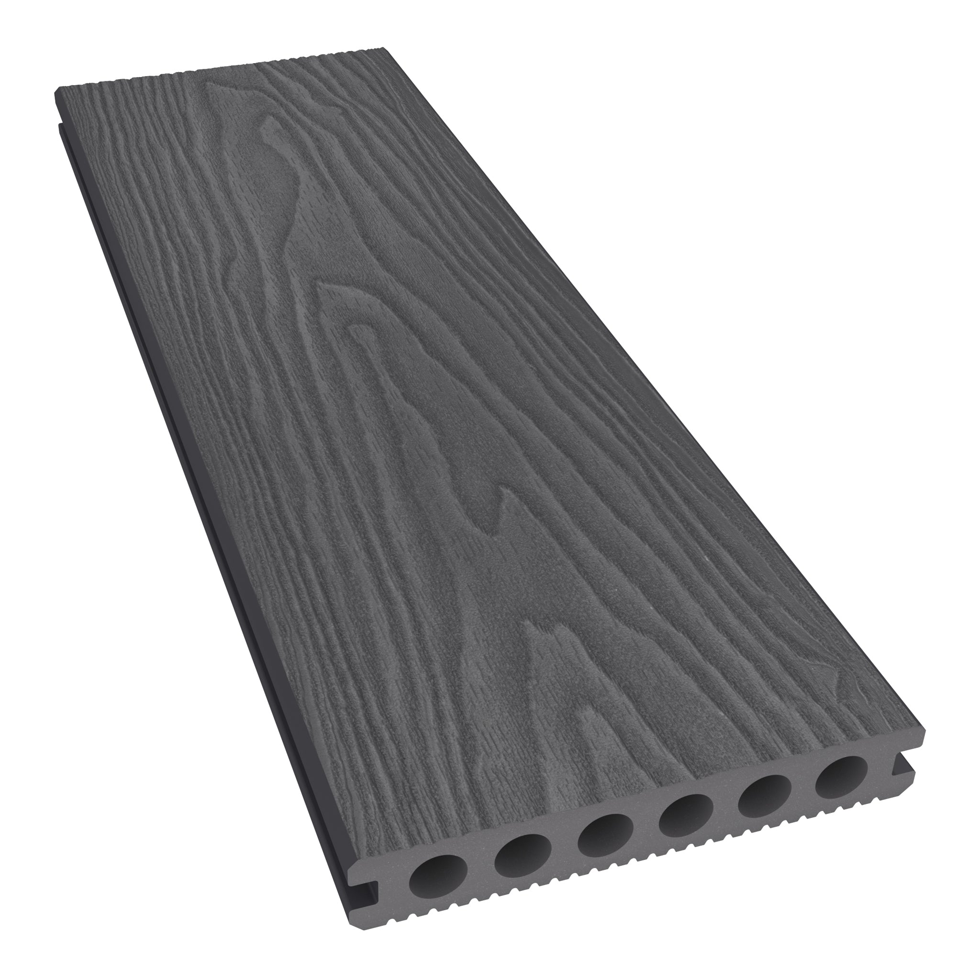
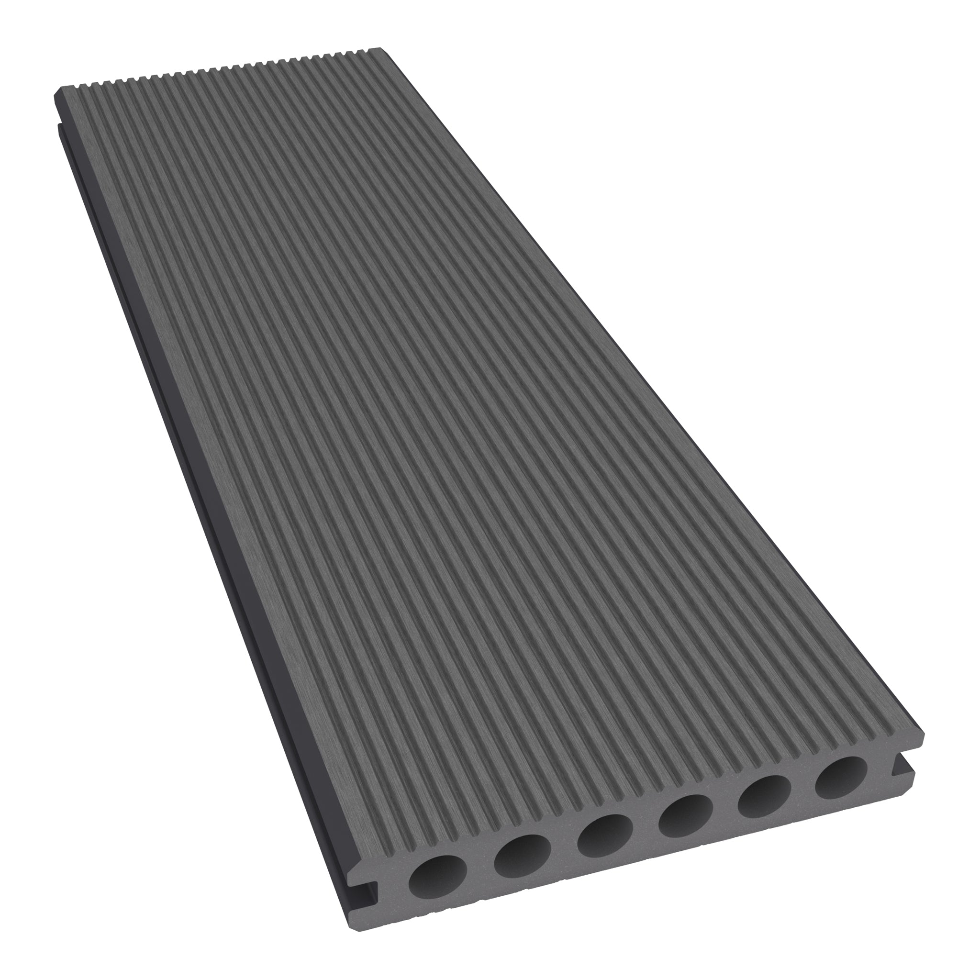
- Compare samples: view colours beside the materials already in your garden.
- Price the complete project: include foundations, frame, fixings, finishes and labour.
Use the composite decking calculator for an initial materials estimate, then have the layout and structure checked. Follow the current installation guidance for your chosen boards.
Garden Composite Decking Design Ideas: FAQs
What works best in a small garden?
Start with one useful seating or dining area and clear access. A simple outline can leave more room for planting and movement than several small changes in level.
Can I combine several ideas in one deck?
Yes, but prioritise space to use each feature. Draw furniture and routes to scale before adding fixed seating, planters or a garden-room terrace.
Should I choose light or dark boards?
Compare samples beside the house and paving in daylight and shade. Consider heat and seating positions too: decking can become hot in direct sunshine.
Can I add a hot tub after the deck is built?
Do not assume the existing structure can carry it. Have the filled appliance's load and support requirements assessed, including access for maintenance.
Is composite decking maintenance-free?
No. NeoTimber® boards avoid routine timber refinishing but still need cleaning and inspection. Follow our maintenance guidance.
How can I get help with installation?
Use NeoTimber's find an installer service to enquire about your postcode. Confirm availability, design responsibilities and the quotation directly with the installer.
Start With a Shortlist and Samples
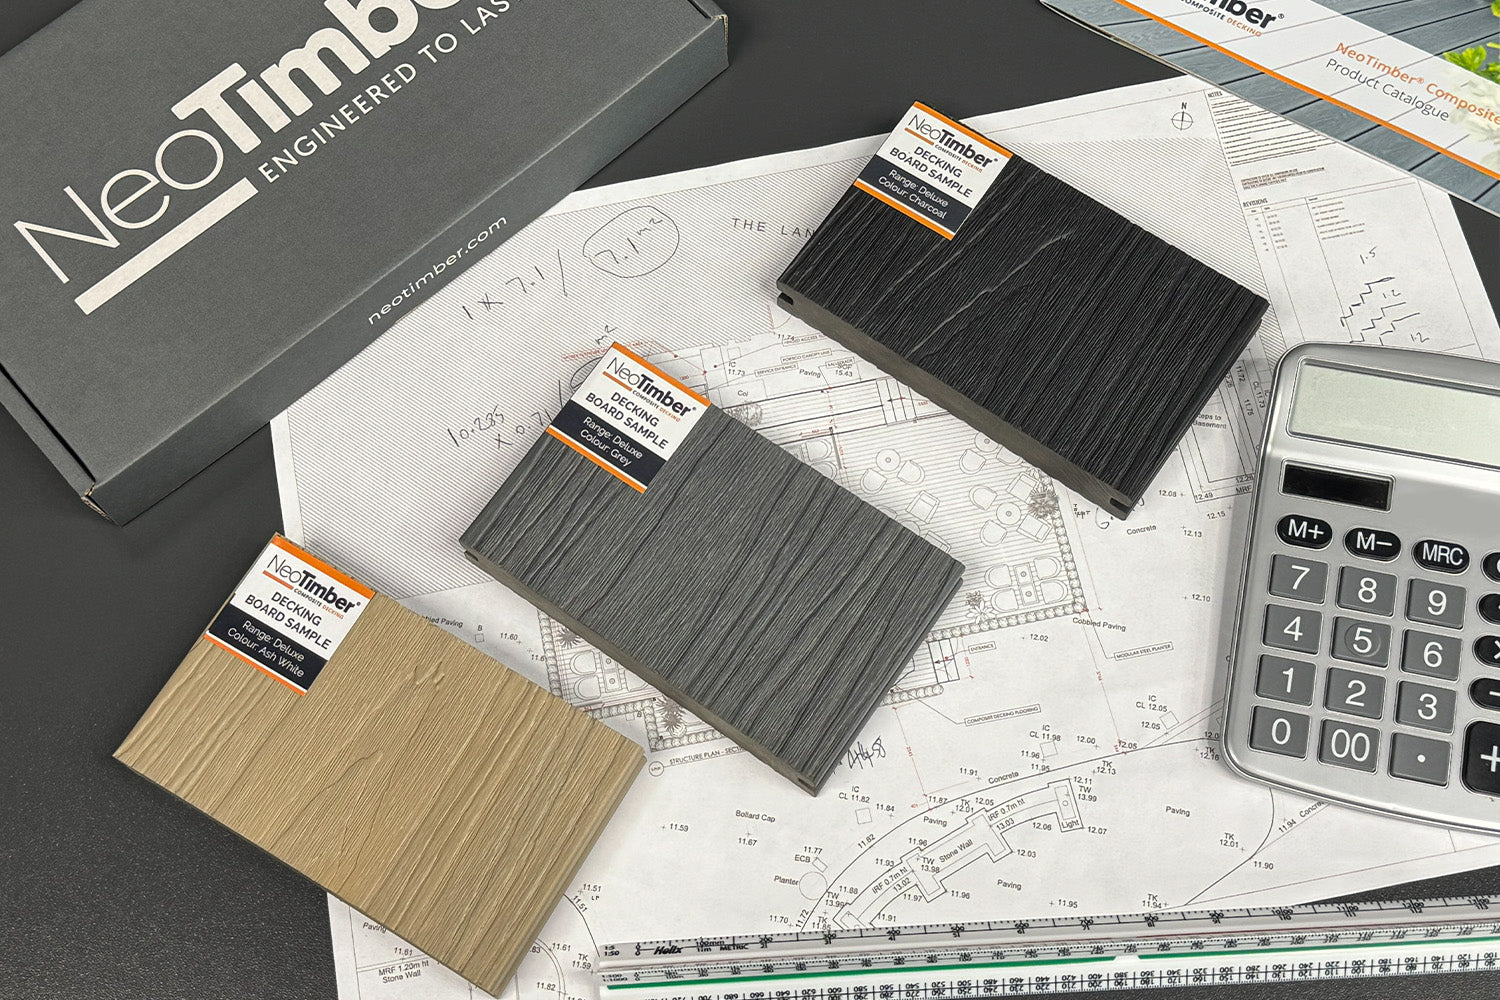
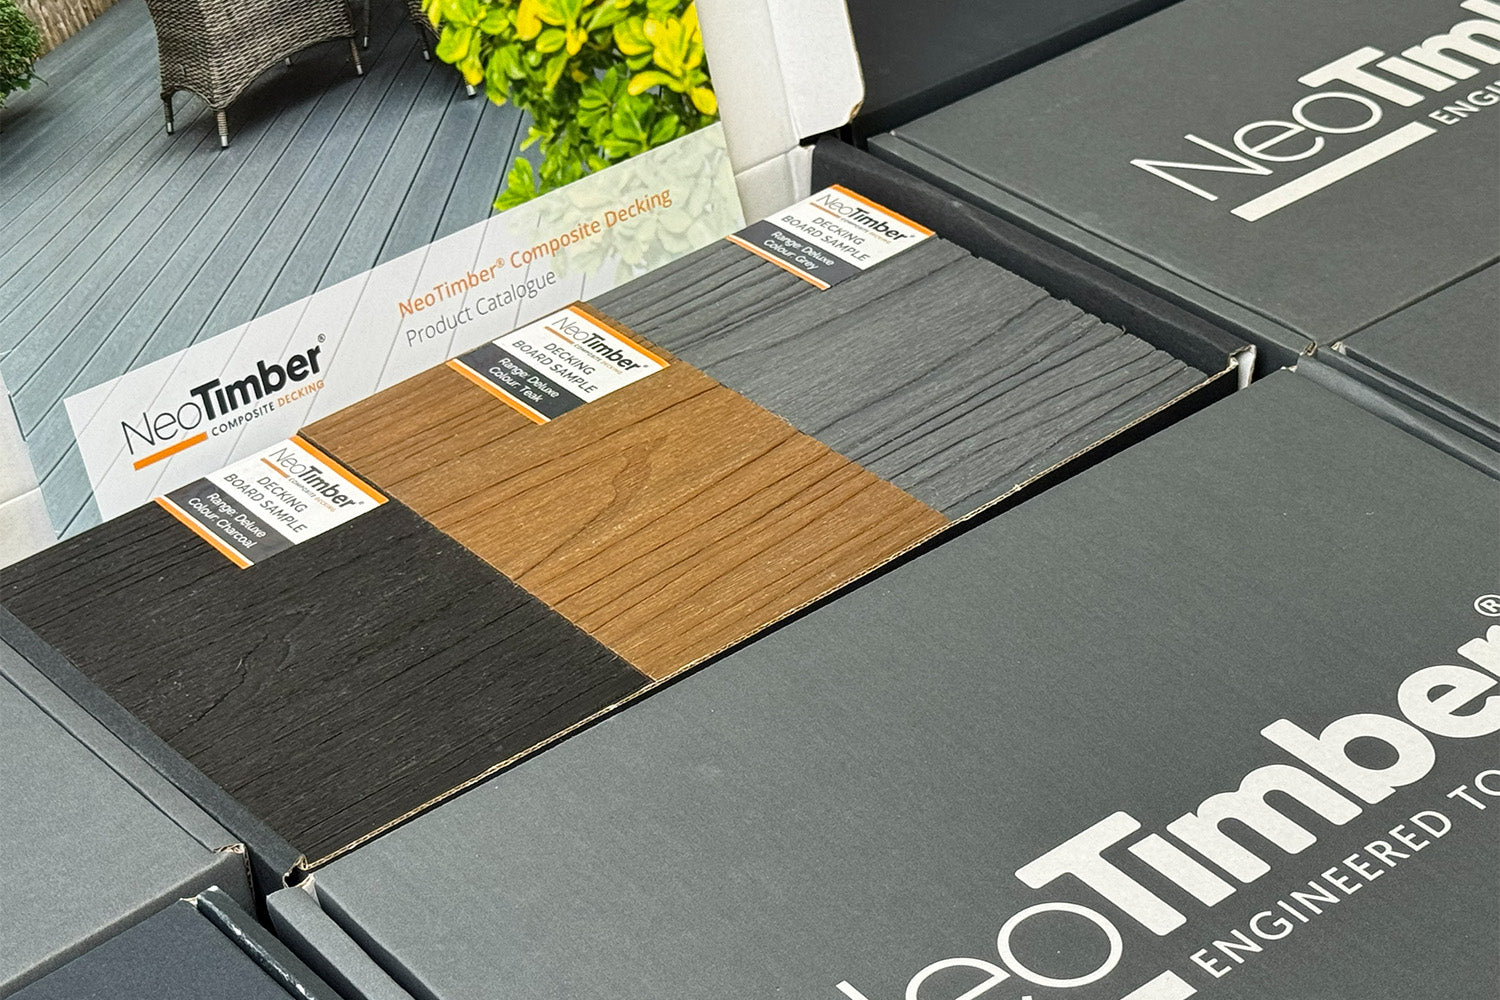
Choose the garden composite decking design ideas that suit your space rather than trying to include everything. Browse the NeoTimber® composite decking range and request free decking samples to bring your layout and colour choices together.