Create a Welcoming Patio Deck That Connects Your Home and Garden
Patio composite decking can turn an underused area beside the house into a comfortable place to eat, relax and spend time outdoors. The most effective designs begin with the available space and its practical constraints, then bring together suitable boards, furniture and finishing details.
Whether you want to cover an existing hard surface or replace a tired patio, assess the base, drainage and finished levels before choosing colours. Composite boards need a suitable supporting frame; placing them over old slabs is not simply a decorative overlay.
Explore NeoTimber’s decking options for an overview, or browse the composite decking range as you develop your plan.
In this guide: Plan the layout · Check the existing patio · Set the height · Choose colours · Plan board patterns · Compare board types · Budget and care · FAQs
1. Plan the Patio Around How You Will Use It
Decide whether the main purpose is dining, lounging or creating a convenient route into the garden. Measure the furniture you want to use, including space to pull out chairs and walk past them.
A small deck can work well with one clear function. On a larger footprint, furniture placement and planting can distinguish dining and relaxation zones without unnecessary changes in level. Keep doors, steps and access to the garden unobstructed.
Mark out the proposed area before ordering. Try the furniture positions and check whether the space feels comfortable at the times you intend to use it. Observe sunlight, shade and privacy rather than assuming the spot beside the house is always the best location.

For a broader starting point, read how to plan your composite decking project.
2. Check Whether the Existing Patio Can Stay
A sound hard surface may be suitable beneath a new deck, but cracked, rocking or poorly draining paving needs attention first. Covering a defect does not correct it and can make future inspection more difficult.
- Check the condition and stability of the base.
- Identify drains, inspection covers and buried services.
- Confirm how water will leave the area beneath the boards.
- Allow space for the chosen frame, ventilation and decking.
- Plan access to services that will remain under the surface.
Do not fix standard deck boards directly onto paving or concrete. Follow the specified subframe method, including support and fixing requirements. Our guide to composite decking over concrete explains the main considerations.
When might deck tiles be worth comparing?
If you want a modular finish over a suitable clean, flat, solid base, composite deck tiles are a separate option. Their installation method differs from framed boards. Check the site and clearance requirements rather than treating the two systems as interchangeable.
3. Set the Finished Height Carefully
A close visual connection between inside and outside can make the patio feel like part of the living space. However, the finished deck height must suit the building details, not simply meet the door threshold.
Check damp-proofing, air bricks, weep holes, door operation and drainage. An accessible or level threshold requires a properly designed detail; do not raise the deck against the wall without considering water ingress and ventilation.
Where a step is needed, plan the finished rise, landing and edge visibility. Include any required guarding and handrails in the design. Our decking step installation guide provides further background.

4. Choose a Colour That Works With the House
Take your starting palette from permanent features: brickwork, render, window frames and adjoining paths. Furniture and planting can then add contrast or soften the scheme.
Warm tones such as Teak, Oak or Chocolate can create a timber-inspired backdrop. Grey and Charcoal can sit comfortably with contemporary finishes, while lighter Deluxe options offer another direction. Check availability for the exact profile rather than assuming every range shares the same colours.
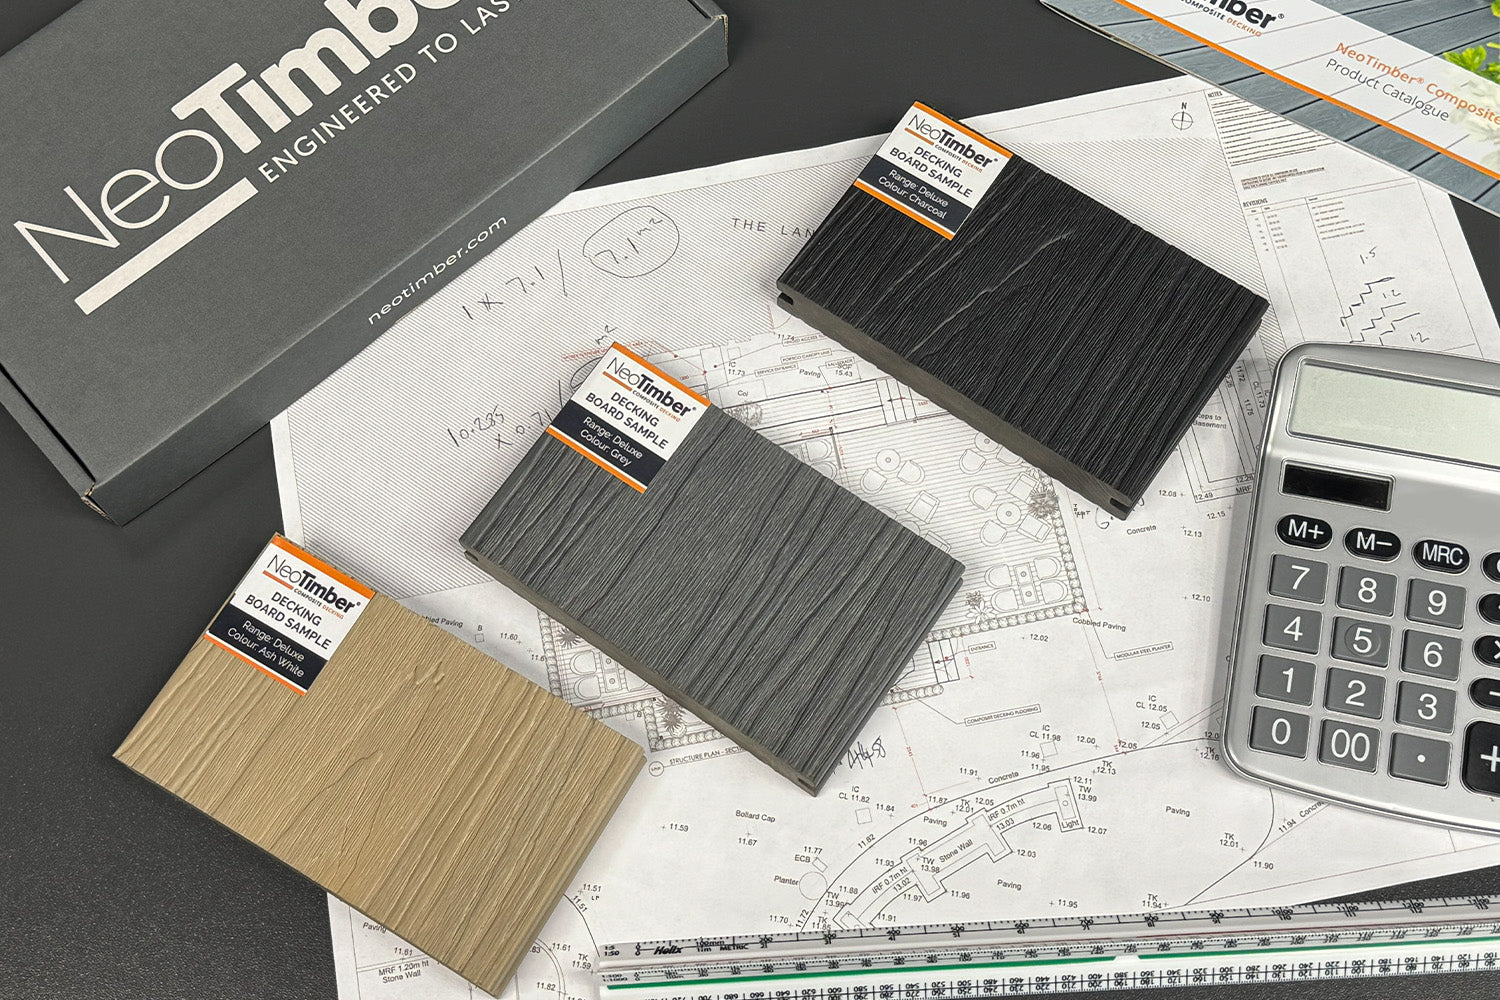
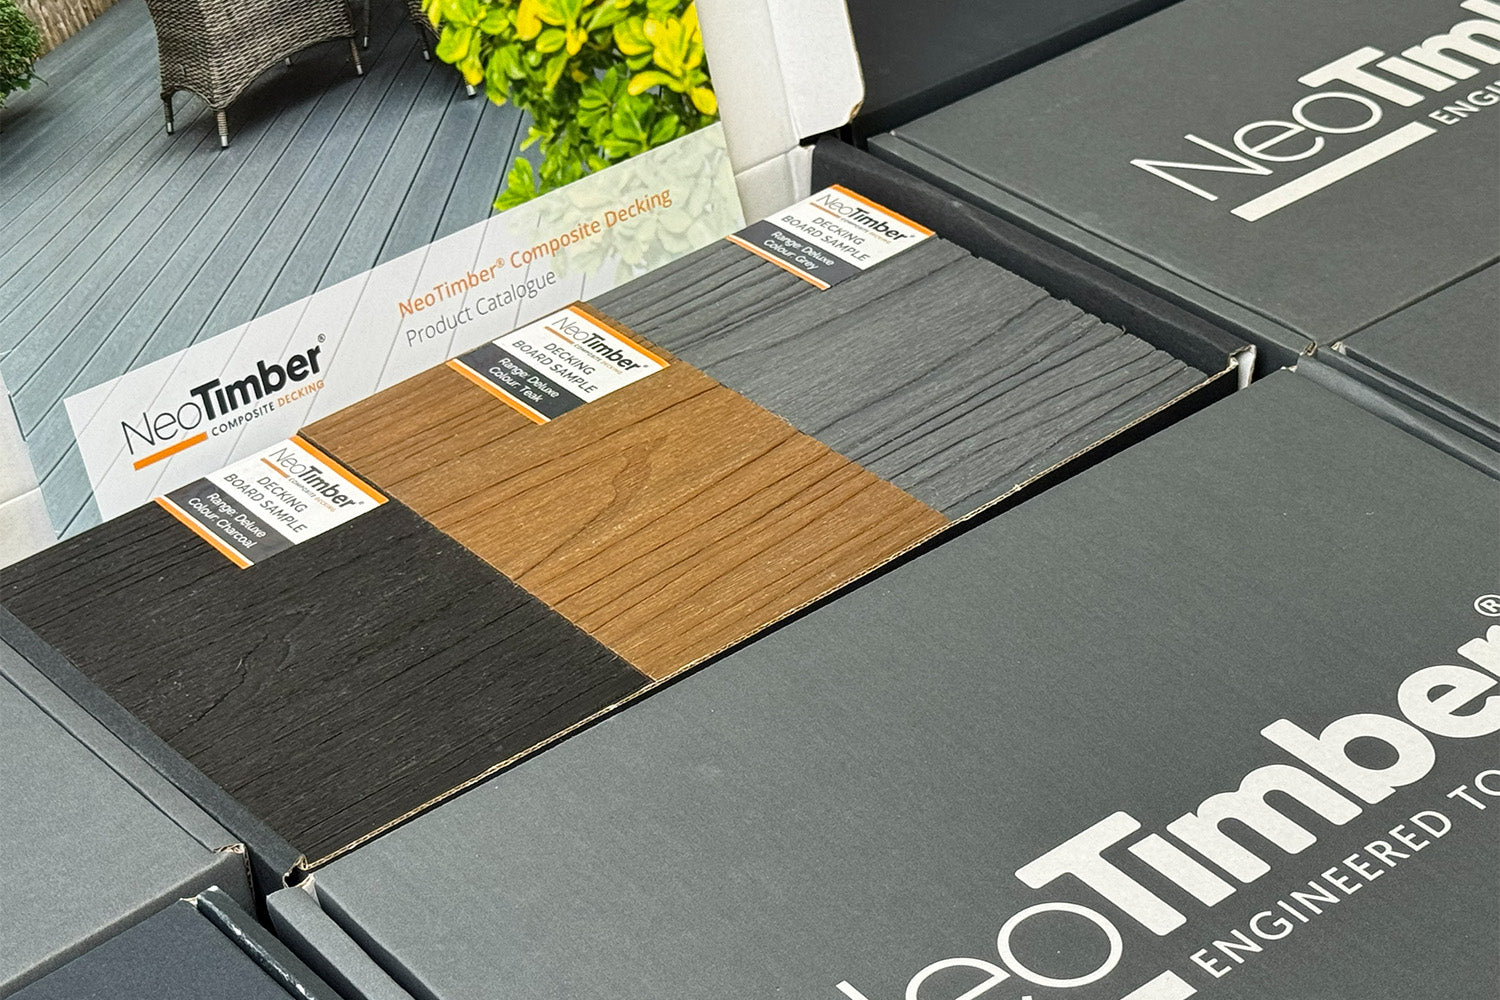
Use the composite decking colour guide to compare ideas, then view samples outside beside the materials you intend to keep. A photograph is useful inspiration, but surrounding light can change how the colour appears.

5. Use Board Layouts to Define the Space
Straight runs can provide a simple backdrop to furniture and planting. A picture-frame border gives the edge more definition, while a divider board can mark the transition between two areas.
Choose the laying pattern before designing the frame. Diagonal boards, borders and joints need suitable support and can change the cutting allowance.
Board direction does not by itself establish slip resistance. Review the product’s relevant test information and maintain the surface; wet leaves, algae and spills can create risks regardless of the pattern.

6. Compare Board Construction and Surface Finish
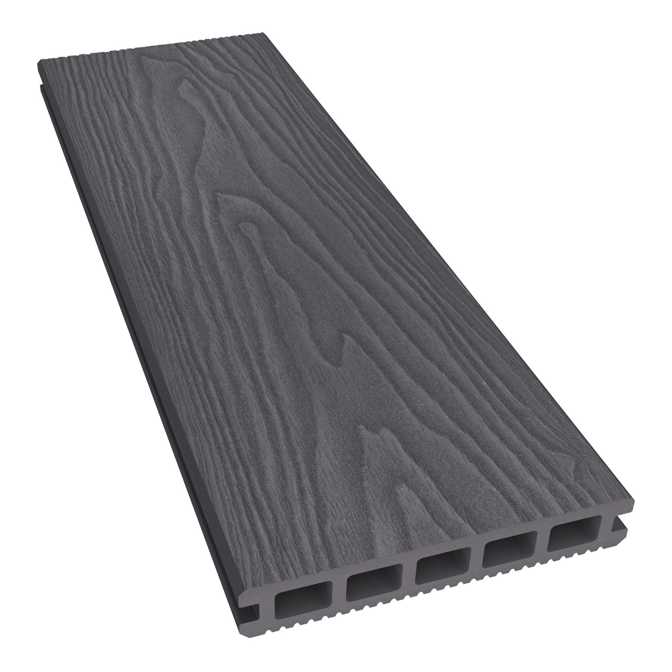
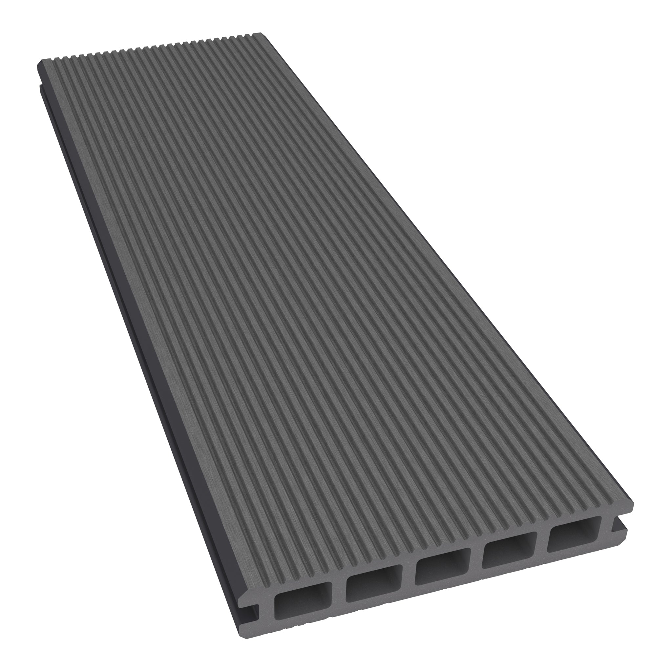
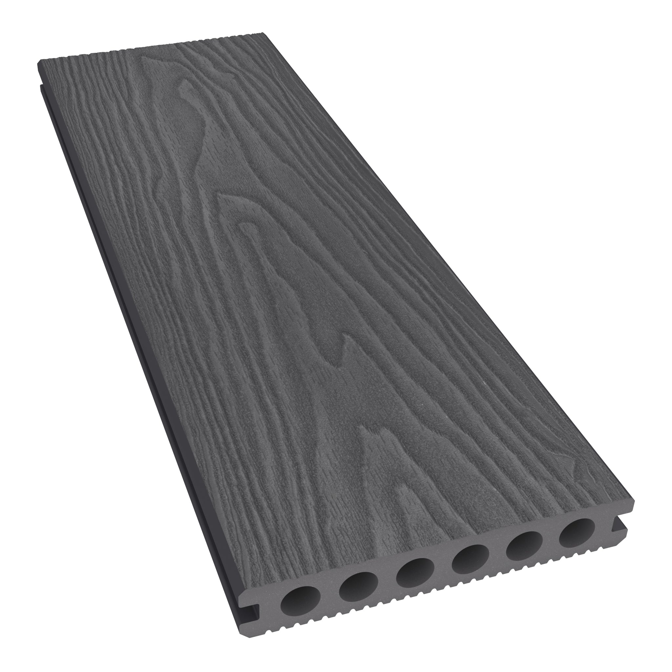
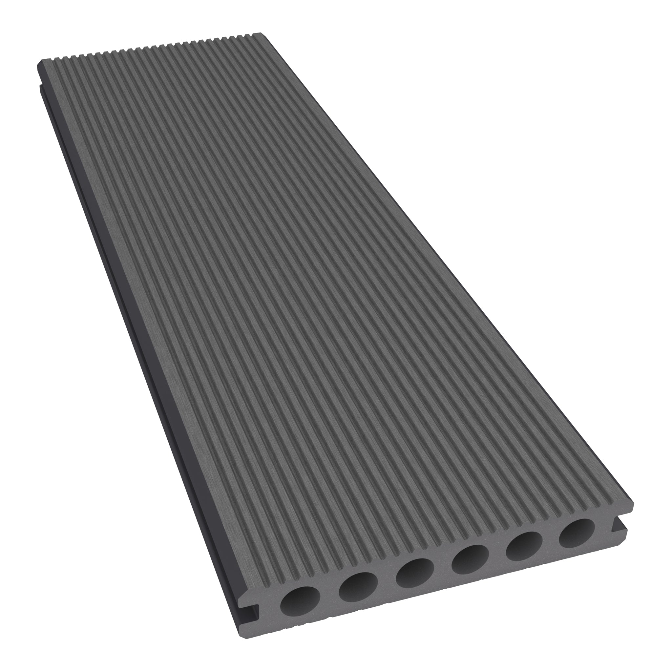
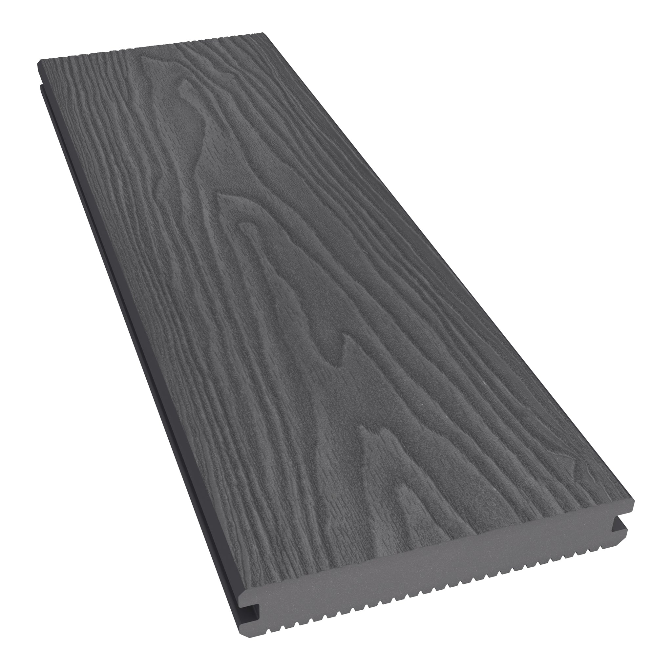
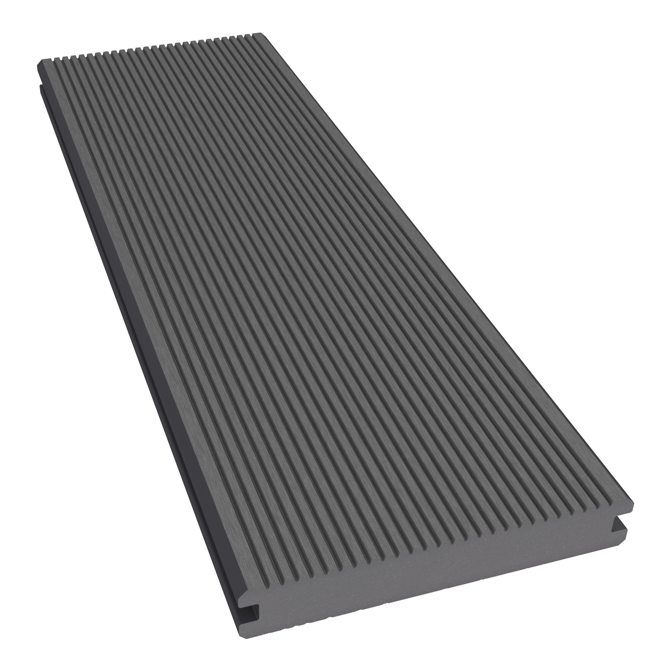
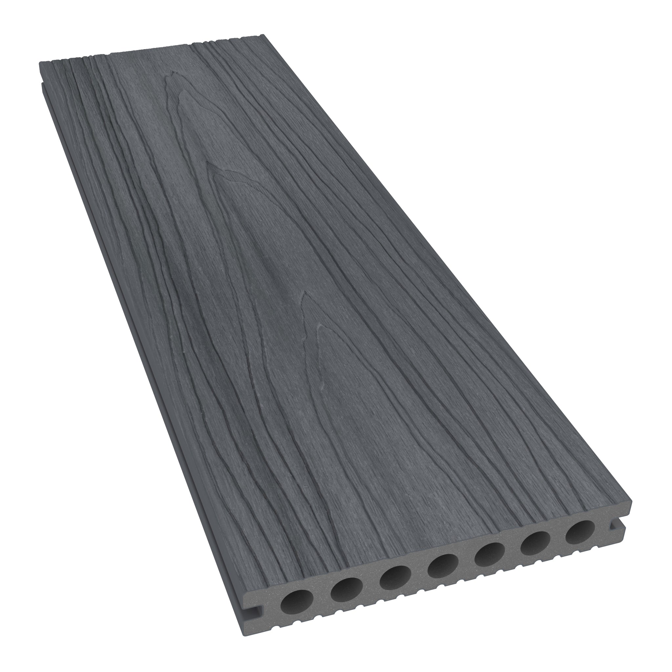
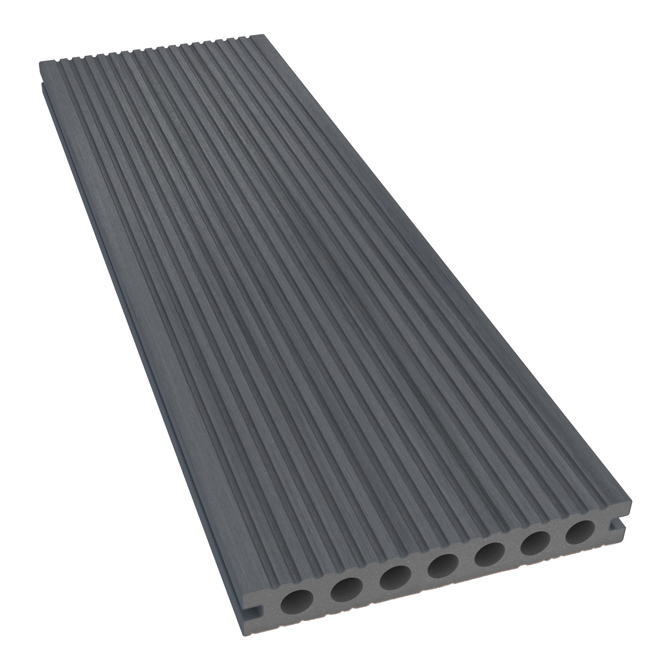
Consider capped or uncapped construction separately from a hollow or solid core. These characteristics affect the product comparison in different ways.
Key choices for a patio deck:
| Choice | What to consider |
|---|---|
| Capped or uncapped | Surface care, expected weathering and stain resistance. |
| Hollow or solid | Product-specific performance, weight and supporting requirements. |
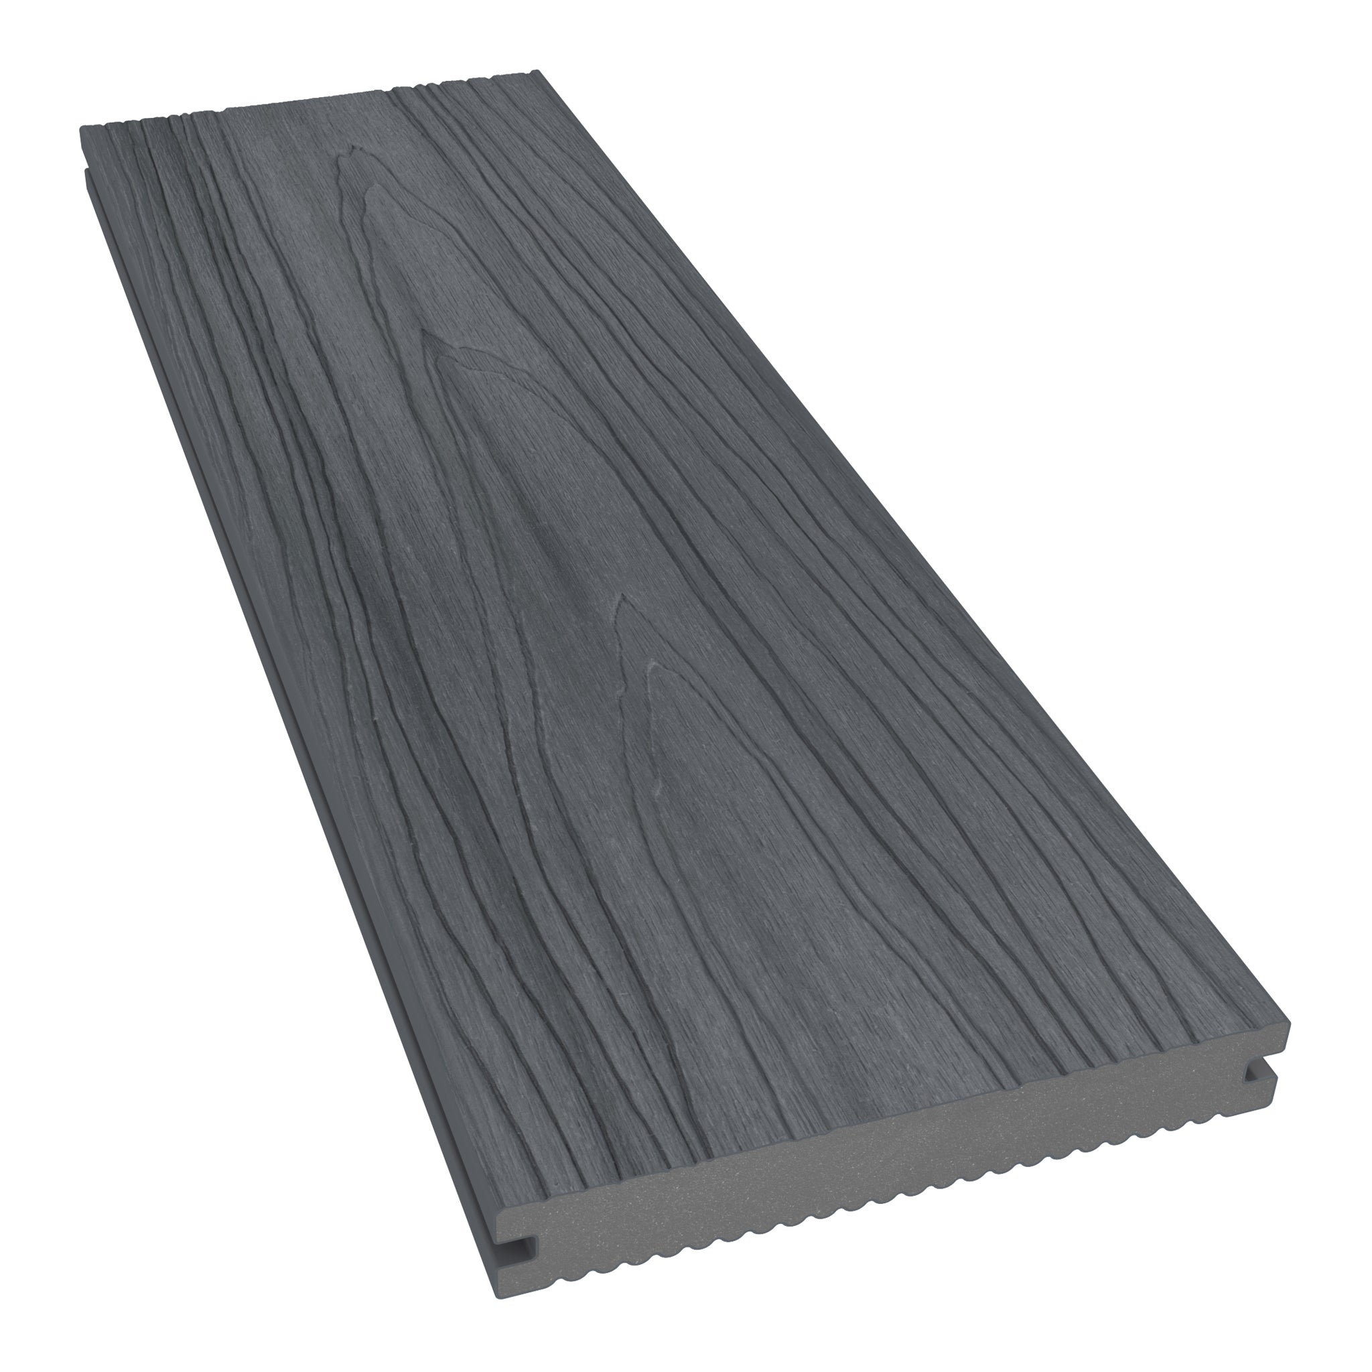
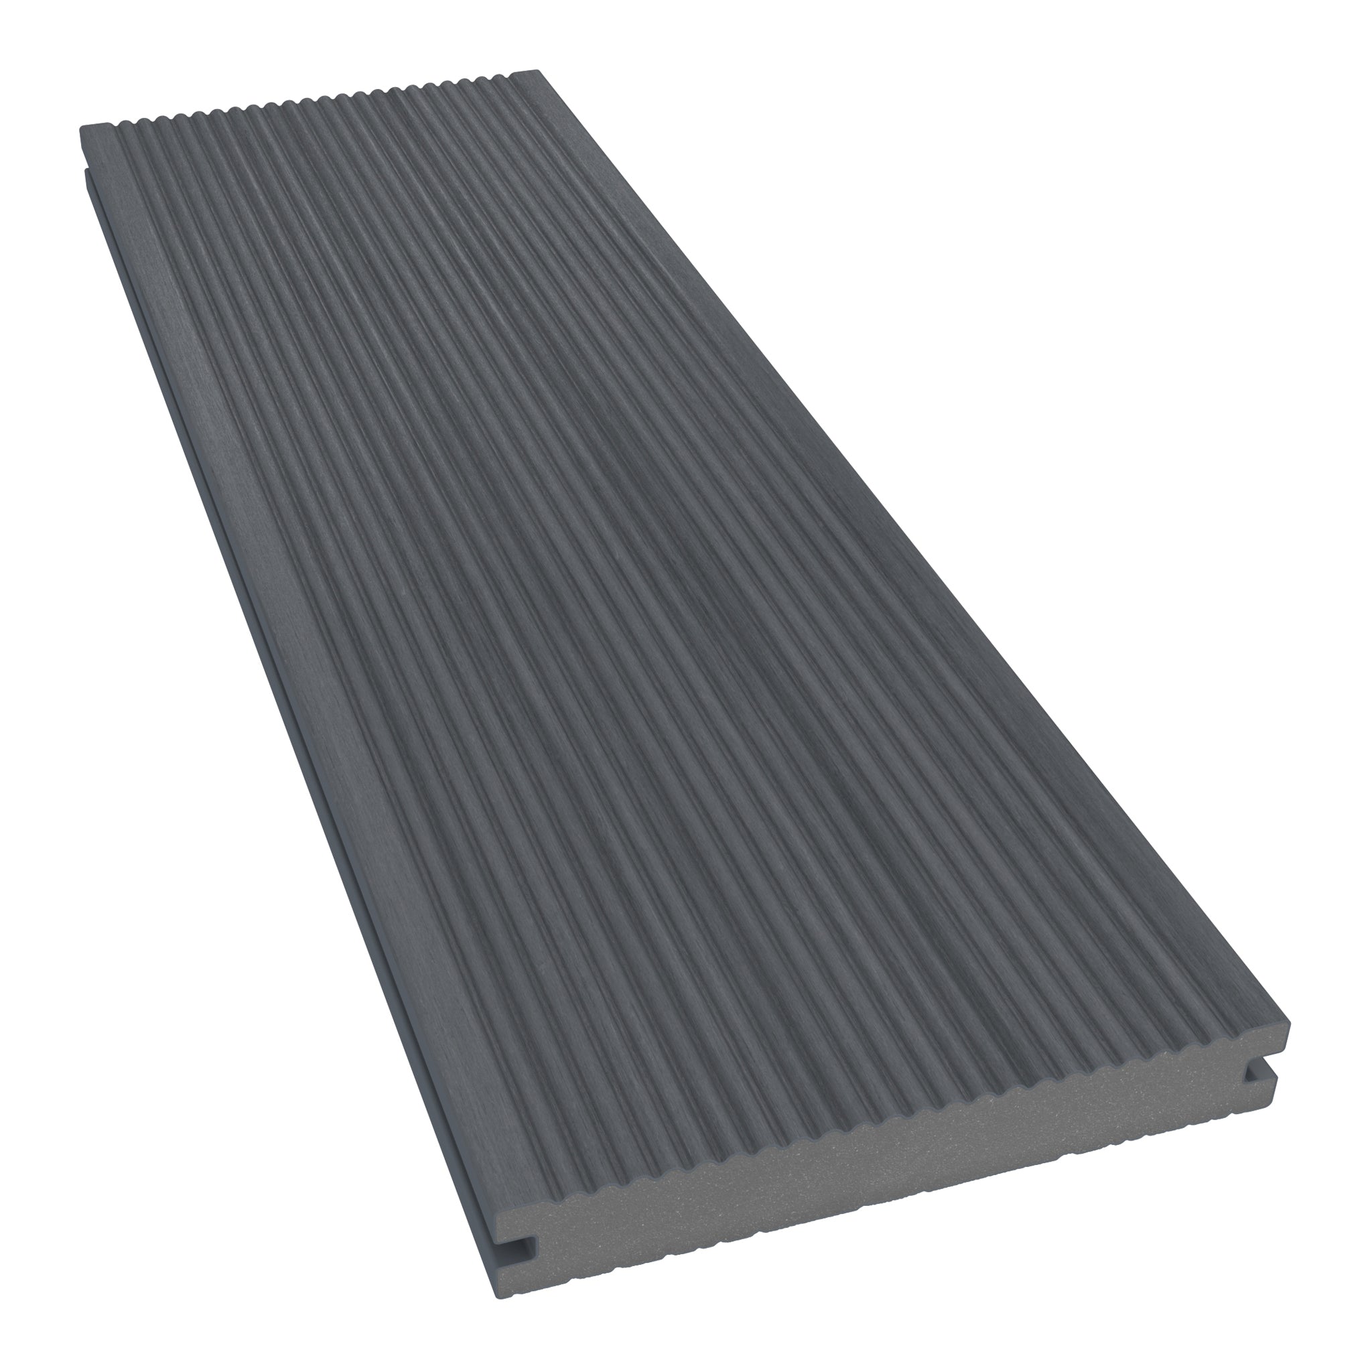
| Woodgrain or grooved | Available faces, visual texture and relevant test evidence. |
| Standard or varied width | Layout proportions, compatibility and cutting plan. |
NeoTimber® offers current Classic and Deluxe board options to compare. Read the composite decking buying guide and confirm the exact specification for your intended use.
Heavy planters, built-in furniture or equipment need assessment as part of the complete structure. Choosing a solid board alone does not prove that the frame and foundations can support a substantial load.

Budget for Installation and Ongoing Care
Include preparation, supporting components, boards, clips, trims, labour, delivery and disposal in the budget. Account separately for steps, lighting and any specialist work.
The composite decking calculator helps organise a materials estimate. Check its scope against the layout and obtain a full installation quote where needed.
Composite boards do not require routine timber staining or oiling, but cleaning remains important. Clear leaves and soil, attend to spills and keep drainage routes open. Follow the maintenance guidance for your range.
Arrange outdoor electrical work with a qualified installer. Position barbecues and other heat sources only where the appliance and deck guidance permit; a mat alone does not establish a safe arrangement. Read our fire pit guidance before planning an outdoor heating feature.
Bring Your Patio Design Together
Start with a measured layout and a checked base, then choose the board colour and finishing details. Review the current installation instructions before ordering.
Request free decking samples or contact NeoTimber® with your dimensions and photographs to discuss the product options.
Frequently Asked Questions
Can patio composite decking be installed over existing slabs?
Potentially, if the base is sound and the complete framed installation provides suitable support, drainage, ventilation and clearances. Assess the paving first.
Can I put deck boards directly onto concrete?
No. Standard NeoTimber® deck boards need the specified supporting frame. Click-together deck tiles use a different installation method.
Should the deck meet the door threshold?
Only where a suitable building and drainage detail permits it. Preserve damp-proofing, ventilation and door operation rather than raising the surface indiscriminately.
Which colour is best beside a house?
Compare samples against the house, paving and furniture. Warm, dark and light finishes can all work; the surrounding materials guide the choice.
Does a diagonal pattern improve grip?
Do not assume so. Slip performance depends on the product and conditions. Choose the pattern for the layout, then check performance and maintenance needs separately.
Is composite decking maintenance-free?
No. It reduces routine treatment requirements but still needs cleaning, drainage checks and inspection.